
Southold Stunner- New Construction
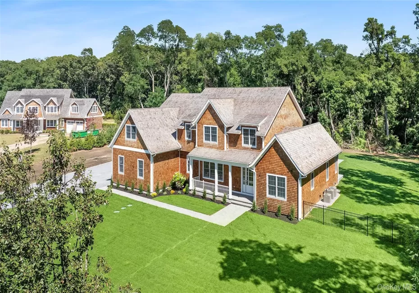
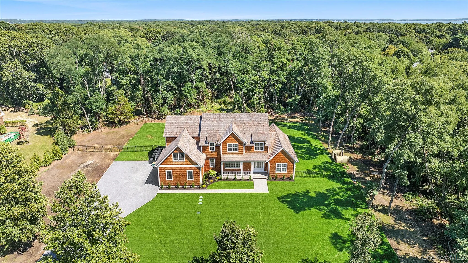
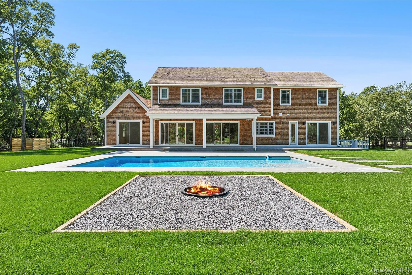
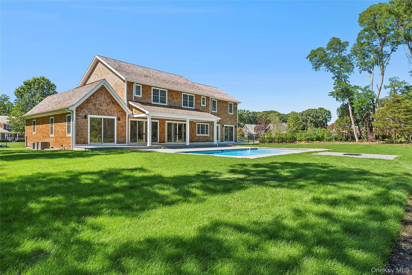
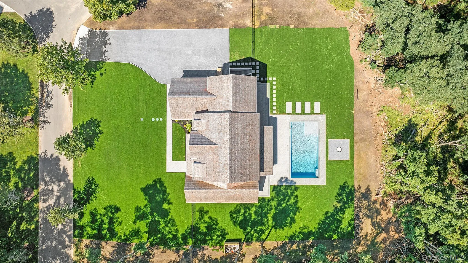
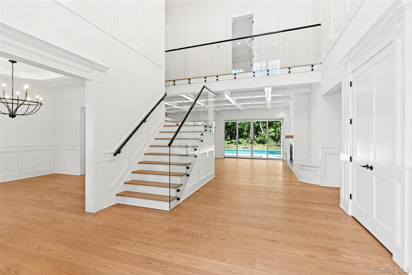
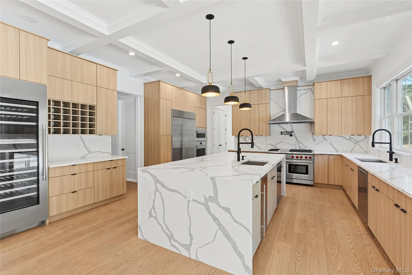
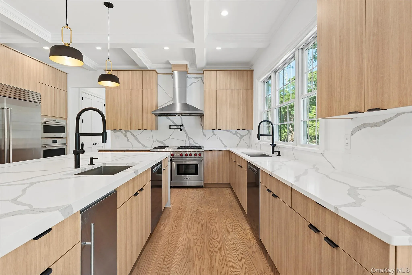
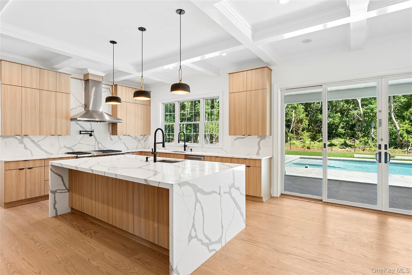
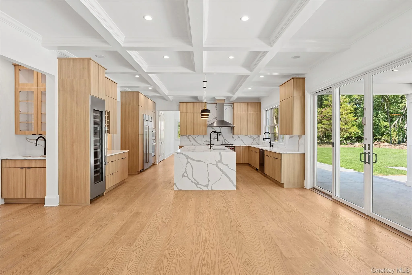
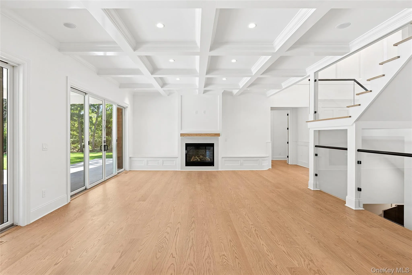
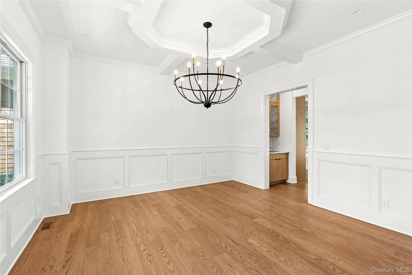
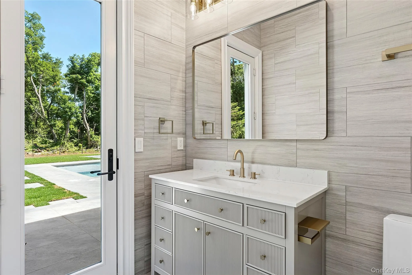
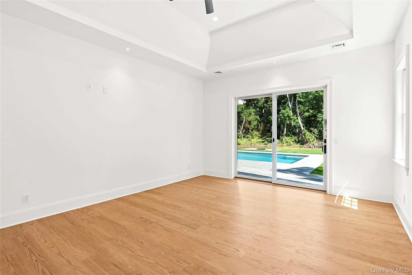
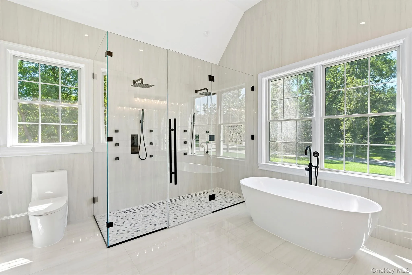
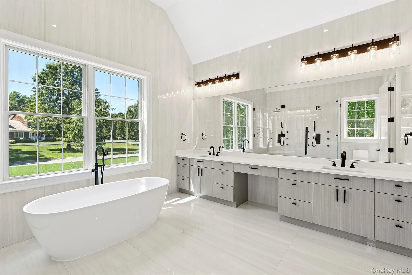
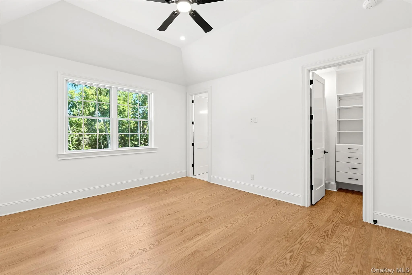
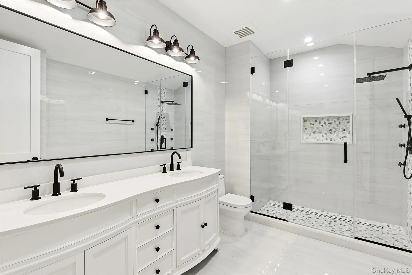
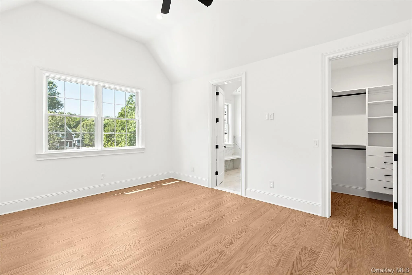
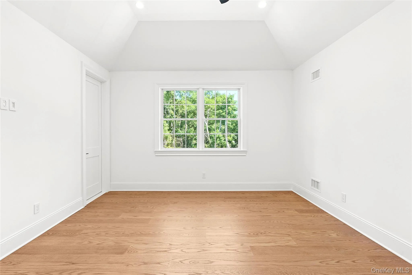
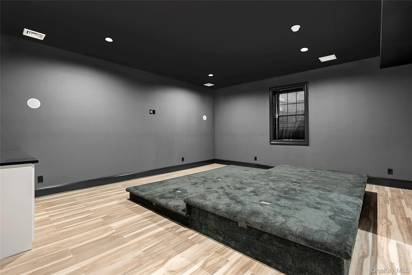
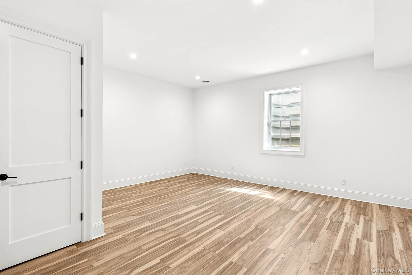
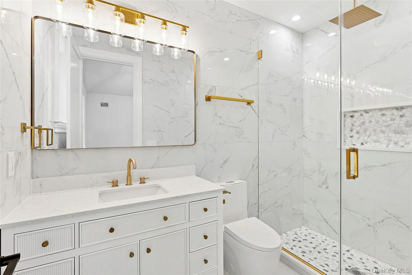
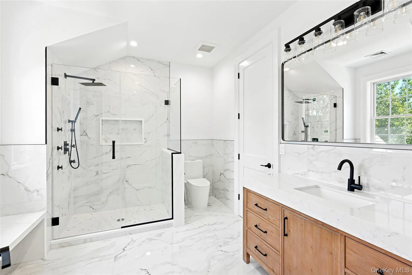
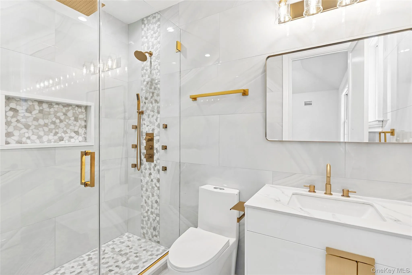
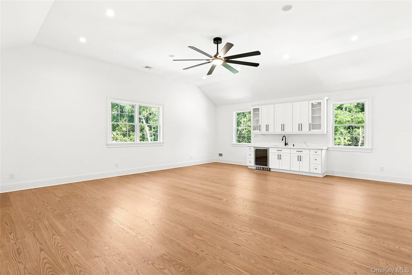
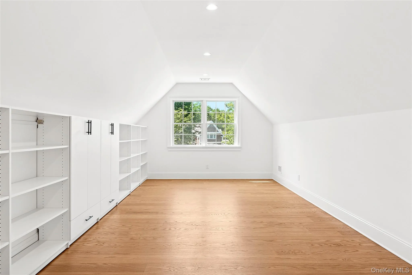
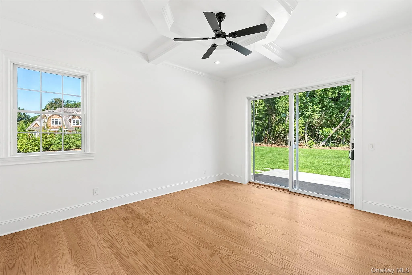
This one’s a North Fork knockout. Set at the end of a quiet cul de sac on over 2 private acres, minutes from the sand, the house was built to check every box. Inside you’re met with all-day sunshine, four legit bedrooms, 4.5 spa-like baths (sanitary system in place for 7 bedrooms), and a true chef’s kitchen-with a 48″ Sub Zero, Wolf double range + wall oven, Thermador wine fridge, twin Cove dishwashers, plus Scotsman ice maker for those “bring on summer” gatherings. Quartz counters and designer finishes keep it fresh and timeless. Head downstairs: a finished lower level with a private movie theater and plenty of space. Outside, it’s pure Zen mode with a 20×40 custom heated saltwater Gunite pool, extended 24×48 porcelain patio for easy entertaining, and a fire pit zone ready for end-of-day stories under the stars. If “flawless, never lived in, fully loaded by the beach” is your thing, this delivers – all the luxury, none of the pretense. Could be you!
* Additional Details Include:
Laundry room on first floor, additional washer/dryer on second floor, Floors 3 quarter inch Red Oak 7 inch wide hardwood flooring, Custom Wellwood European Style Cabinets, Propane forced air, Red cedar shake 5/8, No HOA, Propane fireplace, 400 Amp Electric Service, Appliances – 48 inch Sub Zero Refrigerator/Freezer, 48 inch Wolf Gas Range, 30 inch Wolf Wall Oven, 30 inch Wolf Microwave Oven, Scottsman Ice Maker, 24 inch Cobe Dishwashers, 24 inch Thermador Built in Wine Fridge, Quartz Countertops, Patio Stone and Size 24 by 48 Porcelain Patio Pavers, Pool Specs – 20 by 40 Custom Gunite Pool, Propane Pool Heater, 3 -Lennox 14 seer systems, Merit series air handlers and condensers, 5 zones total, Aprilaire 2210 merv, 16 media filters, Honeywell T6 WiFi thermostats installed on all zones, Healthy climate ERV installed in attic connected to 2nd floor system for fresh air.
- Heating System:
- Propane
- Cooling System:
- Central Air
- Basement:
- Full
- Swimming Pool:
- In Ground
- Appliances:
- Dishwasher, Oven, Refrigerator, Microwave, Dryer, Washer, Wine Refrigerator, Gas Range
- Exterior Features:
- Fire Pit
- Fireplace Features:
- Living Room
- Fireplaces Total:
- 1
- Flooring:
- Hardwood
- Garage Spaces:
- 3
- Interior Features:
- Chefs Kitchen, Formal Dining, Quartz/quartzite Counters
- Laundry Features:
- Laundry Room, Multiple Locations
- Sewer:
- Cesspool
- Utilities:
- Propane, Electricity Connected
- City:
- Southold
- State:
- NY
- Street:
- Deer
- Street Number:
- 80
- Street Suffix:
- Run
- Postal Code:
- 11971
- Floor Number:
- 0
- Longitude:
- W73° 35' 41.6''
- Latitude:
- N41° 2' 34.8''
- PostalCity:
- Southold
- Architectural Style:
- Traditional
- Construction Materials:
- Frame
- Elementary School:
- Southold Elementary School
- High School:
- Southold Junior-Senior High School
- Agent MlsId:
- 122689
- MiddleOrJunior School:
- Southold Junior-Senior High School
- PhotosCount:
- 29
- Special Listing Conditions:
- No
- Tax Annual Amount:
- $34,590
- VirtualTour URL:
- https://url.usb.m.mimecastprotect.com/s/uuYxC0AjyZS0Bj57KtDh1s9mzdI?domain=vimeo.com
- Water Source:
- Public
- Office MlsId:
- JCHA02
Residential - MLS# 906322
80 Deer Run, Southold, NY
- Property Type :
- Residential
- Property SubType :
- Single Family Residence
- Listing Type :
- For Rent
- Listing ID :
- 906322
- Price :
- $3,295,000
- Rooms :
- 13
- Bedrooms :
- 4
- Bathrooms :
- 5
- Half Bathrooms :
- 1
- Bathrooms Total :
- 6
- Square Footage :
- 7,341 Sqft
- Lot Area :
- 2.11 Acre
- Year Built :
- 2024
- Status :
- Active
- Listing Agent :
- Sheri Winter Parker
- Listing Office :
- Corcoran




