
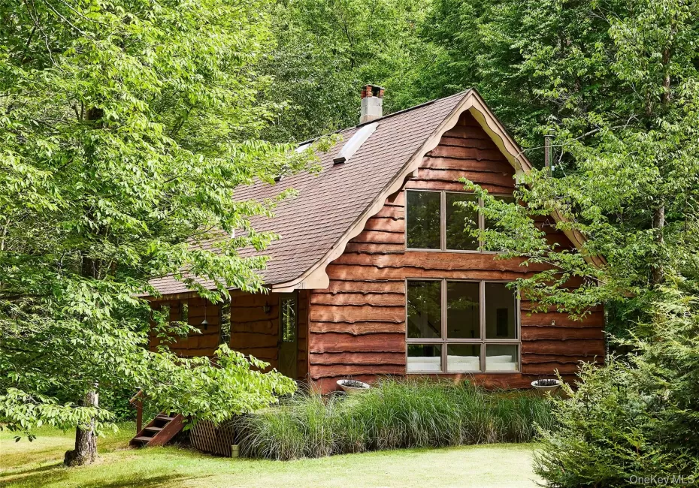

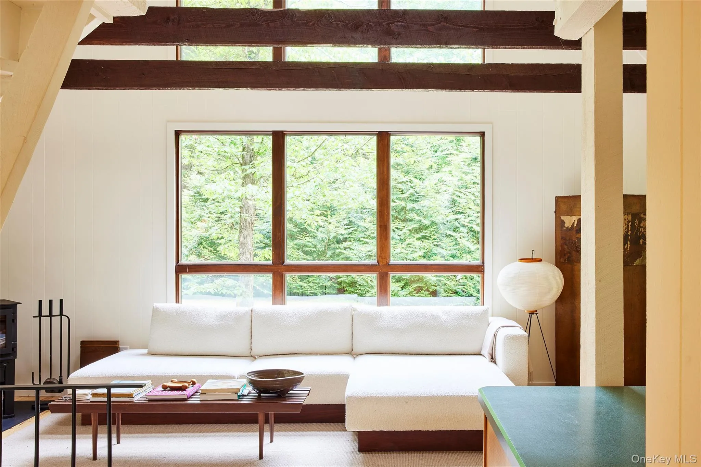
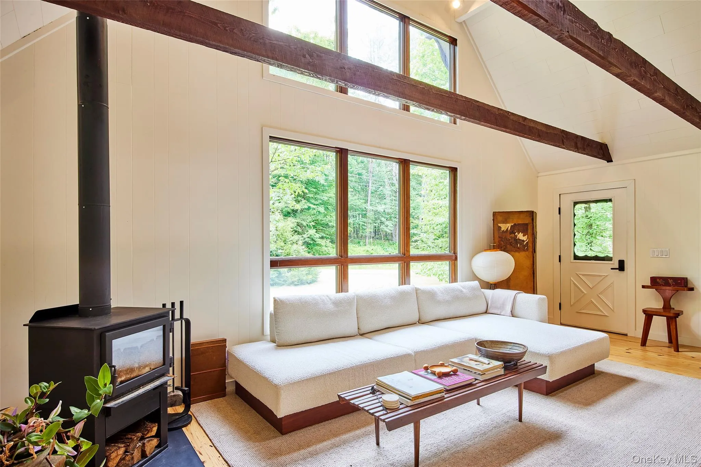
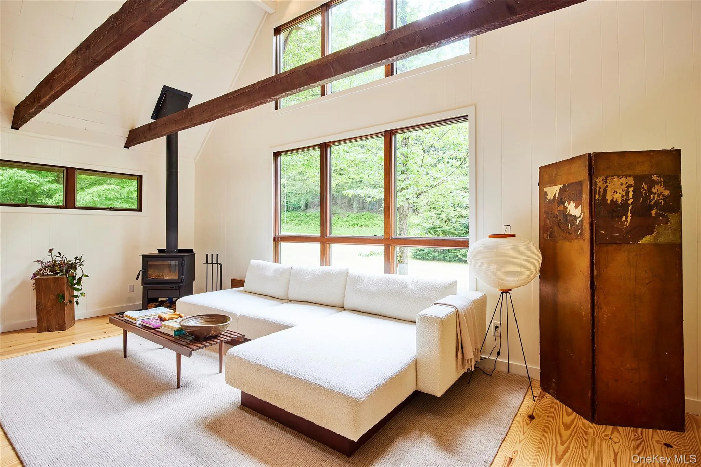
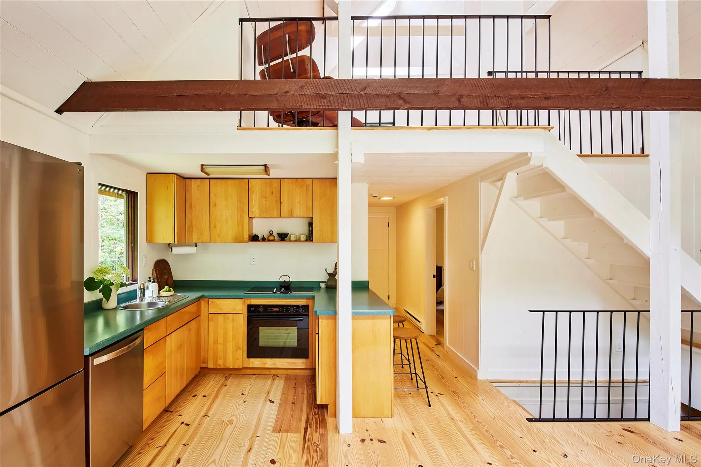
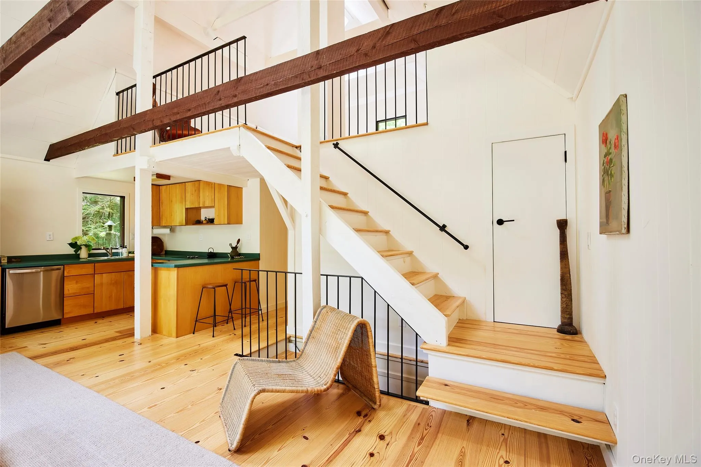
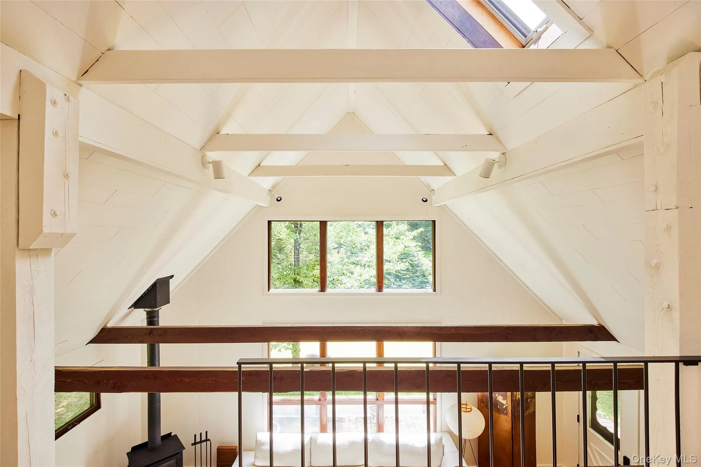
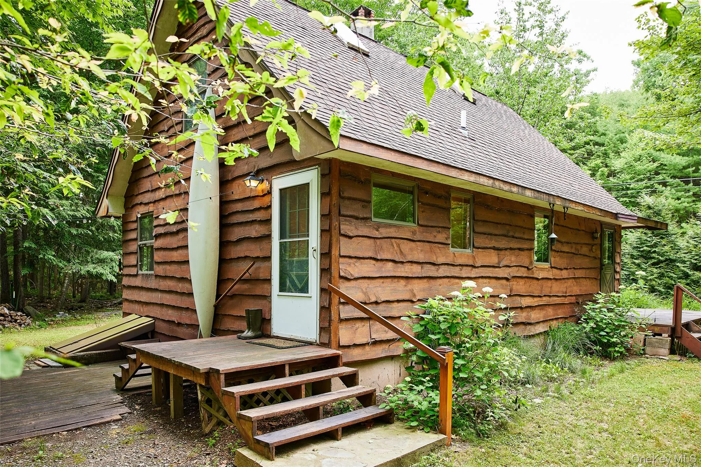
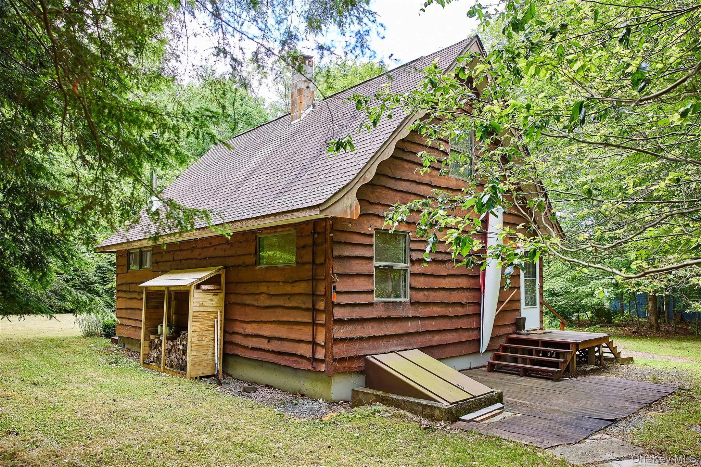
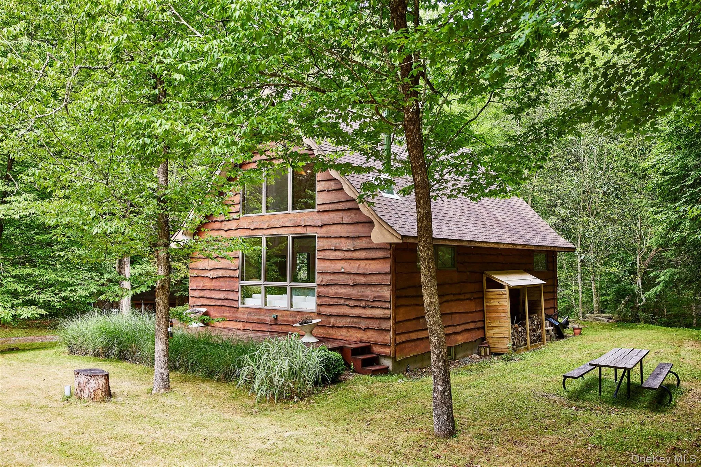
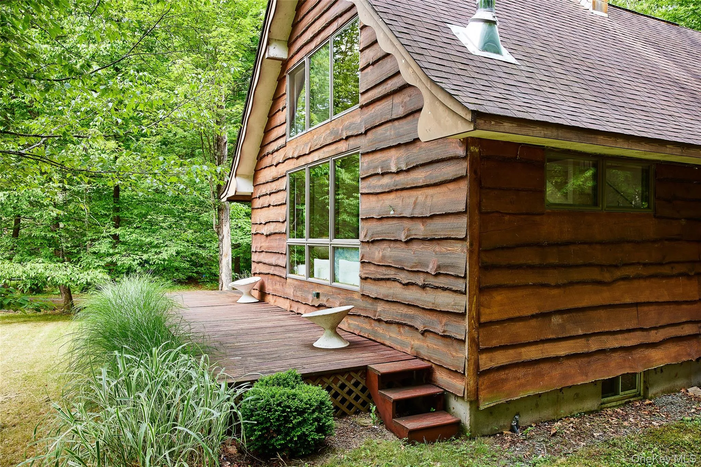

Callicoon Chalet offers the perfect blend of retro scandi minimalism and classic Catskills retreat. Effortless, unaffected design complements the functional and intentional layout. There’s no wasted space here. High ceilings and oversized windows bring drama and warmth; the afternoon sun-dappling is not to be missed.
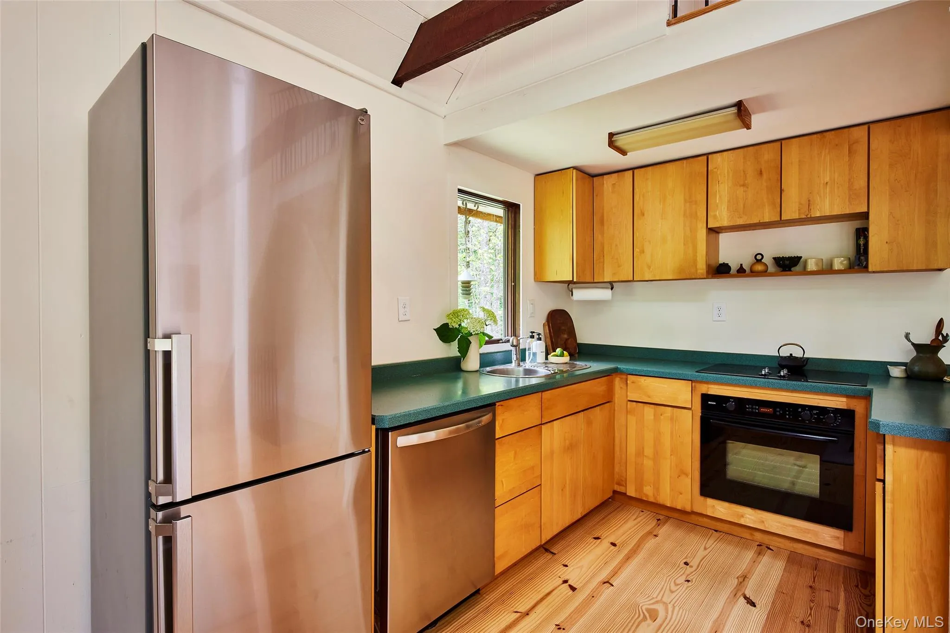
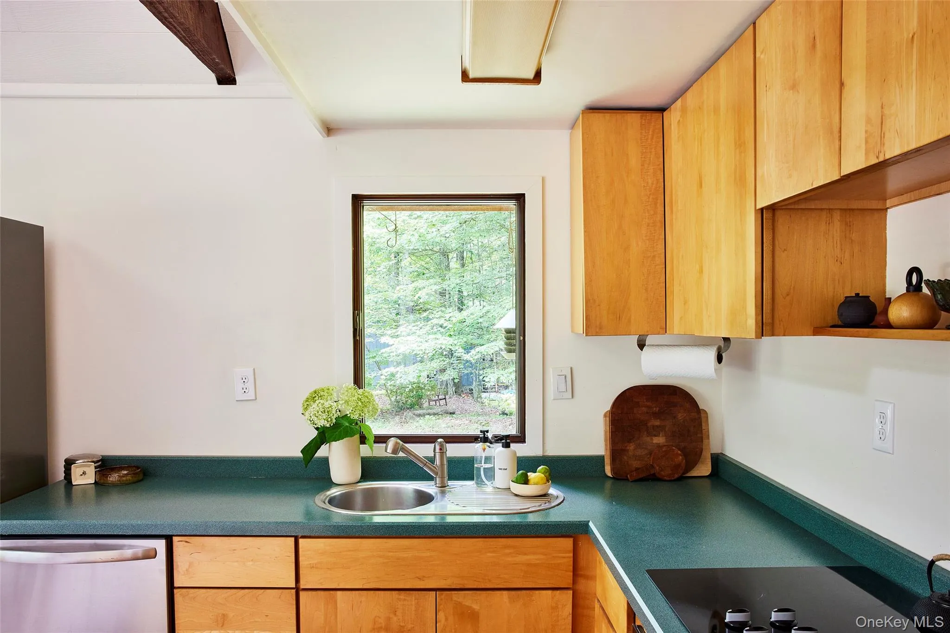
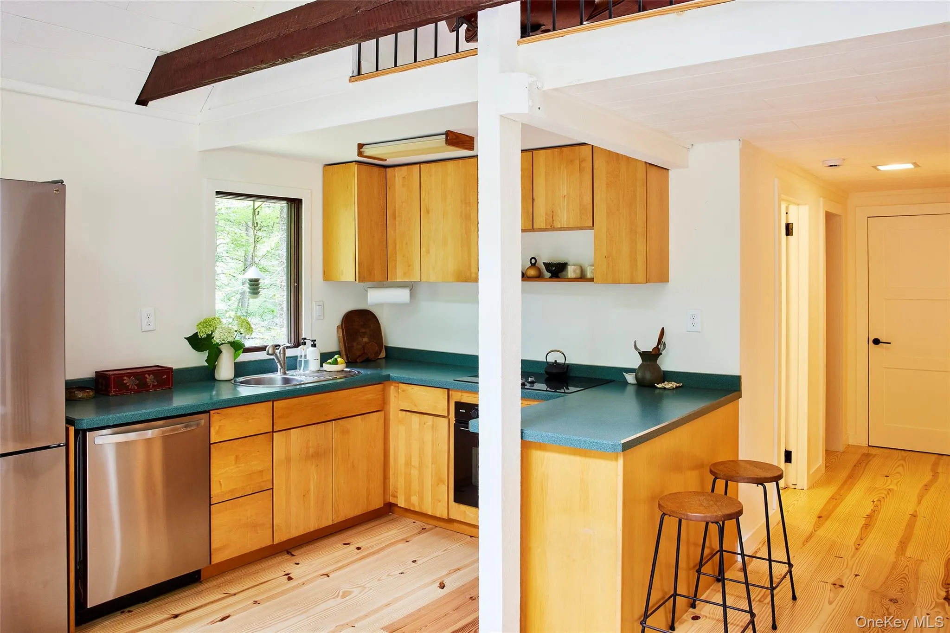
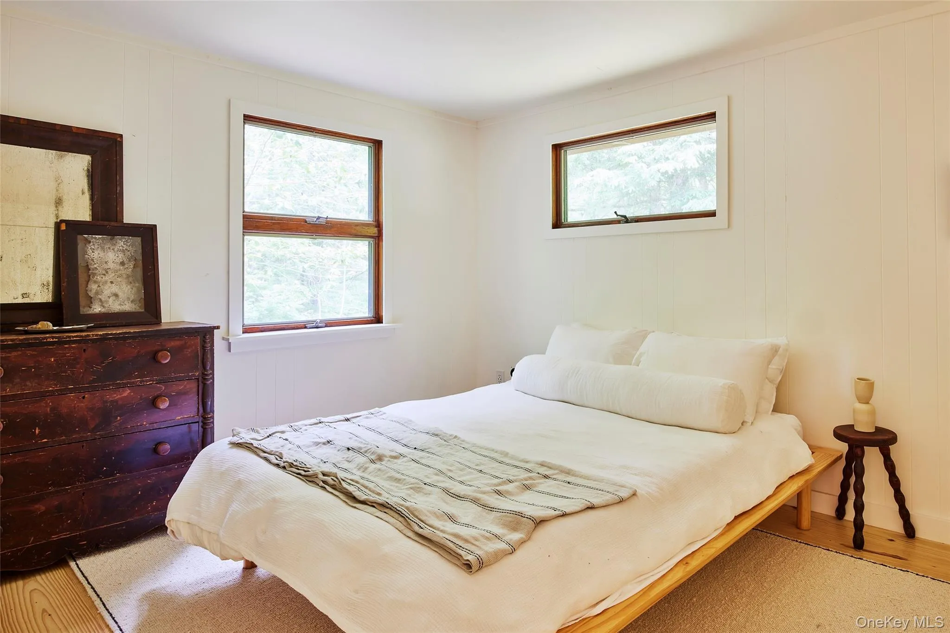
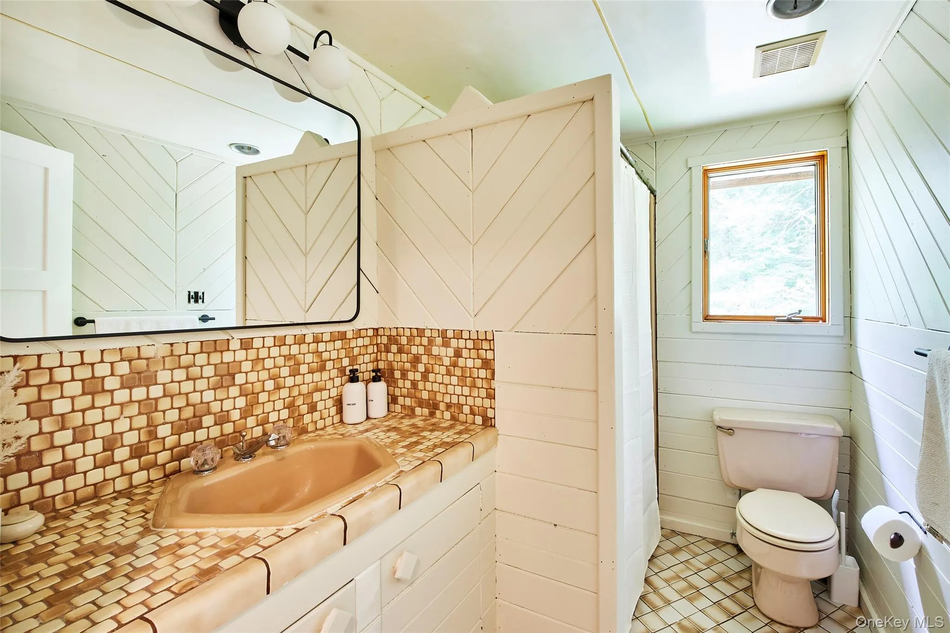
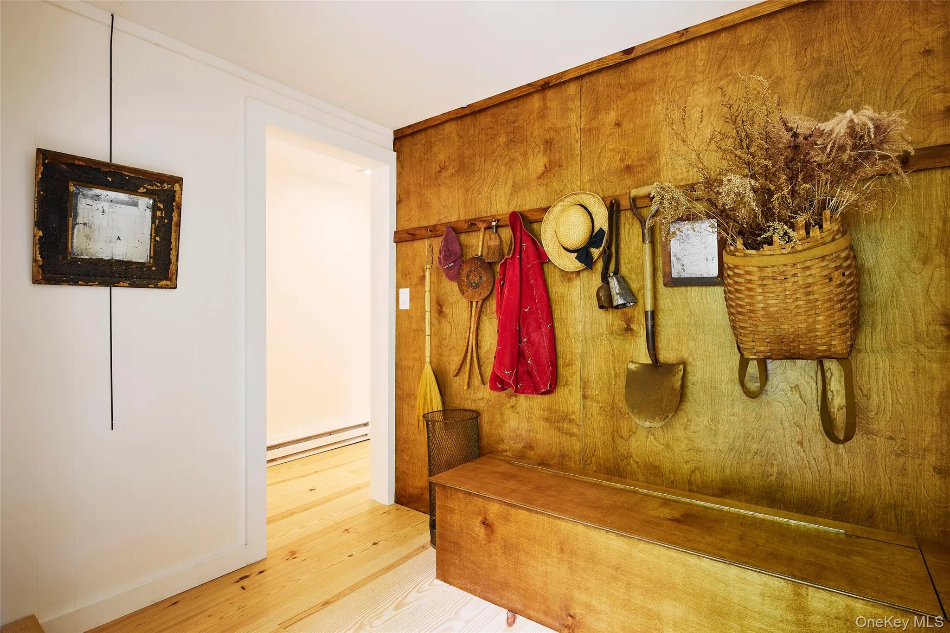
The main living area offers clean lines, natural wood tones, and a comfortable, streamlined layout. The large windows and cozy wood stove anchor the lounge area, while the kitchen, with charming retro details (the sink is a personal favorite moment), is efficient without feeling cramped. There’s plenty of cabinet and counter space to work your culinary magic! The convenient main level bedroom is located just across from the full bathroom. Completing the first floor is an adorable and functional mudroom featuring a bench with built-in storage and a handy coat rail. Renovations here have taken a light touch to the benefit of the space. It’s a refresh rather than a redo, so the original charm still shines through.
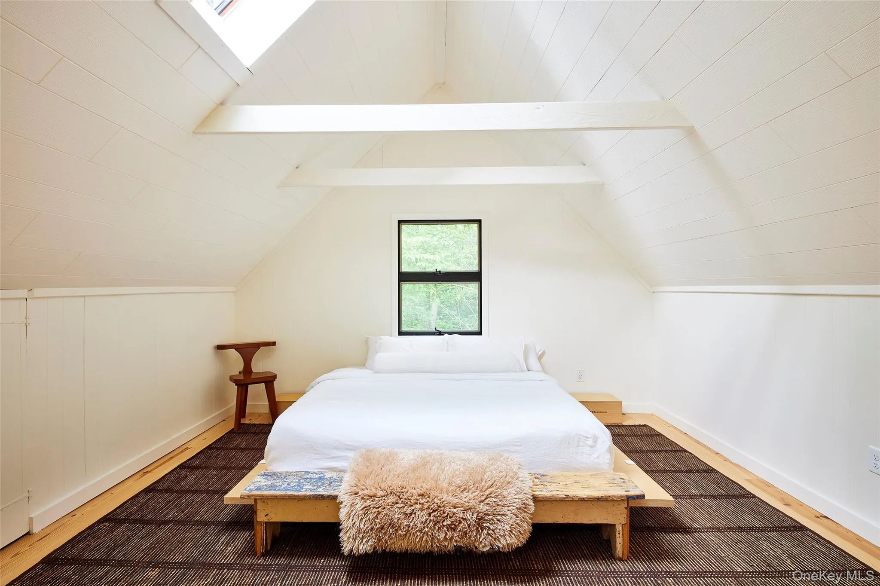
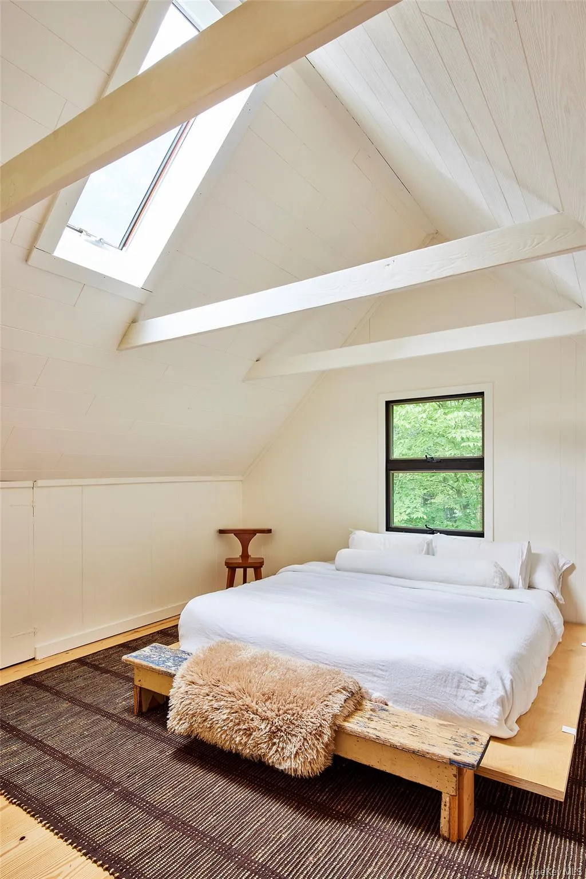
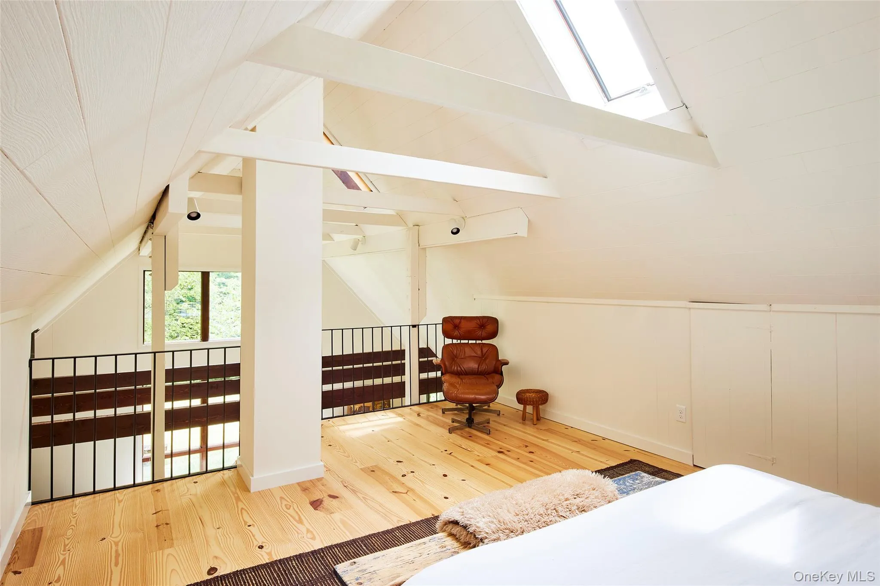
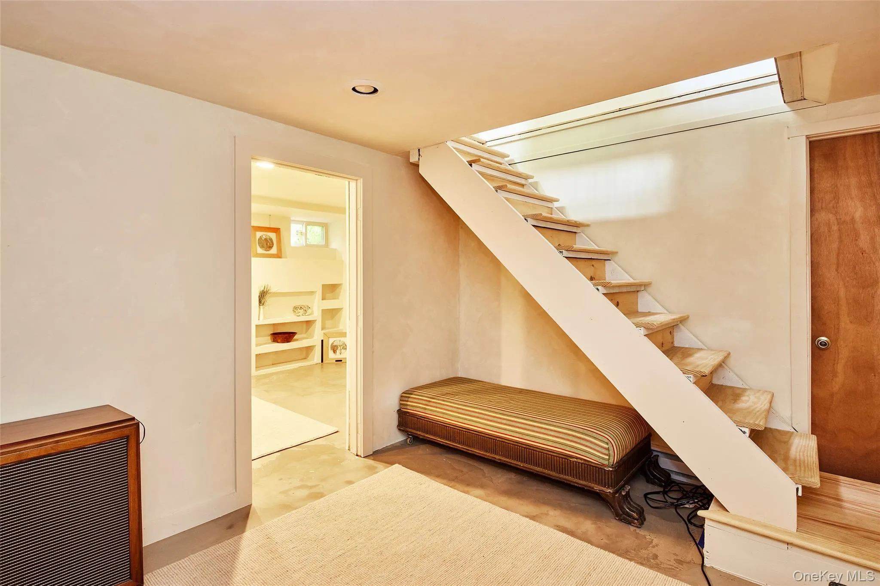
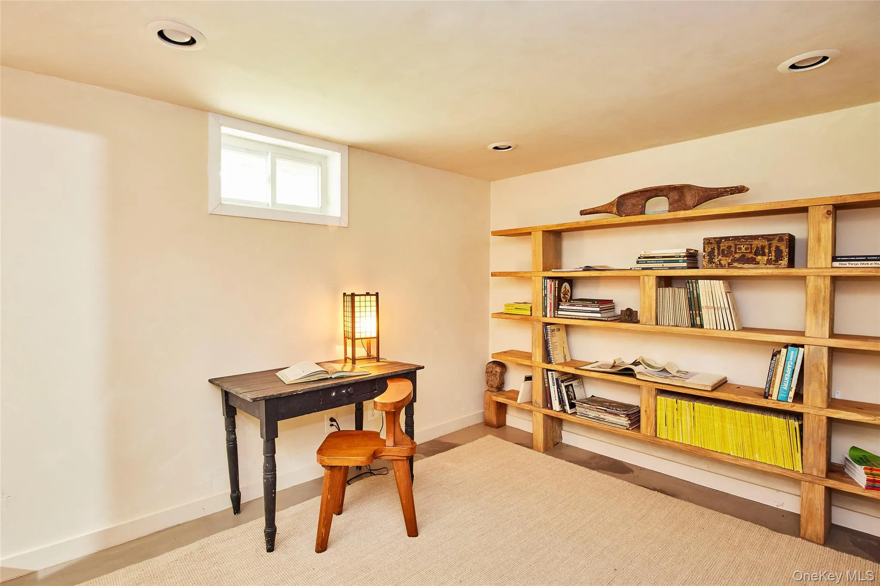
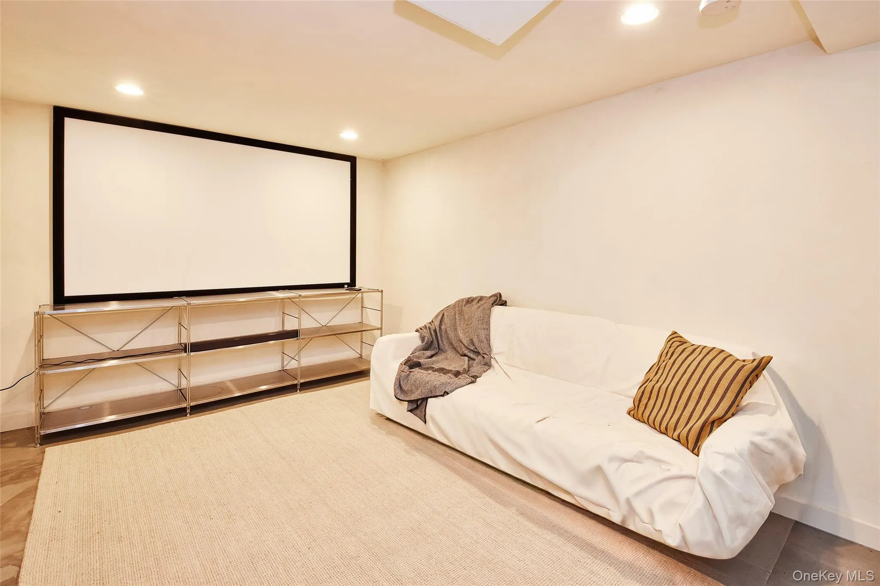
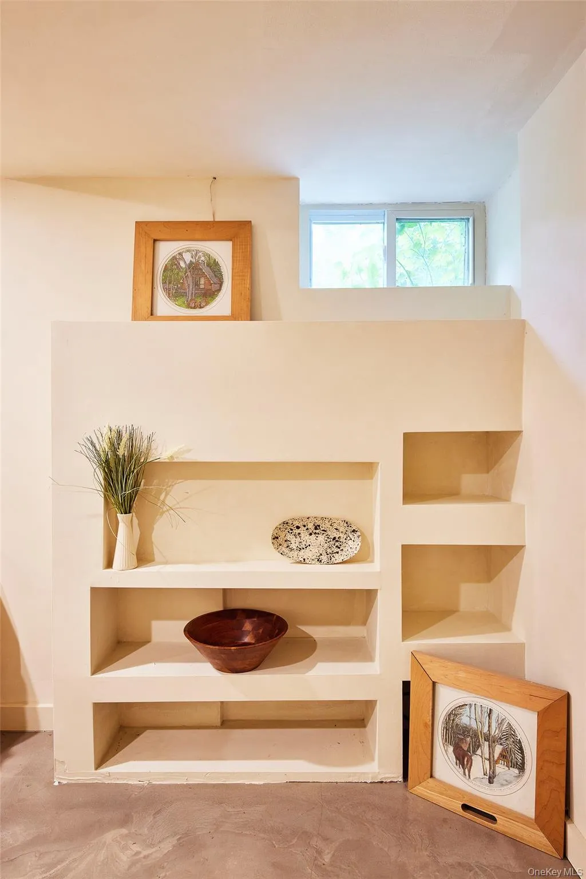
Upstairs, the loft houses the second bedroom. Skylights and an open view make this space feel like your own private aerie with natural light and tree-top views. Under-eave storage makes for a convenient space to keep personal items tucked away. The basement has been partially finished to include a cozy office space and cocoon-like movie den, both with thoughtful and functional built-ins. The unfinished portion houses the washer/dryer, a large wood stove that once (and perhaps could again!) heated the home, and lots of storage space.
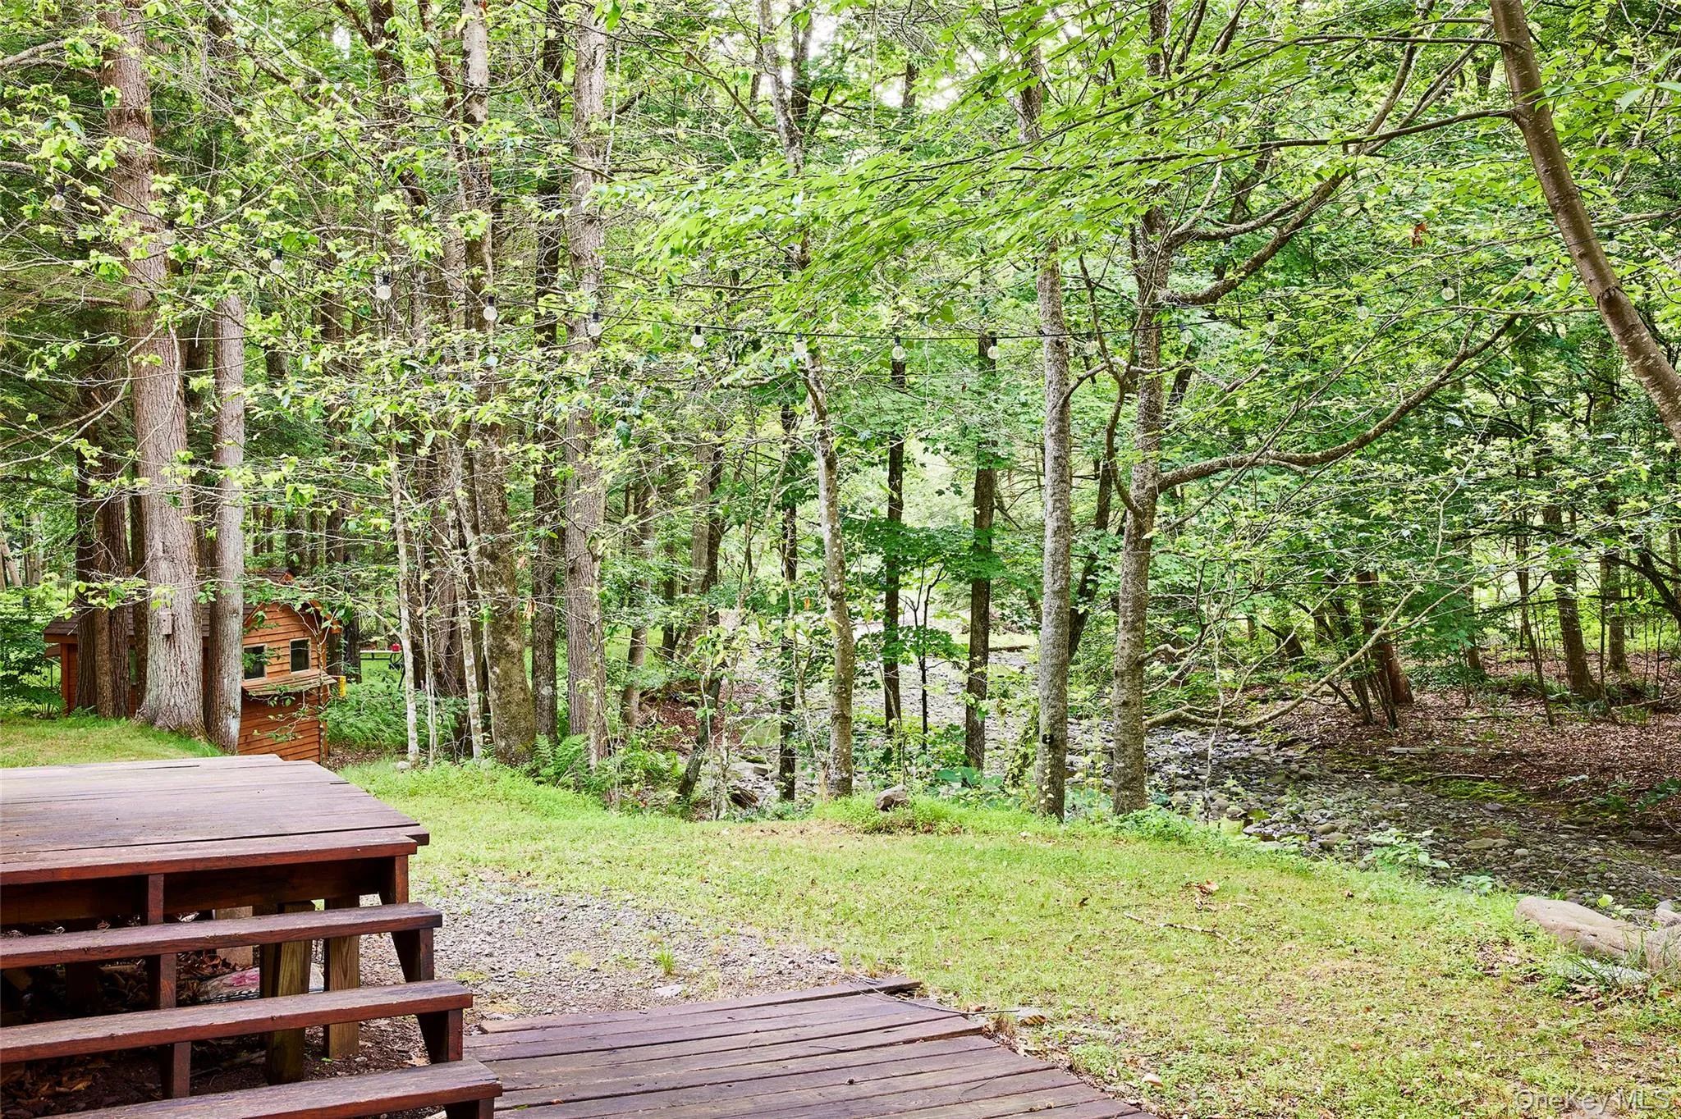
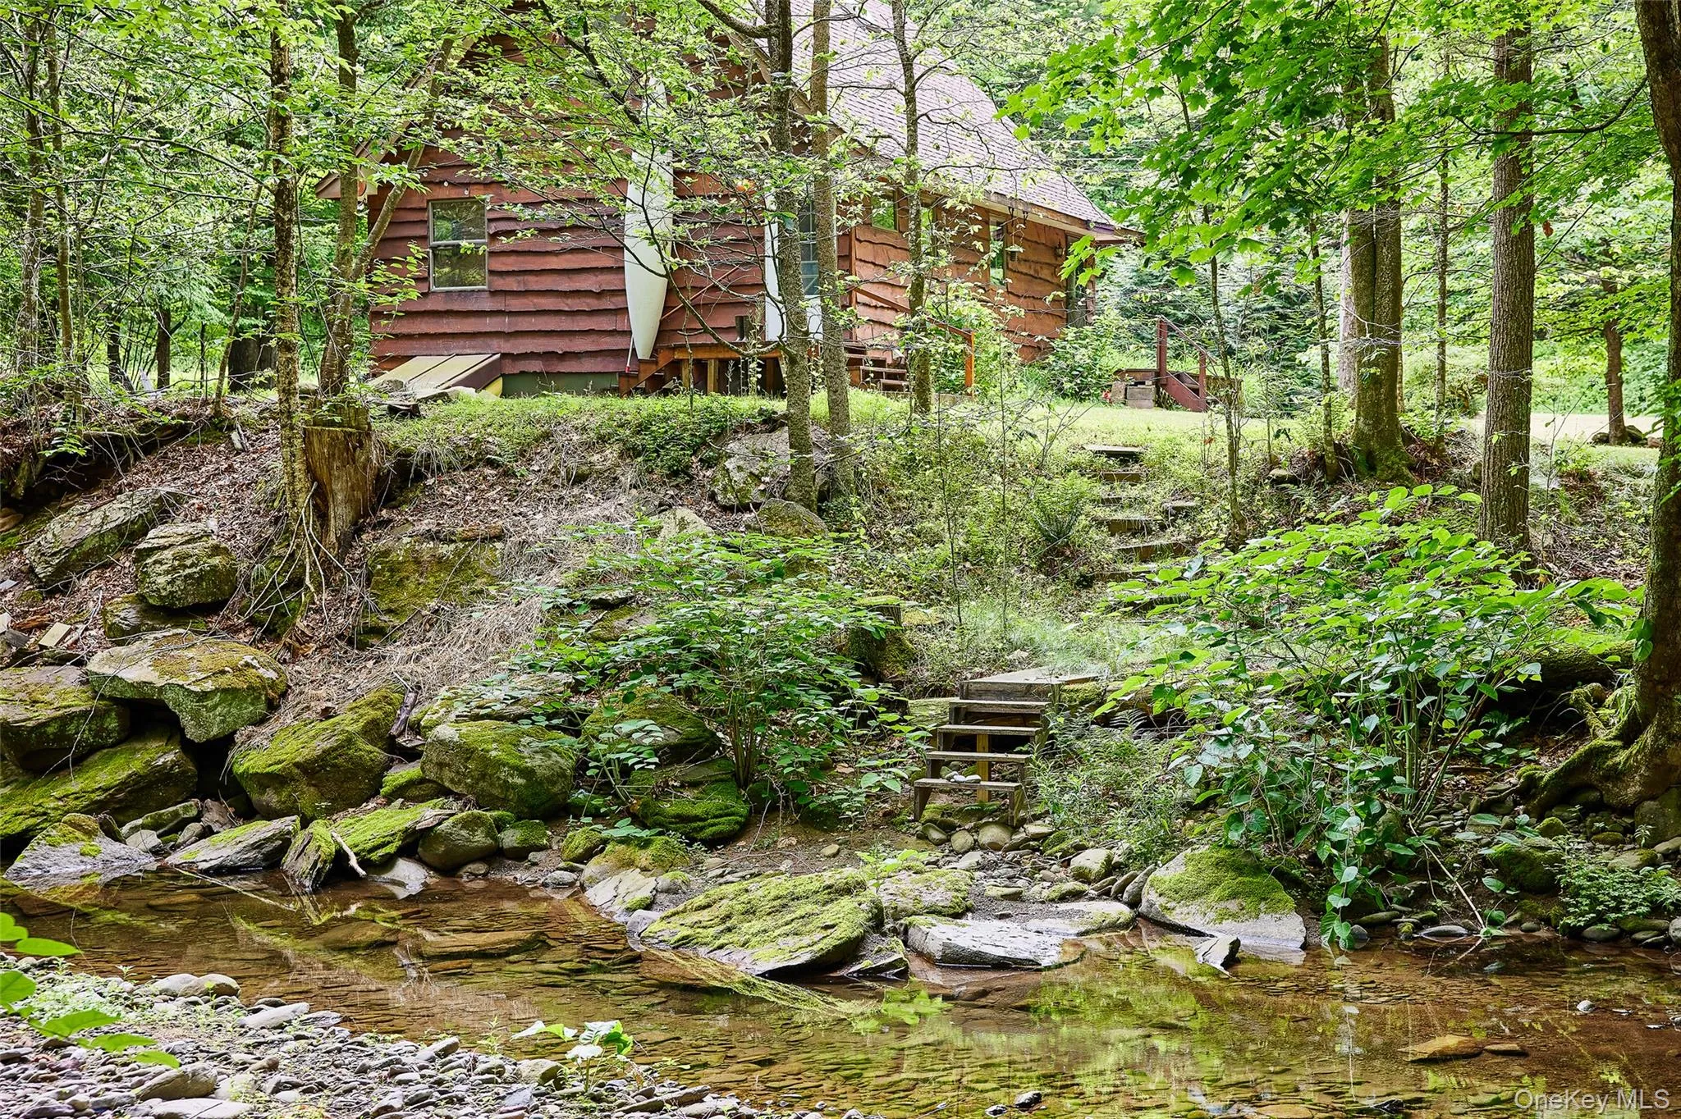
Outside, a generous front porch and unfussy grounds offer a charming backdrop to your Upstate escape. The 5.5 acres give you room to explore, including a section of Hankins Creek. A wall of mature pines offers additional privacy and there’s ample lawn space for your firepit and grill – all the fundamentals without any ‘middle-of-nowhere’ logistics.
Less than 10 minutes from Main Street Callicoon, you’re close to an excellent farmers Market, water access on the Delaware River, and several standout restaurants, including The Callicoon Wine Merchant and Black Walnut.
Callicoon Chalet is being offered mostly furnished, so there’s nothing standing between you and a full closing day move in!
- Heating System:
- Baseboard
- Cooling System:
- No
- Basement:
- Partially Finished
- Appliances:
- Dishwasher, Refrigerator, Dryer, Washer, Range, Electric Range
- Interior Features:
- Open Floorplan, High Ceilings, Cathedral Ceiling(s), Washer/dryer Hookup, High Speed Internet, First Floor Bedroom, First Floor Full Bath, Beamed Ceilings
- Parking Features:
- Driveway
- Sewer:
- Septic Tank
- Utilities:
- Electricity Connected
- City:
- Fremont
- State:
- NY
- Street:
- County Road 94
- Street Number:
- 211
- Postal Code:
- 12741
- Floor Number:
- 0
- Longitude:
- W76° 54' 29.1''
- Latitude:
- N41° 49' 36.2''
- PostalCity:
- Hankins
- Architectural Style:
- Chalet
- Construction Materials:
- Frame
- Elementary School:
- Sullivan West Elementary
- High School:
- Sullivan West High School At Lake Huntington
- Agent MlsId:
- 50254
- MiddleOrJunior School:
- SULLIVAN WEST HIGH SCHOOL AT LAKE HUNTINGTON
- PhotosCount:
- 27
- Special Listing Conditions:
- No
- Tax Annual Amount:
- $2,997
- Water Source:
- Well
- Office MlsId:
- COUHOU
Residential - MLS# 1020554
211 County Road 94, Fremont, NY
- Property Type :
- Residential
- Property SubType :
- Single Family Residence
- Listing Type :
- For Rent
- Listing ID :
- 1020554
- Price :
- $399,000
- Rooms :
- 8
- Bedrooms :
- 2
- Bathrooms :
- 1
- Bathrooms Total :
- 1
- Square Footage :
- 1,000 Sqft
- Lot Area :
- 5.50 Acre
- Year Built :
- 1978
- Status :
- Active
- Listing Agent :
- Megan Kinealy
- Listing Office :
- Country House Realty Inc




