
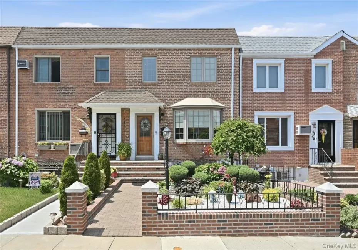
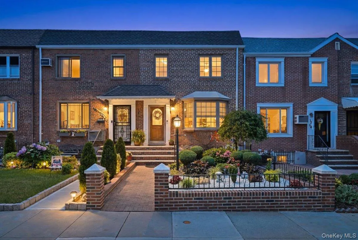
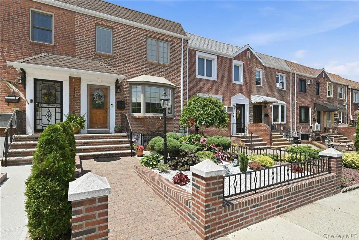
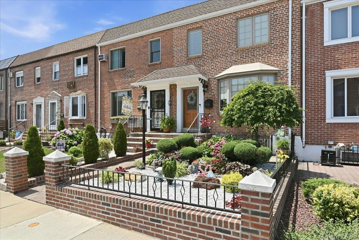
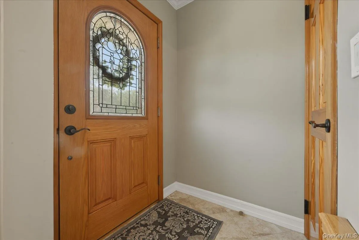
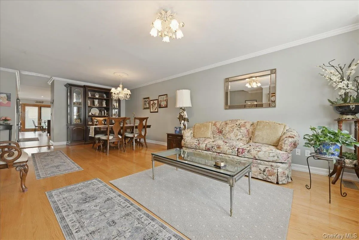
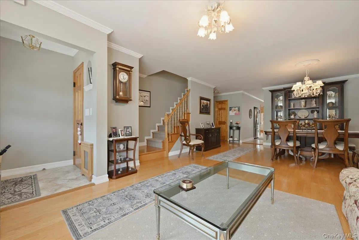
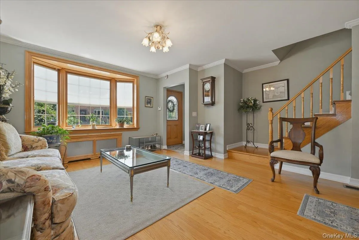
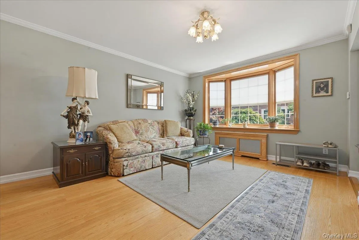
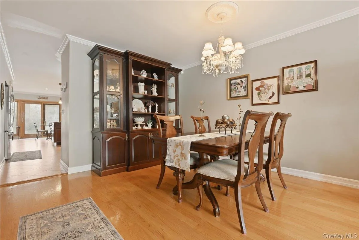
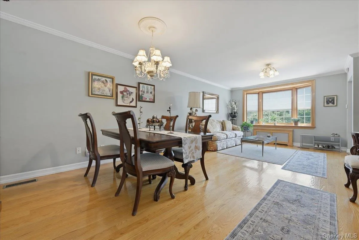
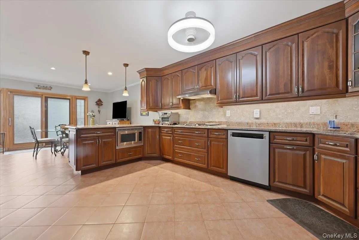
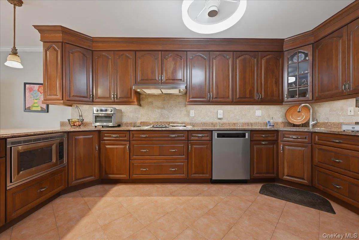
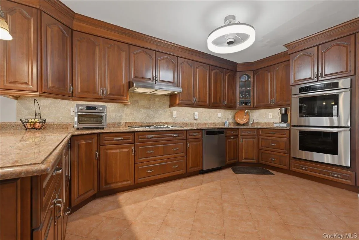
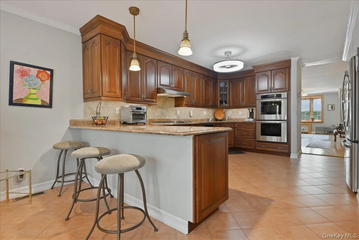
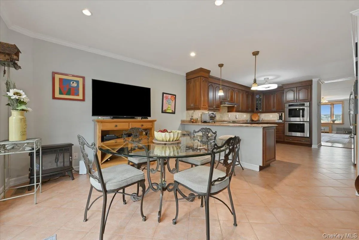
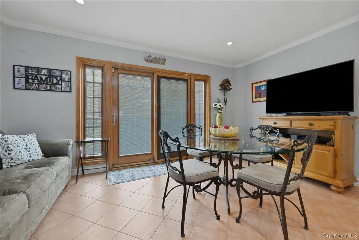
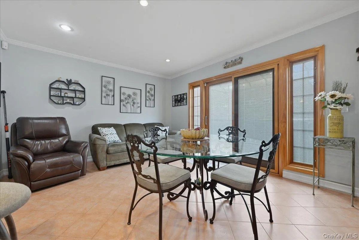
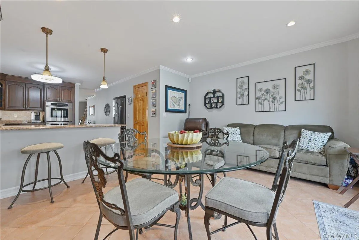
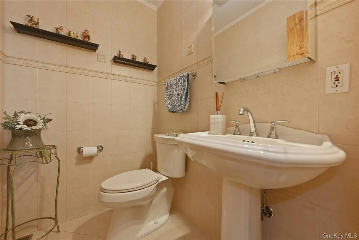
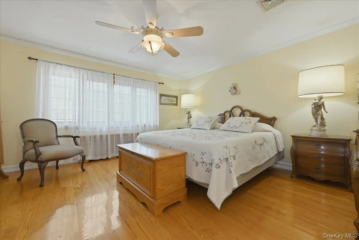
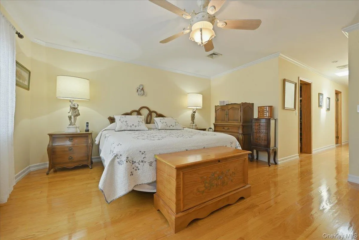
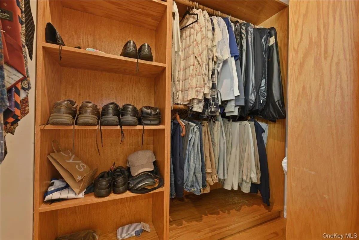
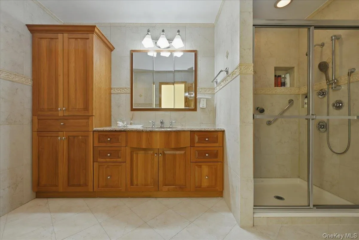
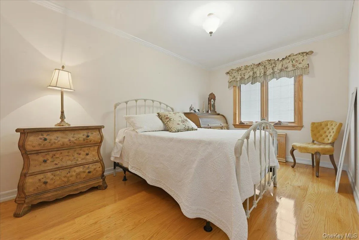
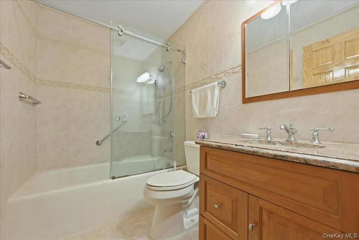
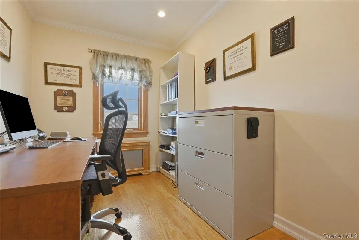
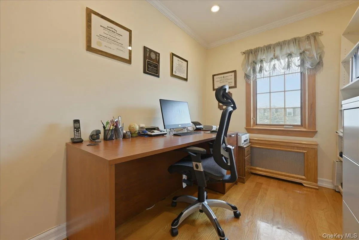
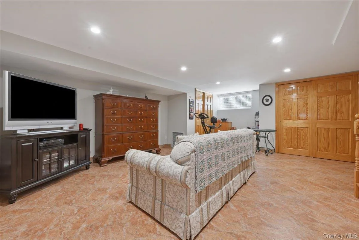
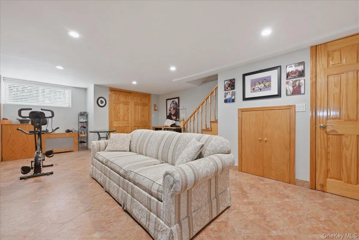
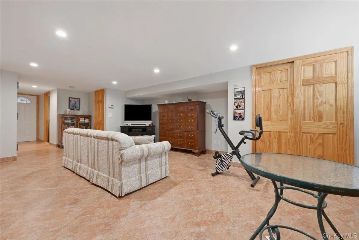
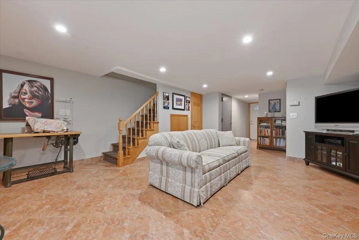
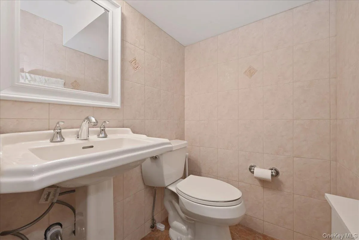
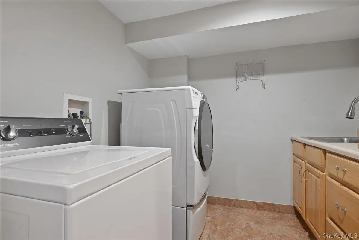
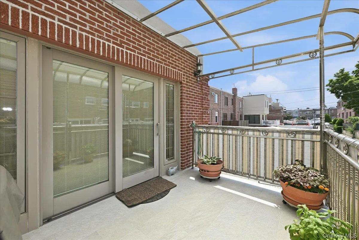
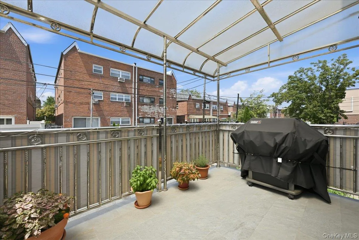
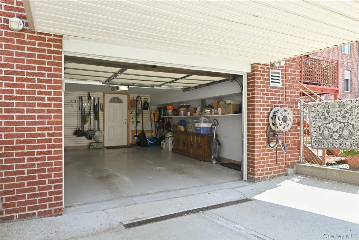
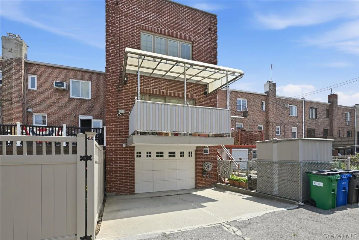
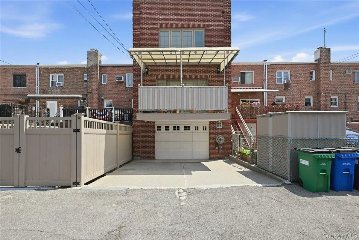
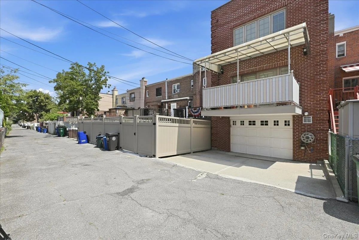
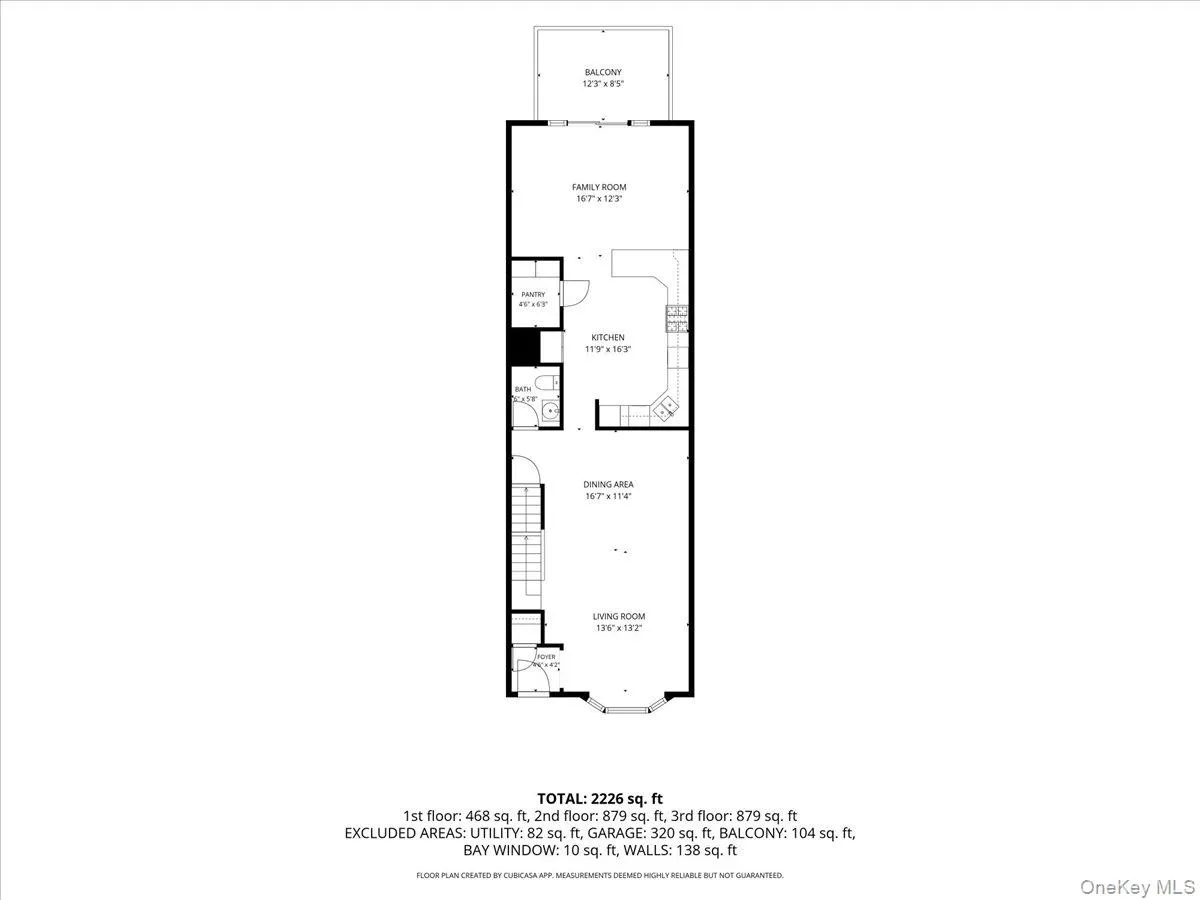
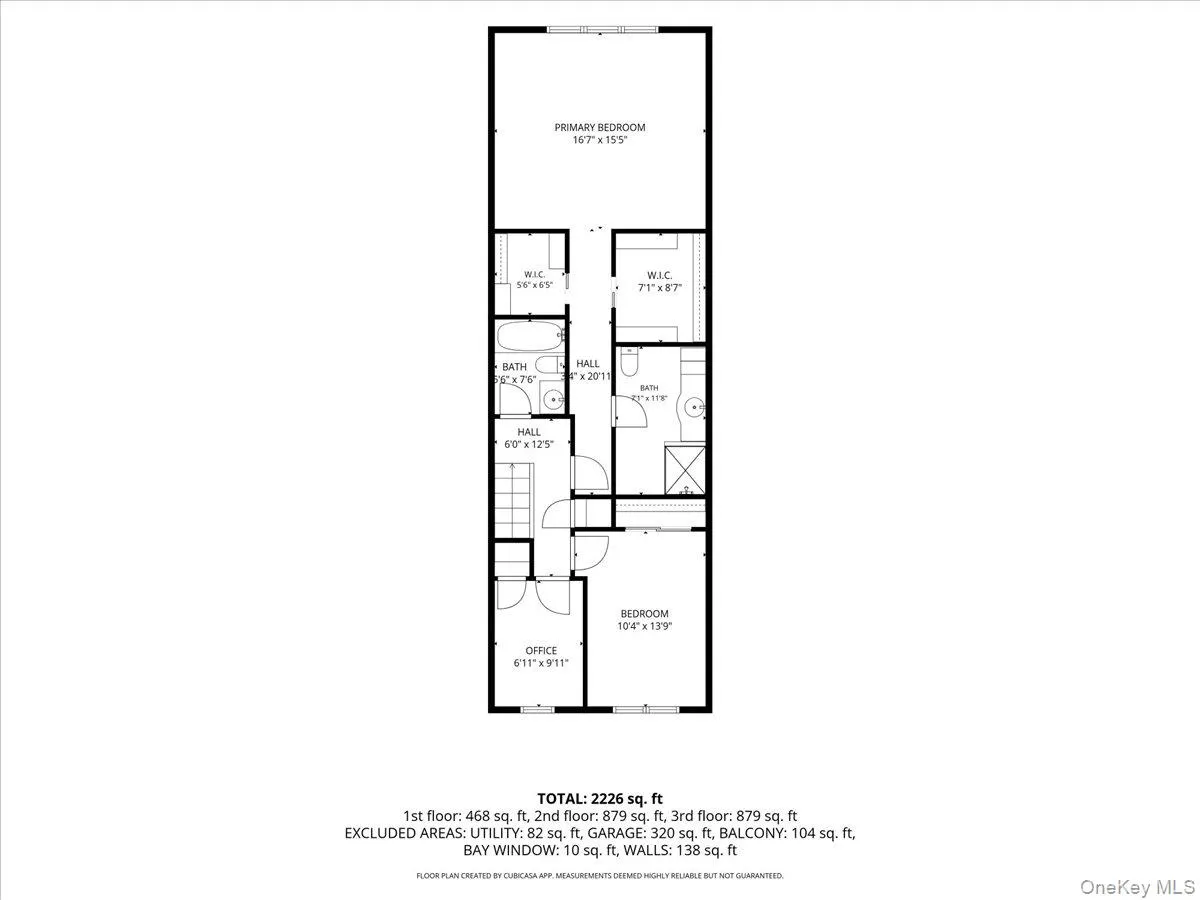
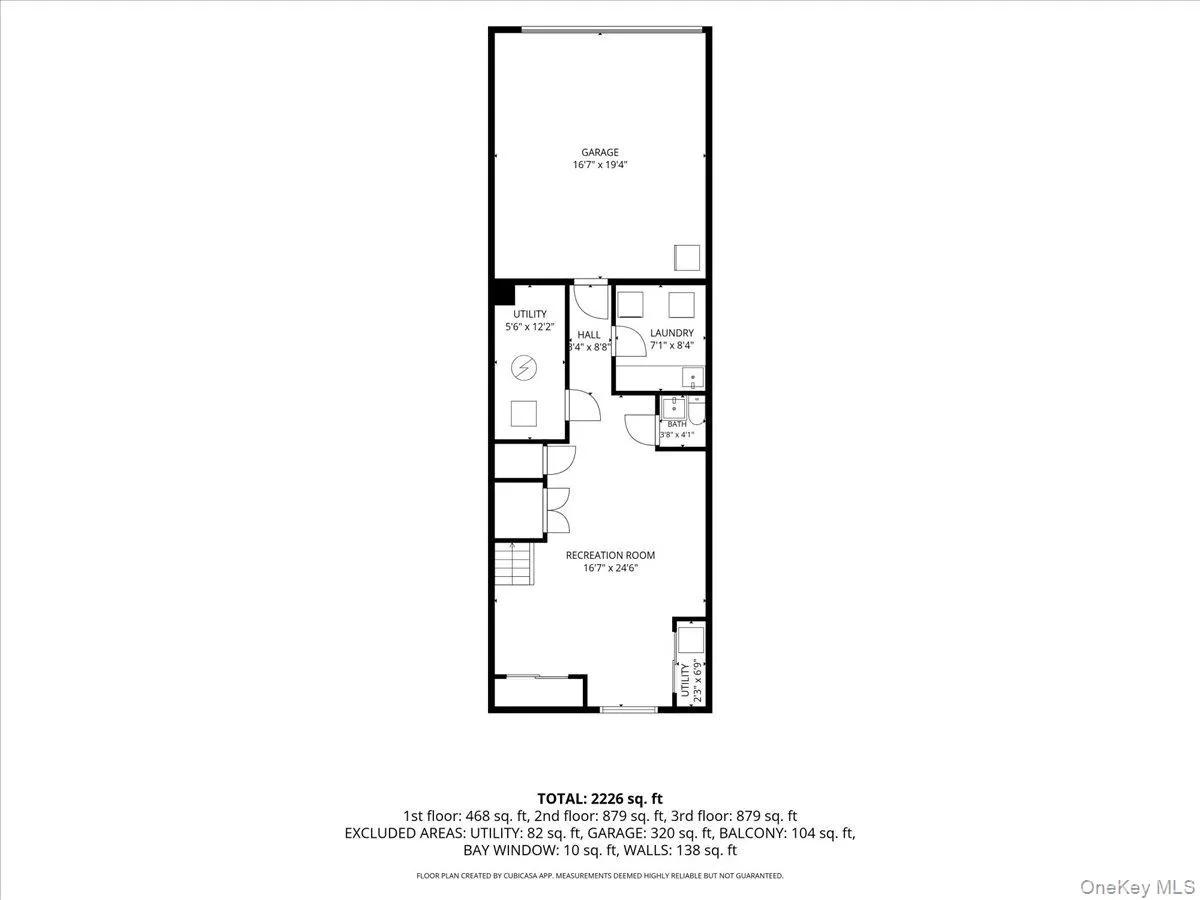
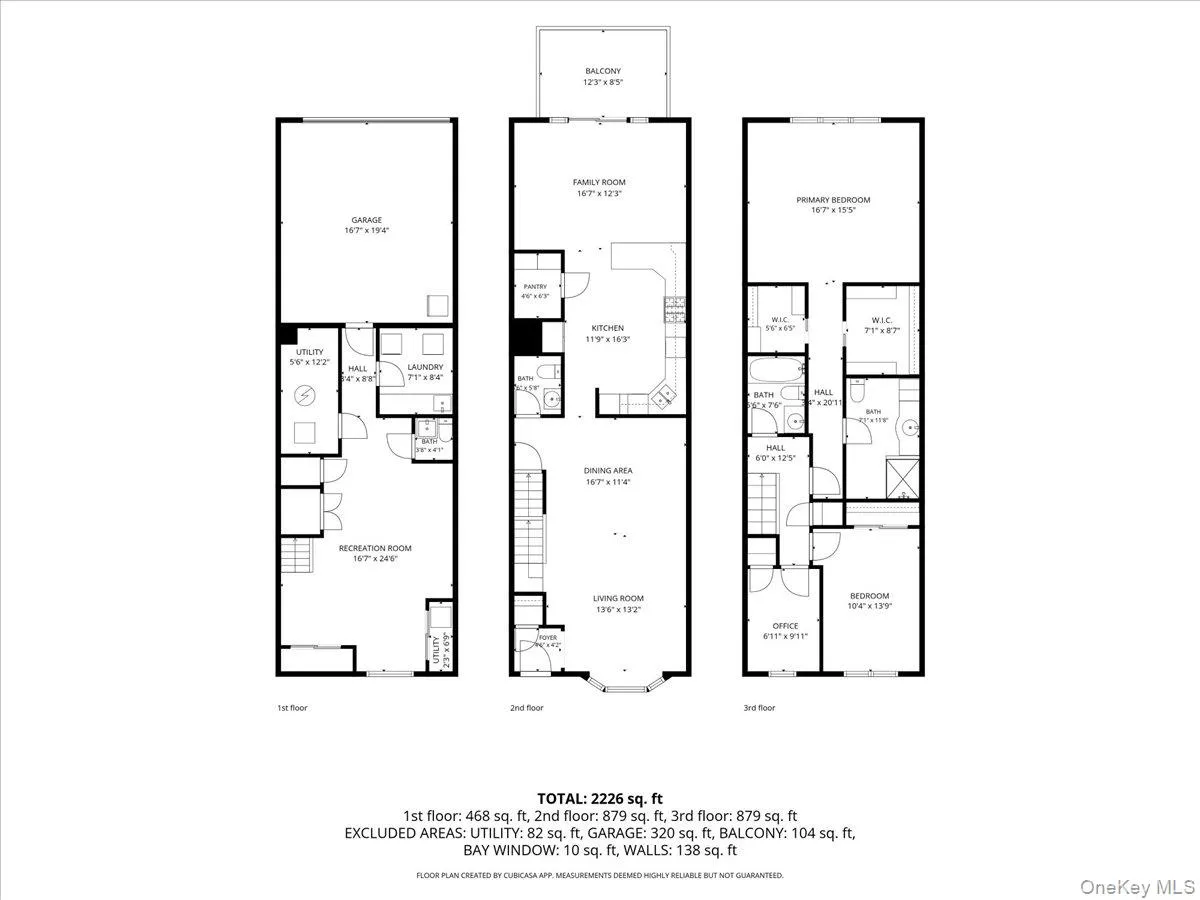
Welcome to this exceptional All-Brick custom Colonial located in the highly sought-after Juniper Park section of Middle Village. Combining timeless craftsmanship with spacious living, this beautifully maintained home offers comfort, style, and convenience. The main level features a large, sun-filled living room, a formal dining room, and a spacious eat-in kitchen complete with custom cabinetry, Granite countertops and Island and premium stainless steel Thermador appliances. A pantry provides additional storage, while the adjacent Den with a dining area opens directly to the outdoor patio—perfect for entertaining or relaxing. A convenient half bathroom completes the first floor. Upstairs, you’ll find an expansive king-size primary suite featuring two walk-in custom closets and a luxurious en-suite bathroom with abundant cabinet storage with a shower stall and Skylight. And an additional 2 more bedrooms and a Full Bathroom. The fully finished basement offers exceptional additional living space, including a large recreation room, a bathroom, a laundry room, a utility room, generous storage, and direct access to the attached garage through a separate entrance. Additional highlights include hardwood floors throughout, abundant closet space, central air conditioning, gas heat, an attached oversized garage, and a private driveway. Pella Windows throughout, Radiant heat in bathrooms and kitchen, Custom 6 panel Wood Doors, Manicured and Maintained Front yard and patio space. Ideally situated near top-rated schools, shopping, transportation, and beautiful Juniper Valley Park, this impressive home offers the perfect blend of luxury, functionality, and location.
- Heating System:
- Natural Gas, Forced Air, Radiant Floor
- Cooling System:
- Central Air
- Basement:
- Finished
- Patio:
- Patio
- Appliances:
- Dishwasher, Refrigerator, Microwave, Stainless Steel Appliance(s), Dryer, Washer, Gas Water Heater, Gas Cooktop, Gas Oven
- Flooring:
- Hardwood
- Garage Spaces:
- 1
- Interior Features:
- Eat-in Kitchen, Entrance Foyer, Granite Counters, Open Kitchen, Open Floorplan, High Ceilings, Pantry, Storage, Walk-in Closet(s), Kitchen Island, Washer/dryer Hookup, Formal Dining, Primary Bathroom, Built-in Features, Crown Molding, Natural Woodwork
- Laundry Features:
- In Basement
- Parking Features:
- Driveway, Garage, Garage Door Opener
- Sewer:
- Public Sewer
- Utilities:
- Electricity Available, Natural Gas Connected, Water Connected, Sewer Connected
- City:
- NY
- State:
- NY
- Street:
- 76th
- Street Number:
- 6356
- Street Suffix:
- Street
- Postal Code:
- 11379
- Floor Number:
- 0
- Longitude:
- W74° 7' 2.9''
- Latitude:
- N40° 43' 20.2''
- Directions:
- Penelope to 76th St.
- PostalCity:
- Middle Village
- Architectural Style:
- Colonial
- Construction Materials:
- Brick
- Elementary School:
- Ps 49 Dorothy Bonawit Kole
- High School:
- Maspeth High School
- Levels:
- Tri-level
- Agent MlsId:
- 88250
- MiddleOrJunior School:
- Ps/Is 87 Middle Village
- PhotosCount:
- 44
- Special Listing Conditions:
- No
- Tax Annual Amount:
- $9,352
- Water Source:
- Public
- Office MlsId:
- BRMN05
Residential - MLS# 1018566
6356 76th Street, New York, NY
- Property Type :
- Residential
- Property SubType :
- Single Family Residence
- Listing Type :
- For Rent
- Listing ID :
- 1018566
- Price :
- $1,299,000
- Rooms :
- 8
- Bedrooms :
- 3
- Bathrooms :
- 2
- Half Bathrooms :
- 2
- Bathrooms Total :
- 4
- Square Footage :
- 2,226 Sqft
- Building Area :
- 2,226 Sqft
- Lot Area :
- 0.04 Acre
- Year Built :
- 1940
- Status :
- Active
- Listing Agent :
- Anna Aprea ABR SFR SRES
- Listing Office :
- Coldwell Banker American Homes




