
Welcome to Mill Hook.
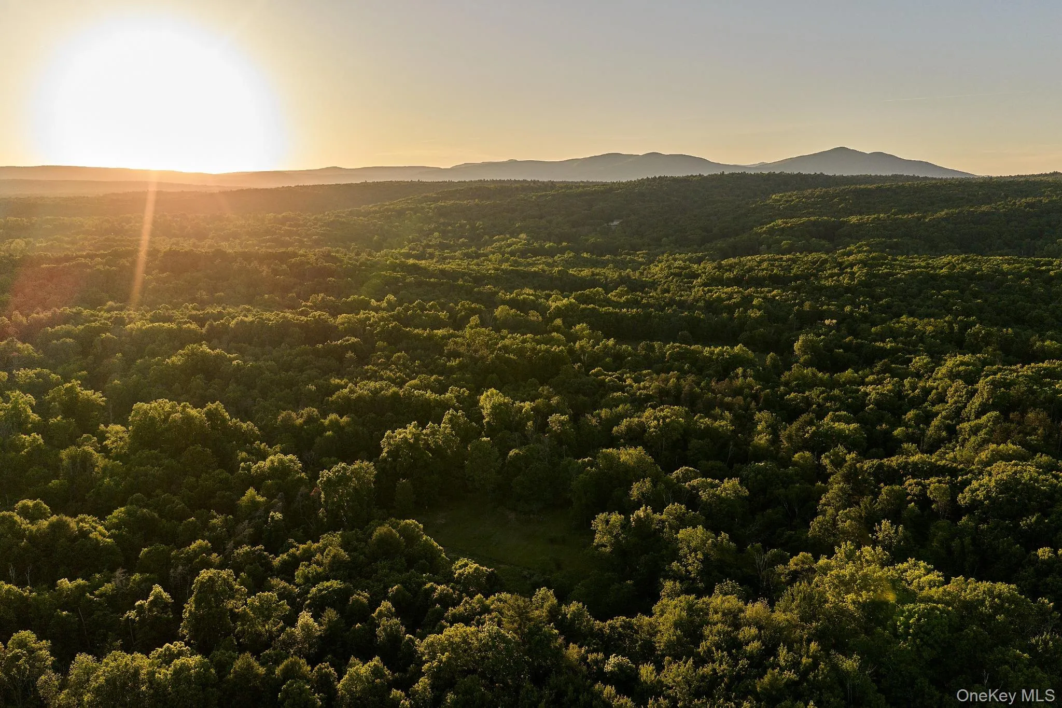
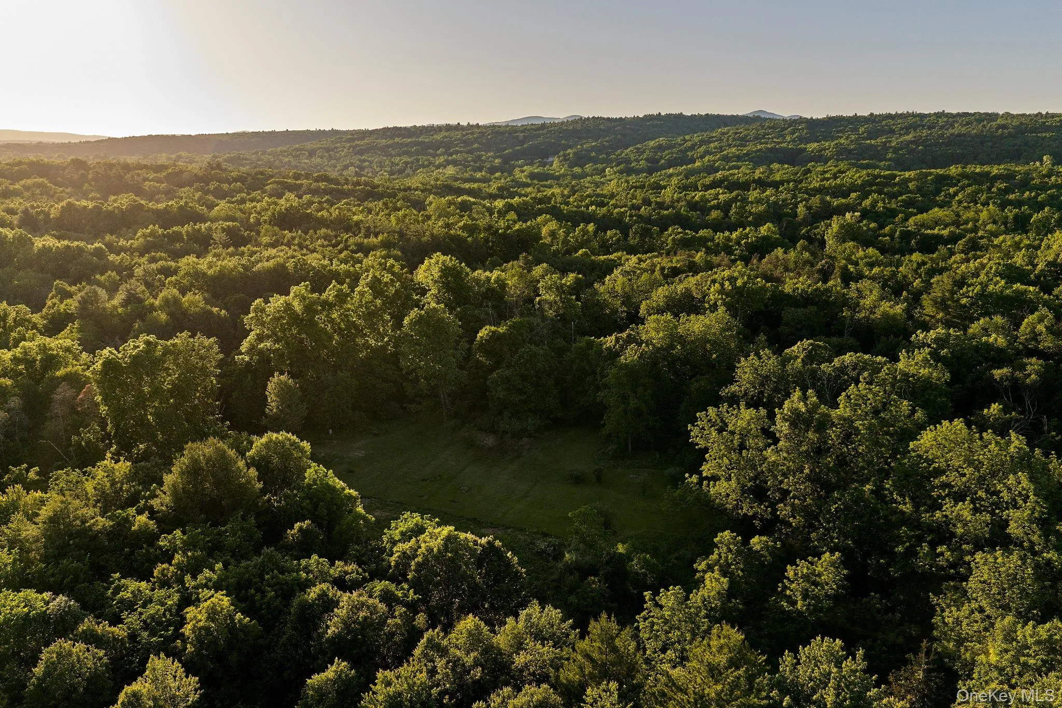
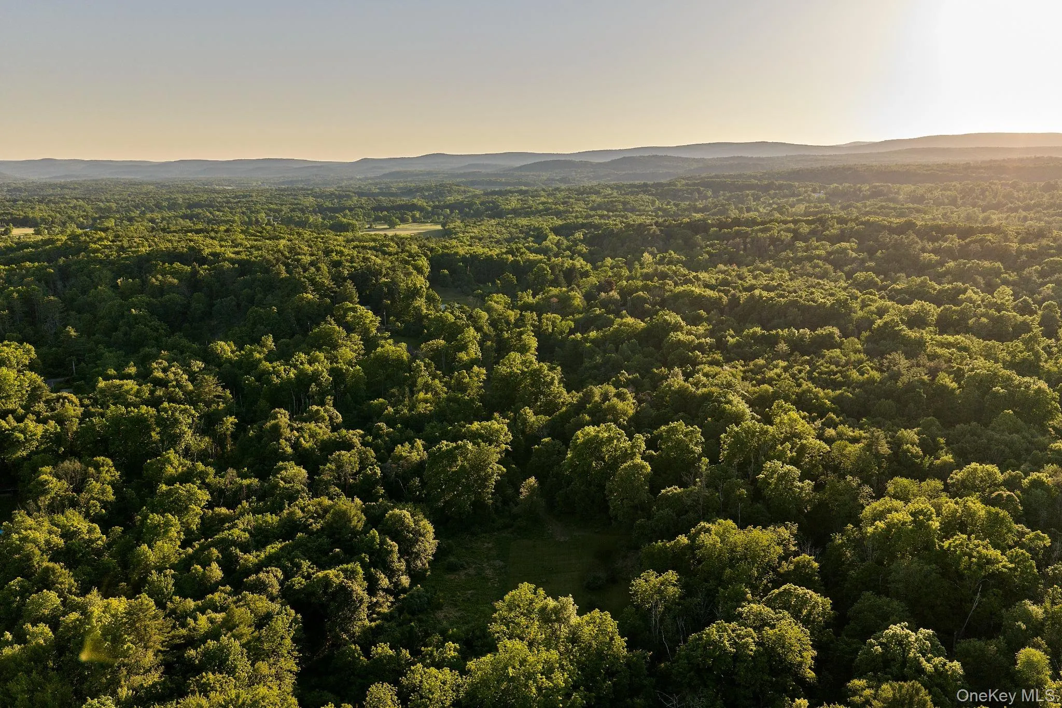
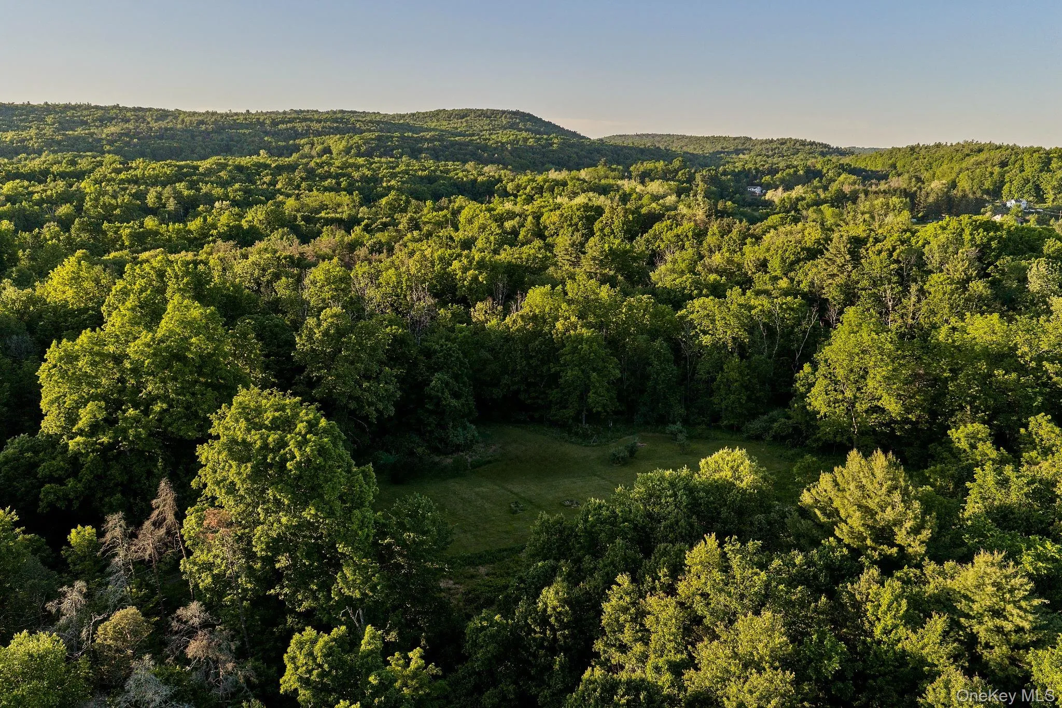
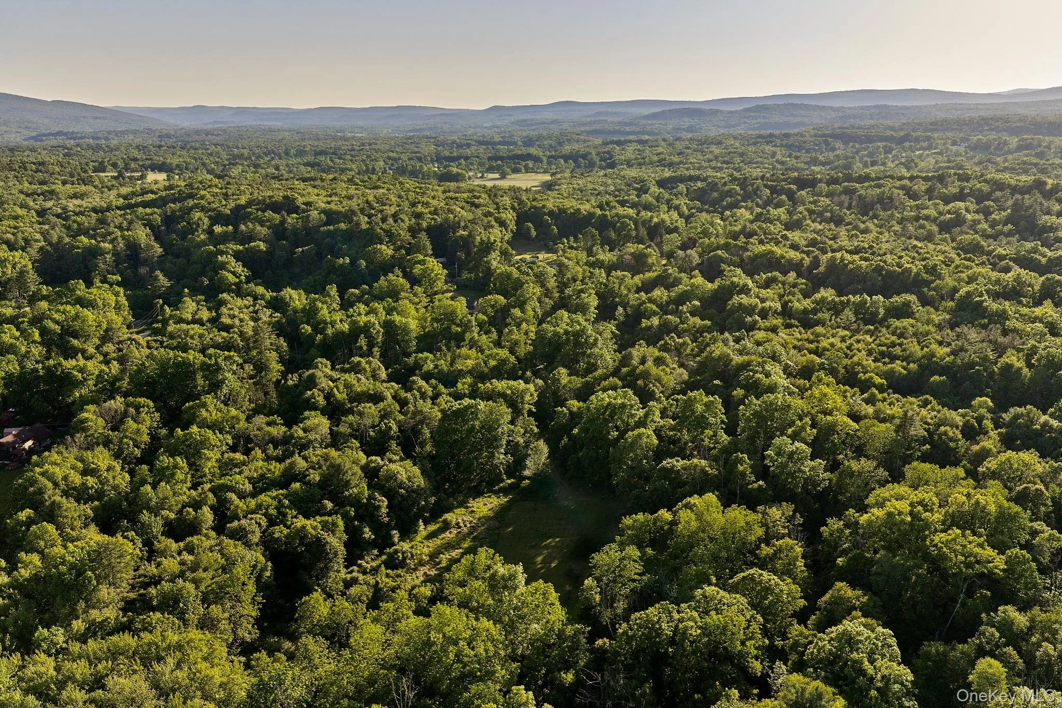
There is a particular kind of quiet that only comes at the end of a road that was never meant to be found. Mill Hook sits down a gated, 2,000-foot private drive, past native rock outcroppings and a stream that threads through the property, into a clearing ringed by mature trees where the house waits like it has always belonged. Five homes share this enclave. The rest is forest. Inness is two miles from the front door.
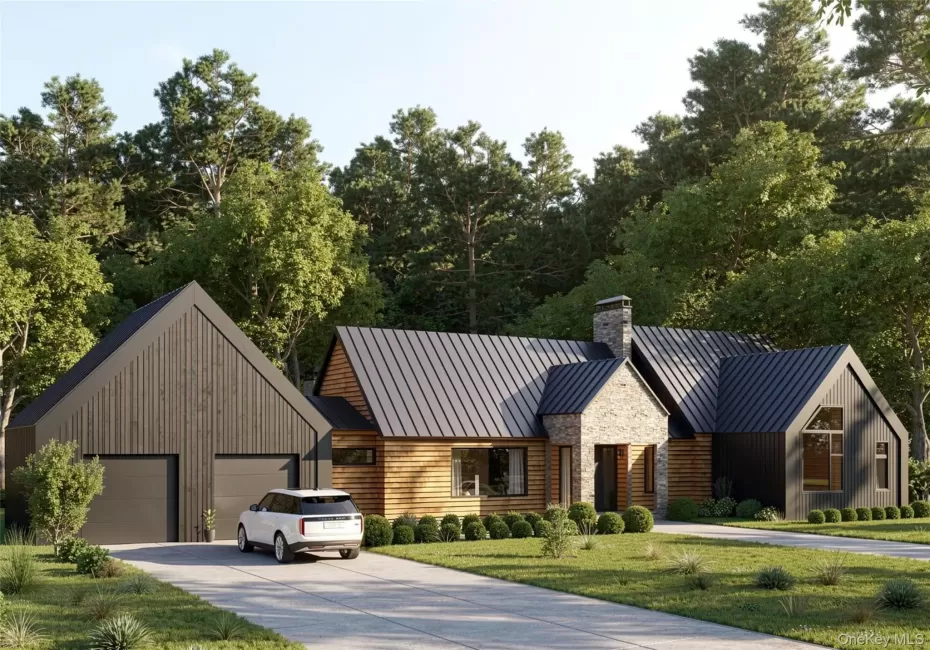
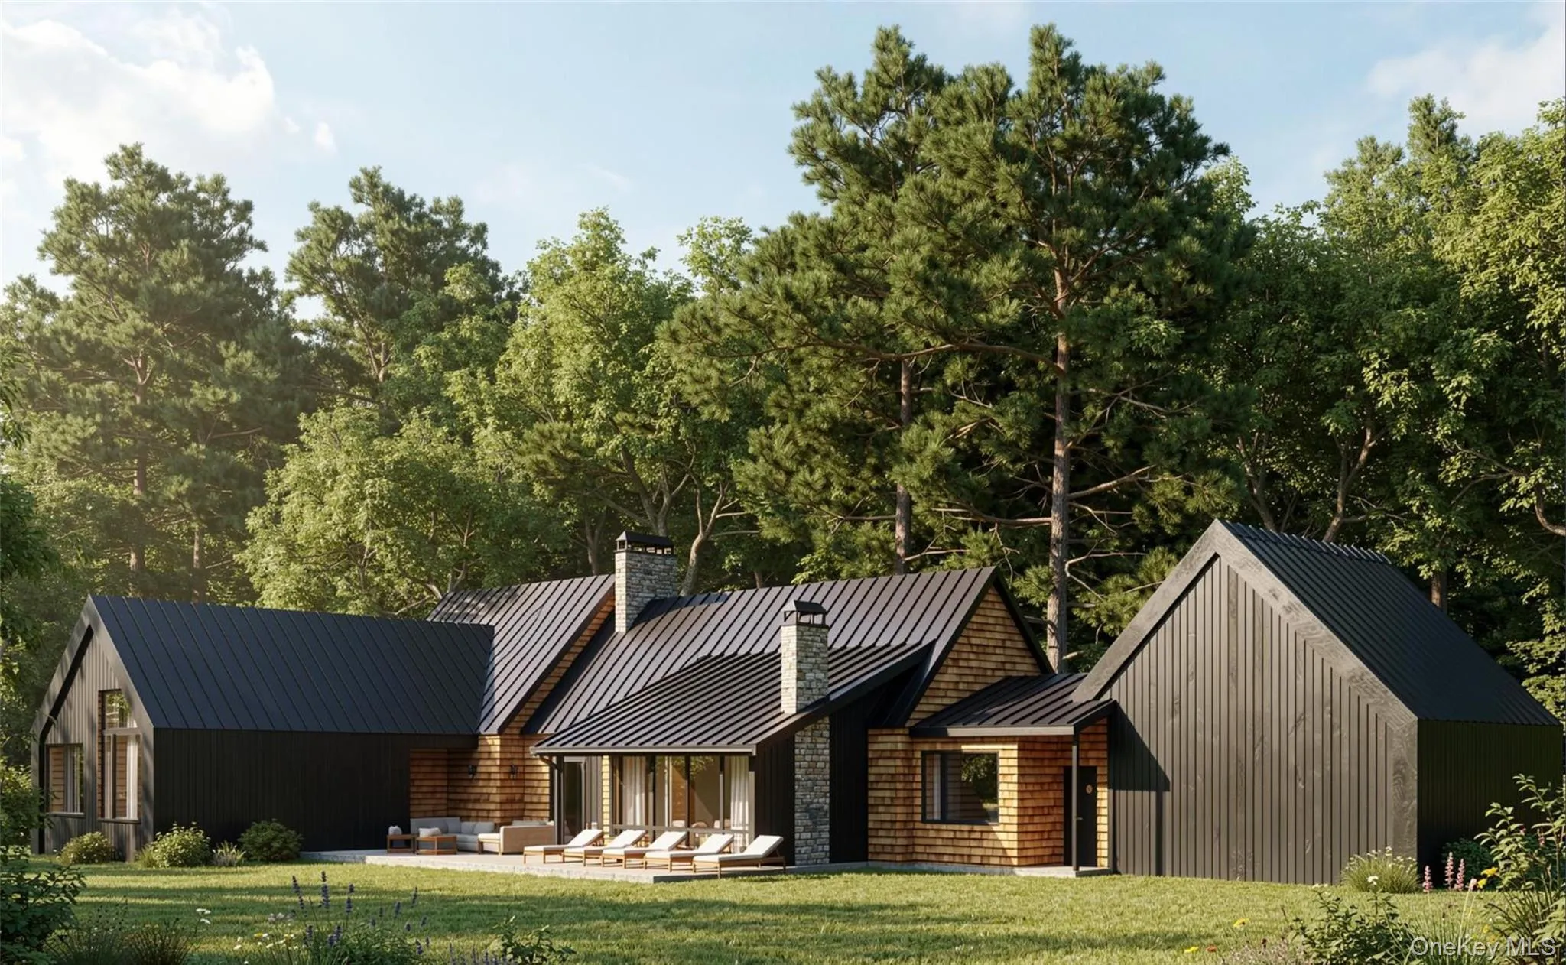
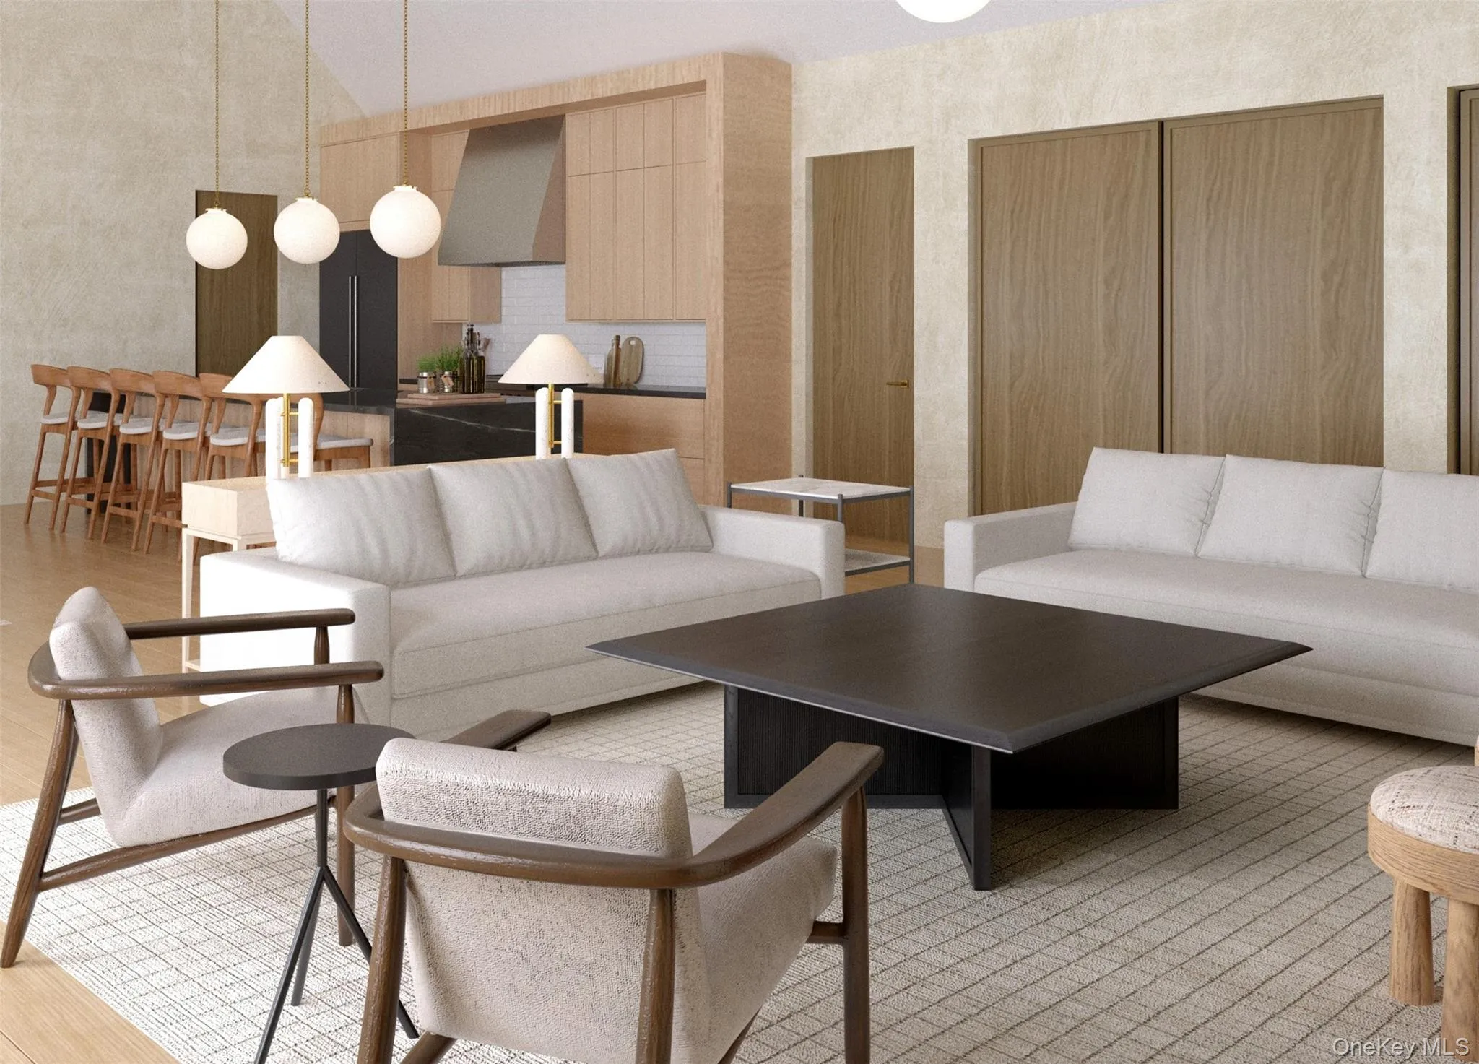
Mill Hook was designed to disappear into its site and feel inevitable once you’re inside. Hoover Architecture shaped the exterior: genuine wood siding, custom matte black standing seam metal roof, solid ash wood doors, and a stone surround entry that reads as much geological as architectural. Trifold doors dissolve the line between the screened porch and the deck beyond it. A stone wood-burning fireplace anchors the outside the way the propane hearth anchors the family room within. The stream, the canopy, and the rock faces are not backdrop. They are part of the house.
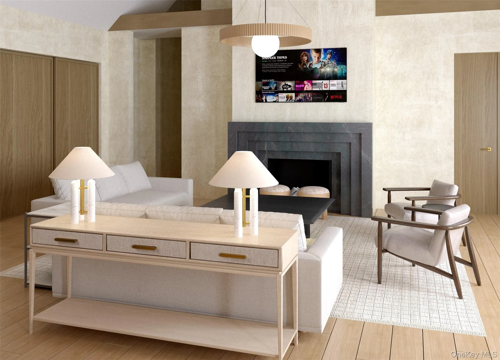
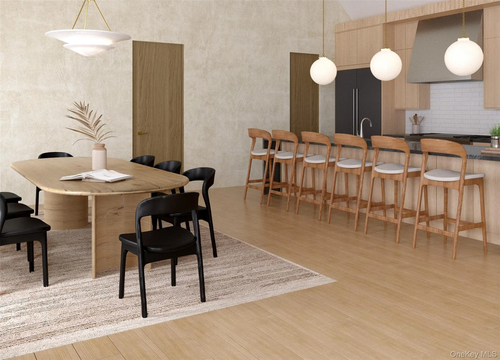
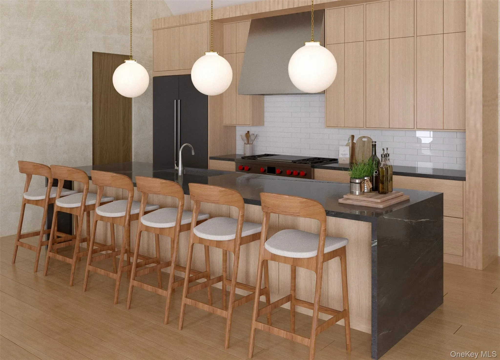
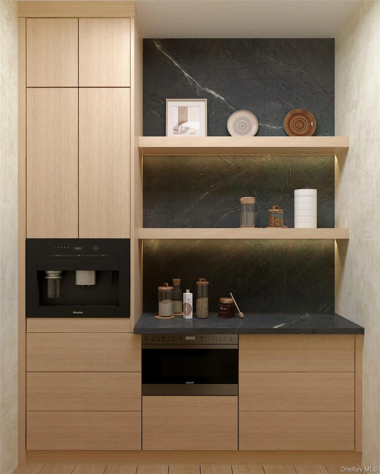
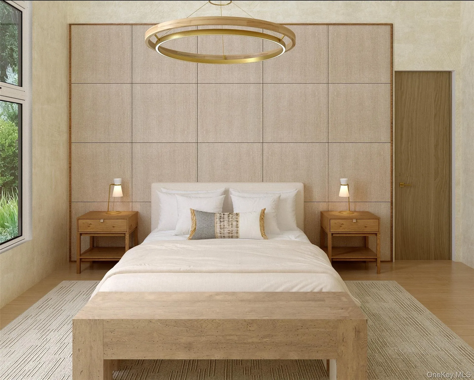
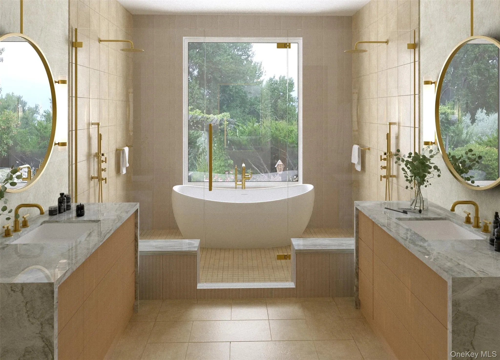
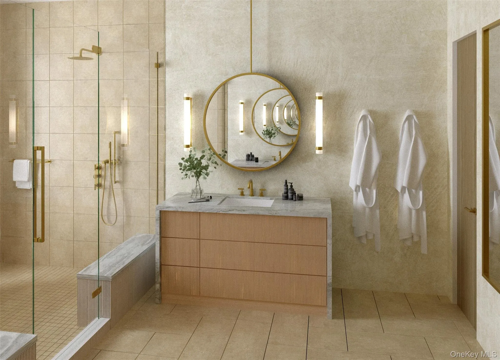
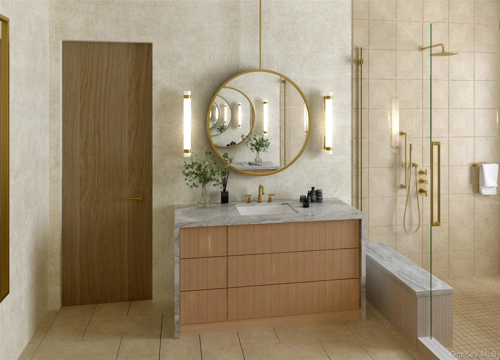
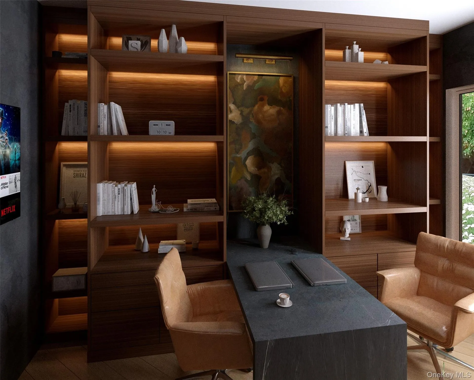
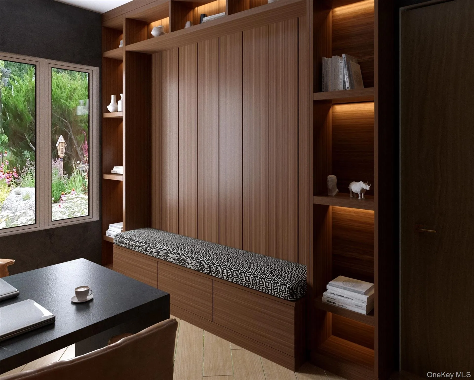
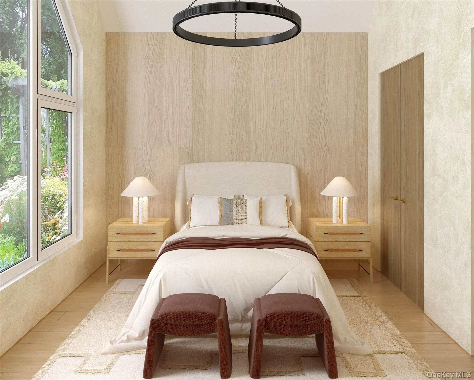
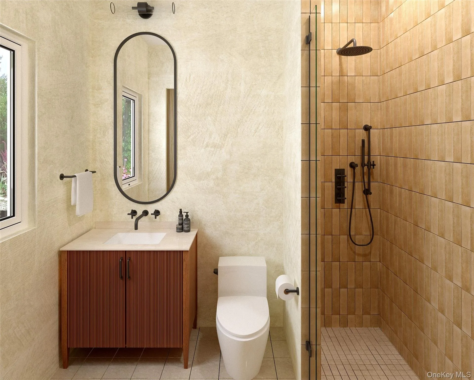
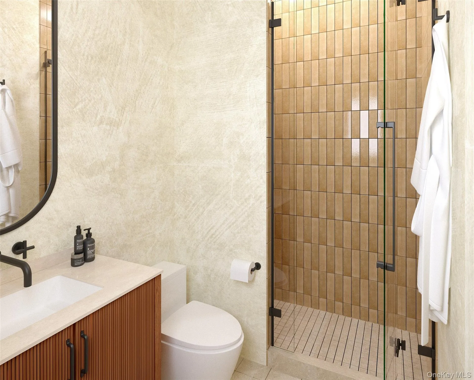
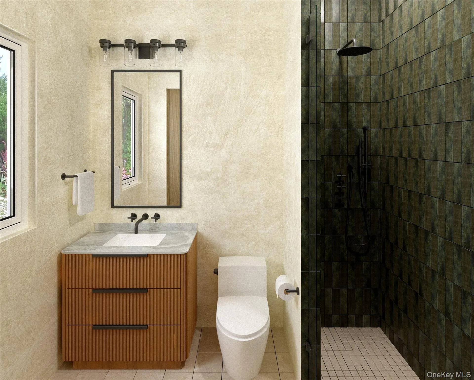
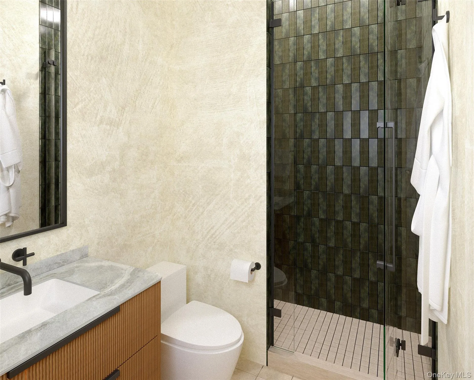
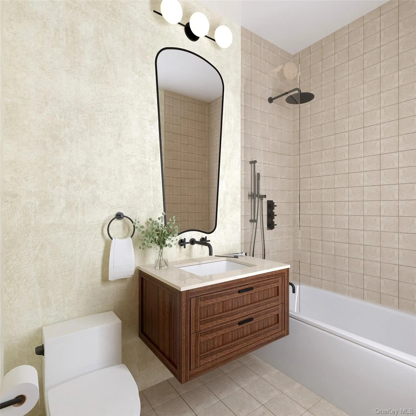
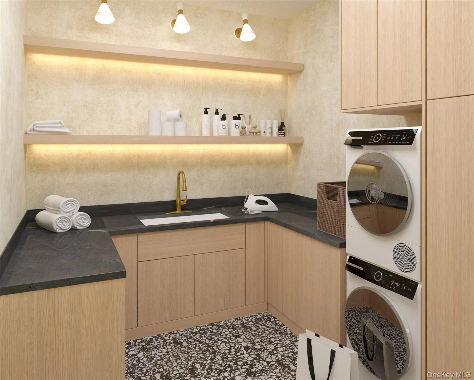
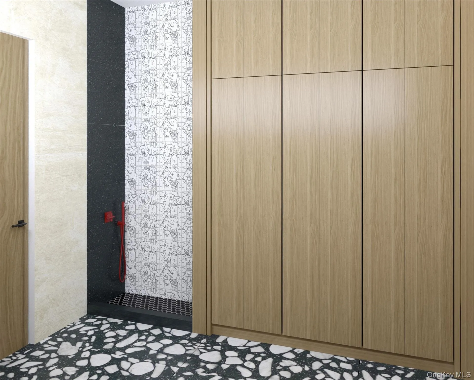
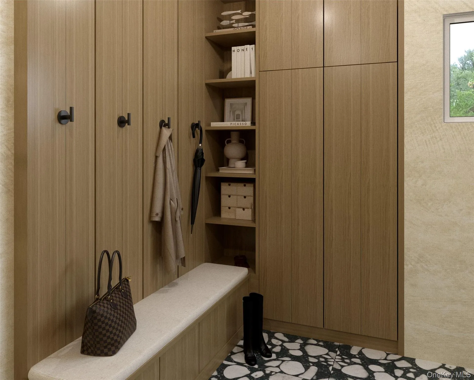
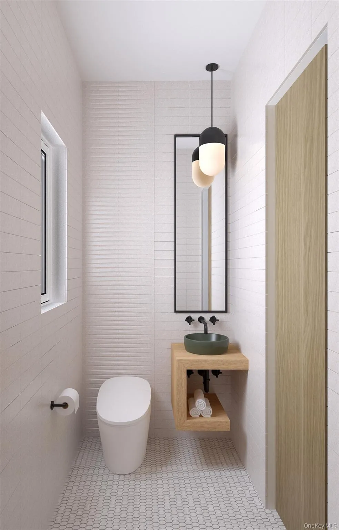
Inside, the material palette — curated in collaboration with FW Interiors — stays true to the land. Custom solid oak cabinetry from Old Mine Millwork, quartzite and soapstone countertops, select rift white oak floors, and a full wet-room primary bath with real stone and custom Old Mine vanities. Sub-Zero, Wolf, and Cove anchor the kitchen. A full scullery with wine cooler sits just off it. Four bedrooms, each ensuite, occupy a single floor. The primary suite carries vaulted ceilings and its own hallway wing. A loft, a first-floor office with custom built-ins, a mudroom with custom built-ins and a dog wash round out the plan.
The build features full spray foam insulation, two-zone radiant heat with ducted heat pump backup and central air, tankless on-demand hot water, Lutron lighting throughout, and a Control4 smart home system with three audio zones, six exterior cameras, and one integrated control panel. Two-car garage with LiftMaster wall-mounted motors and EV charger. 200-amp electric service, propane heat, drilled well, and septic. A pool can be added.
Buyers have the option to collaborate with FW Interiors on finish selections. Construction begins August 15th. Full delivery May 2027.
Mill Hook stands as the kind of place the Hudson Valley used to make by accident, built this time with intention.
- Heating System:
- Radiant, Propane
- Cooling System:
- Central Air
- Patio:
- Porch, Screened, Deck
- Appliances:
- Refrigerator, Dryer, Washer, Range
- Fireplaces Total:
- 2
- Flooring:
- Wood
- Garage Spaces:
- 2
- Interior Features:
- Open Floorplan, First Floor Bedroom, First Floor Full Bath, Quartz/quartzite Counters, Built-in Features
- Laundry Features:
- Laundry Room
- Parking Features:
- Driveway
- Sewer:
- Septic Tank
- Utilities:
- Electricity Connected
- City:
- Rochester
- State:
- NY
- Street:
- Mill Hook
- Street Number:
- 464
- Street Suffix:
- Road
- Postal Code:
- 12404
- Floor Number:
- 0
- Longitude:
- W75° 46' 21.9''
- Latitude:
- N41° 49' 8.9''
- Directions:
- Take Lucas Ave Ext, continue on Lucas Tpk to Lucas Ave. Left on Route 209S, right on whitfield Rd to Mill Hook Rd.
- PostalCity:
- Accord
- Architectural Style:
- Contemporary, Ranch
- Construction Materials:
- Frame
- Elementary School:
- Marbletown Elementary School
- High School:
- Rondout Valley High School
- Agent MlsId:
- 74238
- MiddleOrJunior School:
- Rondout Valley Junior High School
- PhotosCount:
- 28
- Special Listing Conditions:
- No
- Tax Annual Amount:
- $2,036
- Water Source:
- Well
- Office MlsId:
- COMPNY11
Residential - MLS# 1019695
464 Mill Hook Road, Rochester, NY
- Property Type :
- Residential
- Property SubType :
- Single Family Residence
- Listing Type :
- For Rent
- Listing ID :
- 1019695
- Price :
- $2,695,000
- Rooms :
- 8
- Bedrooms :
- 4
- Bathrooms :
- 4
- Half Bathrooms :
- 1
- Bathrooms Total :
- 5
- Square Footage :
- 3,905 Sqft
- Lot Area :
- 13 Acre
- Year Built :
- 2027
- Status :
- Active
- Listing Agent :
- Genevieve Geaney
- Listing Office :
- Compass Greater NY, LLC




