
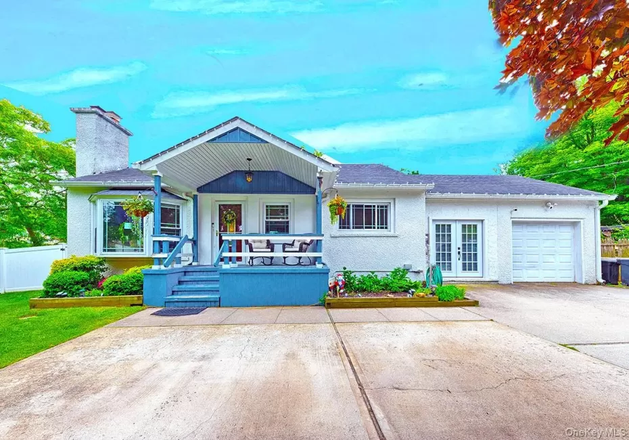
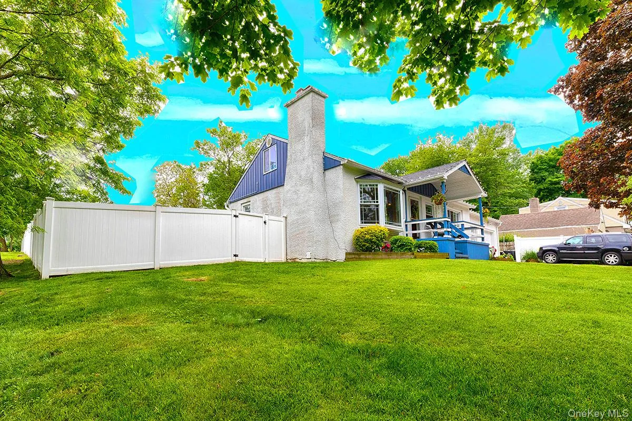
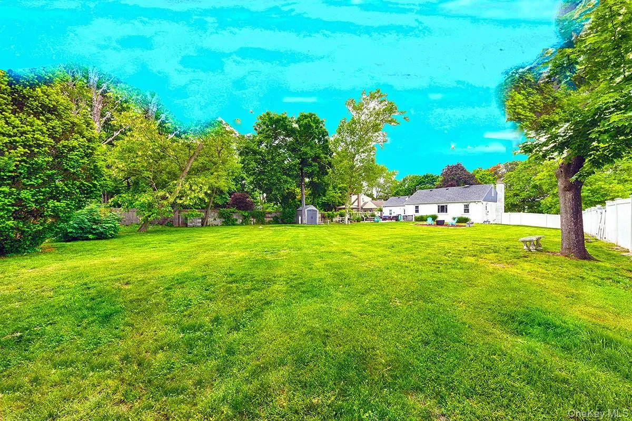
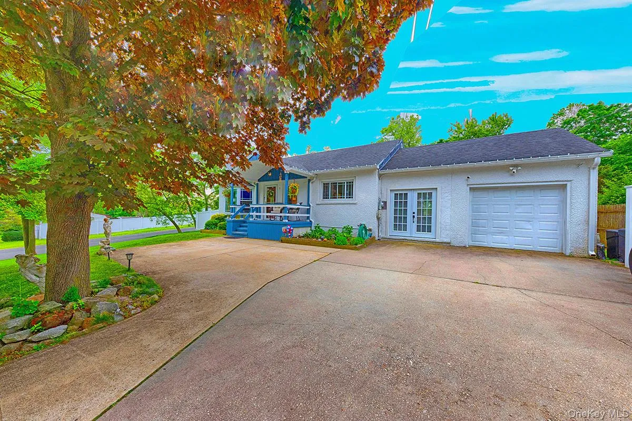
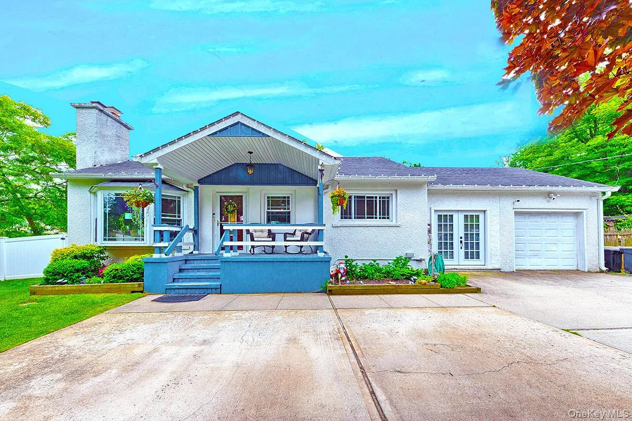
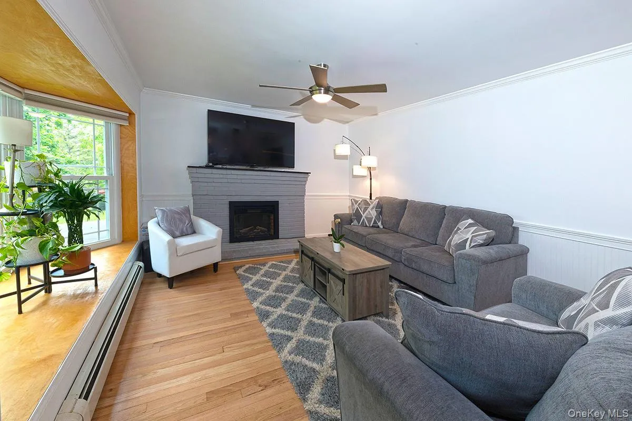
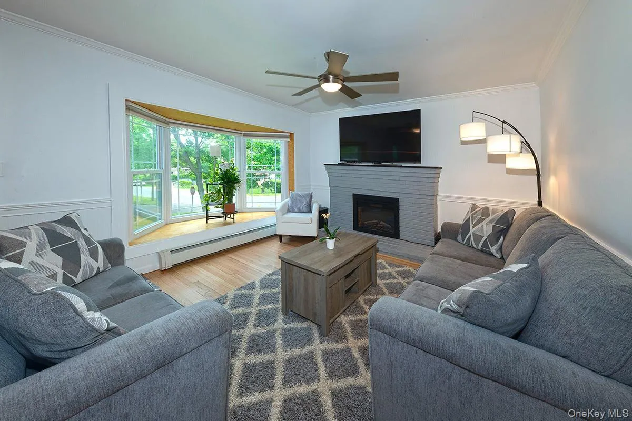
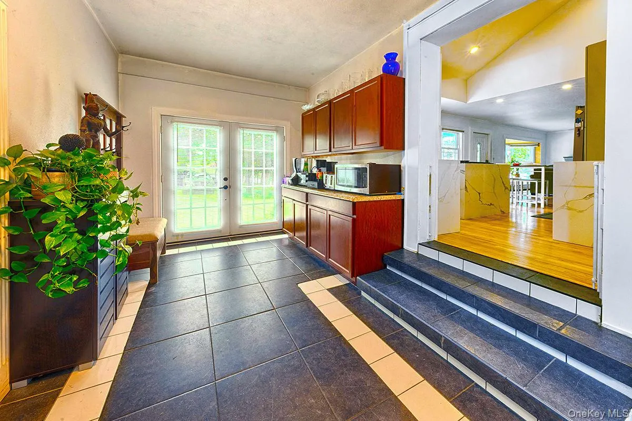
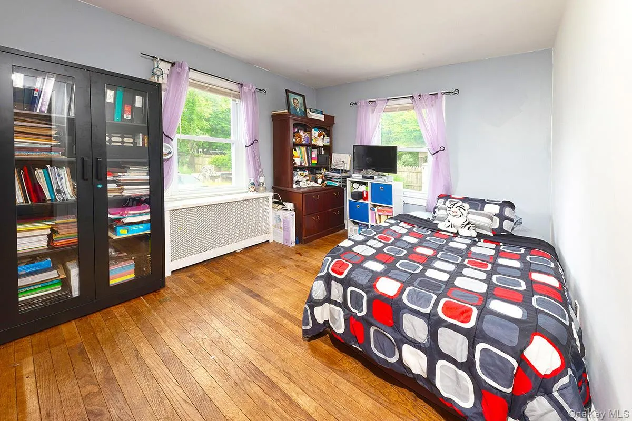
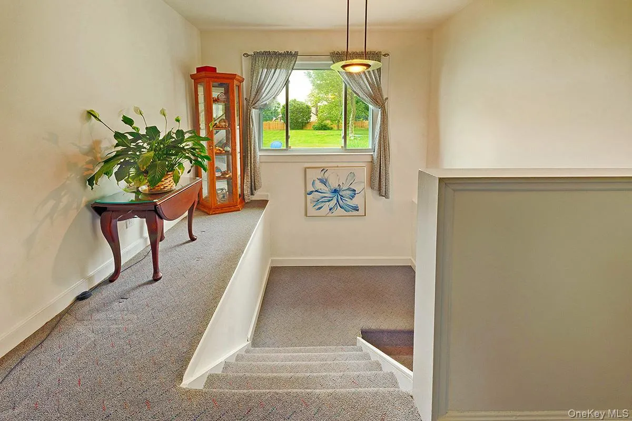
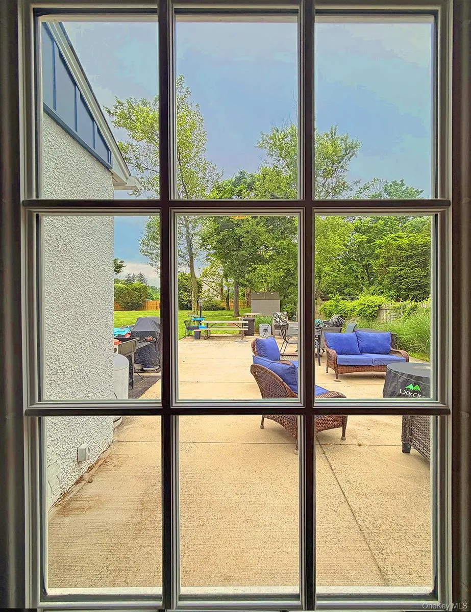
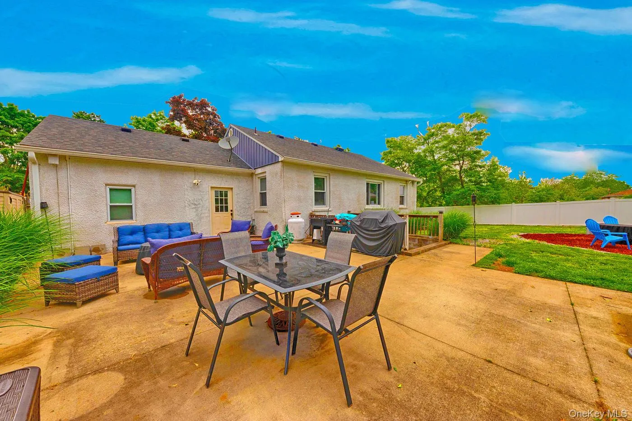
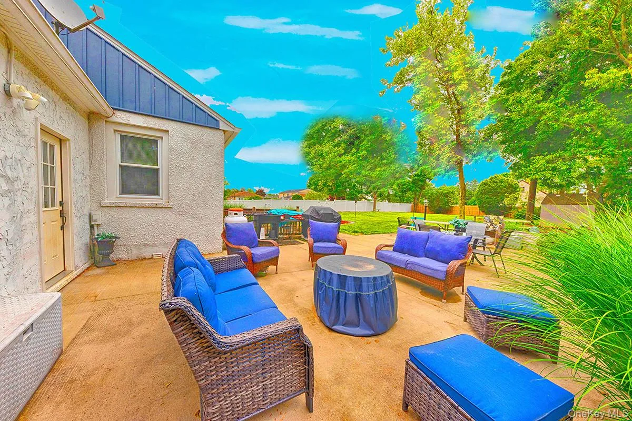
BY APPOINTMENT ONLY!This lovely and charming home has a front porch and is situated on almost a half acre of land and is setback from the street. The driveway can accommodate two or three cars comfortably. The garage is attached. The home is equipped with Ring security cameras in both the front and back of the property. There is a new fence that was put up in the rear back yard in 2026. In the front and side of the house is a white PVC fence that was put up in 2023. In-ground sprinkles were installed in the front and back yard in 2025. New windows were installed in 2020 throughout the entire house and also the large bay window in the living room. A new back door and side French doors were installed in 2025. The back yard has two exit gates (one is 10 feet wide and the second is 4 feet wide). A one layer roof was done approximately 10 years ago.
The tax for 2026 is $7800.00, without a tax grievance, which is quite low for a property of this size.
There is enough land to build a home of equal size on the property. The well manicured grounds has trees and flora in the front and in the back. You have complete privacy.
- Heating System:
- Other
- Cooling System:
- Wall/window Unit(s)
- Basement:
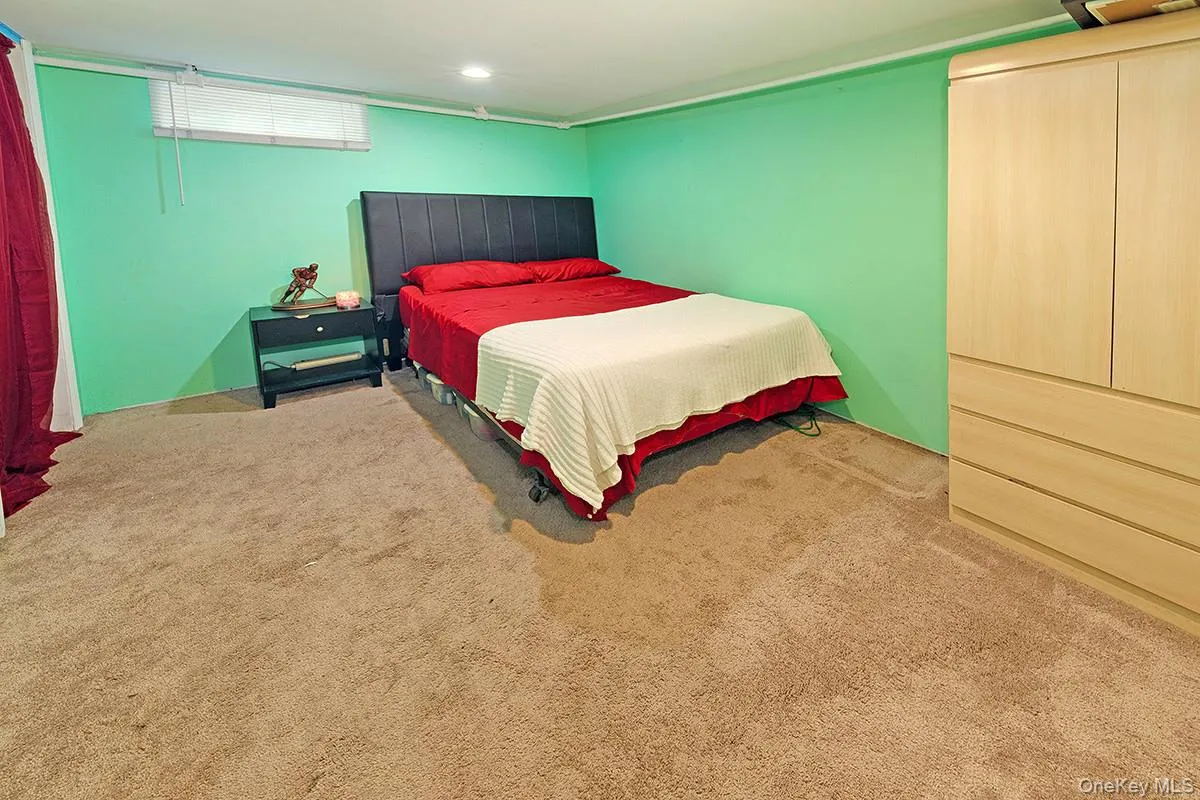
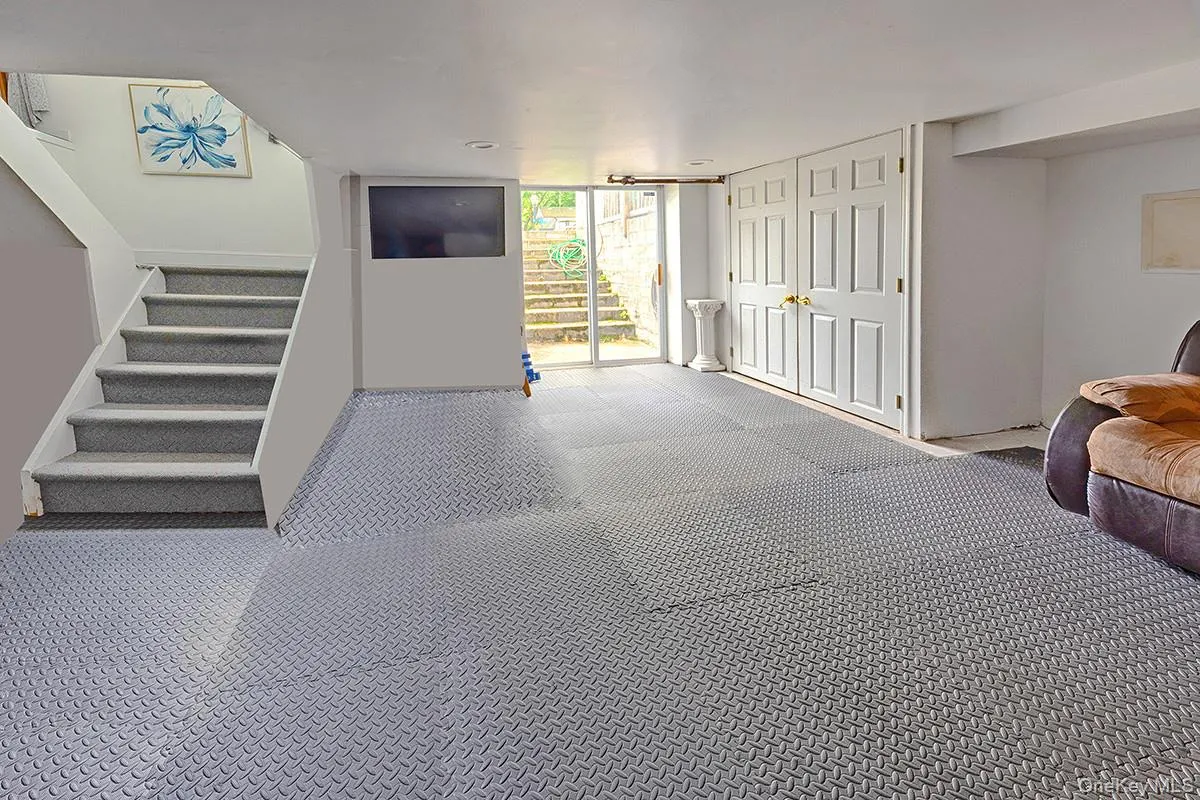
- Finished, Full, Walk-out Access, Storage Space
- View:
- Skyline, Open, Trees/woods, Neighborhood
- Fence:
- Back Yard, Fenced, Full, Front Yard, Wood, Perimeter
- Accessibility Features:
- Accessible Bedroom, Accessible Central Living Area, Accessible Closets, Accessible Entrance, Accessible Common Area
- Appliances:
- Dishwasher, Oven, Refrigerator, Microwave, Stainless Steel Appliance(s), Dryer, Washer, Range, Convection Oven, Gas Range, Electric Cooktop
- Exterior Features:
- Gas Grill, Garden
- Fireplace Features:
- Living Room
- Fireplaces Total:
- 1
- Flooring:
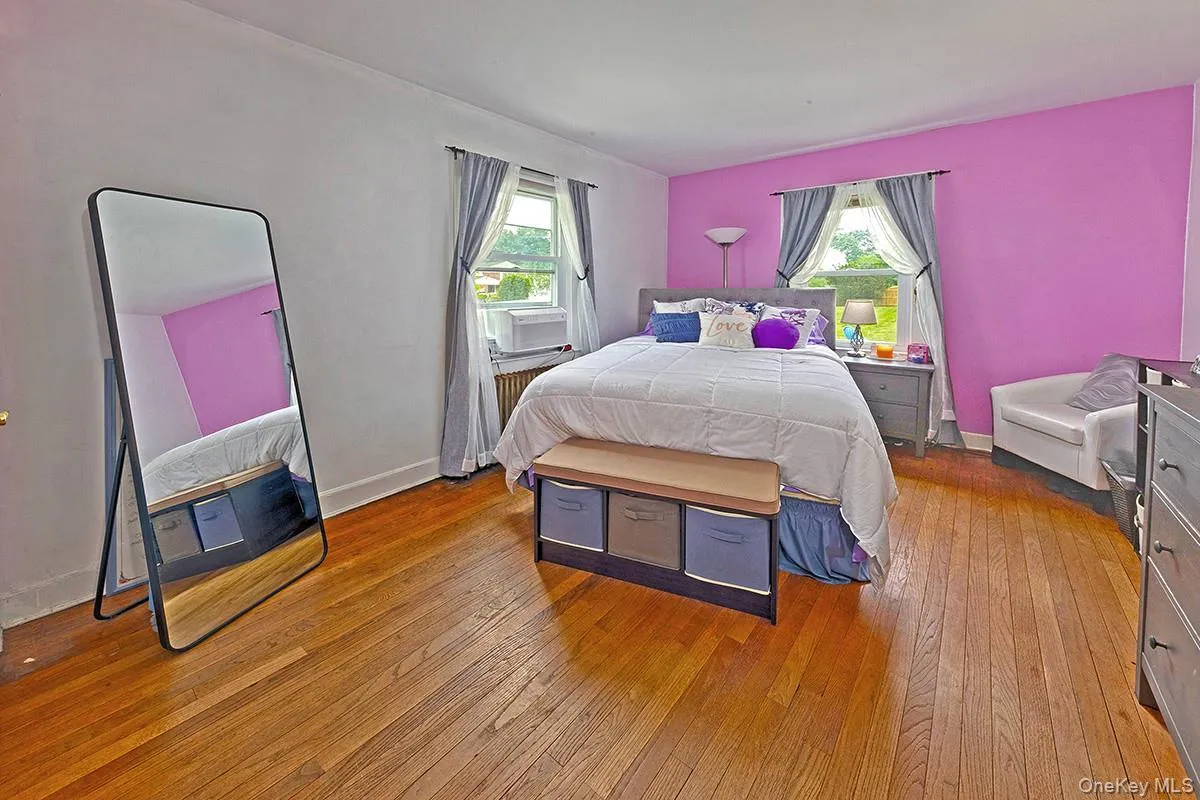
- Hardwood, Ceramic Tile, Tile, Wood
- Garage Spaces:
- 1
- Interior Features:
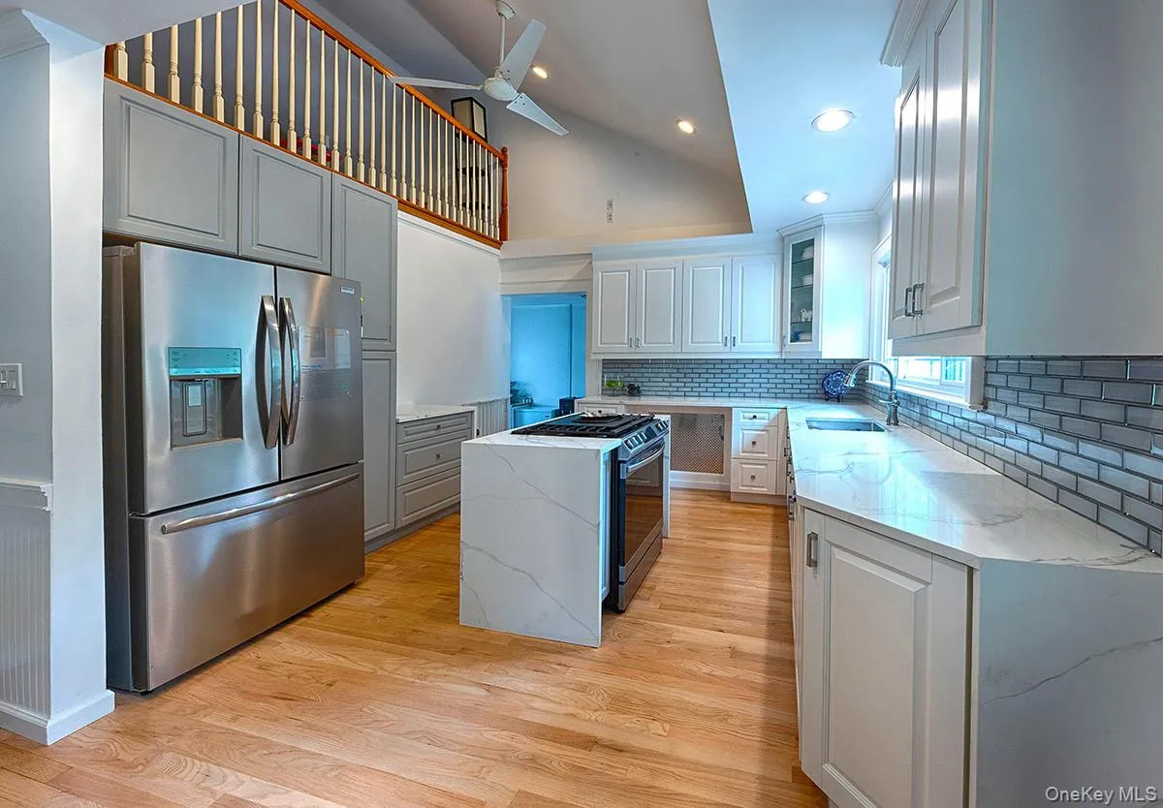
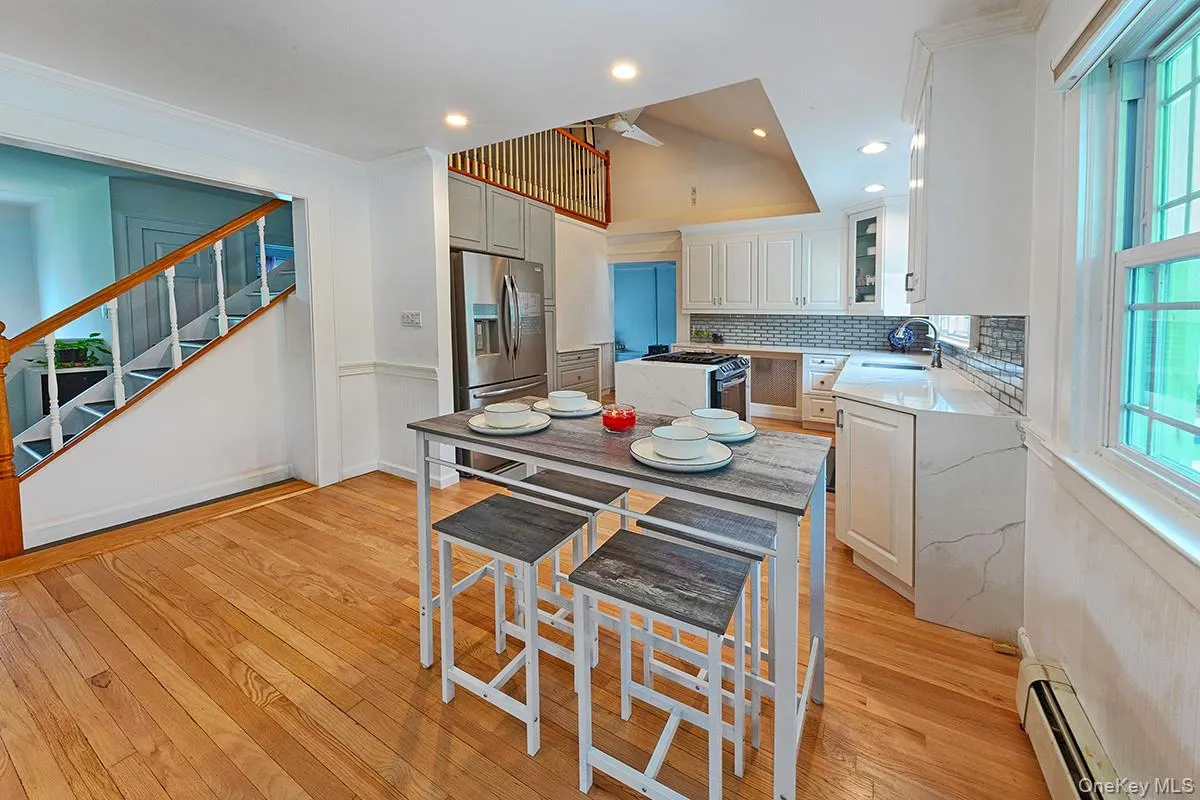
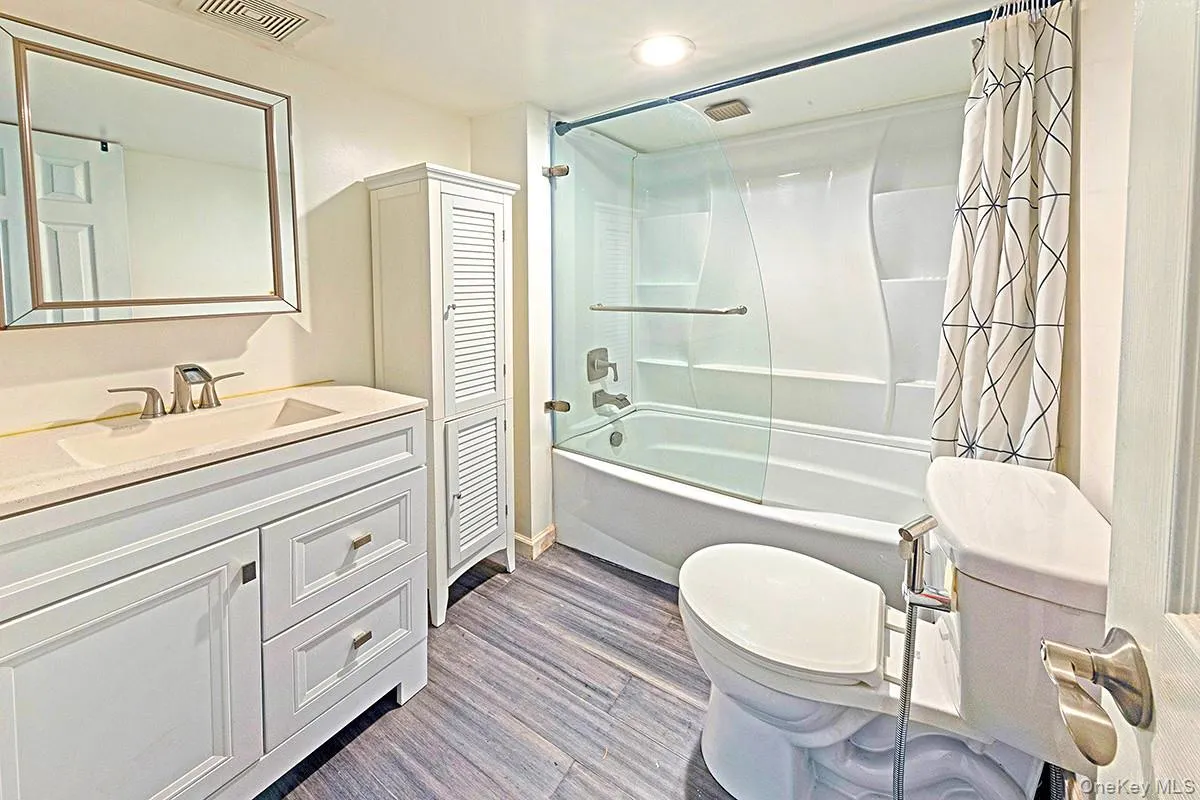
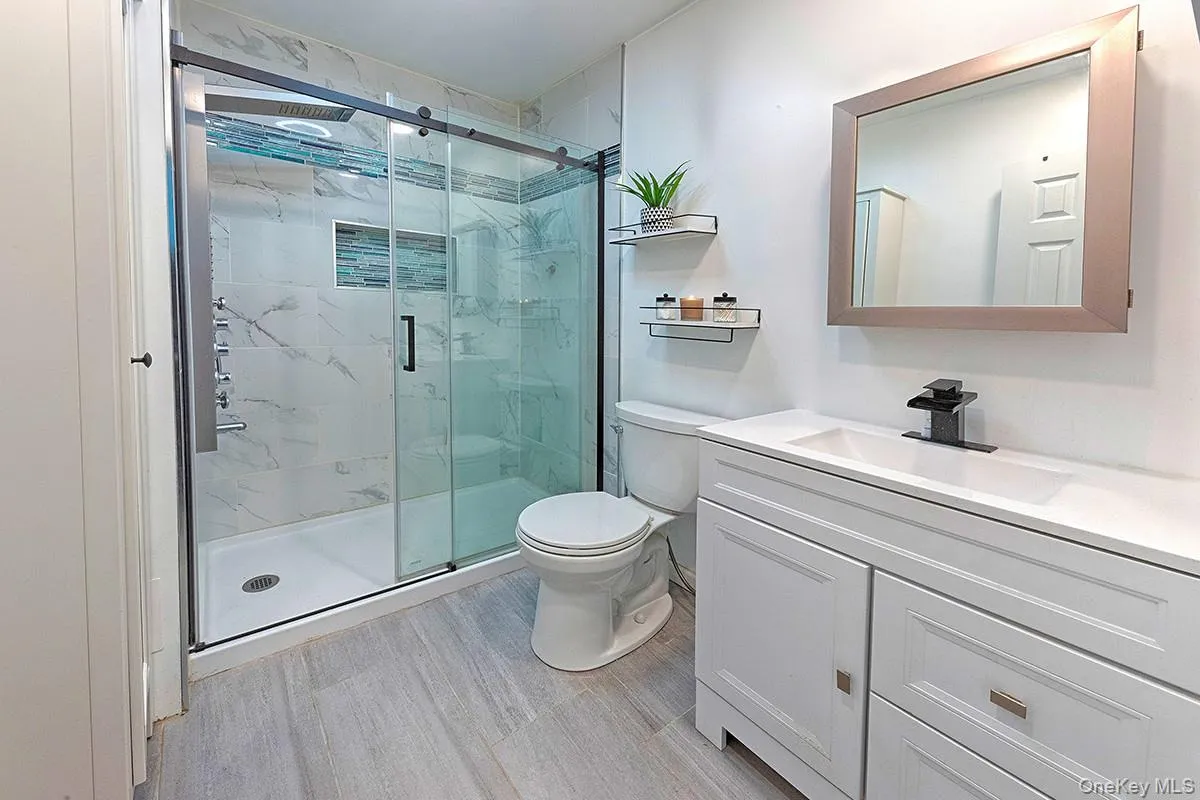
- Eat-in Kitchen, Entrance Foyer, Granite Counters, Open Kitchen, High Ceilings, Cathedral Ceiling(s), Storage, Kitchen Island, Walk Through Kitchen, Washer/dryer Hookup, High Speed Internet, Formal Dining, First Floor Bedroom, Ceiling Fan(s), Chandelier, First Floor Full Bath, Recessed Lighting, Crown Molding, Beamed Ceilings, Natural Woodwork, Stone Counters, Wired For Sound
- Laundry Features:
- In Hall, Inside, Laundry Room, Washer Hookup, Electric Dryer Hookup
- Lot Features:
- Private, Corner Lot, Cleared, Sprinklers In Front, Sprinklers In Rear, Back Yard, Landscaped, Front Yard
- Parking Features:
- Driveway, Garage, Attached, Private, Covered, Carport, Garage Door Opener
- Sewer:
- Cesspool
- Utilities:
- Cable Available, Natural Gas Available, Phone Available, Water Available, Electricity Available, Trash Collection Public, Natural Gas Connected, Cable Connected, Water Connected, Electricity Connected, Phone Connected
- City:
- Islip
- State:
- NY
- Street:
- Van Cedar
- Street Number:
- 8
- Street Suffix:
- Street
- Postal Code:
- 11717
- Floor Number:
- 0
- Longitude:
- W74° 44' 40.9''
- Latitude:
- N40° 47' 10.9''
- Directions:
- From Manhattan: Take the Queens Boro Bridge lower level: make a slight right onto Queens Blvd. 1. Turn right onto 34th St 2. Turn right onto Hunters Point 3. Turn right after gas station onto Greenpoint 4. Stay left turn onto 1-495E ramp to LIE to Eastern Long Island 5. Merge onto1-495
- UnitNumber:
- 8
- PostalCity:
- Brentwood
- Architectural Style:
- Mid-century Modern
- Construction Materials:
- Frame, Energy Star, Hardiplank Type
- Elementary School:
- Laurel Park Elementary School
- High School:
- Brentwood High School
- Levels:
- Two
- Agent MlsId:
- 11033
- MiddleOrJunior School:
- East Middle School
- PhotosCount:
- 20
- Special Listing Conditions:
- No
- Tax Annual Amount:
- $7,800
- Water Source:
- Public
- Office MlsId:
- FOXWTH
- Carport Spaces:
- 1
Residential - MLS# 1018126
8 Van Cedar Street, Islip, NY
- Property Type :
- Residential
- Property SubType :
- Single Family Residence
- Listing Type :
- For Rent
- Listing ID :
- 1018126
- Price :
- $850,000
- Rooms :
- 8
- Bedrooms :
- 3
- Bathrooms :
- 2
- Bathrooms Total :
- 2
- Square Footage :
- 1,080 Sqft
- Building Area :
- 1,980 Sqft
- Lot Area :
- 0.44 Acre
- Lot Dimensions :
- 138 ft X138.88696 ft
- Year Built :
- 1950
- Status :
- Active
- Listing Agent :
- Eugenia Foxworth
- Listing Office :
- Foxworth Realty Inc.




