


MOVE-IN READY! NEW CONSTRUCTION TOWNHOME!
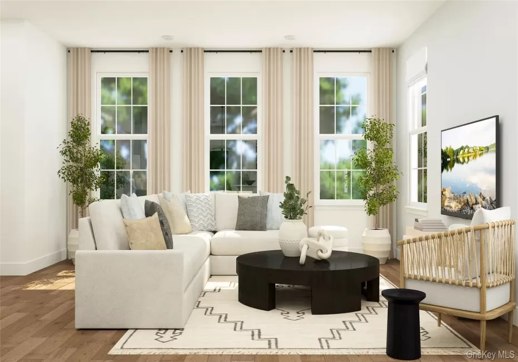
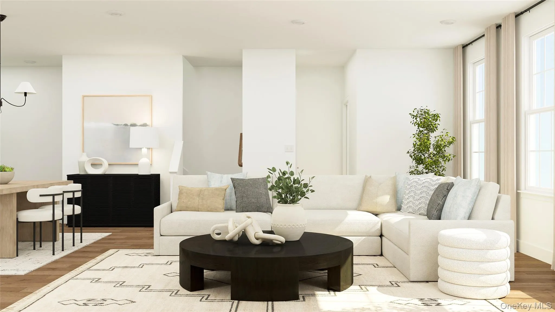
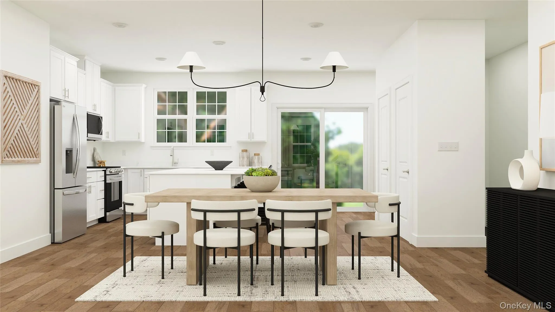
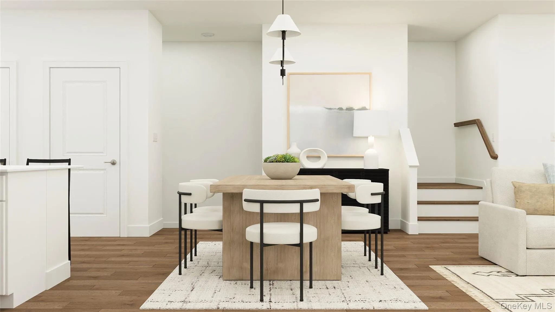
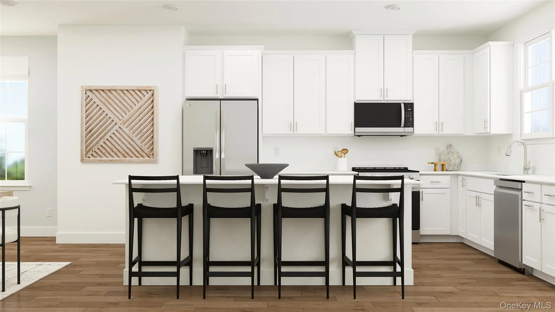
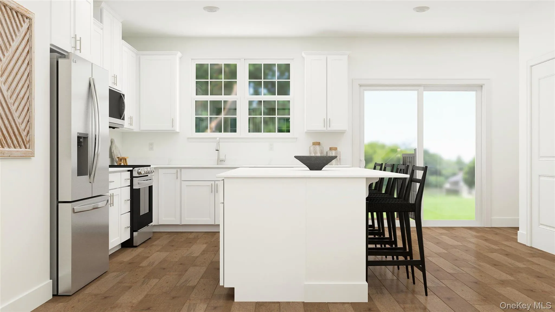
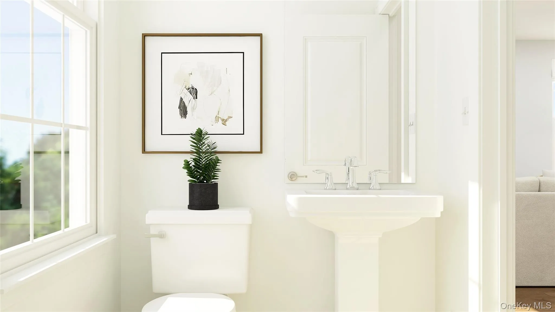
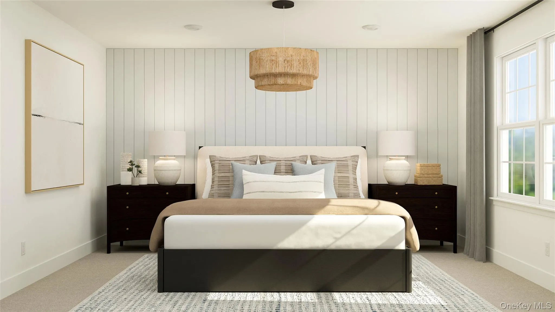
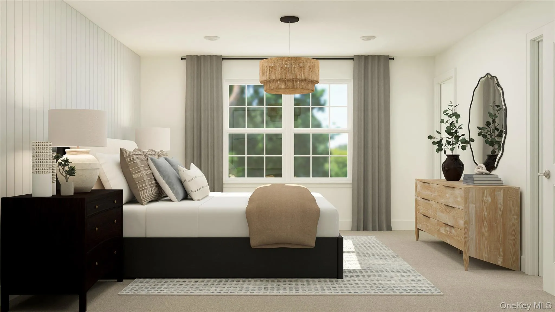
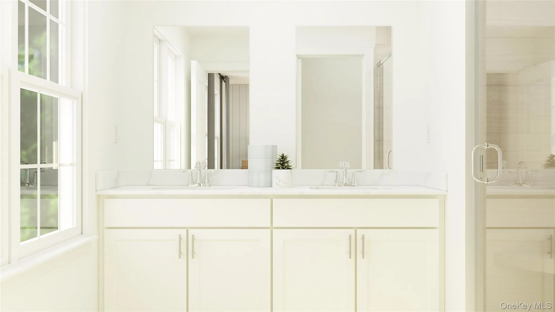
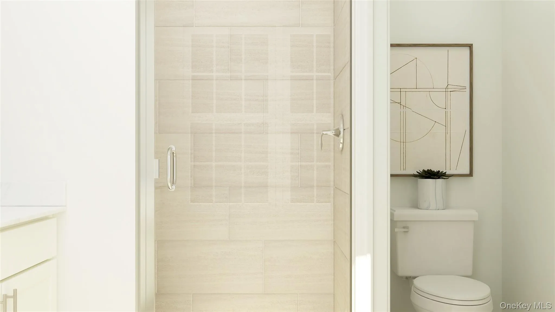
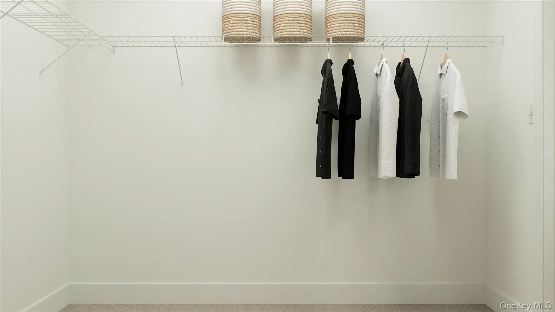
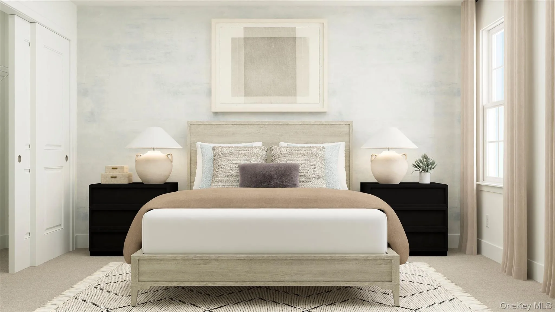
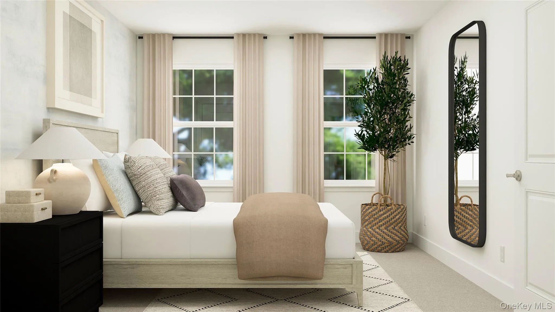
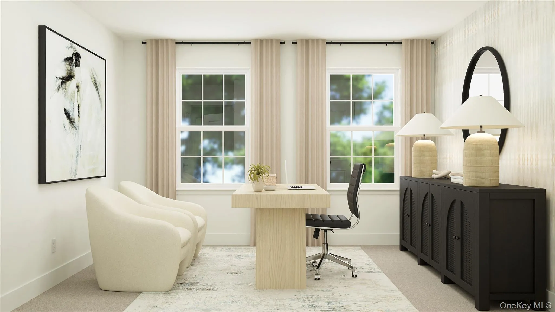
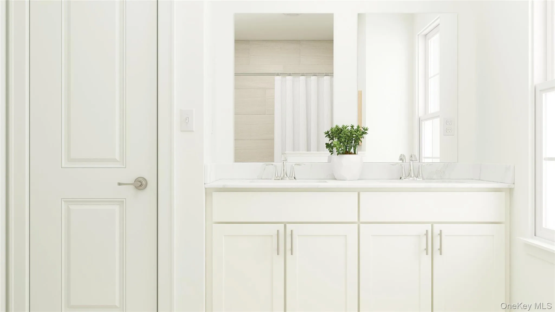
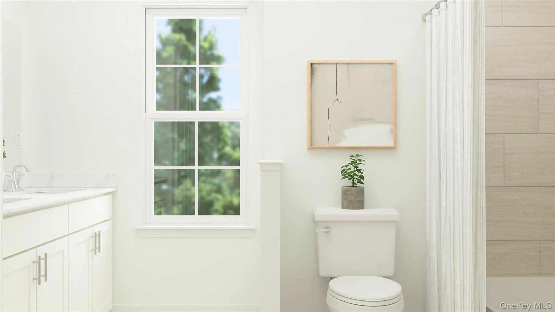
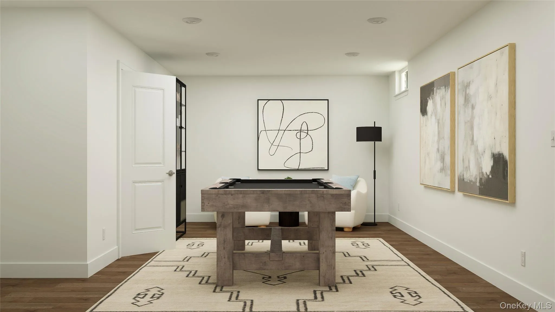
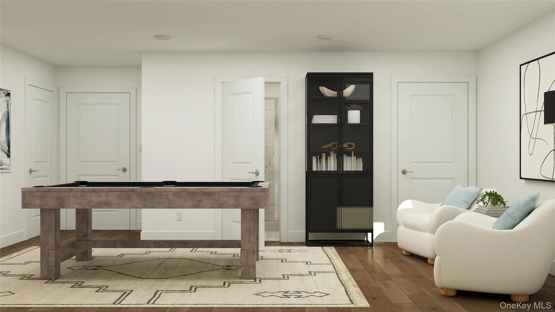
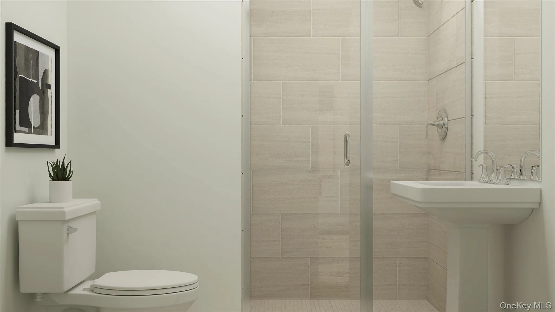
Welcome home to the Pershing Model, a beautifully designed new-construction townhome offering approximately 2,405 square feet of thoughtfully planned living space with 3 bedrooms, 3 full bathrooms, and 1 half bath, and a targeted mid-May closing. This seamless home features an open-concept main level that seamlessly connects the Family Room, Dining Room, and Kitchen, perfect for everyday living and entertaining, along with a convenient office space just off the kitchen. Hardwood floors enhance the main living areas, while the kitchen shines with quartz countertops, soft-close cabinetry, modern finishes, and ample storage. A 2-car garage provides both parking and storage. Upstairs, the owner’s suite offers a private retreat with a spacious bedroom, large walk-in closet, and attached bath, while two additional bedrooms share a full bathroom and offer flexibility for guests or play space. A laundry room with washer and dryer included adds everyday convenience. The entry-level bonus room provides excellent potential for a playroom, recreation space, or additional storage. Located in the desirable Tuxedo Reserve community, residents enjoy resort-style amenities including a clubhouse with outdoor pool, playground, fitness center, tennis and pickleball courts, dog park, soccer field, and more, with shopping, dining, and entertainment just steps from home.
- Heating System:
- Heat Pump, Forced Air
- Cooling System:
- Central Air
- Appliances:
- Dishwasher, Microwave, Stainless Steel Appliance(s), Dryer, Washer, Cooktop, Electric Oven, Electric Range, Exhaust Fan, Electric Cooktop
- Garage Spaces:
- 2
- Interior Features:
- Eat-in Kitchen, Entrance Foyer, Open Kitchen, Open Floorplan, High Ceilings, Storage, Walk-in Closet(s), Double Vanity, Kitchen Island, Primary Bathroom, Quartz/quartzite Counters, Built-in Features
- Parking Features:
- On Street, Driveway, Garage, Attached, Garage Door Opener
- Sewer:
- Public Sewer
- Utilities:
- Cable Available, Phone Available, Electricity Available, Underground Utilities, Trash Collection Public, Water Connected, Sewer Connected
- City:
- Tuxedo
- State:
- NY
- Street:
- Pine Ridge
- Street Number:
- 118
- Street Suffix:
- Road
- Postal Code:
- 10987
- Floor Number:
- 0
- Longitude:
- W75° 47' 42.4''
- Latitude:
- N41° 11' 8.6''
- Subdivision Name:
- Tuxedo Reserve
- Directions:
- GPS Address: 55 NY-17, Tuxedo, NY 10987.
- PostalCity:
- Tuxedo Park
- Association Fee:
- $333
- Association Fee Frequency:
- Monthly
- Association Fee Includes:
- Sewer, Trash, Common Area Maintenance
- Construction Materials:
- Brick, Vinyl Siding
- Elementary School:
- George Grant Mason Elementary School
- High School:
- George F Baker High Sch
- Agent MlsId:
- 345023
- MiddleOrJunior School:
- George F Baker High Sch
- PhotosCount:
- 21
- Special Listing Conditions:
- No
- Water Source:
- Public
- Office MlsId:
- USHOME
Residential - MLS# 1019821
118 Pine Ridge Road, Tuxedo, NY
- Property Type :
- Residential
- Property SubType :
- Single Family Residence
- Listing Type :
- For Rent
- Listing ID :
- 1019821
- Price :
- $732,035
- Rooms :
- 8
- Bedrooms :
- 3
- Bathrooms :
- 3
- Half Bathrooms :
- 1
- Bathrooms Total :
- 4
- Square Footage :
- 2,400 Sqft
- Lot Area :
- 0.06 Acre
- Year Built :
- 2026
- Status :
- Active
- Listing Agent :
- Debra A. Glatz
- Listing Office :
- US Home, LLC




