
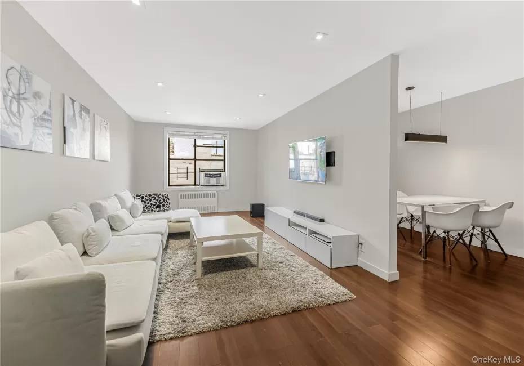

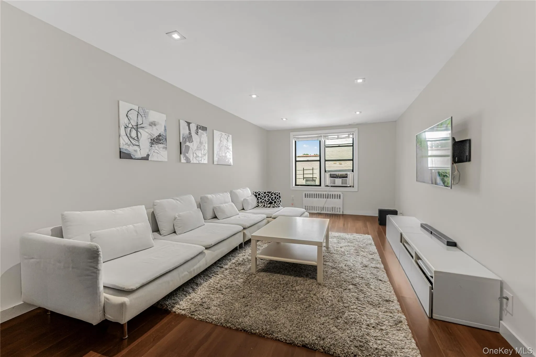
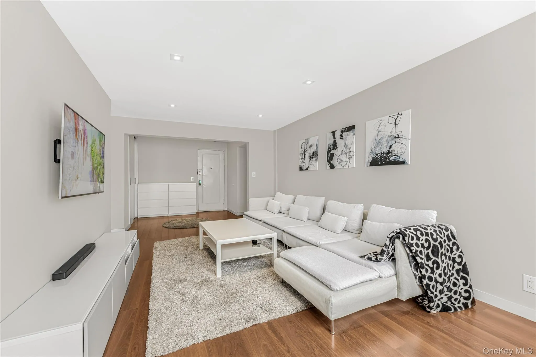
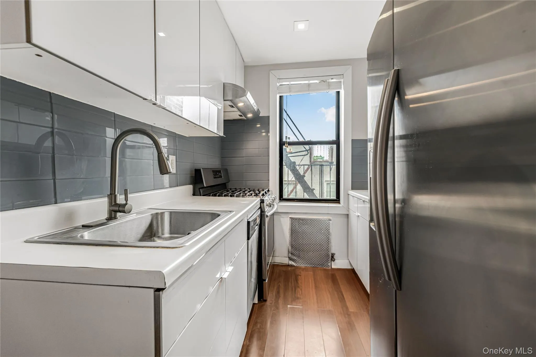
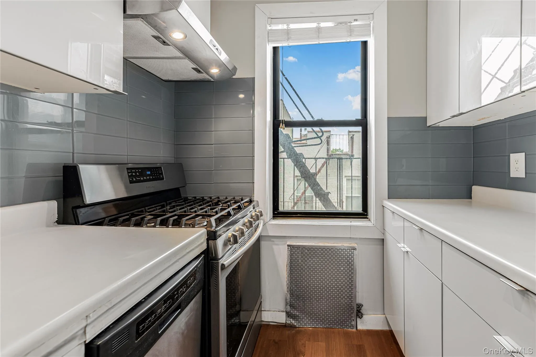
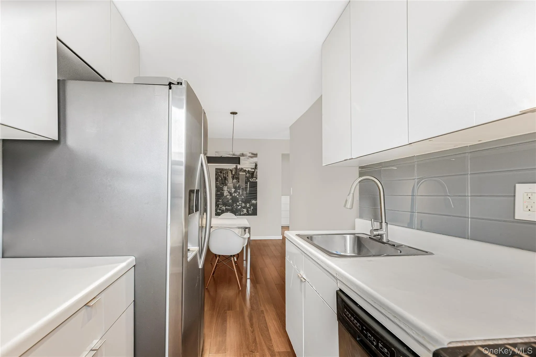
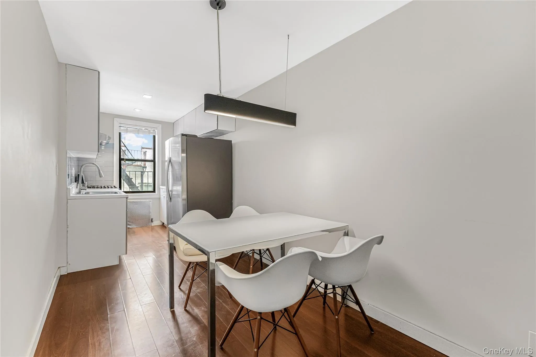
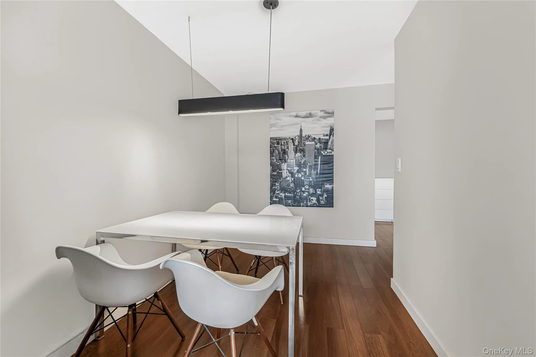
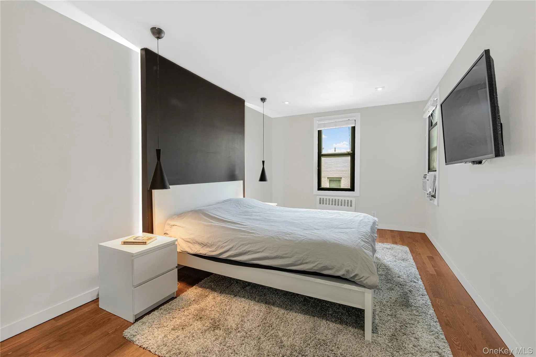
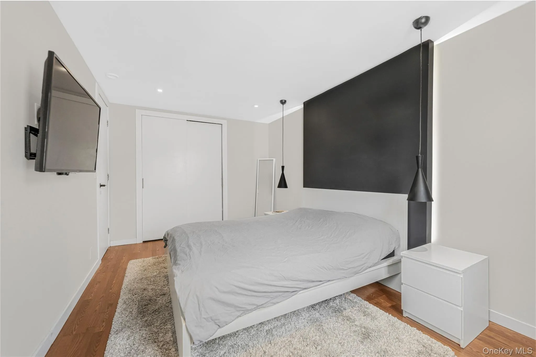
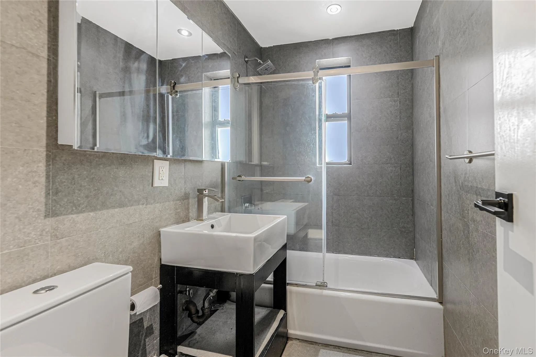
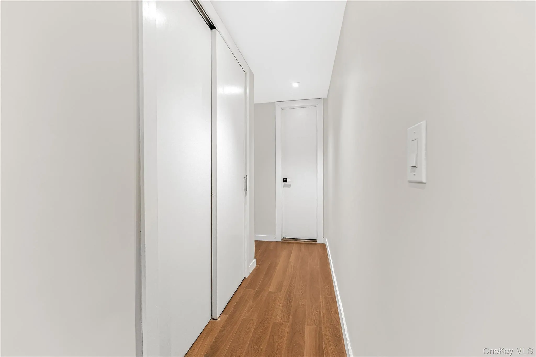
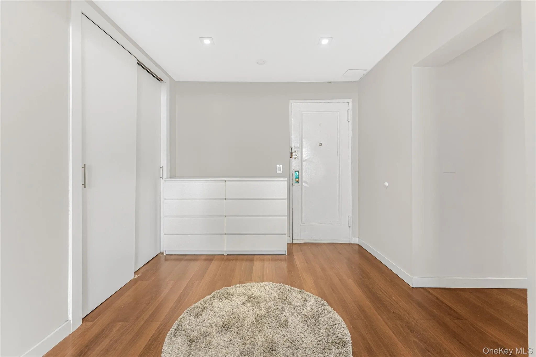
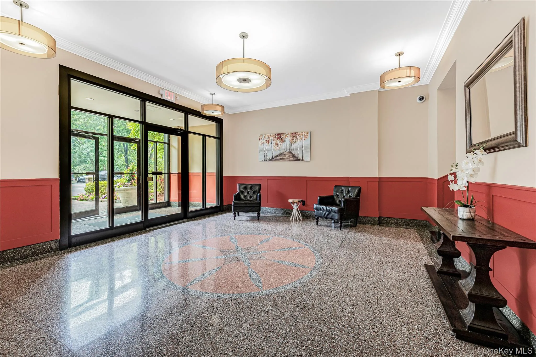
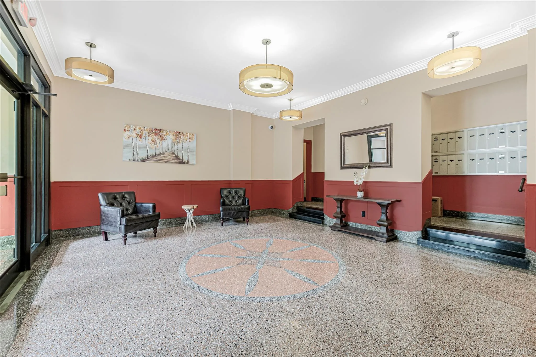
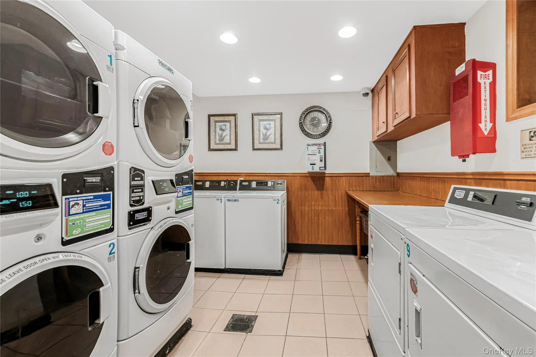
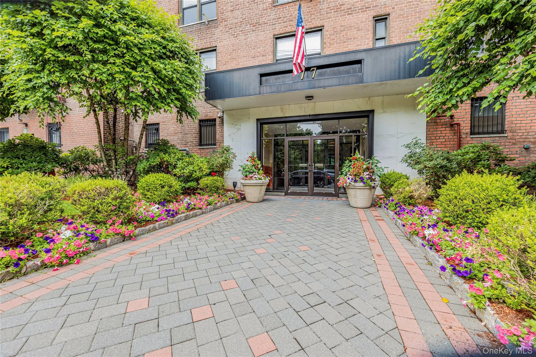
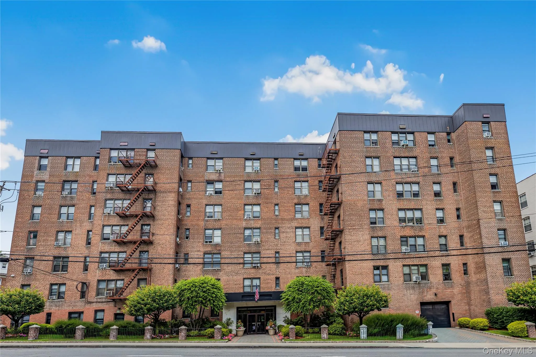
Welcome home to this beautifully updated one-bedroom residence, offering a thoughtfully designed layout, stylish finishes, and an unbeatable location close to transportation, shopping, and dining. A generous entry foyer welcomes you inside and is lined with a spacious closet. The oversized living room features recessed lighting and offers plenty of space for both relaxing. The windowed galley kitchen is tastefully appointed with sleek white cabinetry, stainless steel appliances, and a contemporary gray tile backsplash. Just off the kitchen is a separate dining area. The modern windowed bathroom has been beautifully renovated with large gray tile, a stylish vanity, an oversized mirror, a custom toilet, and a glass sliding shower door. The spacious bedroom easily accommodates a king-size bed with room for additional furniture and is enhanced by a striking custom illuminated accent wall. Throughout the apartment, you’ll appreciate the abundance of closet space, featuring custom floor-to-ceiling closet doors that maximize both storage and style. This meticulously maintained cooperative is set on beautifully landscaped grounds and offers residents the convenience of a live-in superintendent, common laundry facilities, and garage parking (subject to availability). Commuters will appreciate the outstanding transportation options. The Bee-Line Route 4 bus stops right outside the building, the BXM4 express bus to Manhattan is just a 10–15 minute walk away, and the Bronxville Metro-North Station is approximately one mile away, providing a quick and convenient commute to Grand Central Terminal. Enjoy being just moments from the shops, restaurants, cafés, and everyday conveniences along McLean Avenue, making this an ideal place to call home.
- Heating System:
- Hot Water
- Cooling System:
- Wall/window Unit(s)
- Appliances:
- Dishwasher, Refrigerator, Range
- Interior Features:
- Entrance Foyer, Galley Type Kitchen, Recessed Lighting
- Laundry Features:
- Laundry Room, Common Area
- Lot Features:
- Near Public Transit, Near Shops, Near School
- Parking Features:
- Assigned, Waitlist, Attached, Common
- Sewer:
- Public Sewer
- Utilities:
- Cable Available, Natural Gas Available, Phone Available, Sewer Available, Water Available, Electricity Available, Trash Collection Public, Natural Gas Connected, Water Connected, Electricity Connected, Sewer Connected
- City:
- Yonkers
- State:
- NY
- Street:
- Bronx River
- Street Number:
- 77
- Street Suffix:
- Road
- Postal Code:
- 10704
- Floor Number:
- 0
- Longitude:
- W74° 6' 4.5''
- Latitude:
- N40° 55' 52.4''
- UnitNumber:
- 5H
- PostalCity:
- Yonkers
- Architectural Style:
- Mid Rise
- Association Fee:
- $767
- Association Fee Frequency:
- Monthly
- Association Fee Includes:
- Heat, Hot Water, Sewer, Water
- Construction Materials:
- Brick
- Elementary School:
- Yonkers (School Choice)
- High School:
- Yonkers (School Choice)
- Levels:
- One
- Agent MlsId:
- 34476
- MiddleOrJunior School:
- Yonkers (School Choice)
- PhotosCount:
- 18
- Special Listing Conditions:
- No
- Stories Total:
- 6
- Water Source:
- Public
- Office MlsId:
- RECITY
Residential - MLS# 1019981
77 Bronx River Road, Yonkers, NY
- Property Type :
- Residential
- Property SubType :
- Stock Cooperative
- Listing Type :
- For Rent
- Listing ID :
- 1019981
- Price :
- $180,000
- Rooms :
- 3
- Bedrooms :
- 1
- Bathrooms :
- 1
- Bathrooms Total :
- 1
- Square Footage :
- 775 Sqft
- Year Built :
- 1950
- Status :
- Active
- Listing Agent :
- Edward Meltser
- Listing Office :
- RE/MAX In The City




