
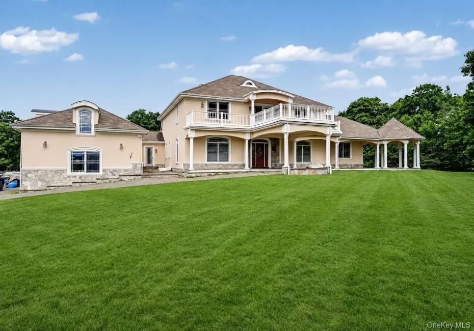
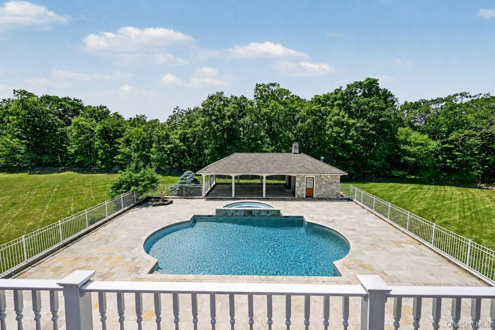
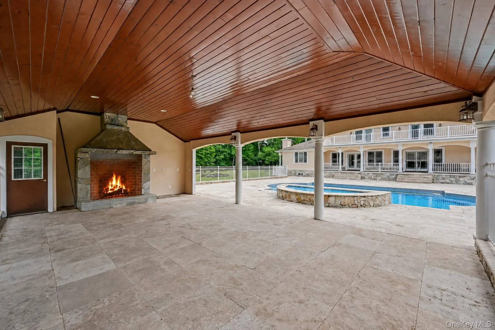
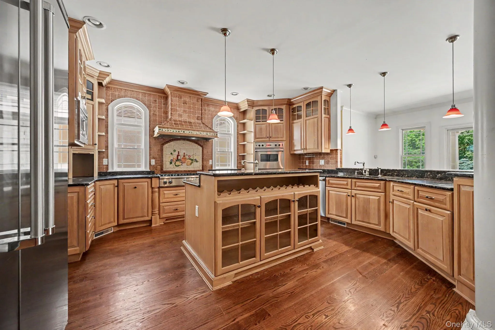
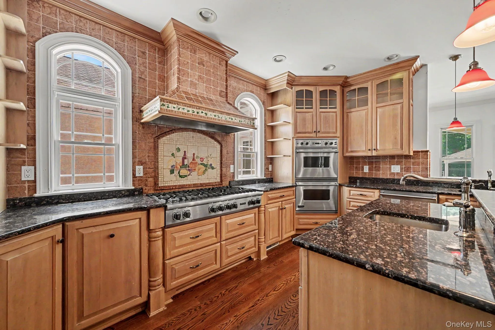
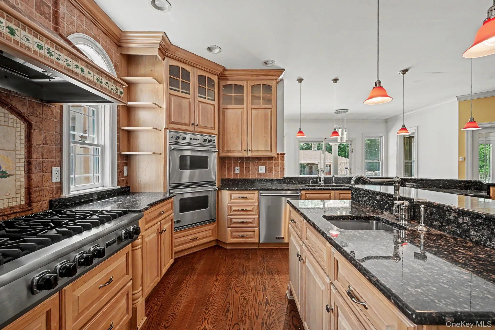
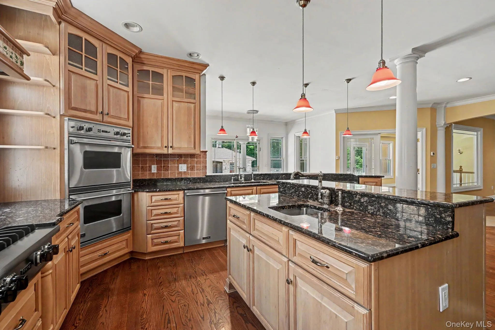
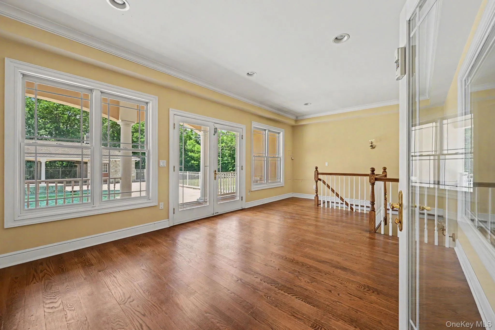
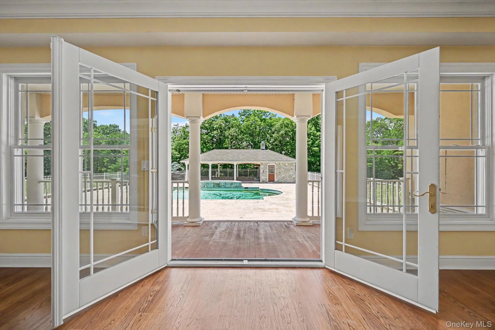
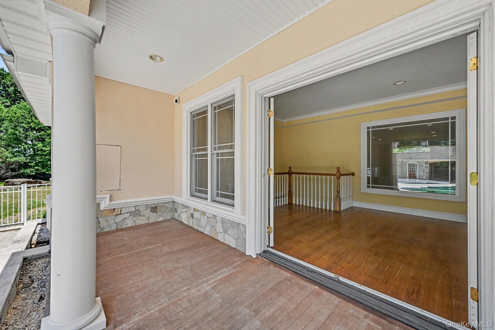
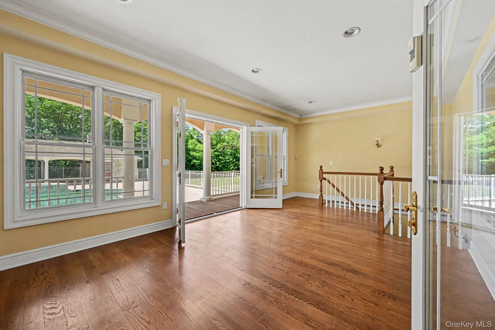
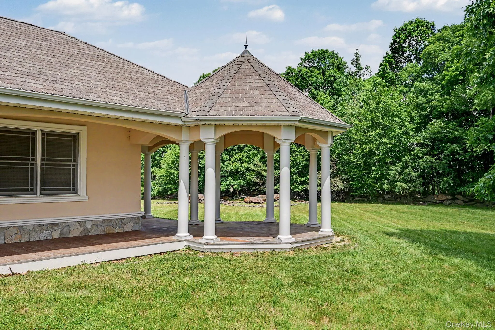
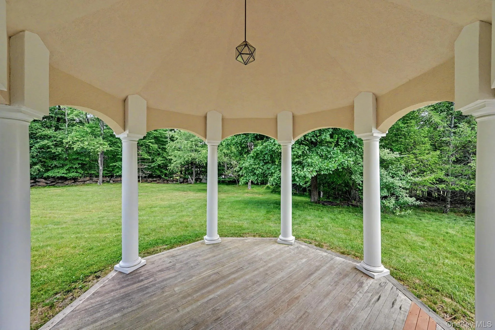
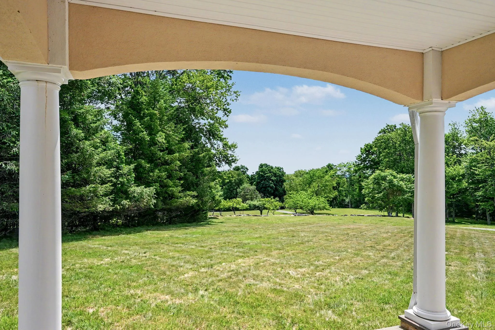
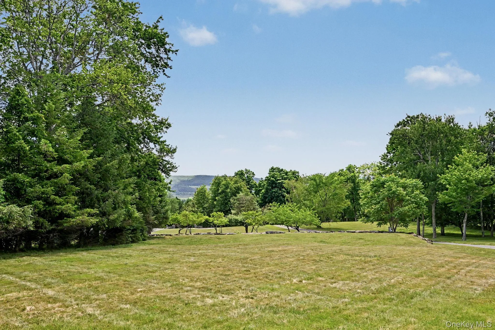
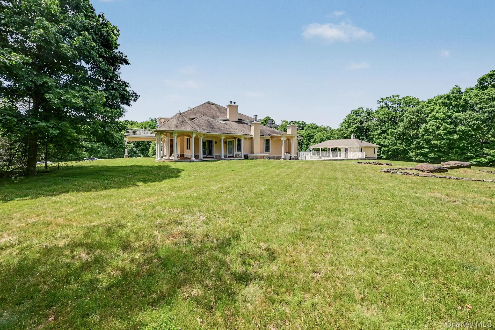
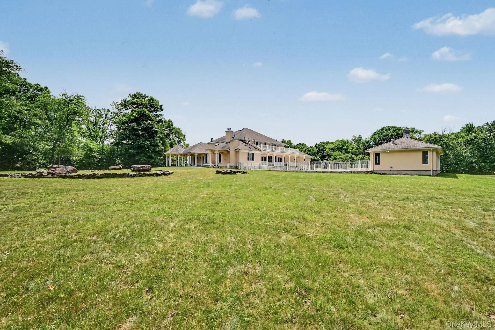
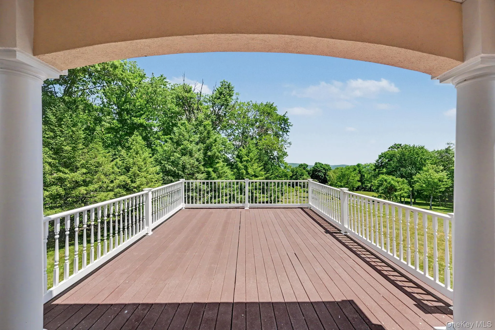
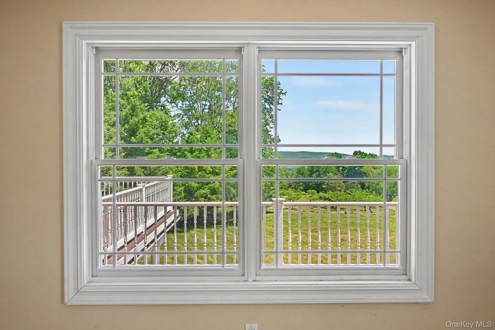
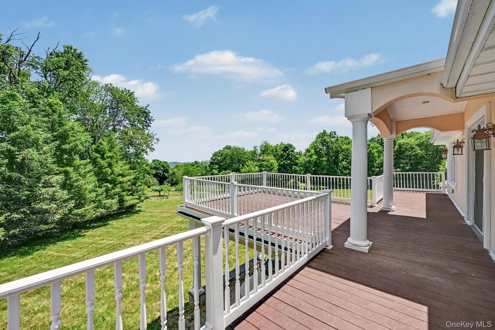
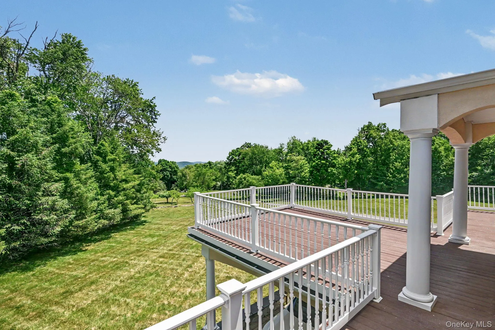
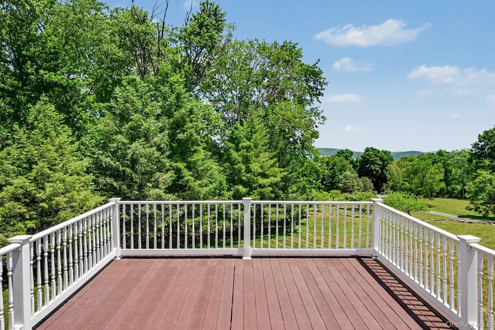
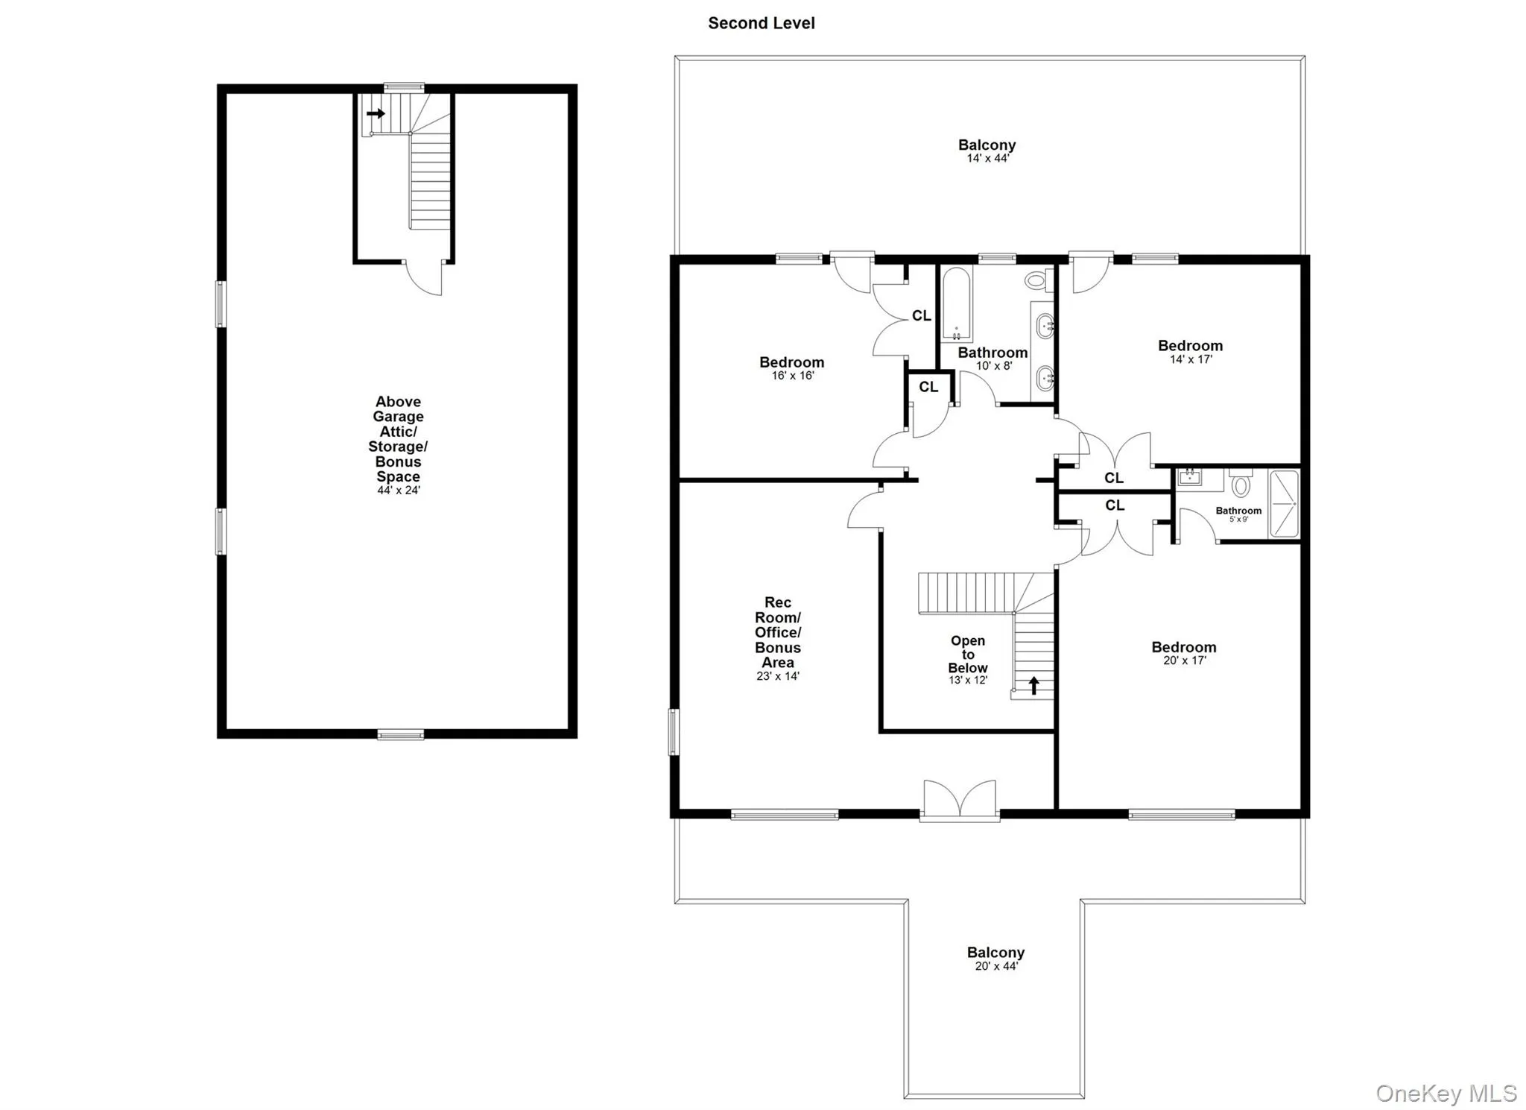
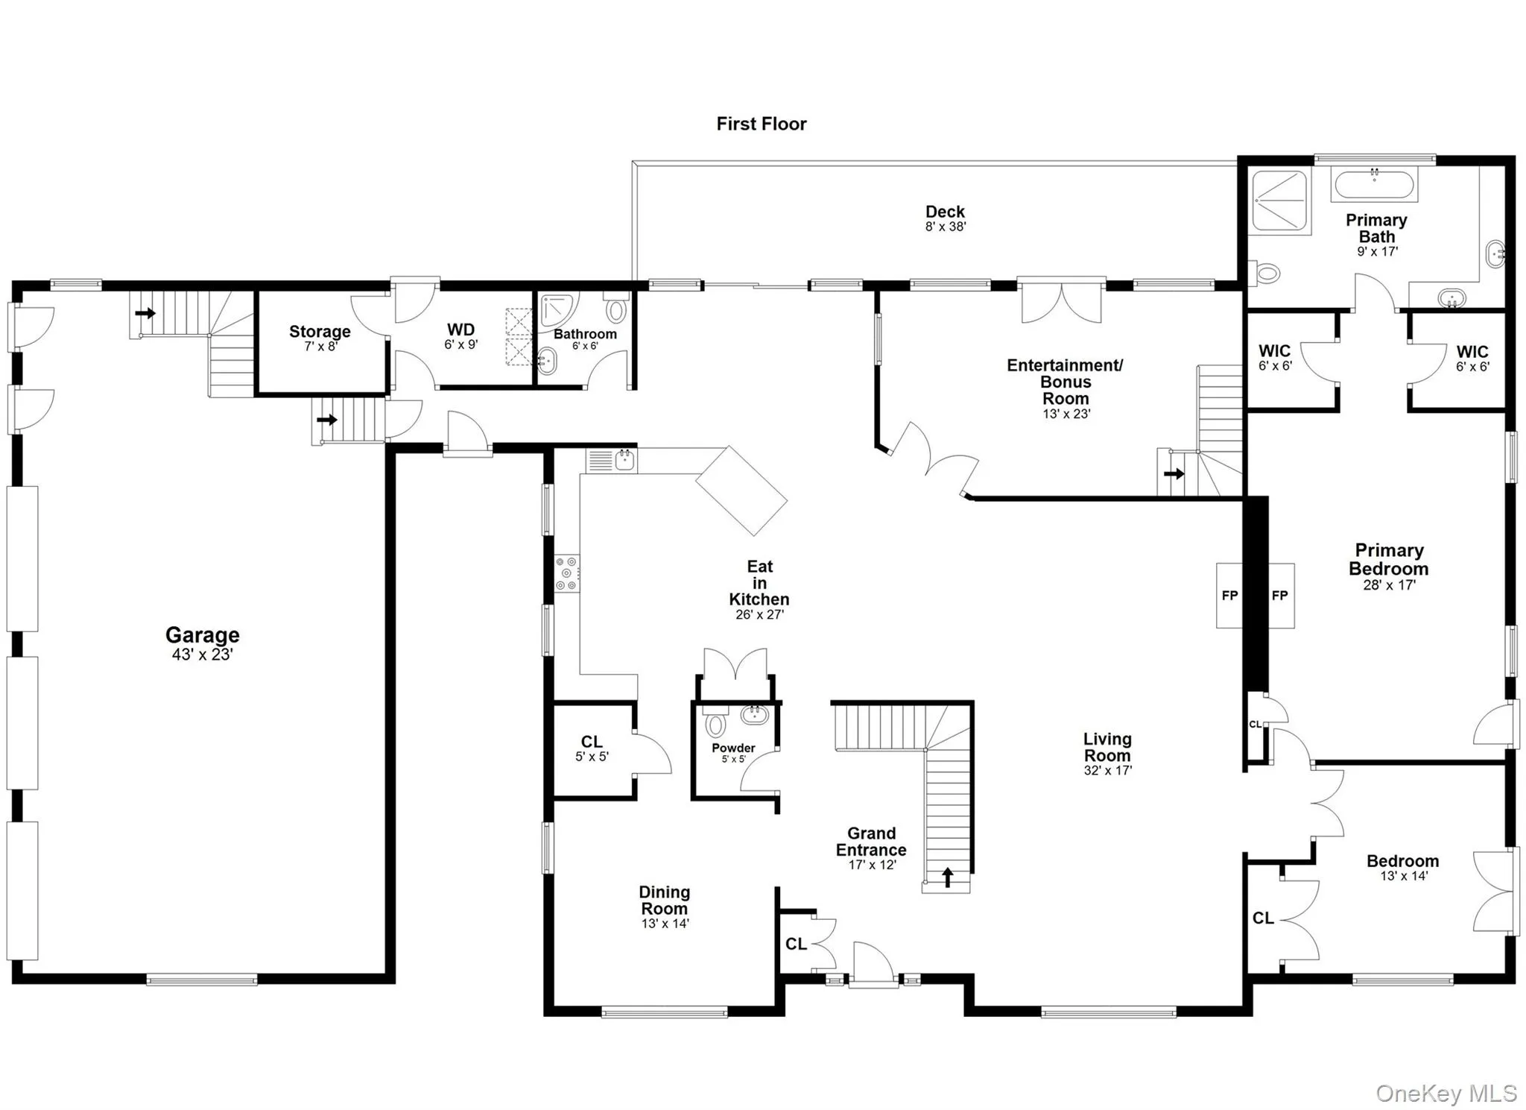
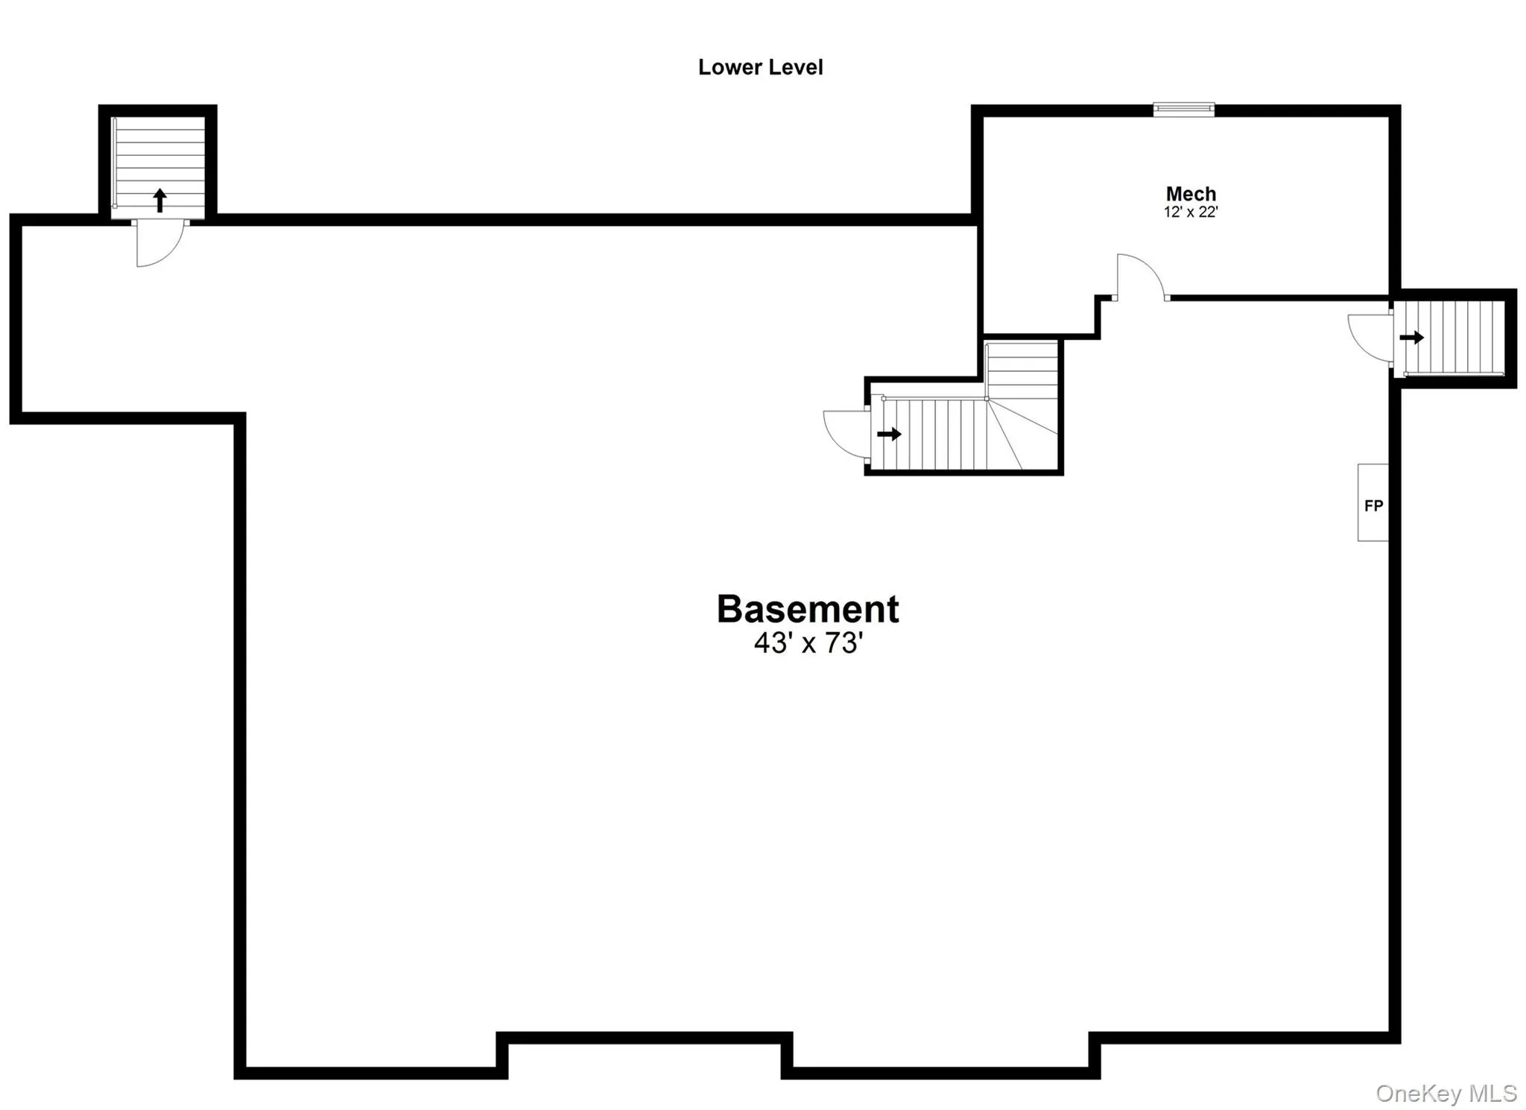
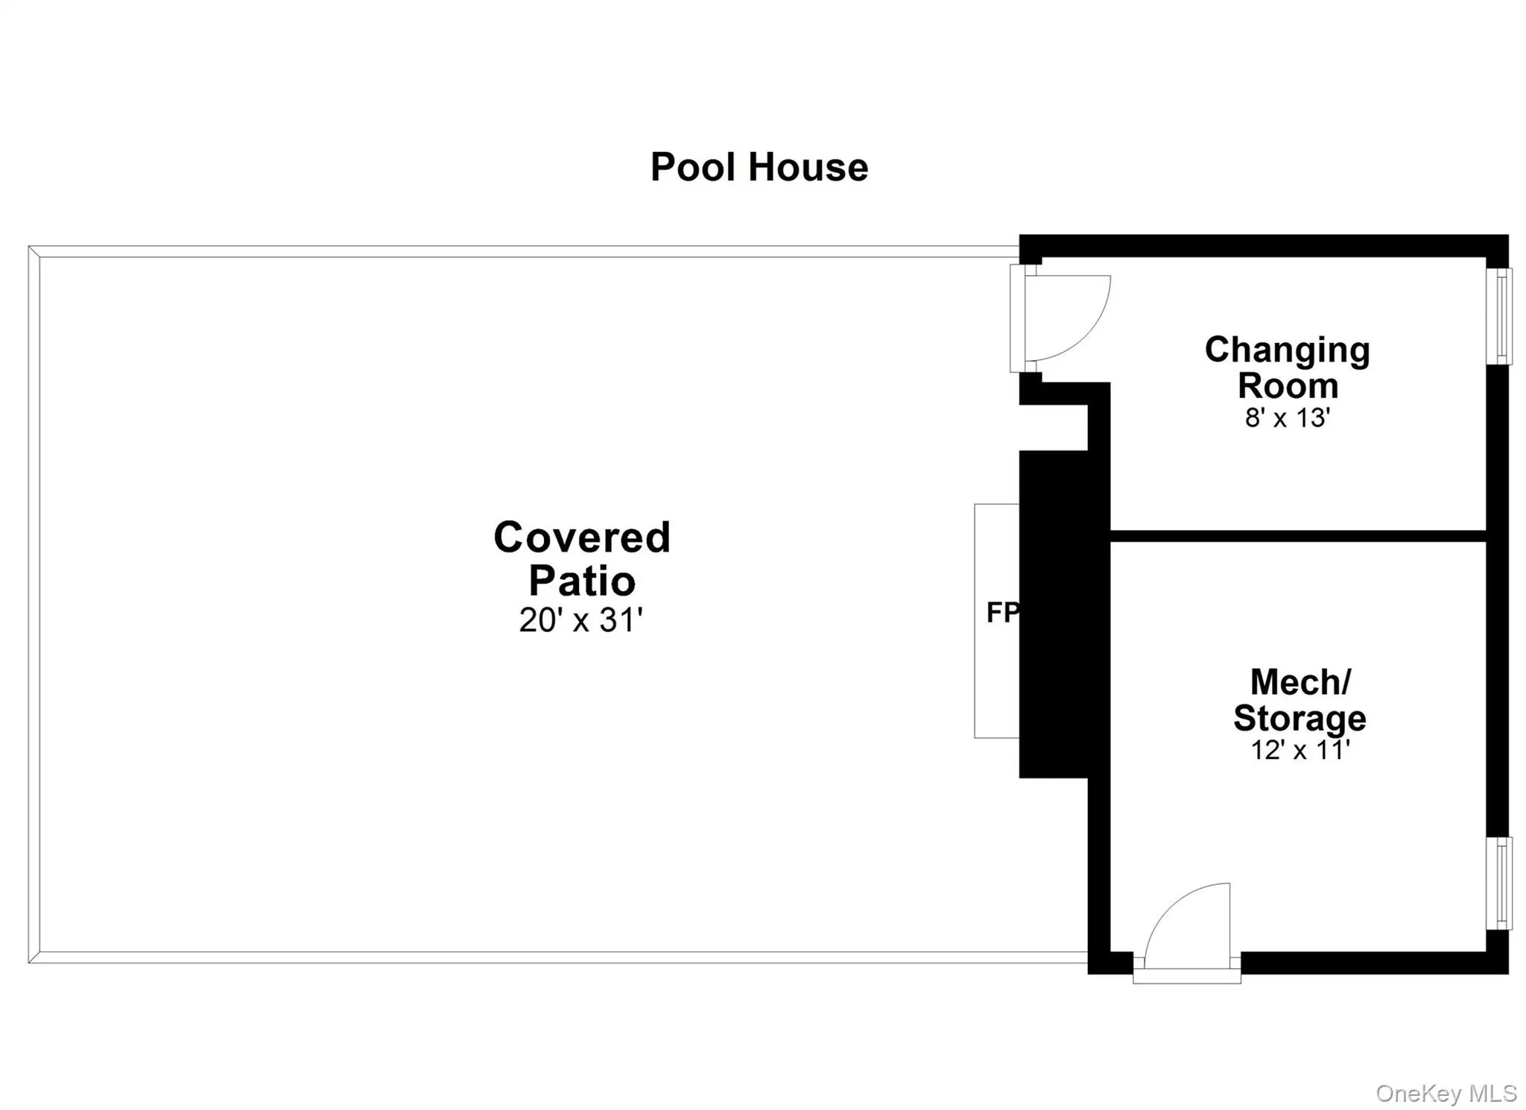
A truly exceptional 4-bedroom Mediterranean Colonial that blends timeless elegance with modern luxury, Expansive and beautifully private property with sweeping mountain views. This home is set on 4 acres in Putnam County which is ranked the 8th safest in the United States with nearby equestrian farms for riding, and a spectacular view of Thunder Ridge Ski Mountain only a few minutes away by car. Custom built with refined finishes throughout, this residence offers a rare combination of sophistication, comfort, and seclusion—while still being conveniently close to shopping, dining, and transportation. The main level features a magnificent open floor plan designed for both everyday living and grand entertaining. A chef’s kitchen serves as the heart of the home, seamlessly connected to a sun-drenched Florida room that creates the perfect indoor-outdoor flow for gatherings. Step outside to a resort-style in-ground pool surrounded by a magnificent travertine patio, complete with a pool house featuring a changing room and covered patio—an ideal setting for summer entertaining and relaxation. Upstairs, two private balconies enhance the home’s serene atmosphere, offering peaceful vantage points to enjoy the surrounding landscape. A spacious 3-car attached garage adds convenience, while the home’s thoughtful design emphasizes both function and luxury at every turn. The lower level offers an extraordinary bonus: a massive 3,000-square-foot basement (not included in the listed square footage), providing endless possibilities for recreation, storage, or future customization. This is a rare opportunity to own a home that perfectly balances elegance, privacy, and proximity—an exceptional retreat designed for refined living.
- Heating System:
- Baseboard
- Cooling System:
- Central Air
- Basement:
- Full, Walk-out Access, Unfinished
- Swimming Pool:
- In Ground, Outdoor Pool
- Appliances:
- Oven, Refrigerator, Stainless Steel Appliance(s), Range, Gas Range, Gas Oven
- Flooring:
- Hardwood, Tile
- Garage Spaces:
- 3
- Interior Features:
- Eat-in Kitchen, Master Downstairs, Entrance Foyer, Open Kitchen, Storage, Walk-in Closet(s), Chefs Kitchen, Kitchen Island, Washer/dryer Hookup, First Floor Bedroom, In-law Floorplan, Primary Bathroom, His And Hers Closets, Crown Molding
- Parking Features:
- Driveway, Garage, Attached
- Sewer:
- Septic Tank
- Utilities:
- Propane, Electricity Connected
- City:
- Patterson
- State:
- NY
- Street:
- Manor
- Street Number:
- 33
- Street Suffix:
- Road
- Postal Code:
- 12563
- Floor Number:
- 0
- Longitude:
- W74° 21' 8.9''
- Latitude:
- N41° 30' 36.1''
- PostalCity:
- Patterson
- Architectural Style:
- Colonial, Mediterranean
- Construction Materials:
- Frame, Stucco
- Elementary School:
- Matthew Paterson Elementary School
- High School:
- Carmel High School
- Agent MlsId:
- 20449
- MiddleOrJunior School:
- George Fischer Middle School
- PhotosCount:
- 26
- Special Listing Conditions:
- No
- Tax Annual Amount:
- $27,981
- Water Source:
- Well
- Office MlsId:
- RMXACE
Residential - MLS# 1019531
33 Manor Road, Patterson, NY
- Property Type :
- Residential
- Property SubType :
- Single Family Residence
- Listing Type :
- For Rent
- Listing ID :
- 1019531
- Price :
- $3,800,000
- Rooms :
- 10
- Bedrooms :
- 4
- Bathrooms :
- 4
- Half Bathrooms :
- 1
- Bathrooms Total :
- 5
- Square Footage :
- 4,916 Sqft
- Lot Area :
- 3.86 Acre
- Year Built :
- 2002
- Status :
- Active
- Listing Agent :
- Thomas E. Consaga
- Listing Office :
- RE/MAX Ace Realty




