
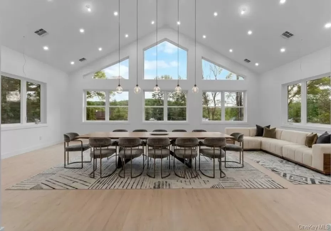
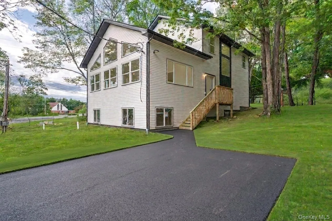
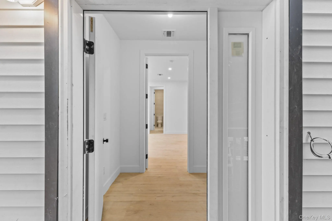
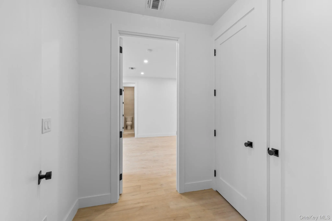
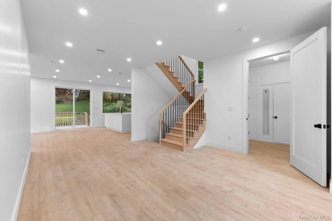
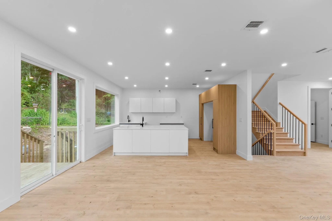
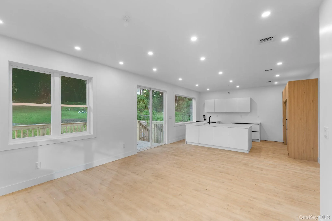
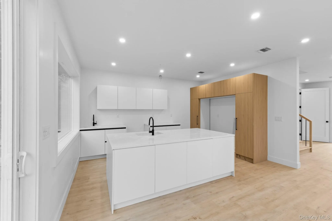
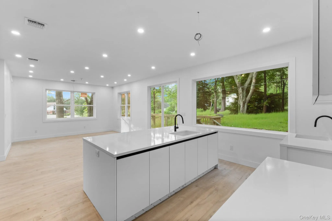
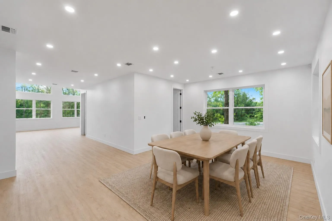
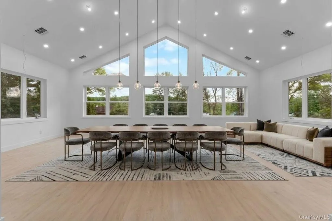
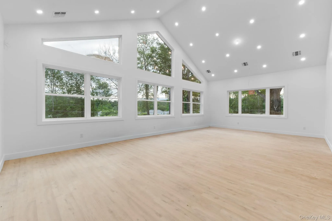
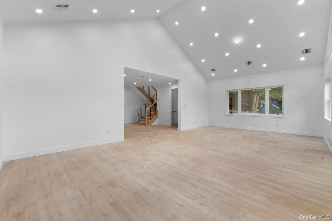
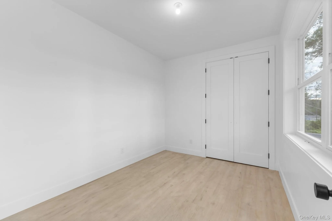
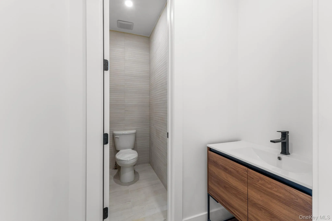
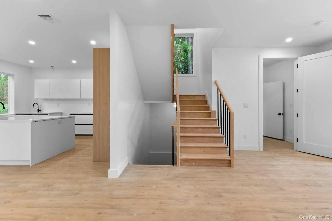
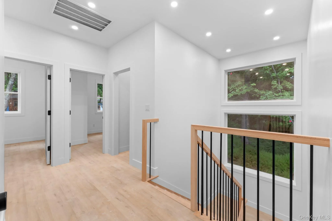
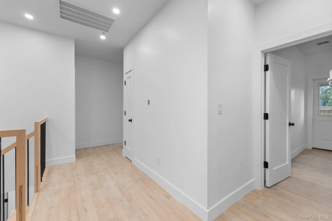
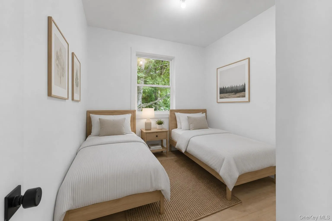
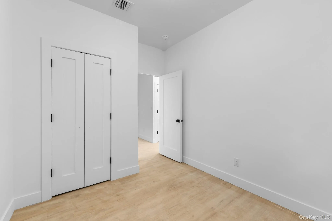
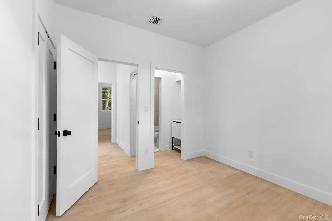
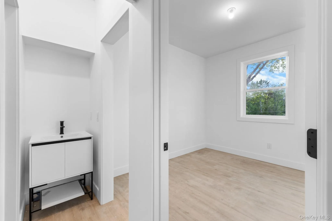
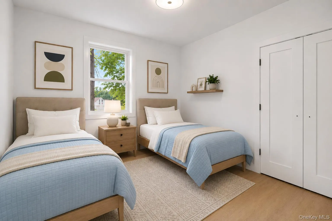
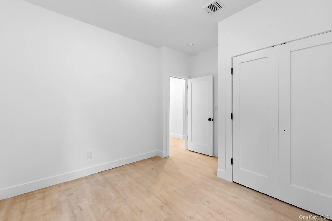
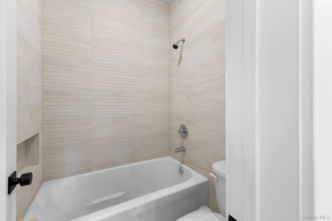
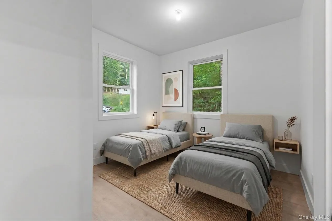
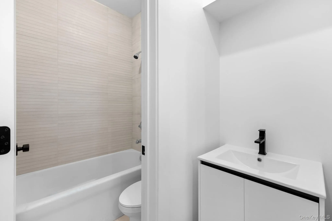
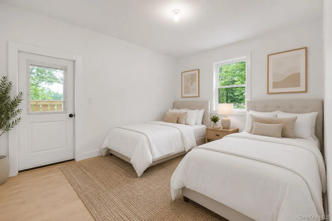
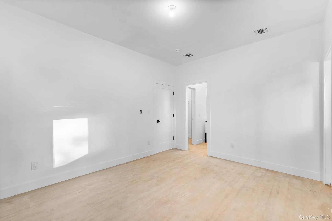
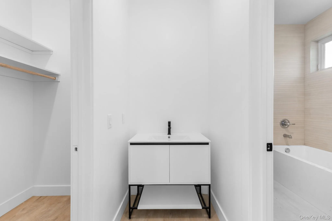
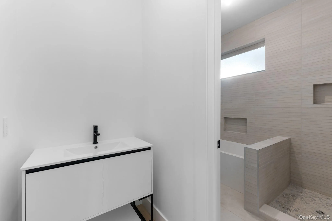
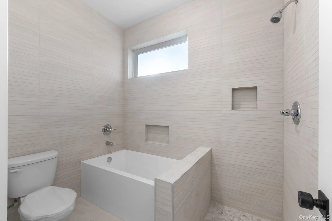
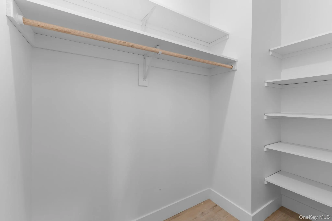
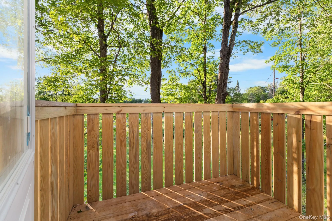
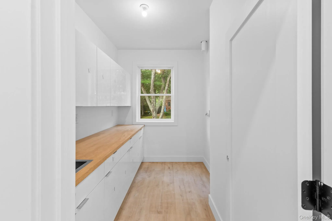
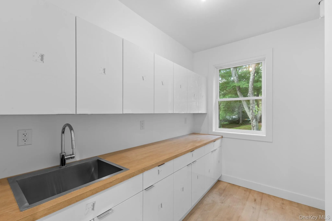
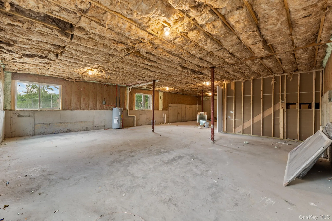
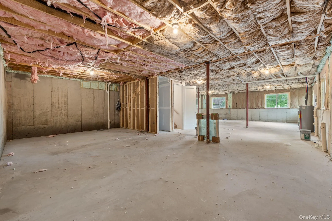
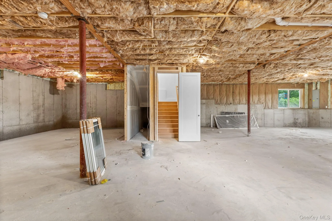
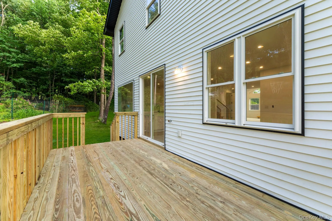
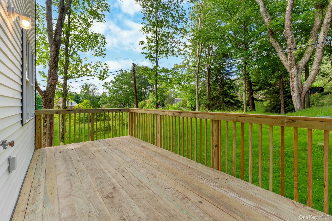
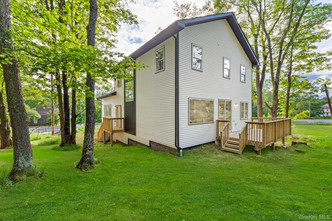
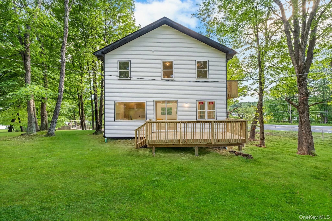
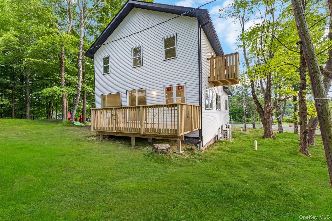
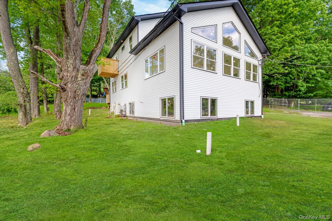
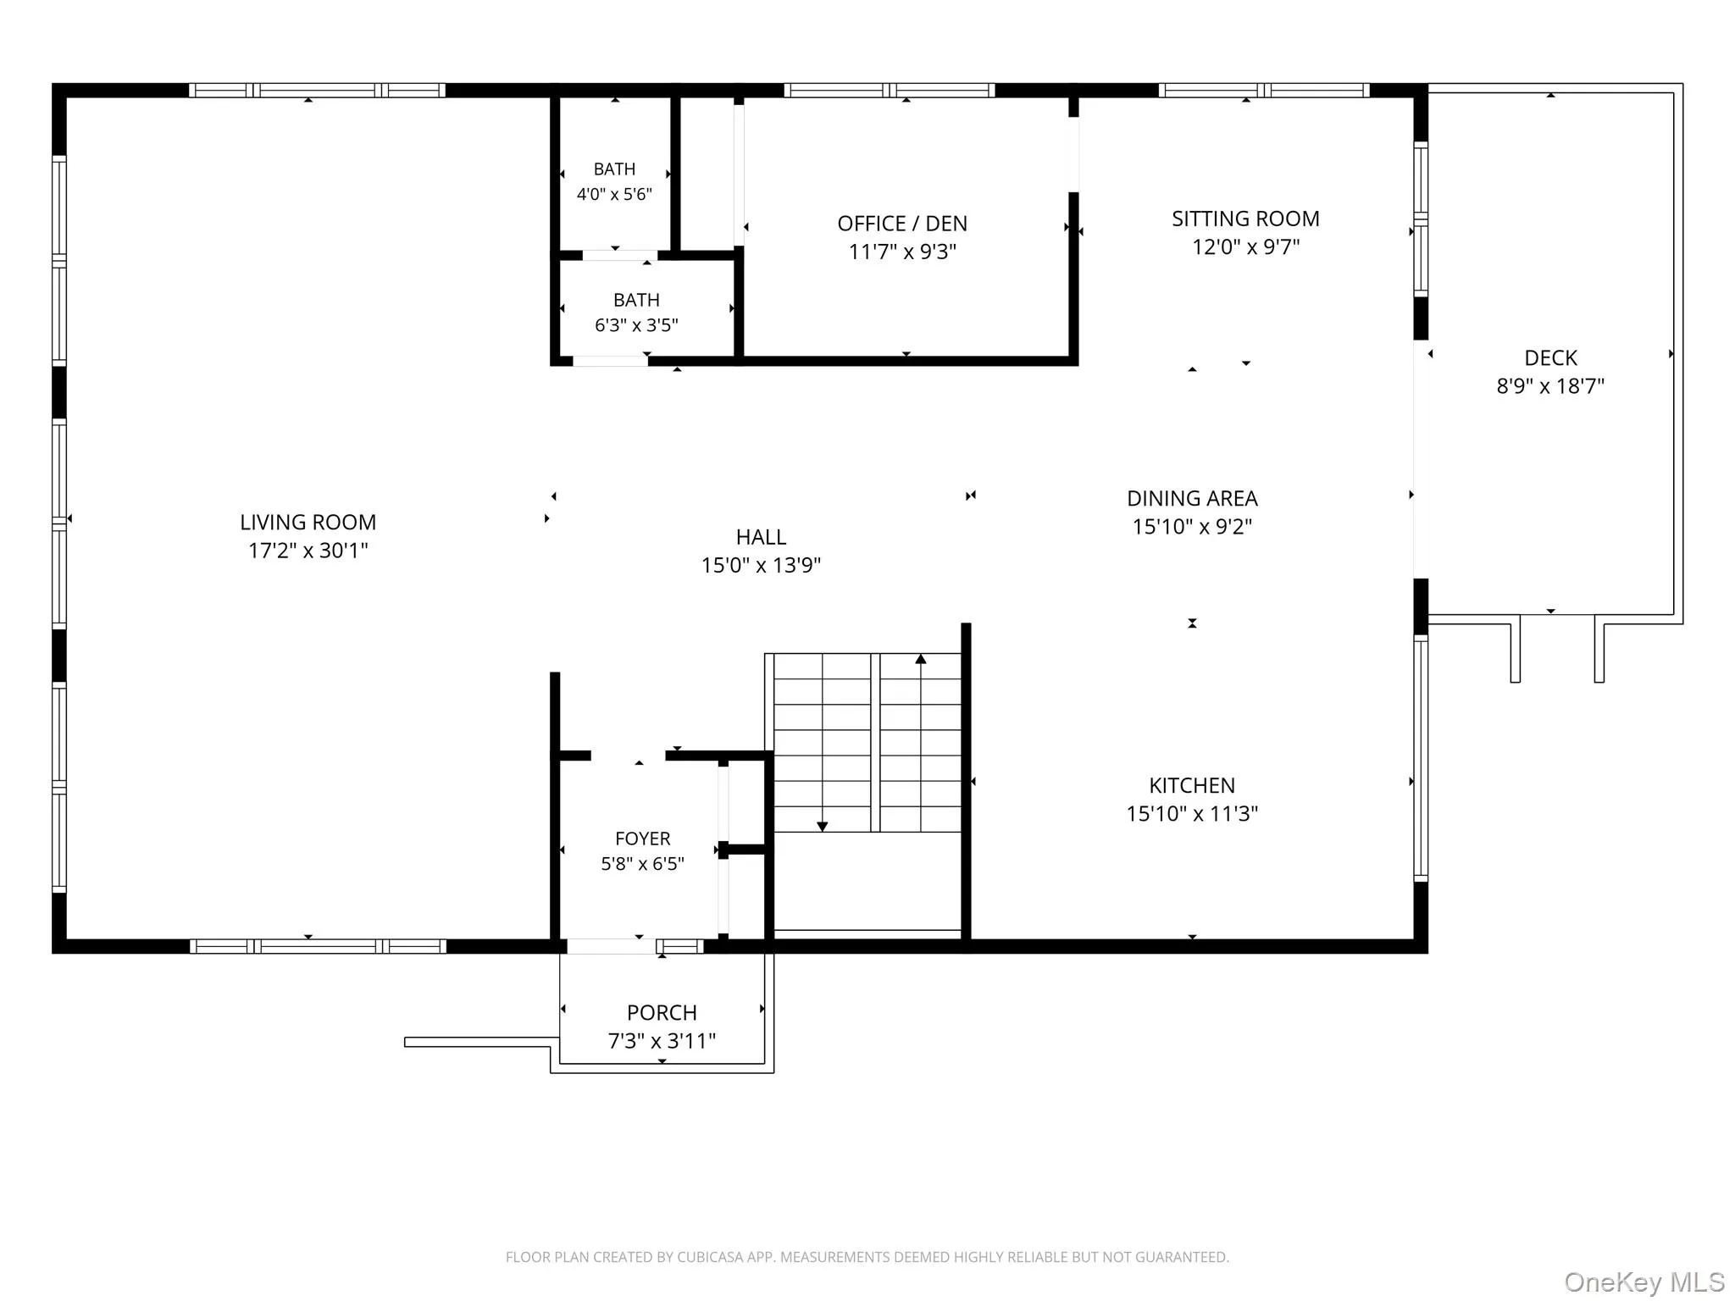
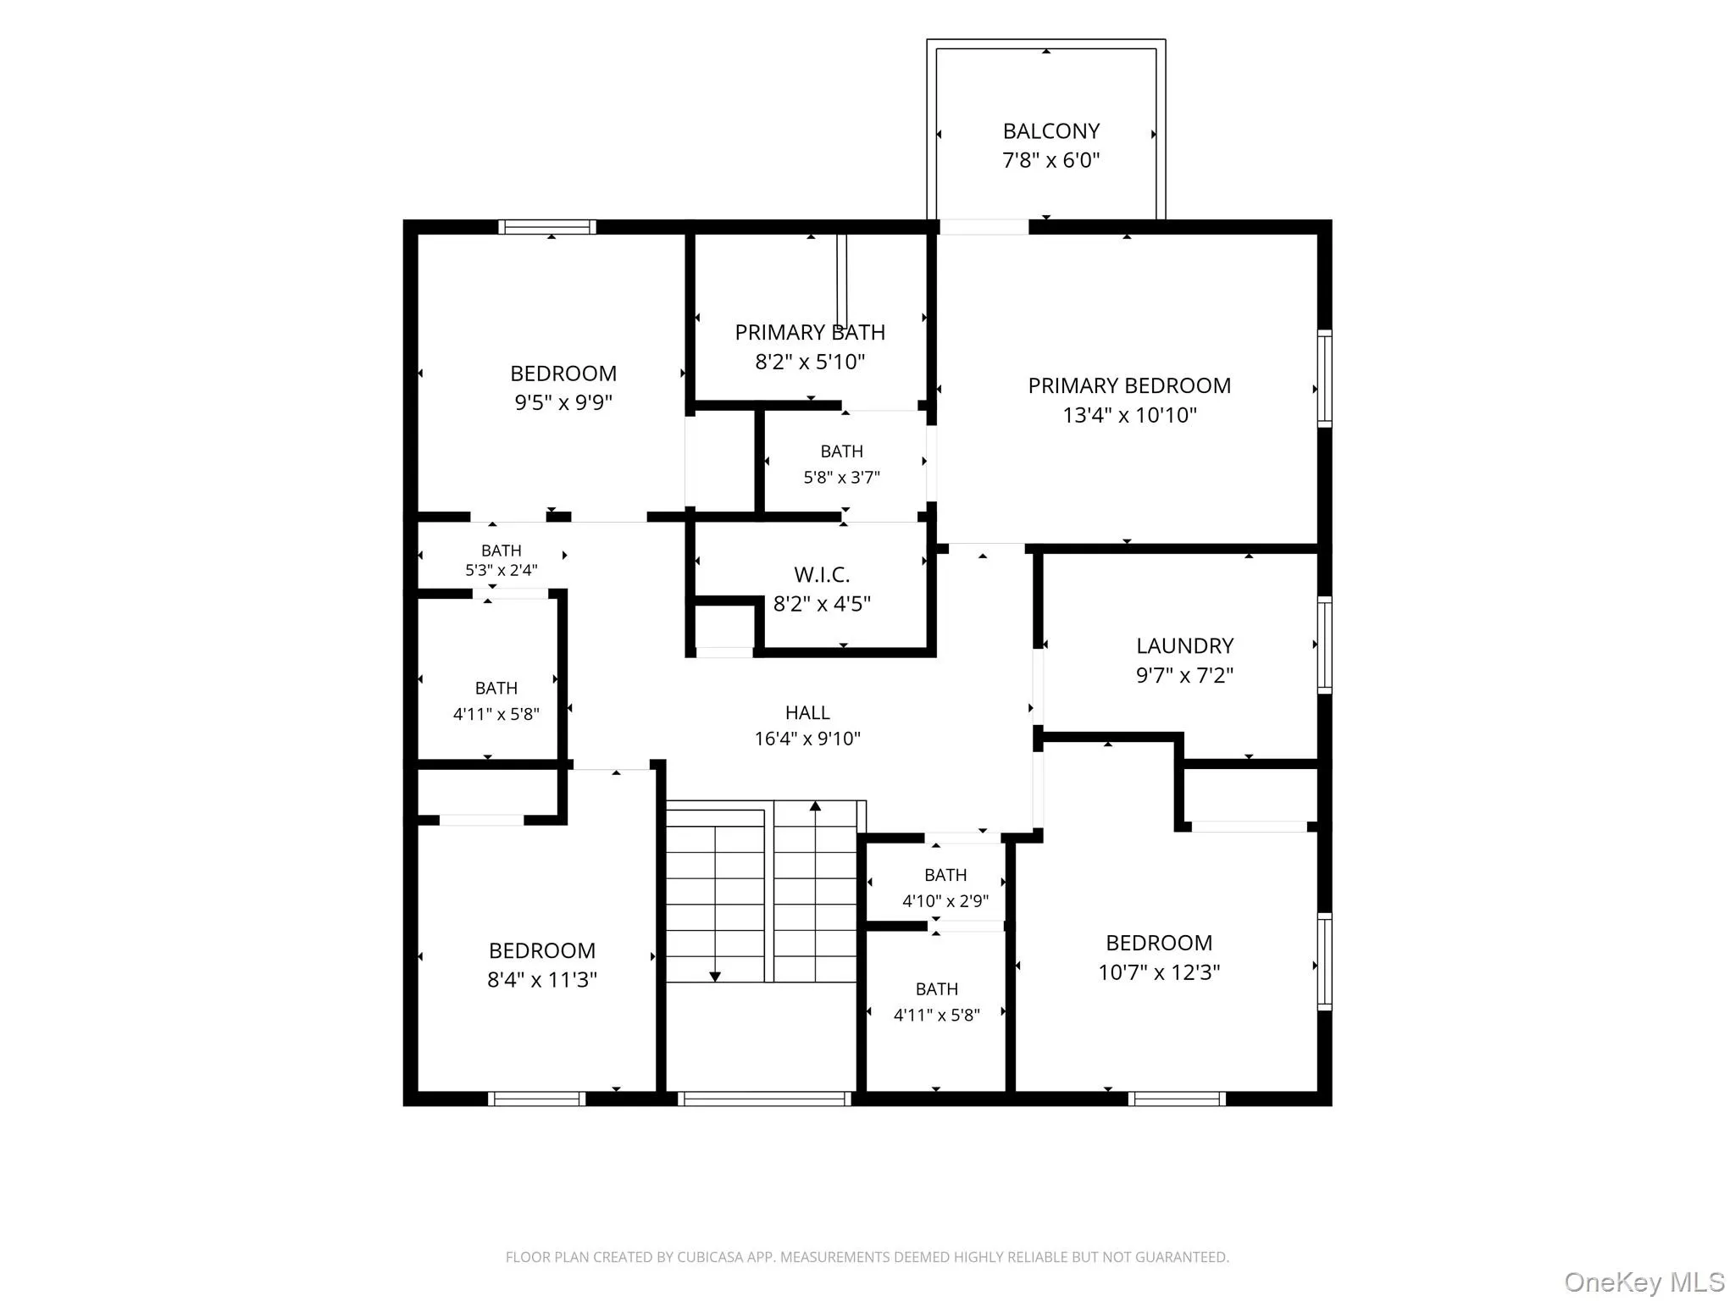
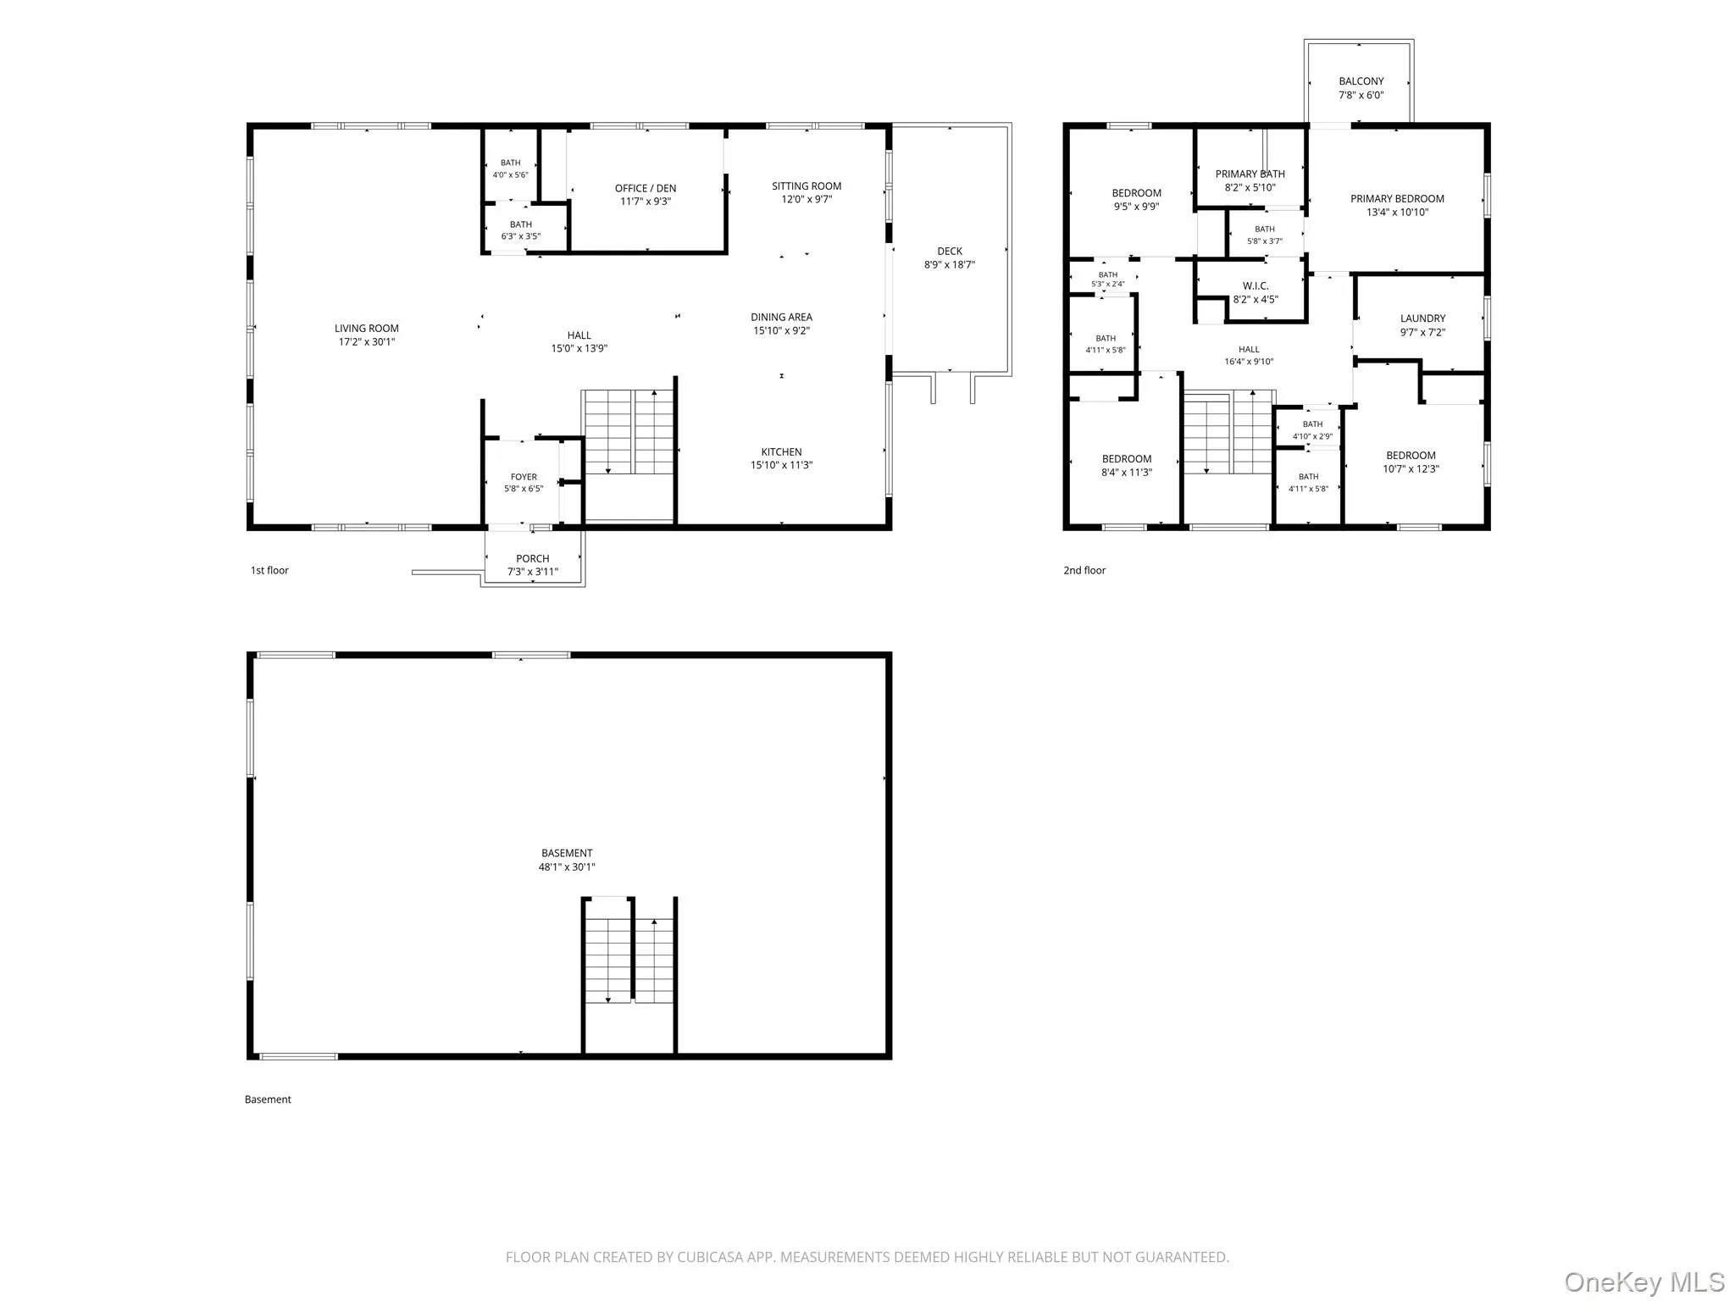
Built brand new from the ground up and loaded with upgrades, this stunning contemporary masterpiece welcomes you with a bright foyer and a light-filled hallway that flows seamlessly into a stylish chef’s kitchen and a flexible bonus room perfect for a home office or playroom. *** The true showstopper of the living space is the oversized dining and great room, which features soaring cathedral ceilings and a massive wall of windows that flood the home with natural light. *** Up the modern staircase, you will find four incredible bedrooms, three full bathrooms beautifully styled with contemporary neutral tiling, and a highly convenient top-floor laundry room that makes daily chores an absolute breeze. *** No detail has been overlooked in the home’s construction, featuring spray-foamed ceilings for exceptional energy efficiency and insulation, built-in ductwork completely ready for a central vacuum system, and full low-voltage wiring throughout, so all you have to do is plug in and connect your devices. *** Step downstairs to discover a massive, high-ceilinged unfinished basement that offers a blank canvas for a gym or rec room, or walk out the sliding glass doors to a large wooden deck overlooking a tree-lined backyard. *** This immaculate, never-lived-in home is completely turn-key and ready for its very first owner—schedule your private tour today!
- Heating System:
- Heat Pump
- Cooling System:
- Central Air
- Basement:
- Full, Unfinished
- Patio:
- Deck
- Appliances:
- Other
- Exterior Features:
- Balcony, Mailbox, Rain Gutters
- Flooring:
- Hardwood
- Interior Features:
- Eat-in Kitchen, Entrance Foyer, Open Floorplan, High Ceilings, Cathedral Ceiling(s), Pantry, Storage, Walk-in Closet(s), Chefs Kitchen, Kitchen Island, Washer/dryer Hookup, High Speed Internet, Formal Dining, Primary Bathroom, Central Vacuum, Quartz/quartzite Counters, Sound System, Wired For Sound
- Laundry Features:
- Gas Dryer Hookup, Inside, Laundry Room, Washer Hookup
- Lot Features:
- Near Shops, Back Yard, Front Yard
- Parking Features:
- Driveway
- Sewer:
- Public Sewer
- Utilities:
- Cable Available, Phone Available, Trash Collection Public, Propane, Water Connected, Electricity Connected, Sewer Connected
- City:
- Fallsburg
- State:
- NY
- Street:
- State Route 42
- Street Number:
- 6306
- Postal Code:
- 12788
- Floor Number:
- 0
- Longitude:
- W75° 23' 43.3''
- Latitude:
- N41° 46' 5.9''
- PostalCity:
- Woodbourne
- Architectural Style:
- Contemporary
- Construction Materials:
- Frame, Vinyl Siding, Fiberglass Insulation, Foam Insulation
- Elementary School:
- Benjamin Cosor Elementary School
- High School:
- Fallsburg Junior-Senior High School
- Levels:
- Three Or More
- Agent MlsId:
- 56637
- MiddleOrJunior School:
- Fallsburg Junior-Senior High School
- PhotosCount:
- 48
- Special Listing Conditions:
- No
- Tax Annual Amount:
- $1,293
- Water Source:
- Public
- Office MlsId:
- KWRE01
Residential - MLS# 1017083
6306 State Route 42, Fallsburg, NY
- Property Type :
- Residential
- Property SubType :
- Single Family Residence
- Listing Type :
- For Rent
- Listing ID :
- 1017083
- Price :
- $849,000
- Rooms :
- 8
- Bedrooms :
- 4
- Bathrooms :
- 3
- Half Bathrooms :
- 1
- Bathrooms Total :
- 4
- Square Footage :
- 2,592 Sqft
- Building Area :
- 4,166 Sqft
- Lot Area :
- 0.82 Acre
- Year Built :
- 2026
- Status :
- Active
- Listing Agent :
- Jacob Fried
- Listing Office :
- Keller Williams Realty




