
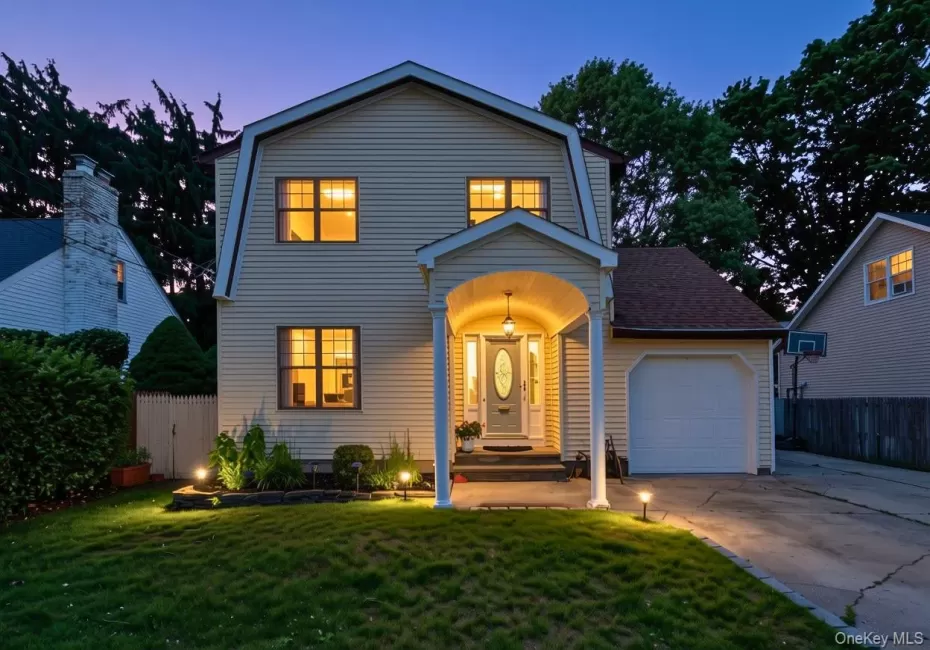


















Welcome to this spacious 5-bedroom Inline Hi Ranch offering approximately 3,095 square feet of versatile/multi generation living space, possible mother/daughter with proper permits, perfectly situated on a 60′ x 100′ mid-block property. Built in 1988, this well-maintained home combines generous room sizes, thoughtful updates, and flexible living arrangements ideal for today’s lifestyle.
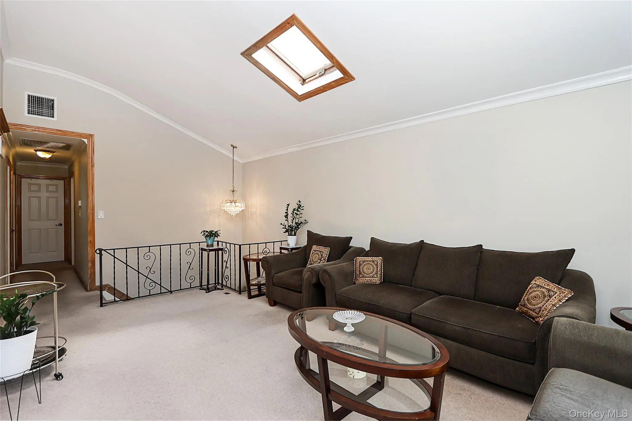
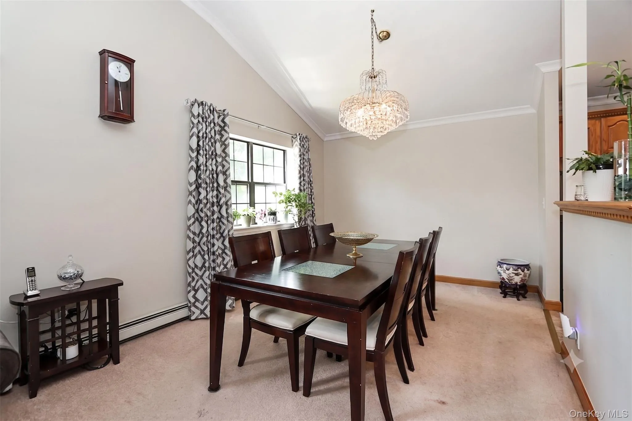
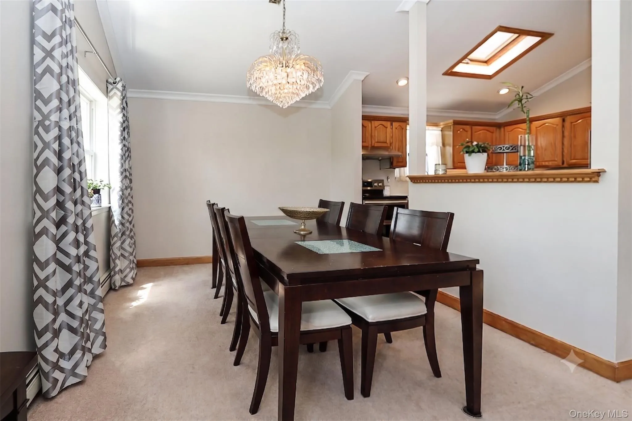
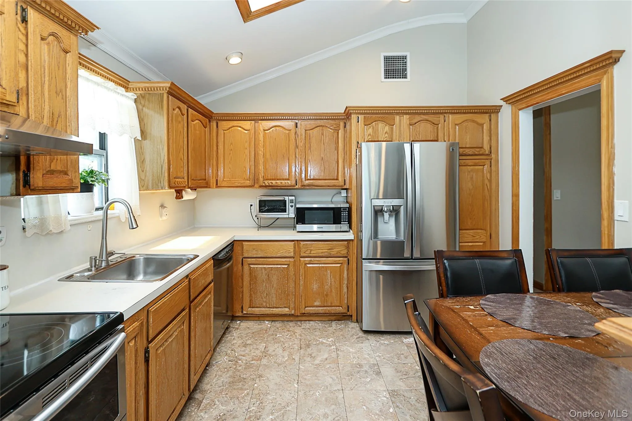
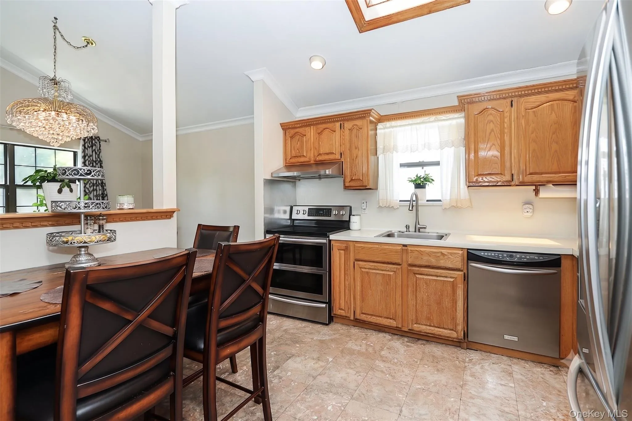
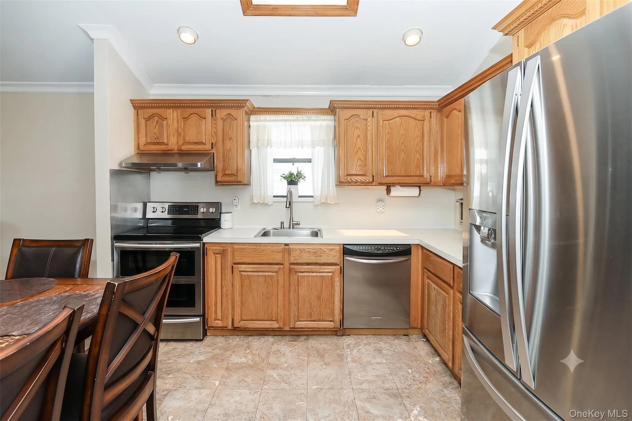
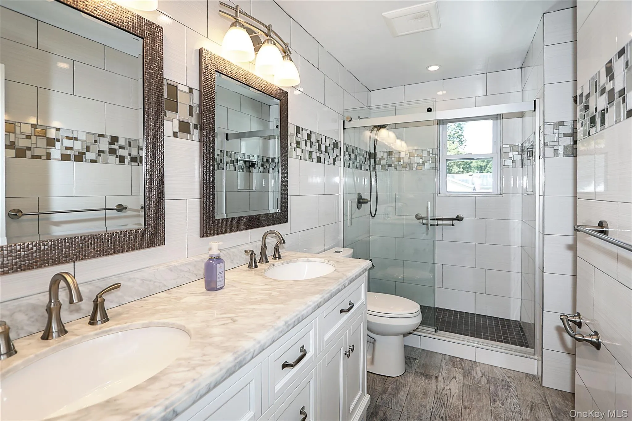
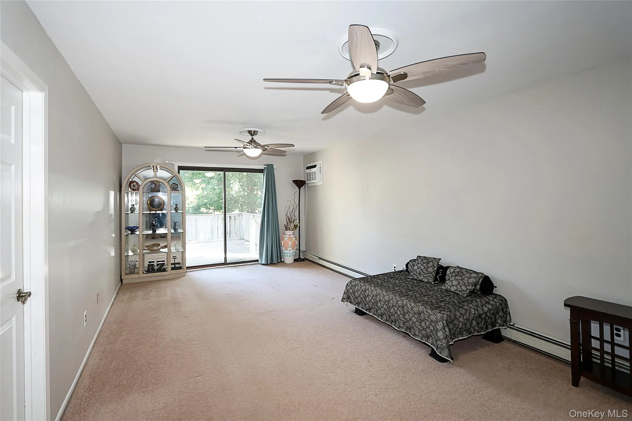
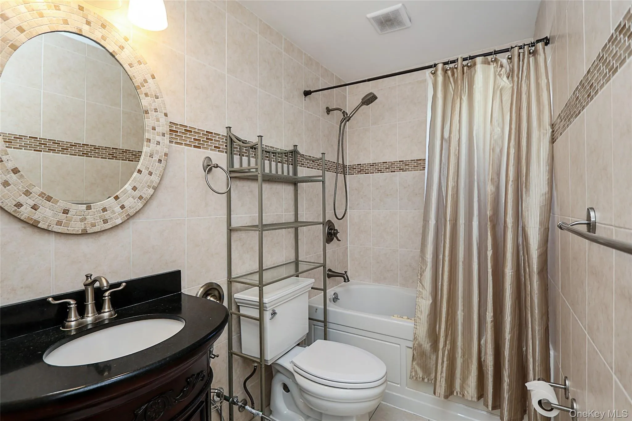
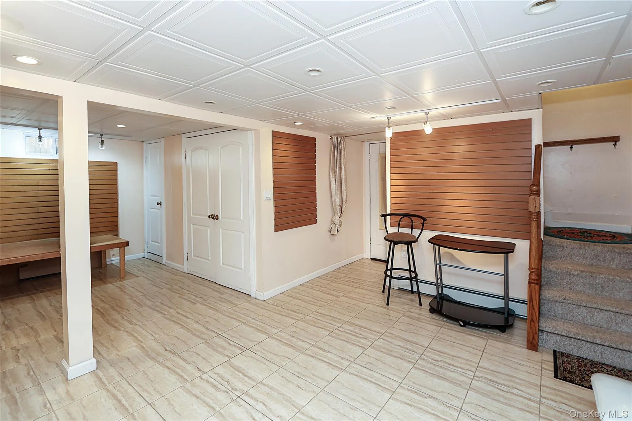
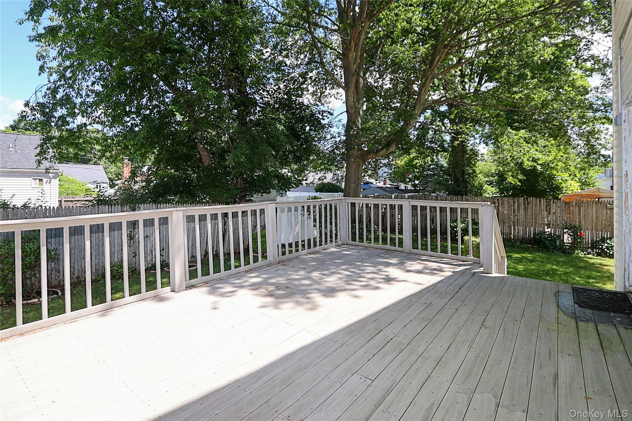
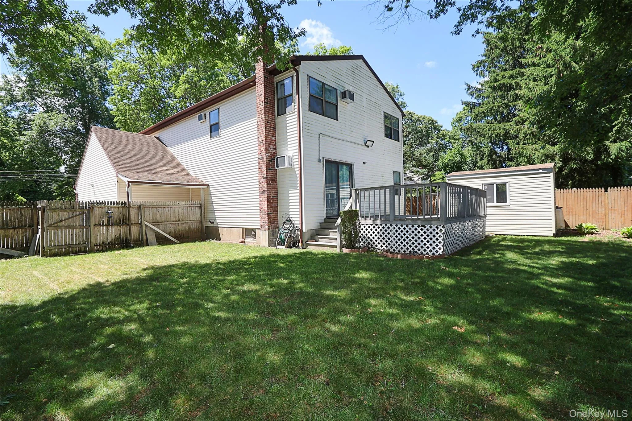
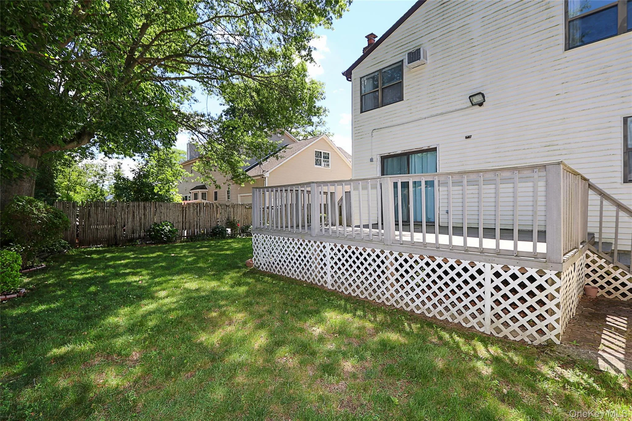
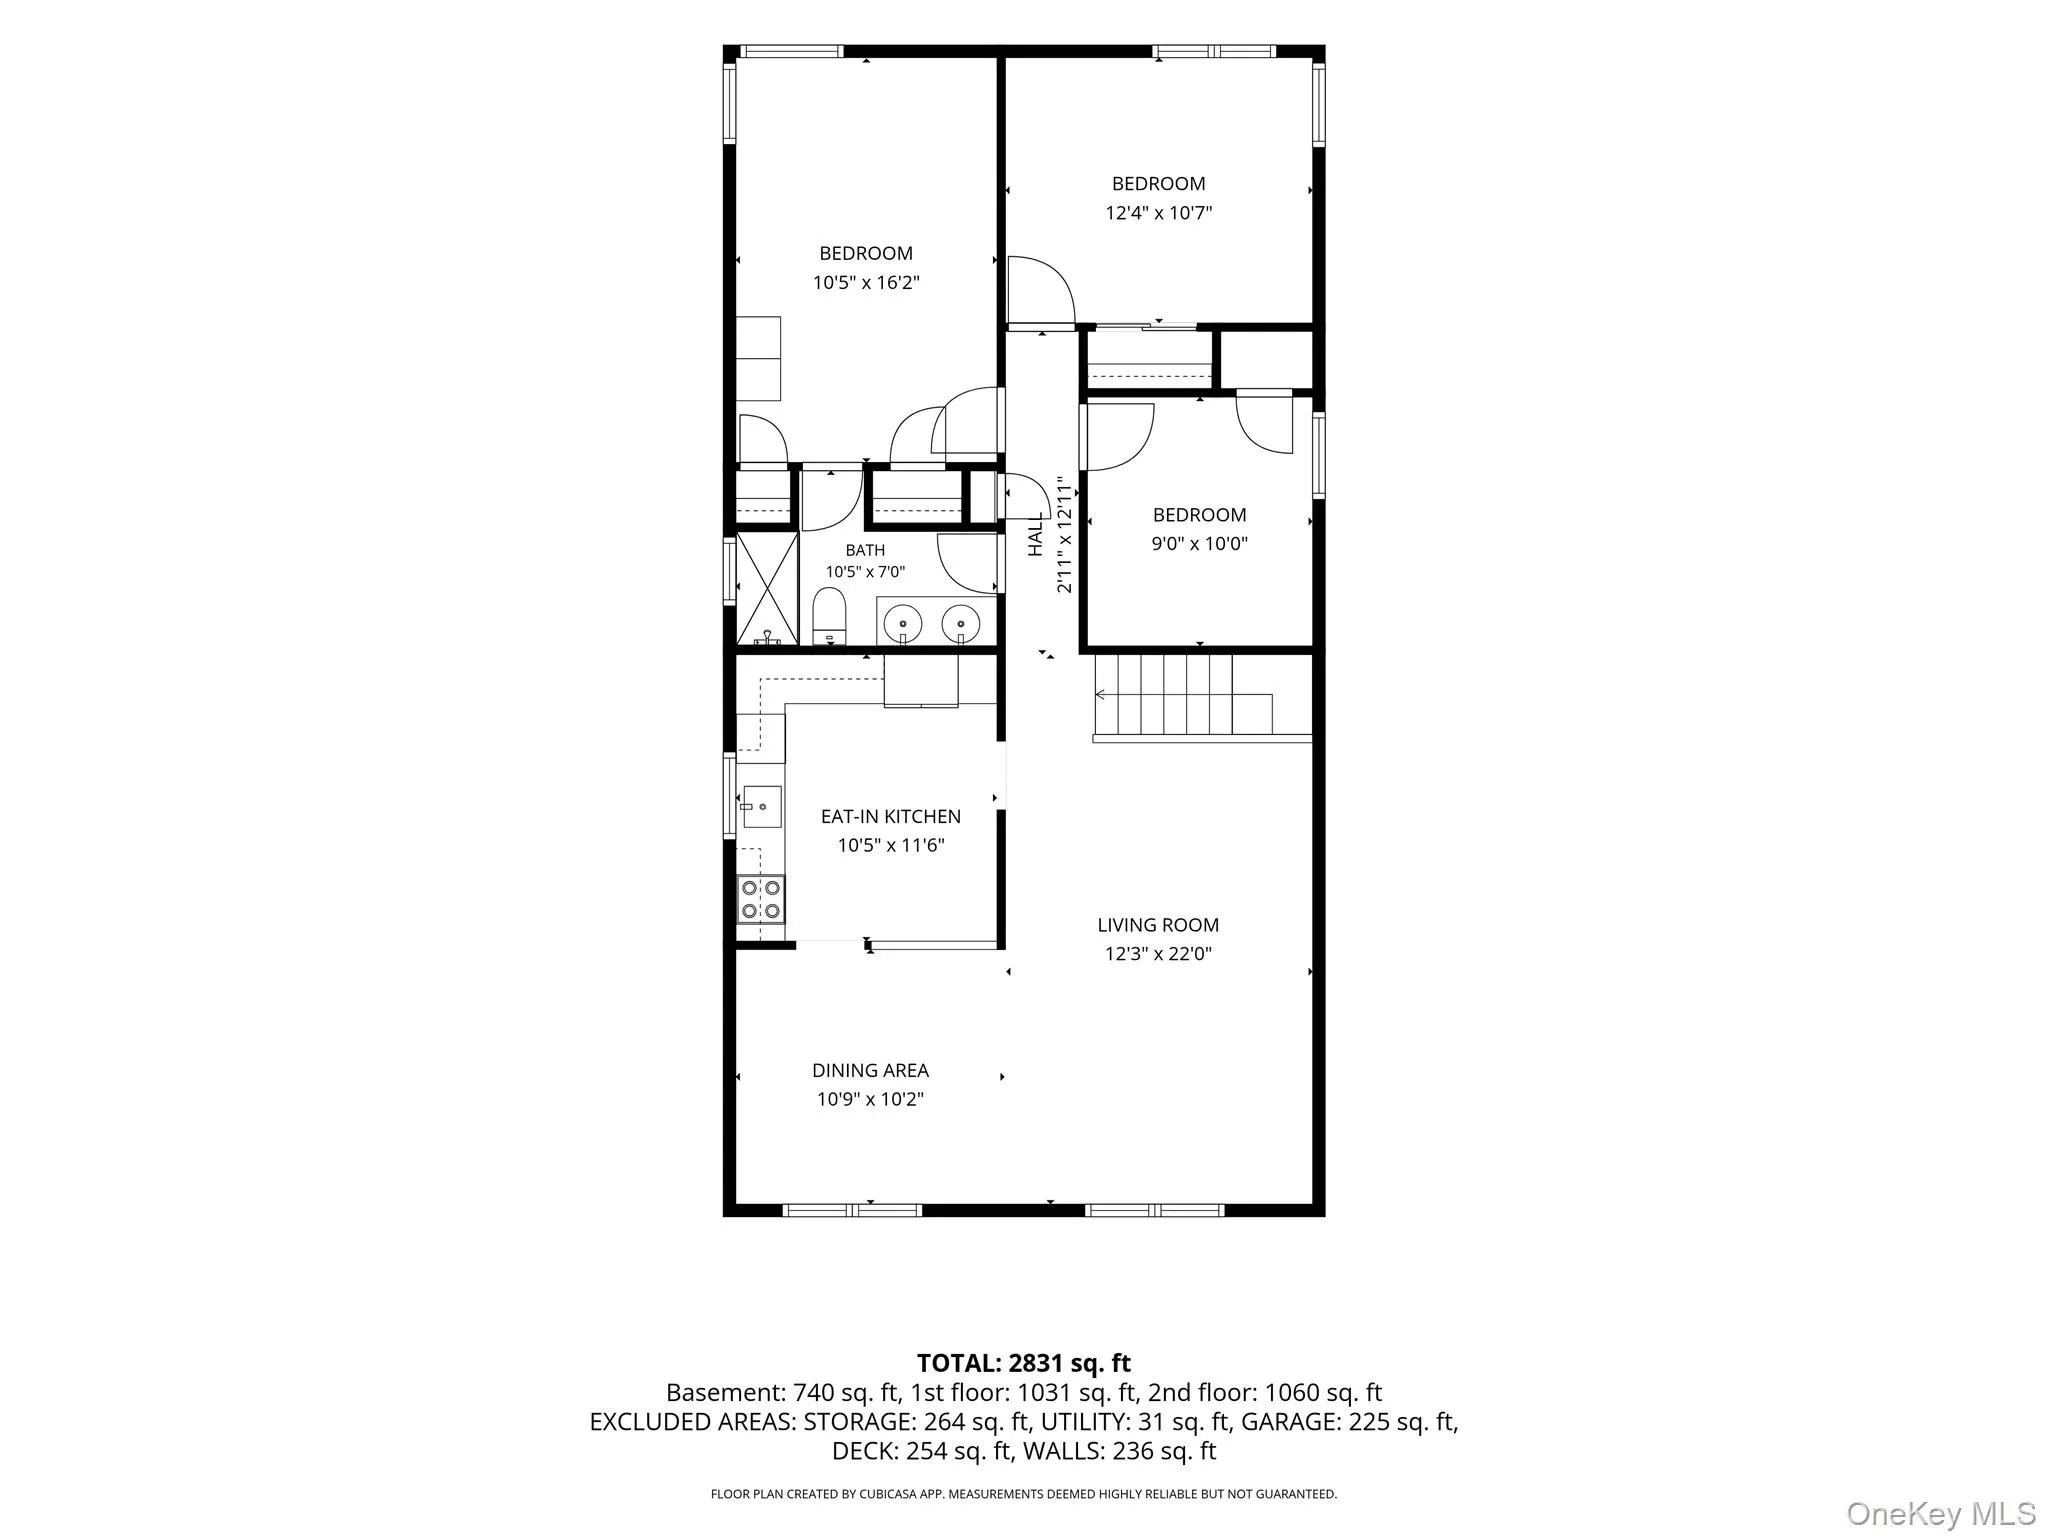
The inviting portico welcomes you into a spacious entry foyer with two double coat closets, providing access to the attached one-car garage and the home’s expansive living areas. The main level features a large den with sliding glass doors leading to a 13′ x 17′ Trex deck overlooking the fully fenced backyard, creating the perfect setting for indoor and outdoor entertaining. A spacious primary bedroom with an en-suite bath, an additional bedroom, and a second full bathroom complete the first floor. Upstairs, vaulted ceilings and skylights fill the sun-drenched living room with natural light, while the open-concept dining area flows seamlessly into the eat-in kitchen featuring stainless steel appliances, skylight, and ample cabinet and counter space. The upper level also offers a second spacious primary bedroom with direct access to the dual entry, full bathroom with double sinks. Two additional bedrooms complete this level. The full finished basement provides exceptional bonus space with an abundance of storage, separate laundry area, and an outside entrance offering optional flexibility. Additional features include central air conditioning on the upper level, 200-amp electric service, approximately 10 year young roof, vinyl siding, above-ground oil tank, dedicated generator connection, storage shed, one-car attached garage, and an expansive driveway with parking for up to nine vehicles. Conveniently located approximately 2.5 miles from the Huntington LIRR station and within the South Huntington School District, this exceptional home offers space, versatility, and endless possibilities. Don’t Miss The Opportunity To Make This House Your New Home!
- Heating System:
- Oil, Baseboard
- Cooling System:
- Central Air, Wall/window Unit(s)
- Basement:
- Finished, Full, Walk-out Access
- Fence:
- Back Yard
- Patio:
- Deck
- Appliances:
- Dishwasher, Refrigerator, Stainless Steel Appliance(s), Electric Oven
- Garage Spaces:
- 1
- Interior Features:
- Eat-in Kitchen, Entrance Foyer, Cathedral Ceiling(s), Storage, Double Vanity, Soaking Tub, First Floor Bedroom, Ceiling Fan(s), Chandelier, First Floor Full Bath
- Laundry Features:
- In Basement
- Lot Features:
- Near Public Transit, Level, Near Shops, Near School, Back Yard, Front Yard
- Parking Features:
- Driveway, Garage, Attached, Storage, Garage Door Opener
- Sewer:
- Cesspool
- Utilities:
- Phone Available, Trash Collection Public, Water Connected, Electricity Connected, Sewer Connected
- City:
- Huntington
- State:
- NY
- Street:
- Reynolds
- Street Number:
- 25A
- Street Suffix:
- Street
- Postal Code:
- 11746
- Floor Number:
- 0
- Longitude:
- W83° 33' 17.4''
- Latitude:
- N38° 25' 9.3''
- Direction Faces:
- North
- Directions:
- Jericho Tpke to Melville Rd to Reynolds St
- UnitNumber:
- A
- PostalCity:
- Huntington Station
- Architectural Style:
- Hi Ranch
- Construction Materials:
- Vinyl Siding
- Elementary School:
- Maplewood Intermediate School
- High School:
- Walt Whitman High School
- Agent MlsId:
- 82224
- MiddleOrJunior School:
- Henry L Stimson Middle School
- PhotosCount:
- 45
- Special Listing Conditions:
- No
- Tax Annual Amount:
- $12,276
- Water Source:
- Public
- Office MlsId:
- KEWG01
Residential - MLS# 1013462
25A Reynolds Street, Huntington, NY
- Property Type :
- Residential
- Property SubType :
- Single Family Residence
- Listing Type :
- For Rent
- Listing ID :
- 1013462
- Price :
- $799,999
- Rooms :
- 9
- Bedrooms :
- 5
- Bathrooms :
- 2
- Bathrooms Total :
- 2
- Square Footage :
- 3,095 Sqft
- Lot Area :
- 0.14 Acre
- Lot Dimensions :
- 60 x 100
- Year Built :
- 1988
- Status :
- Active
- Listing Agent :
- Gina M. Padro HFR PSA RSPS SFR SRS
- Listing Office :
- Keller Williams Realty Greater




