
NEW PRICE | REMARKABLE 5-BEDROOM SEMI-DETACHED BRICK CORNER HOME WITH GARAGE
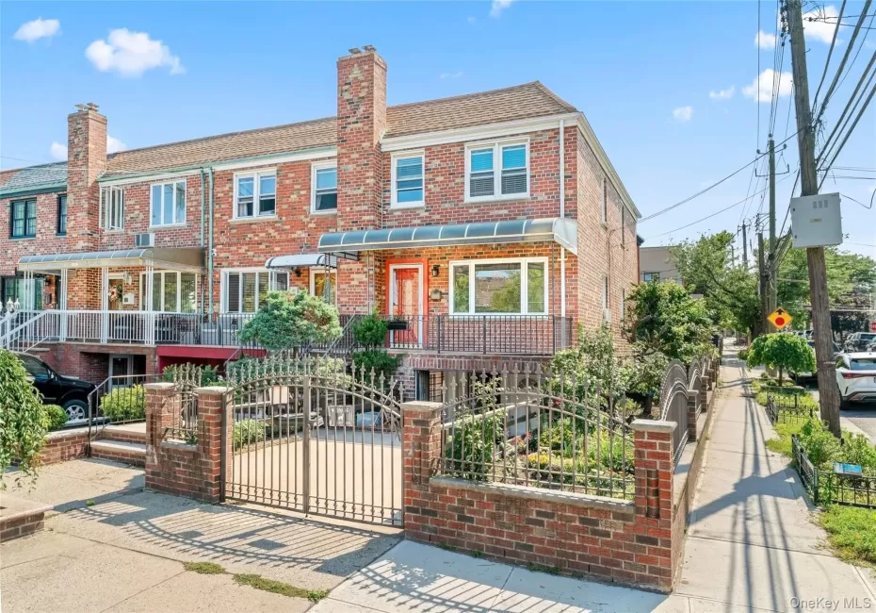
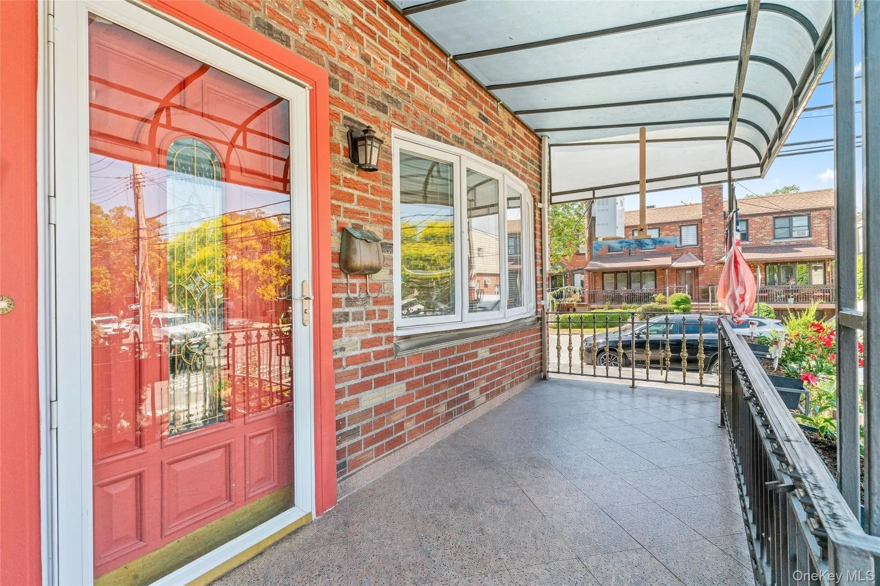
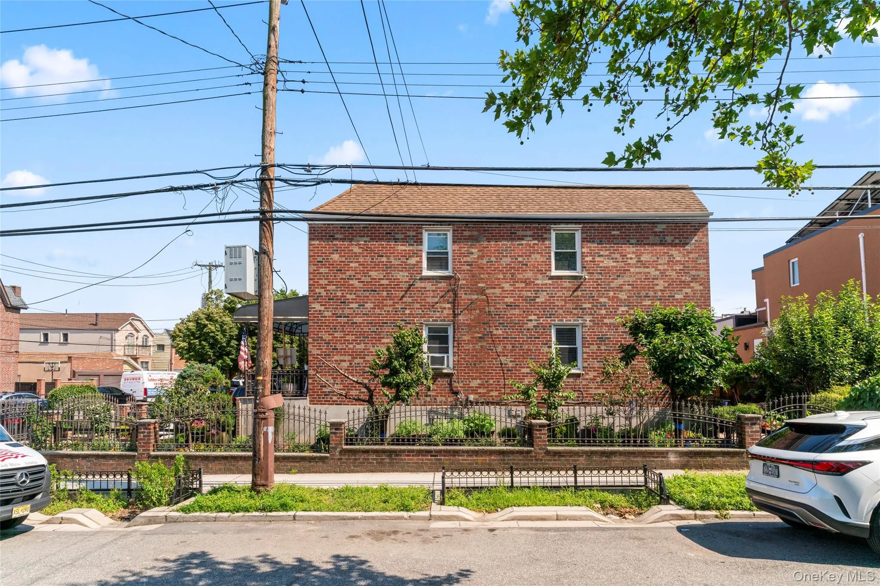
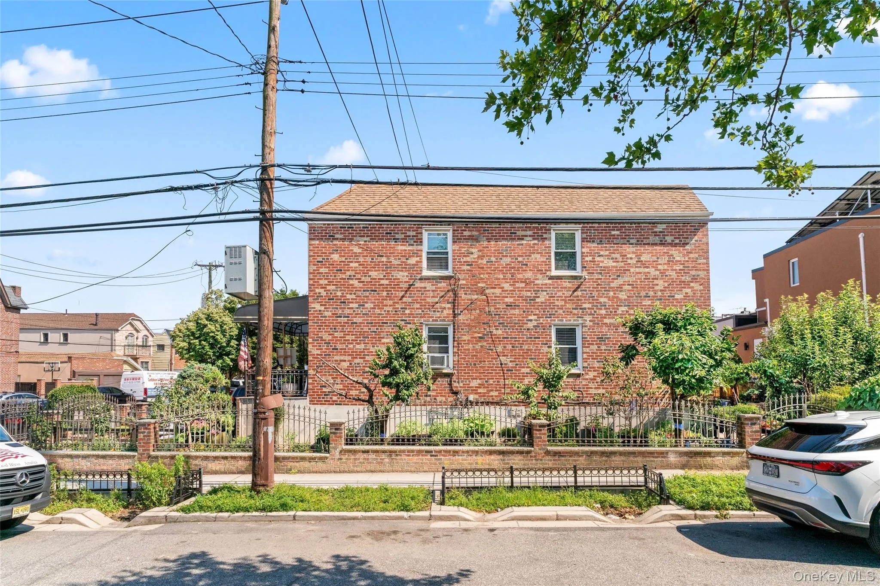
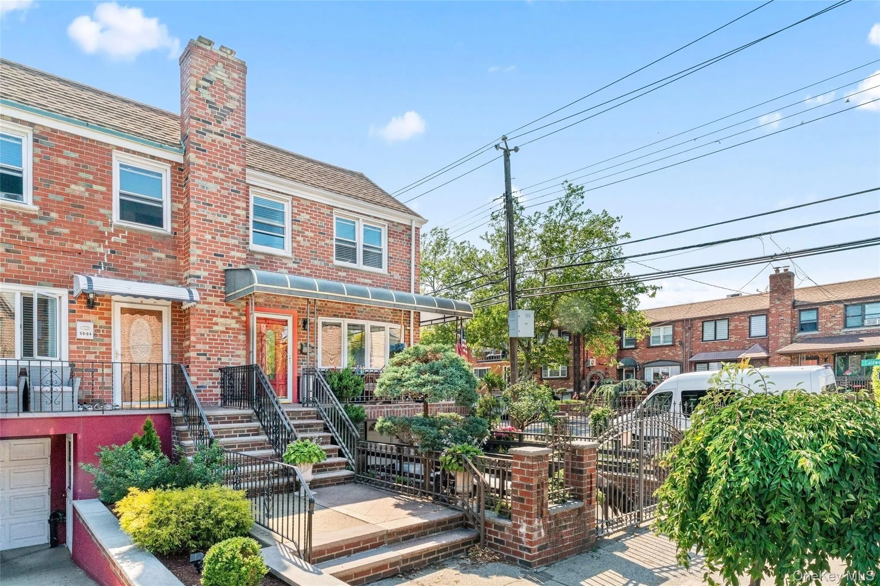
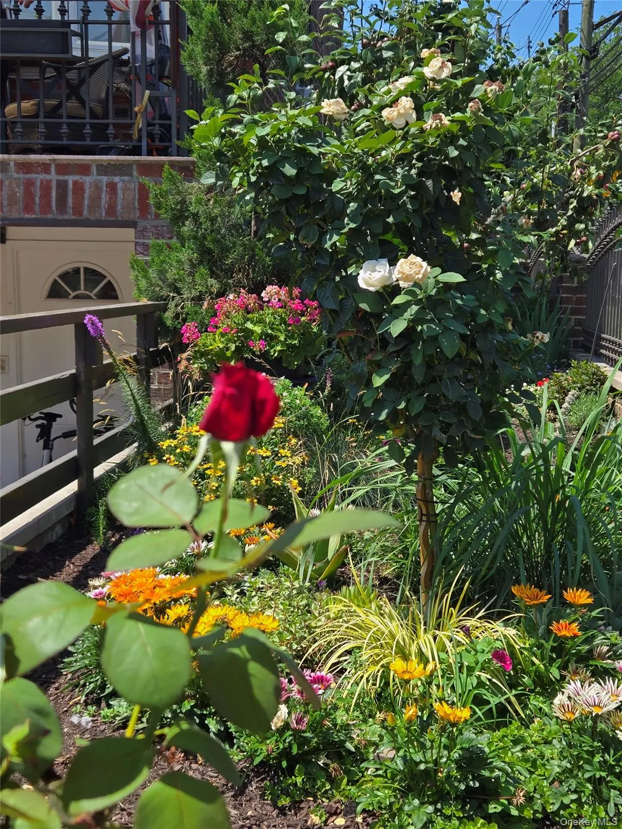
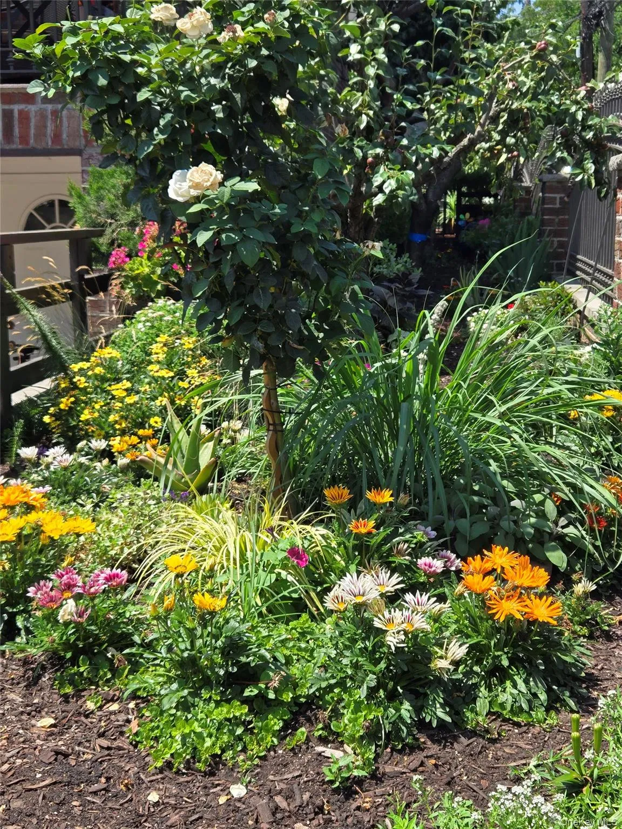
Welcome to this exceptional 5-bedroom, 1-family semi-detached brick corner home, ideally positioned on a sun-drenched corner lot. Offering spacious living areas, flexible room arrangements, private parking, and truly one-of-a-kind landscaping along the side and rear of the property, this home combines comfort, functionality, and outstanding curb appeal.
CornerHome
Brick construction
5 bedrooms
2½ bathrooms
1450 SF
Attached garage
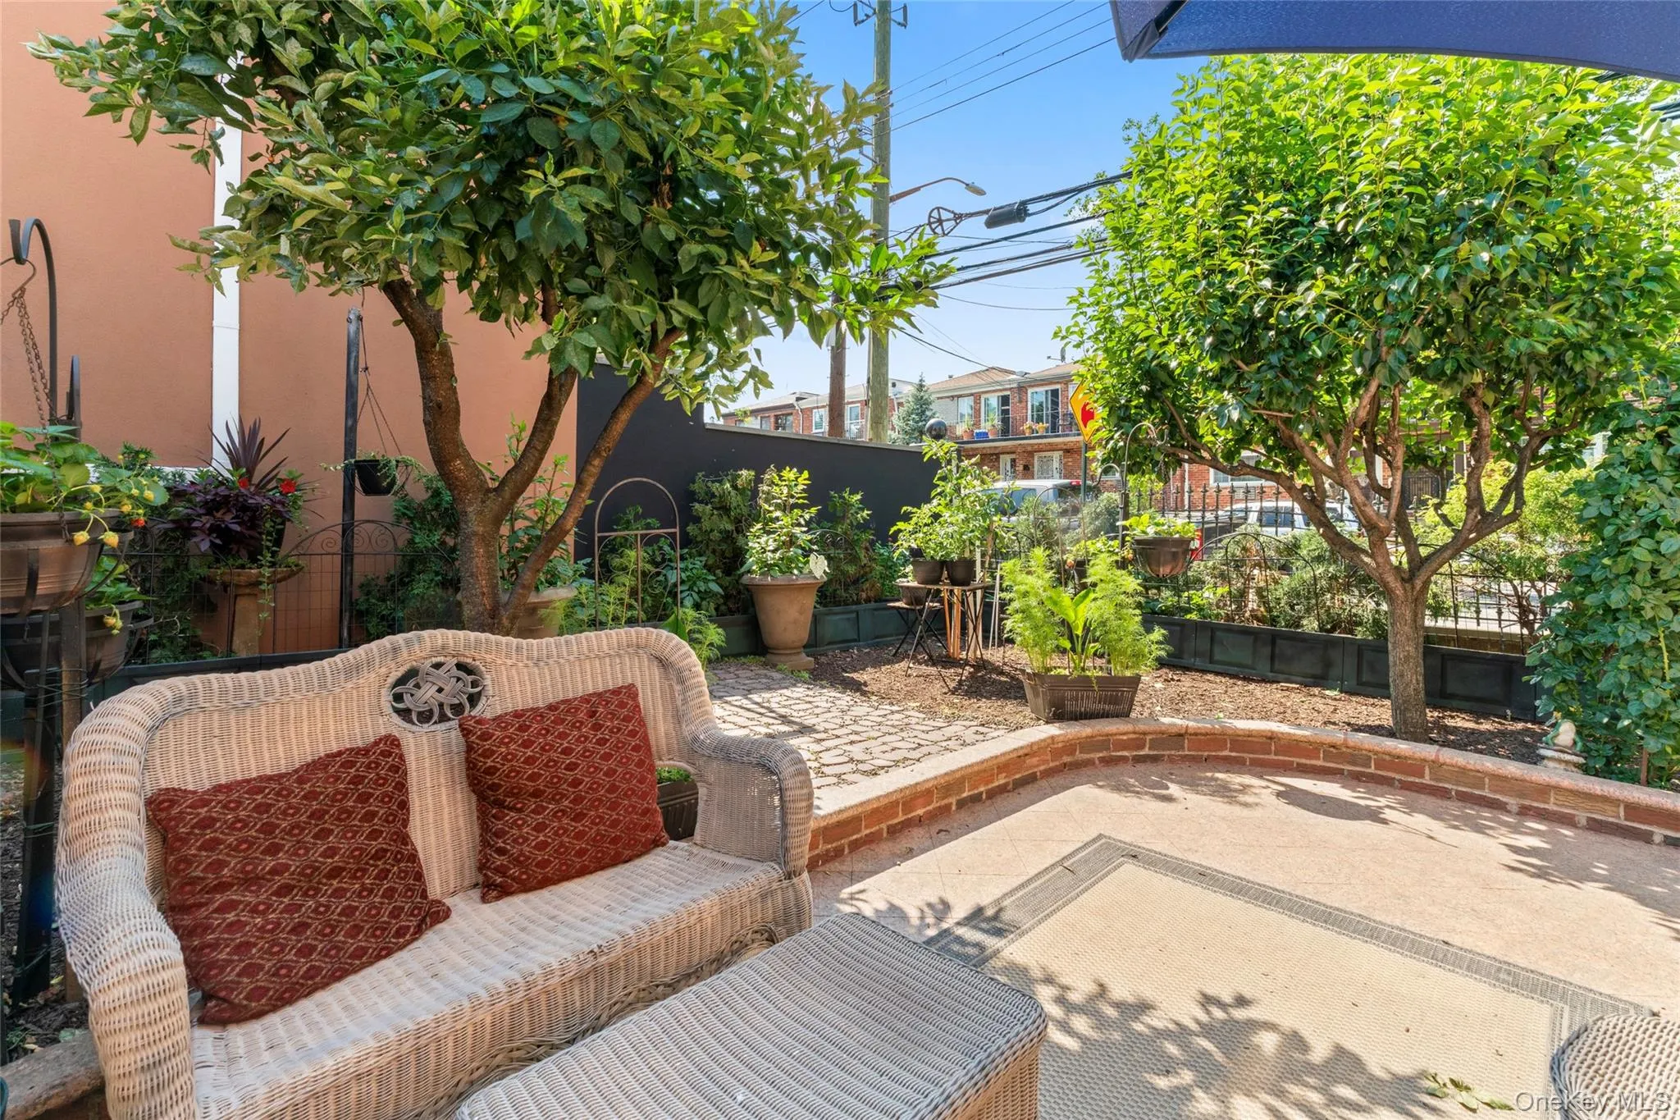
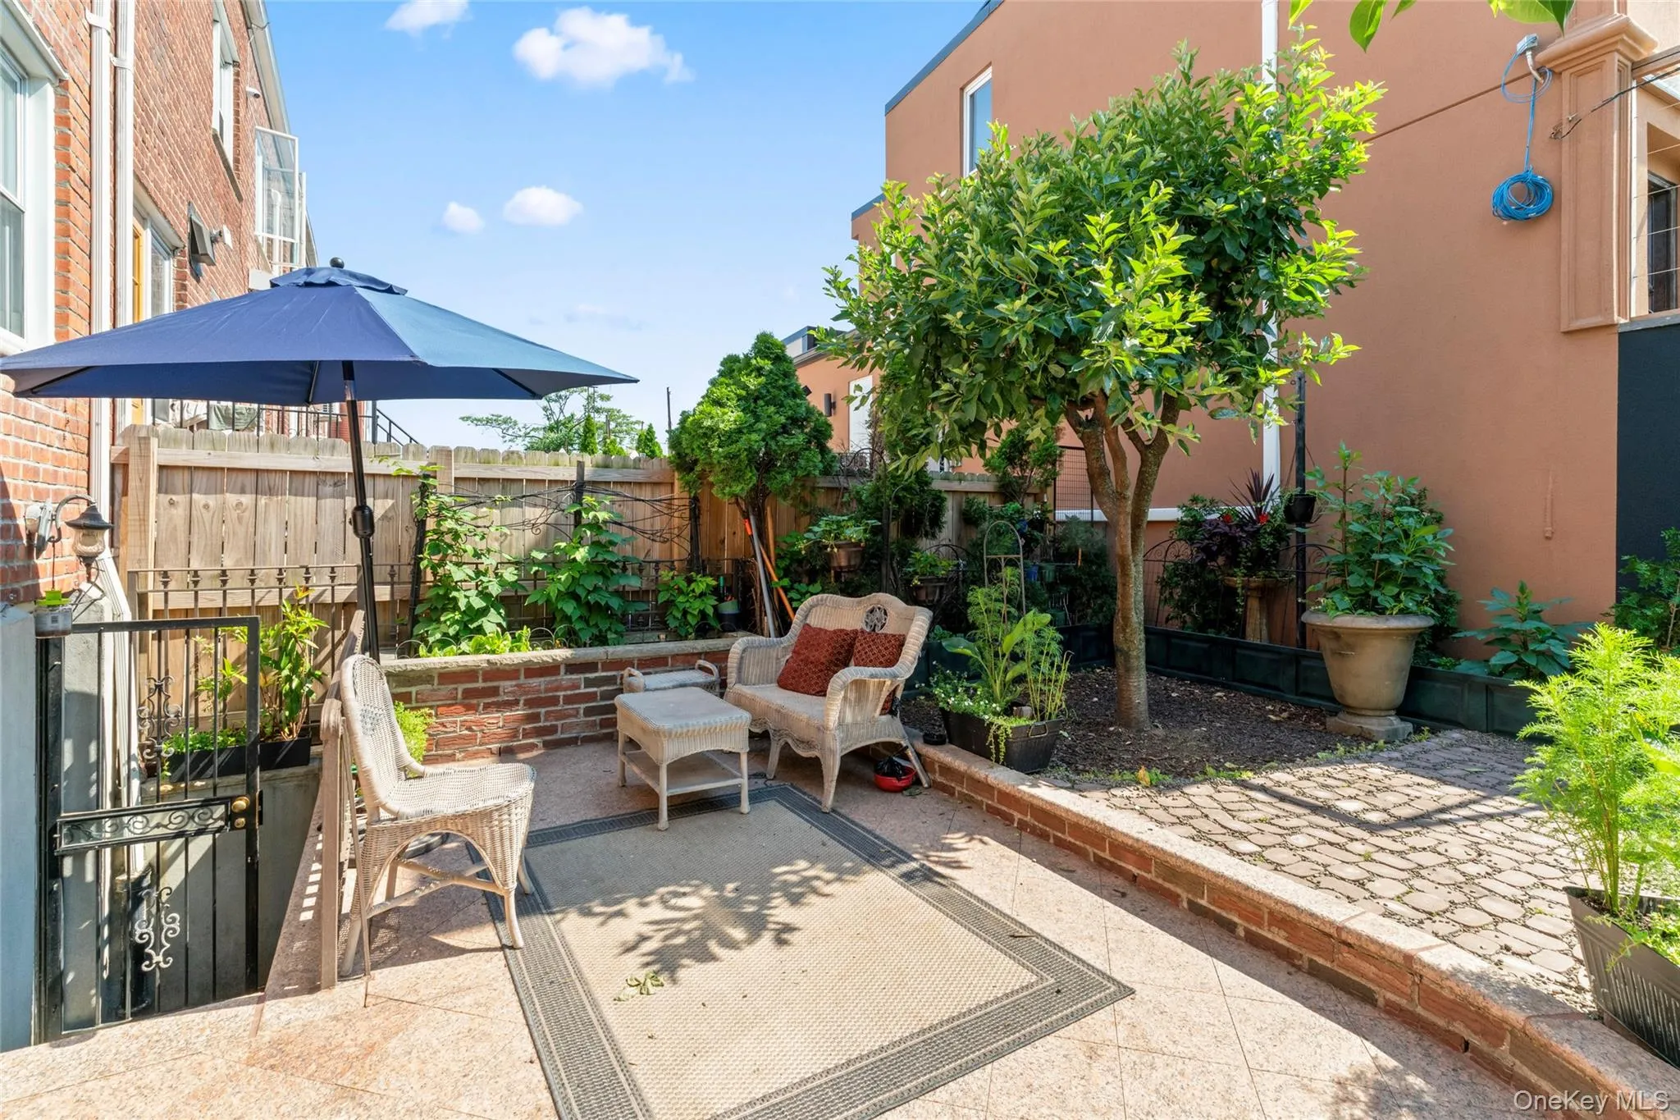
Private/landscaped outdoor space
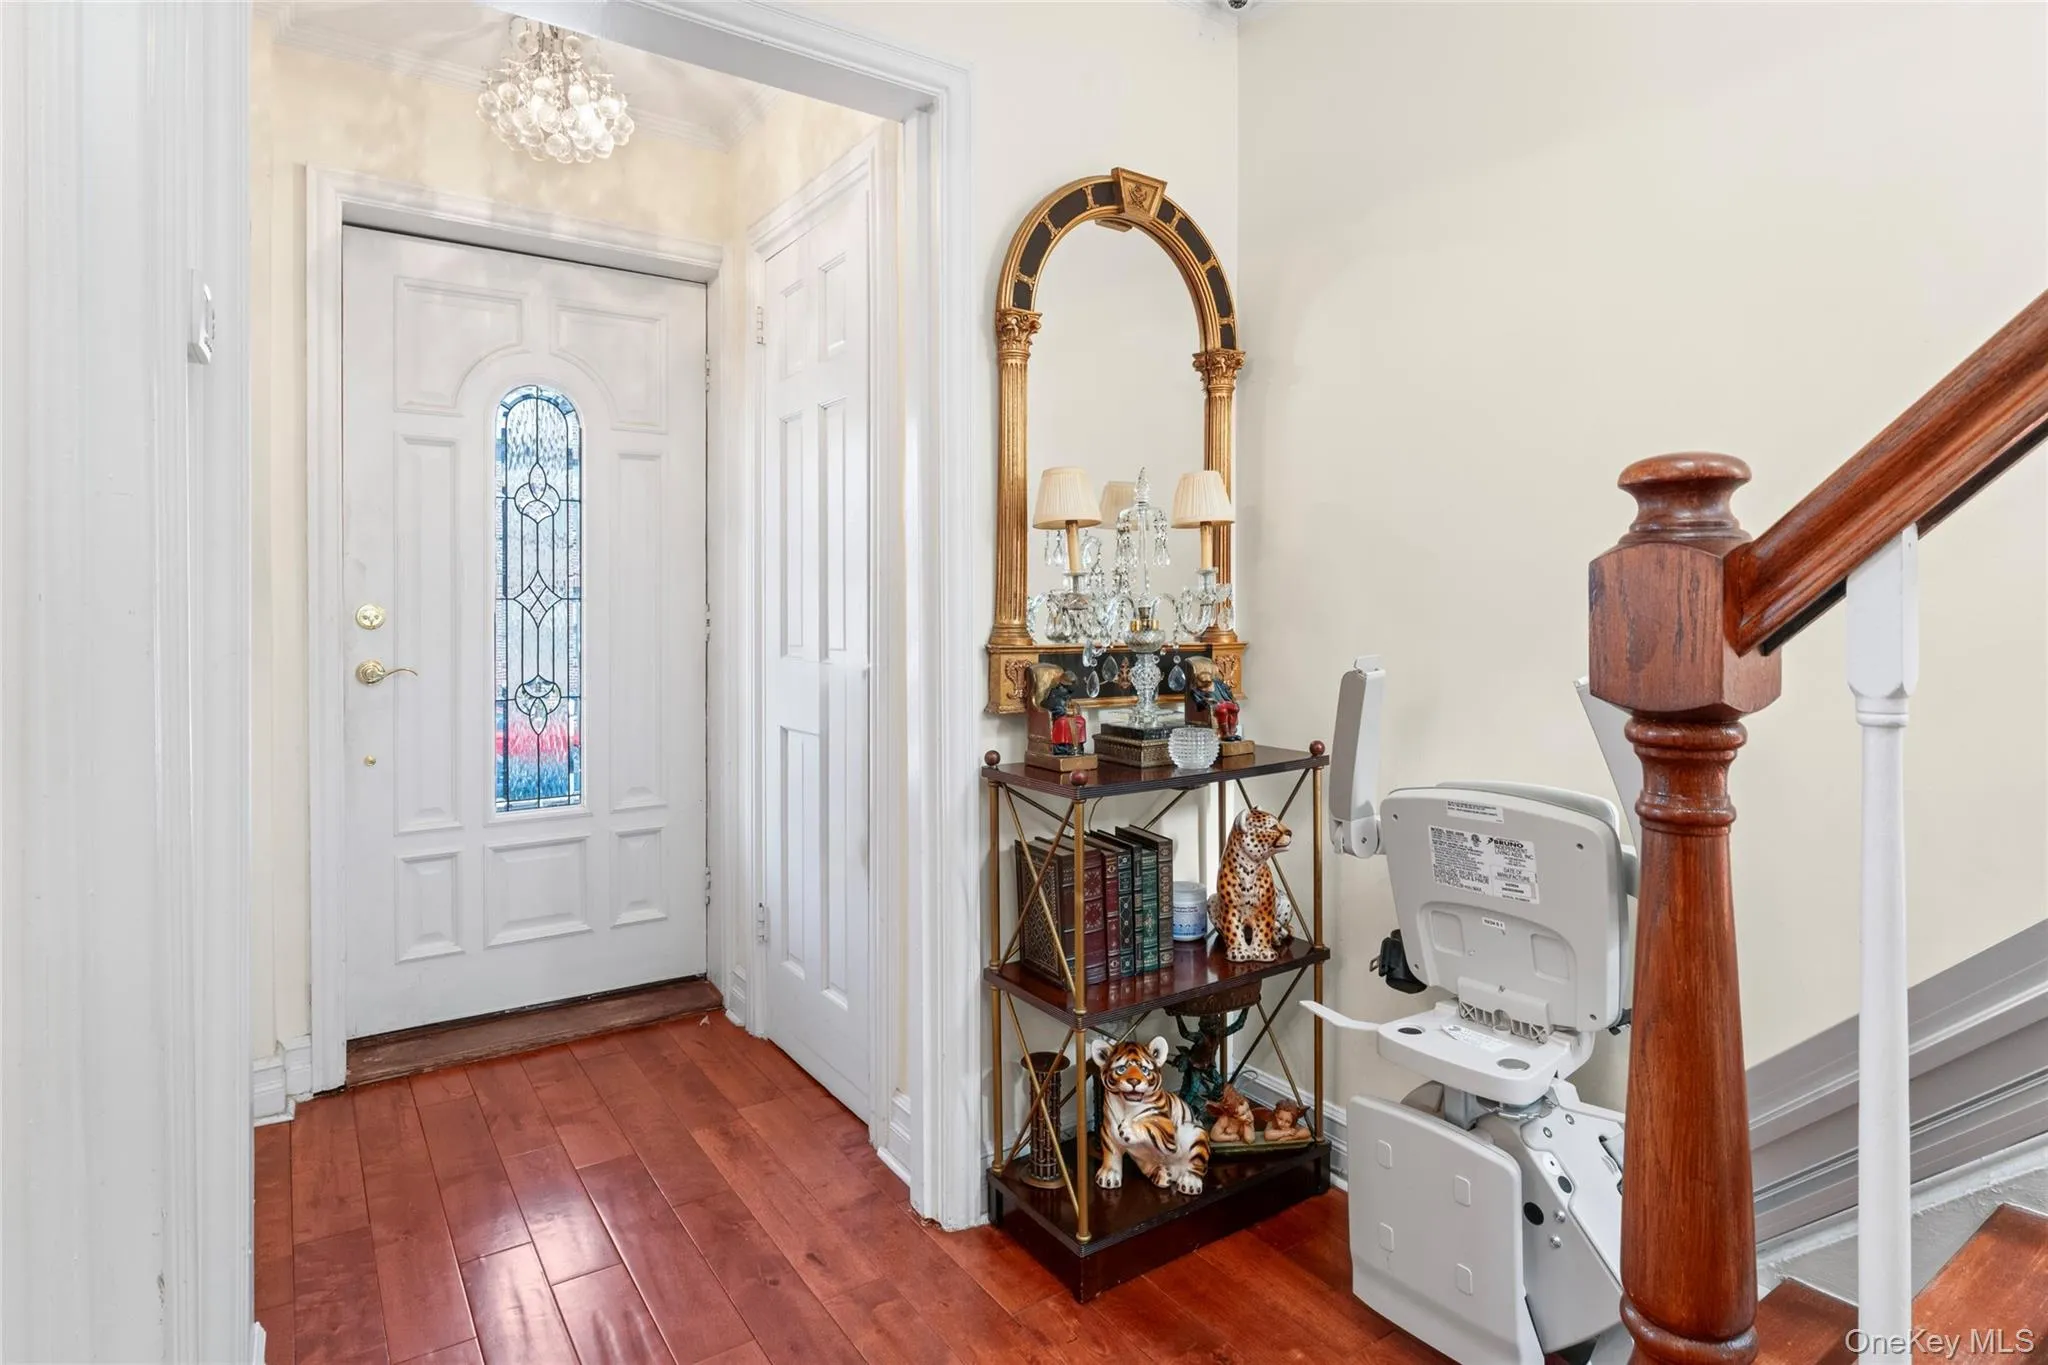
Multiple entrances
First-floor bedrooms
Property Highlights:
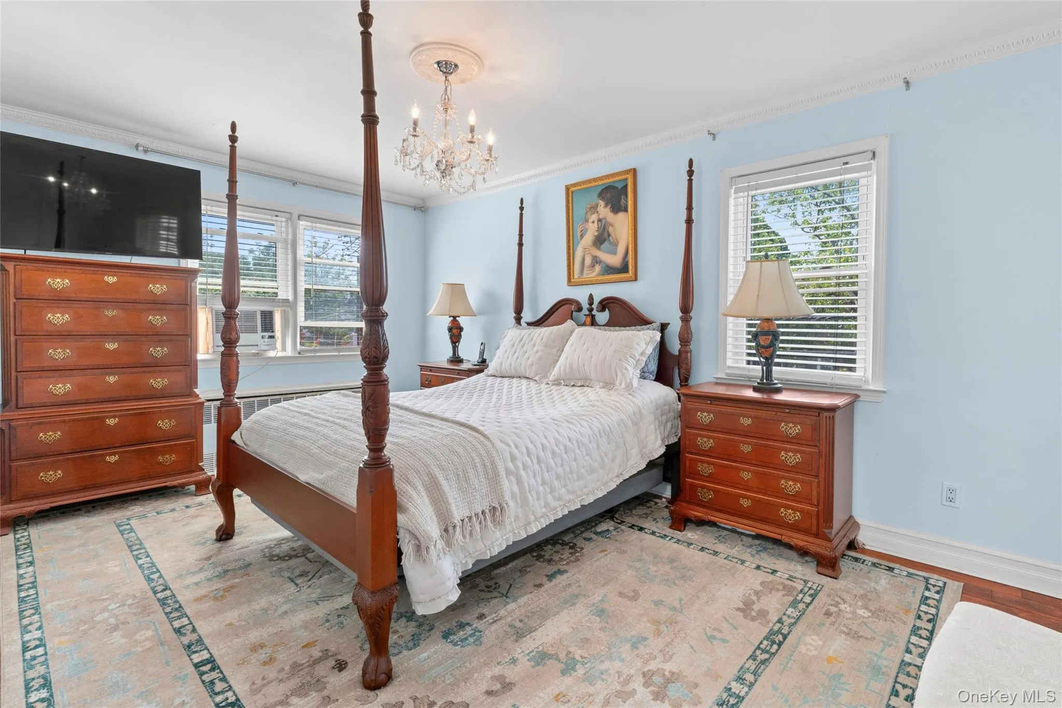
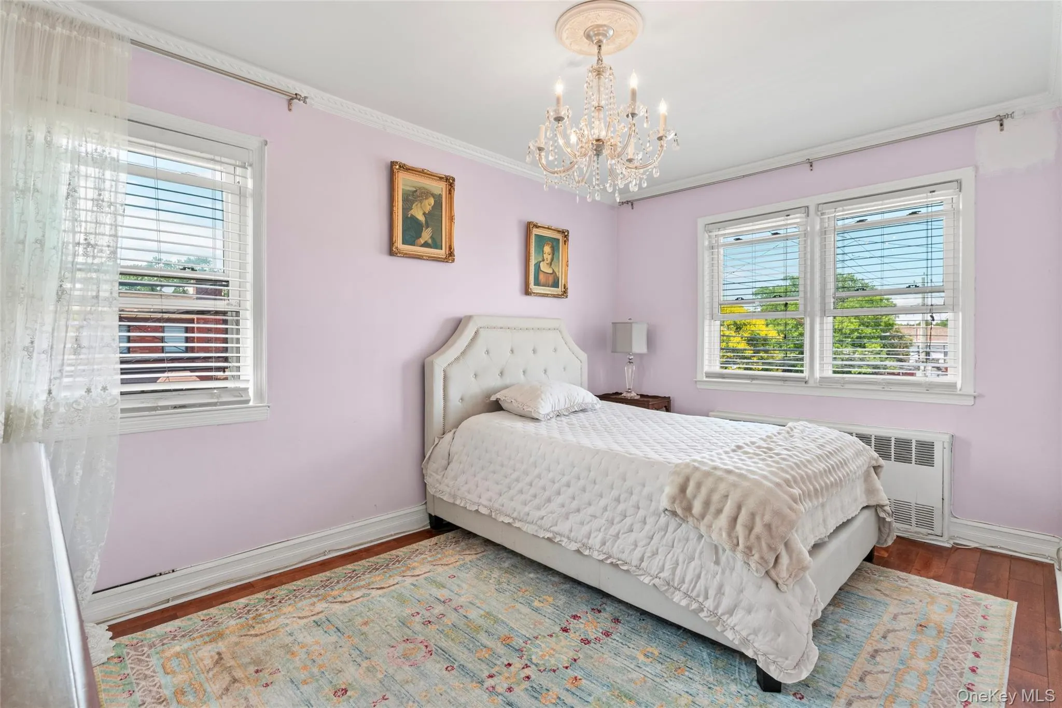
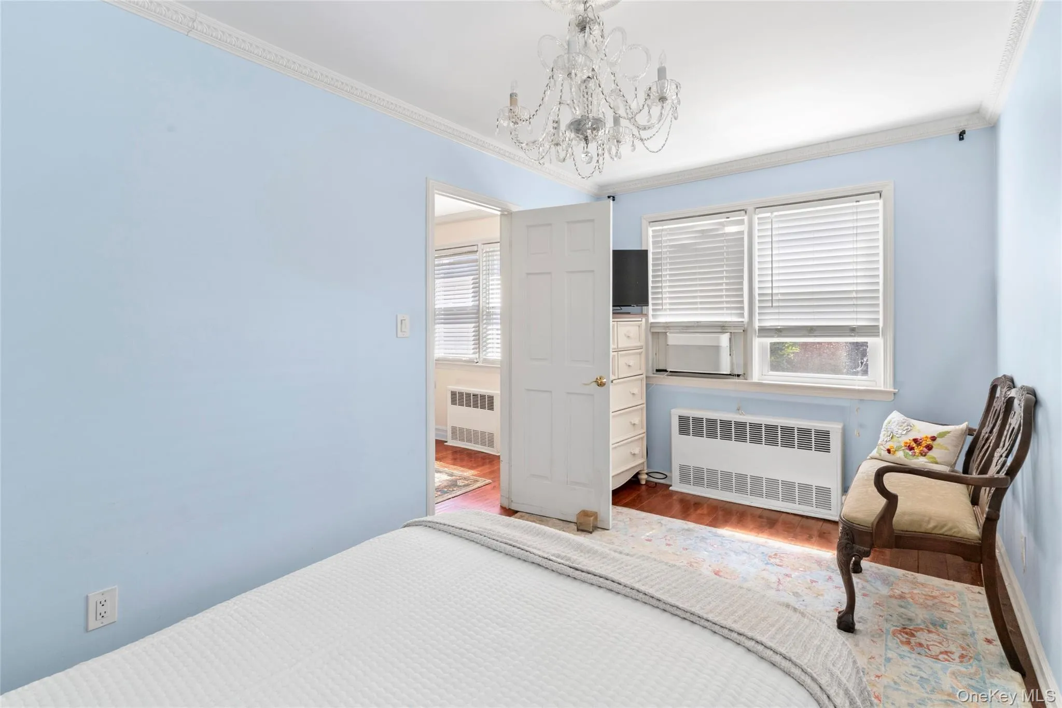
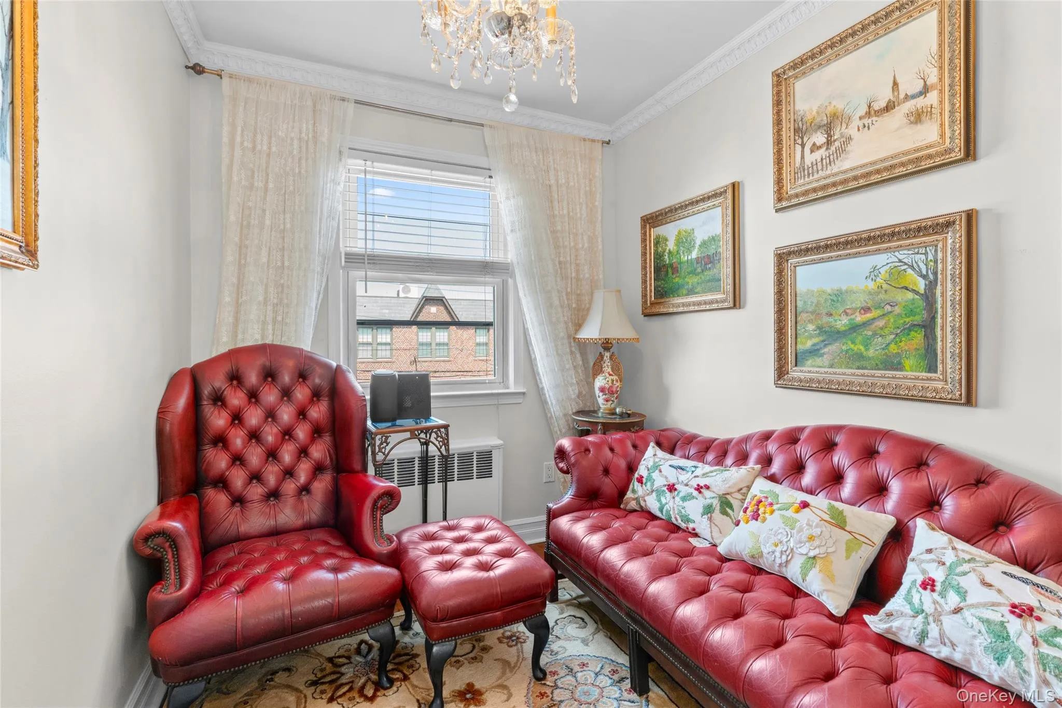
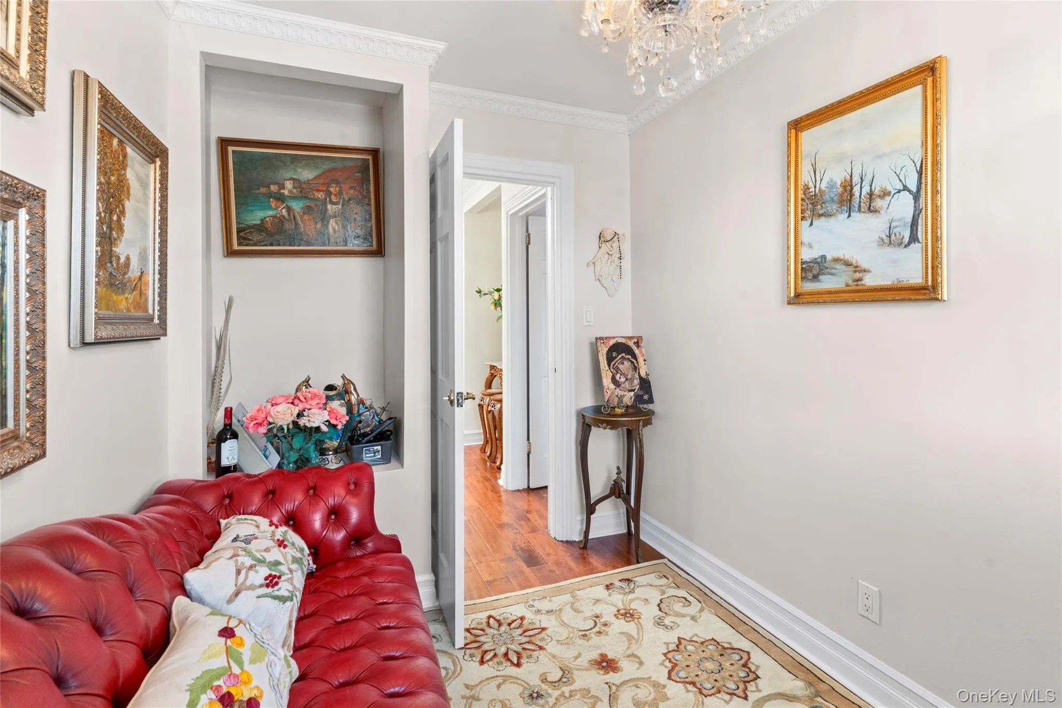
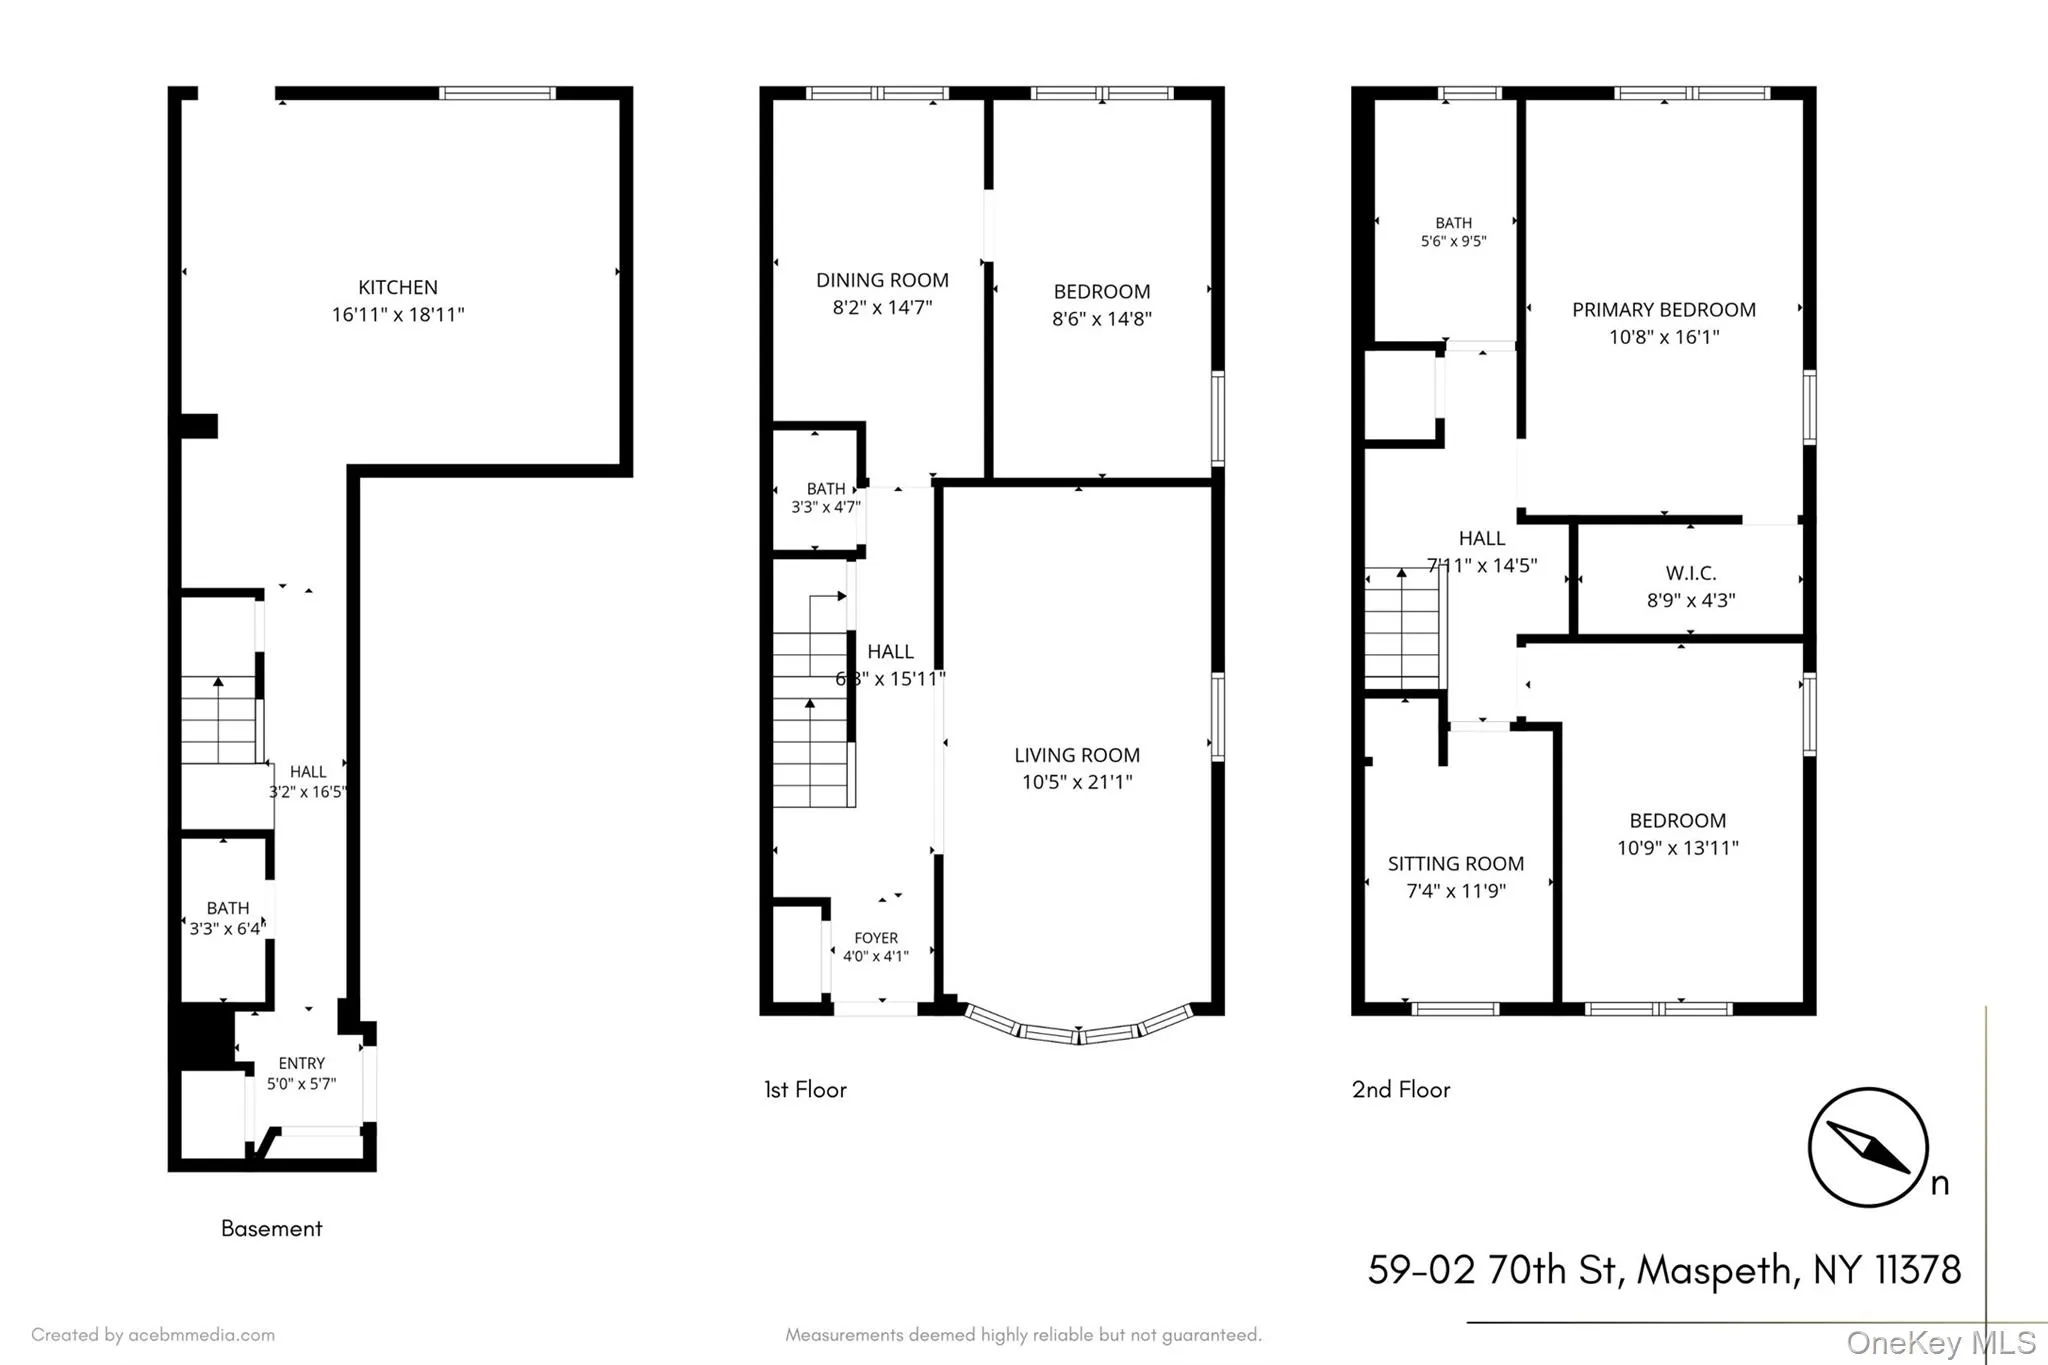
Spacious 5-Bedroom Layout: A versatile floor plan offering plenty of space , home office, or flexible living arrangements.
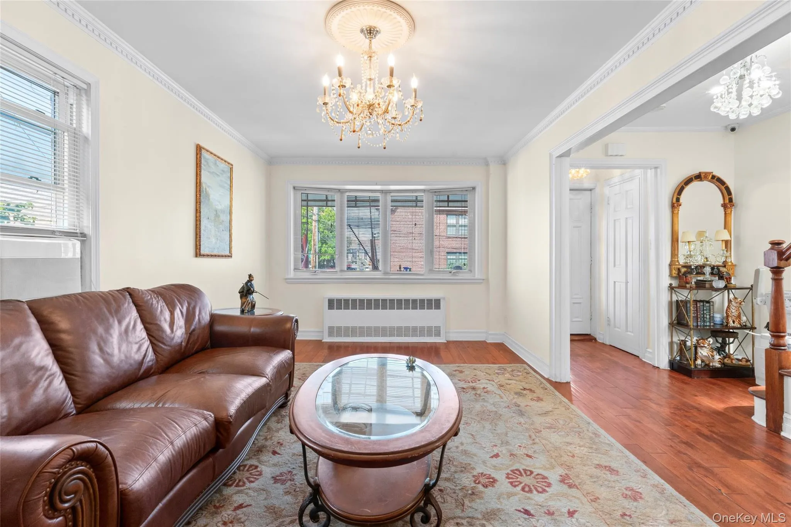
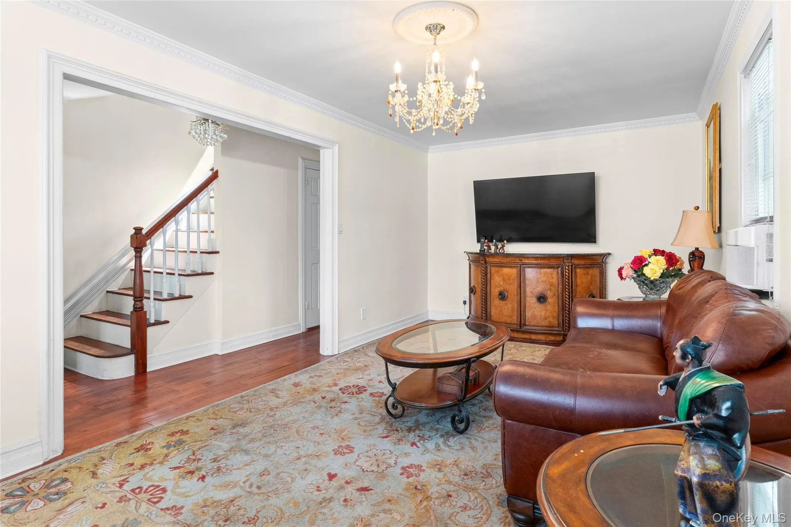
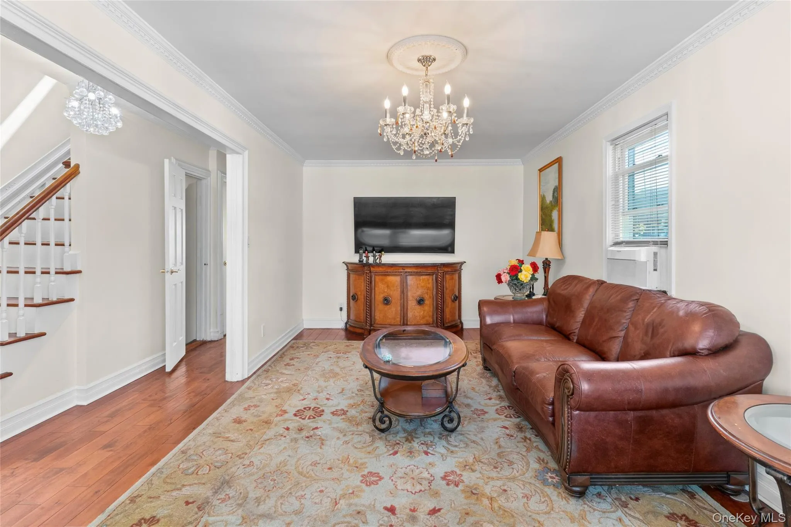
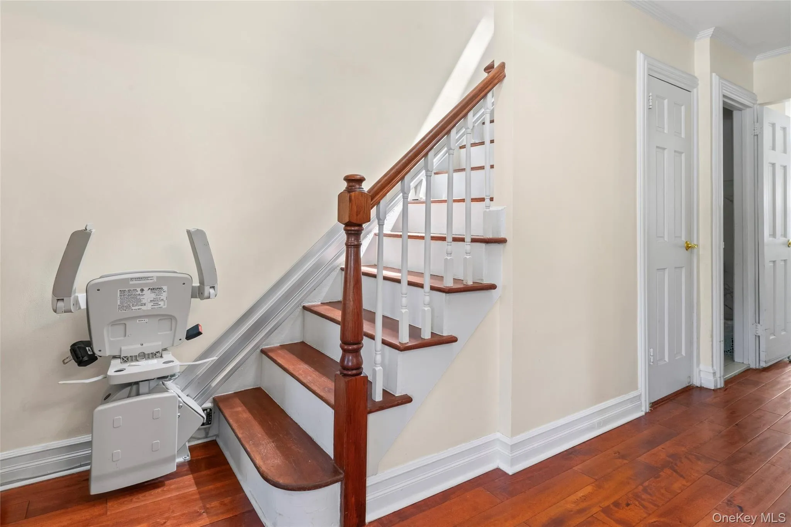
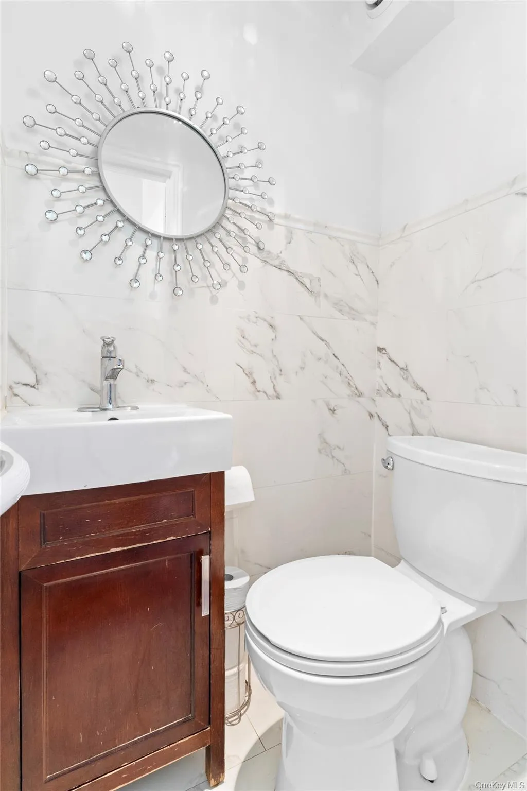
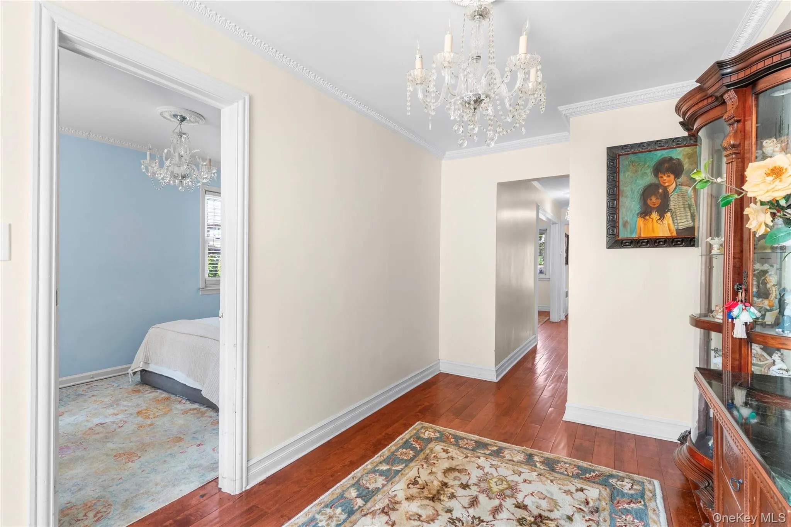
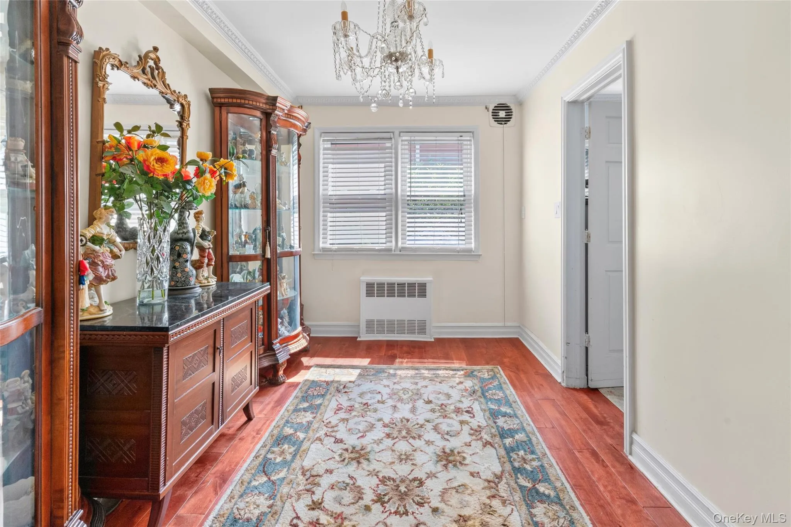
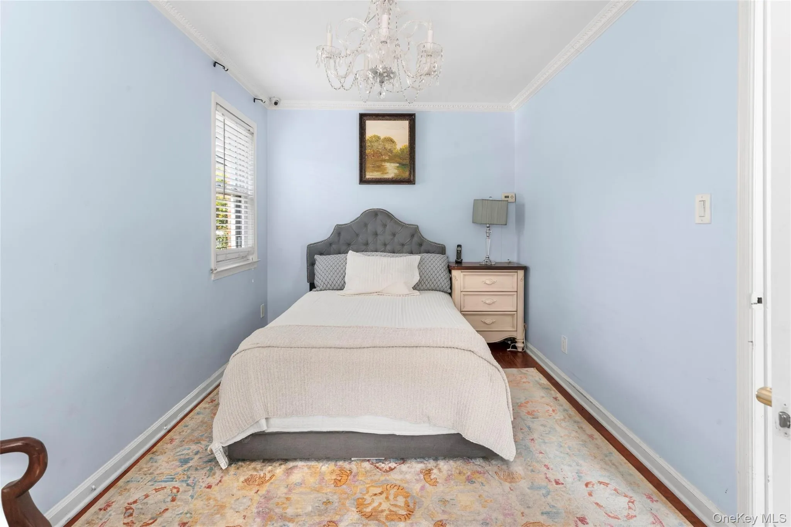
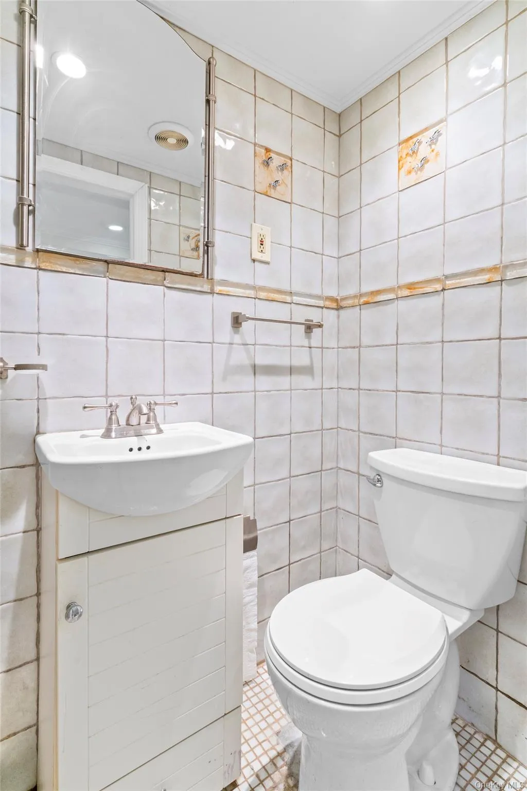
First Floor: Bright and inviting living room, two generously sized bedrooms, and a convenient half bathroom.
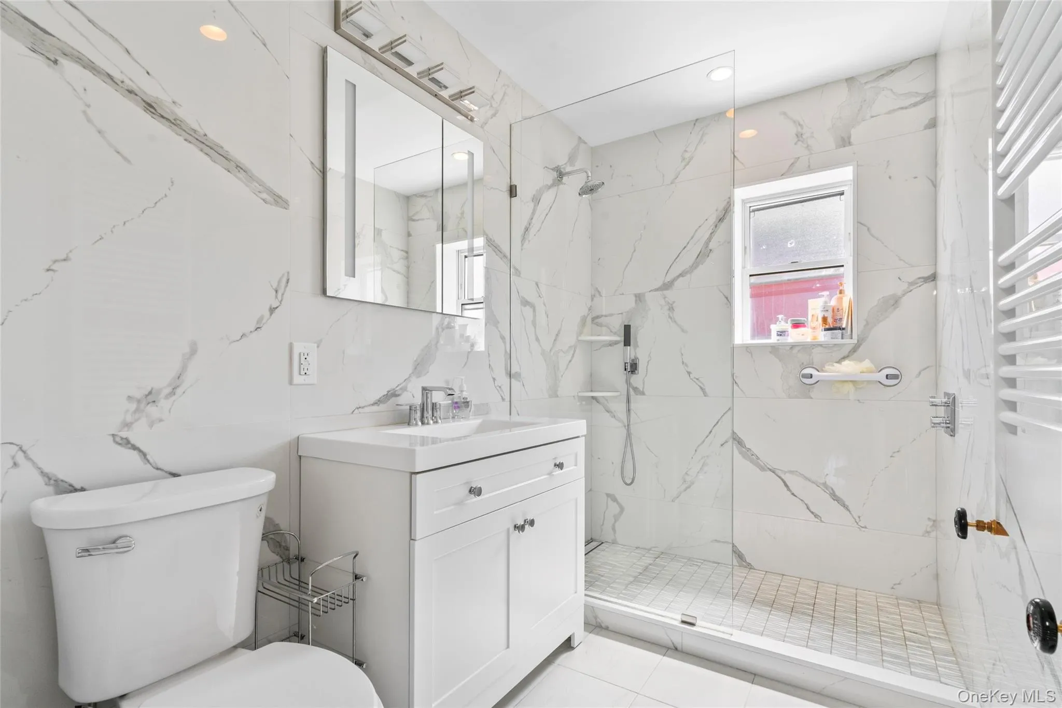
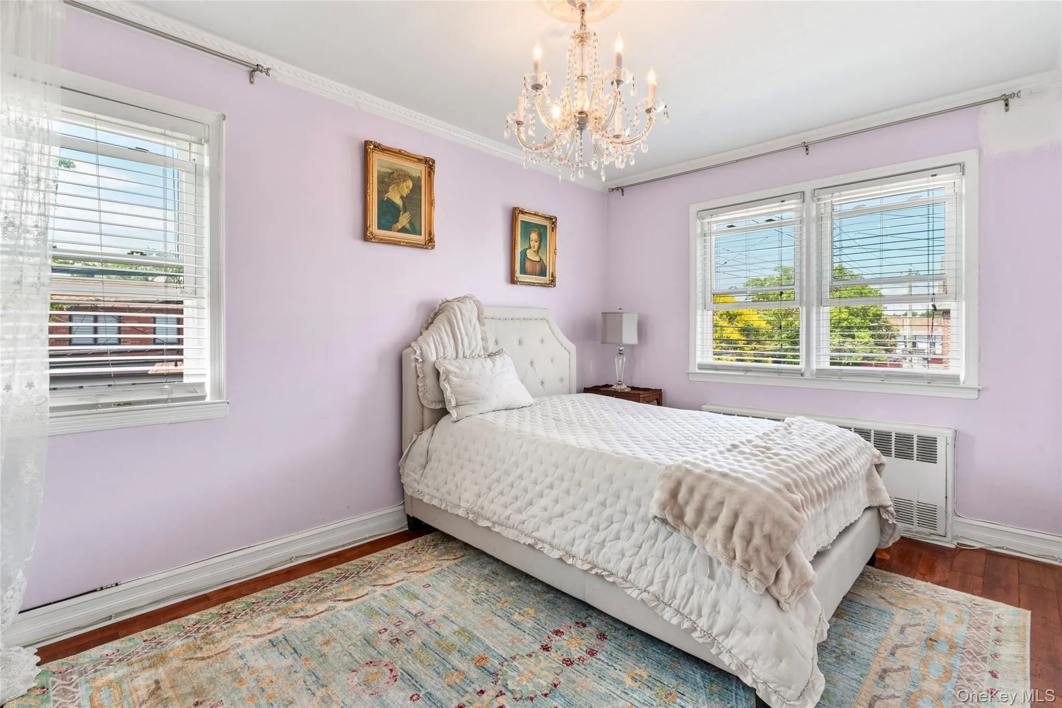
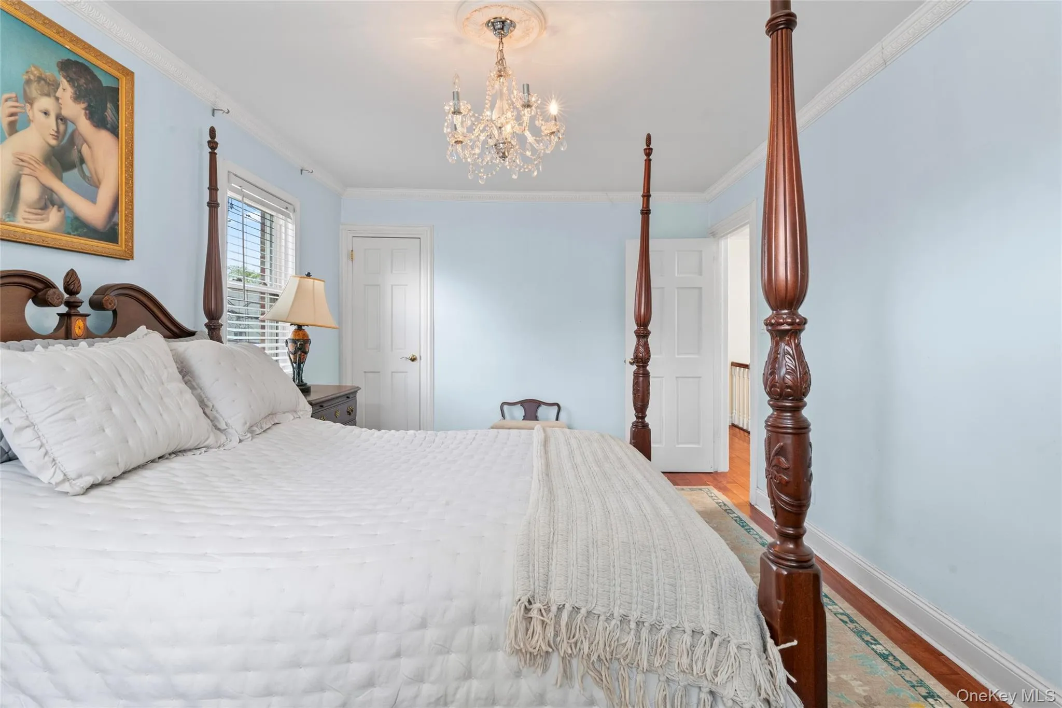
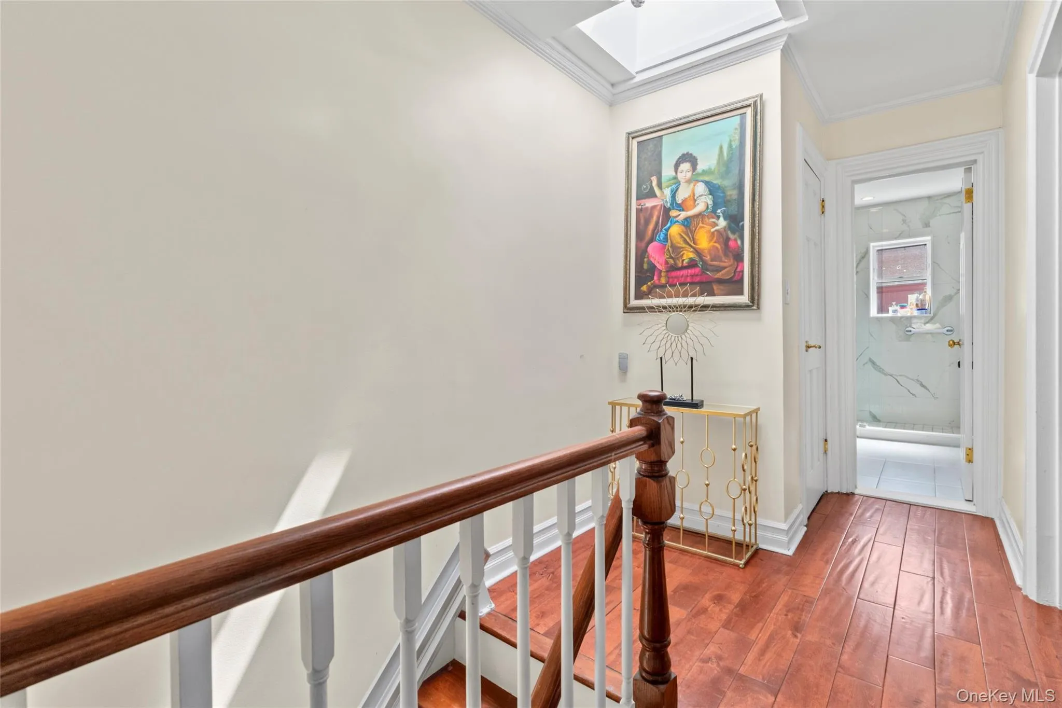
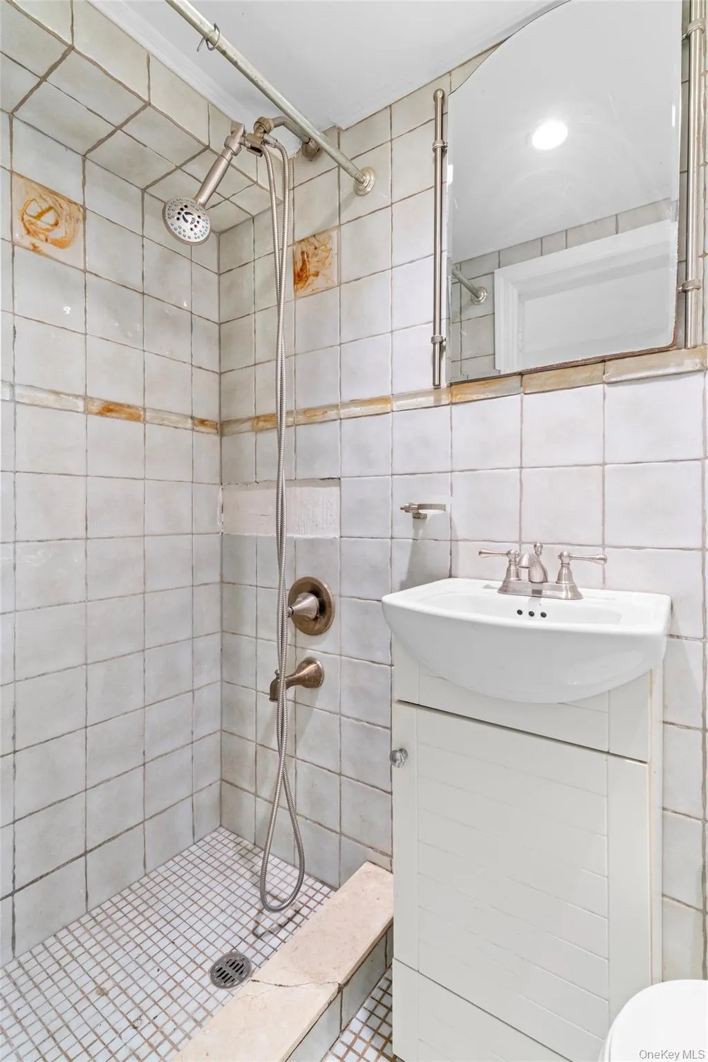
Second Floor: Three additional spacious bedrooms and a full bathroom, providing ample room for you and guests.
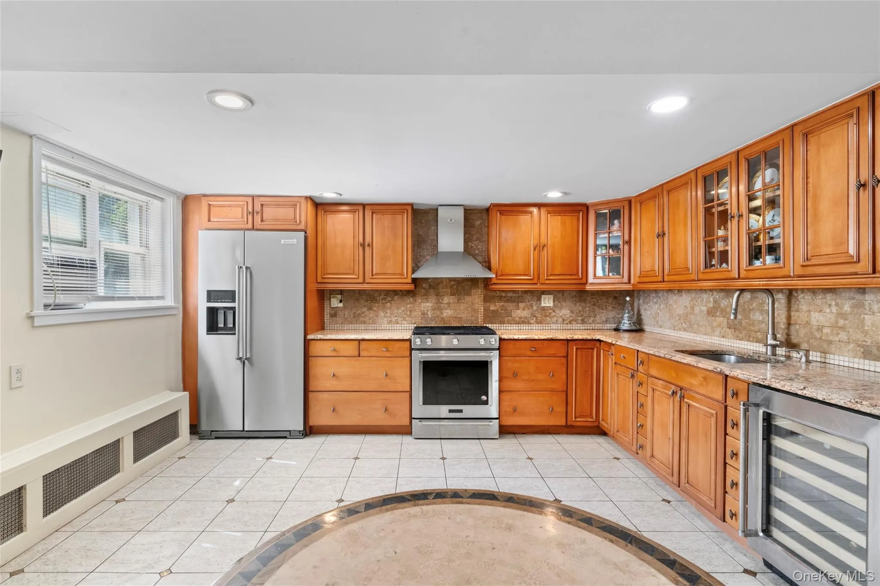
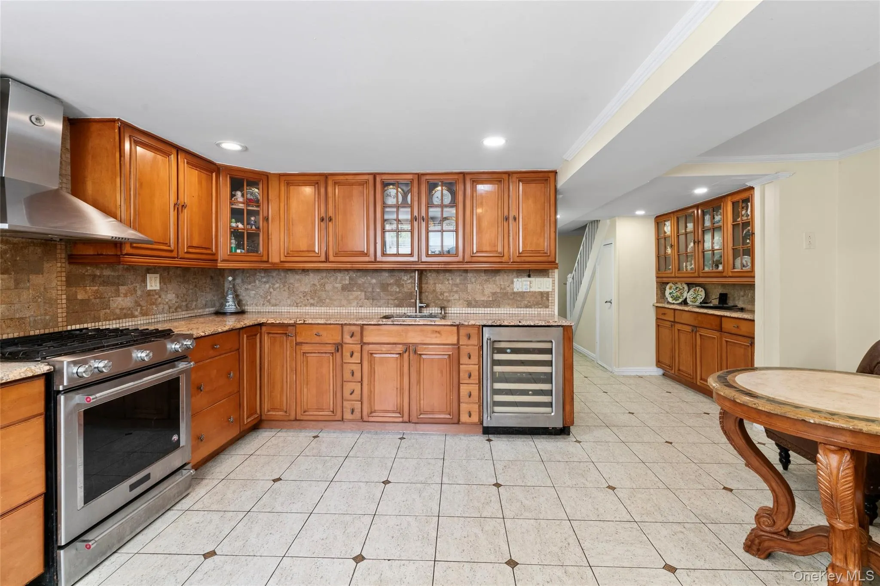
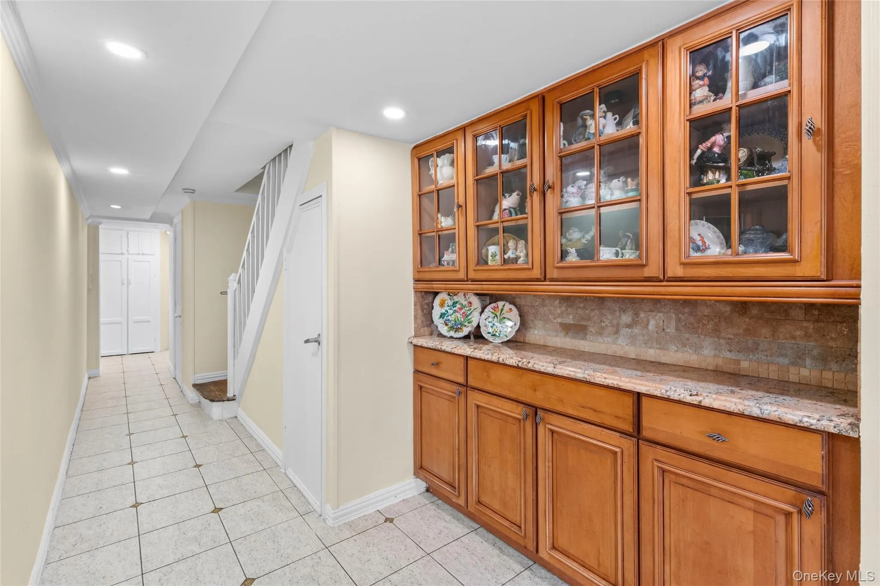
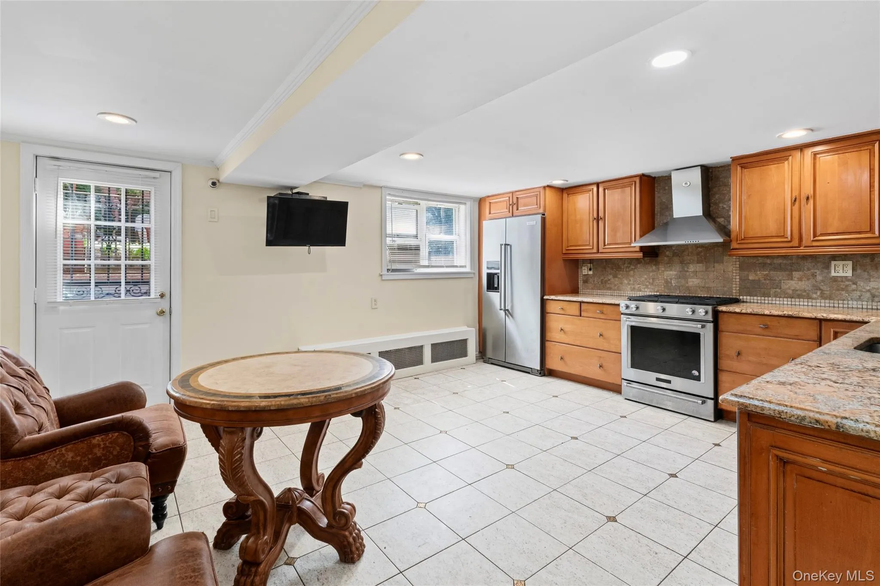
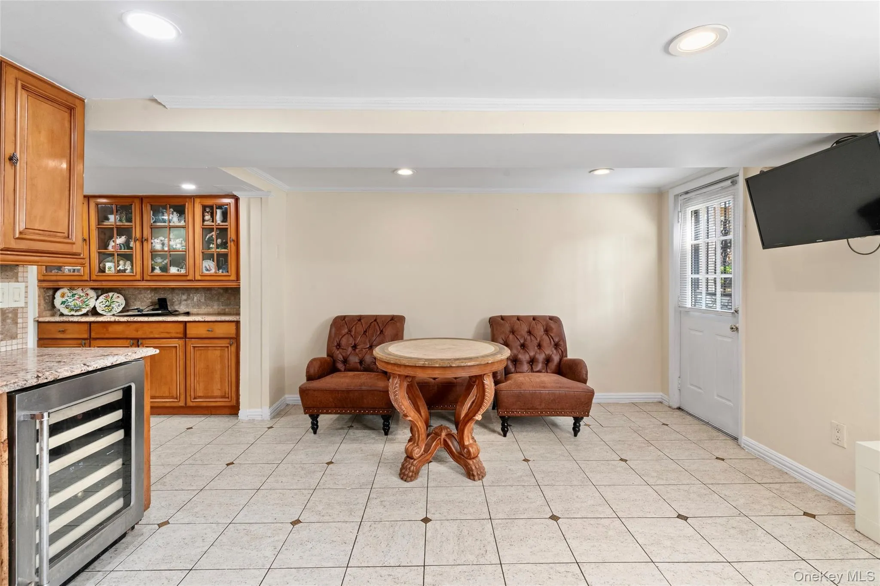
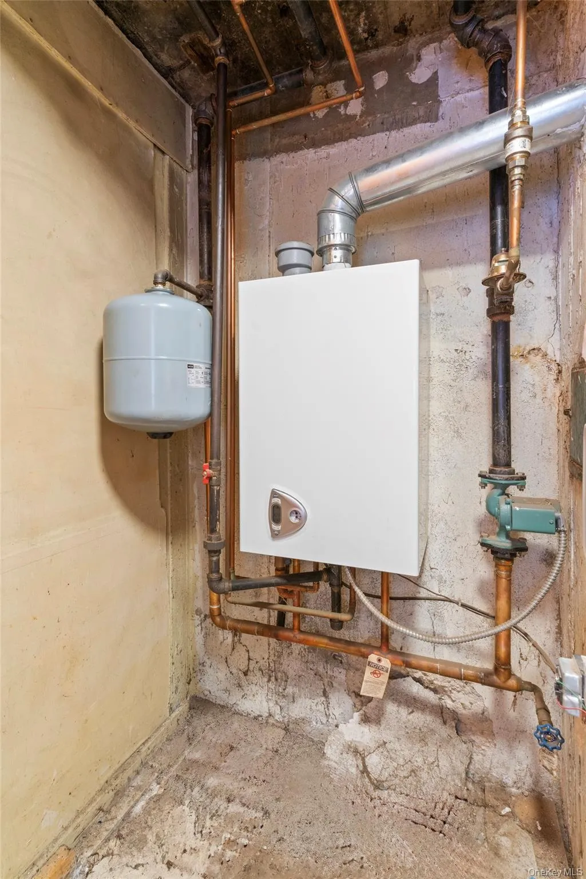
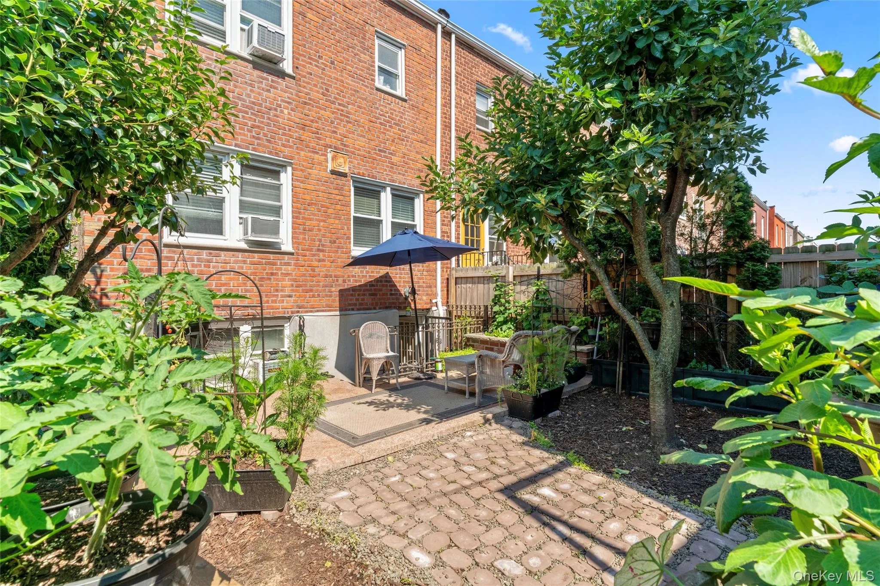
Lower Level: Expansive kitchen, utility/storage area, and direct walk-out access to the private outdoor space.
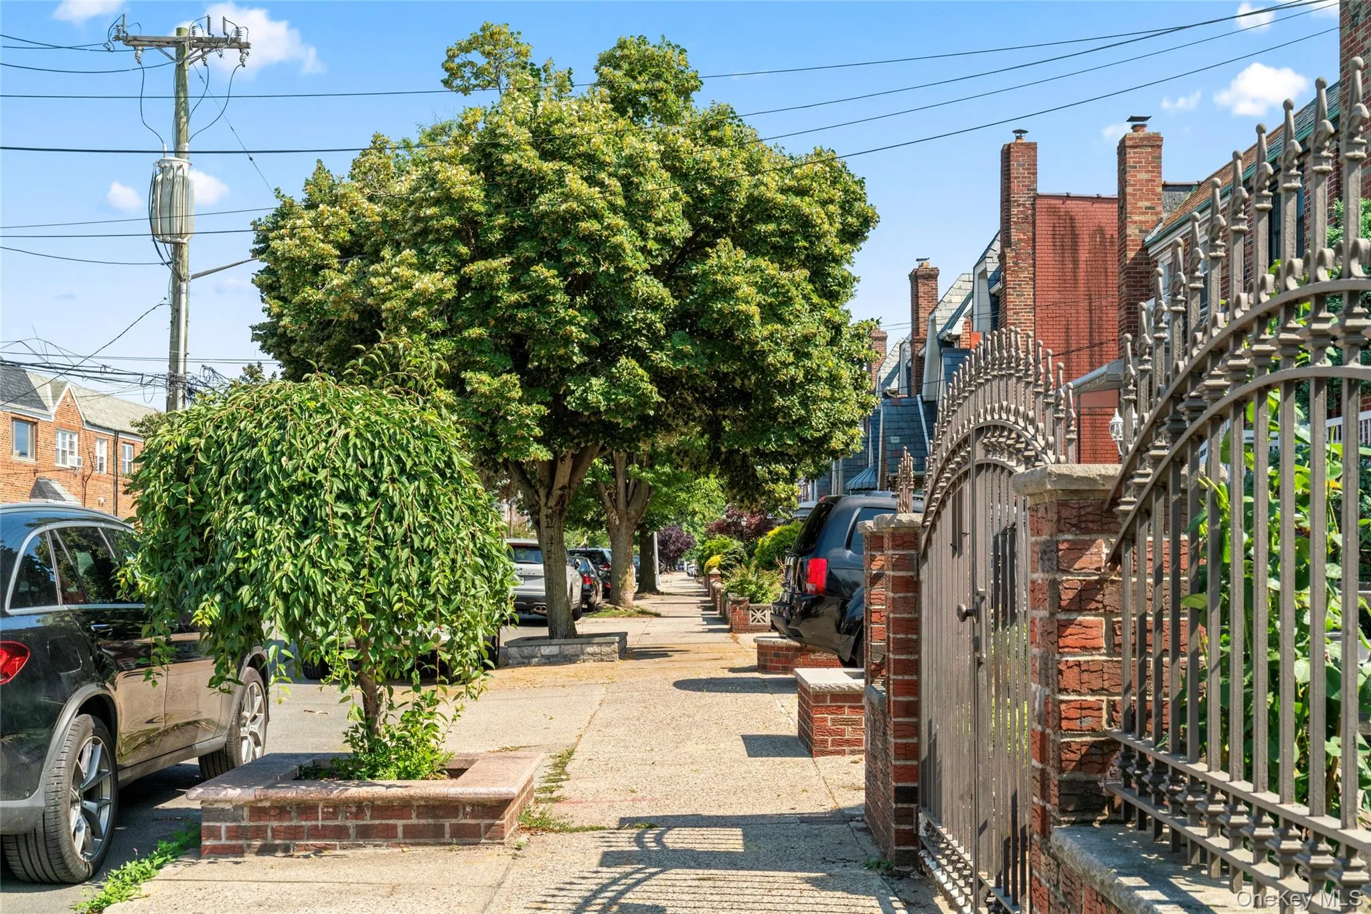
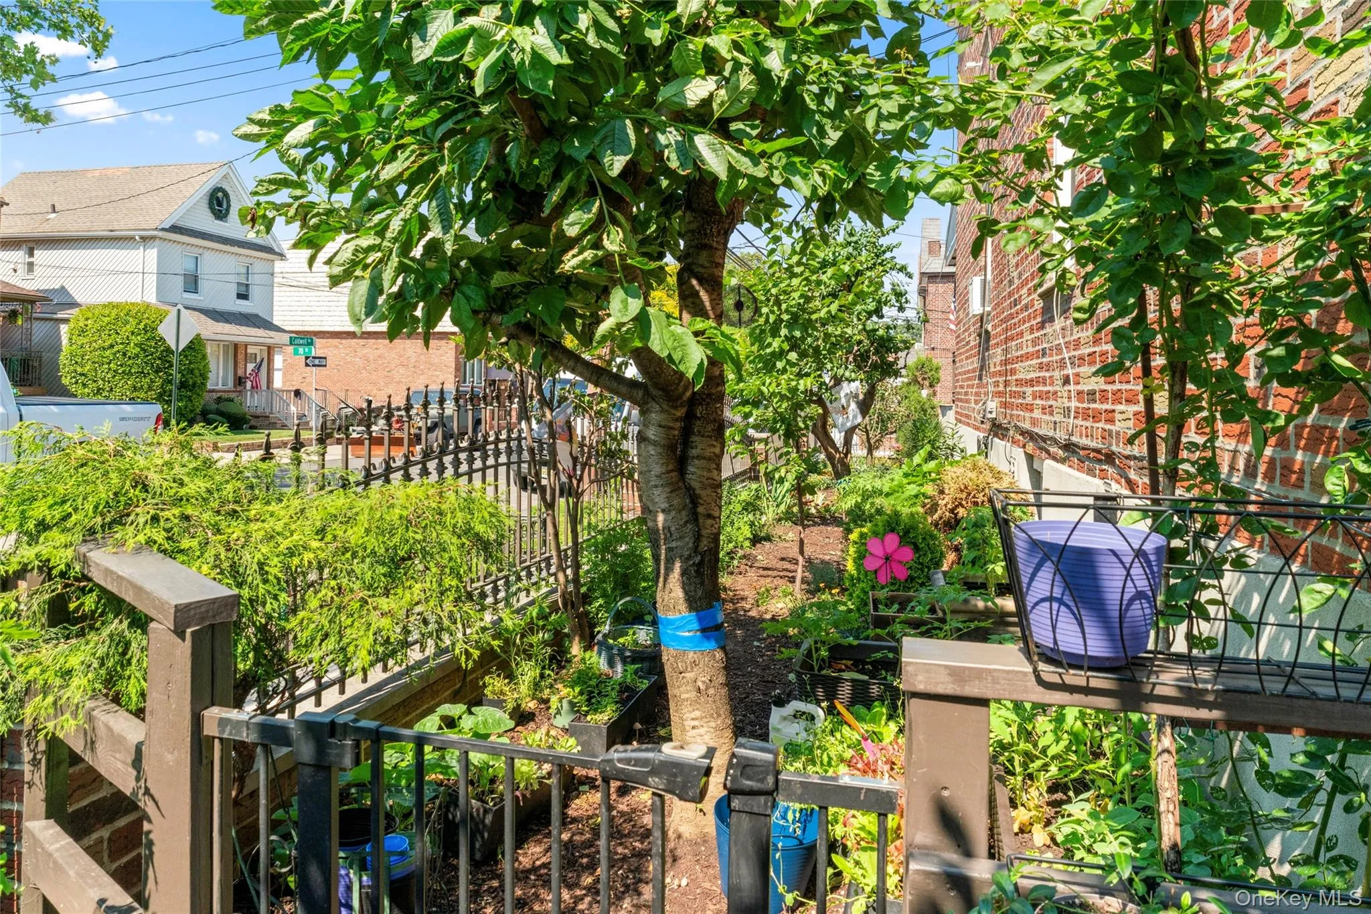
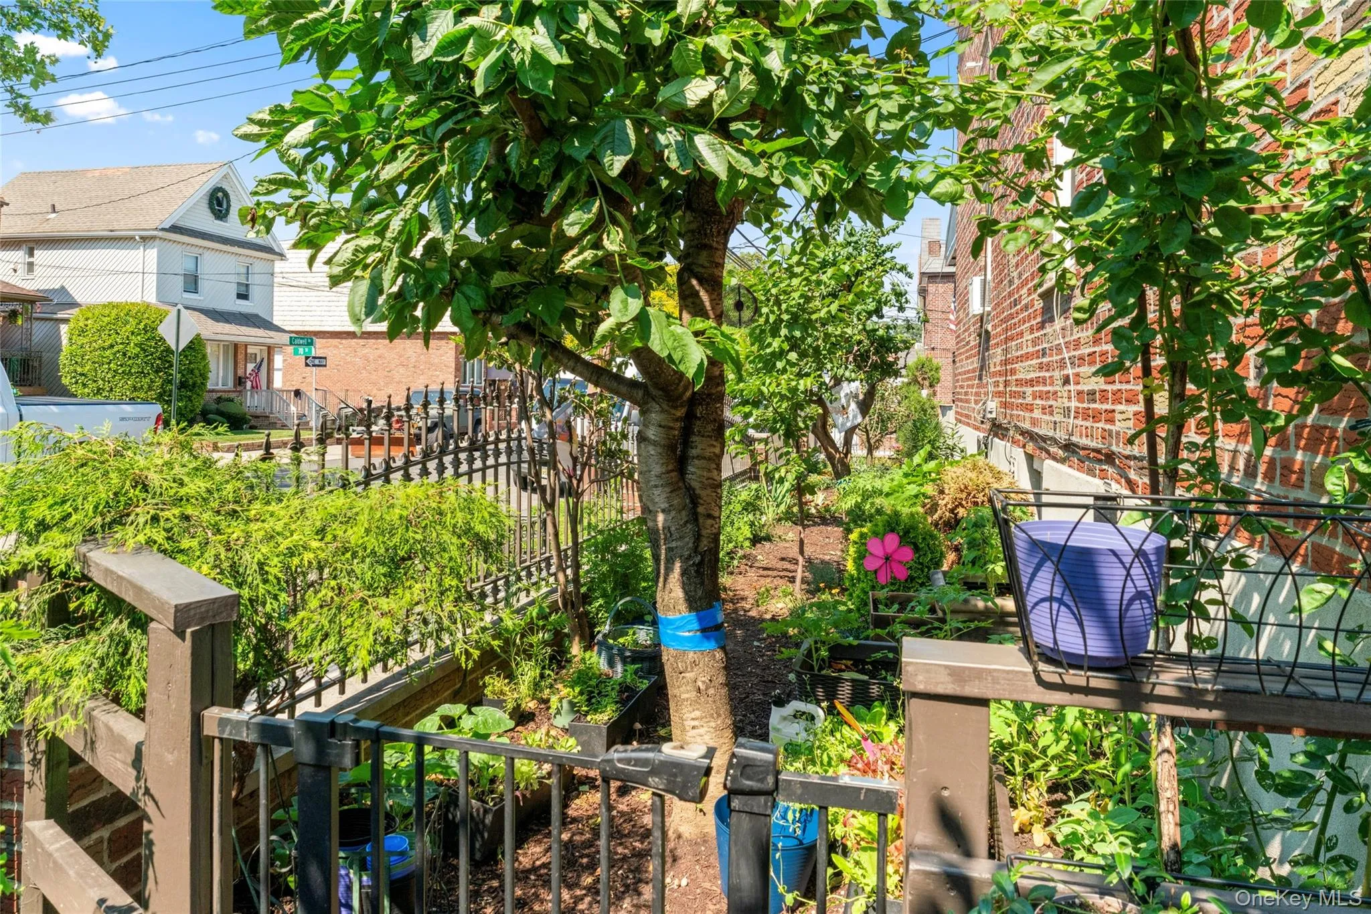
Exceptional Landscaping & Curb Appeal: One of the property’s most distinctive features is its beautifully landscaped side and rear grounds, creating a unique outdoor setting rarely found in the neighborhood. The meticulously maintained greenery, manicured lawn, and elegant custom perimeter fencing enhance both privacy and the home’s remarkable curb appeal.
Parking & Convenience: Attached garage, private driveway, and multiple entry points provide exceptional convenience and functionality.
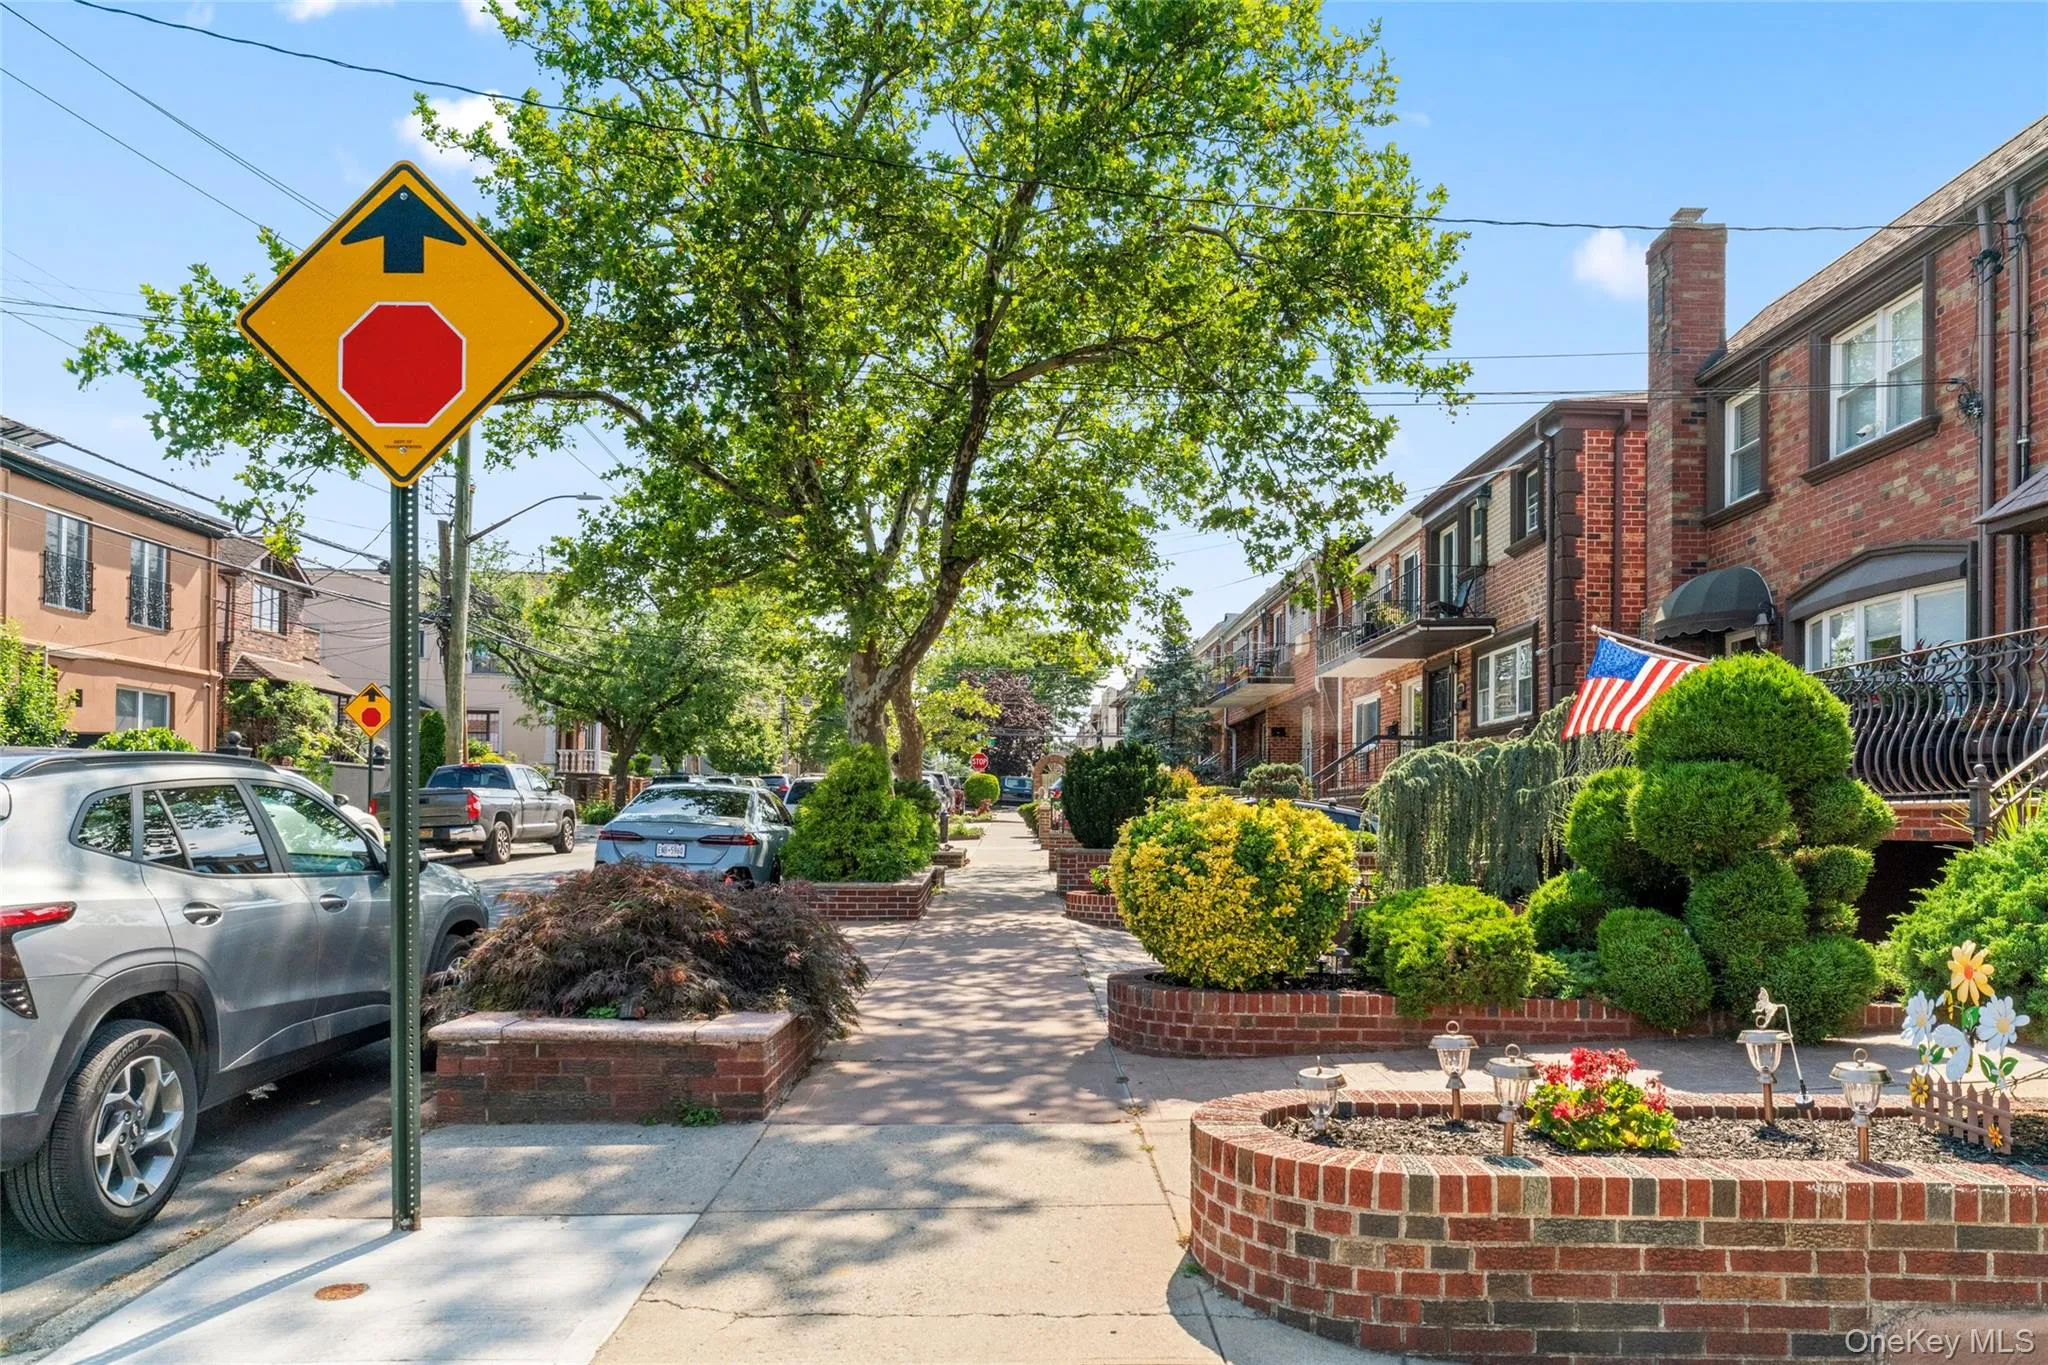
Prime Location: Conveniently located near public transportation, schools, shopping, dining, and everyday amenities.
Meticulously maintained and move-in ready, this distinctive corner property offers generous living space, beautiful outdoor surroundings, private parking, and endless potential to make it your own. A rare opportunity to own a spacious brick corner home with exceptional curb appeal and a truly special outdoor setting.
- Heating System:
- Natural Gas
- Cooling System:
- Wall/window Unit(s)
- Basement:
- Finished, Full, Walk-out Access
- View:
- Neighborhood
- Fence:
- Back Yard, Front Yard, Brick
- Appliances:
- Refrigerator, Tankless Water Heater, Wine Refrigerator, Gas Range
- Flooring:
- Hardwood
- Garage Spaces:
- 1
- Interior Features:
- First Floor Bedroom
- Lot Features:
- Private, Corner Lot, Back Yard
- Parking Features:
- Attached
- Sewer:
- Public Sewer
- Utilities:
- Water Connected, Electricity Connected, Sewer Connected
- City:
- NY
- State:
- NY
- Street:
- 70th
- Street Number:
- 5902
- Street Suffix:
- Street
- Postal Code:
- 11378
- Floor Number:
- 0
- Longitude:
- W74° 6' 32.4''
- Latitude:
- N40° 43' 28.2''
- PostalCity:
- Maspeth
- Architectural Style:
- Contemporary
- Construction Materials:
- Brick
- Elementary School:
- Contact Agent
- High School:
- Contact Agent
- Levels:
- Two
- Agent MlsId:
- 83639
- MiddleOrJunior School:
- Call Listing Agent
- PhotosCount:
- 41
- Special Listing Conditions:
- No
- Tax Annual Amount:
- $6,679
- Water Source:
- Public
- Office MlsId:
- RE01
- Carport Spaces:
- 1
Residential - MLS# 1016176
5902 70th Street, New York, NY
- Property Type :
- Residential
- Property SubType :
- Single Family Residence
- Listing Type :
- For Rent
- Listing ID :
- 1016176
- Price :
- $1,175,000
- Rooms :
- 8
- Bedrooms :
- 4
- Bathrooms :
- 2
- Half Bathrooms :
- 1
- Bathrooms Total :
- 3
- Square Footage :
- 1,400 Sqft
- Building Area :
- 1,831 Sqft
- Lot Area :
- 0.04 Acre
- Lot Dimensions :
- 1700
- Year Built :
- 1965
- Status :
- Active
- Listing Agent :
- Imran Khan
- Listing Office :
- Realty Executives Today




