
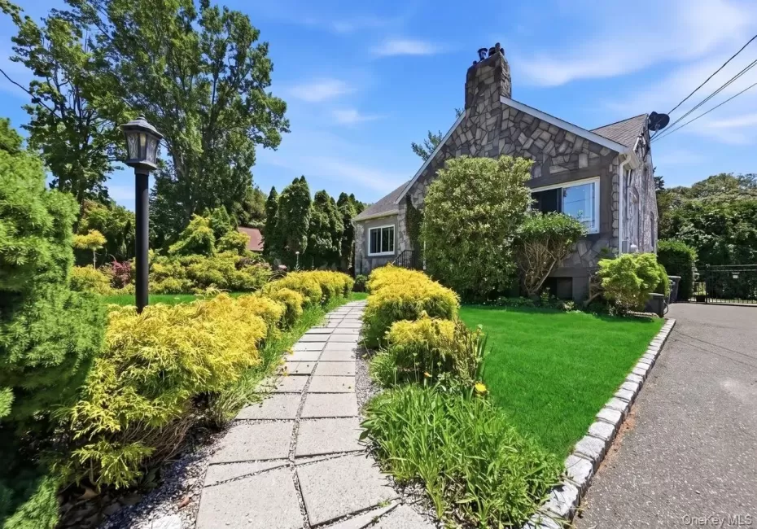
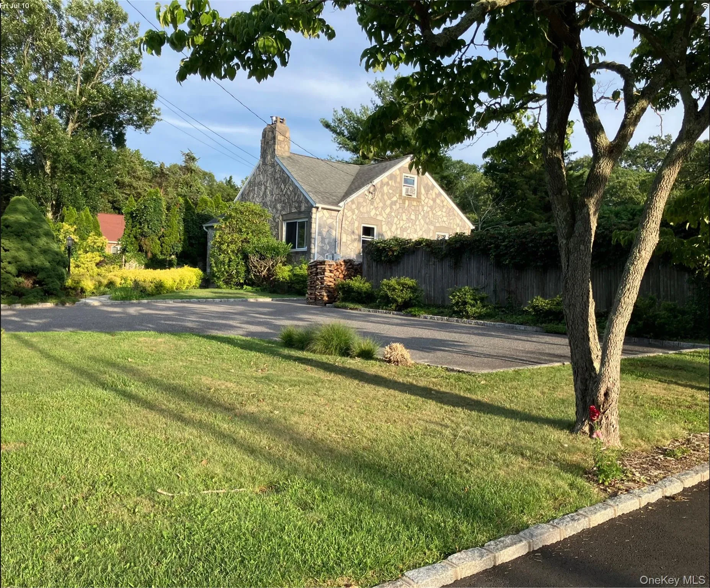
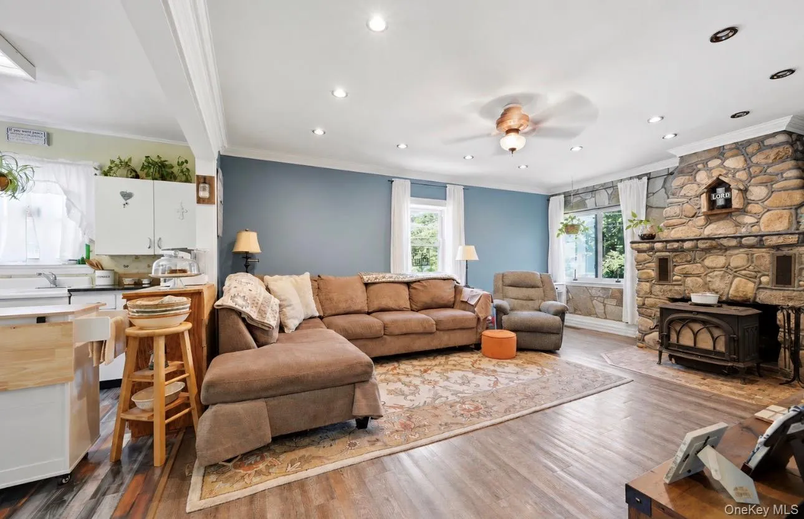
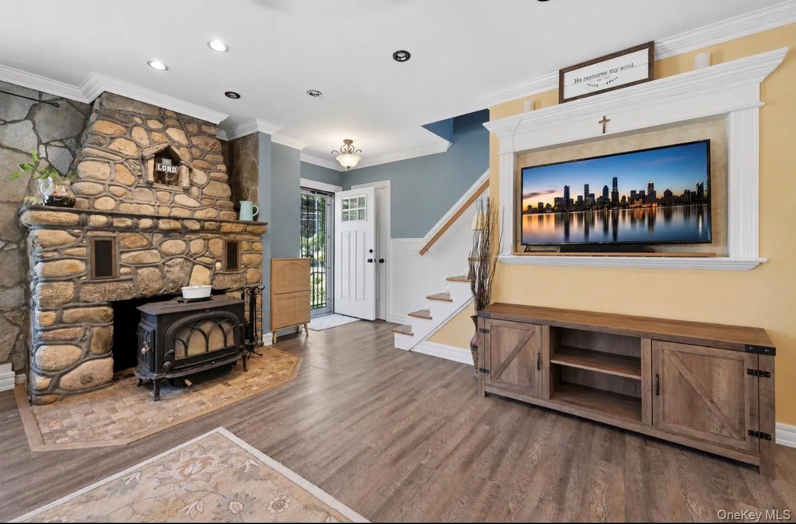
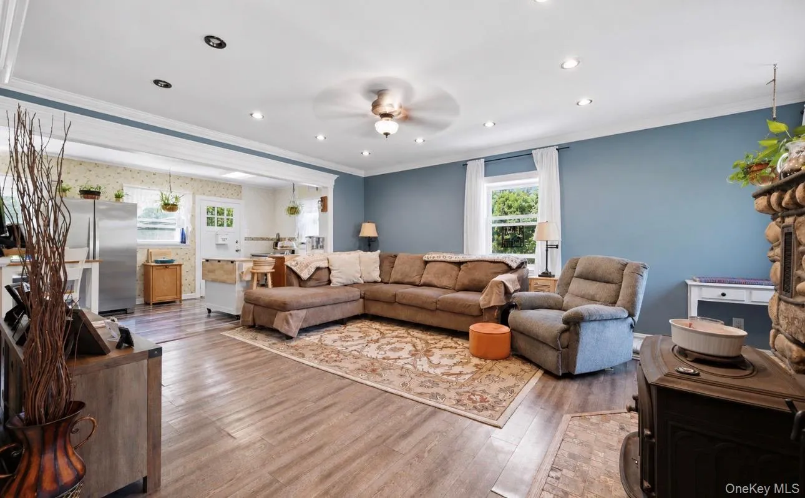
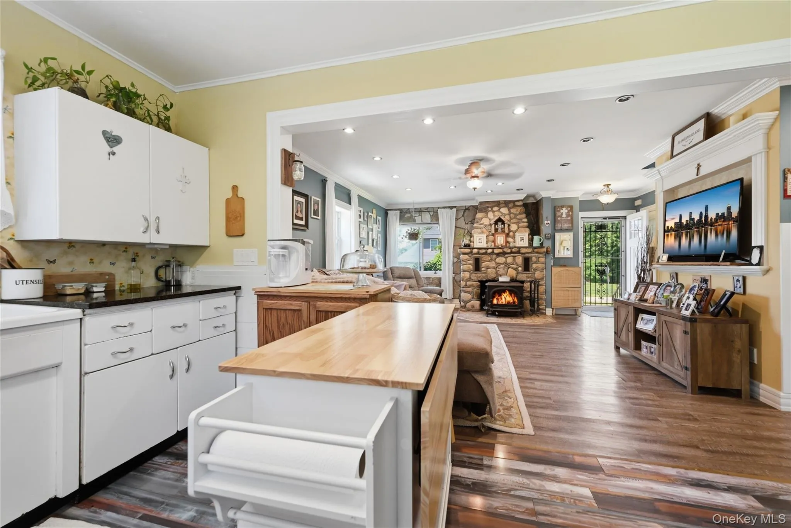
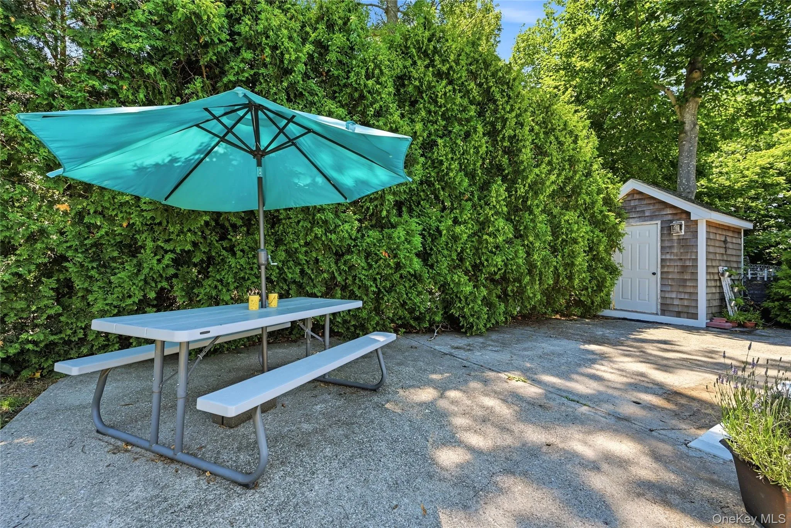
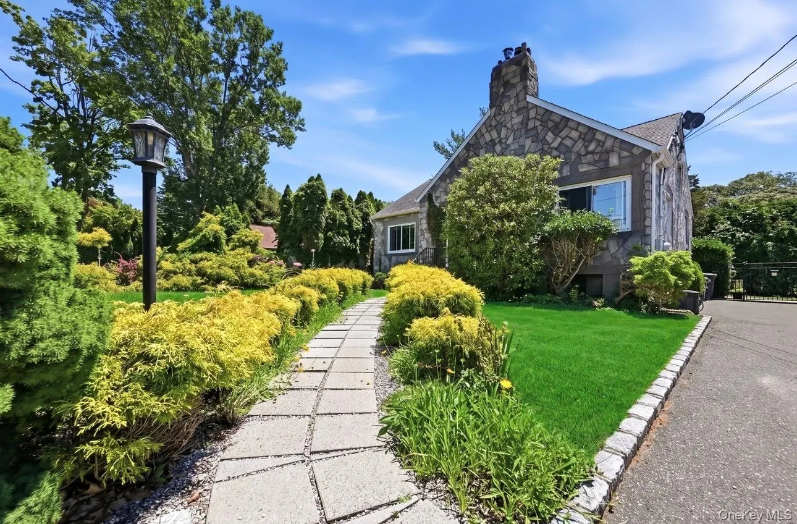
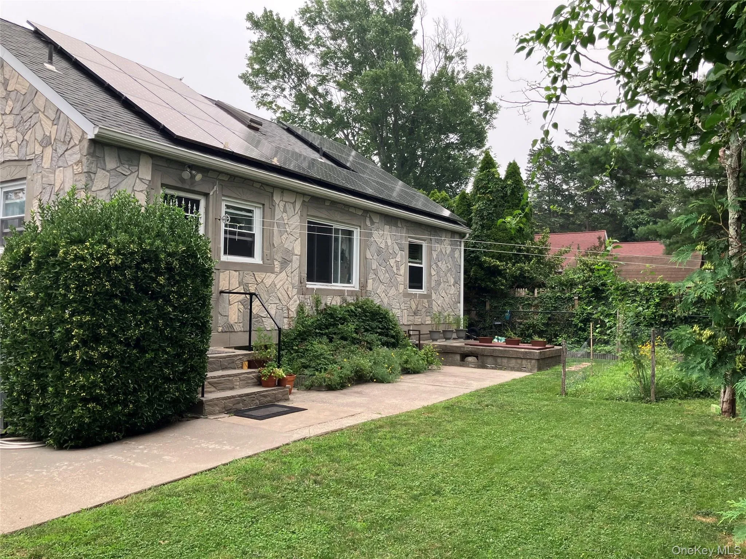
Welcome home to this one-of-a-kind stone Cape, full of charm and character! The stunning stone hearth with a cozy wood-burning stove serves as the heart of the home, creating a warm and inviting living space.
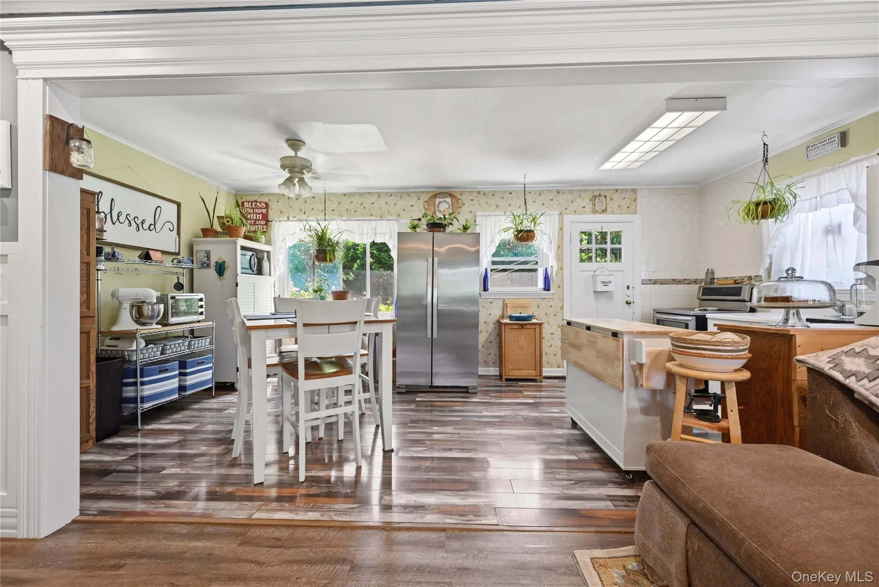
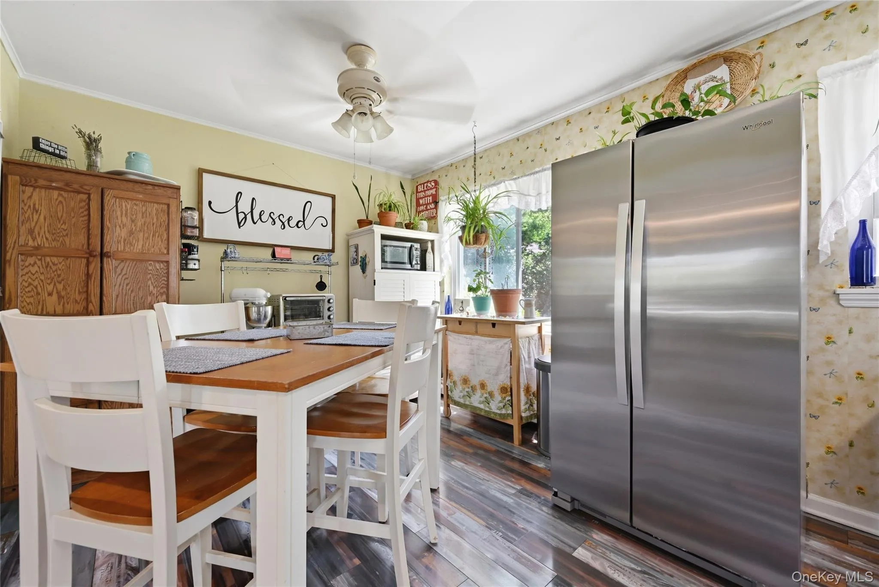
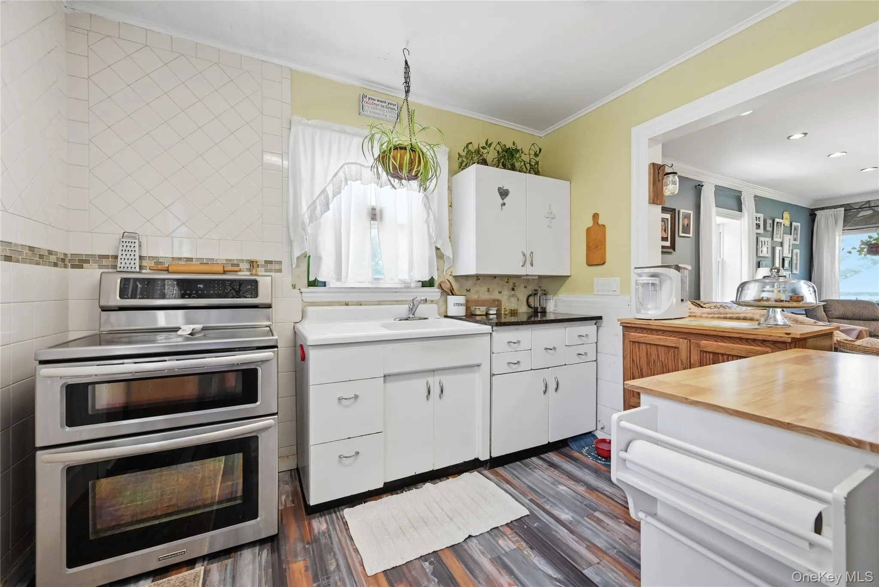
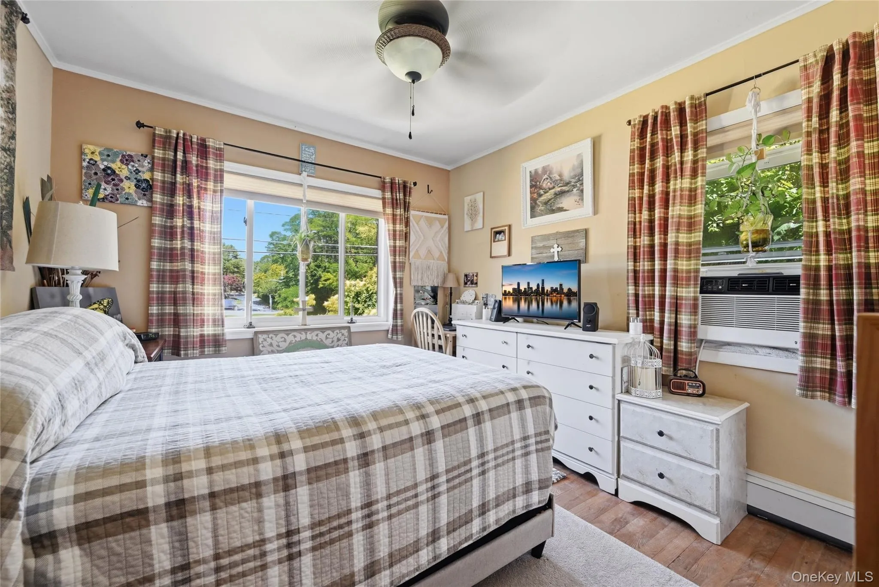
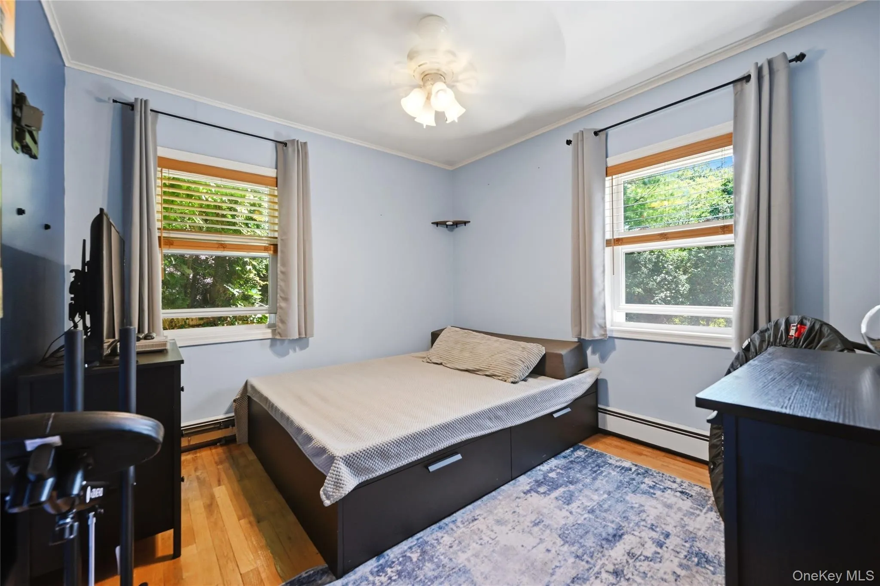
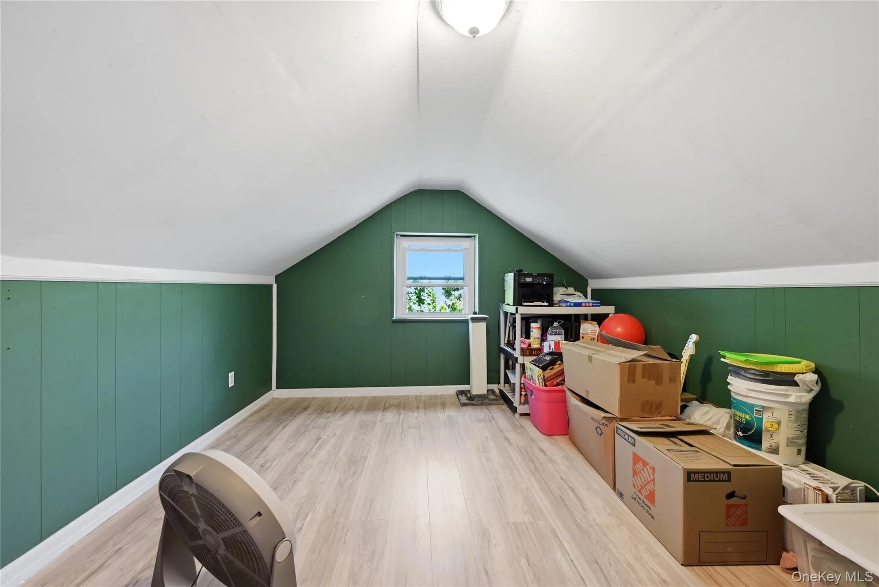
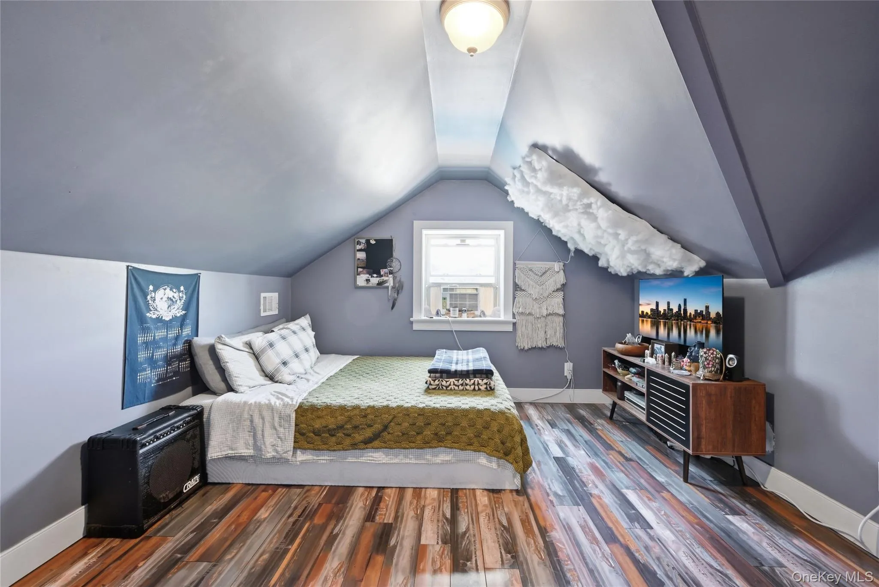
This 4-bedroom home features an open-concept layout on the main level. The kitchen has an array of windows allowing natural sunlight to fill the room and a stainless refrigerator that is less than a year old. Also on the main level are two bedrooms along with the one full bathroom. Once upstairs there are two additional bedrooms, one of which has a very nice walk in closet as well as attic space for storage. The full unfinished basement has both interior and exterior entrances and boasts impressive 9-foot ceilings, providing endless possibilities for storage, a workshop or future finished living space. The washer and dryer are less than a year old.
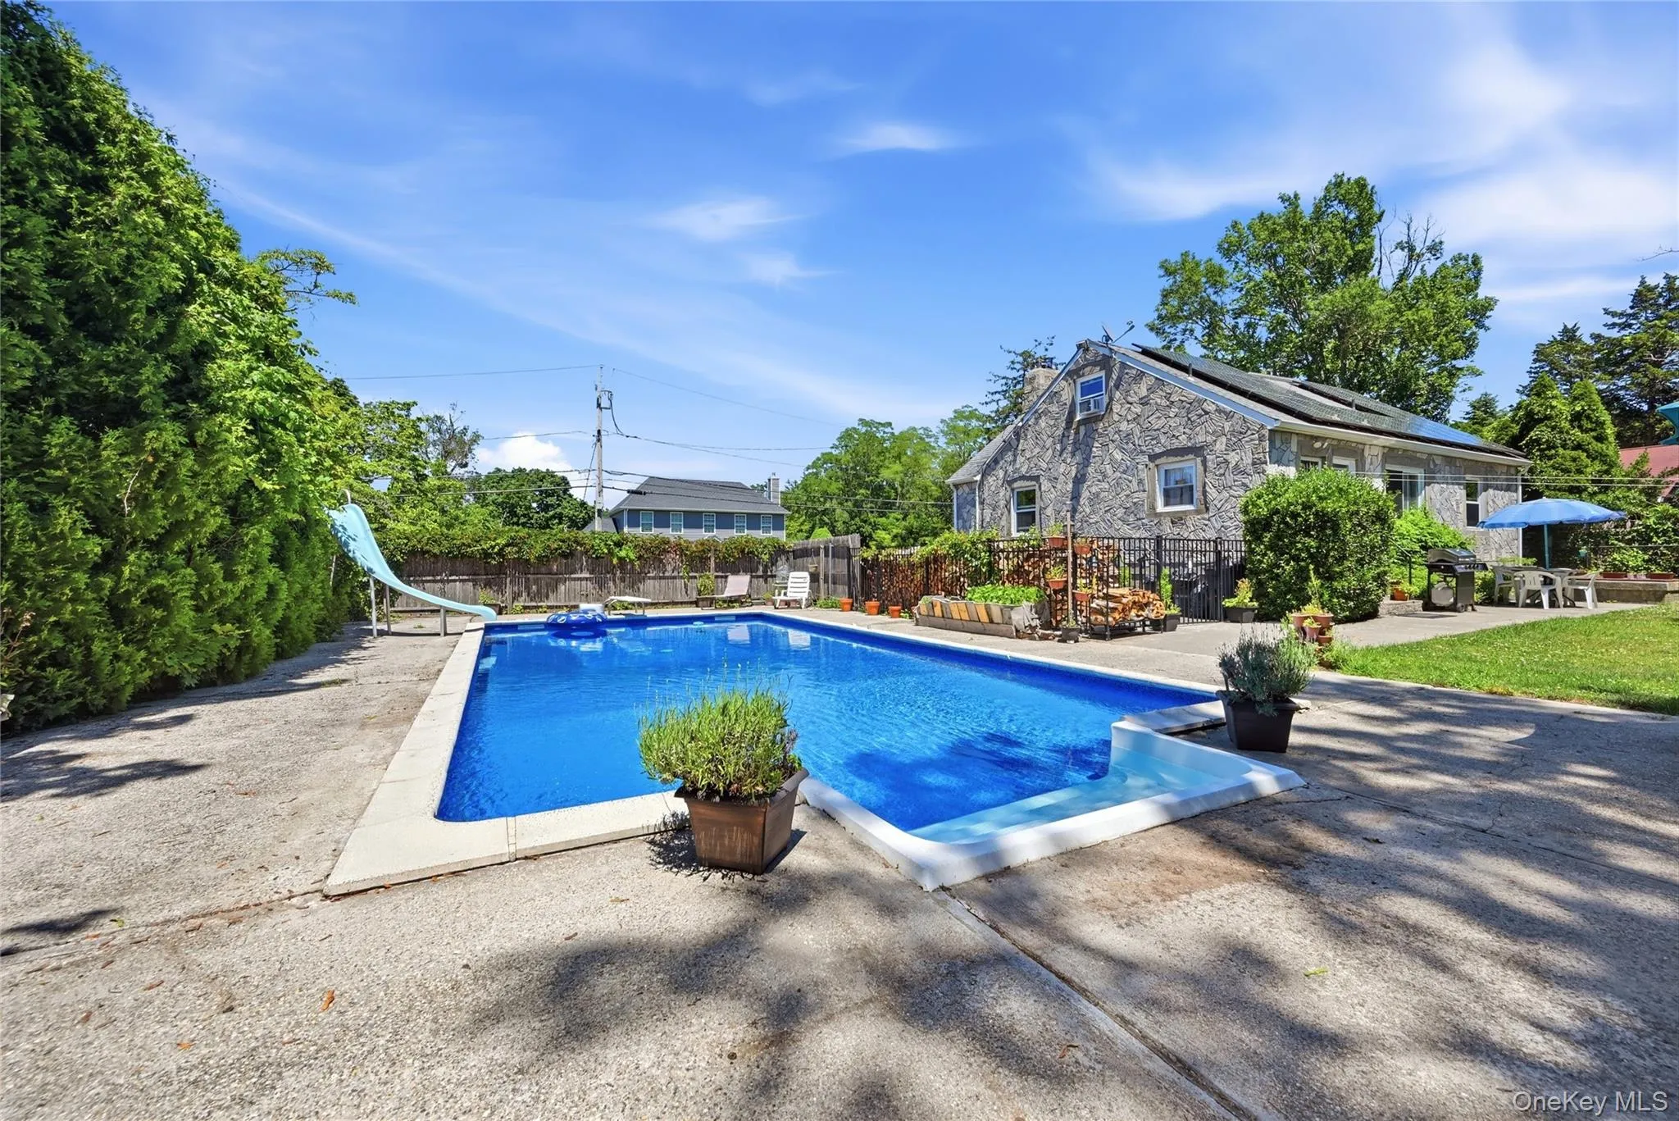
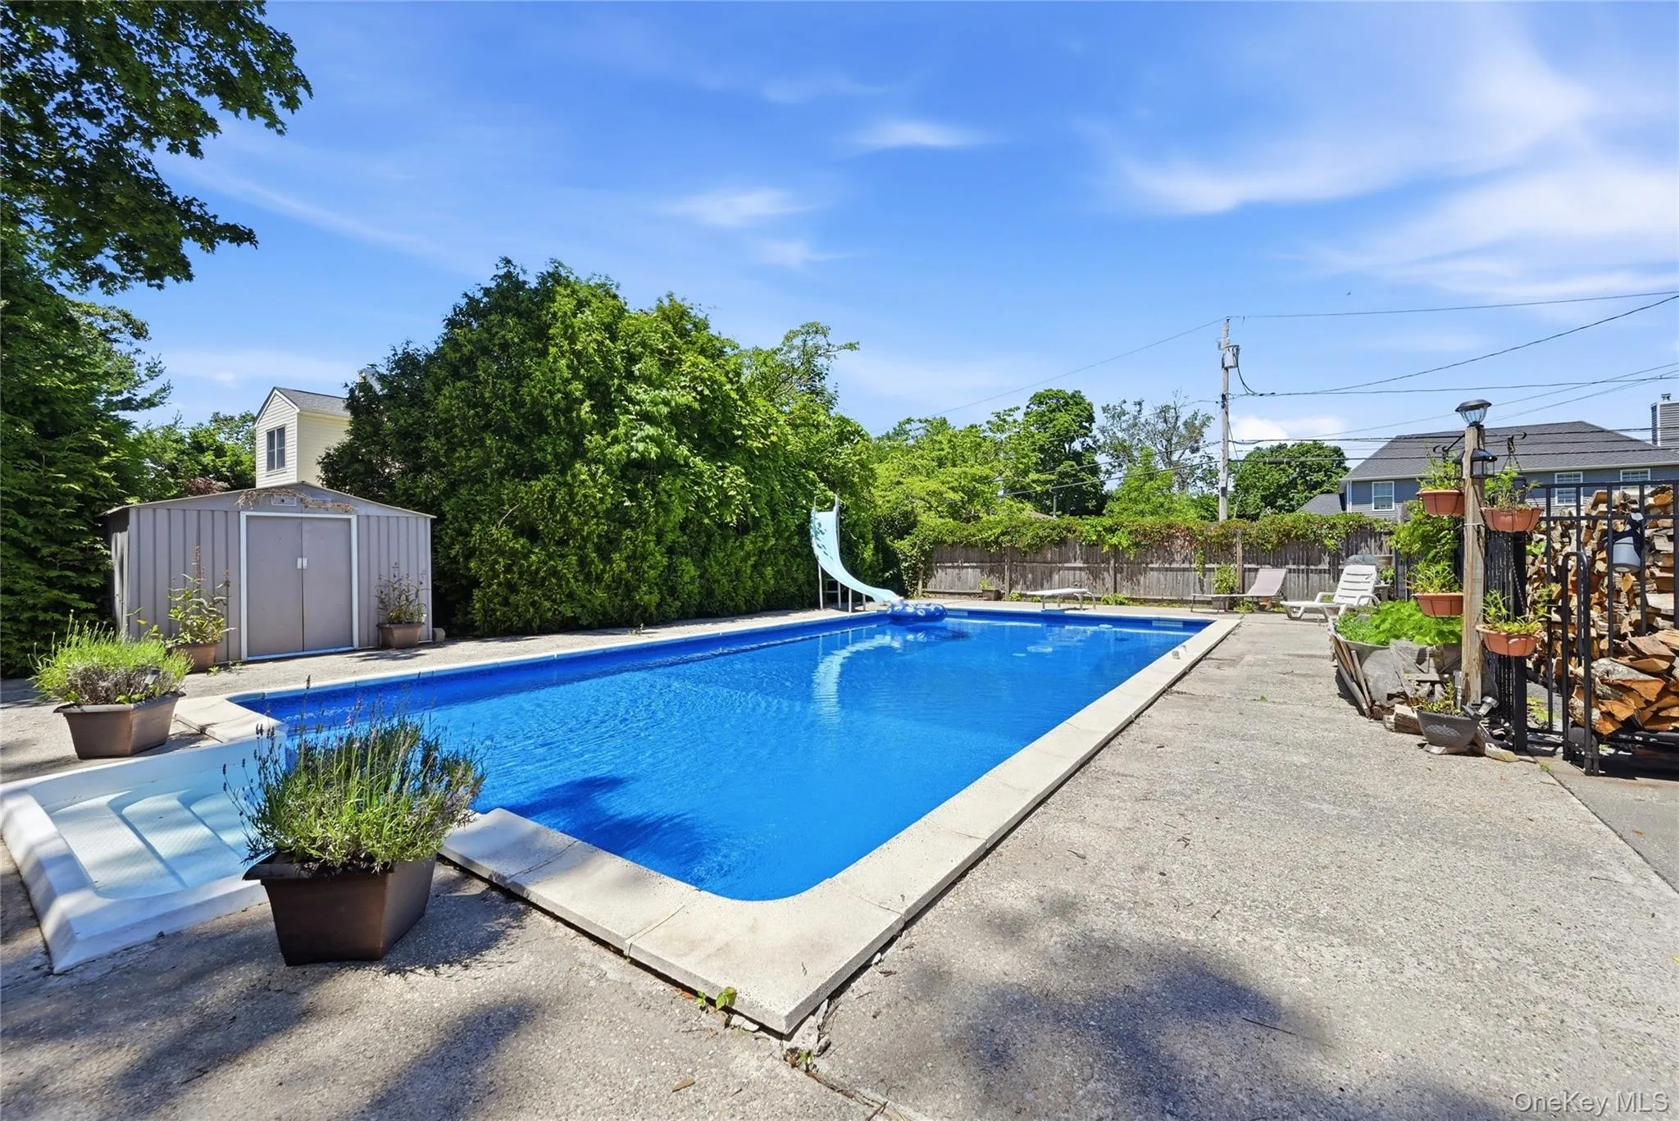
Step outside to your fully fenced backyard oasis, featuring a large in-ground swimming pool and plenty of room for entertaining family and friends. Additional highlights include an oversized driveway and solar panels with a transferable lease for added energy efficiency.
Located just 1.5 blocks from the beach, this home offers the perfect opportunity to enjoy coastal living while still having all the comforts of home. Don’t miss your chance to make this unique property your own!
- Heating System:
- Oil, Forced Air
- Cooling System:
- No
- Basement:
- Full, Unfinished, Bilco Door(s)
- Fence:
- Back Yard
- Patio:
- Patio
- Swimming Pool:
- In Ground, Pool Cover, Vinyl
- Appliances:
- Refrigerator, Dryer, Washer, Range
- Fireplace Features:
- Wood Burning Stove
- Fireplaces Total:
- 1
- Flooring:
- Hardwood, Combination, Laminate
- Interior Features:
- Eat-in Kitchen, Storage, Walk-in Closet(s), Washer/dryer Hookup, First Floor Bedroom, First Floor Full Bath, Crown Molding
- Laundry Features:
- In Basement
- Lot Features:
- Level, Landscaped
- Parking Features:
- Driveway
- Sewer:
- Cesspool
- Utilities:
- Trash Collection Public, Water Connected, Electricity Connected
- City:
- Brookhaven
- State:
- NY
- Street:
- Hickory
- Street Number:
- 26
- Street Suffix:
- Road
- Postal Code:
- 11778
- Floor Number:
- 0
- Longitude:
- W73° 3' 55.8''
- Latitude:
- N40° 57' 35.6''
- Directions:
- Magnolia to Hickory
- PostalCity:
- Rocky Point
- Architectural Style:
- Cape Cod
- Construction Materials:
- Frame
- Elementary School:
- Frank J Carasiti Elementary School
- High School:
- Rocky Point High School
- Agent MlsId:
- 168209
- MiddleOrJunior School:
- Rocky Point Middle School
- PhotosCount:
- 18
- Special Listing Conditions:
- No
- Tax Annual Amount:
- $10,473
- Water Source:
- Public
- Office MlsId:
- BRMN03
Residential - MLS# 1018557
26 Hickory Road, Brookhaven, NY
- Property Type :
- Residential
- Property SubType :
- Single Family Residence
- Listing Type :
- For Rent
- Listing ID :
- 1018557
- Price :
- $519,000
- Rooms :
- 6
- Bedrooms :
- 4
- Bathrooms :
- 1
- Bathrooms Total :
- 1
- Square Footage :
- 1,272 Sqft
- Lot Area :
- 0.23 Acre
- Lot Dimensions :
- 100 x 100
- Year Built :
- 1950
- Status :
- Active
- Listing Agent :
- Kathleen Coughlan CBR
- Listing Office :
- Coldwell Banker American Homes




