
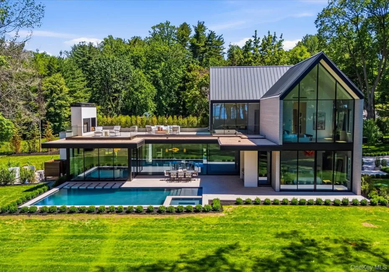

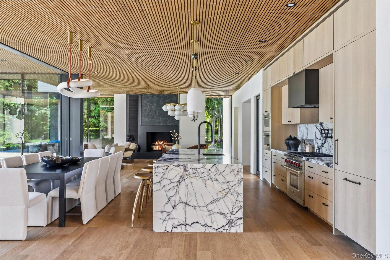
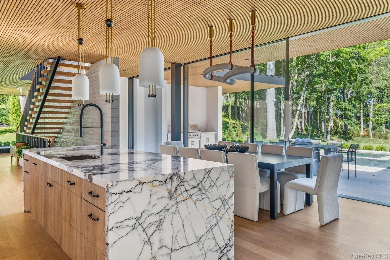
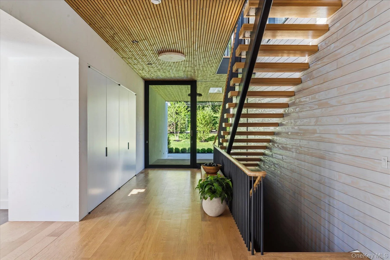
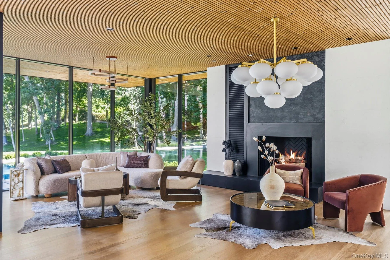
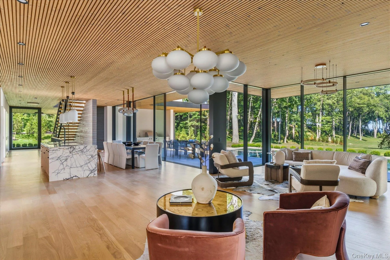
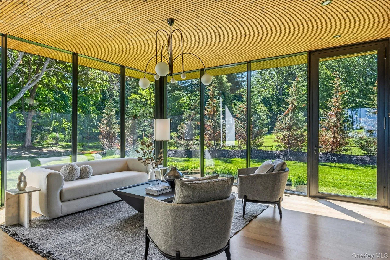
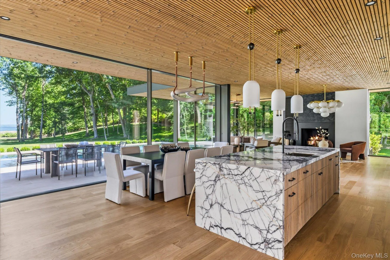
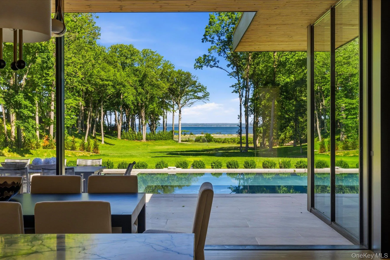
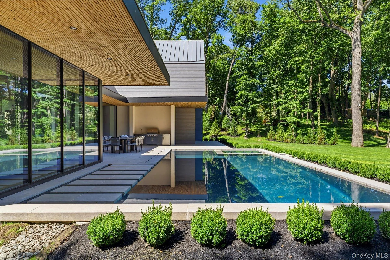
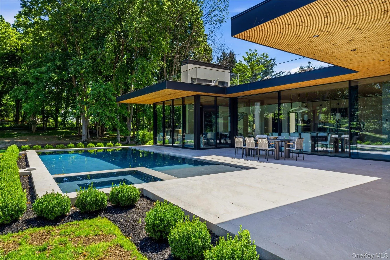
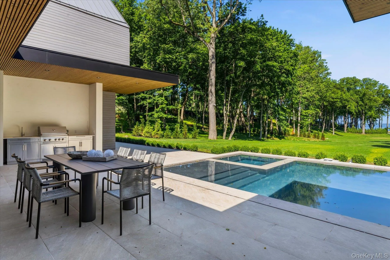
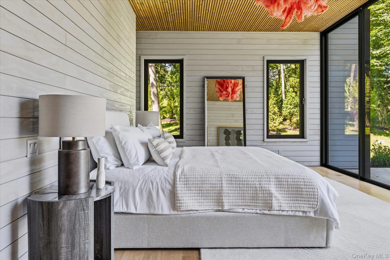
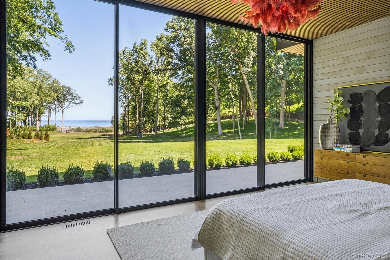
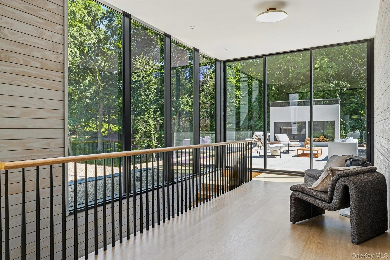
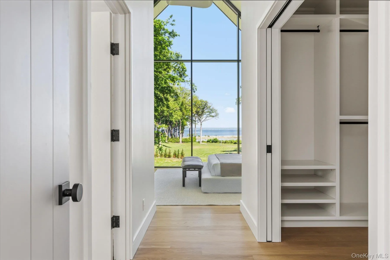
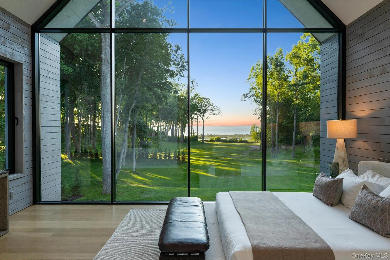
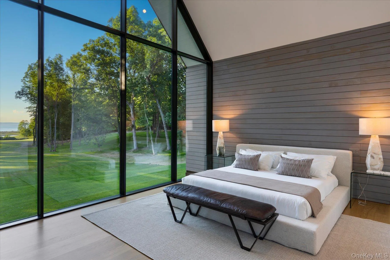
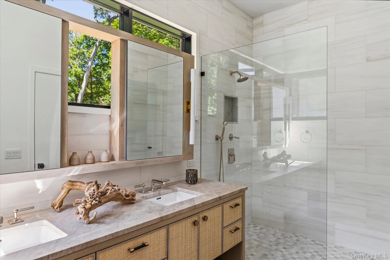
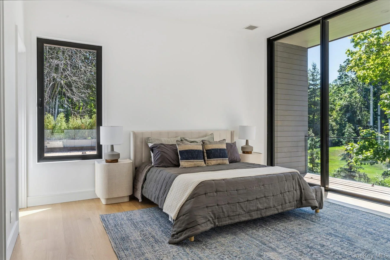
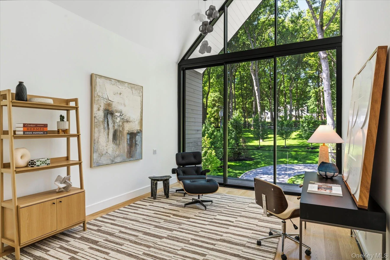
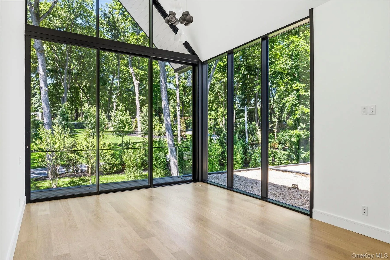
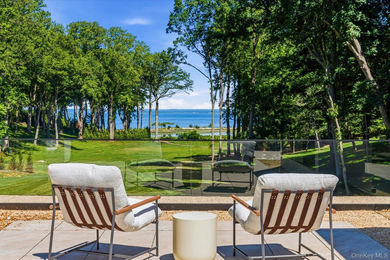
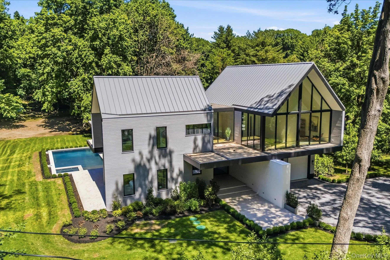
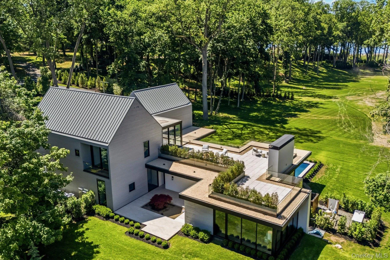
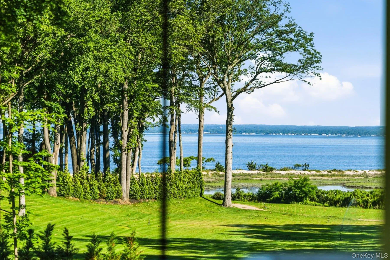
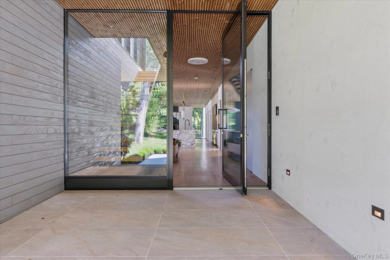
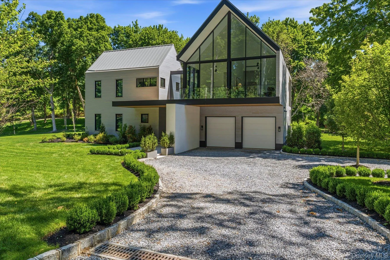
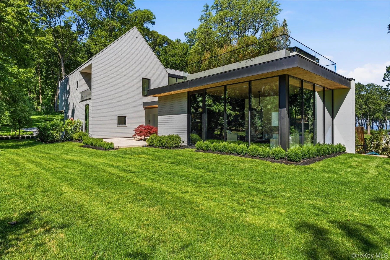
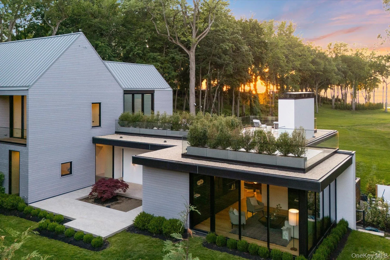
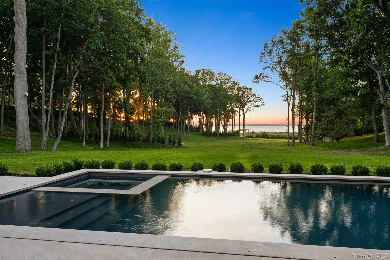
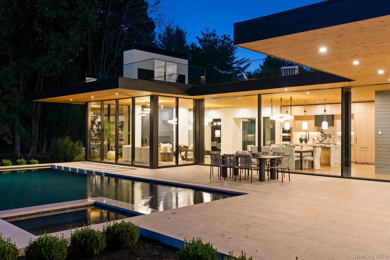
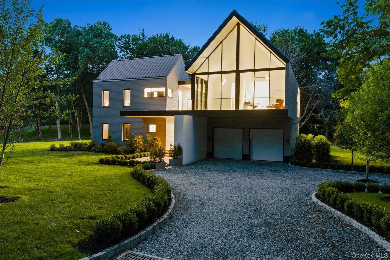
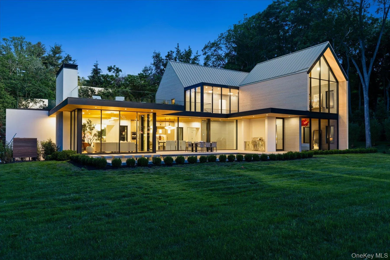
The first of three exclusive residences developed on the grounds of the former Colgate Estate, this exceptional offering embodies privacy, prestige, and timeless appeal. Striking contemporary architecture and sophisticated design define this private two-acre retreat in prestigious Lloyd Neck, offering water views, private beach access, and over 5,000 square feet of luxury living. Designed for seamless indoor-outdoor living, the home features expansive walls of glass, soaring ceilings, Accoya wood siding, and Luna wood ceilings extending from the interior to the exterior spaces.
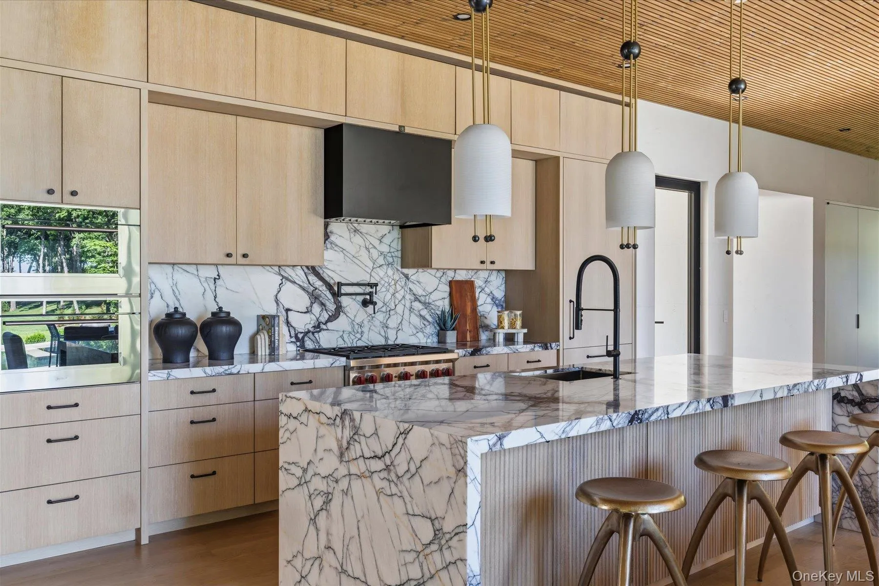
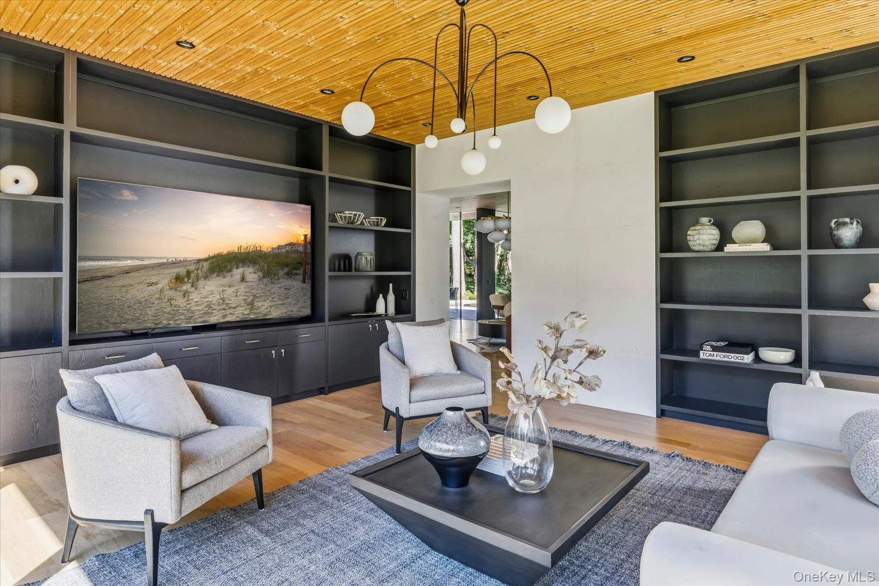
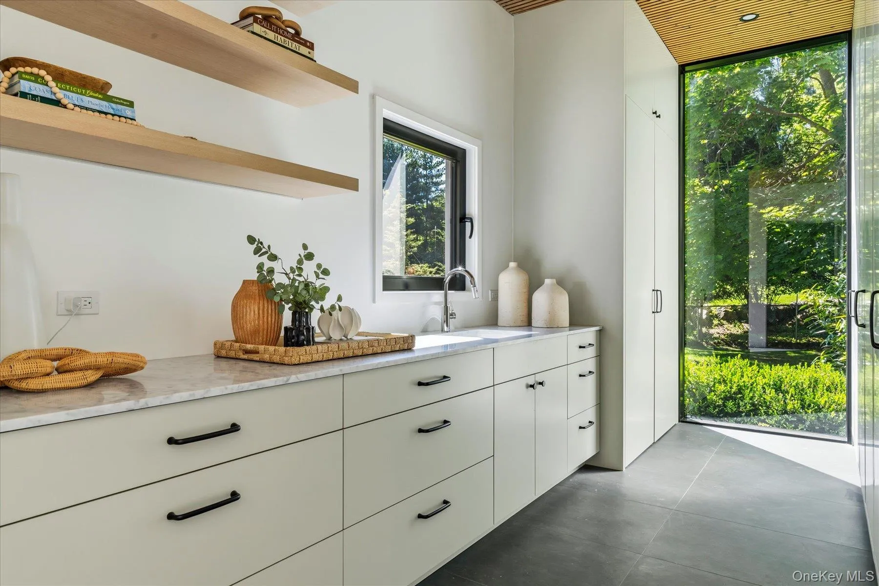
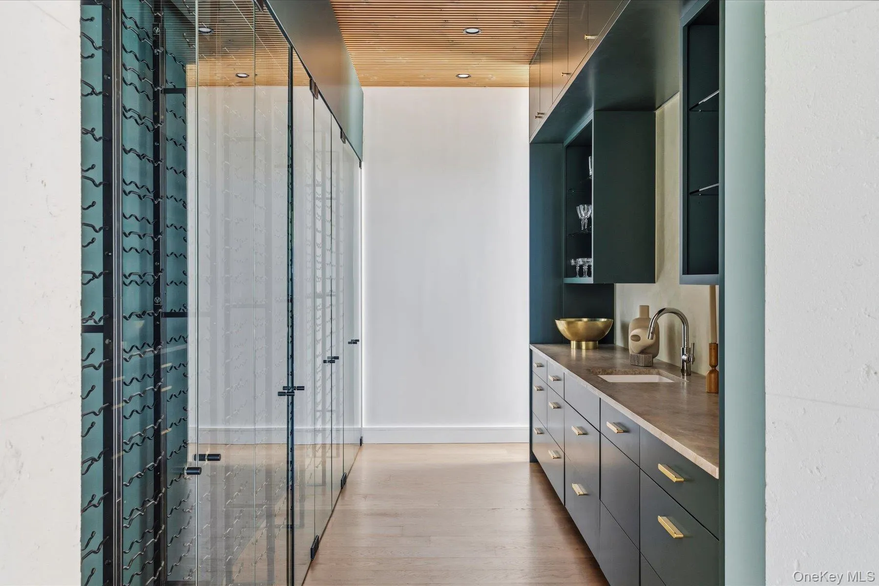
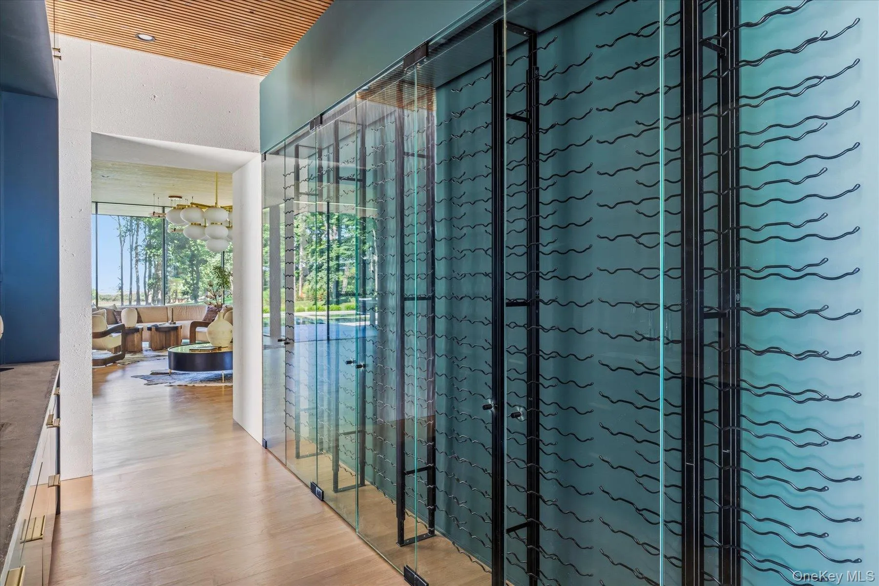
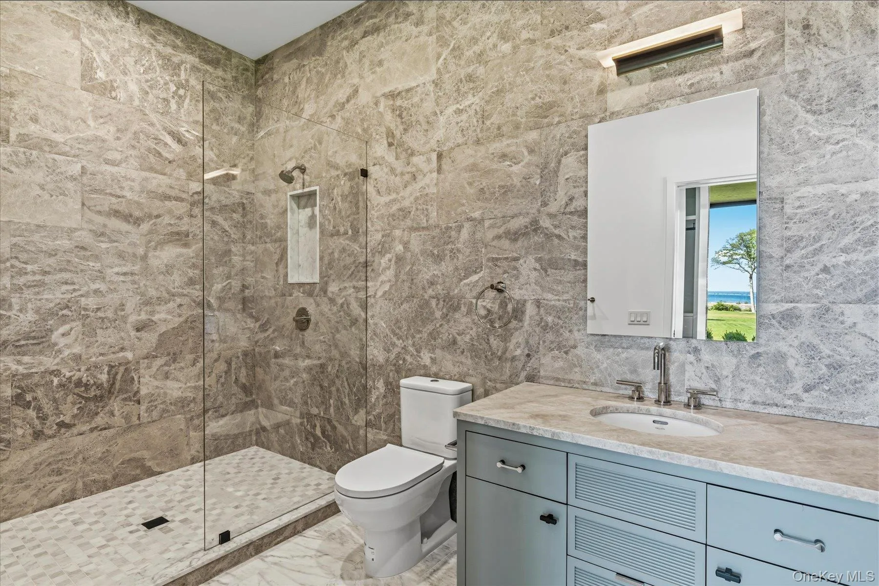
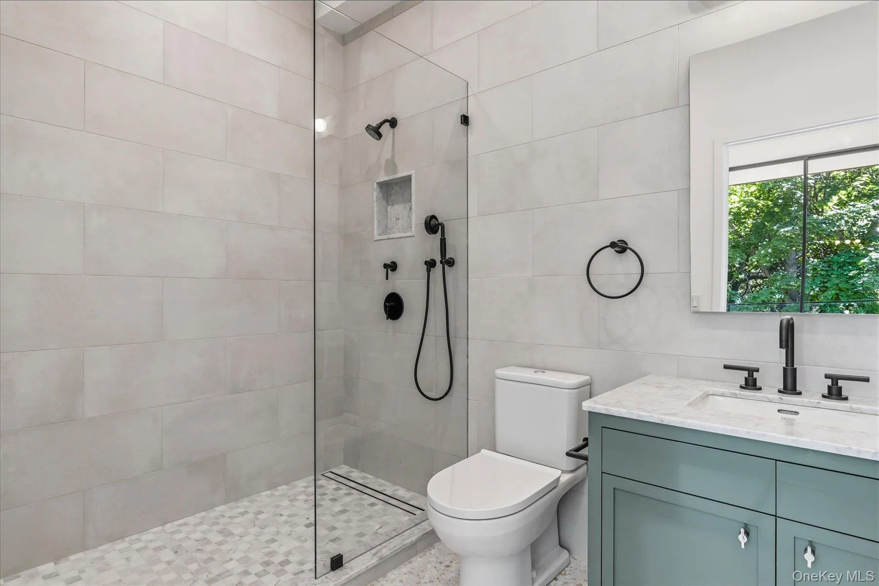
The dramatic great room opens to a designer kitchen featuring a statement lilac marble island, custom cabinetry, and premium appliances. Five bedrooms include a main-level primary suite, upper-level junior primary suite, and an additional en-suite bedroom. Highlights include a den with fireplace, mudroom, butler’s pantry, first-floor laundry, a glass-enclosed temperature-controlled wine display accommodating approximately 1,000 bottles, and an expansive lower level with defined spaces, already outfitted, offering endless possibilities for additional living, wellness, recreation, and entertainment spaces.
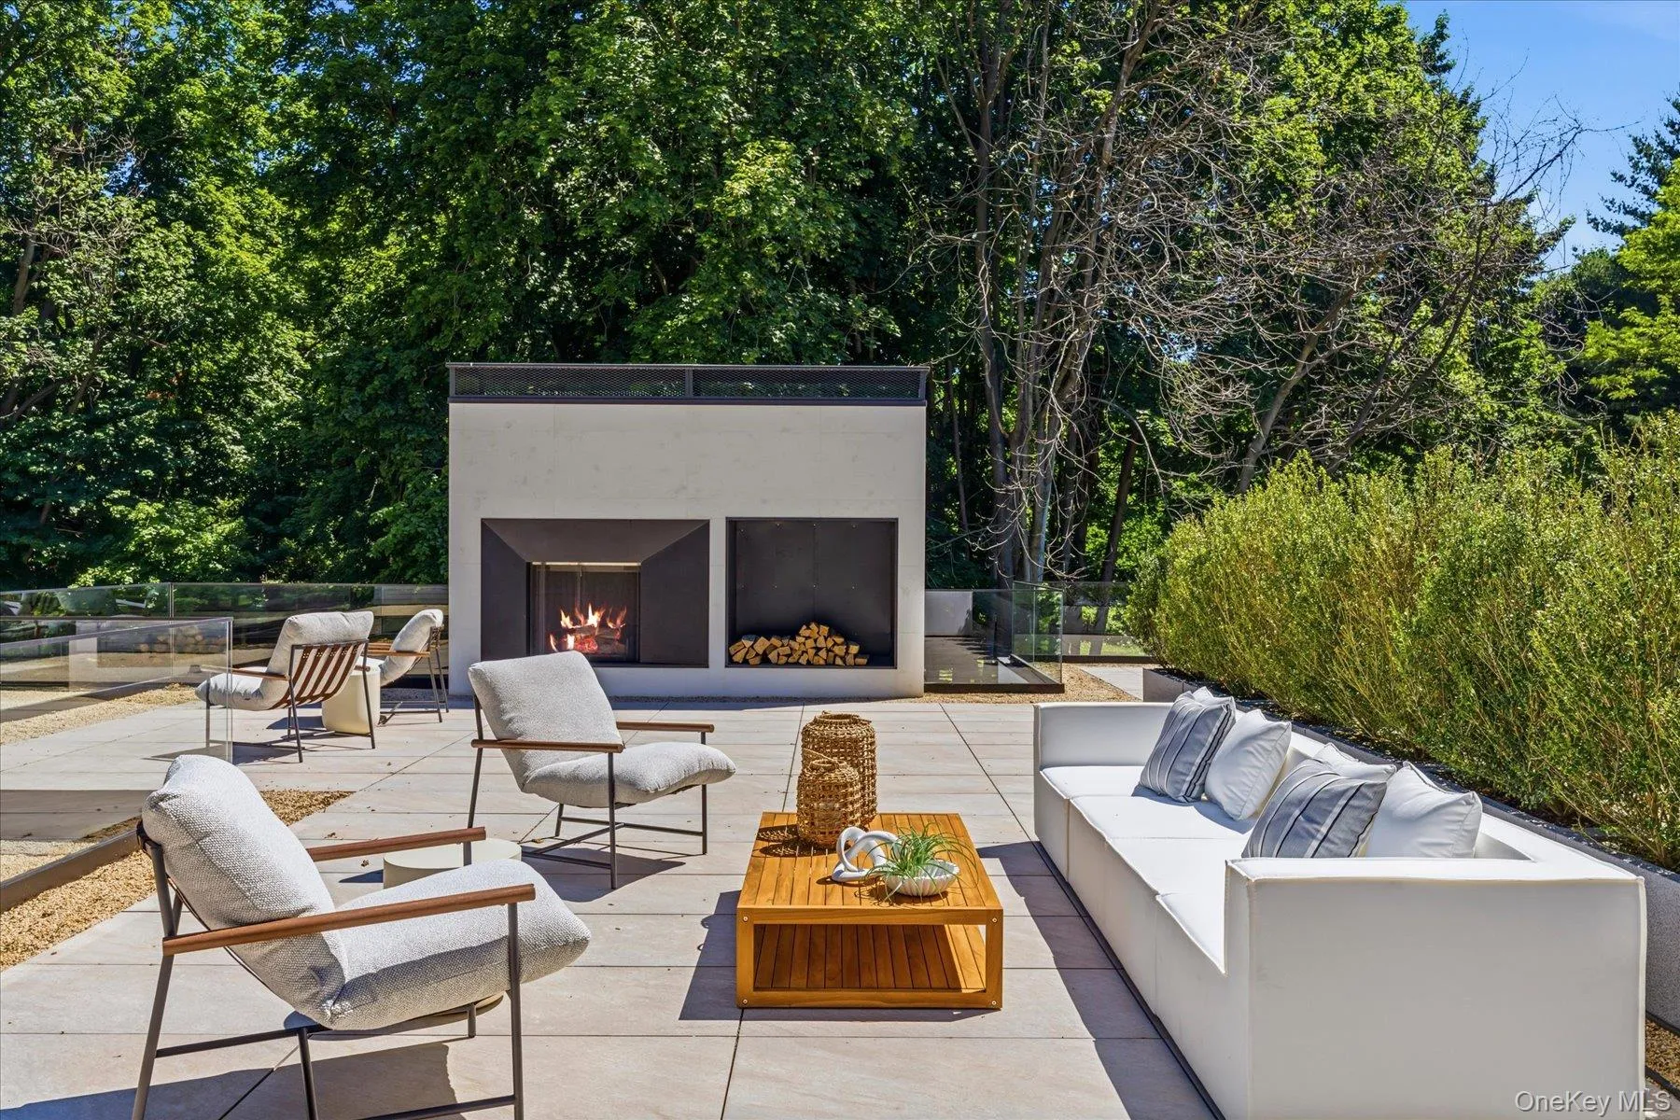
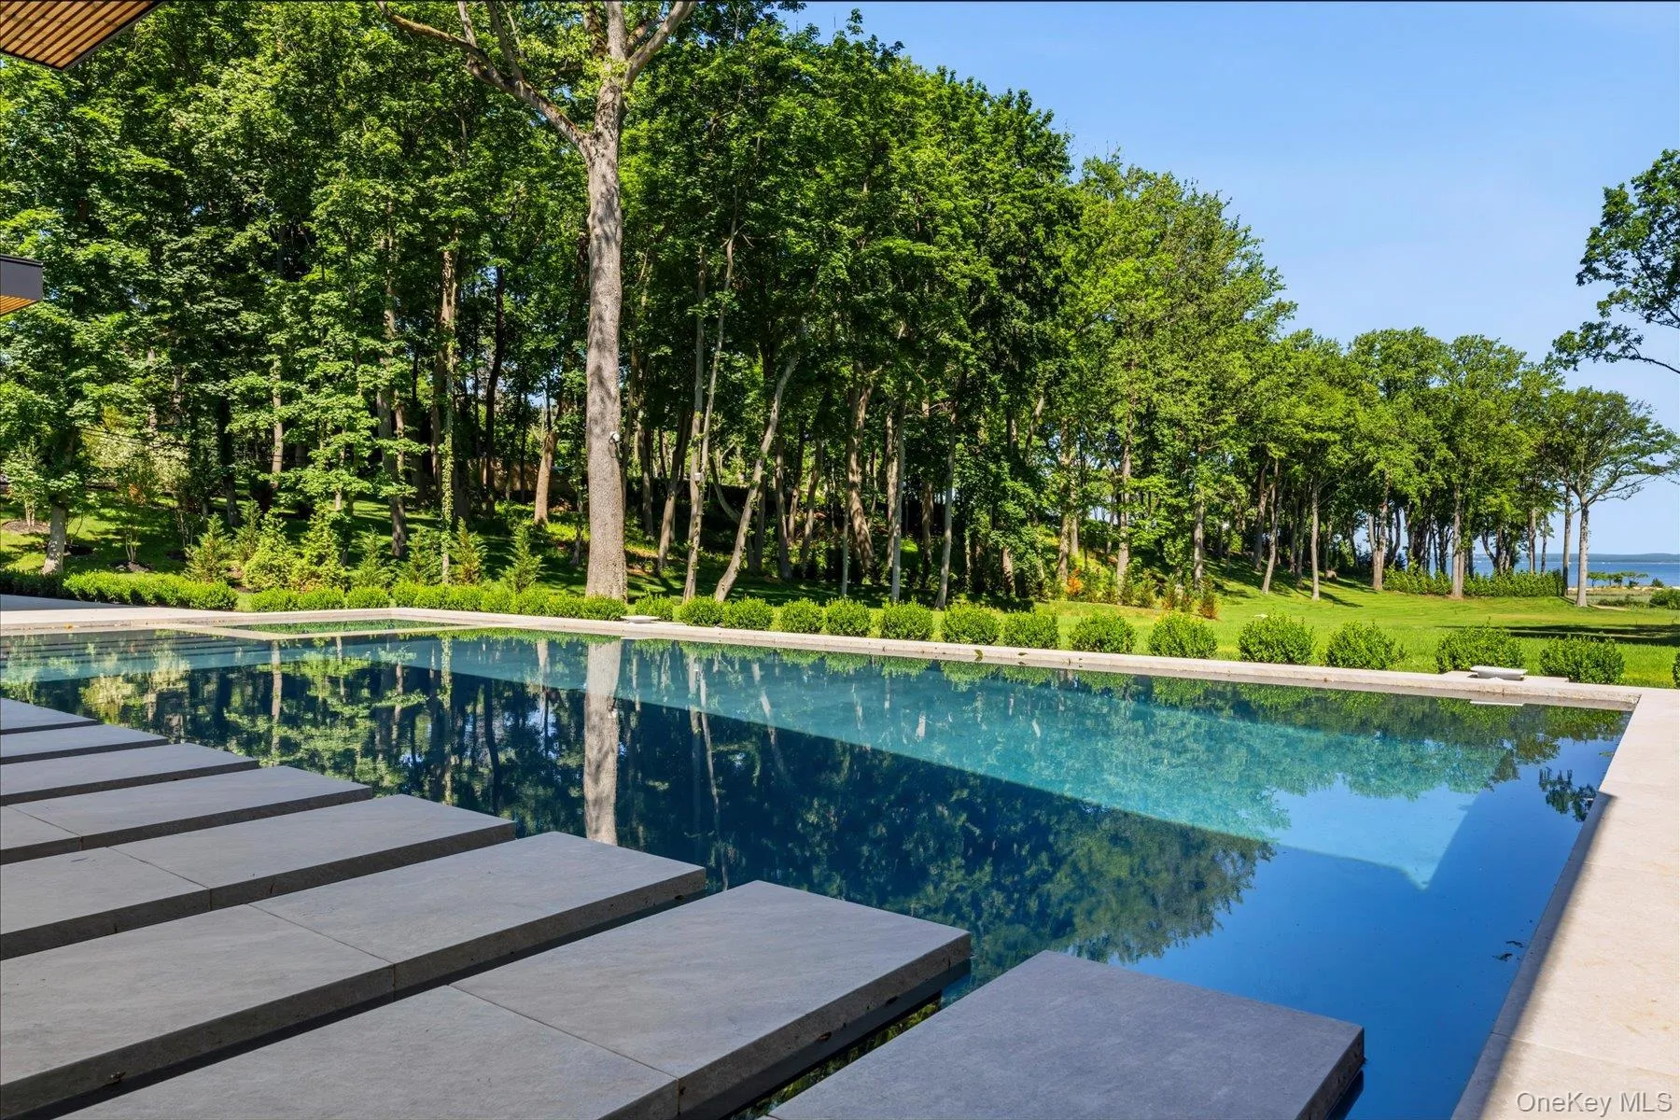
Resort-style outdoor amenities include expansive terraces, a saltwater pool and spa, outdoor kitchen, professionally landscaped grounds, and a spectacular 1,300-square-foot upper terrace with a wood-burning fireplace. A rare opportunity to experience contemporary coastal living in one of Lloyd Neck’s most coveted locations.
- Heating System:
- Radiant, Propane
- Cooling System:
- Central Air
- Basement:
- Full, Unfinished
- View:
- Water
- Patio:
- Terrace
- Swimming Pool:
- In Ground, Salt Water
- Appliances:
- Dishwasher, Oven, Refrigerator, Dryer, Washer, Range, Convection Oven
- Exterior Features:
- Gas Grill
- Fireplace Features:
- Wood Burning
- Fireplaces Total:
- 2
- Flooring:
- Wood
- Garage Spaces:
- 2
- Interior Features:
- Open Floorplan, High Ceilings, Walk-in Closet(s), First Floor Bedroom, First Floor Full Bath, Built-in Features, Stone Counters
- Parking Features:
- Private
- Sewer:
- Septic Tank
- Utilities:
- Propane
- City:
- Huntington
- State:
- NY
- Street:
- Watch Way
- Street Number:
- 28
- Postal Code:
- 11743
- Floor Number:
- 0
- Longitude:
- W74° 30' 30''
- Latitude:
- N40° 55' 34.2''
- Directions:
- West Neck Road to Lloyd Harbor Road. Left on Lloyd Lane. Left onto Watch Way. Right hand side of street.
- PostalCity:
- Lloyd Harbor
- Architectural Style:
- Contemporary
- Construction Materials:
- Frame
- Elementary School:
- Lloyd Harbor School
- High School:
- Cold Spring Harbor High School
- Levels:
- Two
- Agent MlsId:
- KEY189553
- MiddleOrJunior School:
- Cold Spring Harbor High School
- PhotosCount:
- 43
- Special Listing Conditions:
- No
- Tax Annual Amount:
- $11,455
- Water Source:
- Public
- Office MlsId:
- KEYGALE02
Residential - MLS# 1017672
28 Watch Way, Huntington, NY
- Property Type :
- Residential
- Property SubType :
- Single Family Residence
- Listing Type :
- For Rent
- Listing ID :
- 1017672
- Price :
- $7,899,000
- Rooms :
- 12
- Bedrooms :
- 5
- Bathrooms :
- 4
- Half Bathrooms :
- 1
- Bathrooms Total :
- 5
- Square Footage :
- 5,000 Sqft
- Building Area :
- 7,500 Sqft
- Lot Area :
- 2 Acre
- Year Built :
- 2025
- Status :
- Active
- Listing Agent :
- Lauryn Koke CBR
- Listing Office :
- Daniel Gale Sothebys Intl Rlty




