
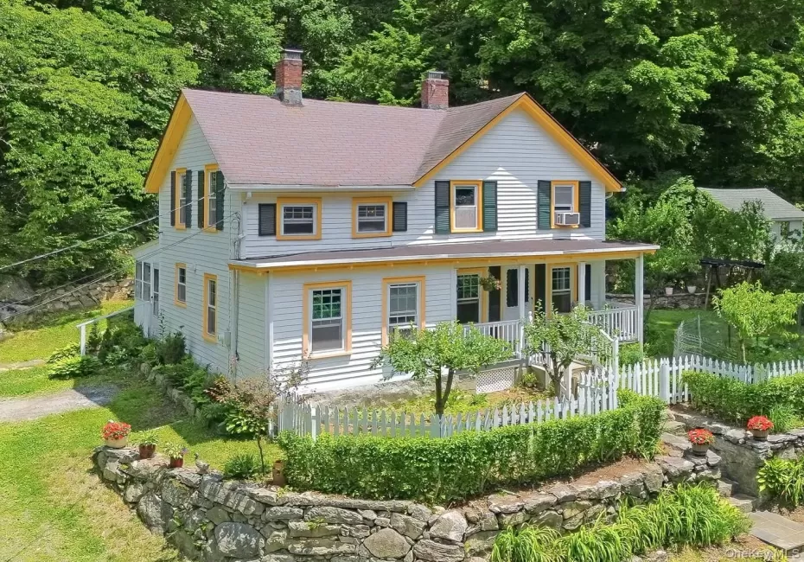

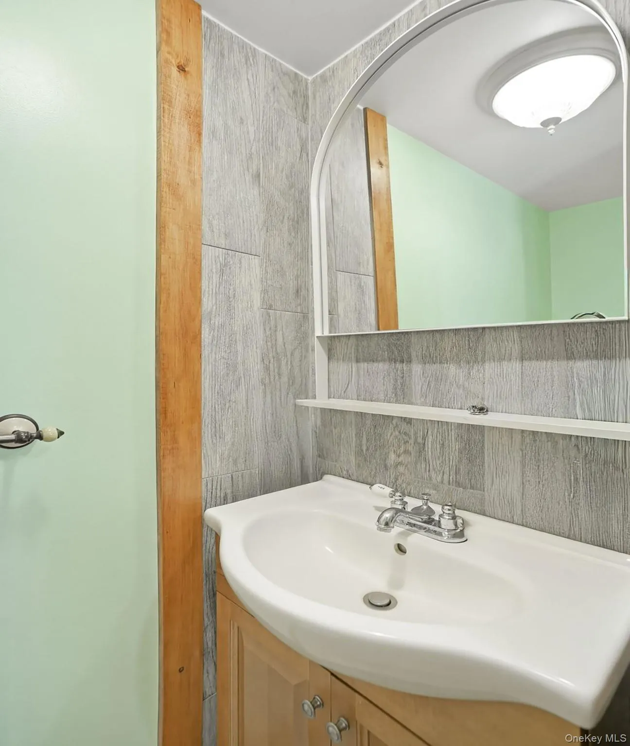
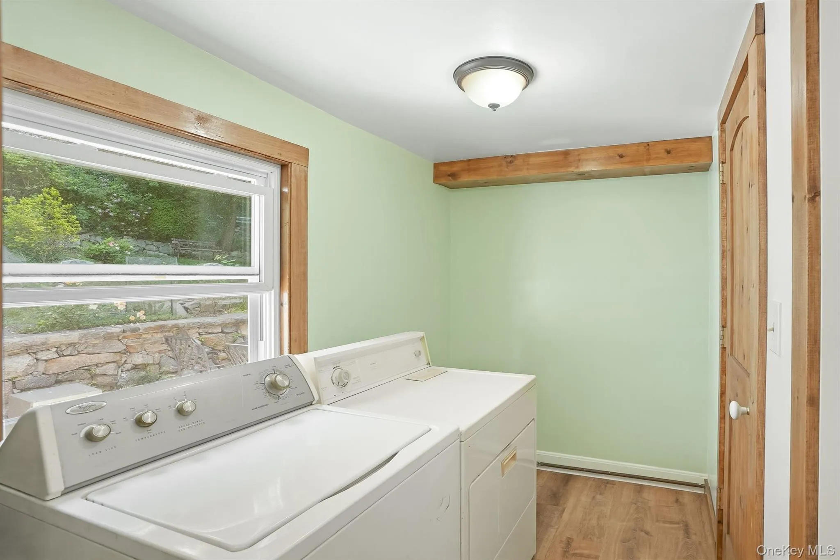
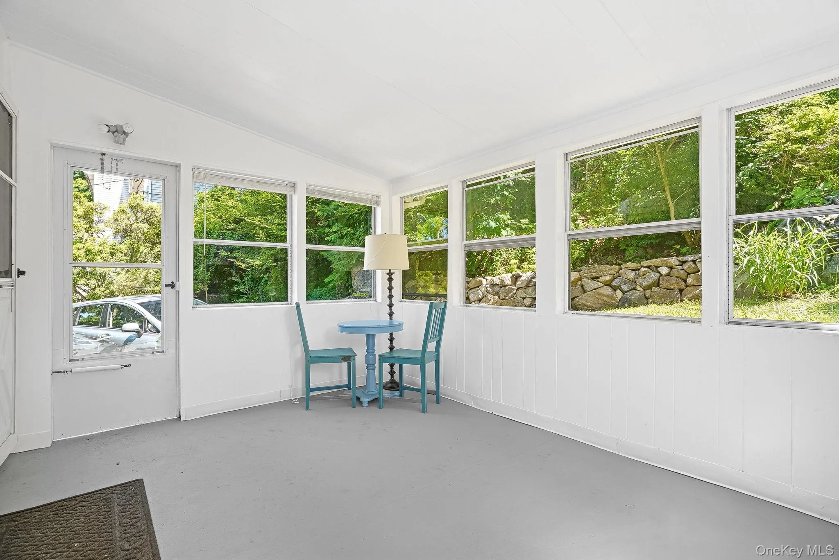
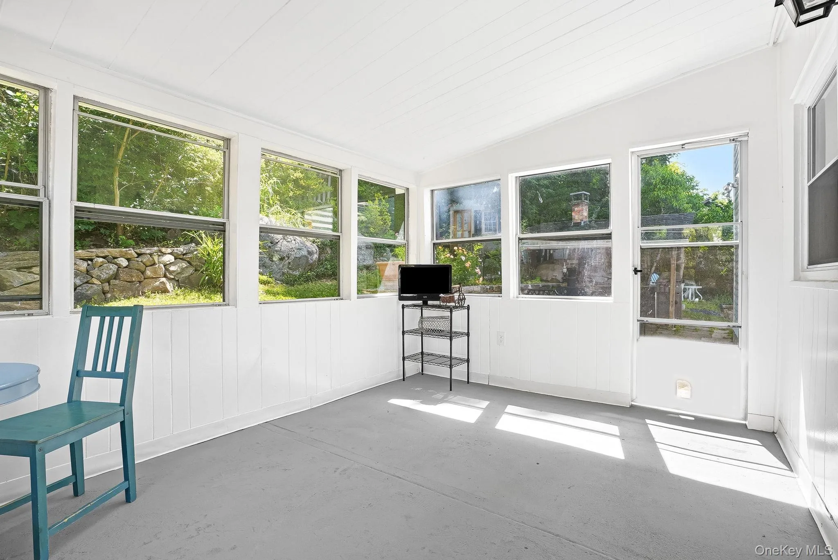
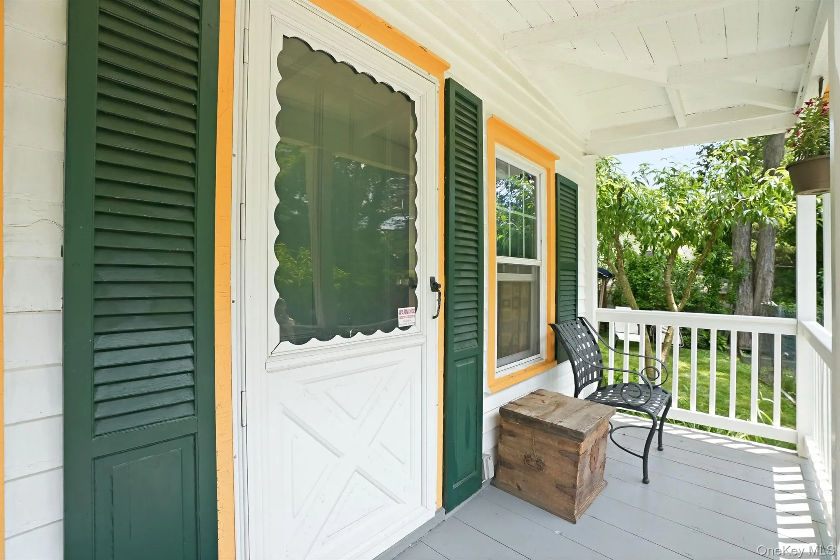
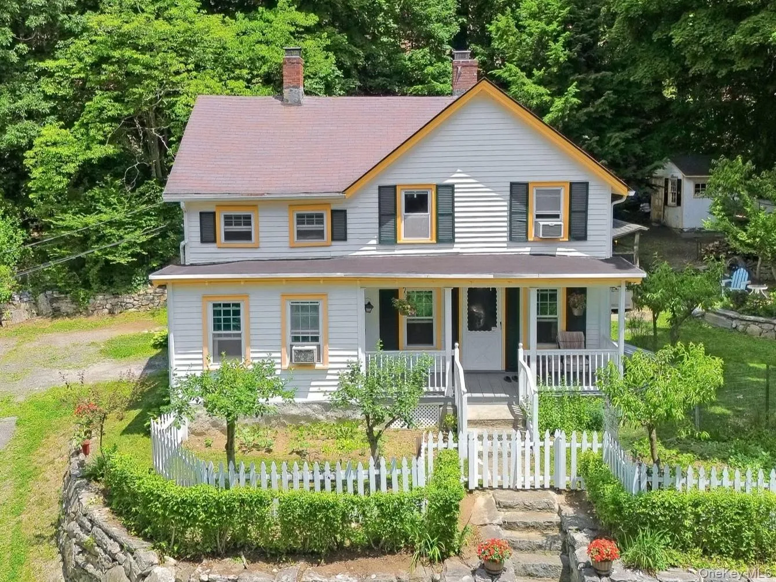
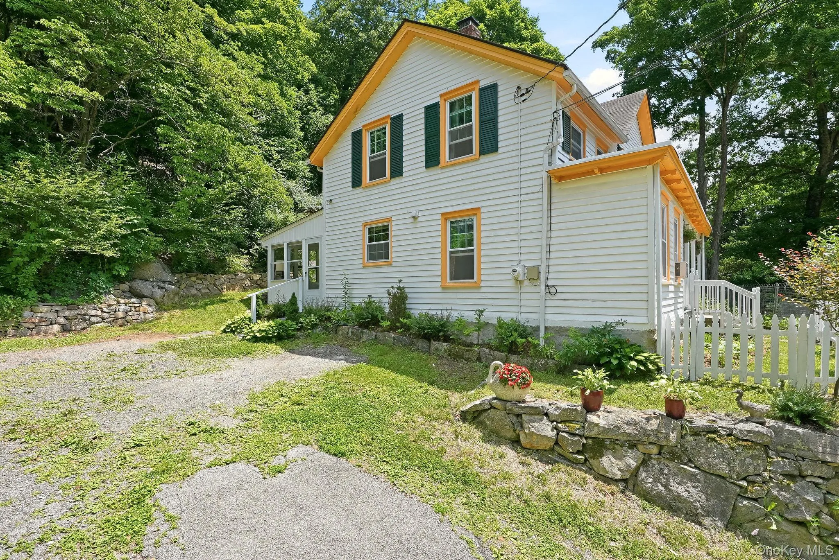
Step into your home where timeless craftsmanship and modern refinement existing in perfect harmony. This distinguished vintage Colonial seamlessly blends historic charm with thoughtful updates, creating a home that is as inviting as it is unforgettable. Very low taxes. Perfect for a first time buyer or someone looking for a single family home instead of buying a condo for more money.
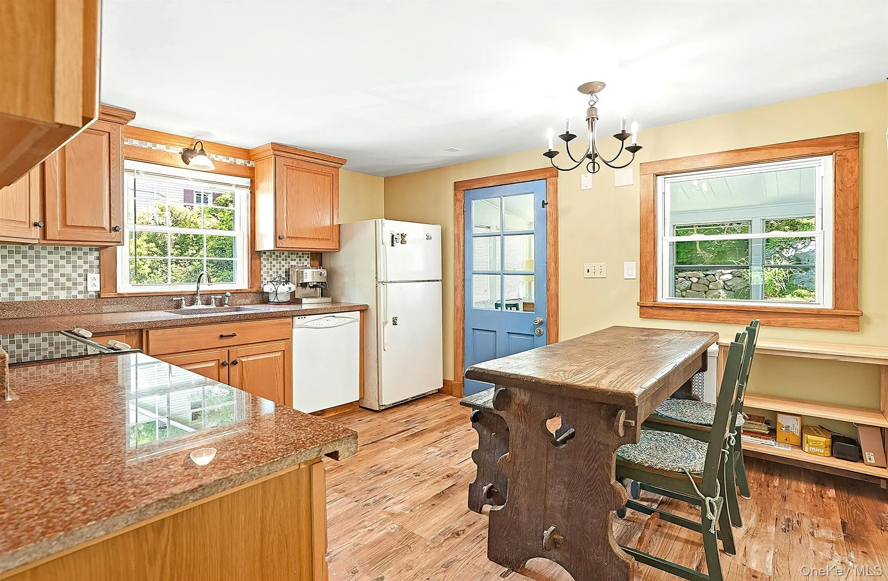
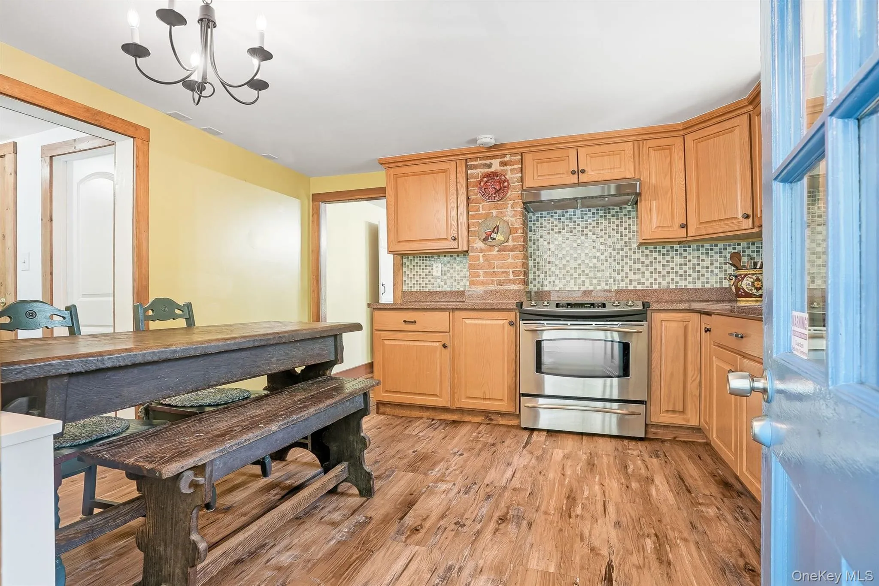
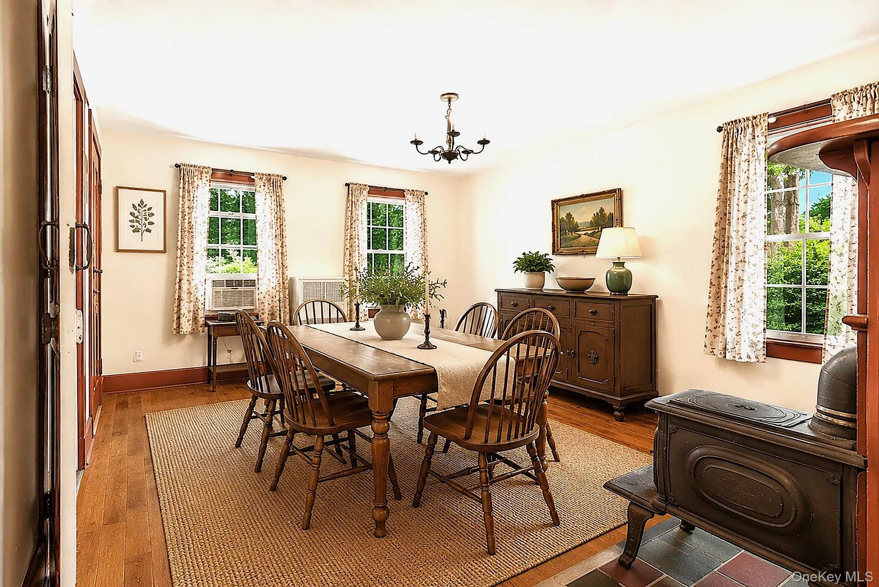
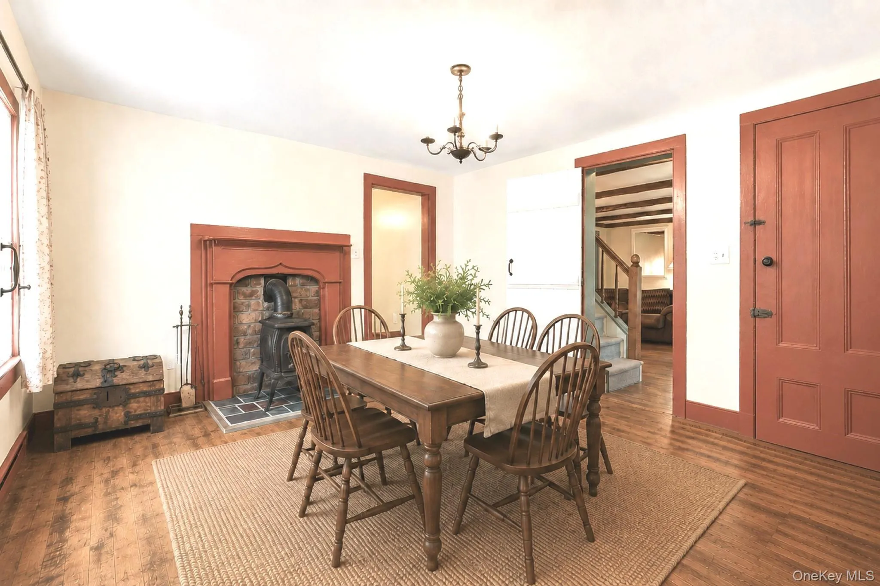
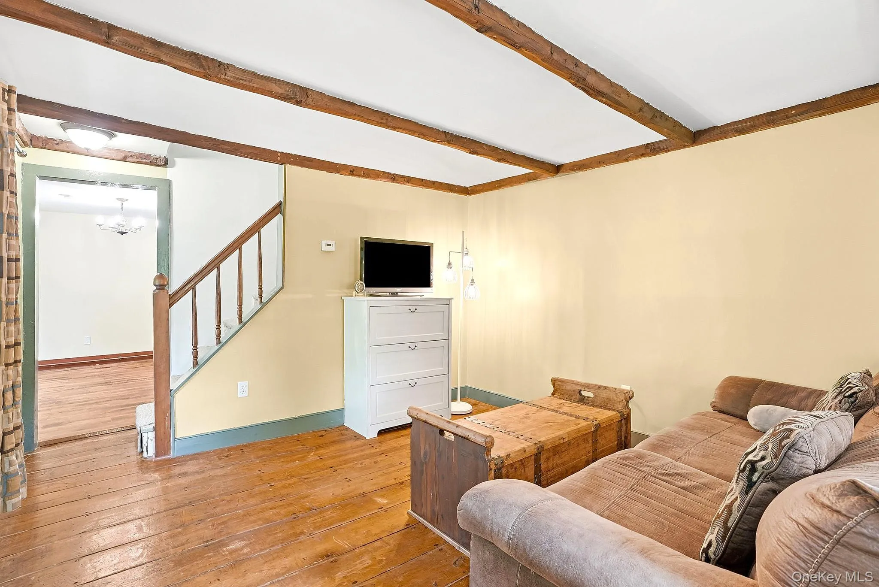
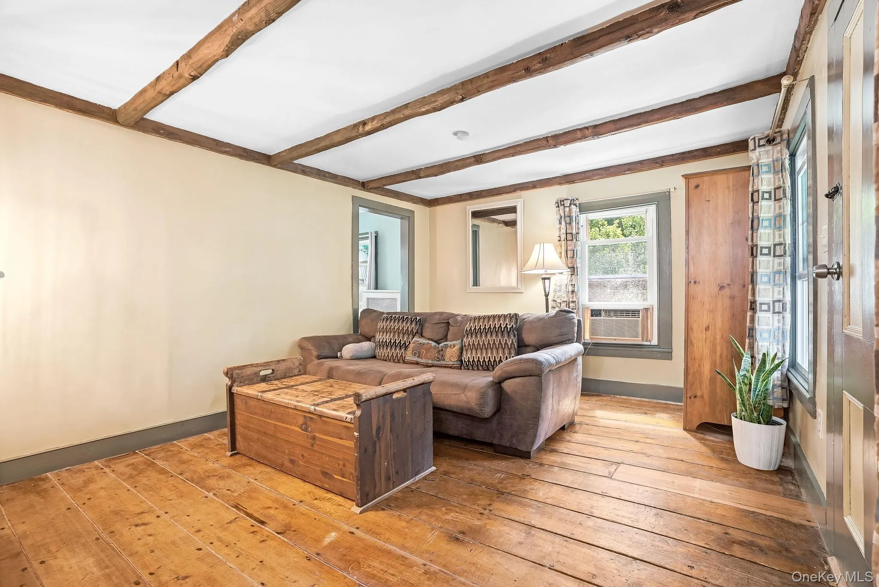
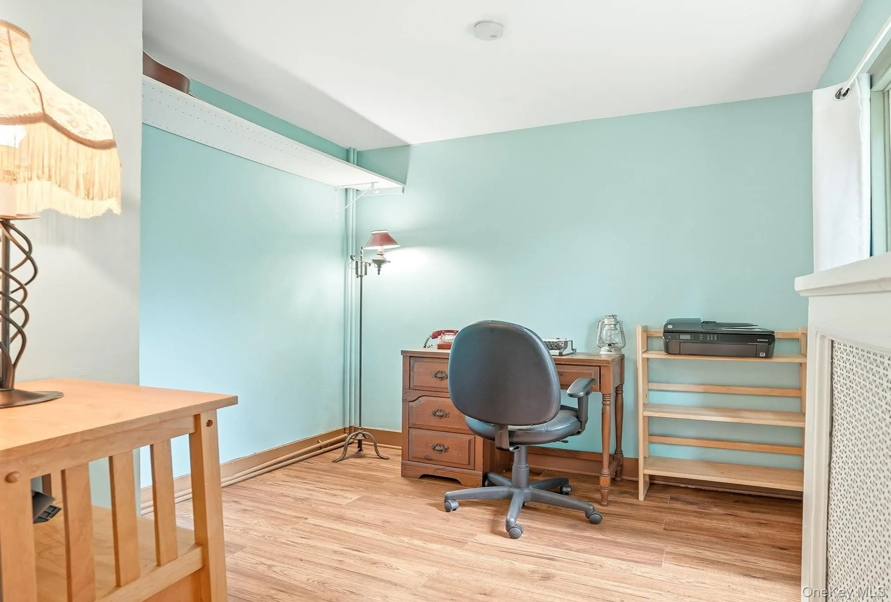
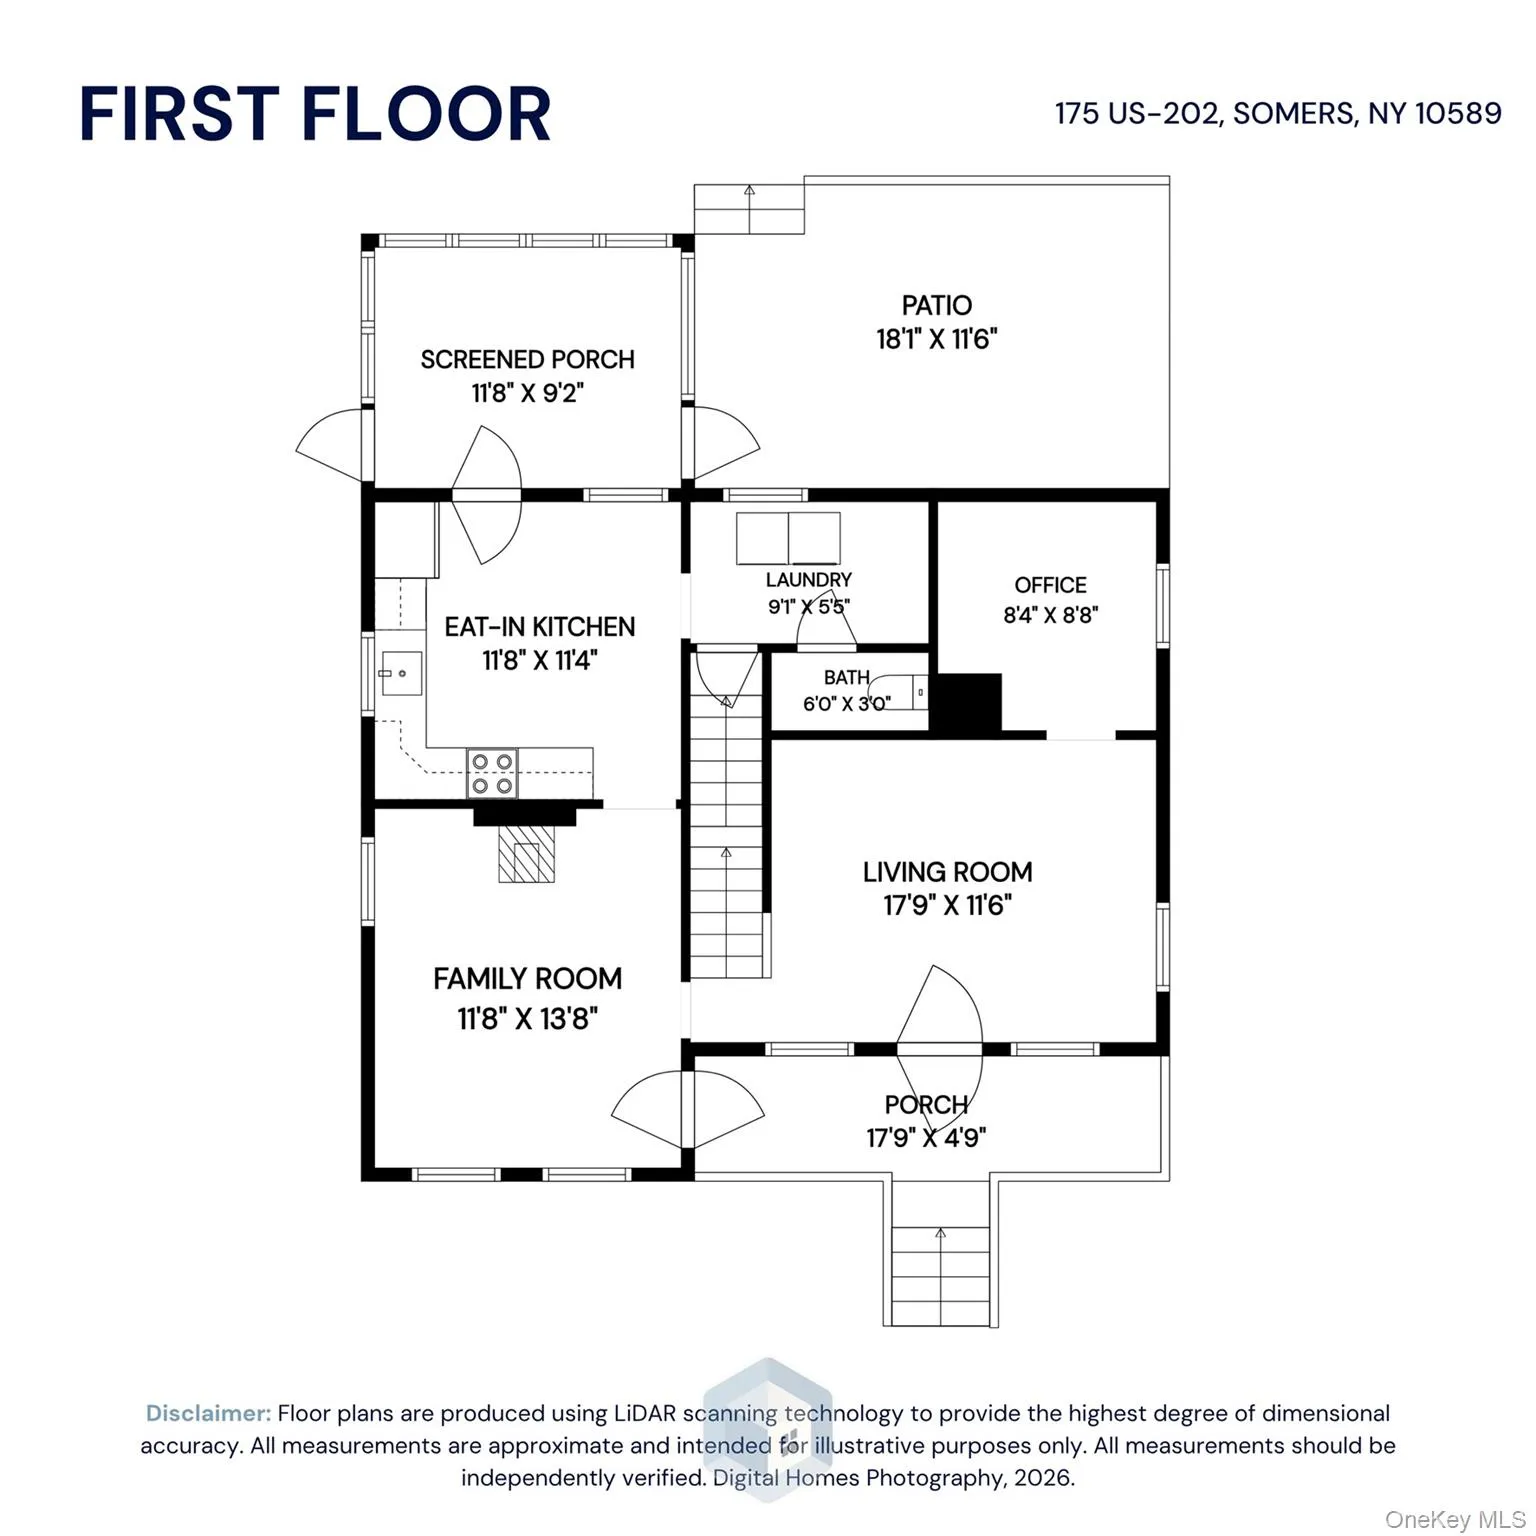
The beautifully renovated kitchen is the heart of the home, featuring custom cabinetry, granite countertops, a classic tile backsplash, and ample space for both everyday living and having coffee with friends and family. Bathed in natural light, the dining room showcases an antique wood-burning stove, adding warmth, character, and a true sense of the home’s rich heritage. Off the living room you’ll find the versatile bonus room provides flexibility for a home office, guest room, or fourth bedroom.
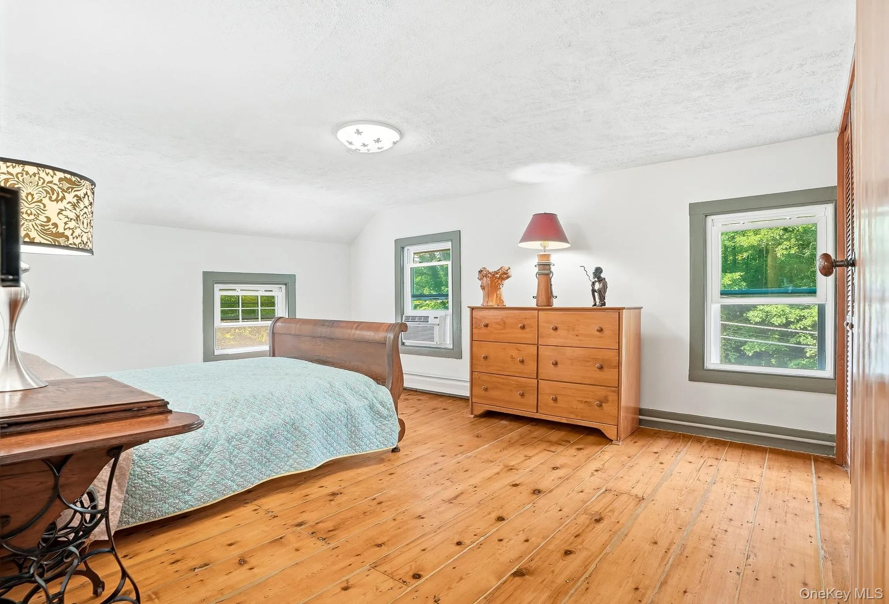
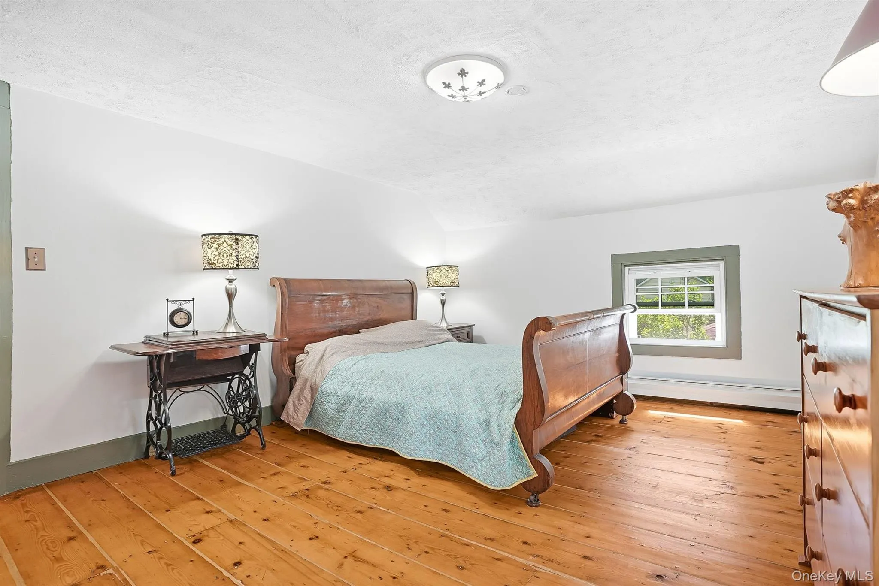
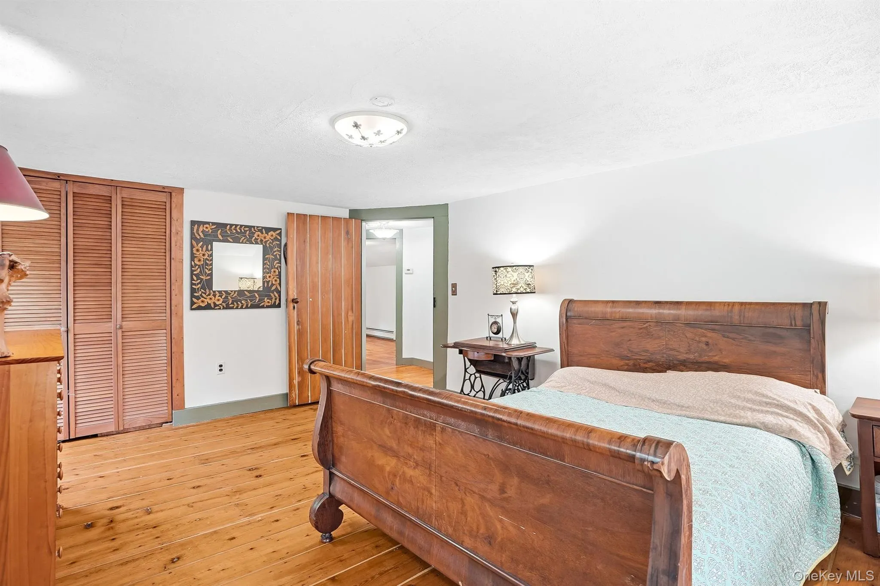
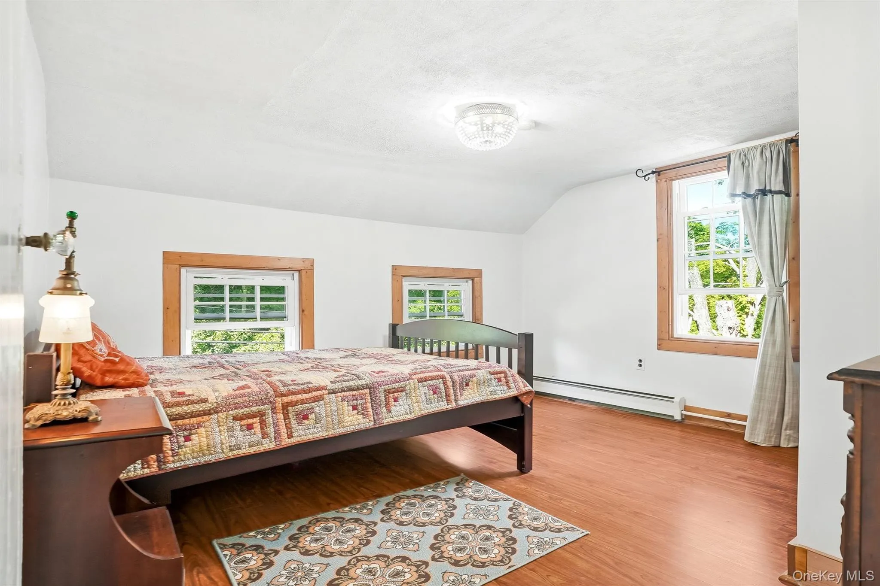
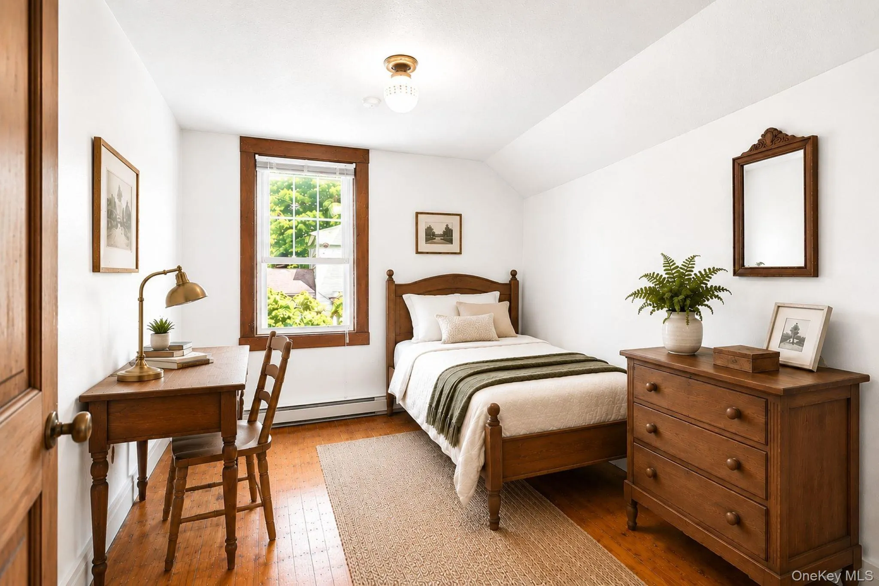
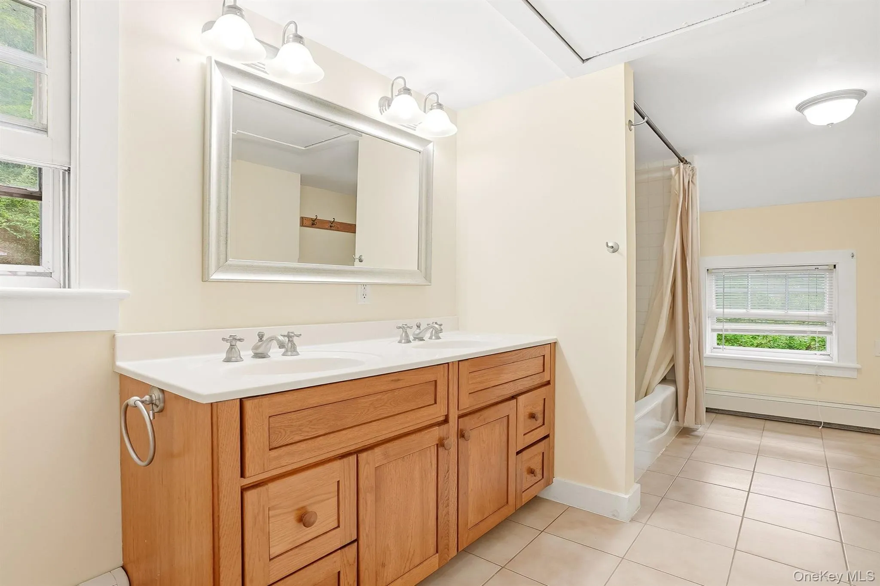
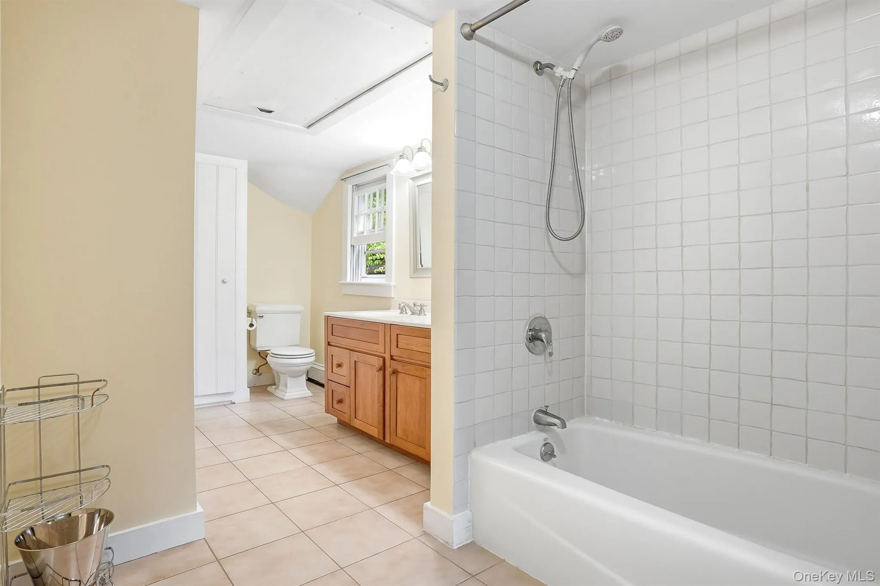
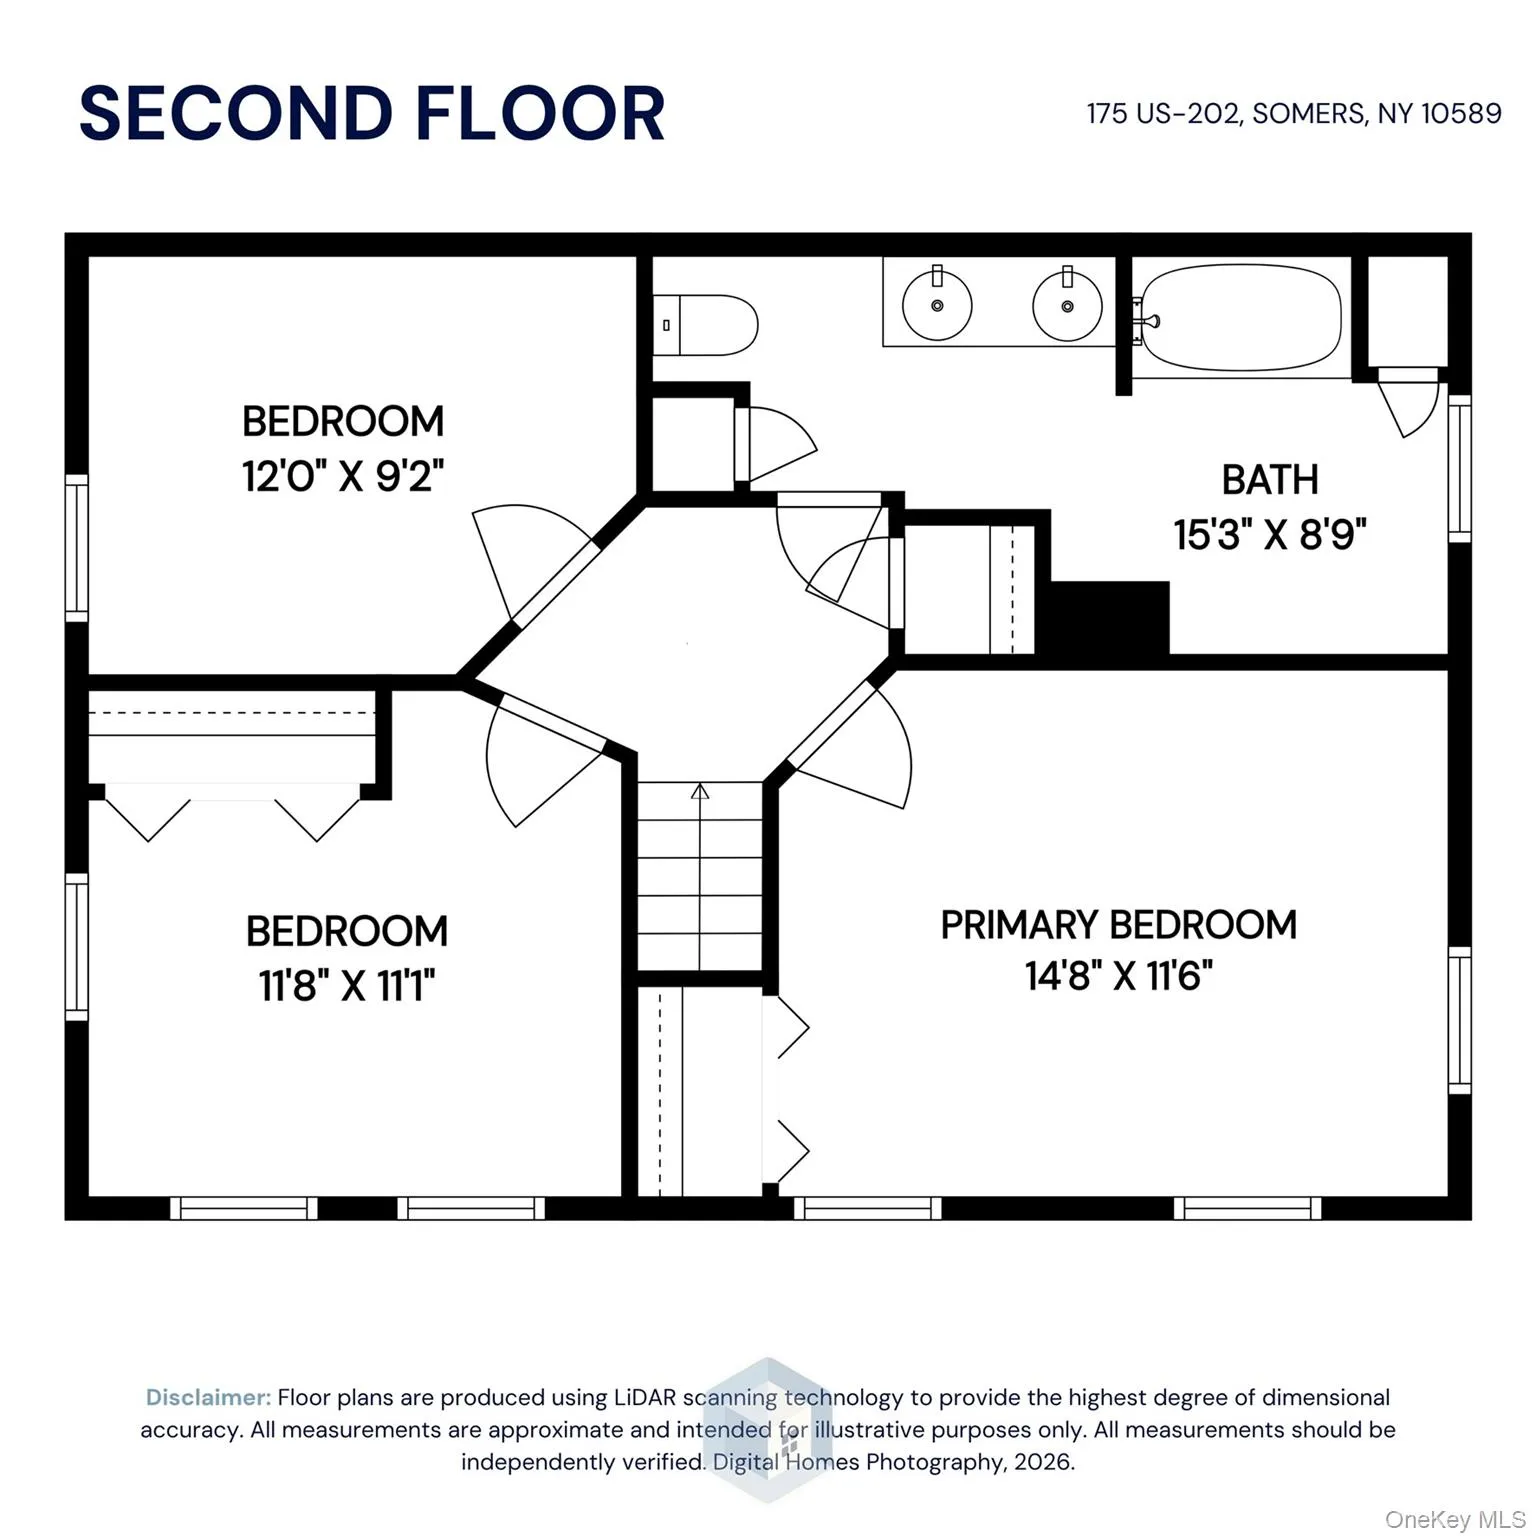
Upstairs, the spacious primary bedroom is accompanied by two additional bedrooms and a tastefully updated hall bathroom, offering comfort and functionality for today’s lifestyle.
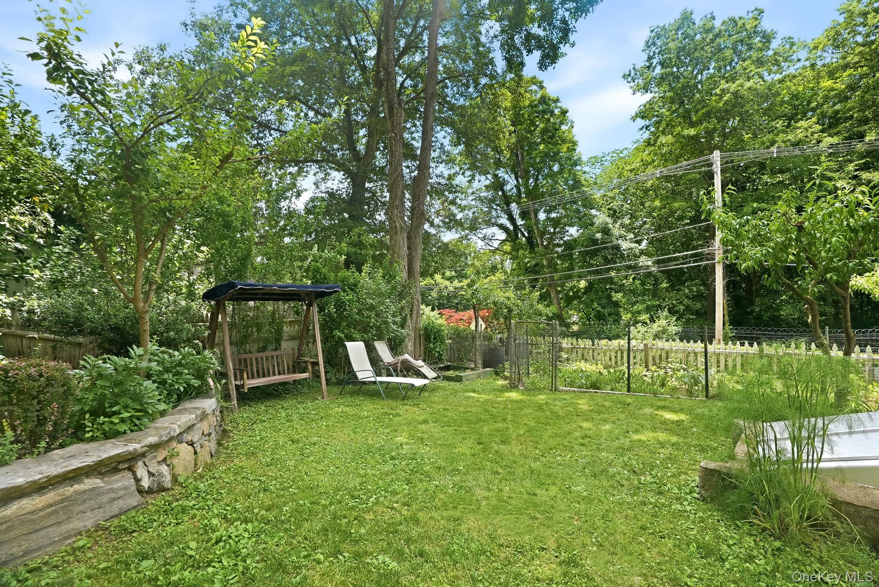
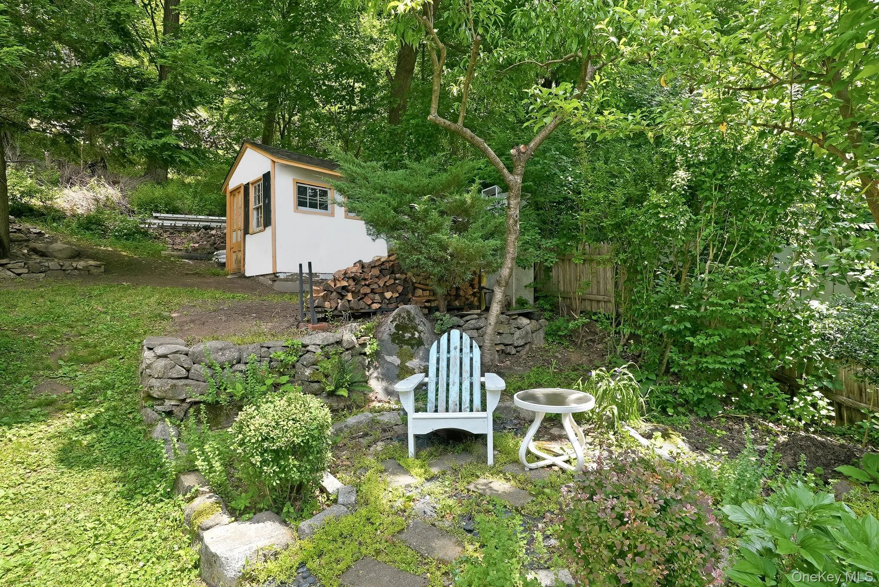
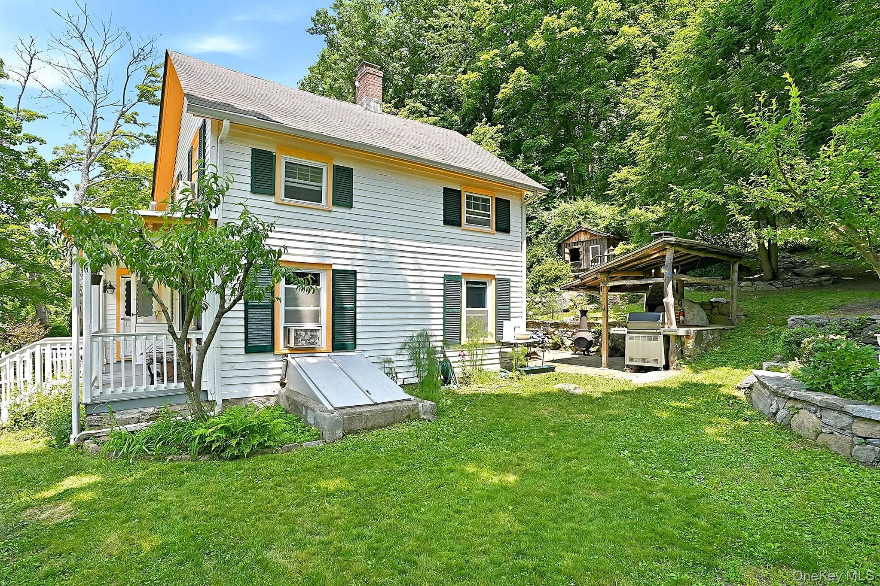
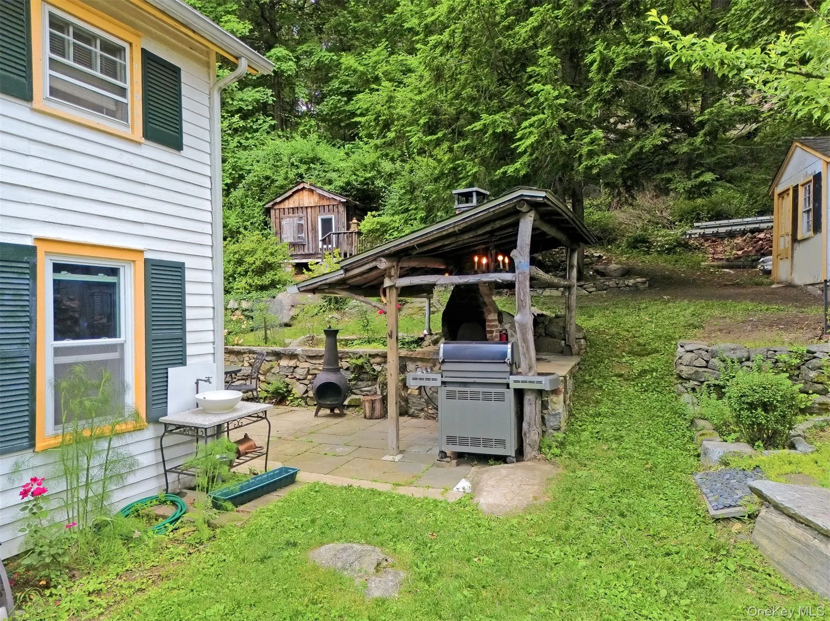
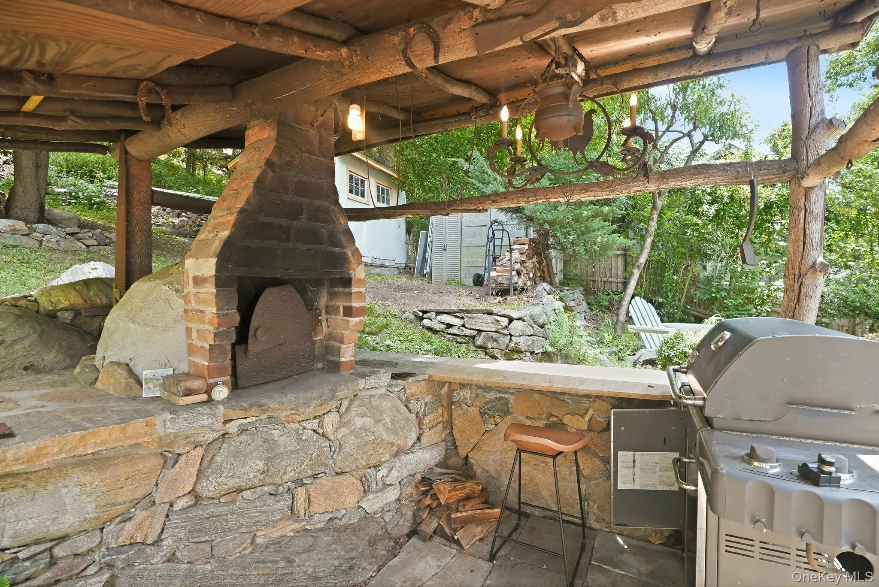
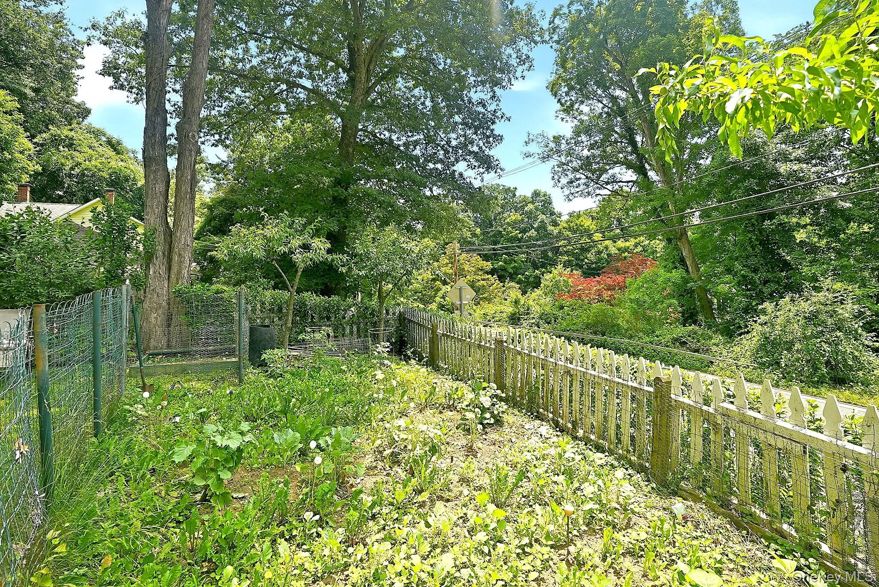
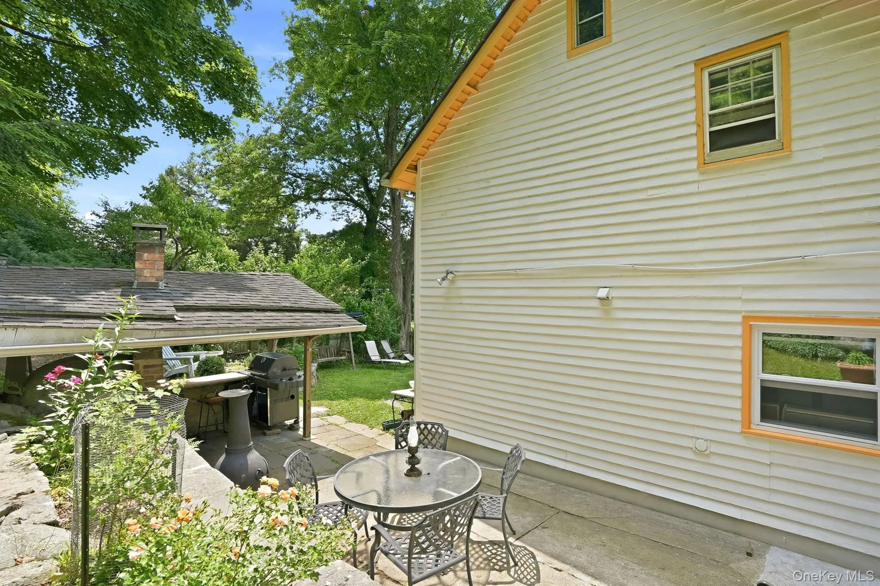
Outside, discover your own private oasis designed for relaxation, entertaining, and enjoying the seasons. Gather with family and friends around the wood-fired pizza oven beneath a rustic pavilion, watch little ones create lasting memories in the wooden playhouse, or harvest fresh produce from the flourishing garden. Featuring apple and pear trees along with tomatoes, string beans, and a variety of other fruits, vegetables, and plantings, this enchanting outdoor retreat is as beautiful as it is productive.
All this and just 2 minutes from the schools, 4 min from Town Center for shopping, restaurants and groceries from DeCicco’s and 15 minutes to the Metro North.
Rich in original character yet enhanced with contemporary comforts, this exceptional property offers a rare opportunity to own a piece of history that has been lovingly reimagined for modern living.
- Heating System:
- Oil, Hot Water
- Cooling System:
- Wall/window Unit(s)
- Basement:
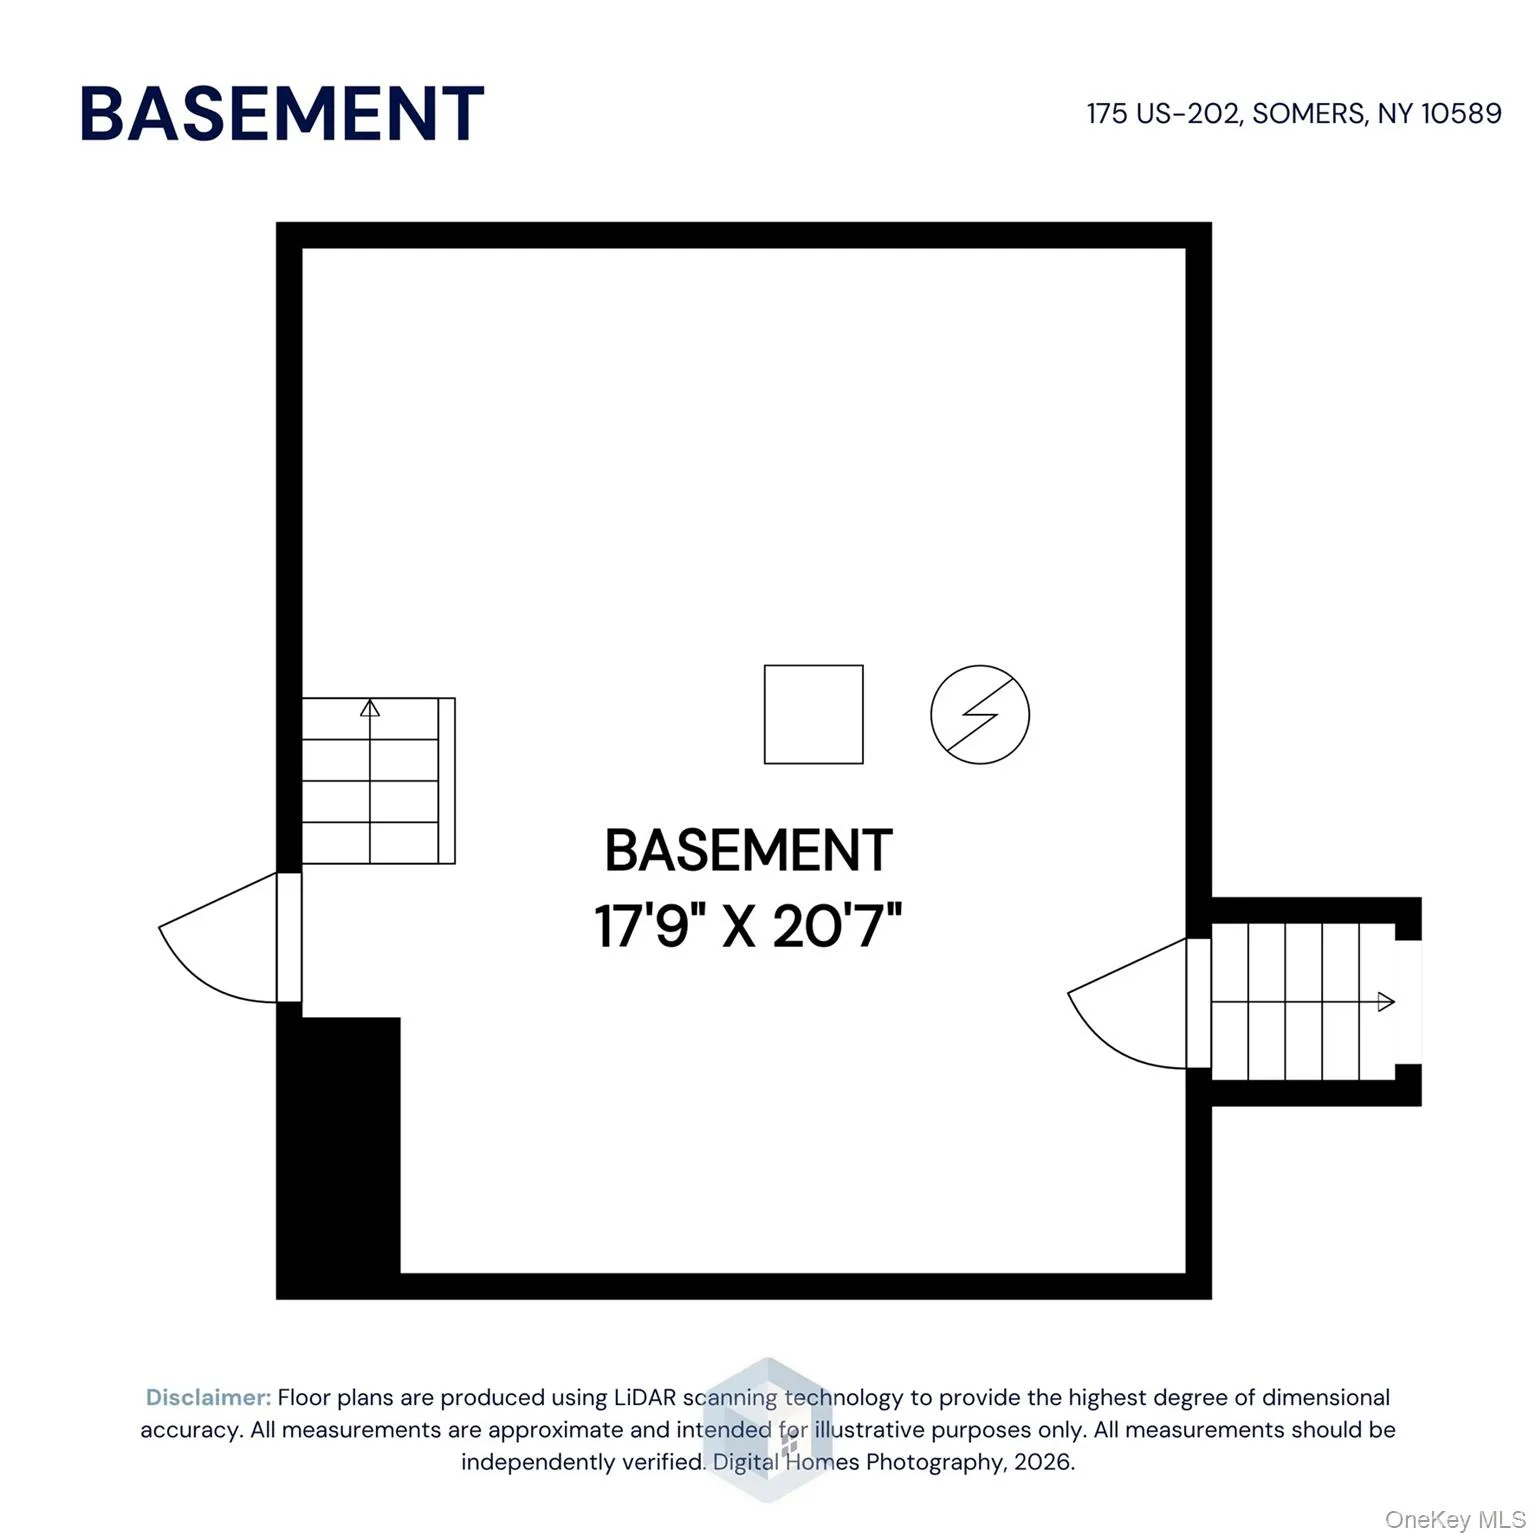
- Partial, Unfinished, Bilco Door(s), Storage Space
- Fence:
- Fenced, Partial, Front Yard
- Patio:
- Patio, Porch, Screened, Covered
- Appliances:
- Dishwasher, Oven, Refrigerator, Dryer
- Exterior Features:
- Gas Grill, Garden
- Flooring:
- Hardwood, Wood, Reclaimed Wood
- Interior Features:
- Eat-in Kitchen, Granite Counters, Original Details, Formal Dining, Beamed Ceilings, Natural Woodwork
- Laundry Features:
- Laundry Room
- Parking Features:
- Driveway
- Sewer:
- Septic Tank
- Utilities:
- Trash Collection Private, Cable Connected, Electricity Connected, Phone Connected
- City:
- Somers
- State:
- NY
- Street:
- Route 202
- Street Number:
- 175
- Postal Code:
- 10589
- Floor Number:
- 0
- Longitude:
- W74° 17' 26.9''
- Latitude:
- N41° 19' 21.2''
- Direction Faces:
- West
- Directions:
- Google Maps
- PostalCity:
- Somers
- Architectural Style:
- Colonial
- Construction Materials:
- Wood Siding, Clapboard
- Elementary School:
- Somers Intermediate School
- High School:
- Somers Senior High School
- Levels:
- Two
- Agent MlsId:
- 23637
- MiddleOrJunior School:
- Somers Middle School
- PhotosCount:
- 32
- Special Listing Conditions:
- No
- Tax Annual Amount:
- $7,284
- Water Source:
- Well
- Office MlsId:
- RANDBH11
Residential - MLS# 1018169
175 Route 202, Somers, NY
- Property Type :
- Residential
- Property SubType :
- Single Family Residence
- Listing Type :
- For Rent
- Listing ID :
- 1018169
- Price :
- $525,000
- Rooms :
- 7
- Bedrooms :
- 3
- Bathrooms :
- 1
- Half Bathrooms :
- 1
- Bathrooms Total :
- 2
- Square Footage :
- 1,283 Sqft
- Building Area :
- 1,283 Sqft
- Lot Area :
- 0.20 Acre
- Year Built :
- 1850
- Status :
- Active
- Listing Agent :
- David M. Calabrese
- Listing Office :
- Howard Hanna Rand Realty




