
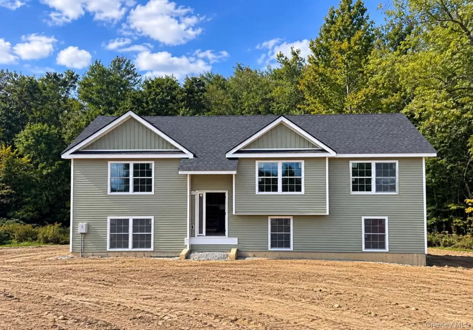
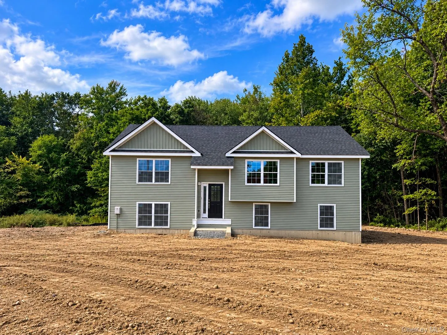
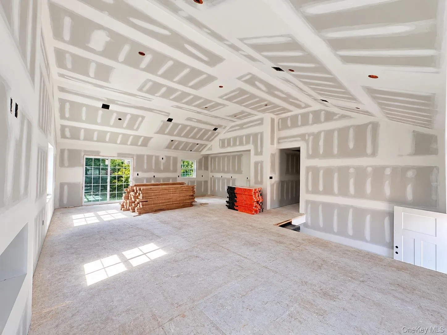
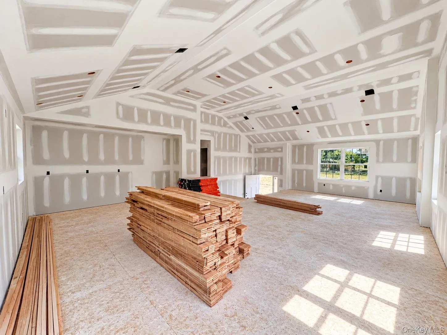
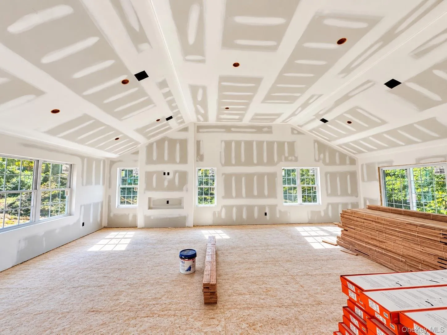
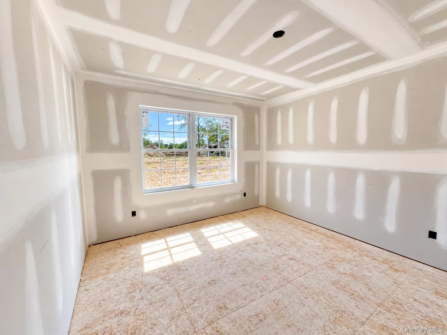
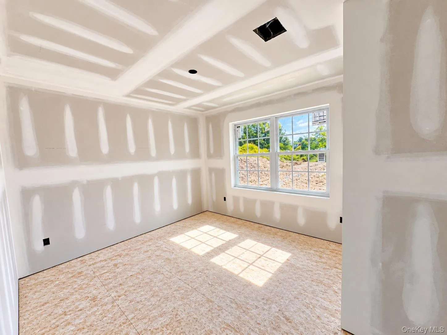
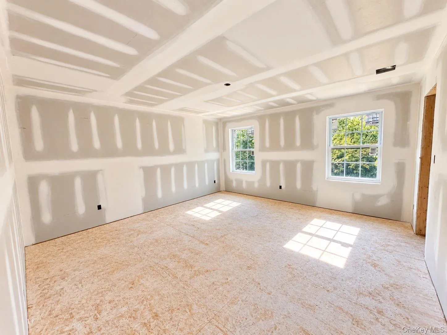
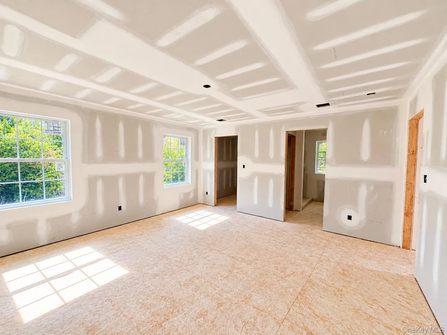
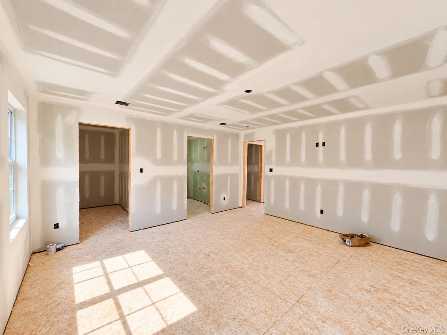
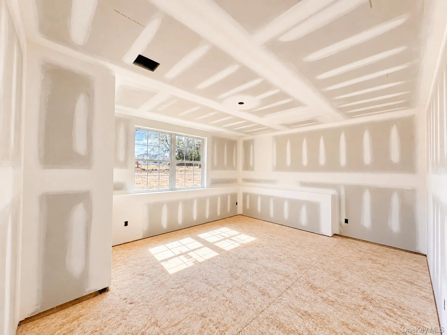
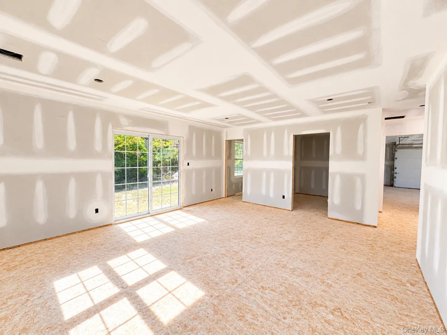
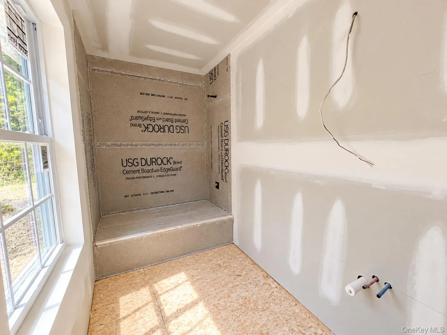
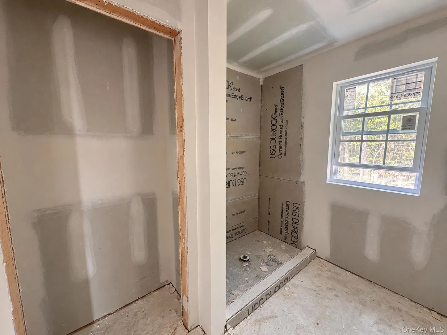
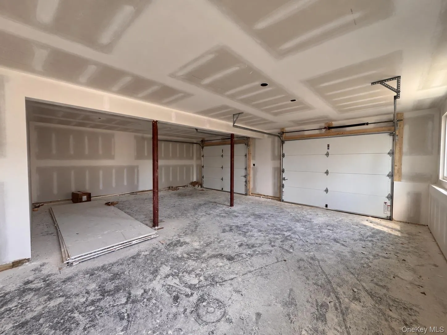
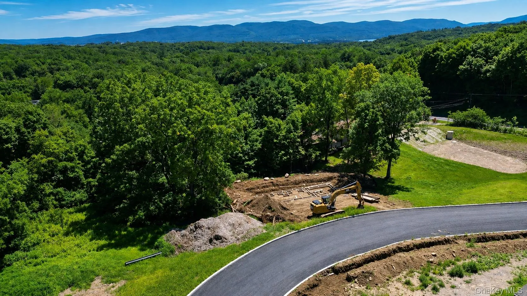
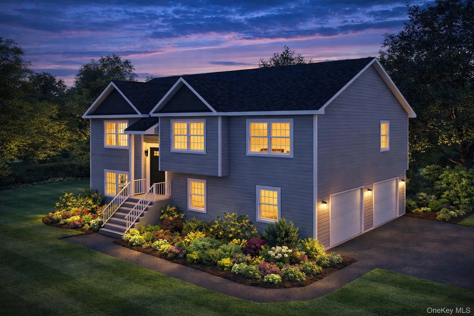
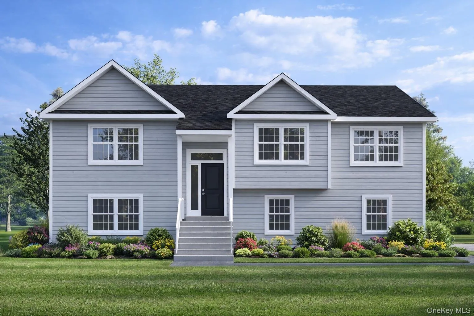
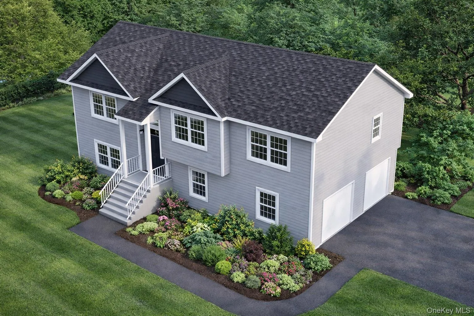
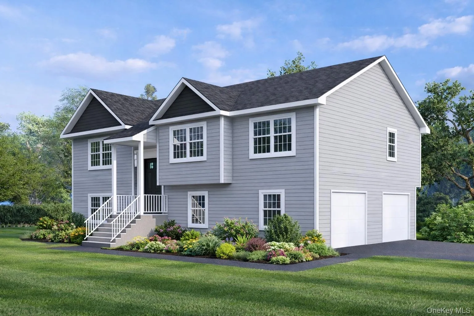
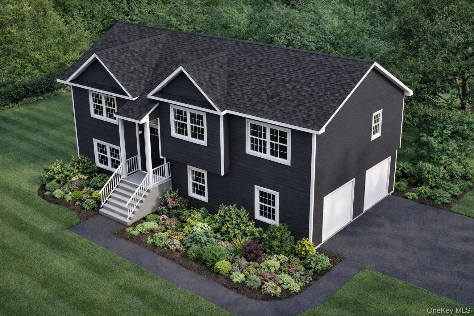
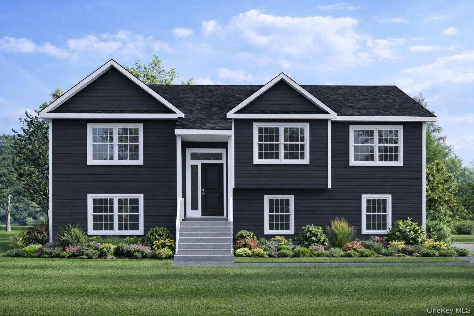

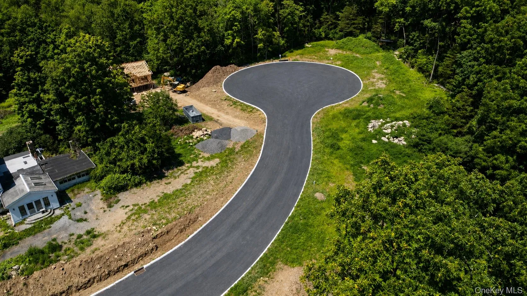
Celebrate the holidays in your brand-new home! NOW UNDER CONSTRUCTION with anticipated December delivery. Secure your home today and personalize your finishes before construction is complete. This approximately 2,217 sq. ft. home features 4 bedrooms and 3 full baths, providing flexible living space ideal for today’s lifestyle.
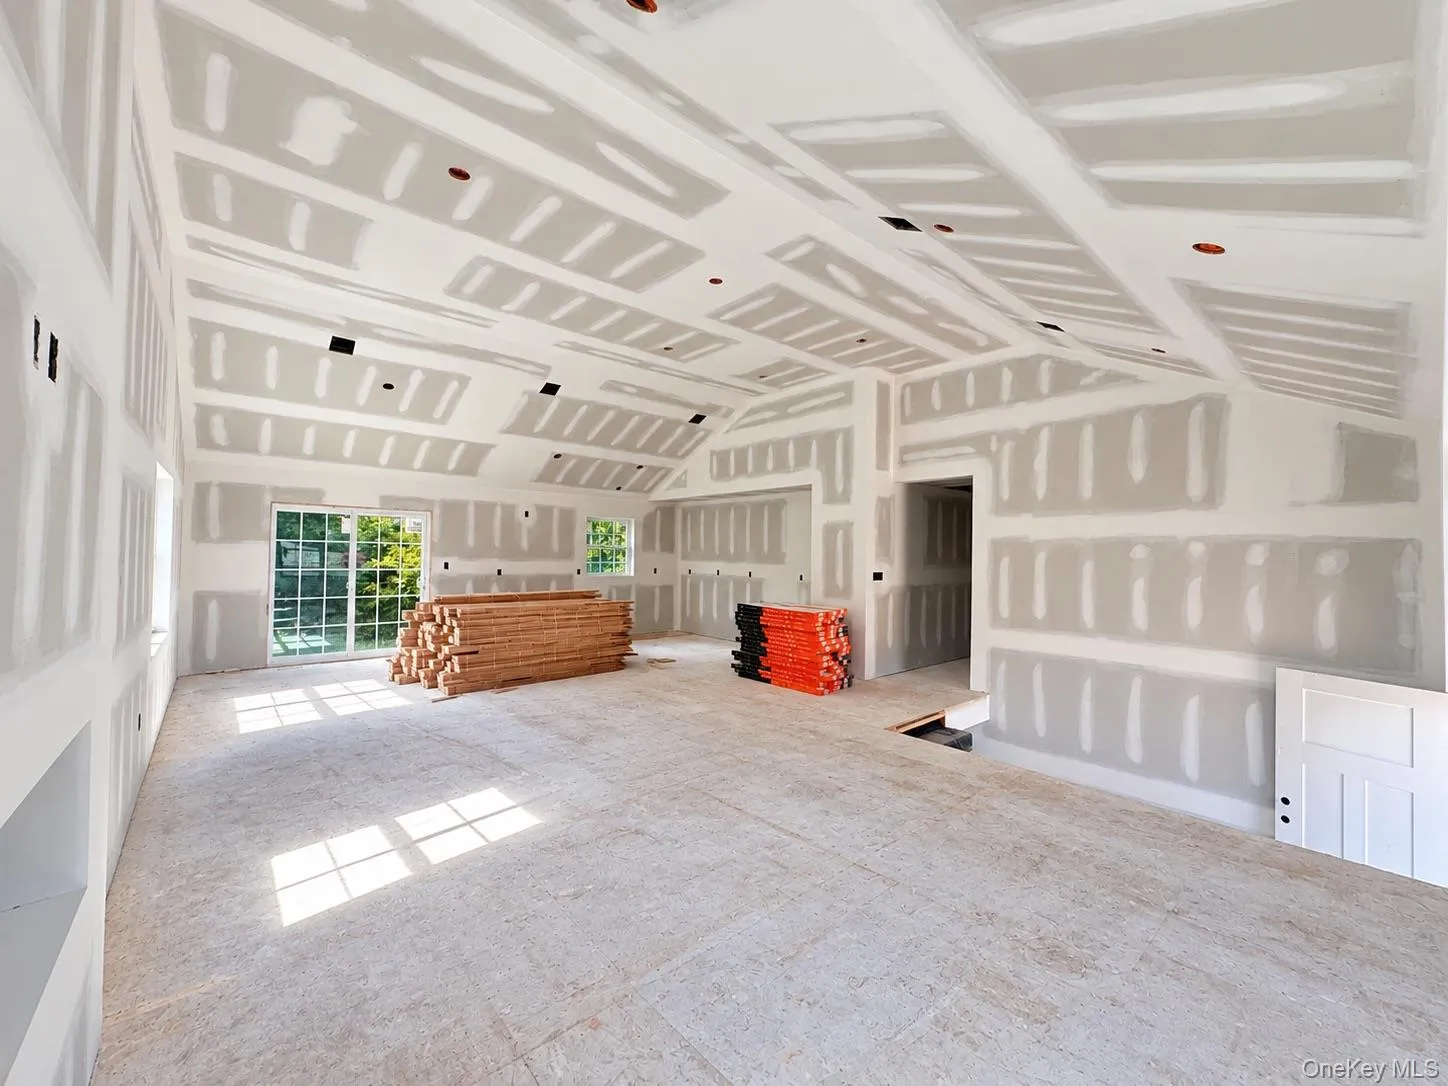
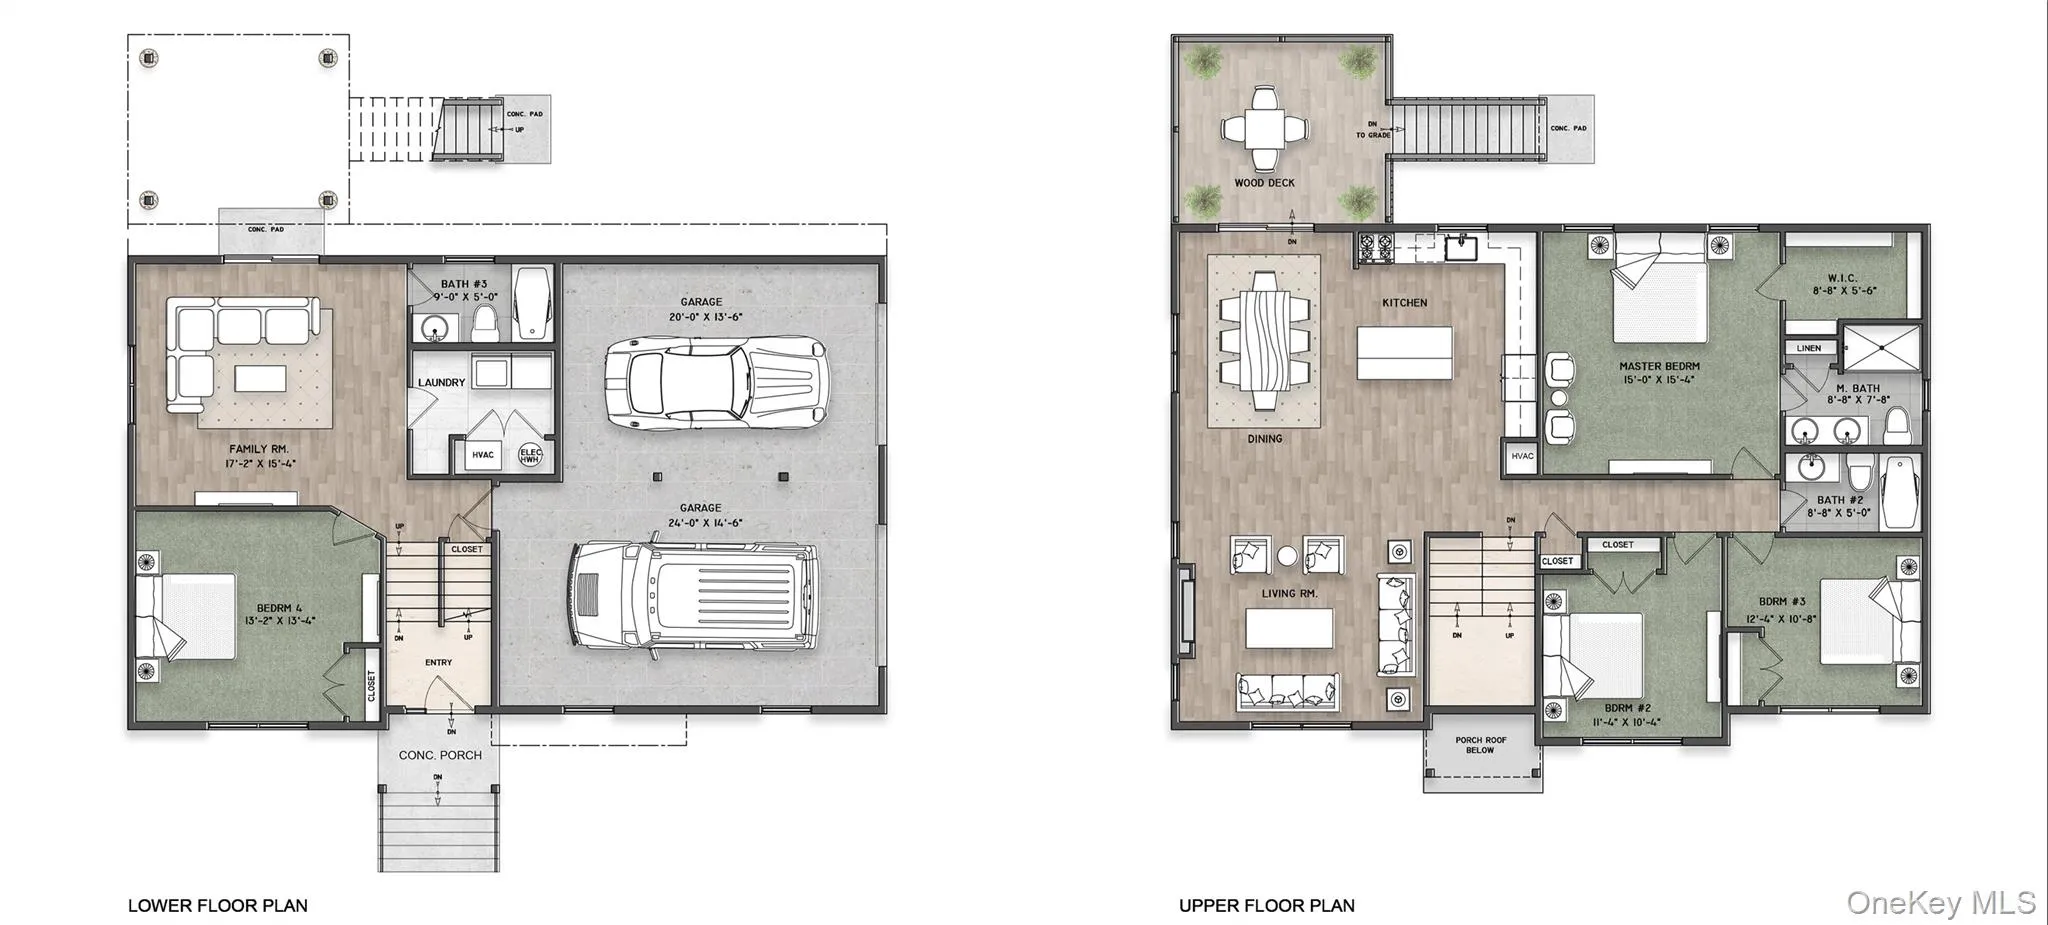
The main level showcases an open-concept design with a spacious kitchen, center island, and dining area flowing seamlessly into a bright living room—perfect for both everyday living and entertaining. The primary suite is privately positioned on this level, featuring a walk-in closet and a well-appointed bath. Two additional bedrooms and a full bath complete the main floor, along with convenient access to the rear deck for outdoor enjoyment.
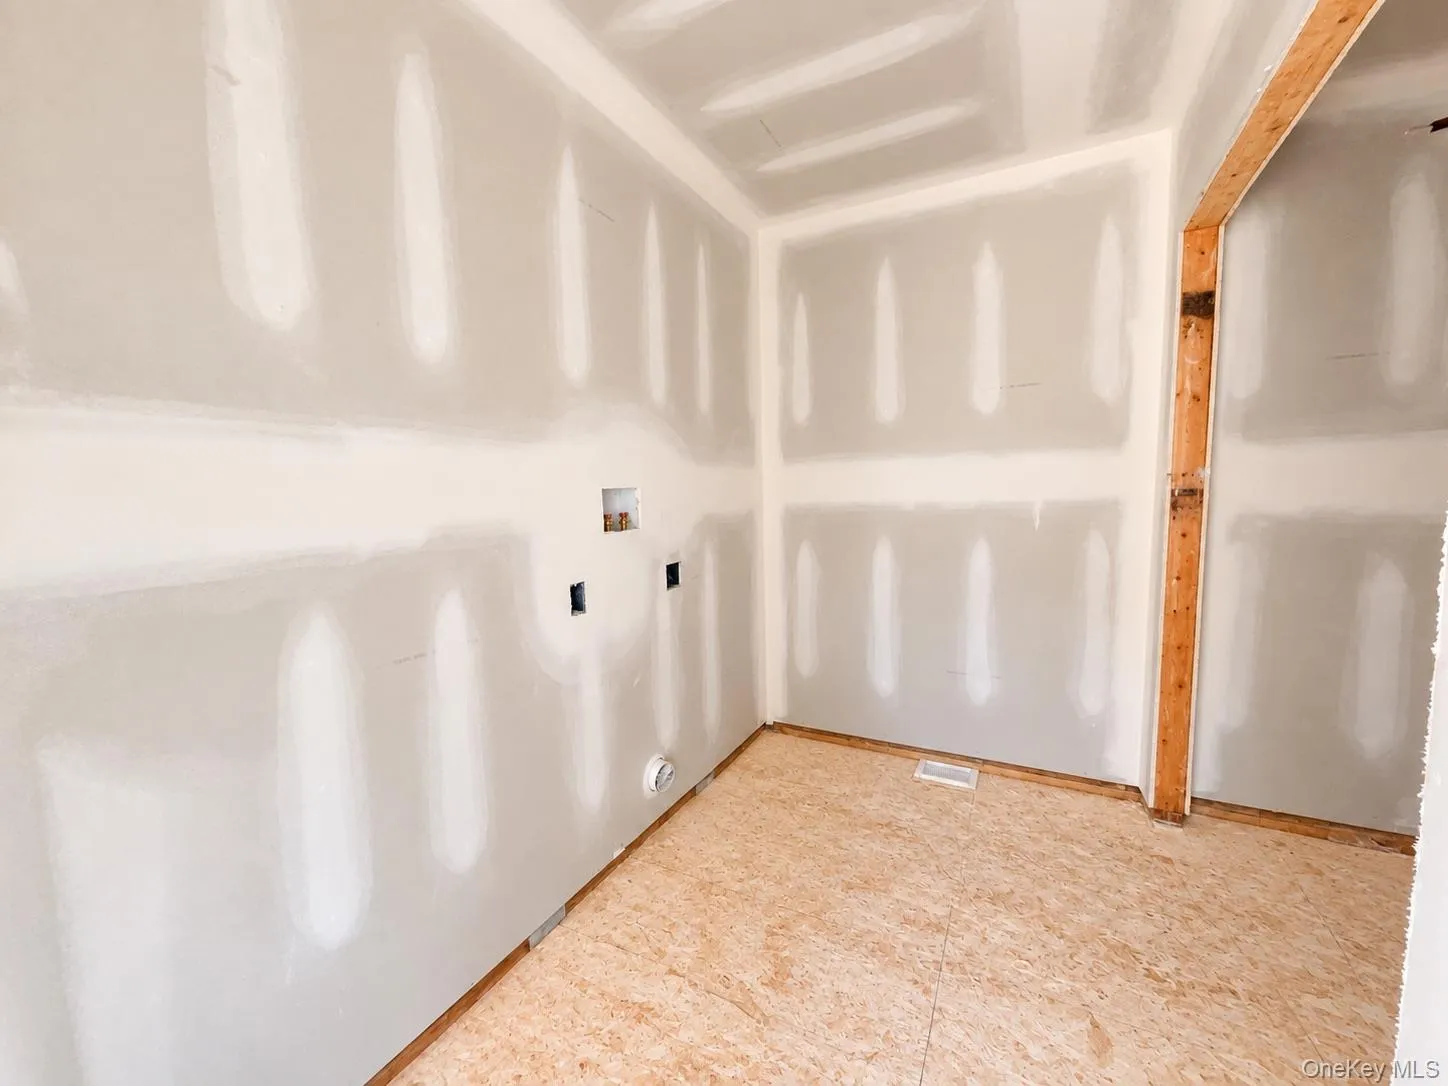
The lower level offers added versatility with a fourth bedroom, full bath, and a spacious family room—ideal for guests, extended living, or a home office. A two-car garage and dedicated storage/mechanical space complete the home, delivering both practicality and comfort in a well-balanced, modern design.
As a new construction home, buyers will have the opportunity to personalize select finishes, including siding and roof colors, flooring, tile, and interior paint selections. Thoughtfully curated options allow buyers to add their own style while maintaining the overall design and quality of the home.
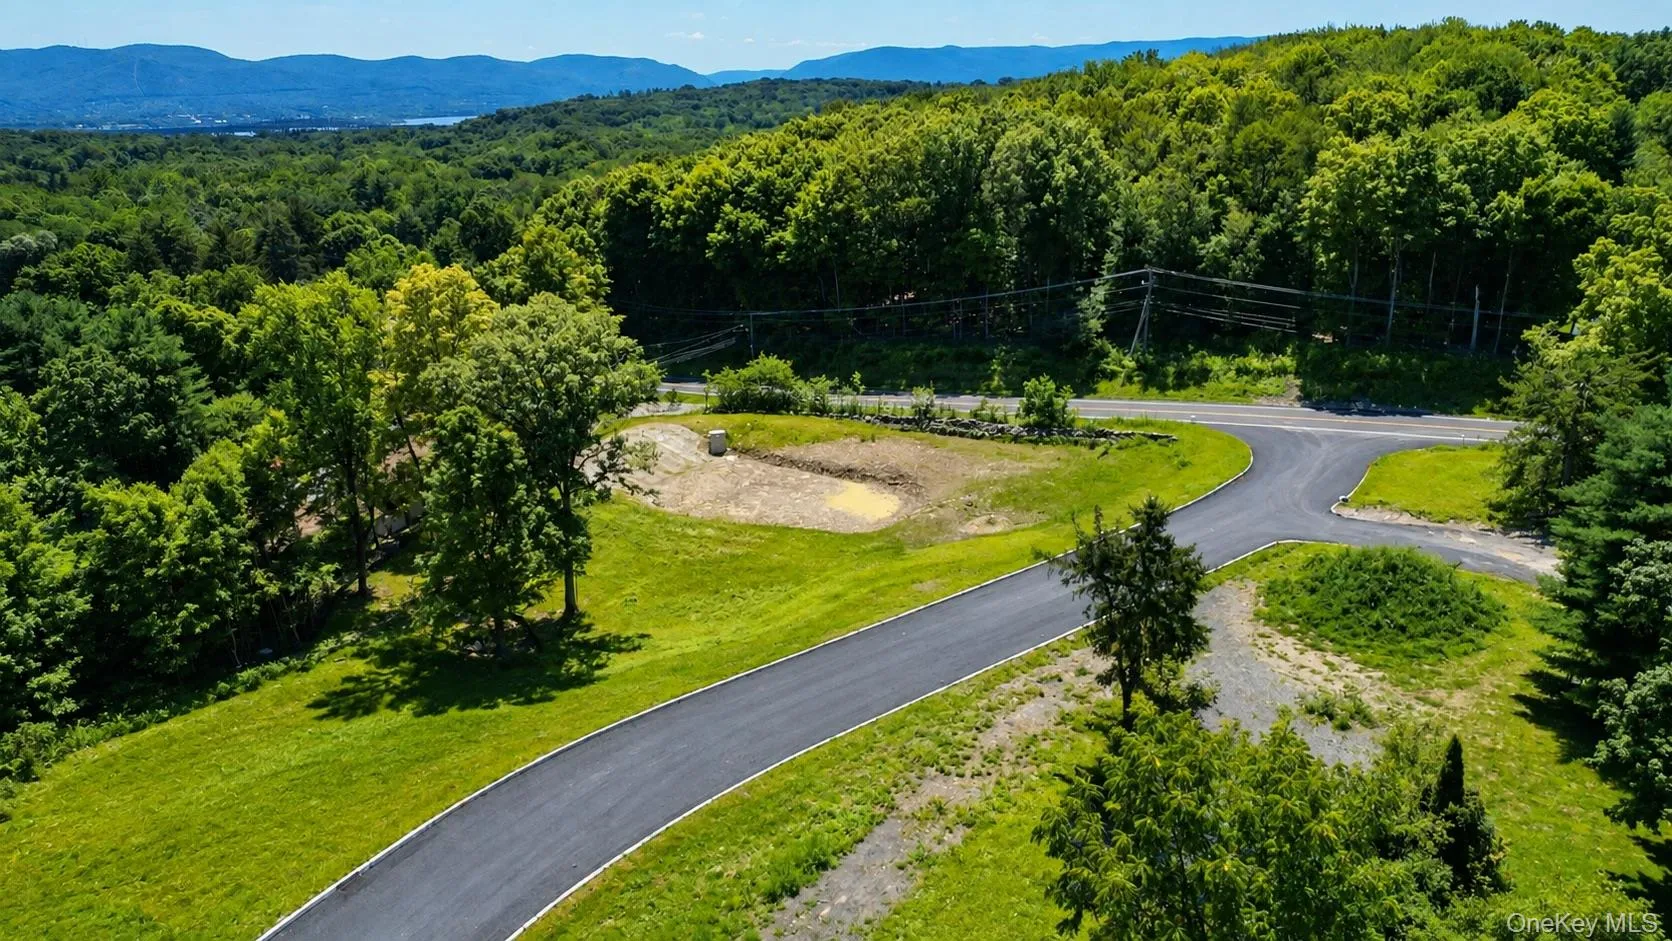
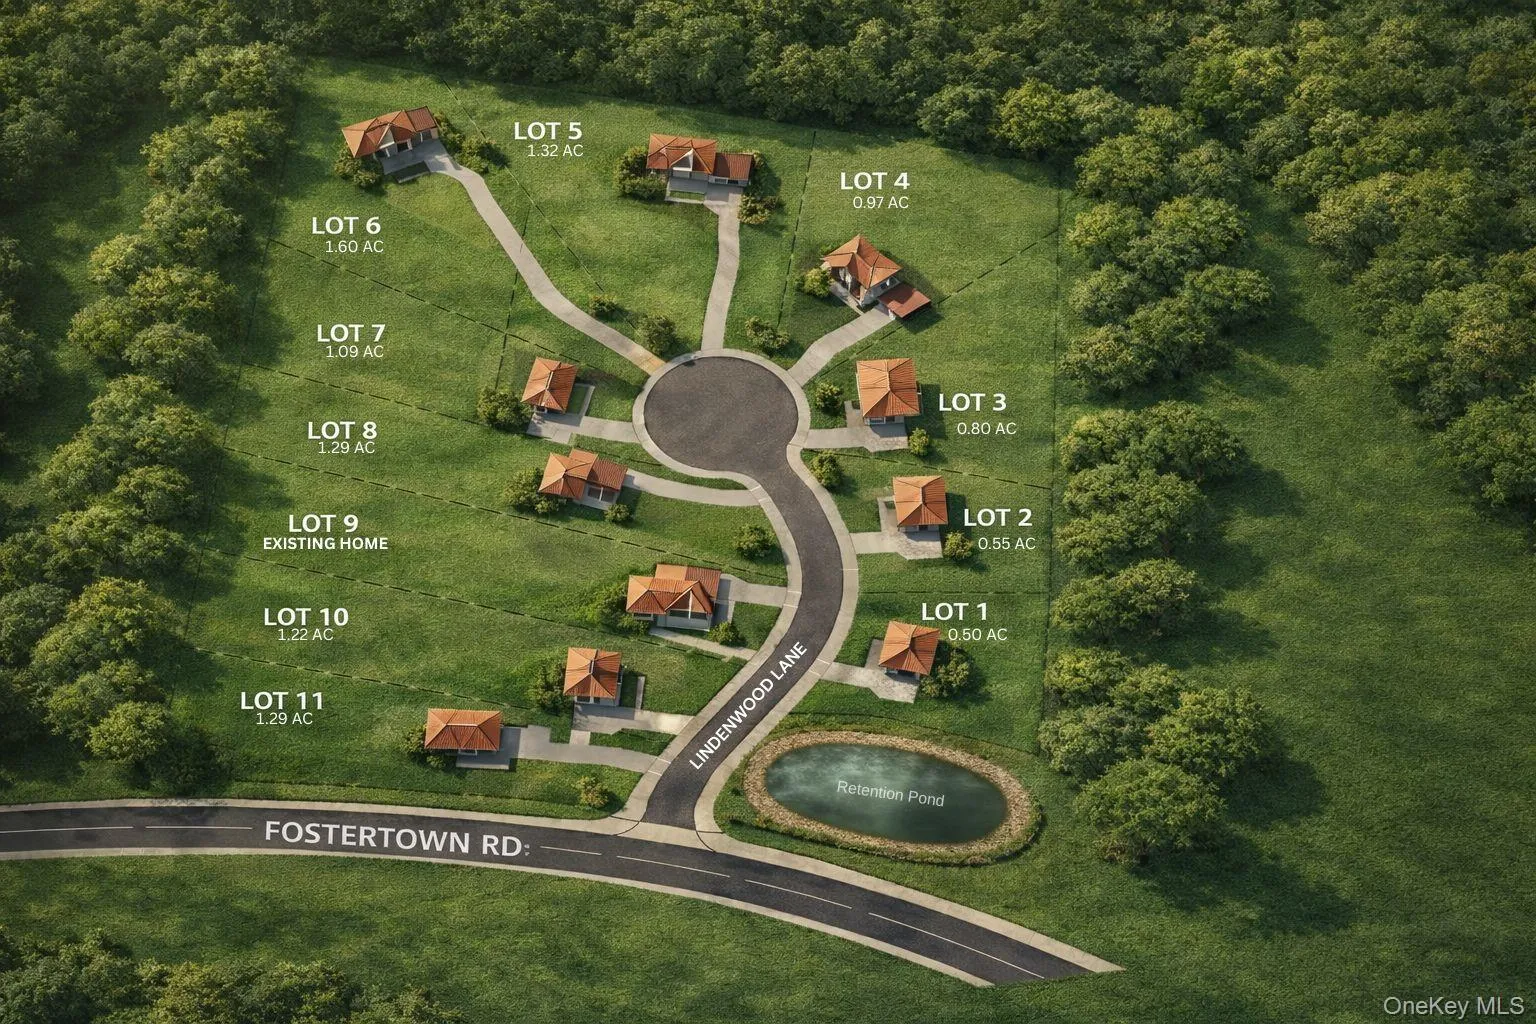
Located within The Lindenwood Lane, a thoughtfully designed 10-parcel residential community in the Town of Newburgh, this home offers a quiet, private setting with a refined neighborhood feel. Homes are set on spacious lots with long driveways, enhancing privacy and curb appeal while maintaining a natural connection to the surrounding landscape. Select homes offer partial mountain views, adding to the appeal.
Positioned just off Fostertown Road, the location provides easy access to shopping, dining, and everyday essentials, with close proximity to I-84 and I-87 for convenient commuting throughout Orange County and beyond. Enjoy all that the Hudson Valley has to offer, including farm-to-table dining, wineries, breweries, orchards, local farmers markets, and outdoor recreation such as hiking, biking, and scenic trails. Nearby attractions, waterfront dining along the Hudson River, and destinations like Woodbury Common Premium Outlets further enhance the lifestyle this location provides.
- Heating System:
- Heat Pump, Forced Air
- Cooling System:
- Central Air
- View:
- Mountain(s)
- Appliances:
- Stainless Steel Appliance(s)
- Fireplace Features:
- Electric
- Fireplaces Total:
- 1
- Flooring:
- Hardwood, Carpet, Vinyl
- Garage Spaces:
- 2
- Interior Features:
- Eat-in Kitchen, Entrance Foyer, Open Kitchen, Open Floorplan, High Ceilings, Smart Thermostat, Double Vanity, Kitchen Island, High Speed Internet, First Floor Bedroom, First Floor Full Bath, Quartz/quartzite Counters, Recessed Lighting
- Laundry Features:
- Laundry Room
- Lot Features:
- Views, Cul-De-Sac, Back Yard
- Parking Features:
- Attached
- Sewer:
- Septic Tank
- Utilities:
- Cable Available, Underground Utilities, Trash Collection Private, Electricity Connected
- City:
- Newburgh (town)
- State:
- NY
- Street:
- Lindenwood
- Street Number:
- 7
- Street Suffix:
- Lane
- Postal Code:
- 12550
- Floor Number:
- 0
- Longitude:
- W75° 7' 42.2''
- Latitude:
- N43° 24' 31.6''
- Subdivision Name:
- The Lindenwood Lane
- Directions:
- 236 Fostertown Rd, Newburgh NY 12550
- PostalCity:
- Newburgh
- Architectural Style:
- Contemporary, Raised Ranch
- Construction Materials:
- Frame
- Elementary School:
- Fostertown Etc Magnet School
- High School:
- Newburgh Free Academy
- Levels:
- Bi-level
- Agent MlsId:
- 31403
- MiddleOrJunior School:
- MEADOW HILL GLOBAL EXPLORATIONS MAGNET SCHOOL
- PhotosCount:
- 29
- Special Listing Conditions:
- No
- Tax Annual Amount:
- $13,000
- Water Source:
- Public
- Office MlsId:
- EXPRLT04
Residential - MLS# 977185
7 Lindenwood Lane, Newburgh (town), NY
- Property Type :
- Residential
- Property SubType :
- Single Family Residence
- Listing Type :
- For Rent
- Listing ID :
- 977185
- Price :
- $629,000
- Rooms :
- 7
- Bedrooms :
- 4
- Bathrooms :
- 3
- Bathrooms Total :
- 3
- Square Footage :
- 2,217 Sqft
- Building Area :
- 2,217 Sqft
- Lot Area :
- 1.29 Acre
- Year Built :
- 2026
- Status :
- Active
- Listing Agent :
- Ewa Kusmierek
- Listing Office :
- eXp Realty




