
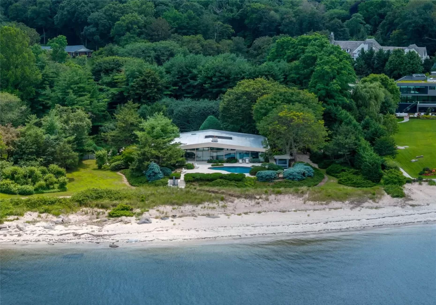
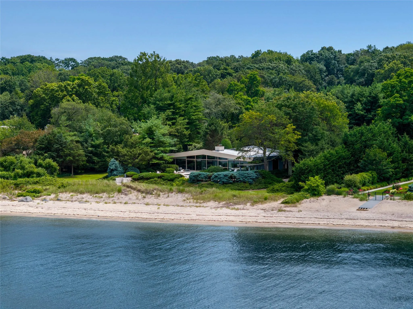
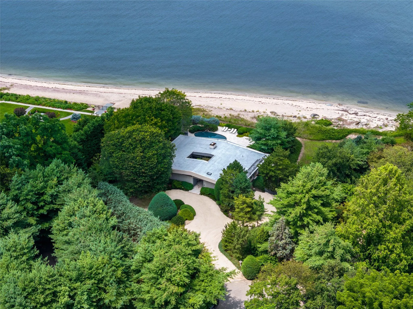
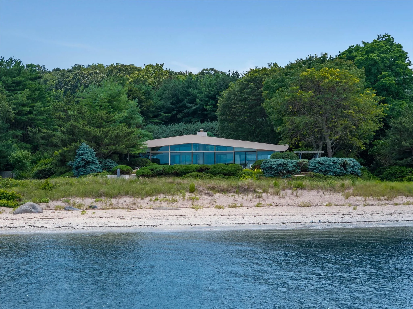
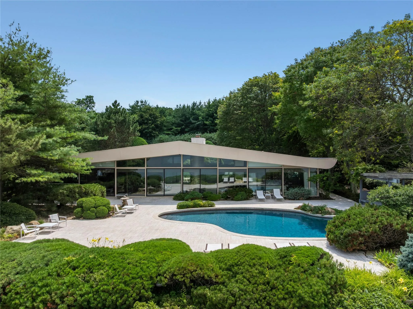
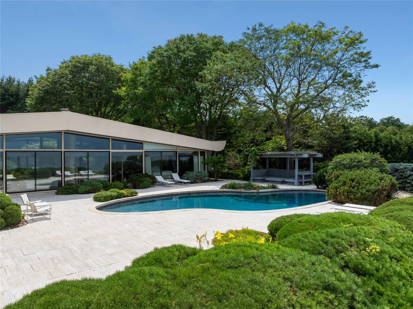
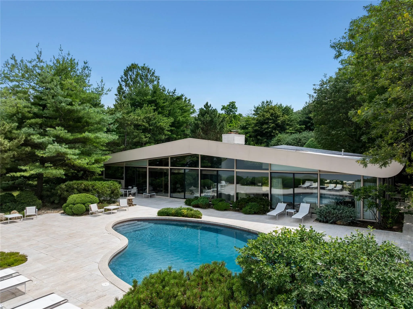
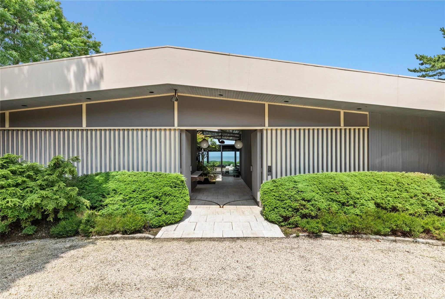
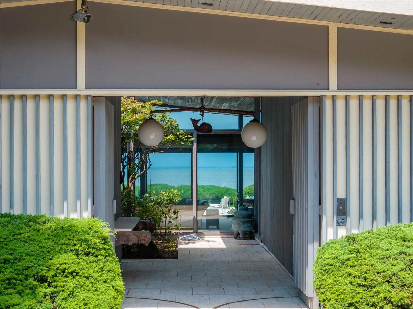
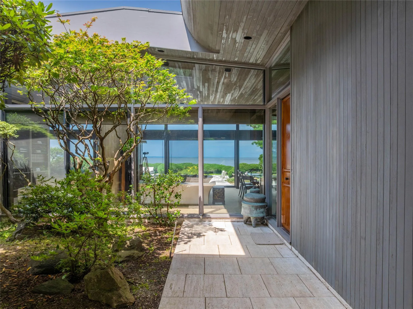
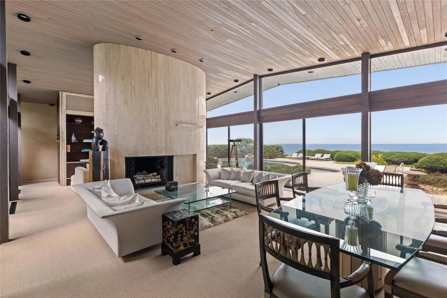
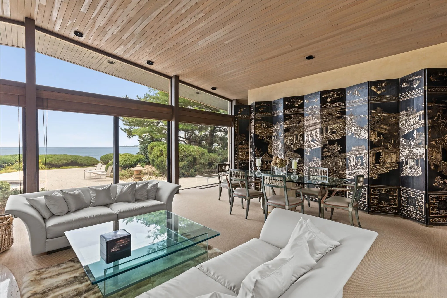
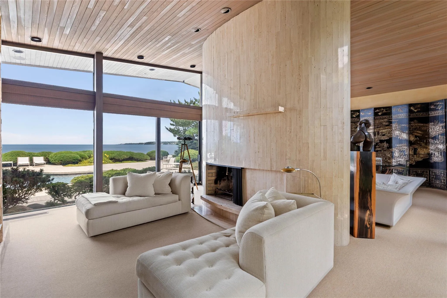
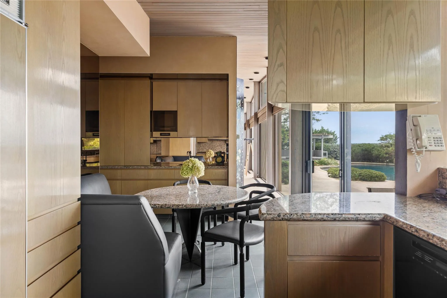
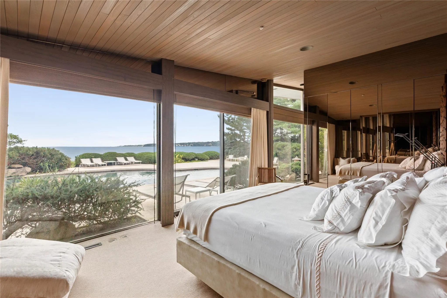
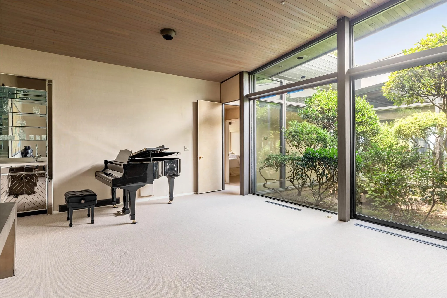
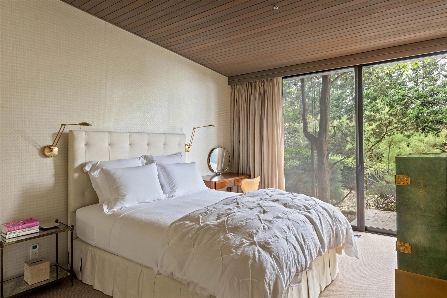
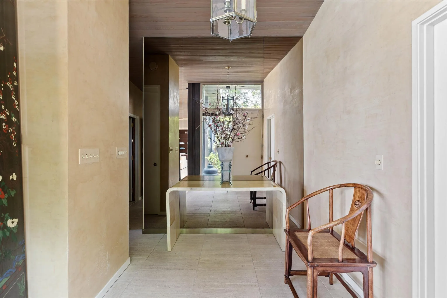
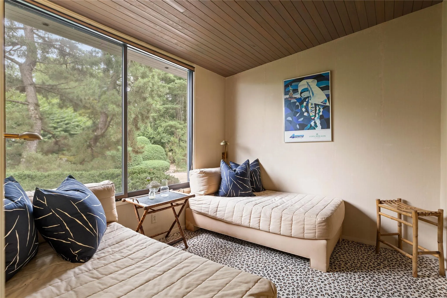
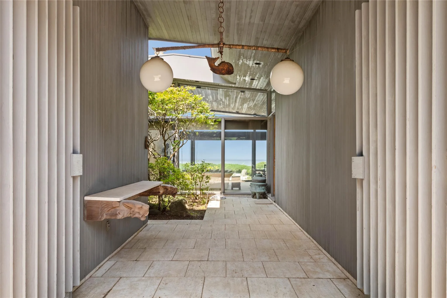
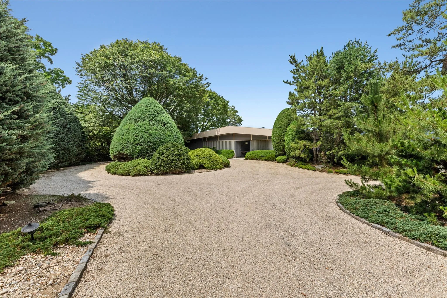
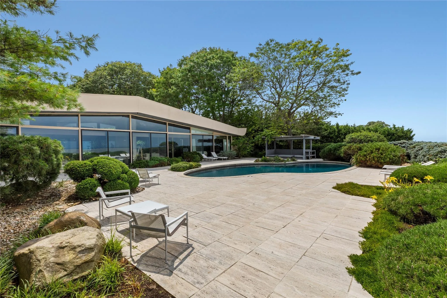
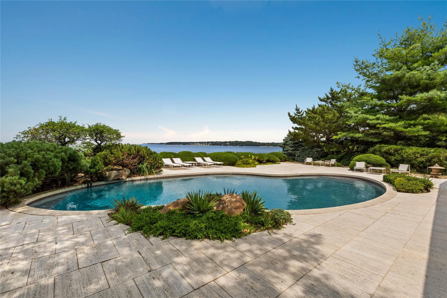
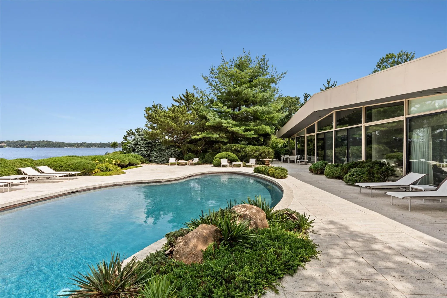
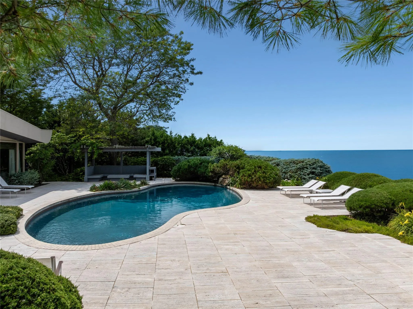
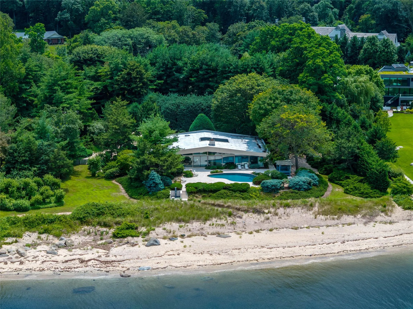
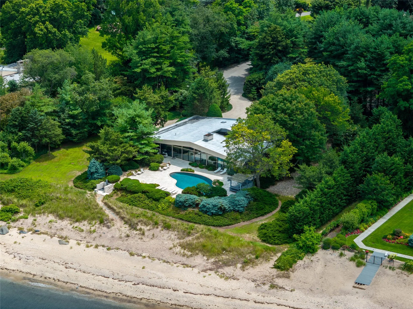
Set on over two acres of pristine waterfront along the shoreline of Sands Point, this custom-built contemporary beach house, masterfully designed by award-winning architect Daniel Schartzman, is a true architectural masterpiece. Thoughtfully designed to embrace its breathtaking setting on the Long Island Sound, the residence features soaring walls of glass and oversized windows that bathe the interiors in natural light while capturing uninterrupted water views from nearly every angle. A timeless work of art, the home showcases exceptional design elements including cedar-paneled ceilings, a bamboo front door, natural travertine-clad walls, grasscloth wallpaper, and a sculptural curved double-sided fireplace that anchors the open living spaces. At the heart of the home lies a stunning glass-enclosed conservatory – blurring the lines between indoors and nature – creating a tranquil centerpiece that sets this residence apart.
This residence has 4/5 bedrooms, 3.5 custom bathrooms, and an attached garage. The main-level primary suite opens directly to a serene waterfront terrace through sliding glass doors. Each bathroom is exquisitely appointed with bespoke vanities, intricate tilework, and beautiful stained glass windows. Seamless floor-to-ceiling storage solutions throughout the home contribute to its clean, minimalist aesthetic.
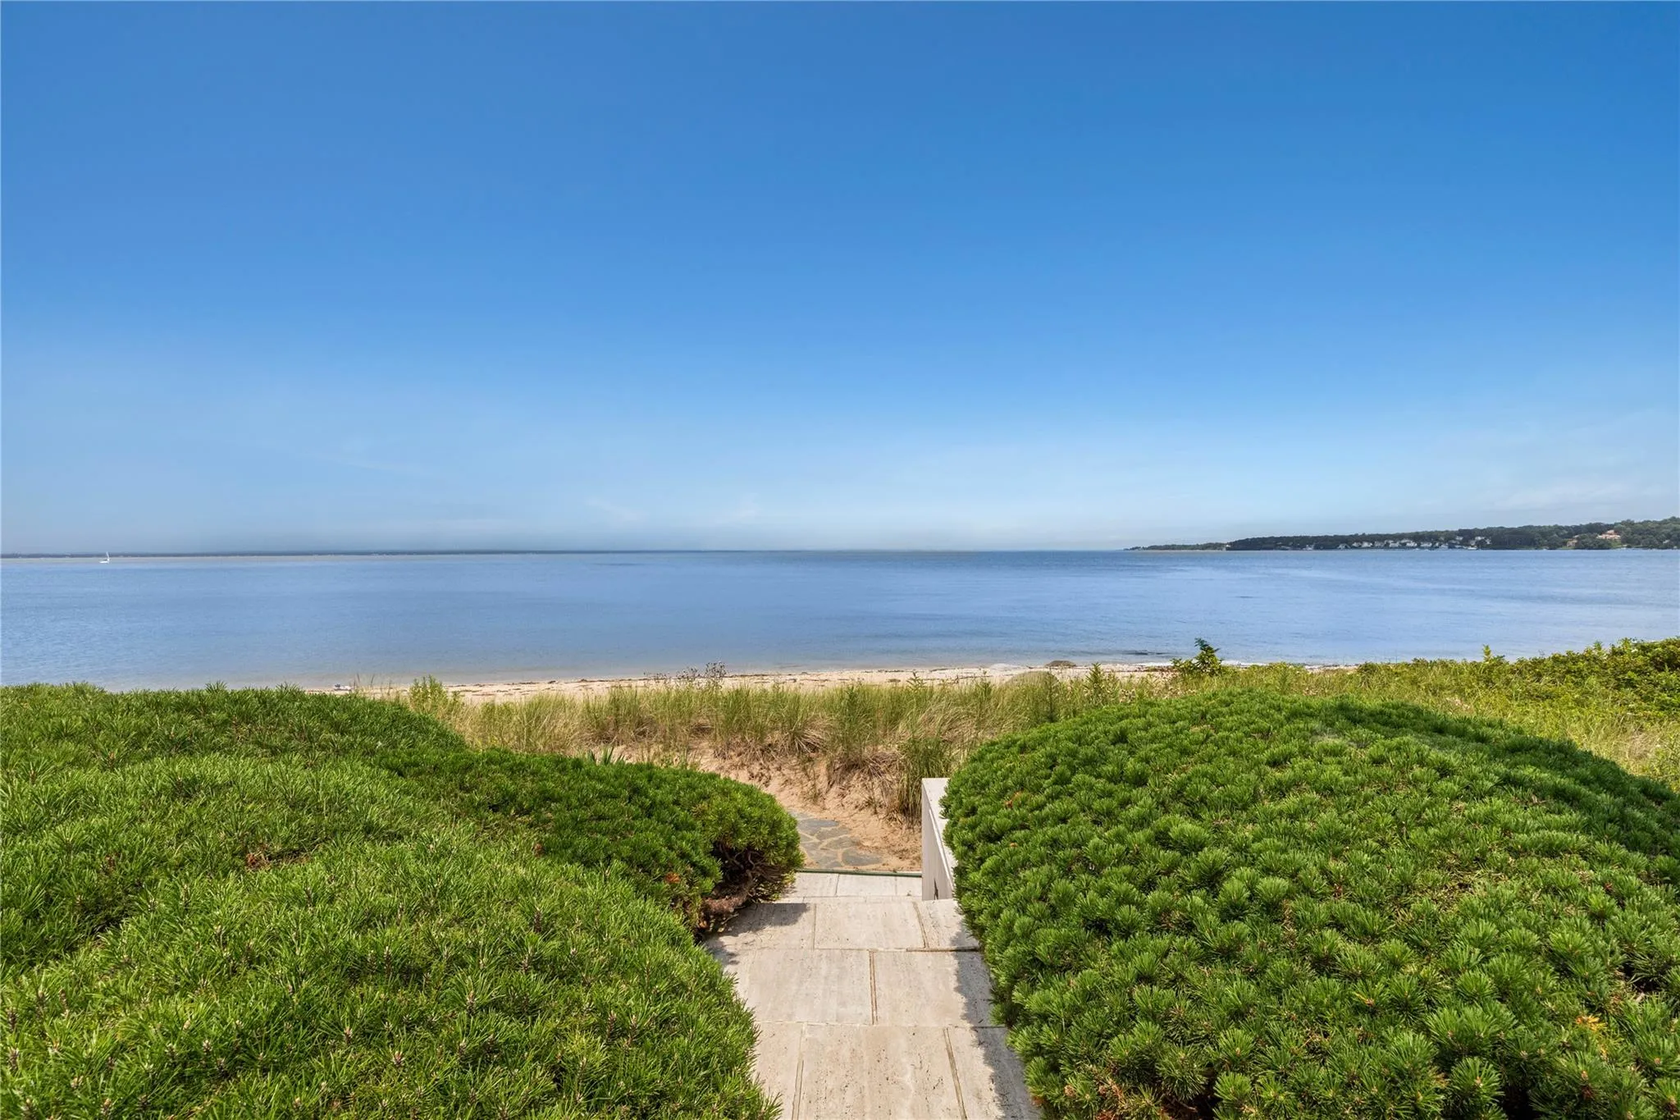
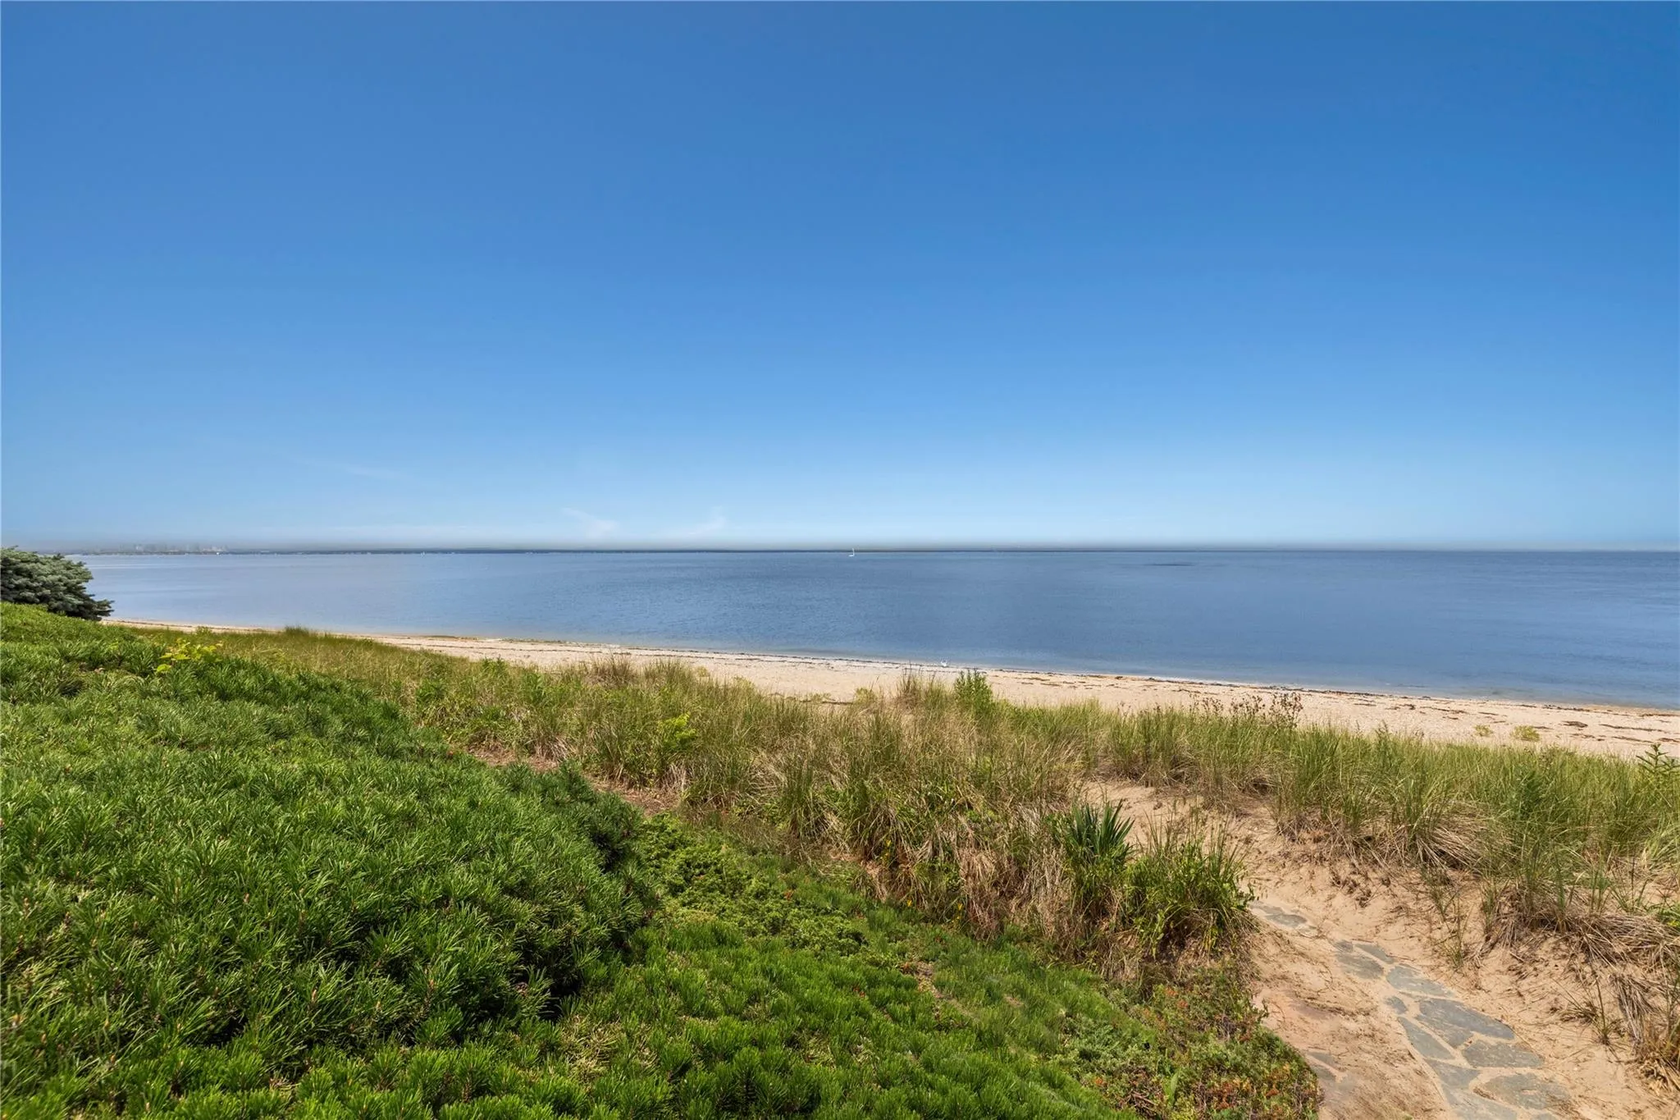
Outdoors, a sprawling sun-soaked patio provides the perfect setting for both relaxation and entertaining, leading to a private sandy beach and a sunken outdoor shower – an ideal touch for rinsing off after a day by the water. Additionally, a resort-style in-ground pool with a cascading waterfall feature enhances the outdoor experience, while a spacious pergola offers a shaded retreat to take in the sweeping coastal panorama. The home is framed by a round pebble driveway and lush, manicured landscaping, creating a picture-perfect setting. A gated entry courtyard provides a dramatic sense of arrival, unveiling a stunning walkway that leads through the conservatory and on to the front entrance. Meticulously maintained and masterfully designed, this waterfront haven represents the pinnacle of elevated coastal living.
- Heating System:
- Electric, Forced Air
- Cooling System:
- Central Air
- Basement:
- Partial, Crawl Space, Unfinished
- View:
- Water, Panoramic, Open
- Fence:
- Fenced
- Patio:
- Patio
- Appliances:
- Dishwasher, Oven, Refrigerator, Dryer, Washer, Freezer, Range
- Fireplace Features:
- Family Room, Wood Burning, Living Room
- Fireplaces Total:
- 2
- Flooring:
- Carpet, Tile, Combination
- Garage Spaces:
- 2
- Interior Features:
- Eat-in Kitchen, Master Downstairs, Entrance Foyer, Granite Counters, High Ceilings, Pantry, Storage, Walk-in Closet(s), Wet Bar, Chefs Kitchen, Double Vanity, Original Details, Walk Through Kitchen, Washer/dryer Hookup, Soaking Tub, Formal Dining, First Floor Bedroom, Marble Counters, Primary Bathroom, Central Vacuum, Entertainment Cabinets, First Floor Full Bath, Built-in Features, His And Hers Closets, Crown Molding, Beamed Ceilings, Natural Woodwork, Stone Counters
- Lot Features:
- Level, Views, Secluded, Waterfront, Cul-De-Sac, Back Yard, Landscaped, Front Yard
- Parking Features:
- Driveway, Attached
- Sewer:
- Cesspool
- Utilities:
- Trash Collection Public, Water Connected, Electricity Connected, Sewer Connected
- City:
- North Hempstead
- State:
- NY
- Street:
- Old House
- Street Number:
- 96
- Street Suffix:
- Lane
- Postal Code:
- 11050
- Floor Number:
- 0
- Longitude:
- W74° 19' 8.8''
- Latitude:
- N40° 51' 30''
- Directions:
- Middle Neck Road, to Forest Drive, to the end of Old House Lane
- PostalCity:
- Sands Point
- Architectural Style:
- Contemporary
- Construction Materials:
- Frame, Cedar
- Elementary School:
- John J Daly Elementary School
- High School:
- Paul D Schreiber Senio High School
- Levels:
- One And One Half
- Agent MlsId:
- KEY164051
- MiddleOrJunior School:
- Carrie Palmer Weber Middle School
- PhotosCount:
- 29
- Special Listing Conditions:
- No
- Tax Annual Amount:
- $47,788
- Water Source:
- Public
- Office MlsId:
- KEYGALE12
Residential - MLS# 890164
96 Old House Lane, North Hempstead, NY
- Property Type :
- Residential
- Property SubType :
- Single Family Residence
- Listing Type :
- For Rent
- Listing ID :
- 890164
- Price :
- $7,800,000
- Rooms :
- 9
- Bedrooms :
- 5
- Bathrooms :
- 3
- Half Bathrooms :
- 1
- Bathrooms Total :
- 4
- Lot Area :
- 2.13 Acre
- Year Built :
- 1971
- Status :
- Active
- Listing Agent :
- Jason P. Friedman
- Listing Office :
- Daniel Gale Sothebys Intl Rlty




