
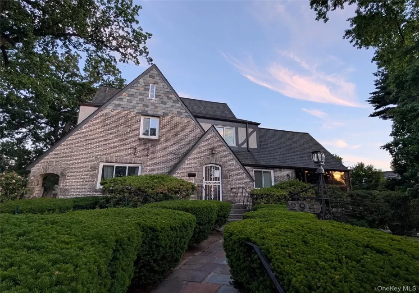

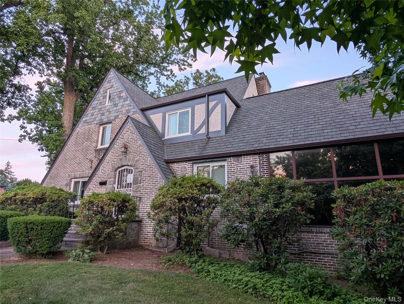
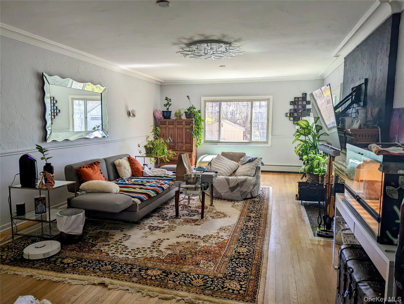
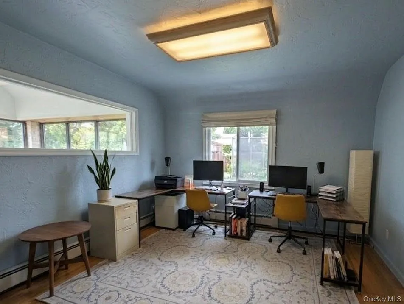
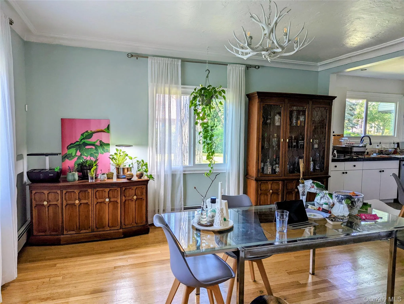
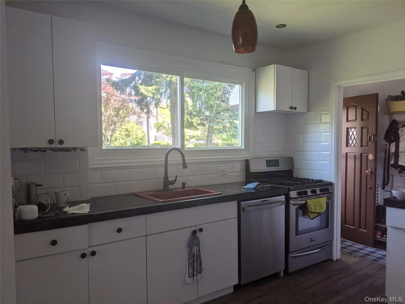
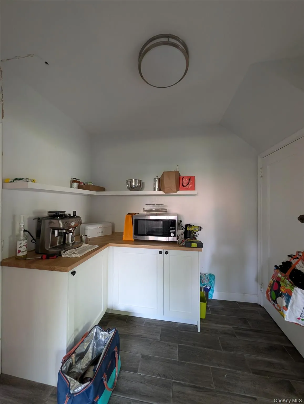
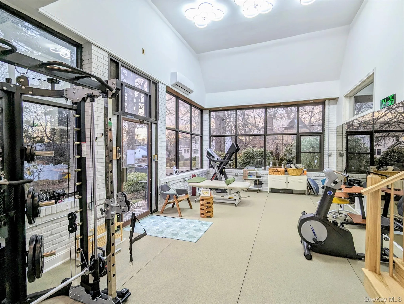
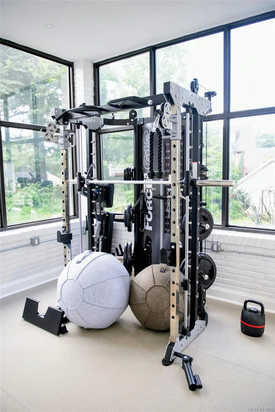
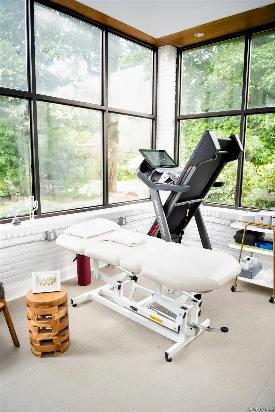
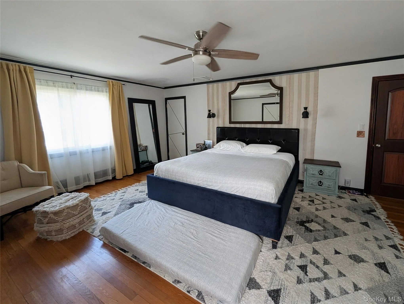
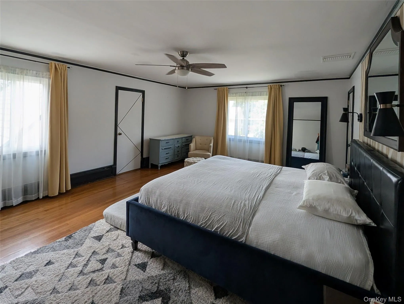
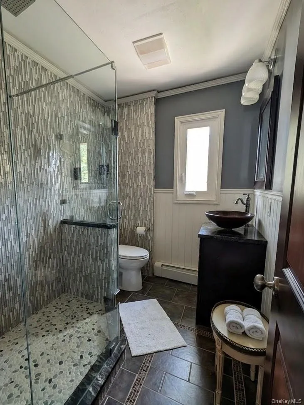
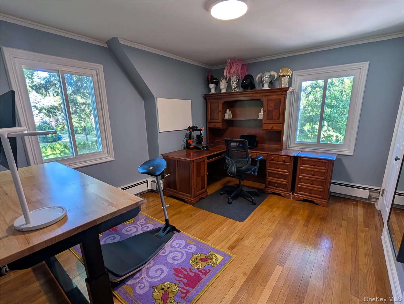
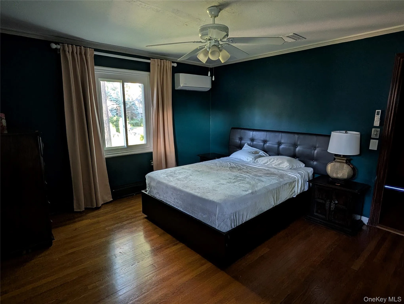
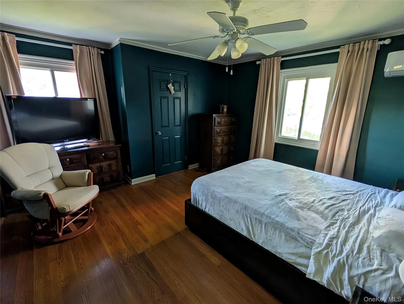
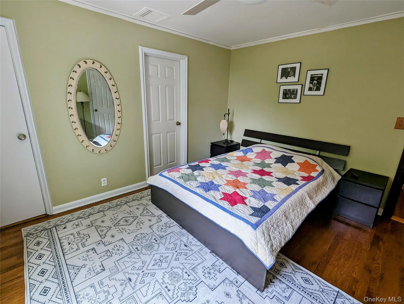
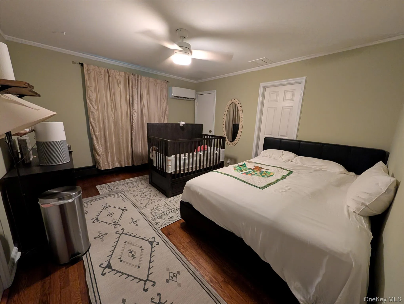
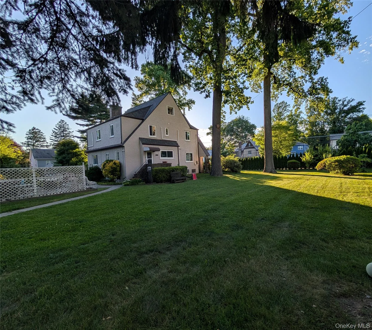
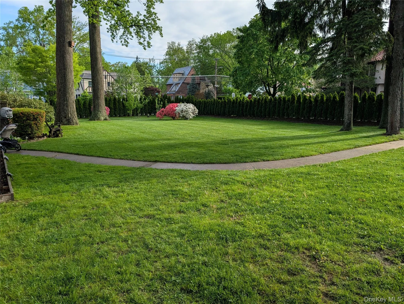
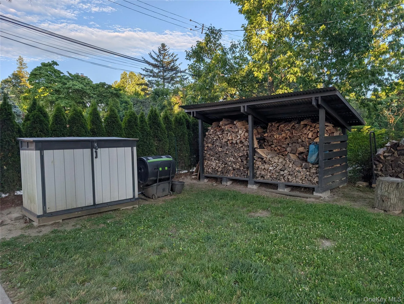
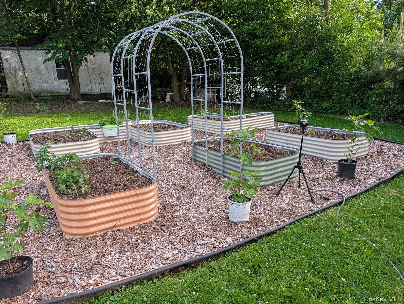
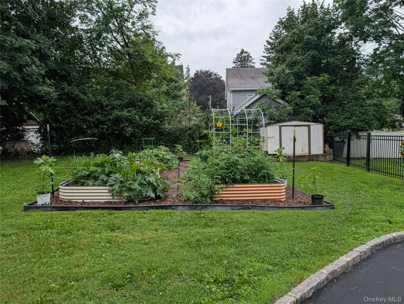
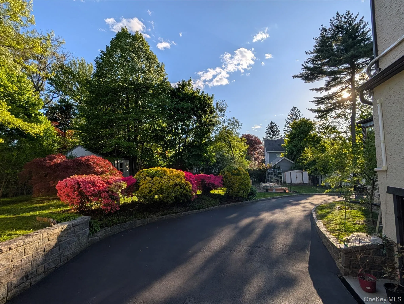
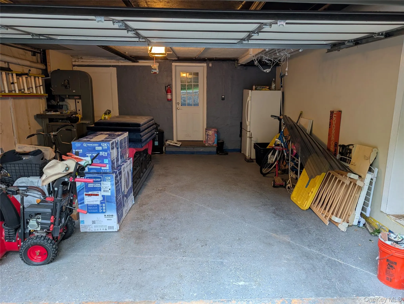
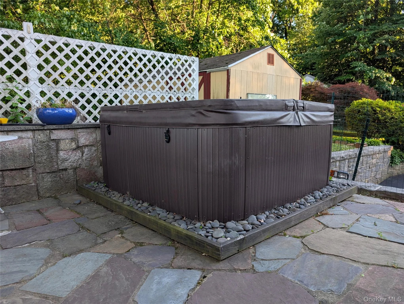
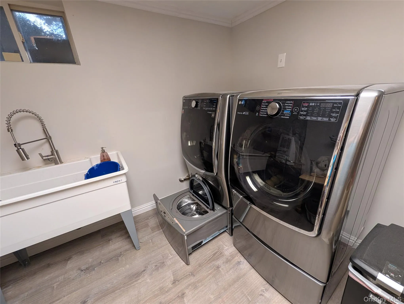
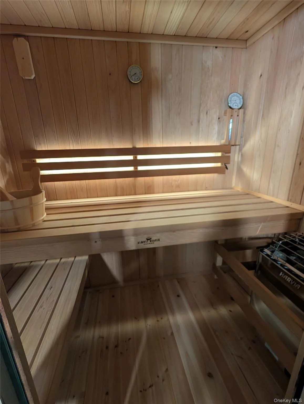
Welcome to a house built for people who actually do things. THE SPACE YOU NEED – 5 spacious bedrooms, massive living/dining/kitchen, and library/office. – Large finished attic can easily become 1–2 additional bedrooms or rec room. ONE OF A KIND FEATURES – A 2-car attached garage with a legit woodshop and a large basement rec room. – A fully equipped gym with 8’ windows and a stunning 15ft ceiling, indoor sauna, and a hot tub outside. – Flat, 100% usable lot, fully fenced, motorized gate, and 100+ privacy evergreens all around. Productive fruit trees, garden beds with drip irrigation, 3 storage/firewood sheds. TECH AND UPGRADES – Dual heating (baseboards + 8 zones of high-efficiency heat pumps – Smart locks and camera doorbells on every door, floodlights and Nest security cameras. – New (3yo) designer roof and a recently repaved driveway Minutes from the Pelham Metro North, 8 minute drive to Costco/Home Depot, and 5 minutes to I-95 or the Hutch
- Heating System:
- Heat Pump, Baseboard
- Cooling System:
- Central Air
- Basement:
- Finished, Full, Walk-out Access, Storage Space
- Fence:
- Back Yard, Fenced, Full
- Patio:
- Patio
- Appliances:
- Dishwasher, Refrigerator, Microwave, Stainless Steel Appliance(s), Dryer, Washer, Freezer, Indirect Water Heater, Gas Range, Gas Oven
- Exterior Features:
- Garden, Rain Gutters, Fire Pit
- Fireplace Features:
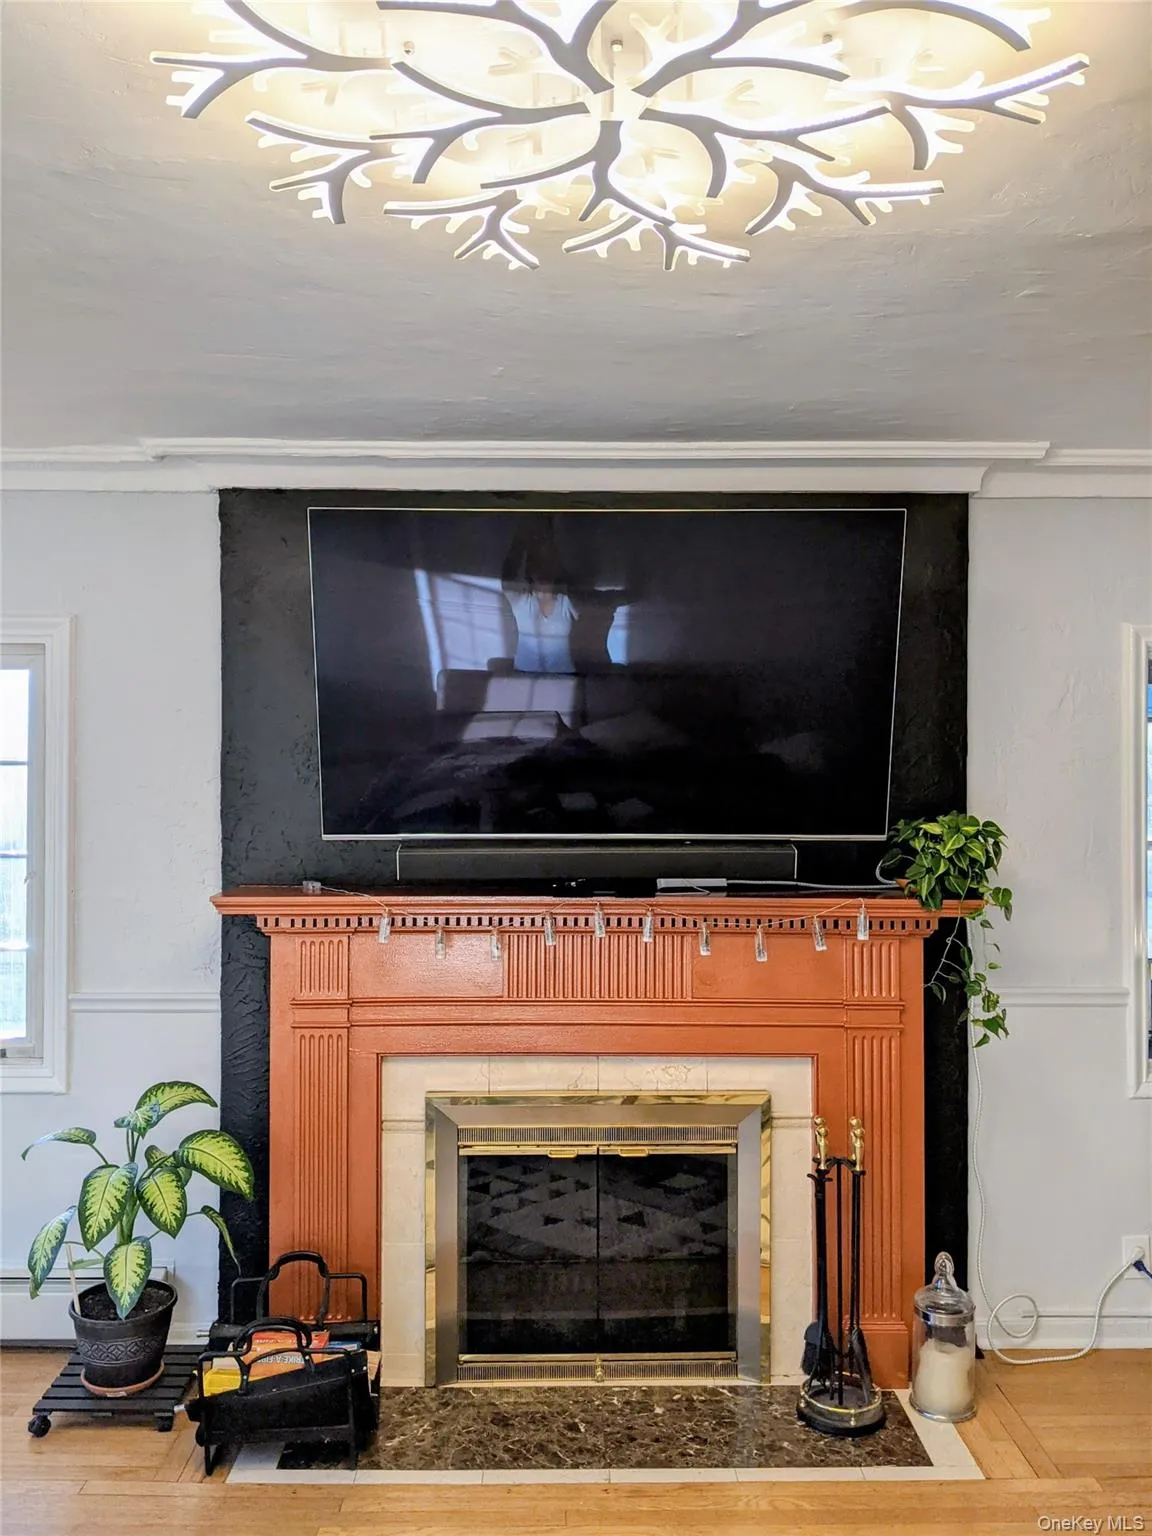
- Wood Burning, Living Room
- Fireplaces Total:
- 1
- Flooring:
- Tile, Wood, Vinyl
- Garage Spaces:
- 2
- Interior Features:
- High Ceilings, Cathedral Ceiling(s), Storage, Smart Thermostat, Walk-in Closet(s), Walk Through Kitchen, Washer/dryer Hookup, High Speed Internet, Bidet, Soaking Tub, Formal Dining, First Floor Bedroom, Ceiling Fan(s), Chandelier, First Floor Full Bath, His And Hers Closets, Recessed Lighting, Natural Woodwork
- Laundry Features:
- In Basement, Gas Dryer Hookup, Inside
- Lot Features:
- Near Public Transit, Private, Corner Lot, Garden, Back Yard, Front Yard
- Parking Features:
- On Street, Driveway, Garage, Attached, Garage Door Opener
- Sewer:
- Public Sewer
- Utilities:
- Natural Gas Connected, Water Connected, Electricity Connected, Sewer Connected
- City:
- New Rochelle
- State:
- NY
- Neighborhood:
- New Rochelle
- Street:
- Lincoln
- Street Number:
- 294
- Street Suffix:
- Avenue
- Postal Code:
- 10801
- Floor Number:
- 0
- Longitude:
- W74° 12' 3.1''
- Latitude:
- N40° 54' 55.1''
- PostalCity:
- New Rochelle
- Architectural Style:
- Tudor
- Construction Materials:
- Stucco
- Elementary School:
- Daniel Webster Elementary School
- High School:
- New Rochelle High School
- Levels:
- Three Or More
- Agent MlsId:
- KEY65028
- MiddleOrJunior School:
- Albert Leonard Middle School
- PhotosCount:
- 30
- Special Listing Conditions:
- No
- Tax Annual Amount:
- $18,749
- Water Source:
- Public
- Office MlsId:
- KEYHMCOIN
Residential - MLS# 1017184
294 Lincoln Avenue, New Rochelle, NY
- Property Type :
- Residential
- Property SubType :
- Single Family Residence
- Listing Type :
- For Rent
- Listing ID :
- 1017184
- Price :
- $1,600,000
- Rooms :
- 11
- Bedrooms :
- 5
- Bathrooms :
- 3
- Half Bathrooms :
- 2
- Bathrooms Total :
- 5
- Square Footage :
- 4,248 Sqft
- Building Area :
- 4,248 Sqft
- Lot Area :
- 0.57 Acre
- Year Built :
- 1929
- Status :
- Active
- Listing Agent :
- Jonathan Minerick
- Listing Office :
- Home Coin.com




