
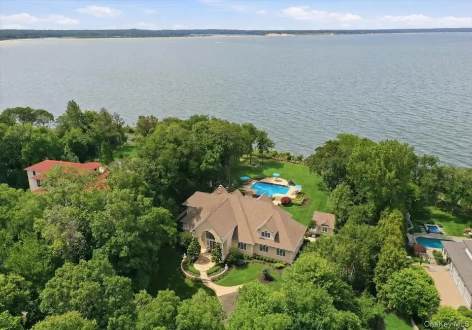

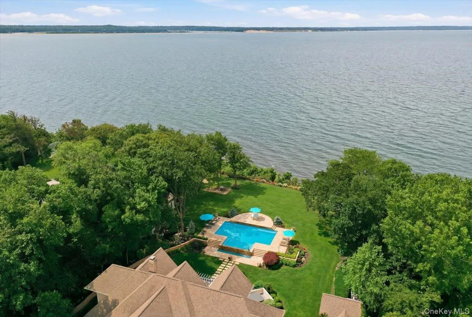
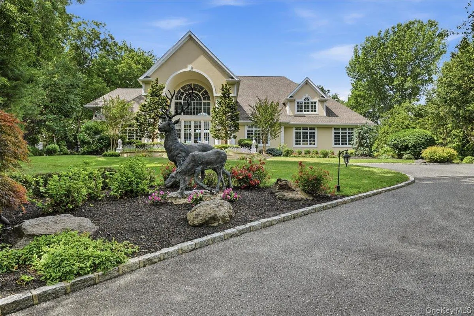
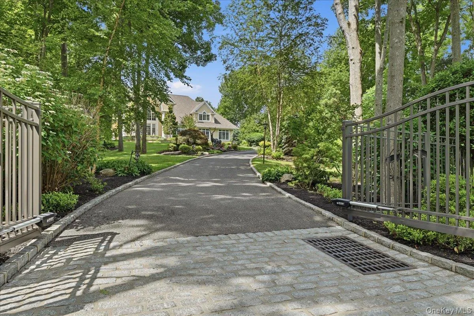
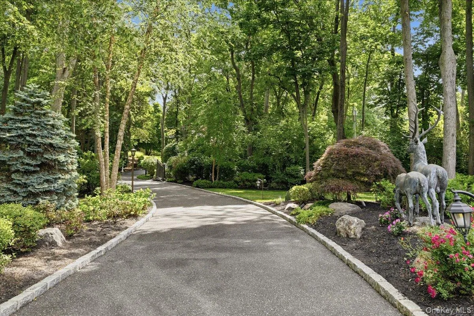
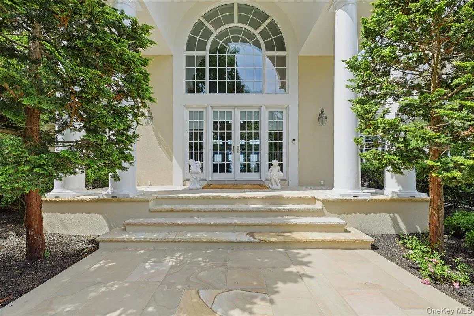
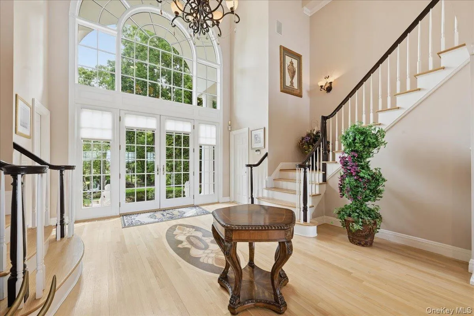
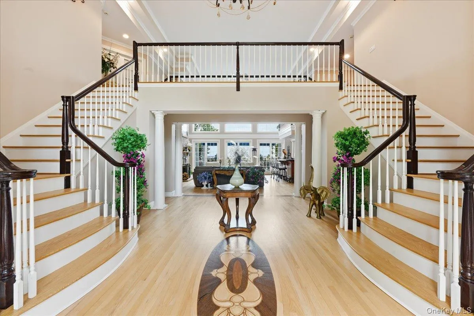
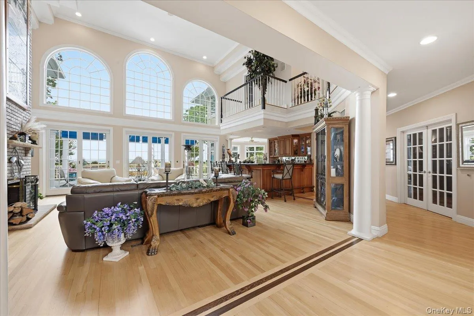
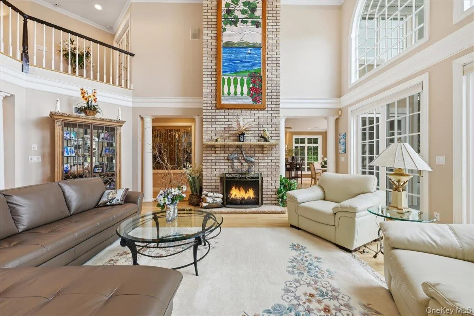
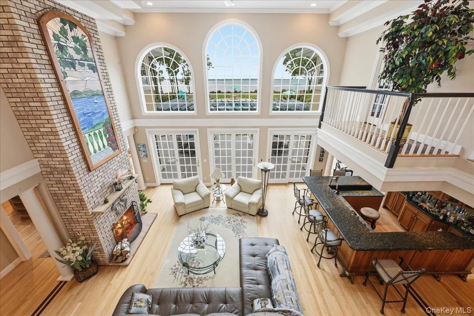
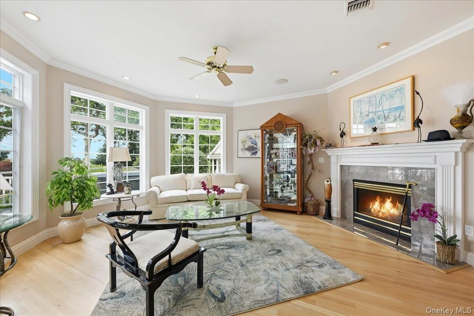
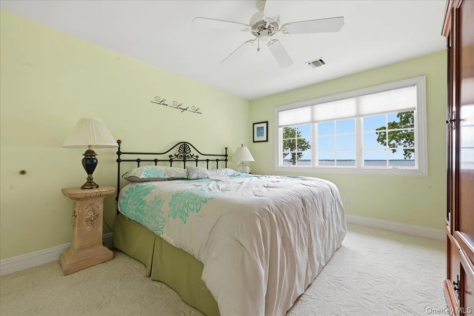
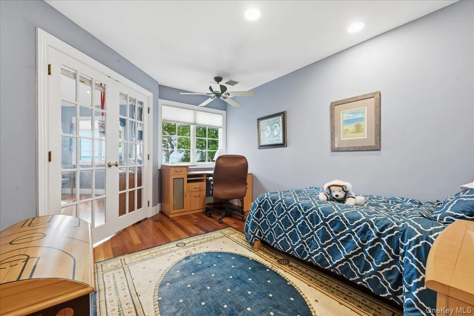
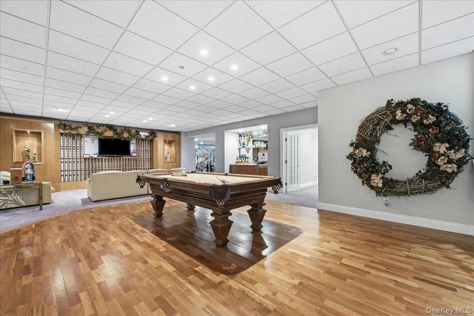
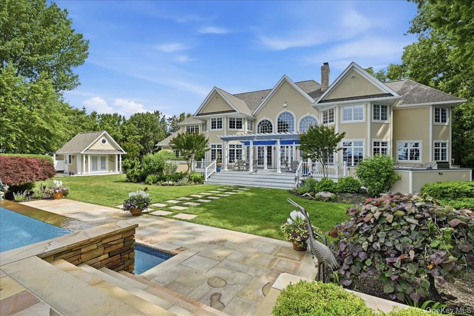
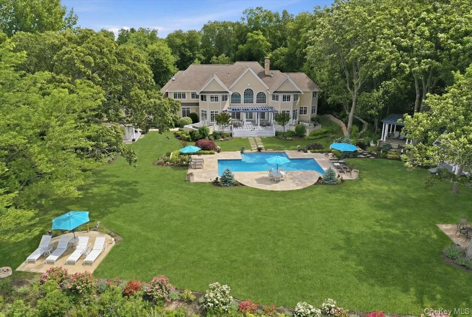
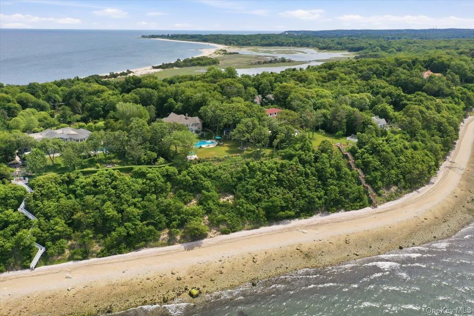
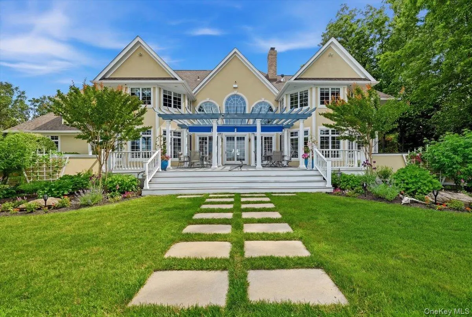
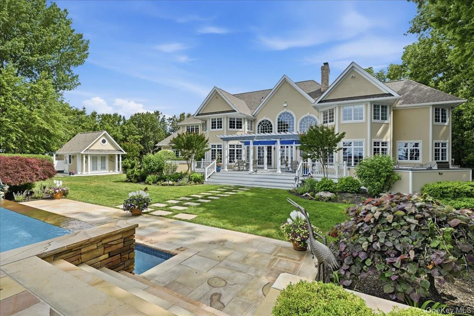
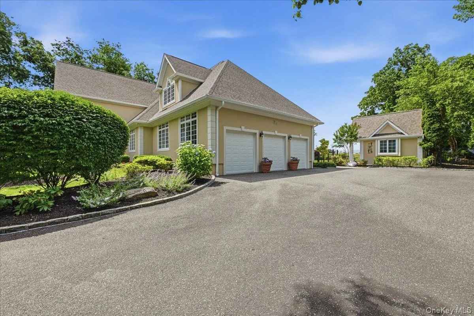
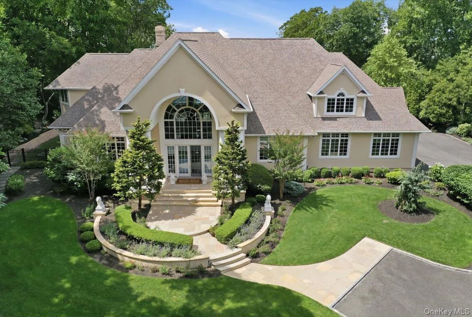
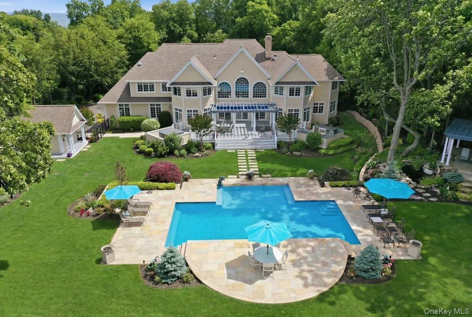
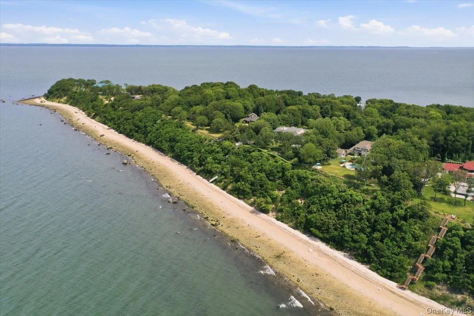
Perched on 2.5 private waterfront acres in the prestigious Village of Old Field,
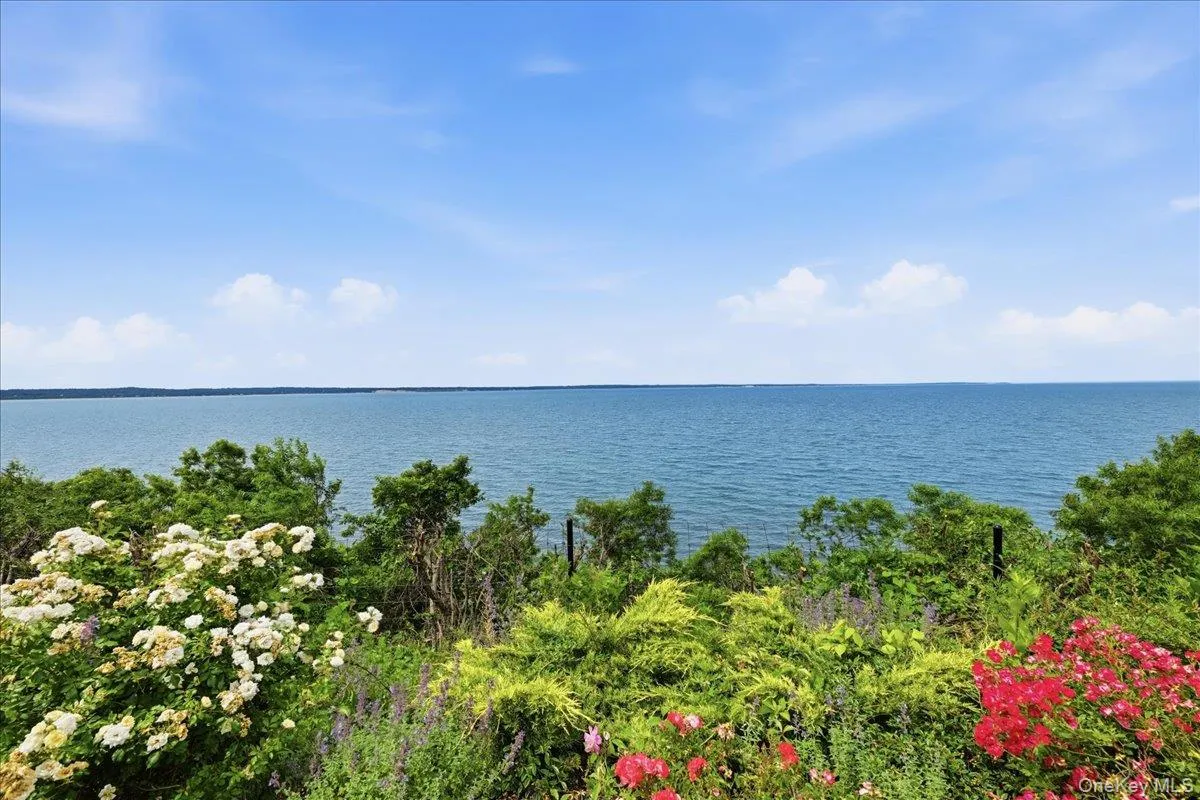
this extraordinary North Shore estate captures sweeping panoramic views of Long Island Sound
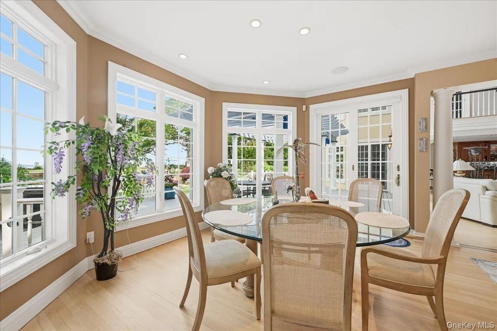
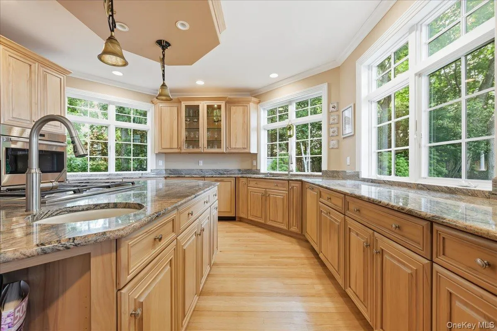
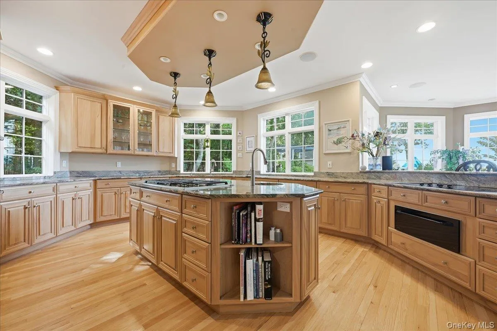
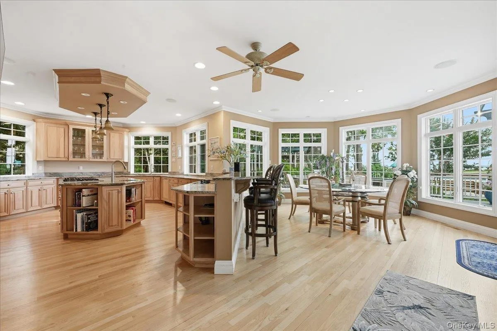
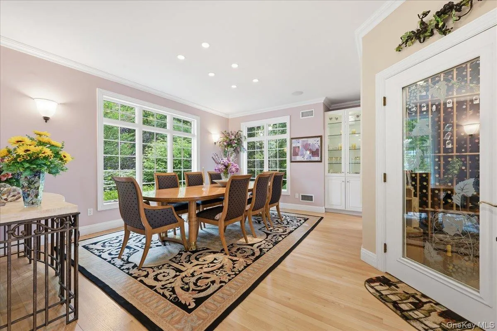
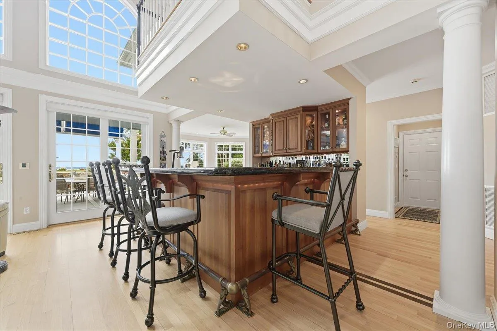
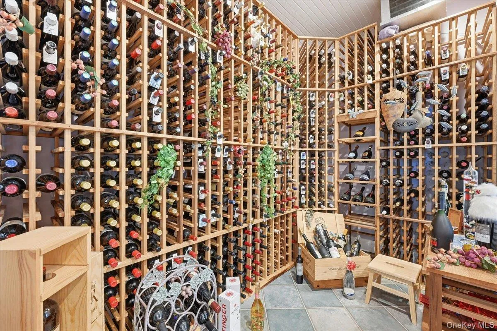
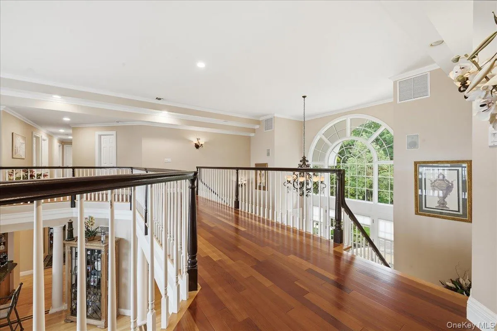
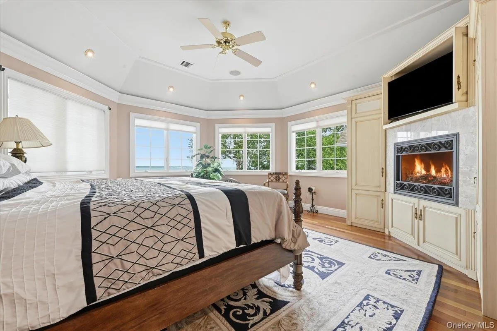
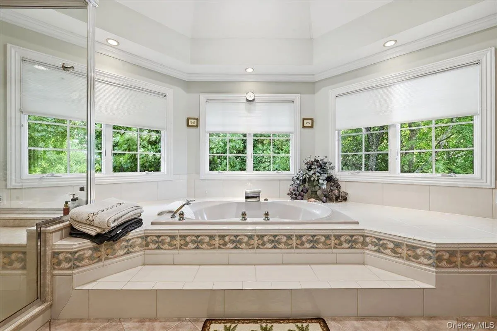
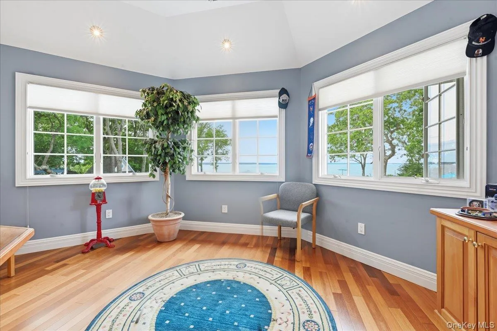
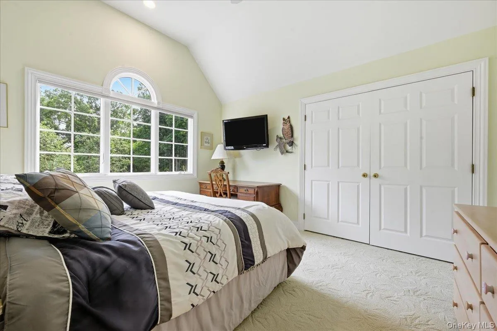
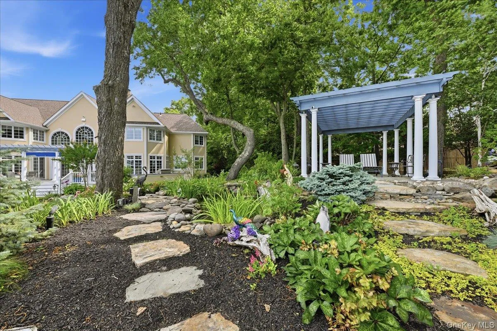
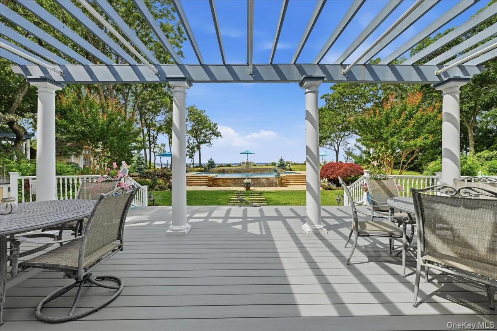
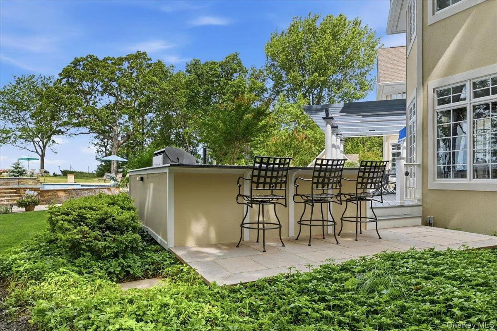
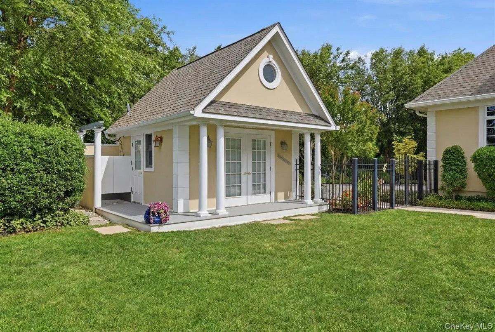
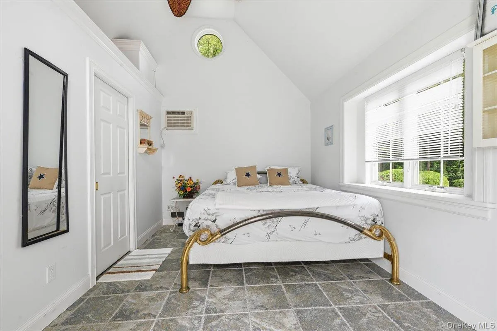
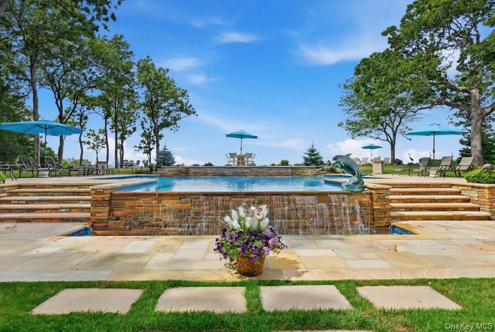
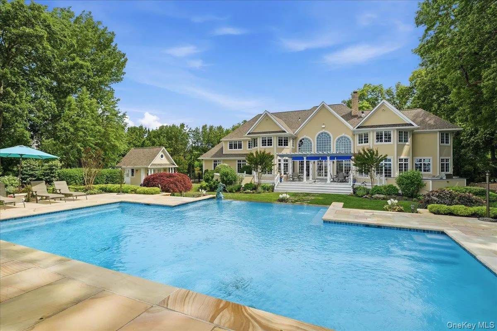
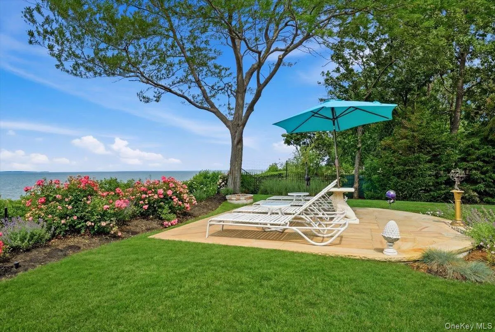
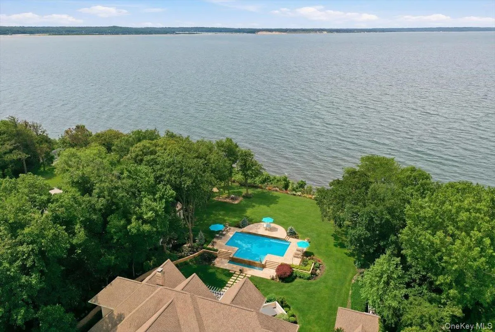
and Smithtown Bay, offering a rare blend of luxury, privacy, and timeless coastal elegance, and includes 280 feet of water frontage. The approximately 6,000-square-foot residence features five bedrooms and five baths, thoughtfully designed to maximize both grand-scale entertaining and comfortable everyday living. A dramatic great room with fireplace, formal dining room, gourmet chef’s kitchen, custom granite and cherrywood bar, wine cellar, and private theater create an unparalleled lifestyle experience. Walls of glass frame breathtaking water views from nearly every principal room, while exquisite craftsmanship and sophisticated architectural details elevate the home’s refined character. Outside, resort-style grounds unfold with a stunning Gunite, Aquabrite pool and waterfall, pool house, expansive patios, lush gardens, and sprawling lawns that lead to the waterfront. Spectacular sunsets paint the sky each evening, creating a setting that is both serene and unforgettable. Located within the acclaimed Incorporated Village of Old Field and moments from beaches, yacht clubs, and the historic charm of Setauket, this is a rare opportunity to own one of the North Shore’s most captivating waterfront estates.
- Heating System:
- Oil, Forced Air
- Cooling System:
- Central Air
- Basement:
- Full, Partially Finished
- View:
- Water, Panoramic, Open
- Patio:
- Patio, Deck
- Swimming Pool:
- In Ground
- Appliances:
- Dishwasher, Refrigerator, Dryer, Washer
- Exterior Features:
- Speakers, Awning(s), Garden, Fire Pit
- Fireplace Features:
- Bedroom, Family Room, Living Room
- Fireplaces Total:
- 3
- Flooring:
- Hardwood
- Garage Spaces:
- 4
- Interior Features:
- Eat-in Kitchen, Entrance Foyer, Granite Counters, Open Kitchen, Open Floorplan, High Ceilings, Cathedral Ceiling(s), Pantry, Storage, Smart Thermostat, Walk-in Closet(s), Wet Bar, Chefs Kitchen, Double Vanity, Kitchen Island, Formal Dining, Primary Bathroom, Ceiling Fan(s), Chandelier, Built-in Features, His And Hers Closets, Natural Woodwork
- Laundry Features:
- Laundry Room
- Lot Features:
- Private, Cleared, Views, Waterfront, Sprinklers In Front, Cul-De-Sac, Sprinklers In Rear, Back Yard, Landscaped, Front Yard, Other
- Parking Features:
- Garage, Attached, Private
- Sewer:
- Cesspool
- Utilities:
- Cable Connected, Water Connected, Electricity Connected, Phone Connected
- City:
- Brookhaven
- State:
- NY
- Street:
- Woodcock
- Street Number:
- 14
- Street Suffix:
- Lane
- Postal Code:
- 11733
- Floor Number:
- 0
- Longitude:
- W74° 50' 57.3''
- Latitude:
- N40° 57' 46.4''
- Directions:
- Mr. Grey Road To Crane Neck Road To Woodcock Lane.
- PostalCity:
- Old Field
- Architectural Style:
- Colonial
- Association Fee:
- $1,250
- Association Fee Frequency:
- Annually
- Association Fee Includes:
- Grounds Care, Common Area Maintenance
- Construction Materials:
- Frame, Stucco
- Elementary School:
- Setauket Elementary School
- High School:
- Ward Melville Senior High School
- Levels:
- Three Or More
- Agent MlsId:
- 164949
- MiddleOrJunior School:
- Paul J Gelinas Junior High School
- PhotosCount:
- 46
- Special Listing Conditions:
- No
- Tax Annual Amount:
- $45,597
- VirtualTour URL:
- https://speakeasymedia.hd.pics/14-Woodcock-Ln
- Water Source:
- Public
- Office MlsId:
- CMPA16
Residential - MLS# 1017106
14 Woodcock Lane, Brookhaven, NY
- Property Type :
- Residential
- Property SubType :
- Single Family Residence
- Listing Type :
- For Rent
- Listing ID :
- 1017106
- Price :
- $5,100,000
- Rooms :
- 12
- Bedrooms :
- 5
- Bathrooms :
- 3
- Half Bathrooms :
- 2
- Bathrooms Total :
- 5
- Square Footage :
- 6,000 Sqft
- Lot Area :
- 2.50 Acre
- Lot Dimensions :
- 2.5 Acres
- Year Built :
- 1997
- Status :
- Active
- Listing Agent :
- Maria Orlandi
- Listing Office :
- Compass Greater NY LLC




