
Summer Just Got Hotter in Warwick Village!
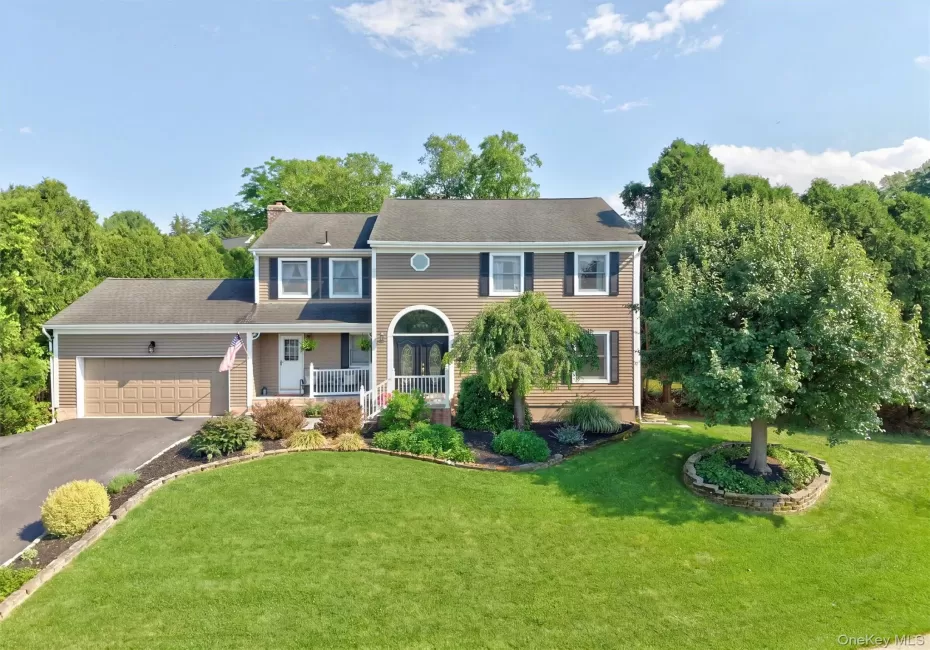
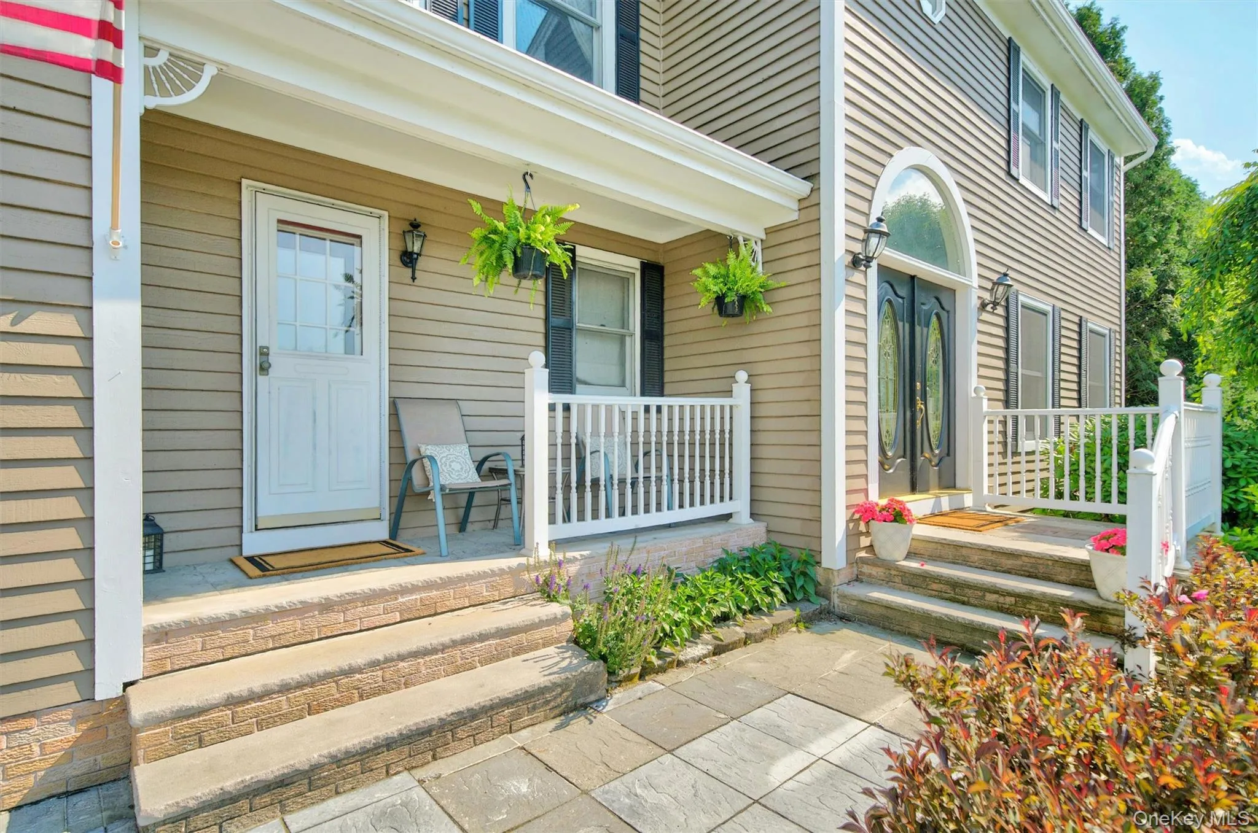
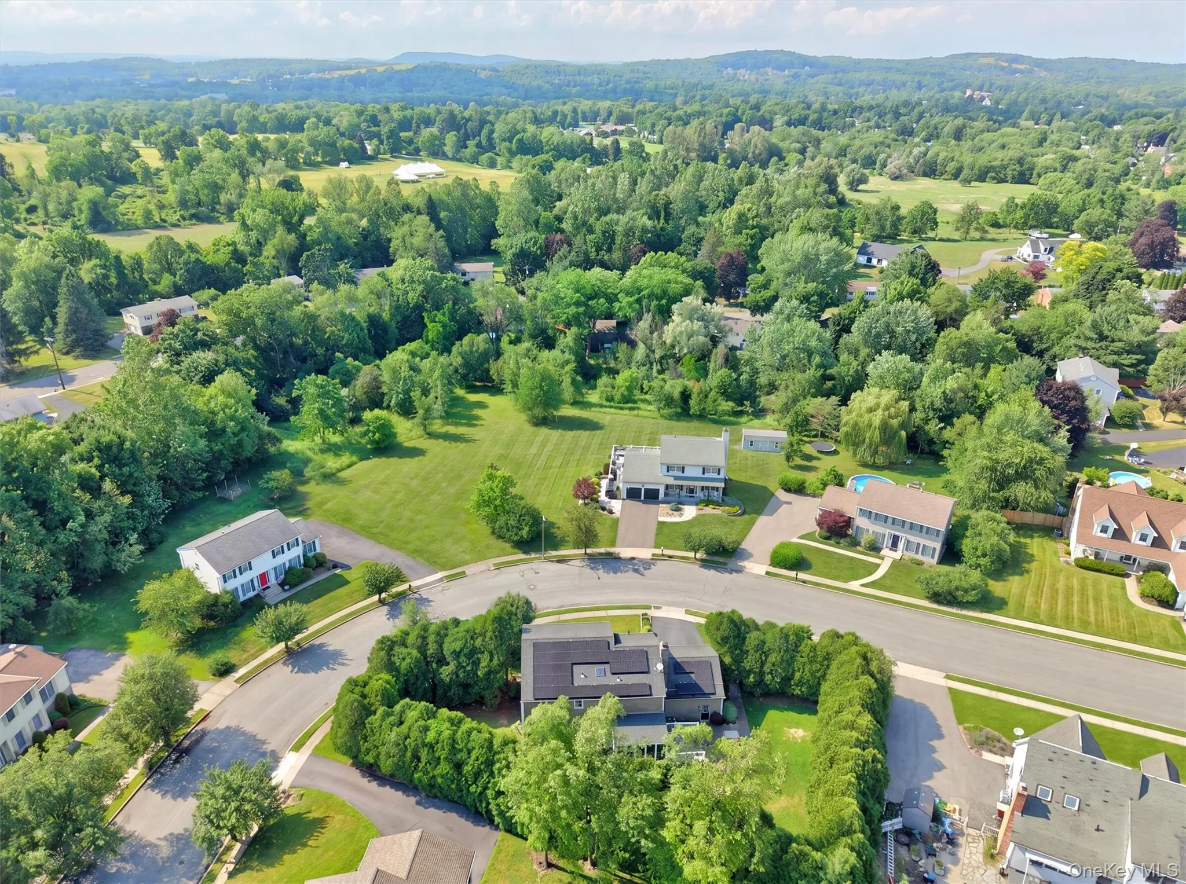
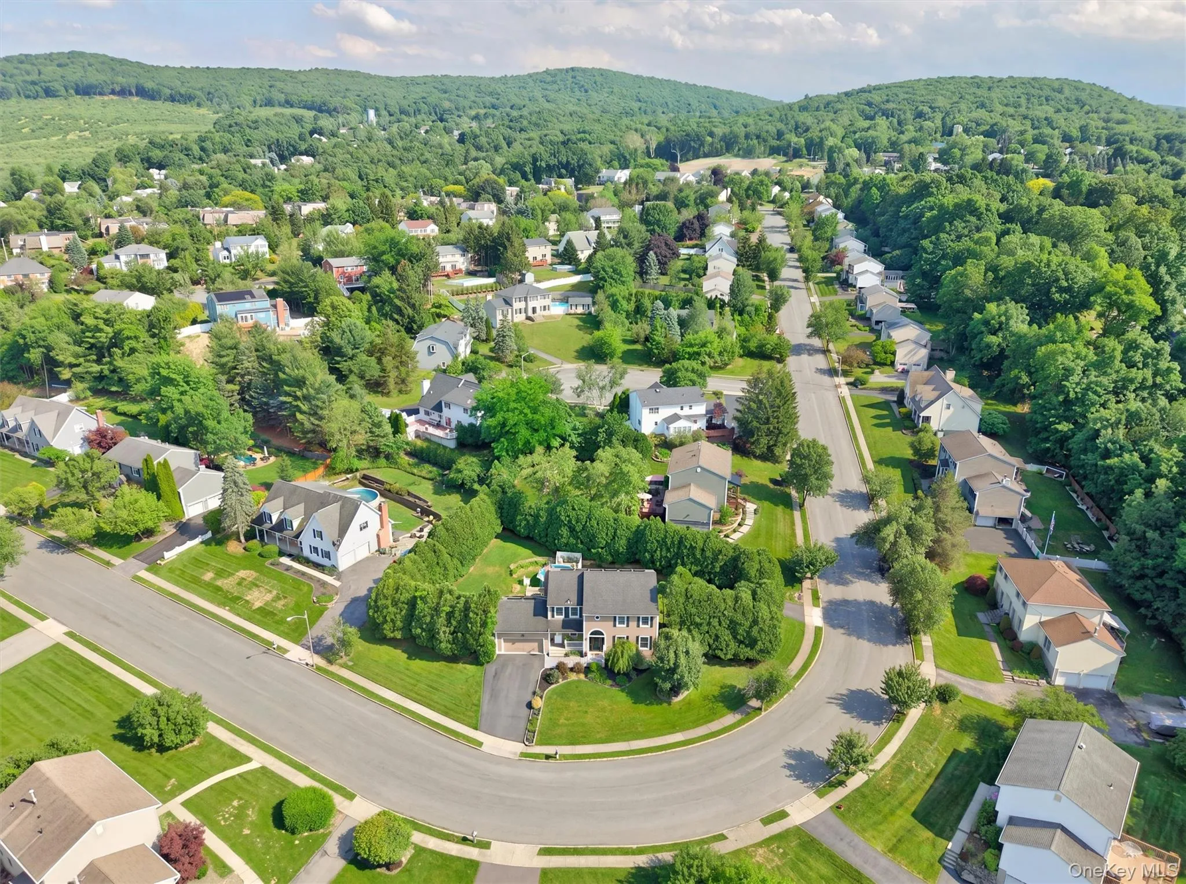
Welcome to this beautiful three-bedroom Colonial in Cascade Creek, located within the Warwick School District and offering the village lifestyle buyers are looking for.
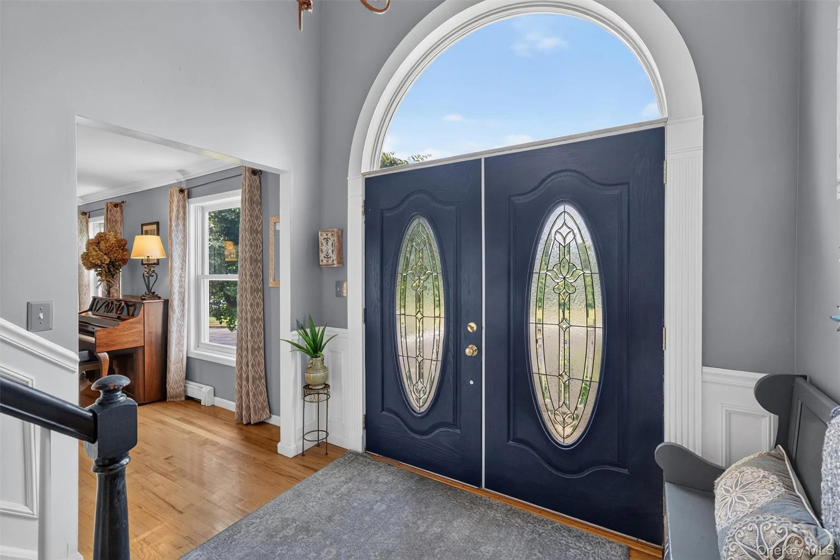
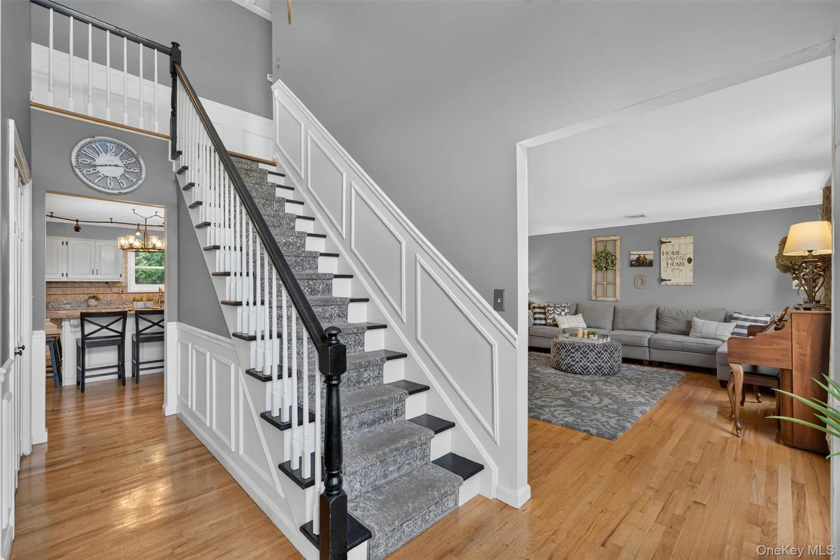
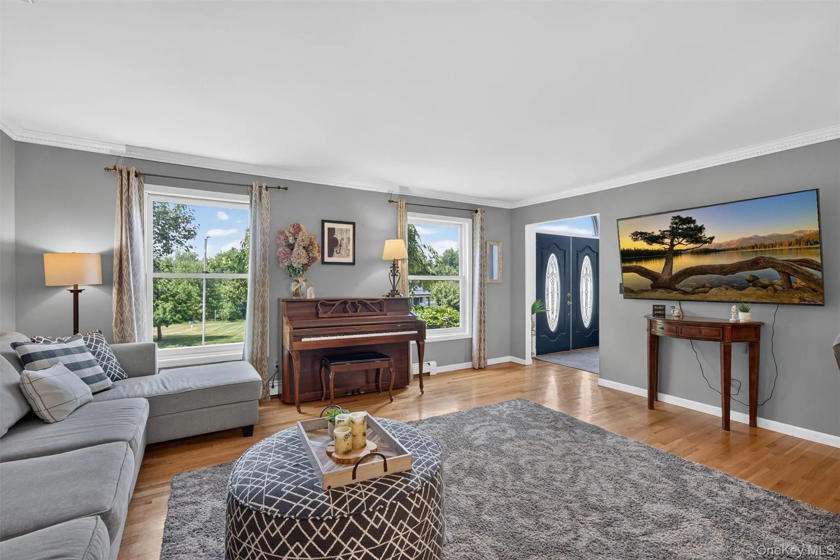
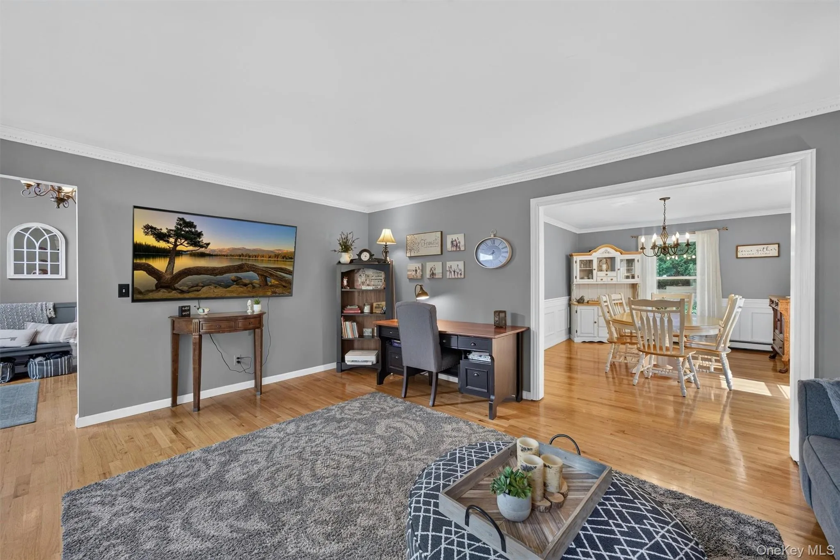
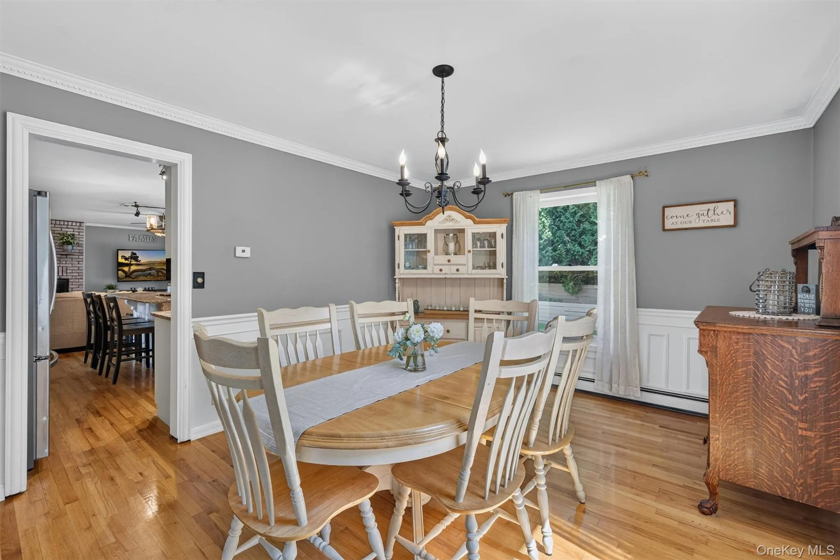
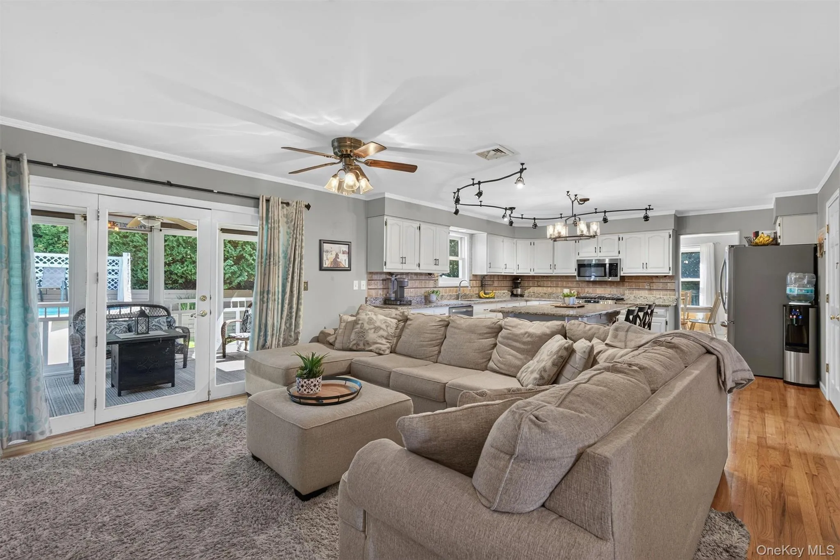
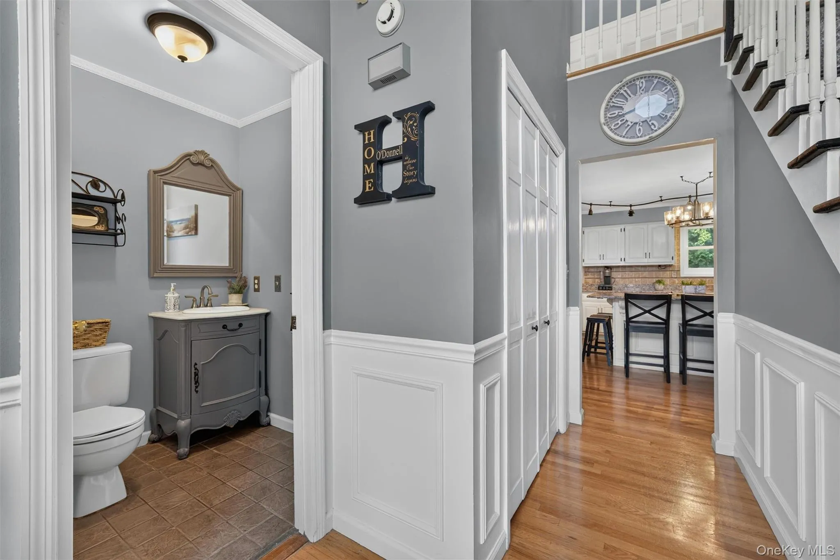
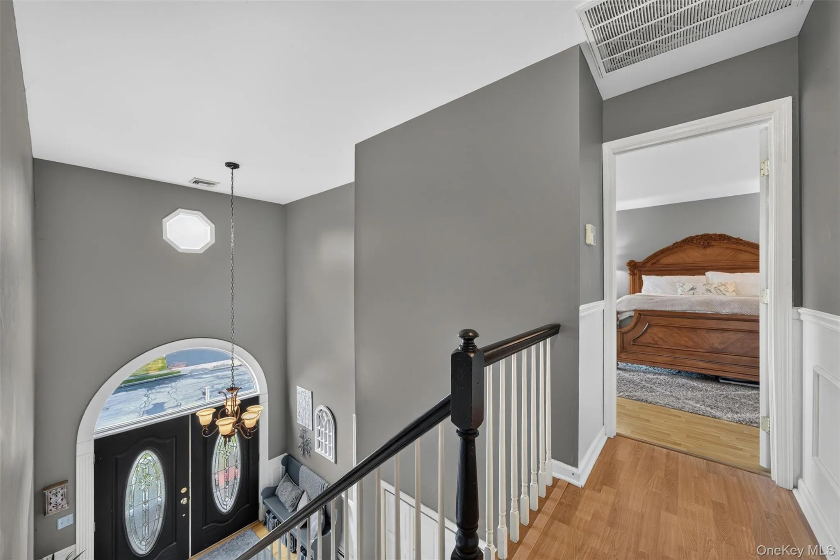
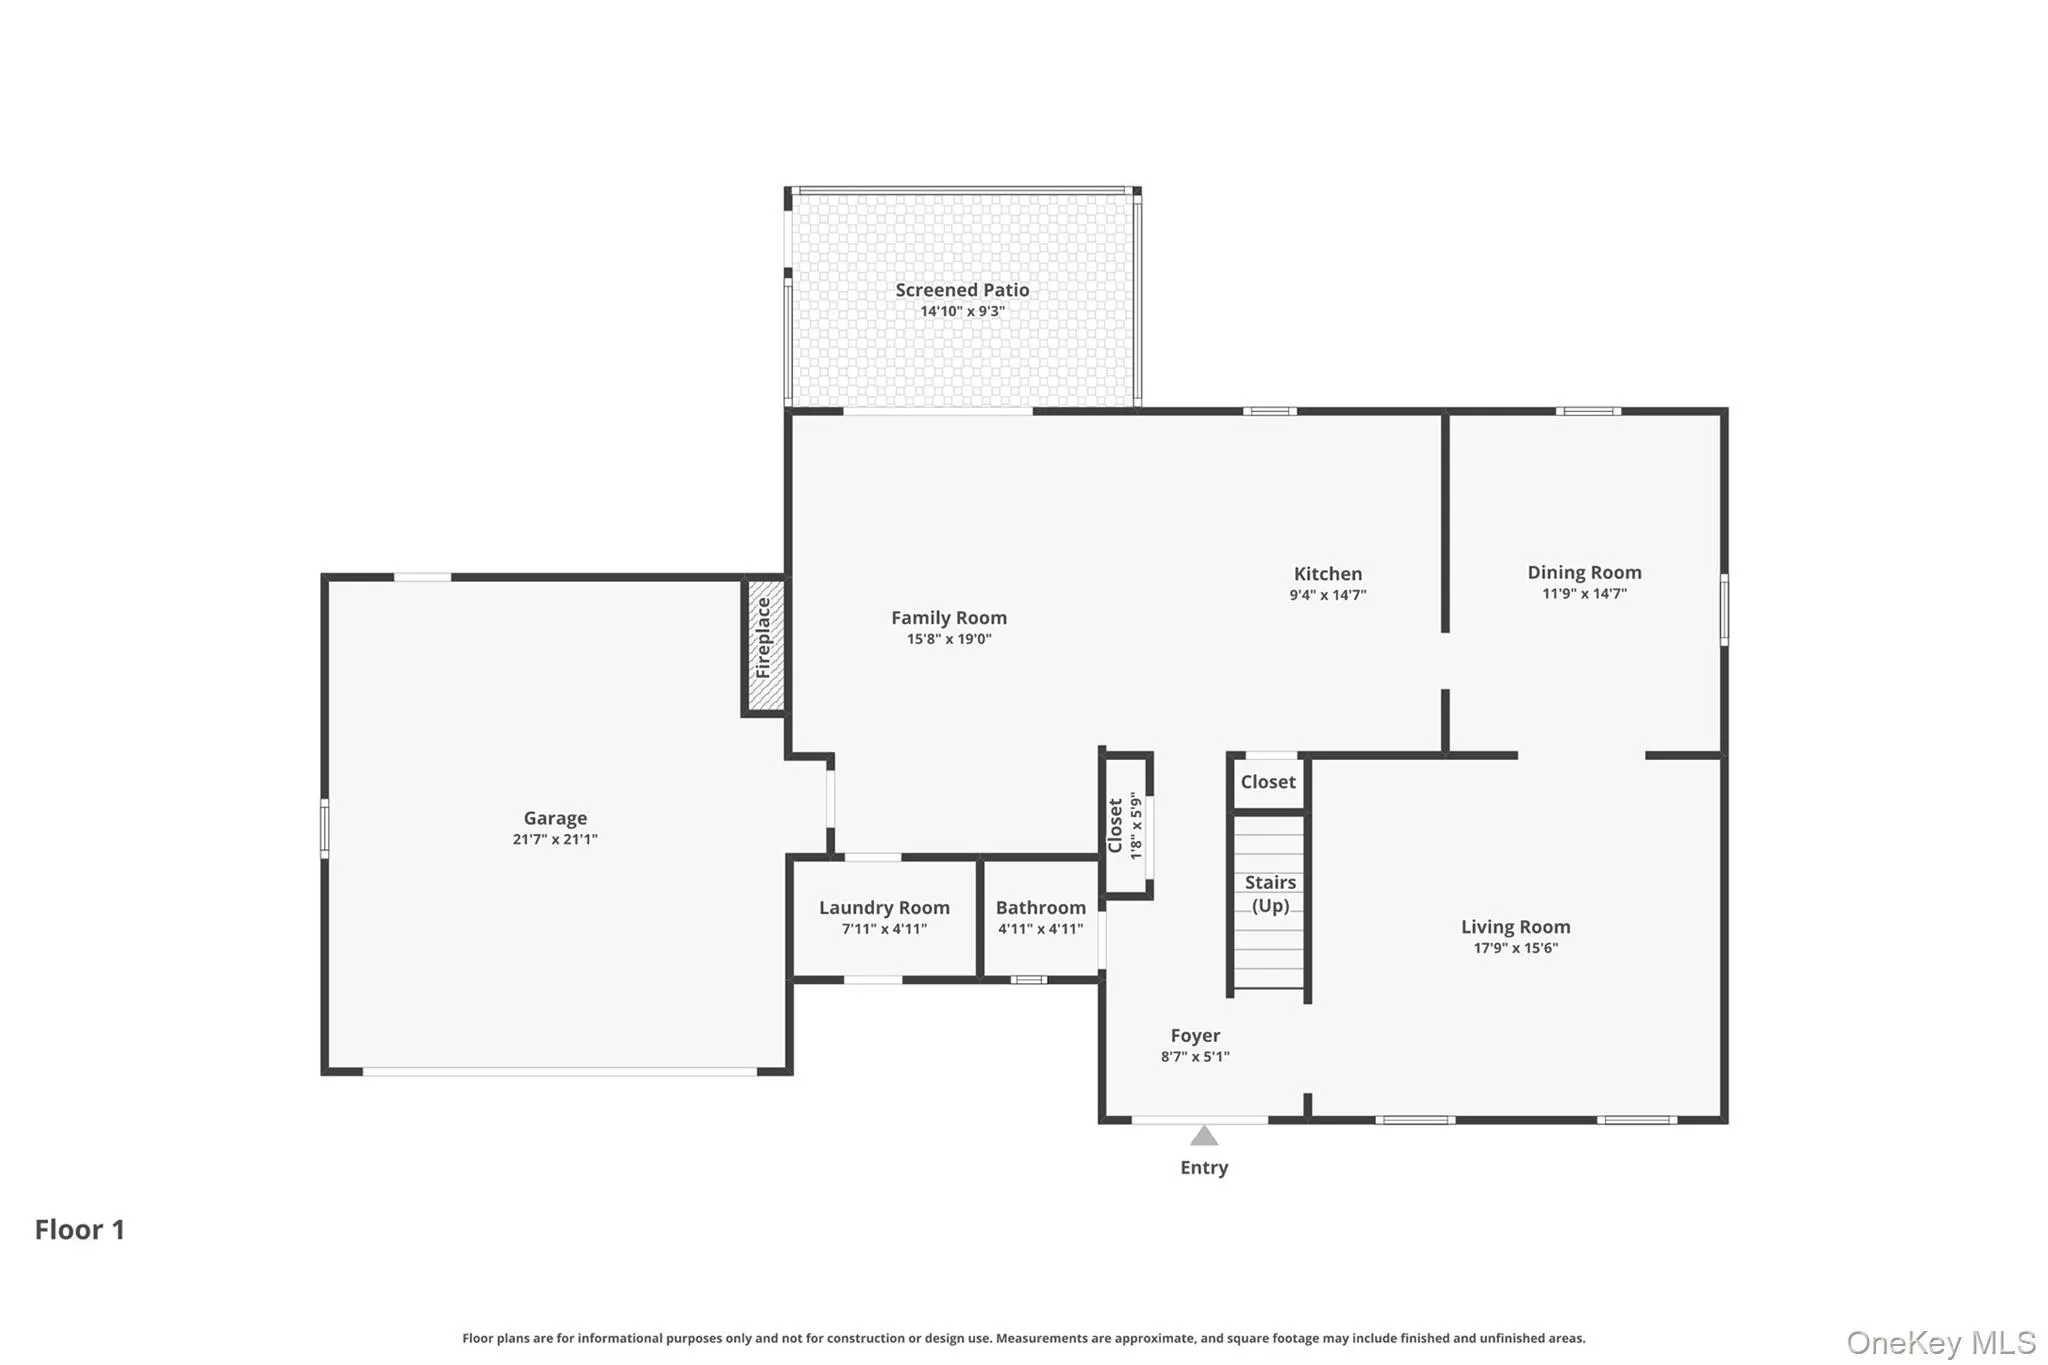
Inside, a dramatic two-story foyer sets the tone for a bright, open layout with hardwood floors, a formal dining room with classic wainscoting, and comfortable living spaces designed for everyday life and easy entertaining.
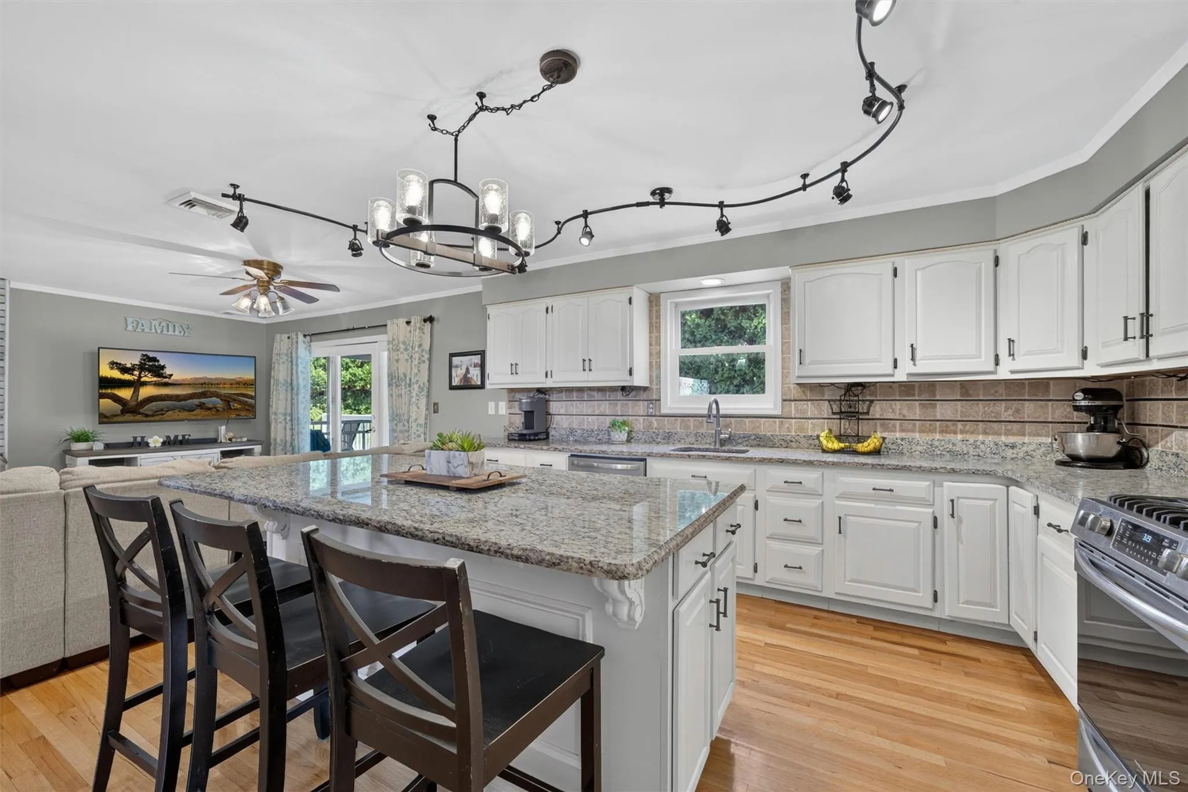
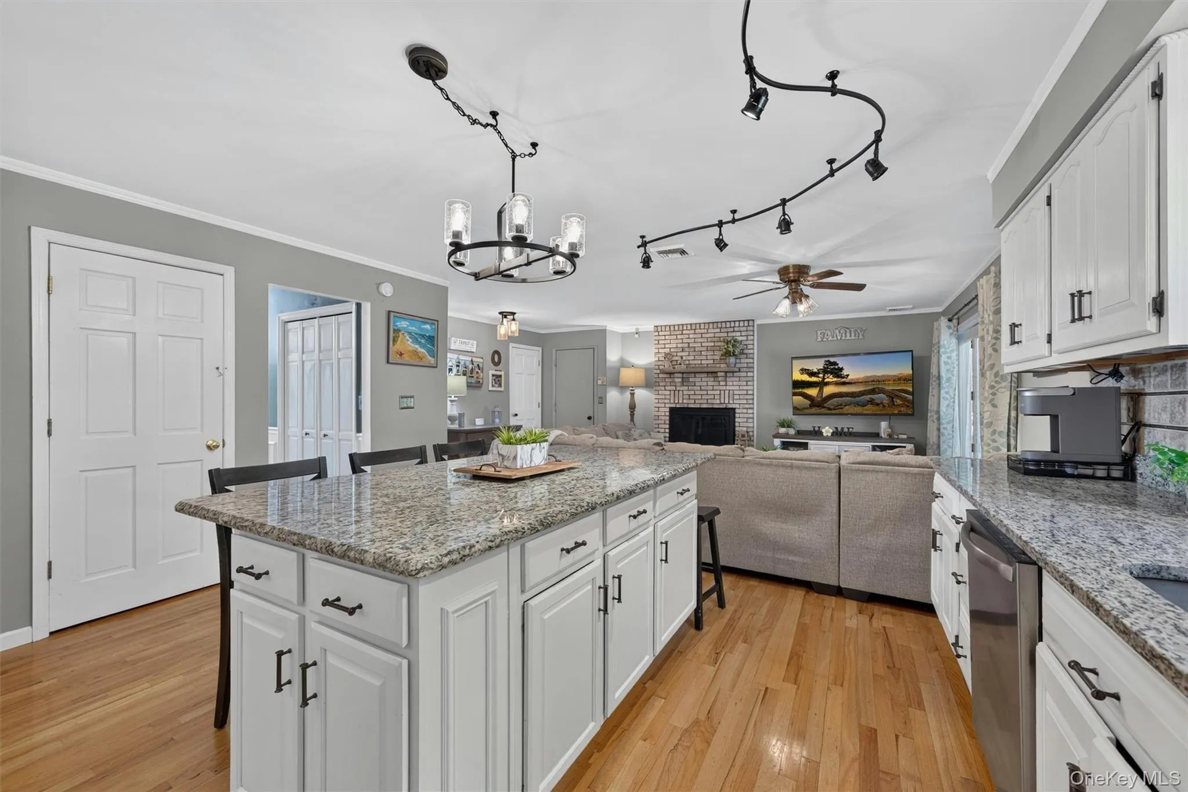
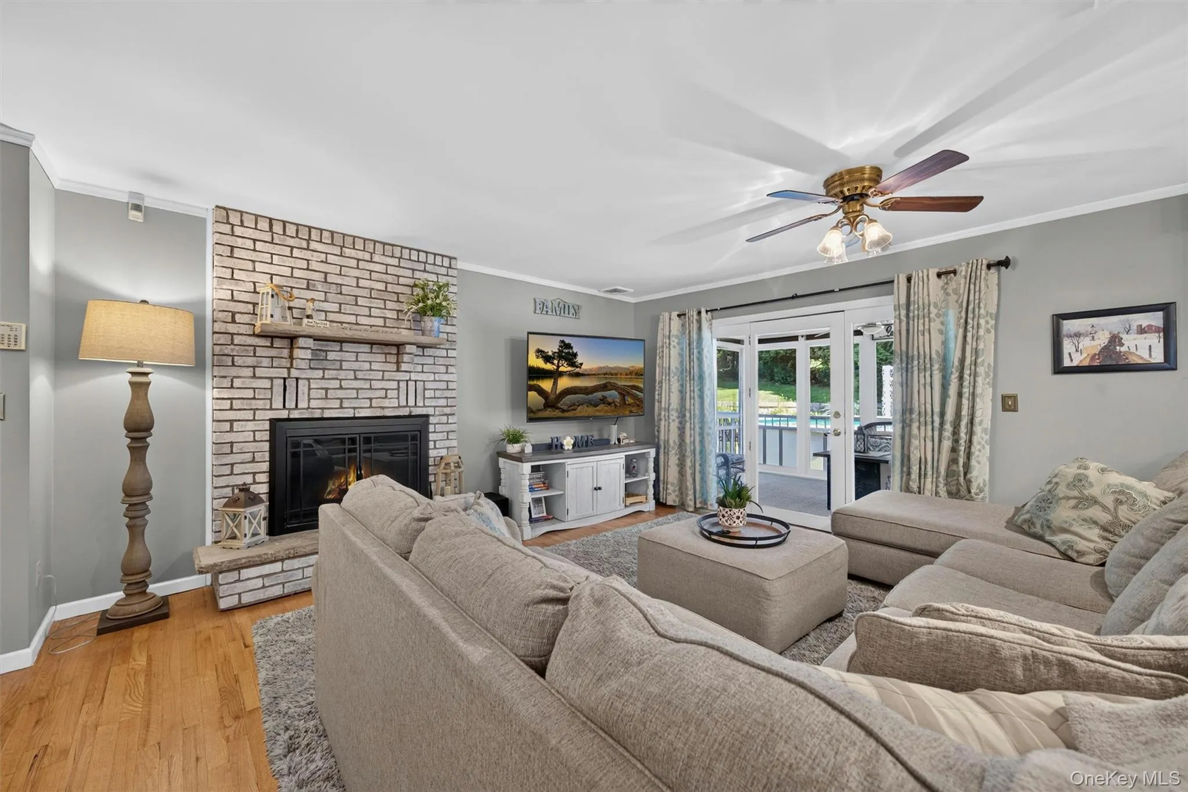
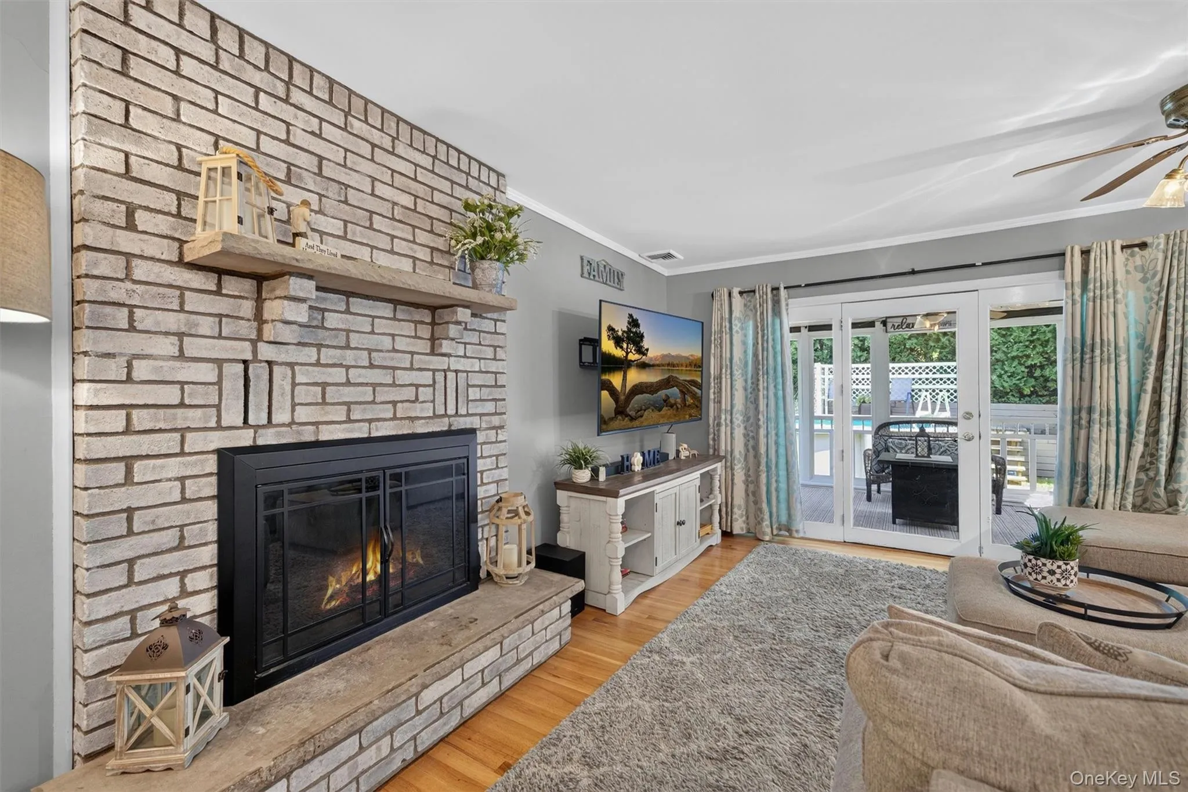
The spacious kitchen features a large center island with seating and opens to the inviting family room with a cozy fireplace.
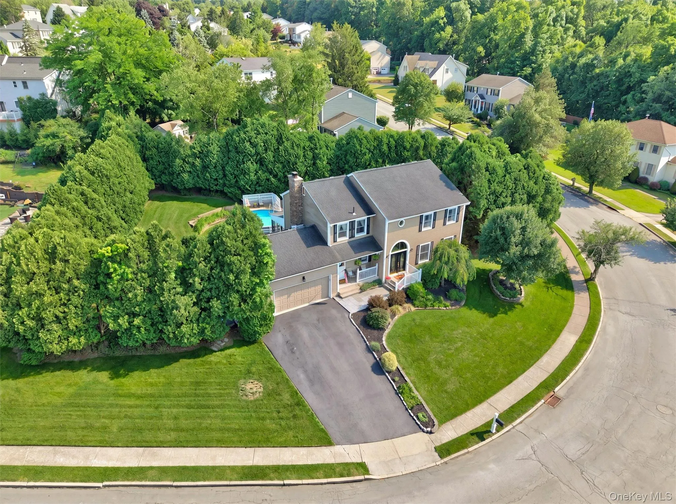
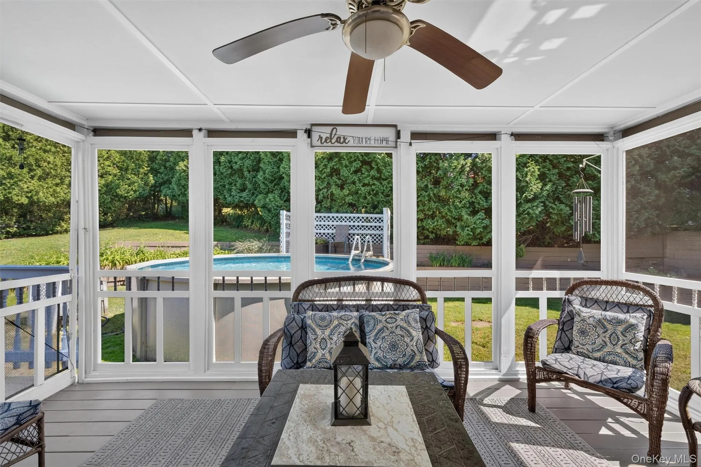
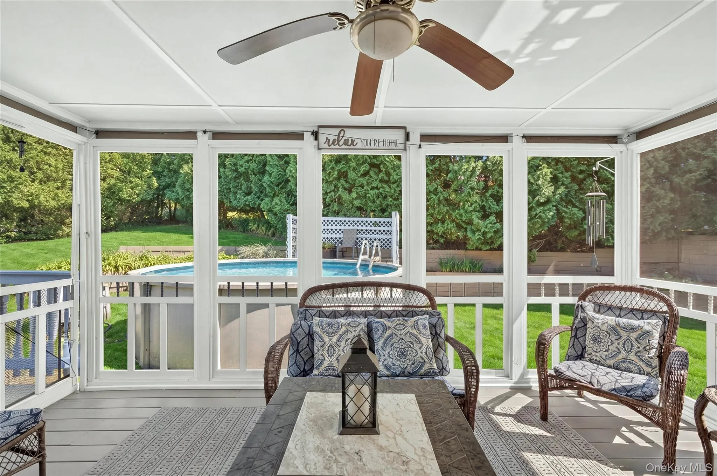
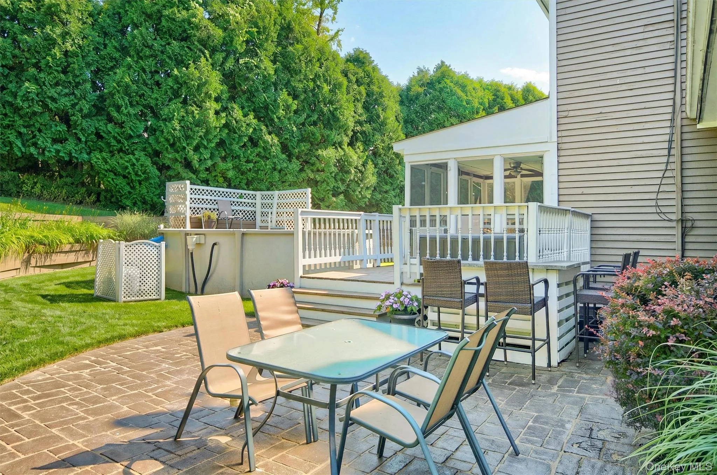
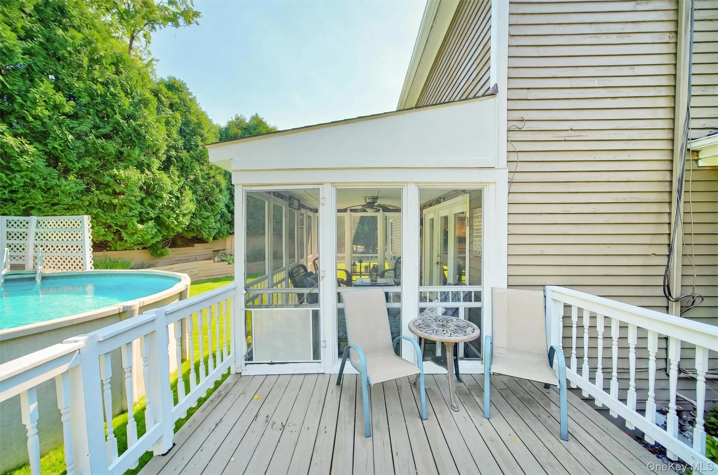
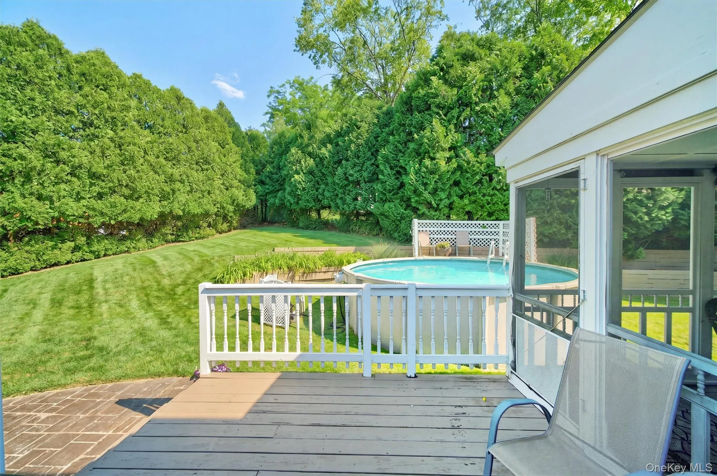
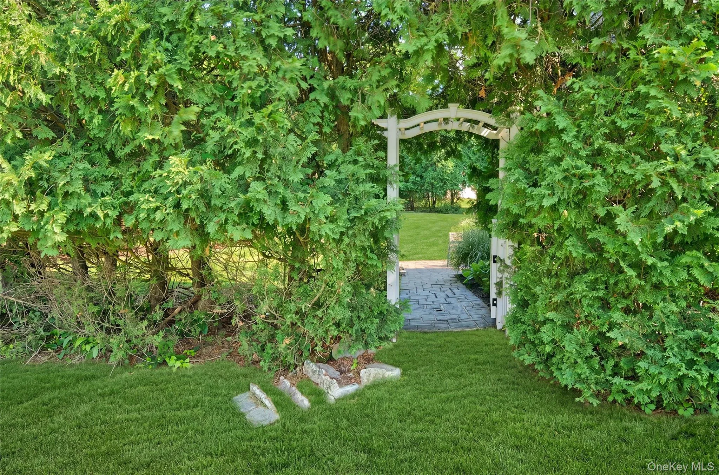
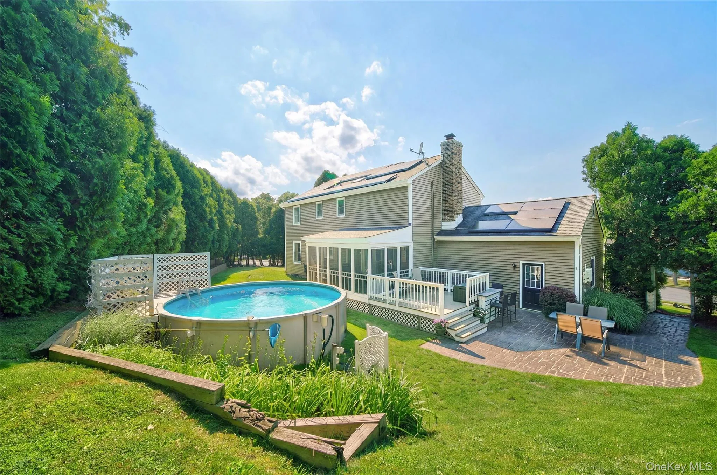
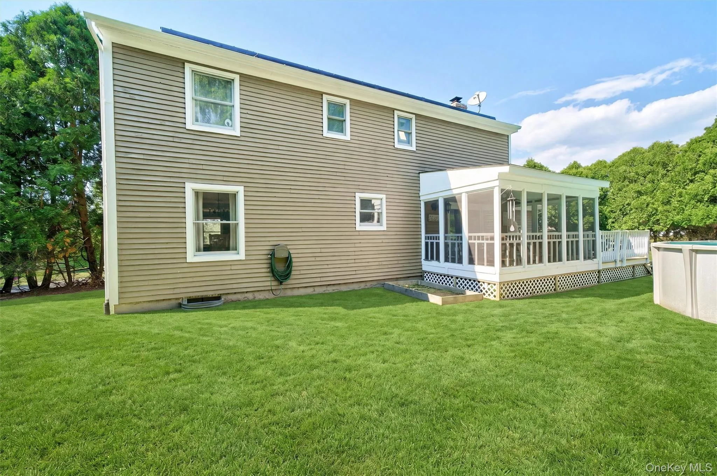
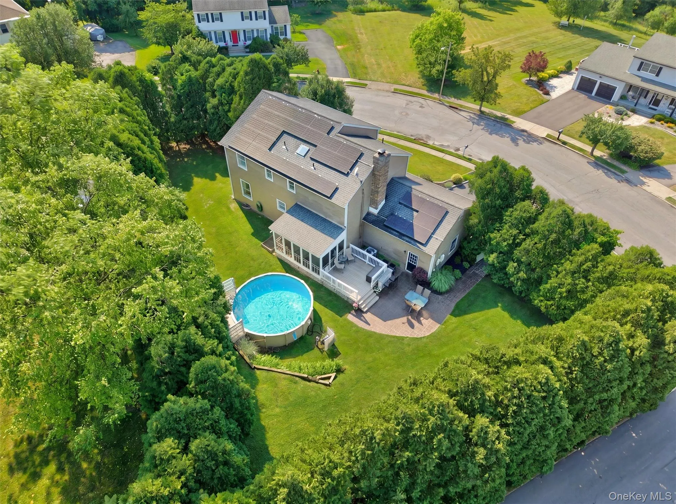
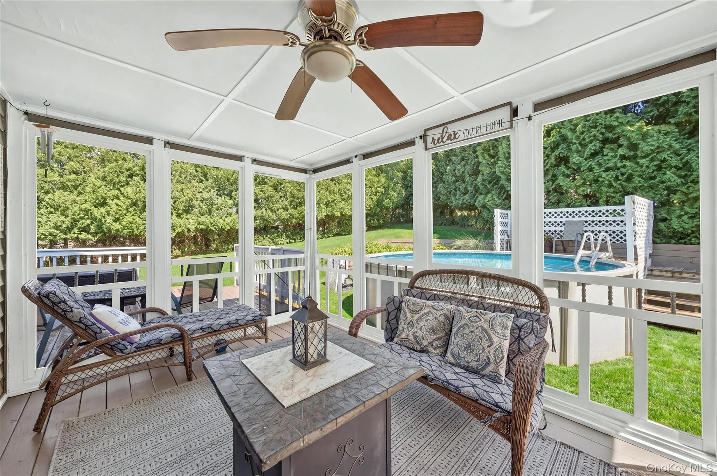
One of the true standouts is the three-season sunroom, a dream for relaxing, entertaining, or creating the perfect catio-style retreat for your fur-babies. It opens directly to your private backyard oasis with an above-ground pool, deck, patio, and peaceful outdoor space made for summer.
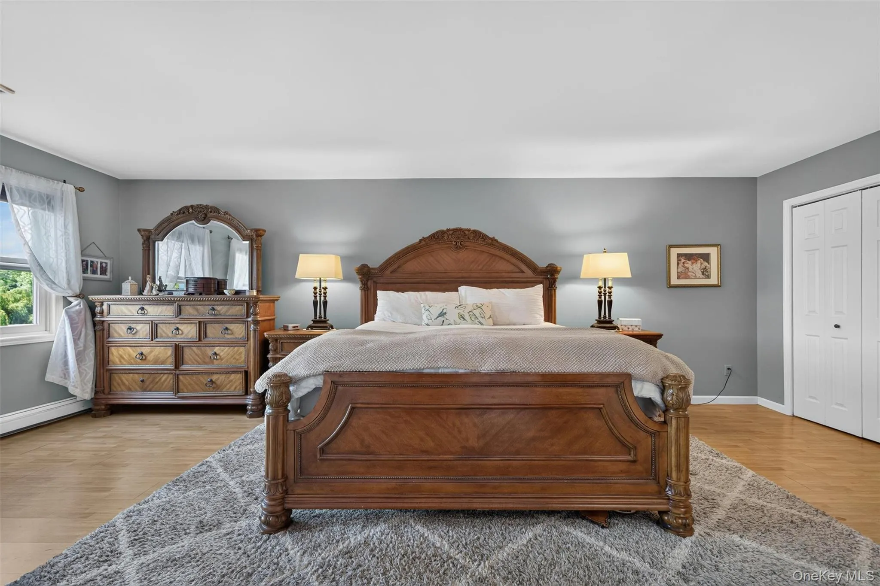
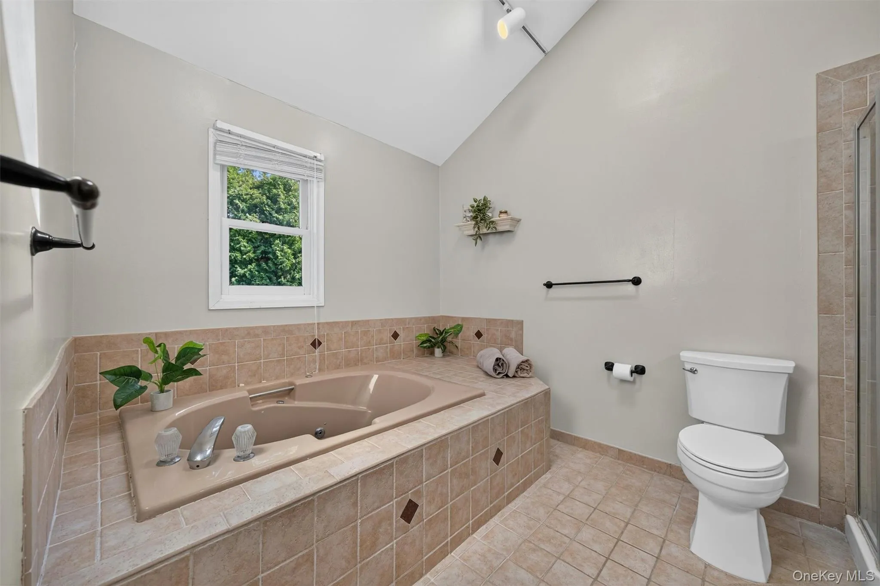
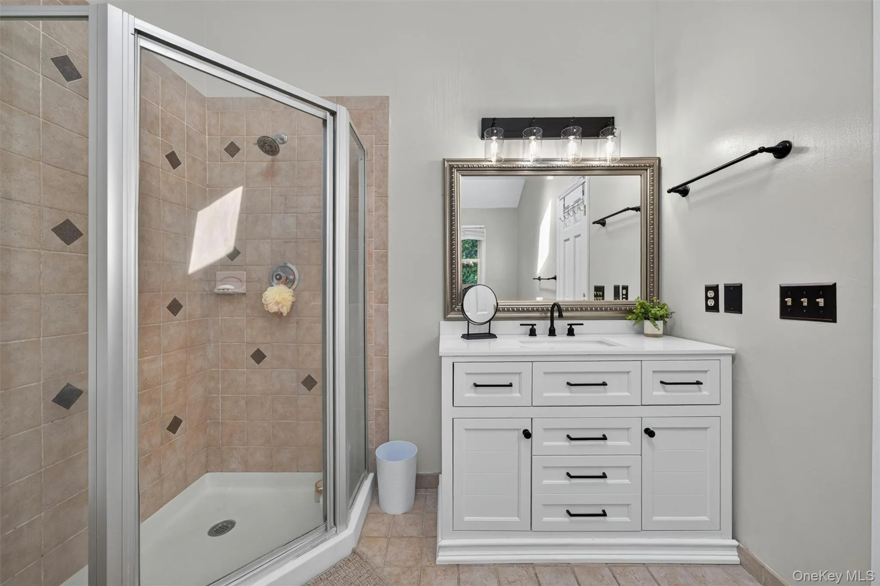
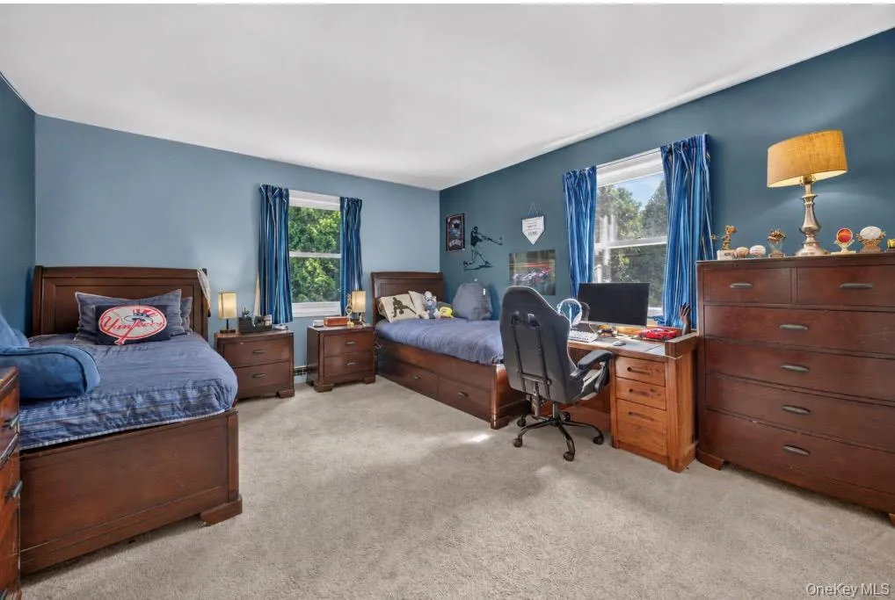
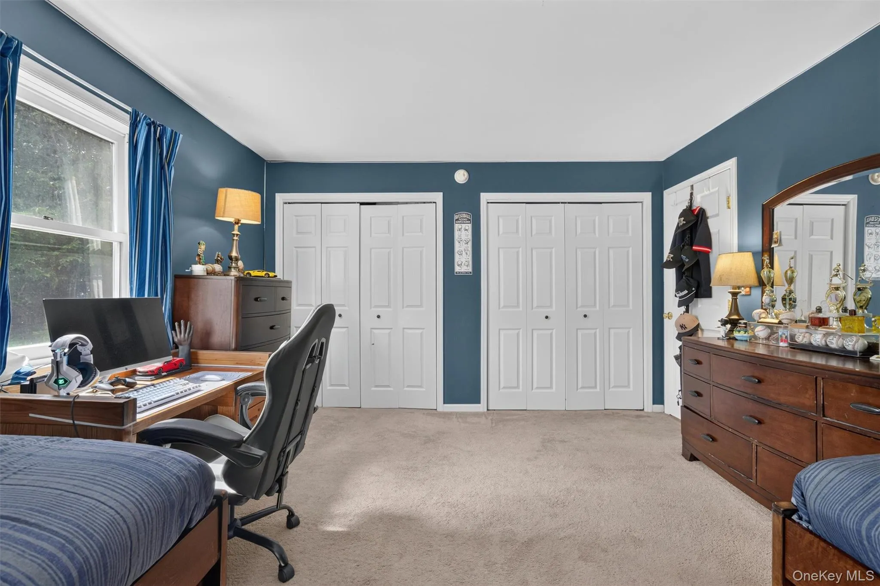
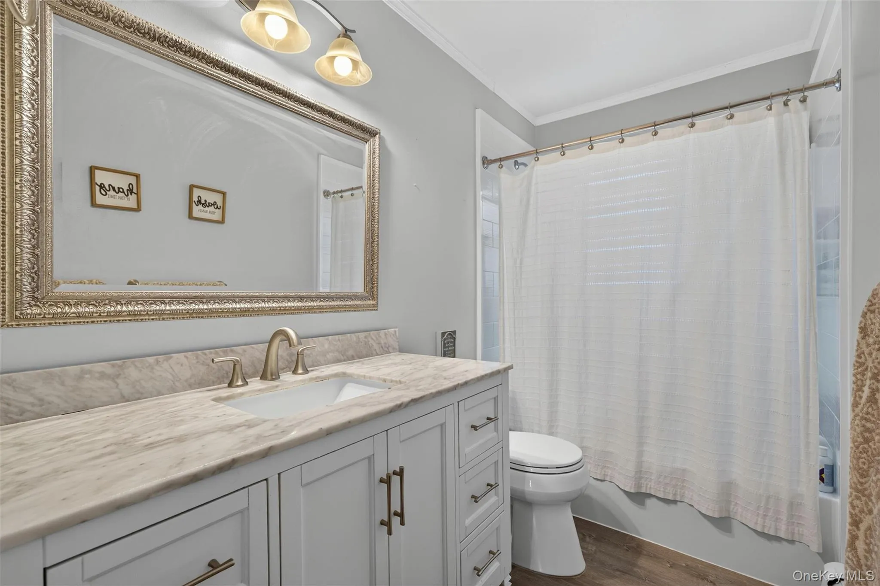
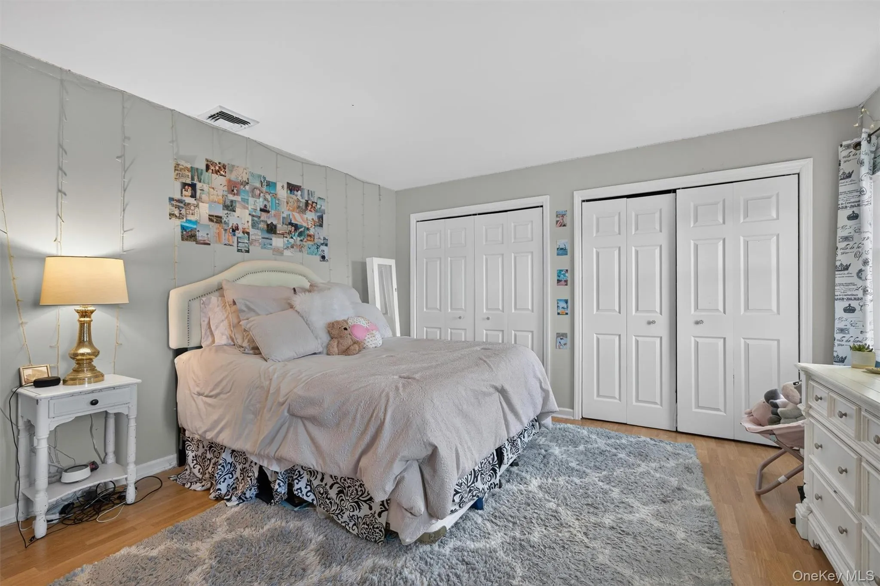
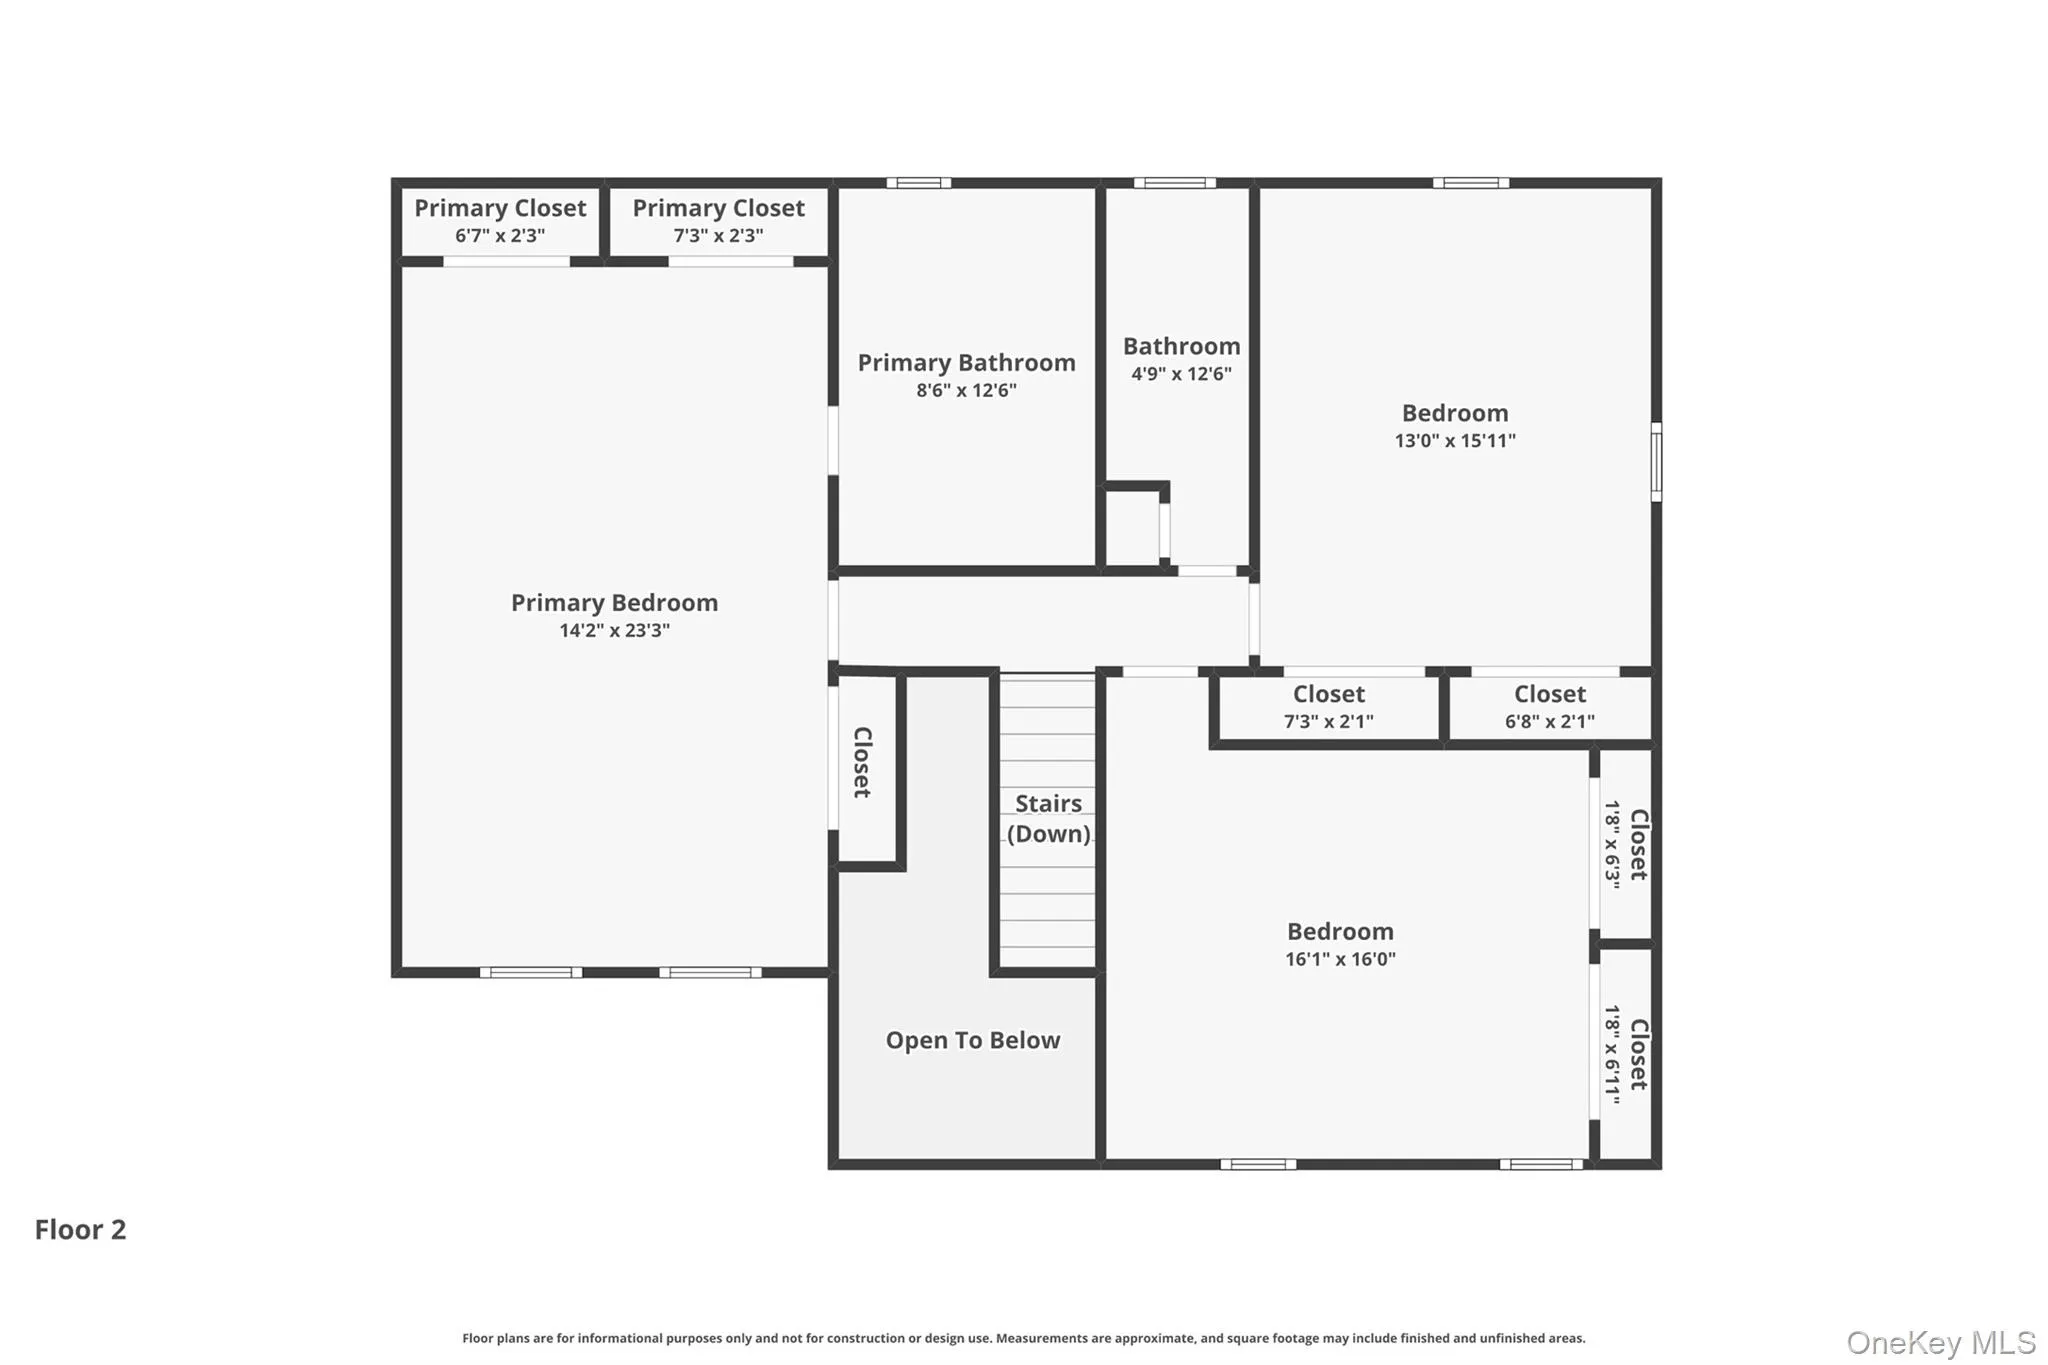
Upstairs offers three generous bedrooms, including a spacious primary suite with a private en suite bath. A full basement adds excellent storage and flex space.
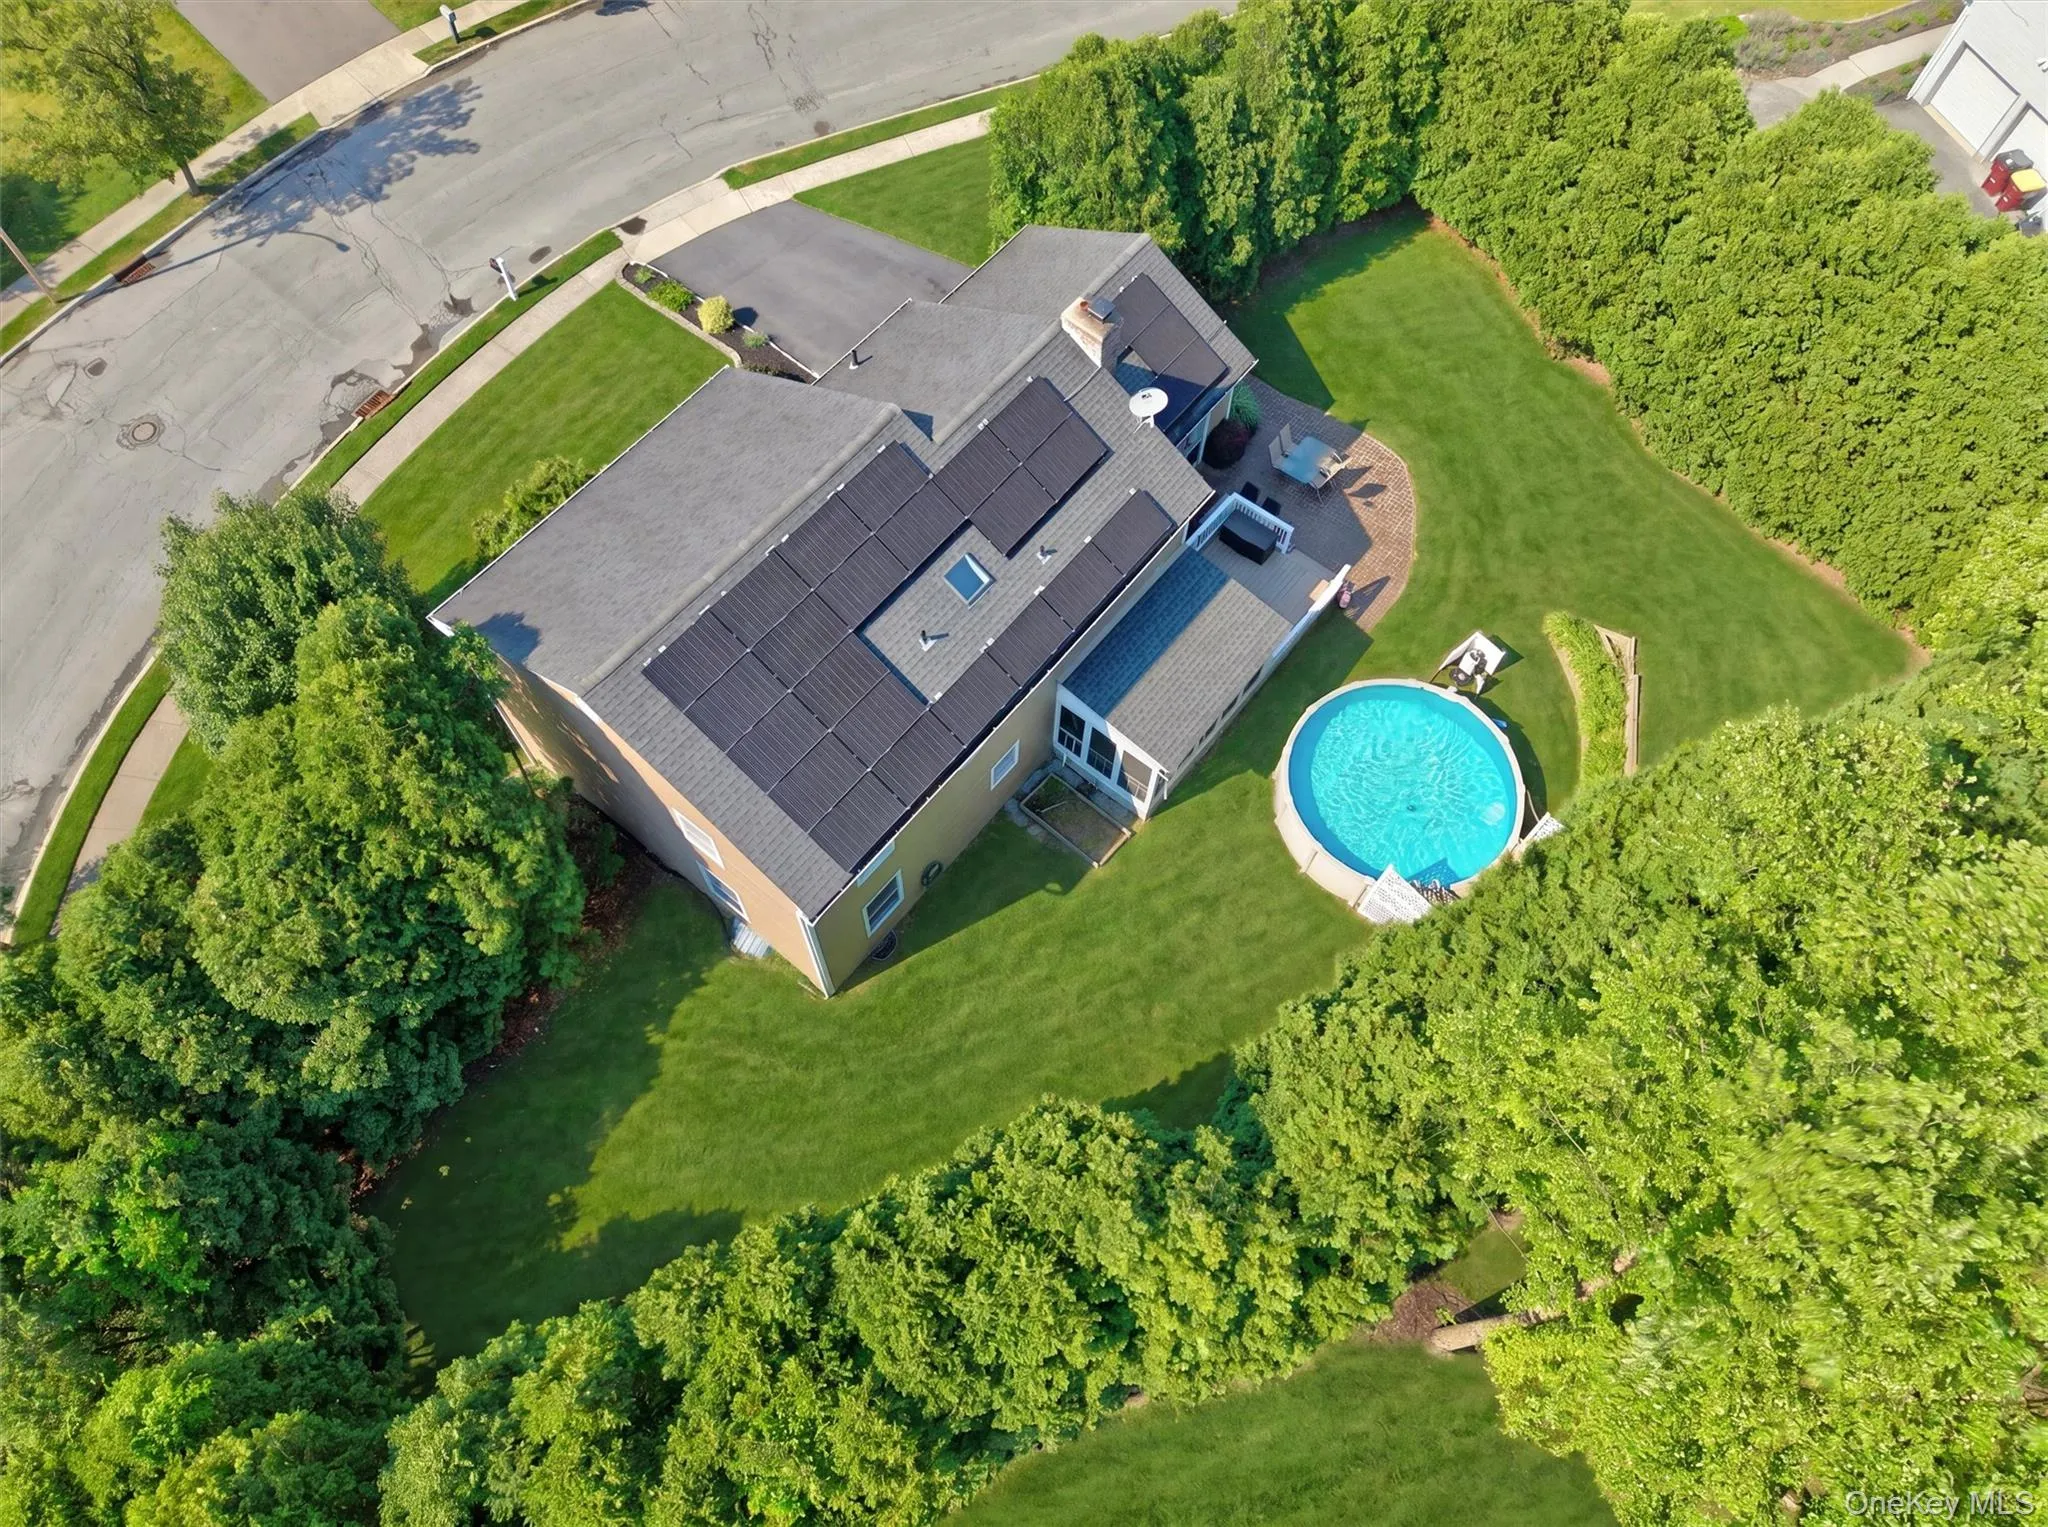
Enjoy the convenience of natural gas, public water, public sewer, solar power, a two-car garage, sidewalks, and municipal services, all close to downtown Warwick’s Main Street, shops, restaurants, parks, library, schools, the Park and Ride, Route 17A, and approximately one hour to NYC.
With its Cascade Creek location, Warwick Village convenience, private backyard, pool, solar power, and that irresistible sunroom, this home is ready to impress and is MOVE IN READY in time for school!
- Heating System:
- Baseboard
- Cooling System:
- Central Air
- Basement:
- Full
- Patio:
- Patio, Deck
- Swimming Pool:
- Above Ground
- Appliances:
- Dishwasher, Refrigerator, Dryer, Washer, Gas Cooktop
- Fireplace Features:
- Wood Burning
- Fireplaces Total:
- 1
- Garage Spaces:
- 2
- Interior Features:
- Entrance Foyer, Open Kitchen, Open Floorplan, Kitchen Island, Primary Bathroom, Quartz/quartzite Counters
- Laundry Features:
- Laundry Room
- Parking Features:
- Driveway, Garage
- Sewer:
- Public Sewer
- Utilities:
- Electricity Connected
- City:
- Warwick (town)
- State:
- NY
- Street:
- Kenilworth
- Street Number:
- 17
- Street Suffix:
- Lane
- Postal Code:
- 10990
- Floor Number:
- 0
- Longitude:
- W75° 38' 34.1''
- Latitude:
- N41° 14' 31.2''
- PostalCity:
- Warwick
- Architectural Style:
- Colonial
- Construction Materials:
- Frame
- Elementary School:
- Park Avenue Elementary School
- High School:
- Warwick Valley High School
- Agent MlsId:
- 29244
- MiddleOrJunior School:
- Warwick Valley Middle School
- PhotosCount:
- 38
- Special Listing Conditions:
- No
- Tax Annual Amount:
- $14,553
- Water Source:
- Public
- Office MlsId:
- RMXTNC04
Residential - MLS# 1016004
17 Kenilworth Lane, Warwick (town), NY
- Property Type :
- Residential
- Property SubType :
- Single Family Residence
- Listing Type :
- For Rent
- Listing ID :
- 1016004
- Price :
- $699,000
- Rooms :
- 9
- Bedrooms :
- 3
- Bathrooms :
- 2
- Half Bathrooms :
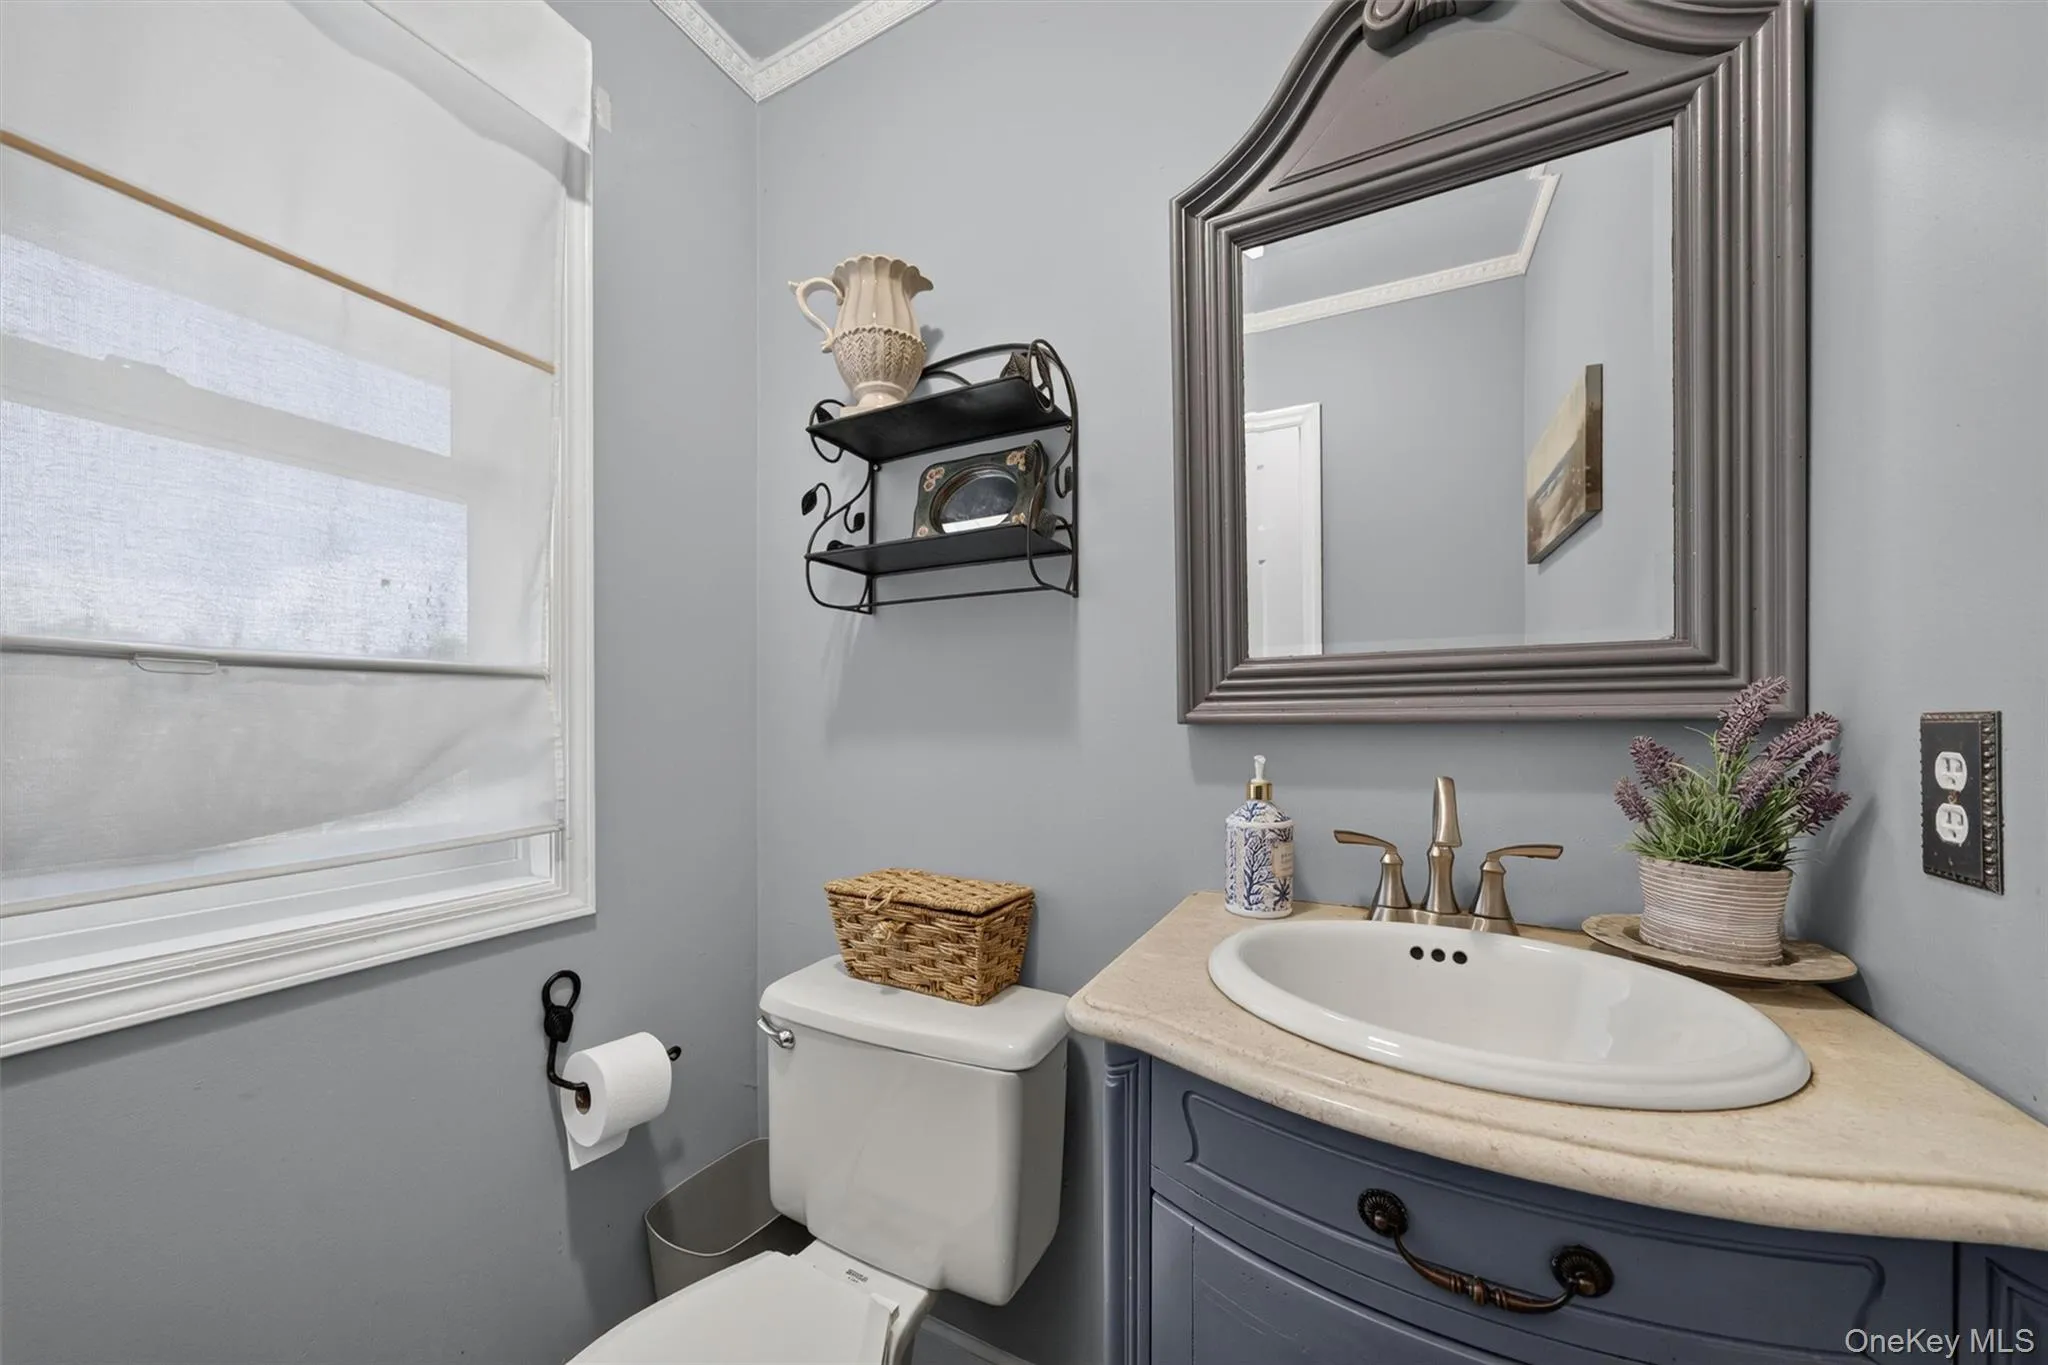
- 1
- Bathrooms Total :
- 3
- Square Footage :
- 2,520 Sqft
- Lot Area :
- 0.78 Acre
- Year Built :
- 1987
- Status :
- Active
- Listing Agent :
- Jennifer DiCostanzo
- Listing Office :
- RE/MAX Town & Country




