
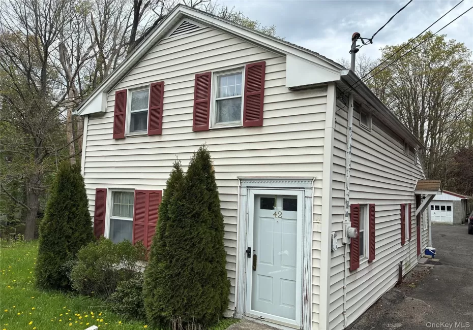
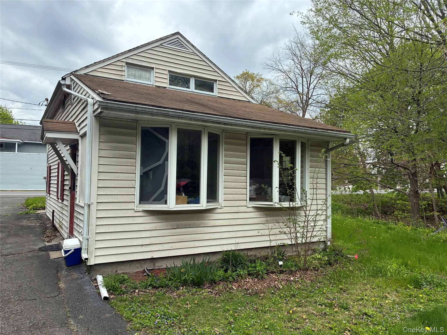
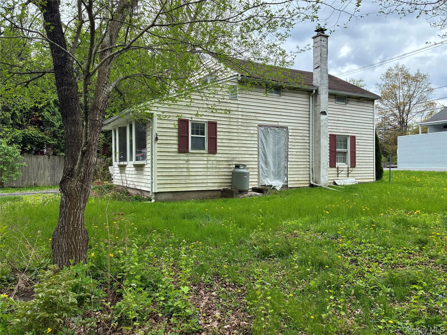
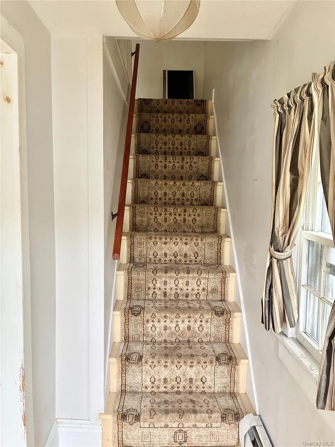
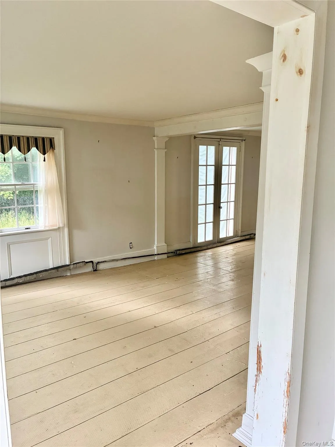
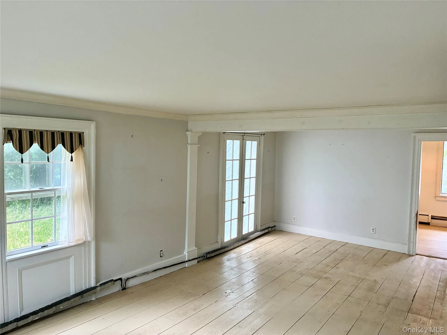
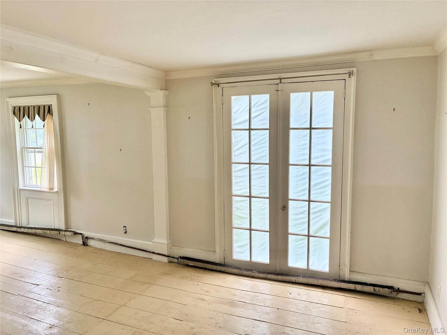
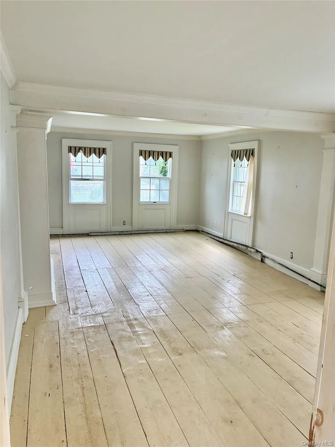
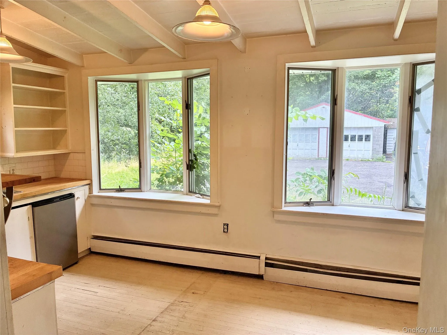
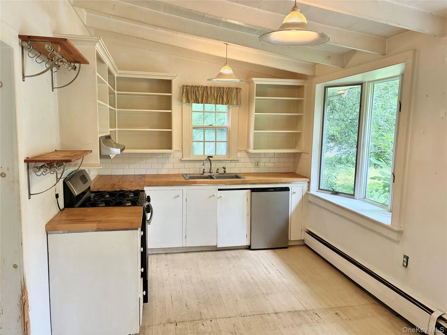
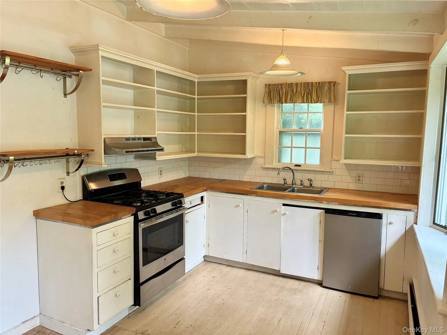
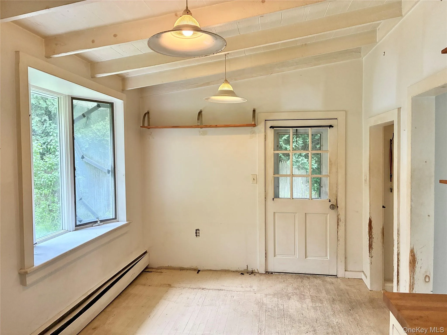
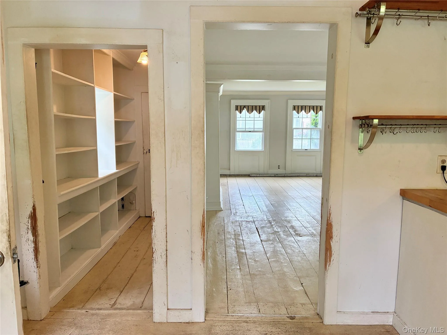
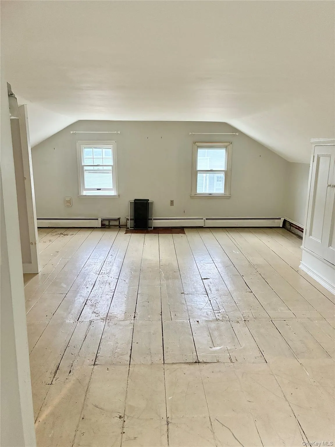
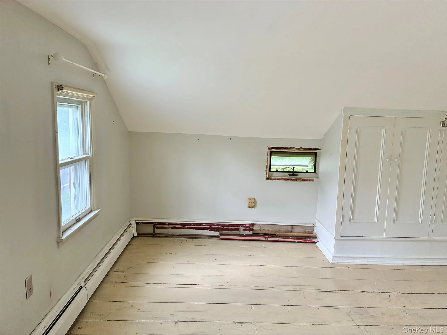
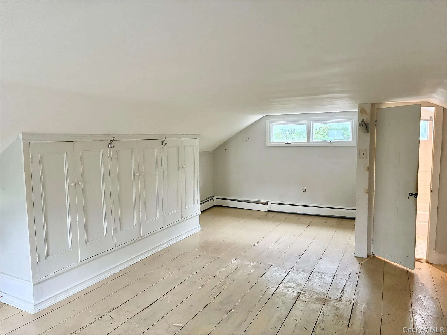
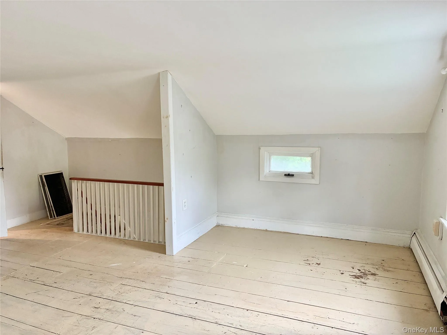
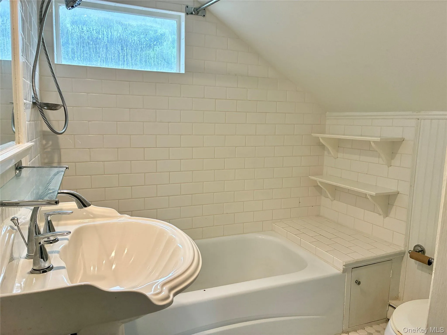
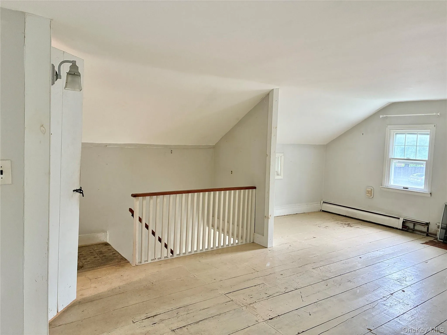
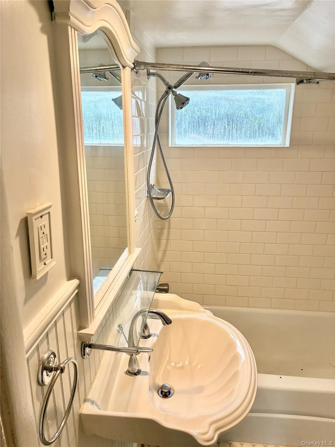
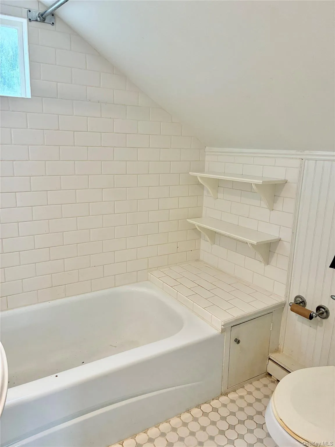
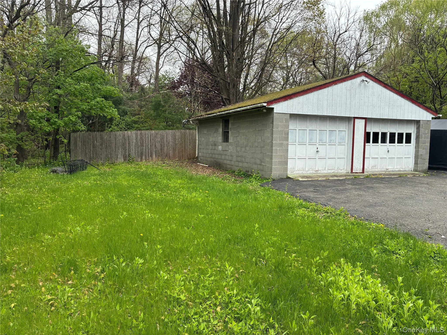
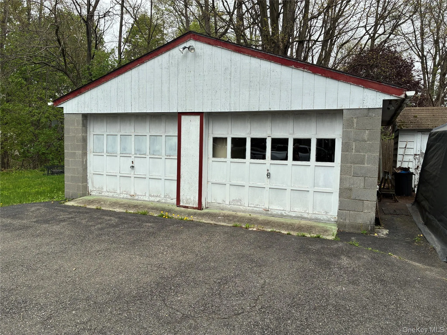
A little house with a lot of possibilities! This charming 855-square-foot cottage-style home in Claverack is filled with original character, unique architectural details, and the kind of features that are increasingly hard to find. Offered at an attractive price, it presents an exciting opportunity for a buyer with vision to restore, refresh, and make it their own. A welcoming foyer and staircase open into the cozy living and dining area. The living room features a wall of built-in bookcases and three large windows that bring in wonderful natural light. The dining area includes what appear to be French doors leading outdoors. The eat-in kitchen is full of character, with vaulted beamed ceilings, open shelving, and wood countertops creating a warm and inviting atmosphere. A side pantry hall adds valuable shelving and storage and provides access to the basement. Upstairs, the home has been reconfigured into an open loft-style living space with a sleeping area, sitting area, several built-in closets, and a full tiled bathroom. Outside, there is plenty of room to expand the property’s possibilities. The grounds include lawn areas, a spacious rear parking area, a detached two-car garage, and several small outbuildings offering additional storage, workshop, hobby, or creative-space potential. With its manageable size, distinctive character, flexible loft layout, garage, outbuildings, and attractive price point, this is a wonderful opportunity for a renovator, investor, contractor, first-time buyer, weekend homeowner, or anyone who appreciates the charm of an older home and enjoys bringing out its potential.
Estate sale. Property is being sold as-is. Sellers have limited knowledge of the property’s condition and history. Electricity is currently on. Buyers are encouraged to perform their own inspections and due diligence.
Bring your vision and imagination—this special Claverack property is ready for its next chapter.
- Heating System:
- No
- Cooling System:
- No
- Basement:
- Unfinished
- Appliances:
- Electric Range
- Flooring:
- Tile, Wood
- Garage Spaces:
- 2
- Interior Features:
- Entrance Foyer, Open Kitchen, Pantry, Original Details, Built-in Features, Beamed Ceilings
- Lot Features:
- Level, Back Yard, Front Yard
- Parking Features:
- Driveway, Garage, Off Street, Detached
- Sewer:
- Other
- Utilities:
- Electricity Connected
- City:
- Hudson
- State:
- NY
- Street:
- State Route 9H
- Street Number:
- 42
- Postal Code:
- 12534
- Floor Number:
- 0
- Longitude:
- W74° 12' 32.5''
- Latitude:
- N42° 15' 10.3''
- Directions:
- Route 9 to Route 9H North. At traffic light Route 9H and Route 23 continue north to #42 on right.
- PostalCity:
- Hudson
- Architectural Style:
- Cottage
- Construction Materials:
- Frame
- Elementary School:
- Contact Agent
- High School:
- Contact Agent
- Levels:
- One And One Half
- Agent MlsId:
- 18178
- MiddleOrJunior School:
- Call Listing Agent
- PhotosCount:
- 23
- Special Listing Conditions:
- No
- Tax Annual Amount:
- $3,689
- Water Source:
- No
- Office MlsId:
- PRUSER10
Residential - MLS# 1016121
42 State Route 9H, Hudson, NY
- Property Type :
- Residential
- Property SubType :
- Single Family Residence
- Listing Type :
- For Rent
- Listing ID :
- 1016121
- Price :
- $192,000
- Rooms :
- 4
- Bedrooms :
- 1
- Bathrooms :
- 1
- Bathrooms Total :
- 1
- Square Footage :
- 855 Sqft
- Lot Area :
- 0.29 Acre
- Year Built :
- 1800
- Status :
- Active
- Listing Agent :
- Kimberley L. Miller
- Listing Office :
- BHHS Hudson Valley Properties




