
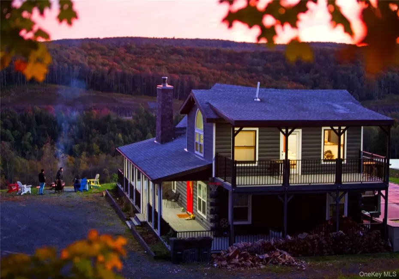
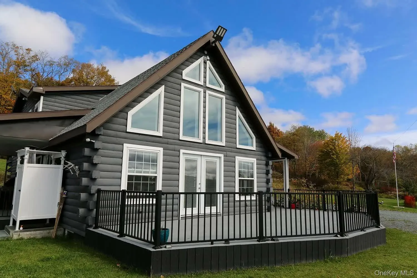
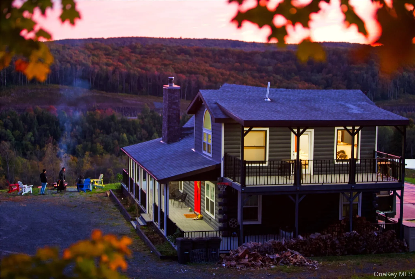
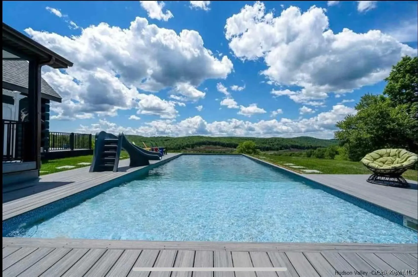
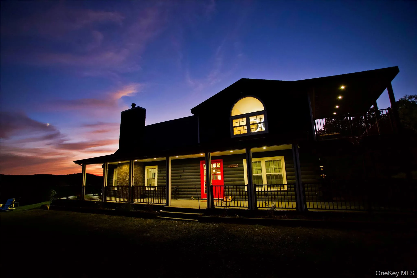
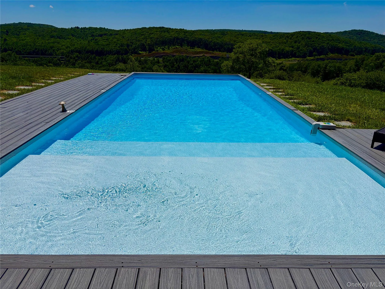
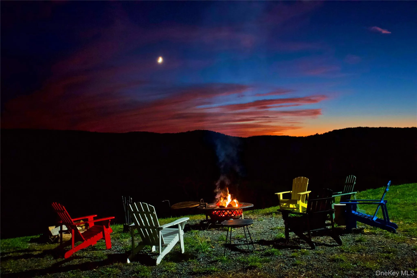
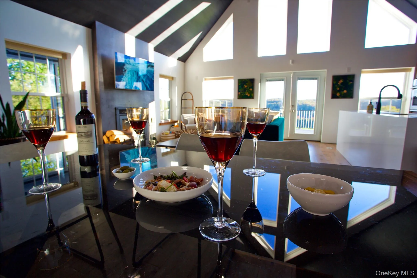
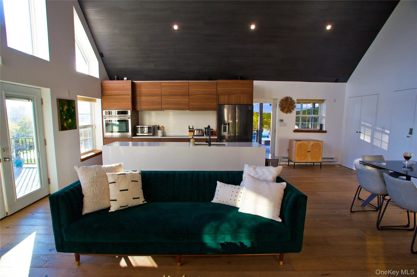
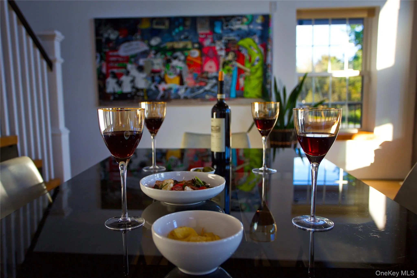
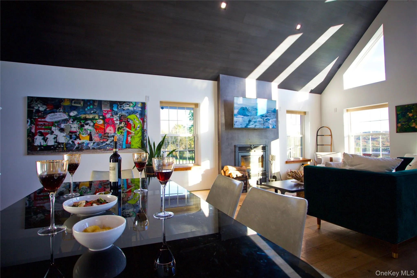
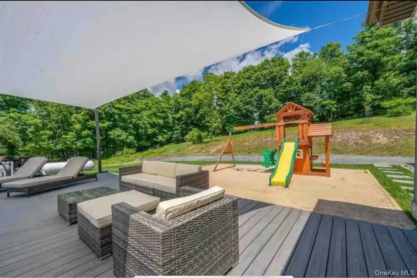
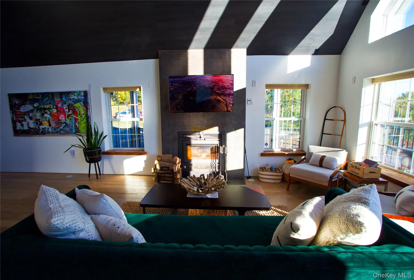
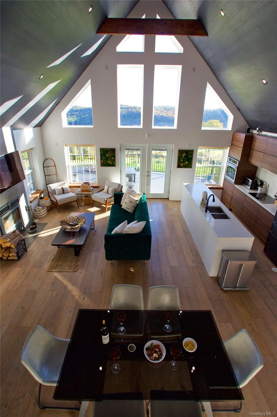
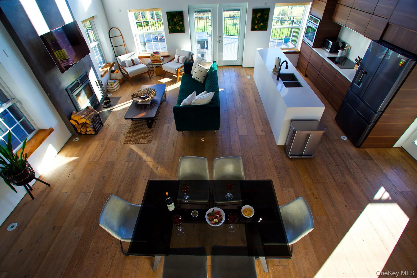
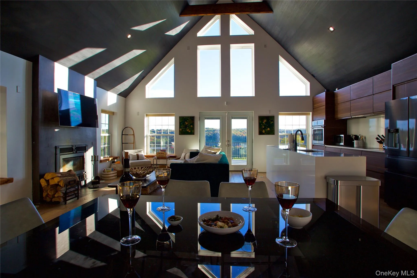
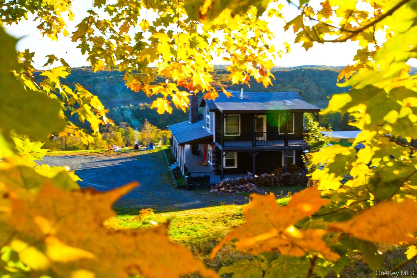
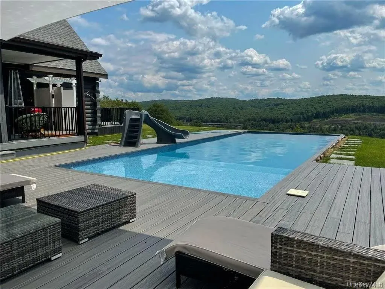
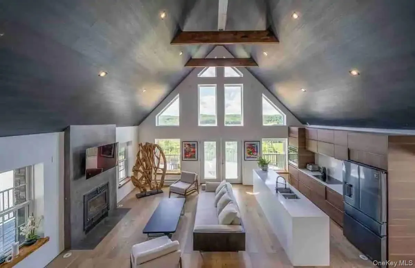
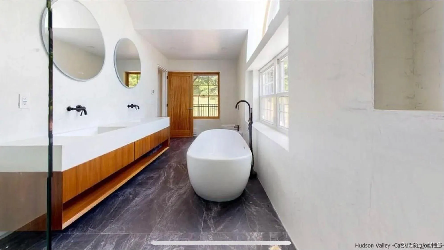
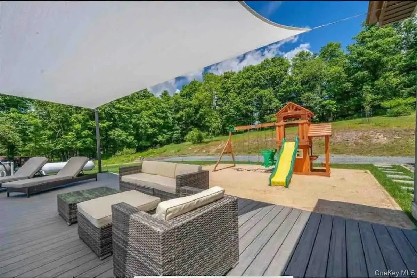
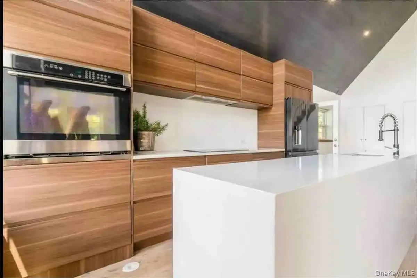
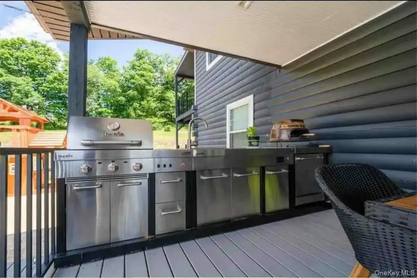
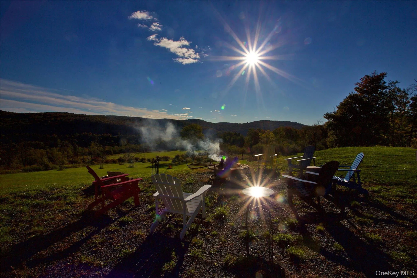
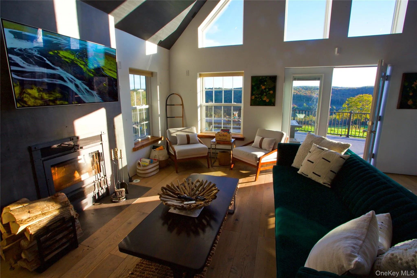
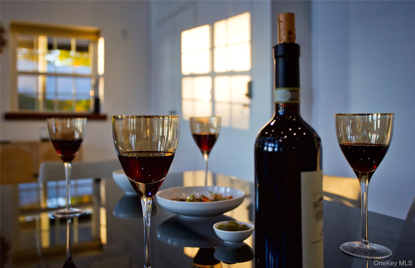
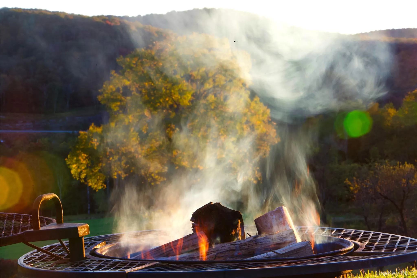
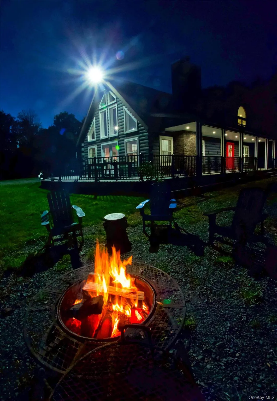
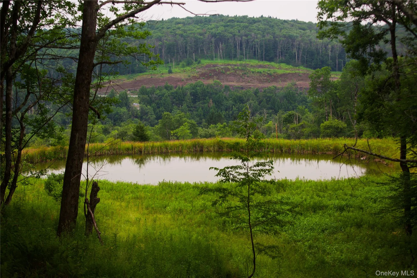
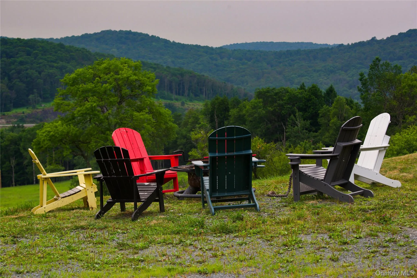
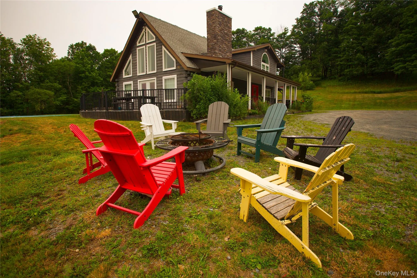
Stunning Private Chalet Retreat on 54 Acres – Parksville, NY. Escape to your own mountain-inspired sanctuary just 2 hours from NYC. This beautiful chalet-style home is set on 54 private acres in Parksville, New York, offering breathtaking views, complete privacy, and exceptional income potential.
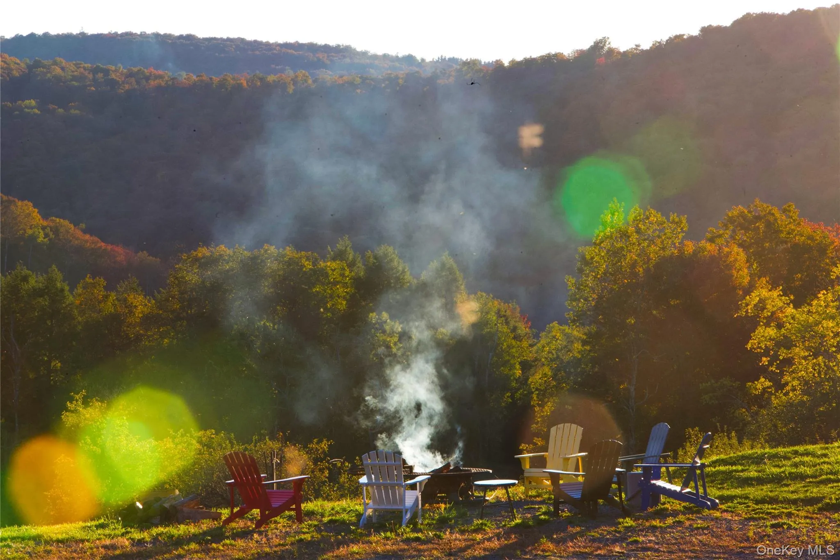
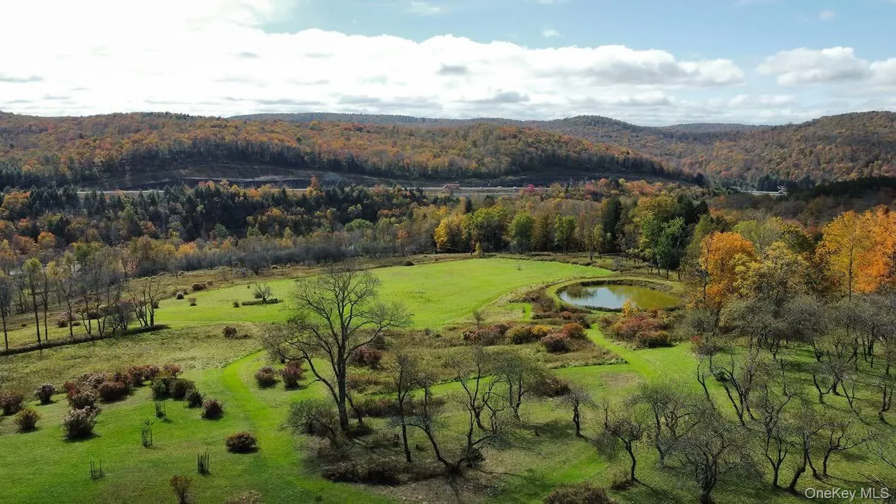
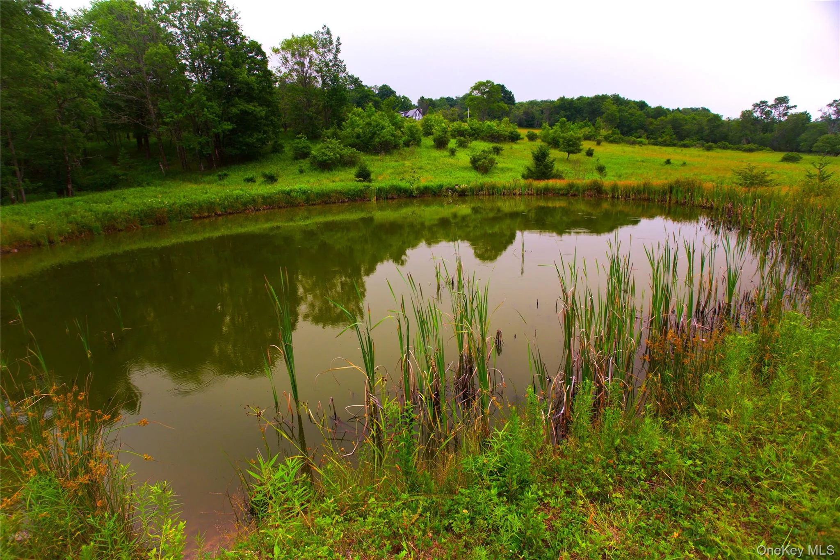
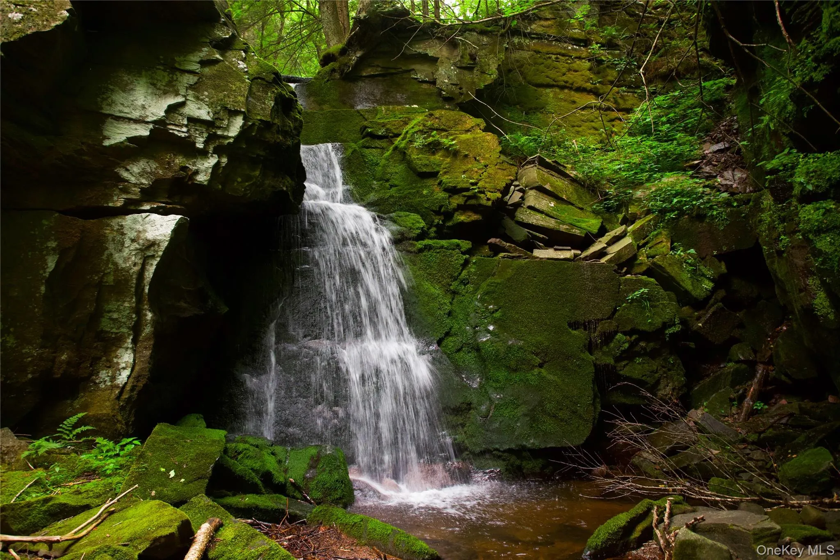
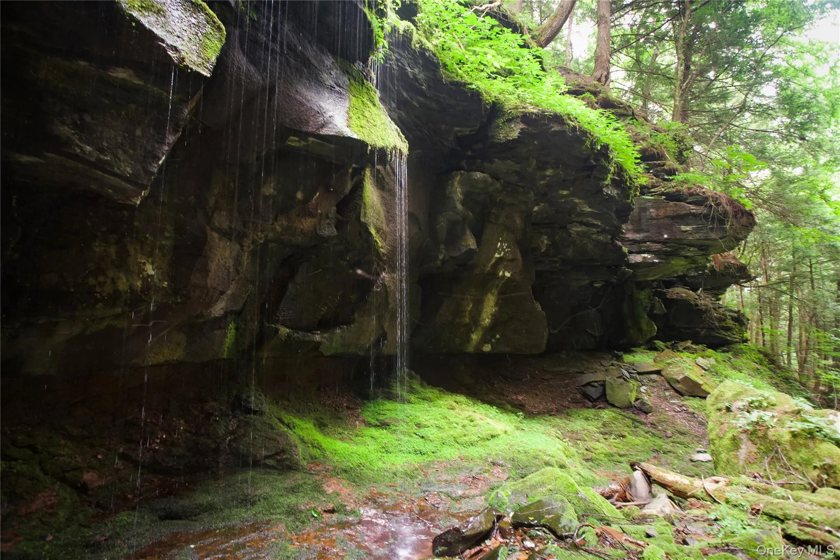
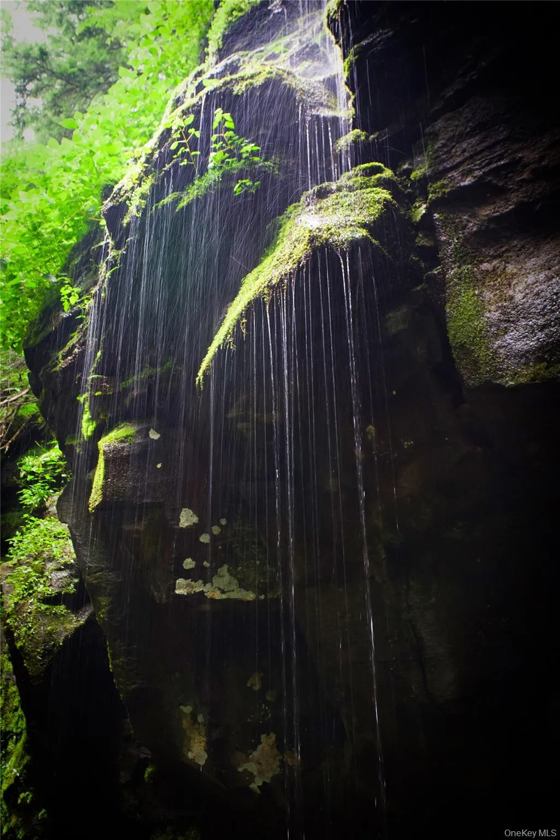
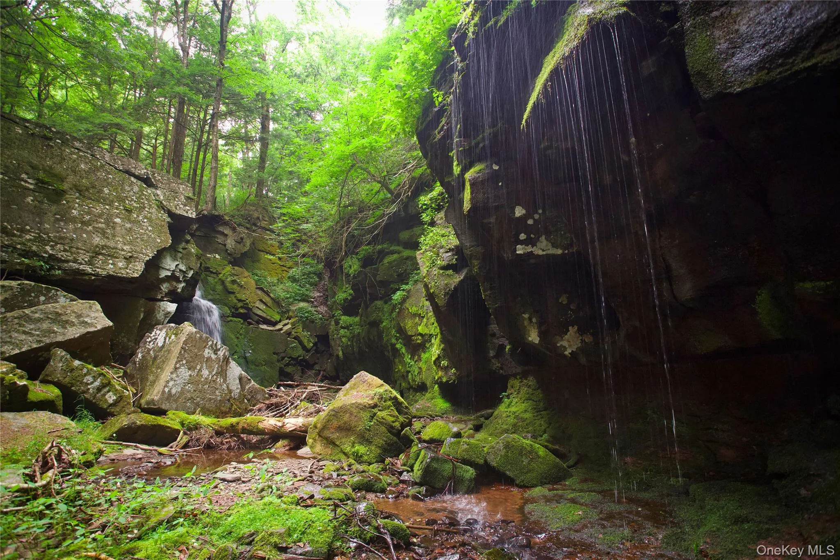
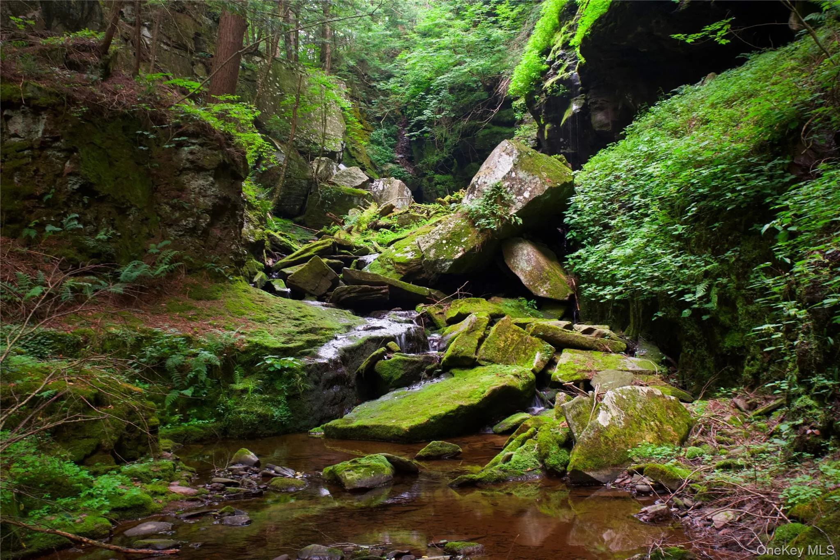
Featuring a beautiful heated salt water pool, expansive outdoor space, and serene natural surroundings, two extensive apple orchard, a “primordial” feeling grotto and canyon with a waterfall. I almost expected meeting a neanderthal family camping beneath the cliff and shale walls. This property is ideal as a personal retreat, compound, or investment opportunity. The home’s warm chalet design blends rustic charm with modern comfort, creating an unforgettable getaway experience for guests and owners alike. Surrounded by rolling meadows, mature woodlands, a meandering brook, a pond, and an extensive network of trails, this remarkable property offers unmatched privacy, abundant wildlife, and breathtaking panoramic views, creating a truly one-of-a-kind country sanctuary. The property was once part of an extensive farm and could be a sanctuary for animals, and or grow tons of food.
Strong short-term rental history. Airbnb income potential approximately $120,000 per season. Proof available. Ideal for vacation rentals, retreats, or year-round living Whether you’re looking for a profitable investment property or a peaceful escape from city life, this rare Catskills-area retreat offers the best of both worlds.
A unique opportunity to own a private, income-producing getaway in one of New York’s most desirable vacation destinations. Livingston Manor is an easy 10 min drive, restaurants, bars, and not one but two award winning breweries,
Fully furnished and included in sale. Completely turnkey, just move in and live, work and thrive.
- Heating System:
- Baseboard
- Cooling System:
- Central Air
- Basement:
- Crawl Space
- View:
- Mountain(s), Panoramic, Skyline, Open, Trees/woods
- Patio:
- Patio
- Swimming Pool:
- In Ground, Salt Water
- Appliances:
- Dishwasher, Oven, Stainless Steel Appliance(s)
- Fireplaces Total:
- 1
- Flooring:
- Wood
- Interior Features:
- Open Kitchen, High Ceilings, Cathedral Ceiling(s), Chefs Kitchen, First Floor Bedroom, Ceiling Fan(s), First Floor Full Bath
- Laundry Features:
- Inside, Washer Hookup, Electric Dryer Hookup
- Lot Features:
- Wooded, Private, Cleared, Views, Secluded, Rolling Slope, Part Wooded, Near Shops, Back Yard, Front Yard, Hilly
- Parking Features:
- Attached, Private, Electric Vehicle Charging Station(s), Unpaved
- Sewer:
- Septic Tank
- Utilities:
- Natural Gas Available, Trash Collection Private, Cable Connected
- City:
- Liberty
- State:
- NY
- Street:
- Breezy Hill
- Street Number:
- 103
- Street Suffix:
- Road
- Postal Code:
- 12768
- Floor Number:
- 0
- Longitude:
- W75° 15' 12.1''
- Latitude:
- N41° 48' 4.4''
- Direction Faces:
- South
- UnitNumber:
- 1
- PostalCity:
- Parksville
- Architectural Style:
- Chalet
- Construction Materials:
- Log
- Elementary School:
- Liberty Elementary School
- High School:
- Rockland Middle/High School
- Levels:
- One And One Half
- Agent MlsId:
- 48231
- MiddleOrJunior School:
- Liberty Middle School
- PhotosCount:
- 39
- Special Listing Conditions:
- No
- Tax Annual Amount:
- $13,301
- VirtualTour URL:
- https://vimeo.com/573469954?turnstile=1.cODB8adZ4QUL7-i3DYu-c2oifqaK5l7OgVoZLZWh639YEboNQiZAVVCGJ3dJ
- Water Source:
- Well
- Office MlsId:
- KWRE01
Residential - MLS# 1015899
103 Breezy Hill Road, Liberty, NY
- Property Type :
- Residential
- Property SubType :
- Single Family Residence
- Listing Type :
- For Rent
- Listing ID :
- 1015899
- Price :
- $1,295,000
- Rooms :
- 4
- Bedrooms :
- 3
- Bathrooms :
- 2
- Bathrooms Total :
- 2
- Square Footage :
- 1,584 Sqft
- Building Area :
- 1,584 Sqft
- Lot Area :
- 54.64 Acre
- Year Built :
- 2016
- Status :
- Active
- Listing Agent :
- Les Stone
- Listing Office :
- Keller Williams Realty




