
Property Description
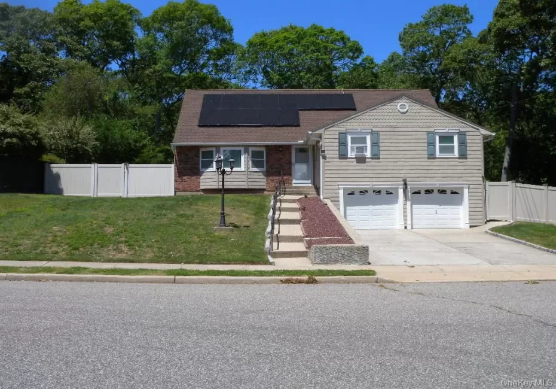
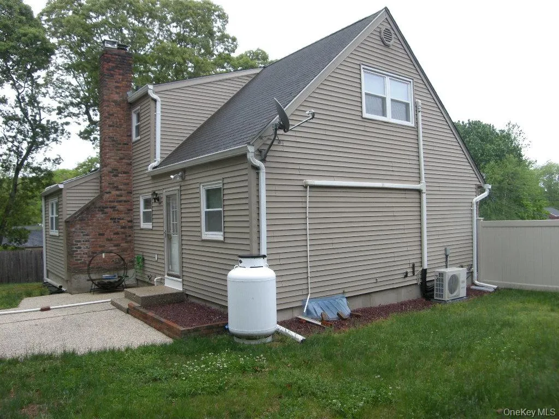
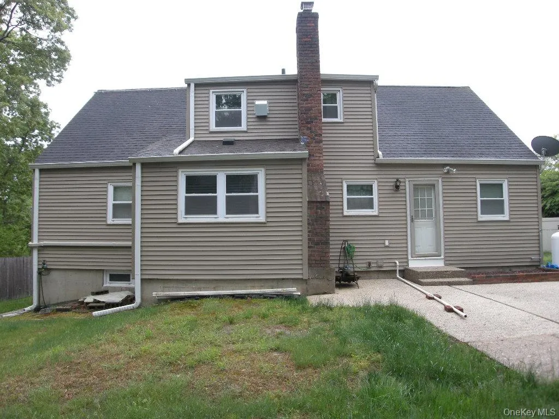
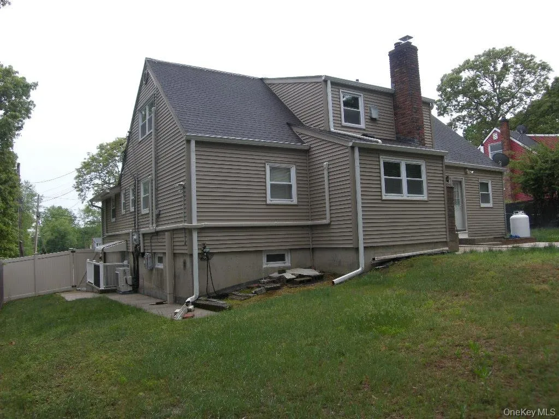
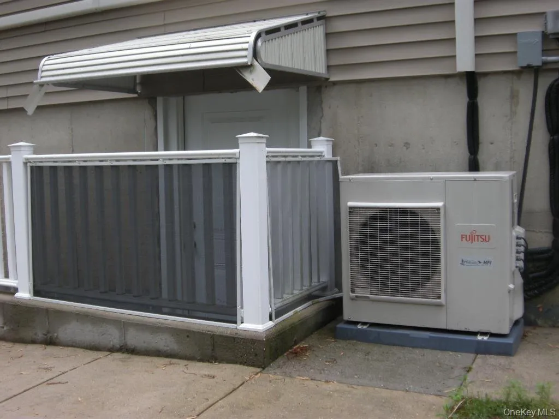
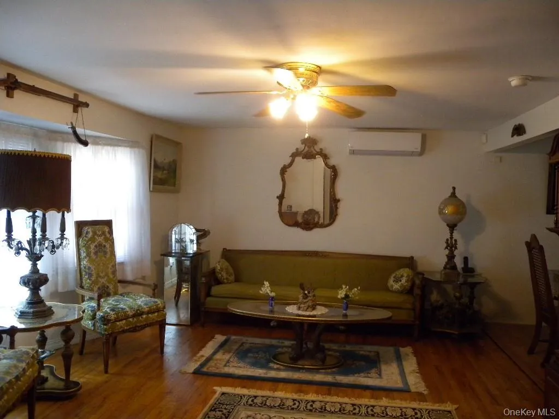
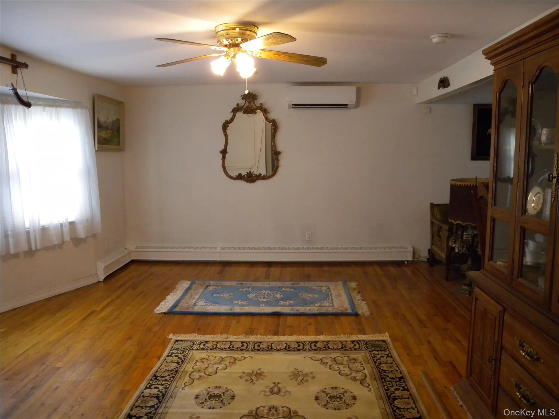
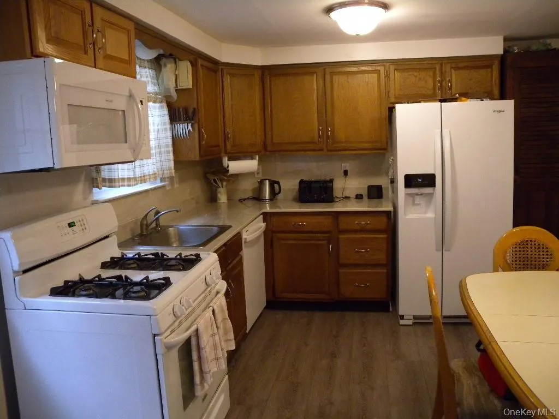
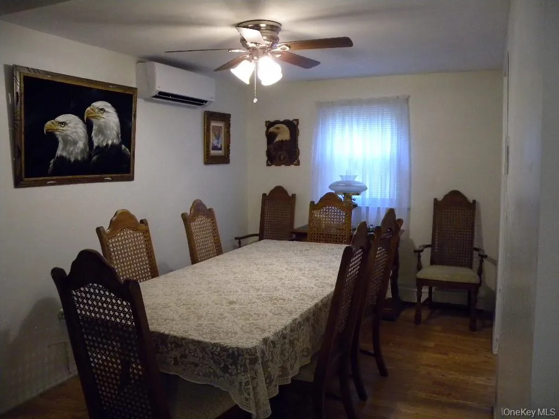
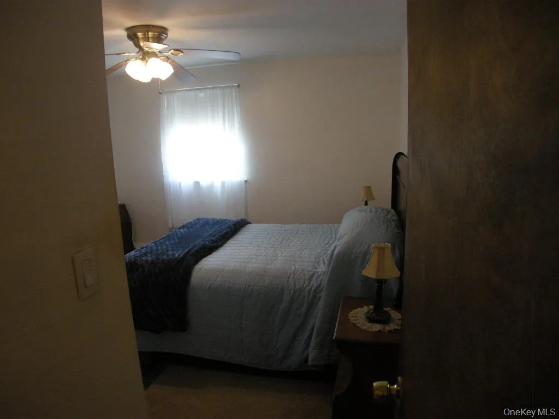
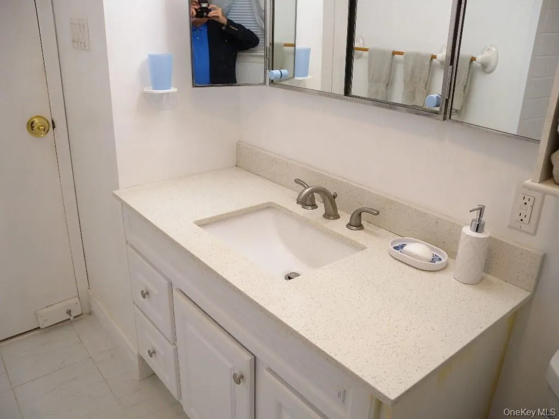
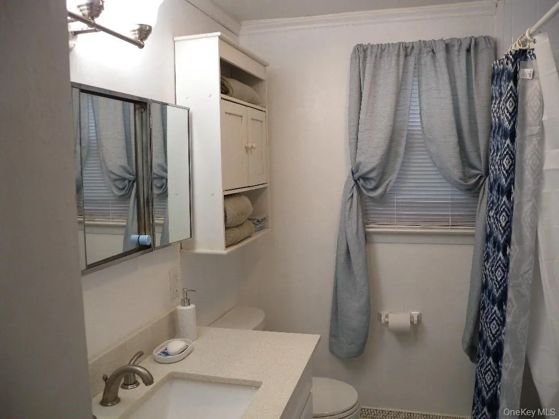
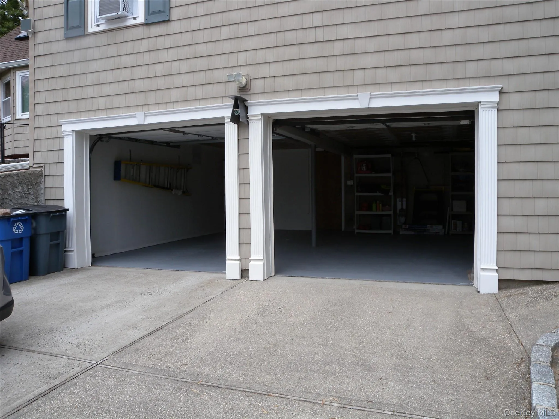
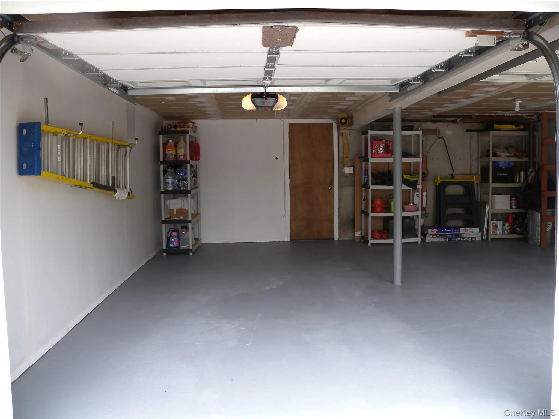
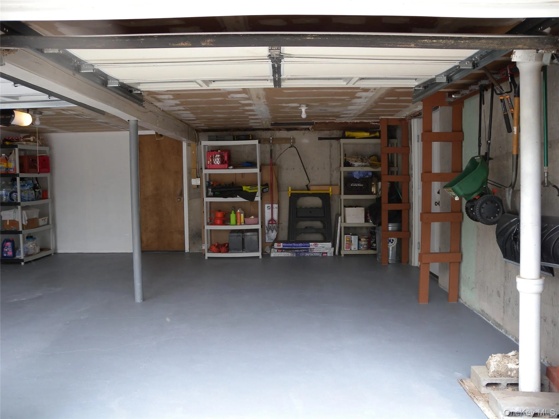
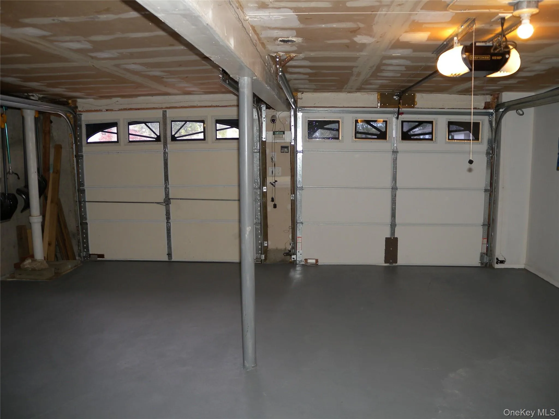
Well-maintained 4-bedroom, 3 full bath home featuring a 2-car garage and fenced rear yard offering privacy and functionality. Major updates include tri-panel windows, updated heating system, 7 wall mounted ac/heat units, newer roof, and energy-efficient appliances.
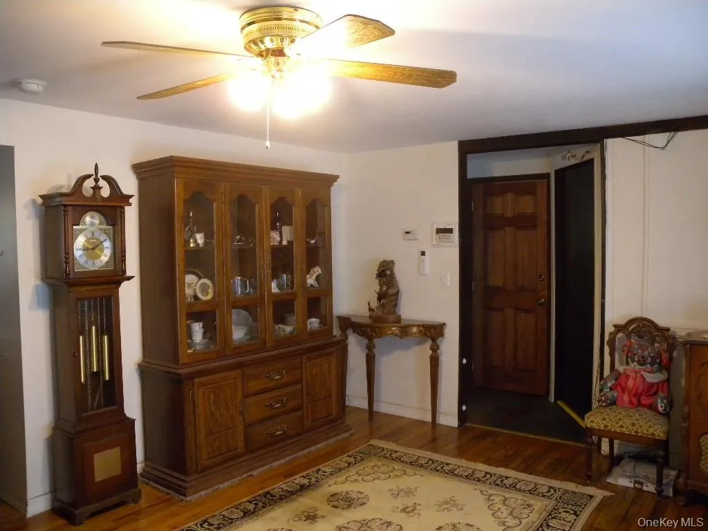
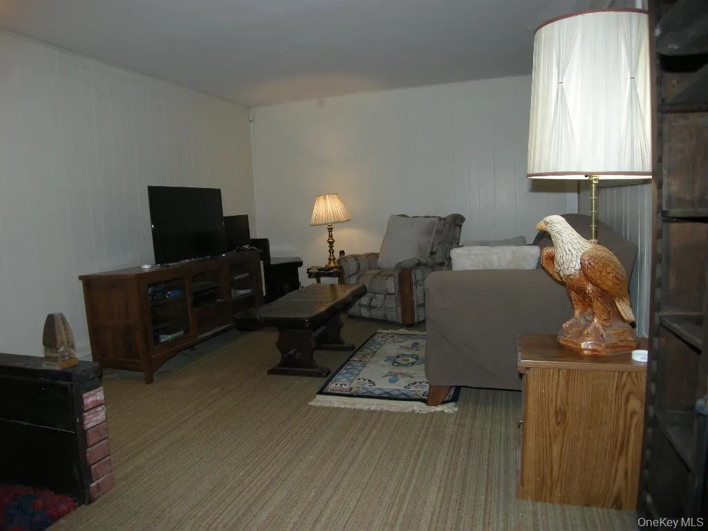
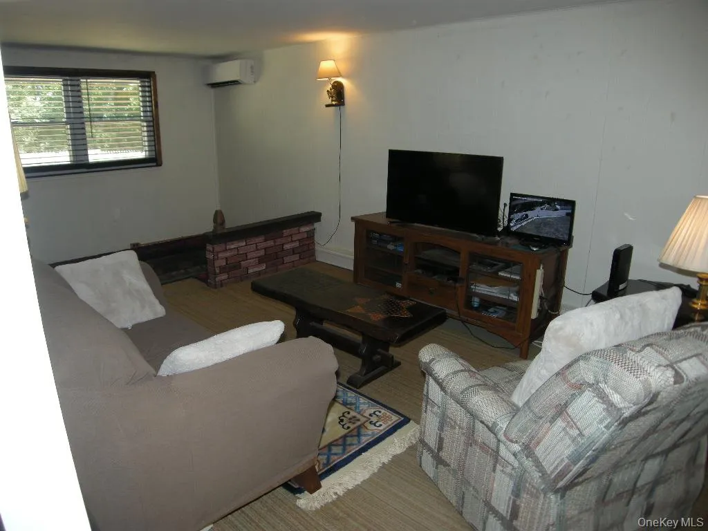
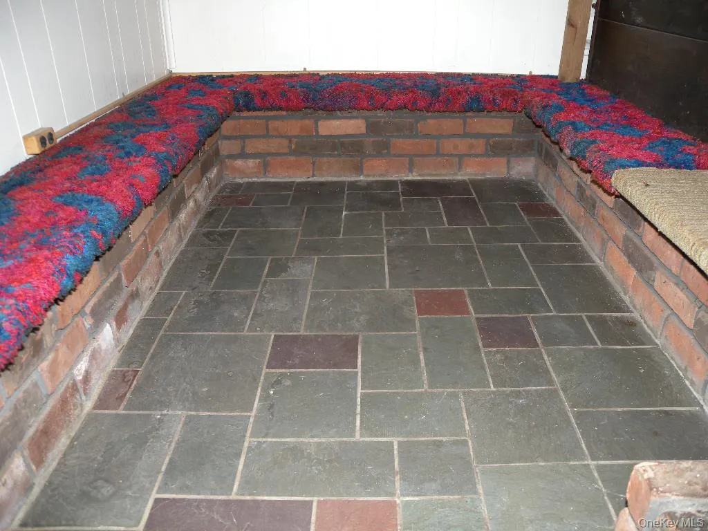
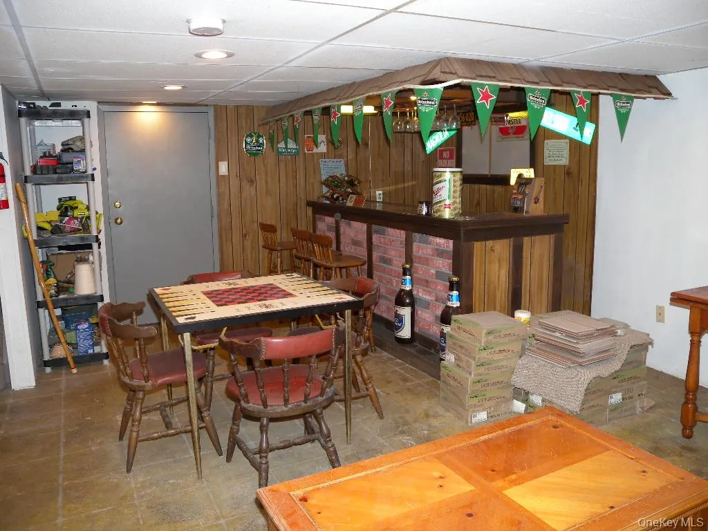
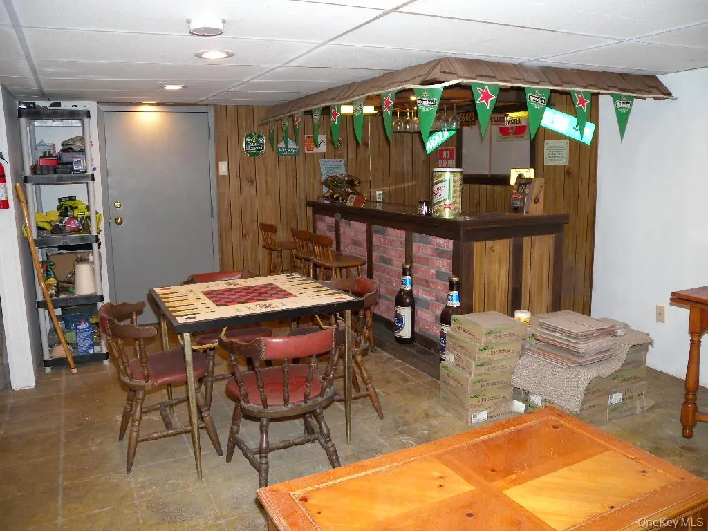
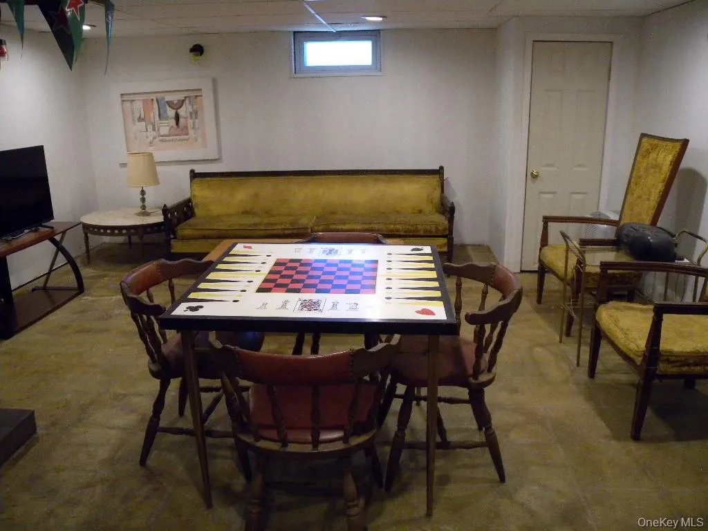
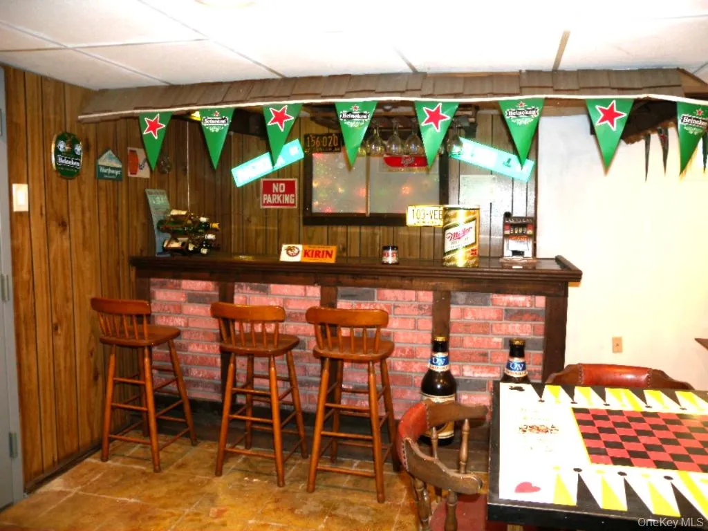
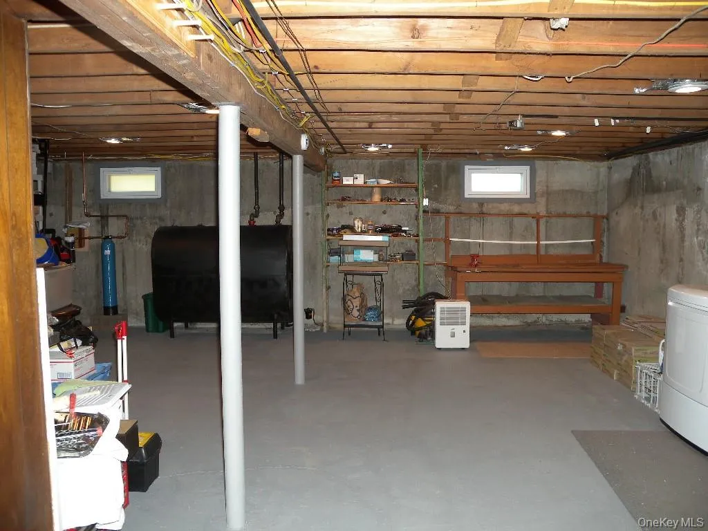
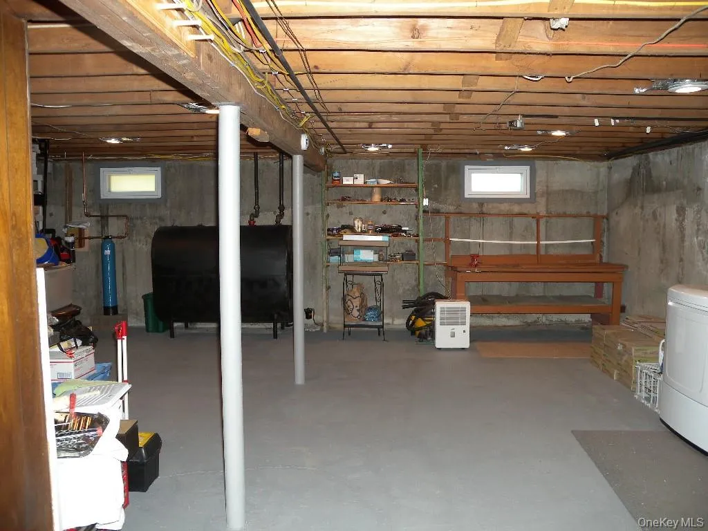
Inside offers a flexible layout with many possibilities. The full basement is partially finished and provides additional versatile living space perfect for a recreation room, home office, or gym. A floored attic adds valuable storage space.
This home offers solid bones, important mechanical upgrades, and endless potential to make it your own. Convenient to all! A wonderful opportunity for buyers seeking space, flexibility, and value. ***Taxes can be grieved
Features
- Heating System:
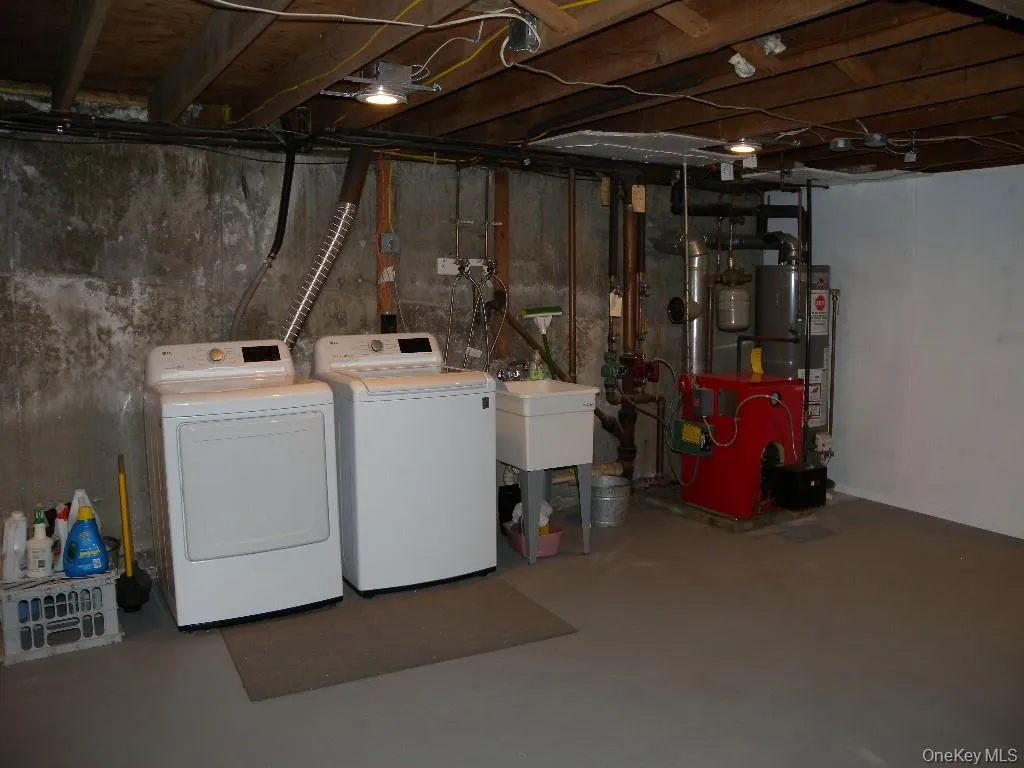
- Electric, Oil, Baseboard
- Cooling System:
- Zoned, Wall/window Unit(s), Energy Star Qualified Equipment, Ductless, Electric, Multi Units
- Basement:
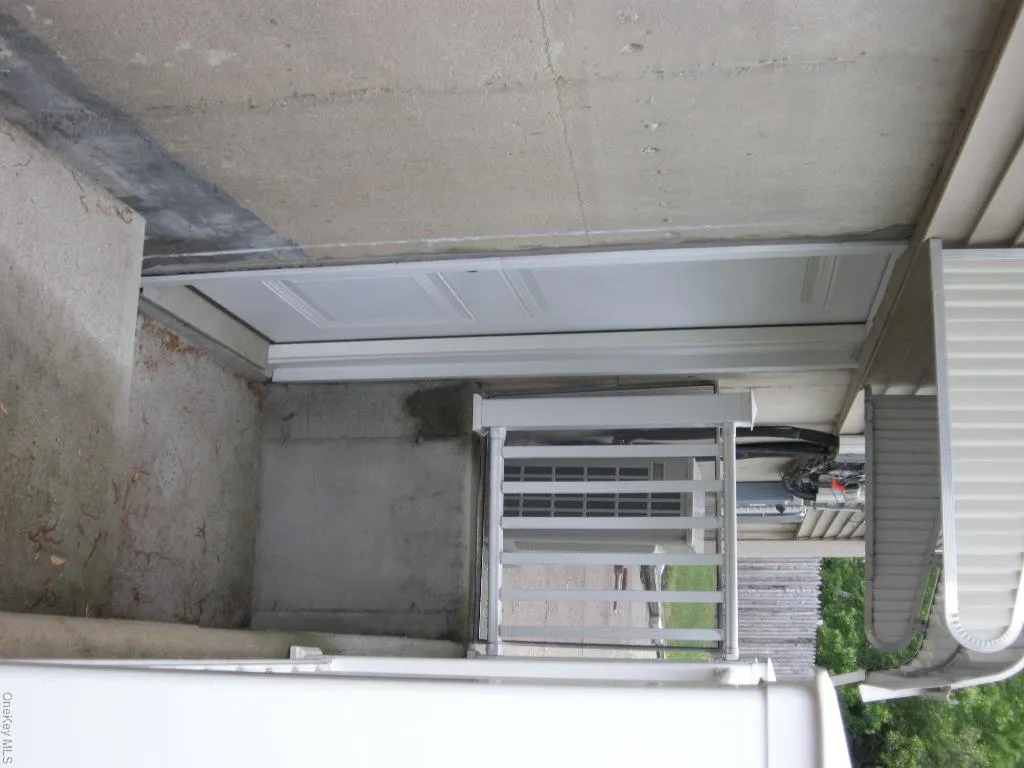
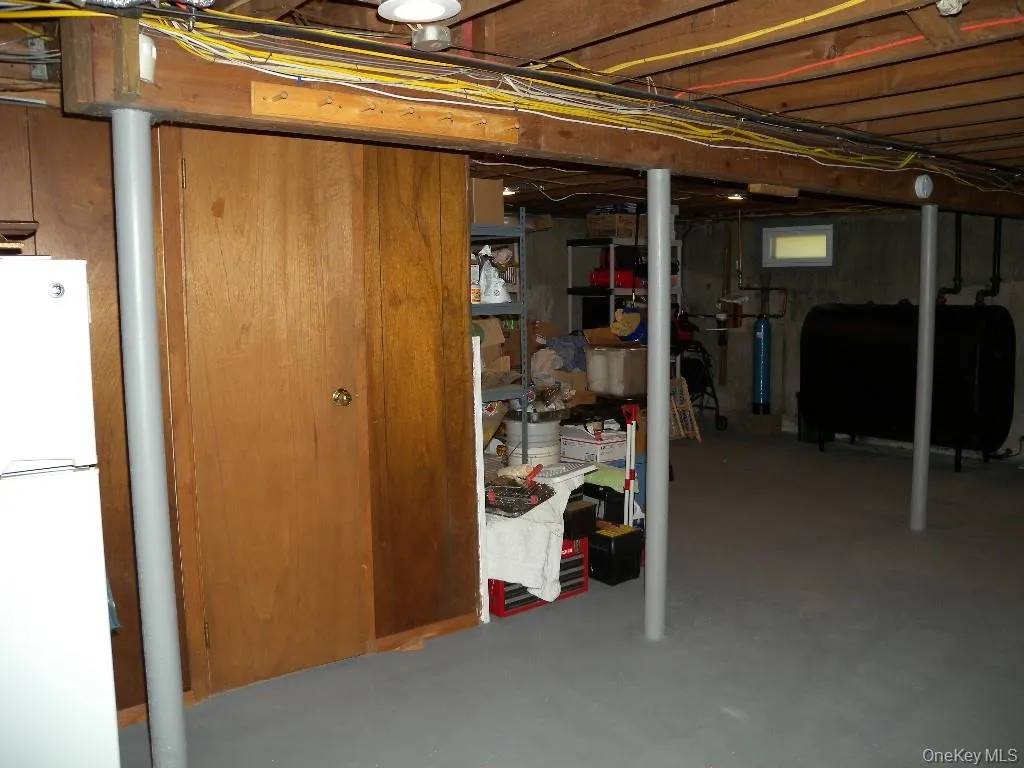
- Partially Finished, Storage Space
- View:
- Open
- Fence:
- Back Yard, Fenced
- Appliances:
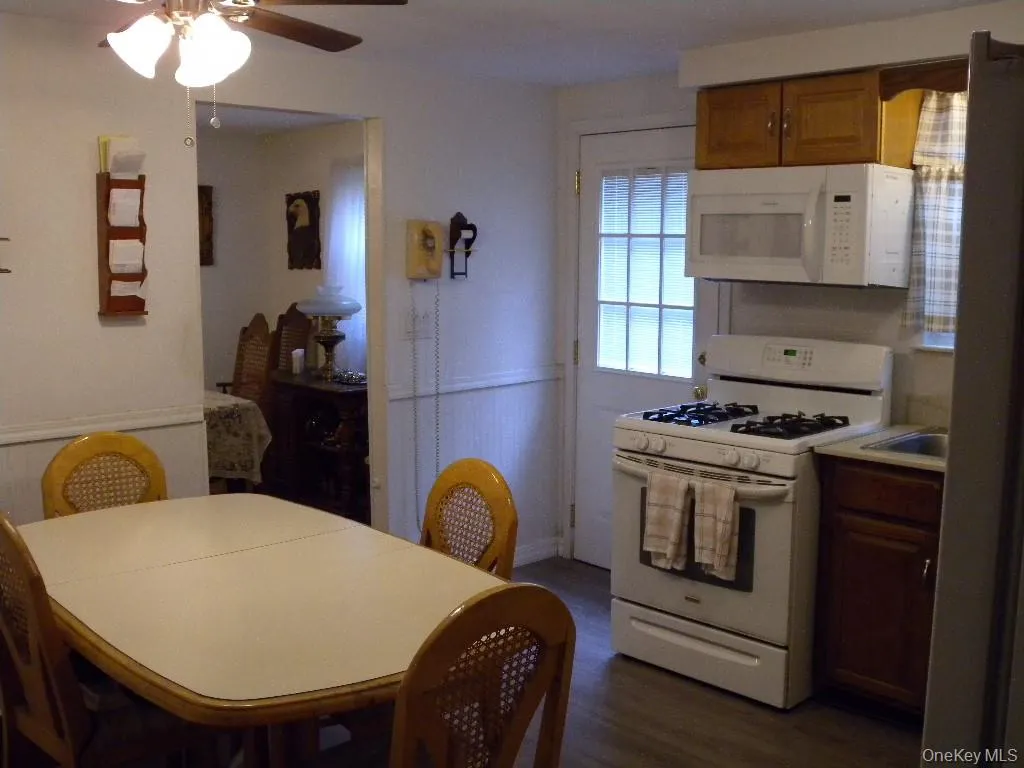
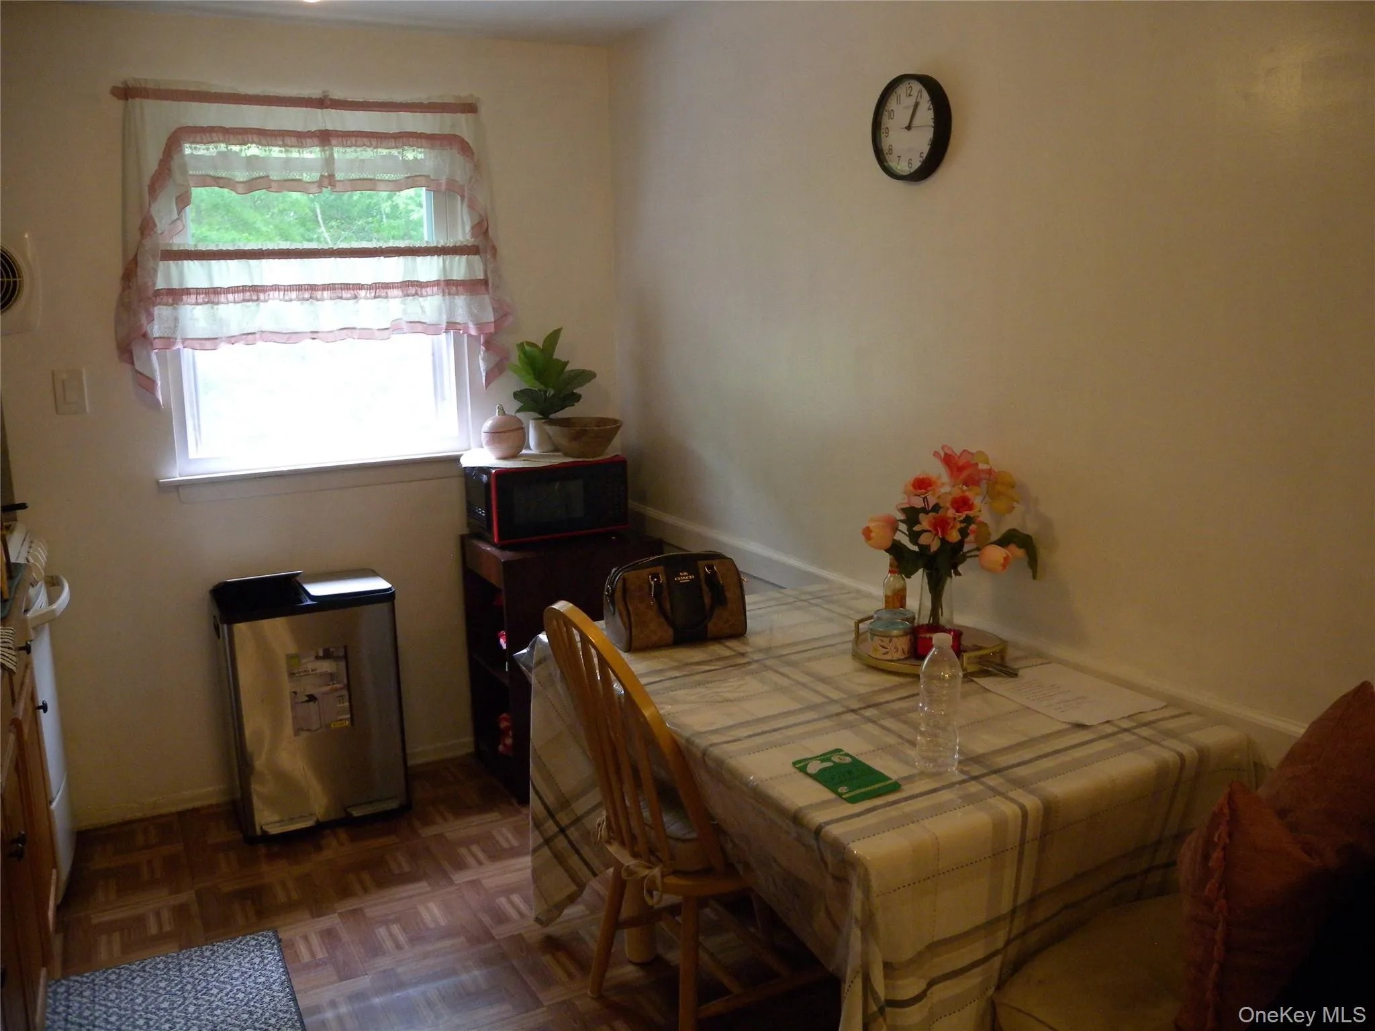
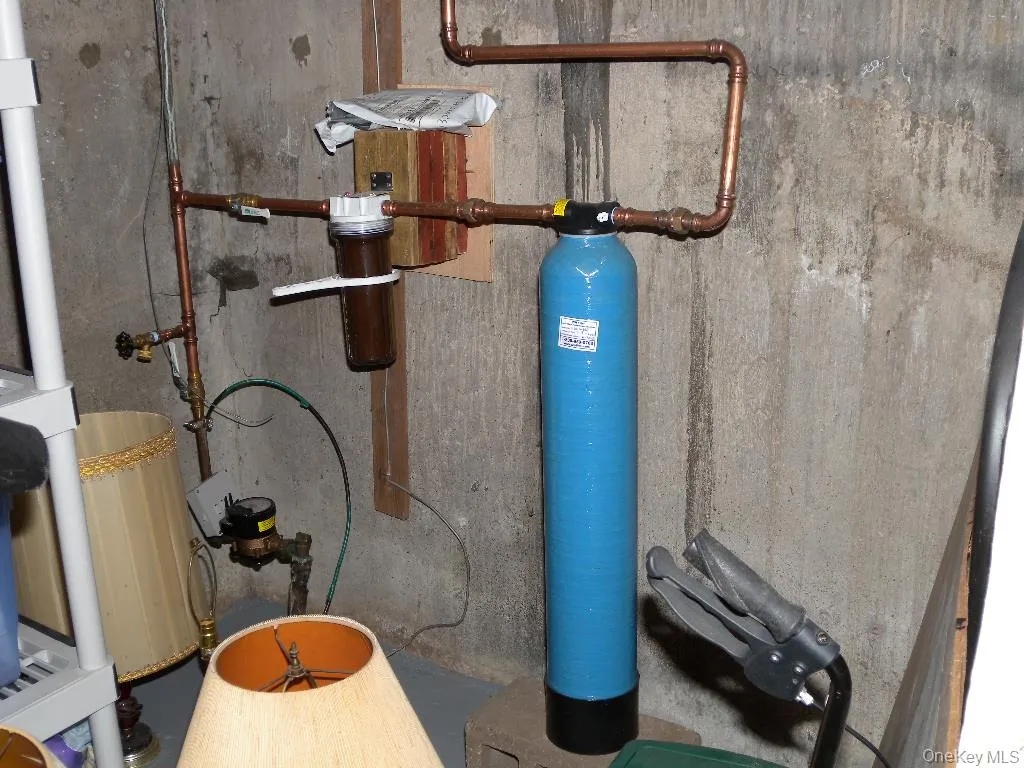
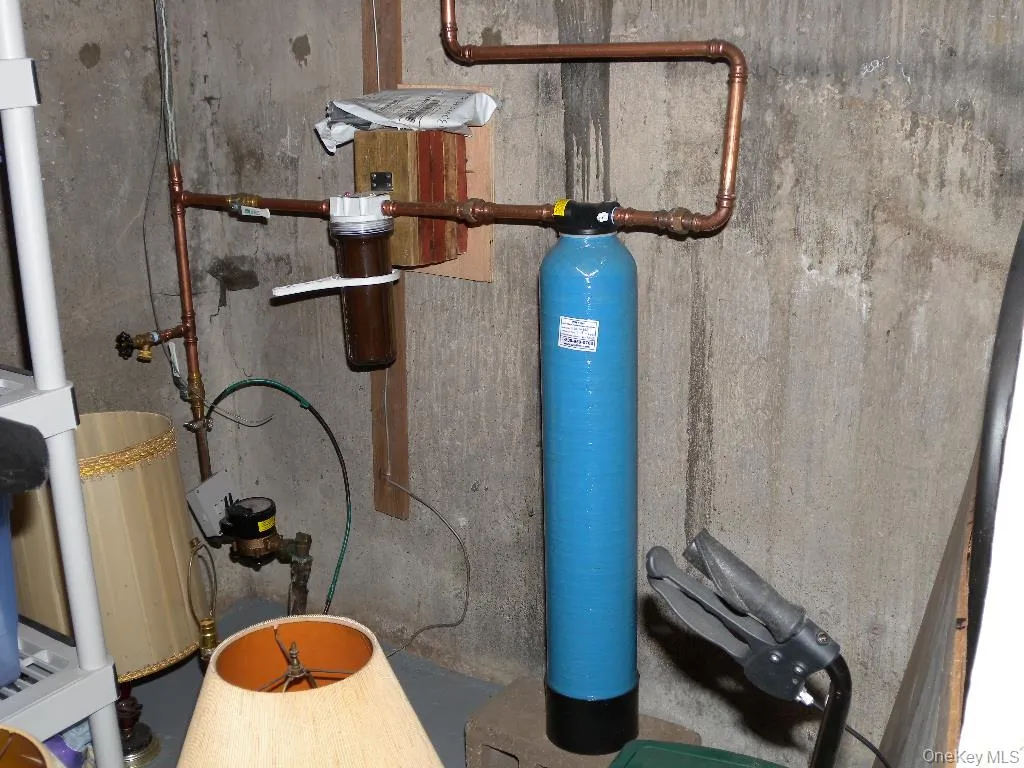
- Dishwasher, Refrigerator, Microwave, Water Purifier Owned, Energy Star Qualified Appliances, Gas Range, Gas Oven
- Exterior Features:
- Rain Gutters
- Fireplace Features:
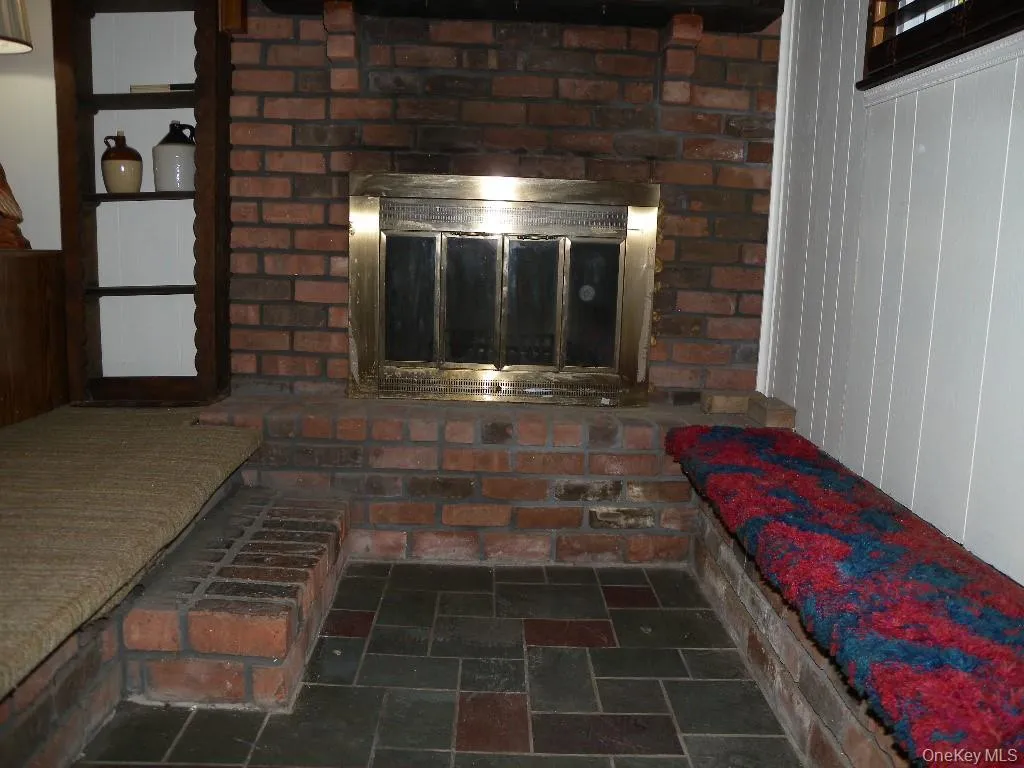
- Family Room, Wood Burning
- Fireplaces Total:
- 1
- Flooring:
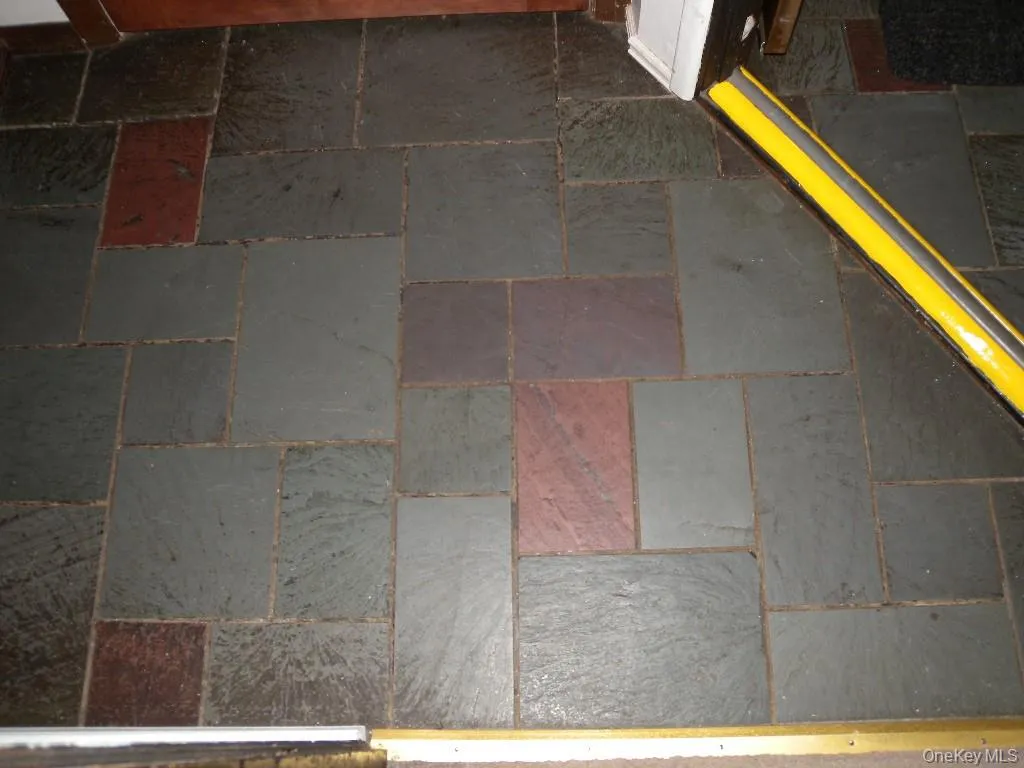
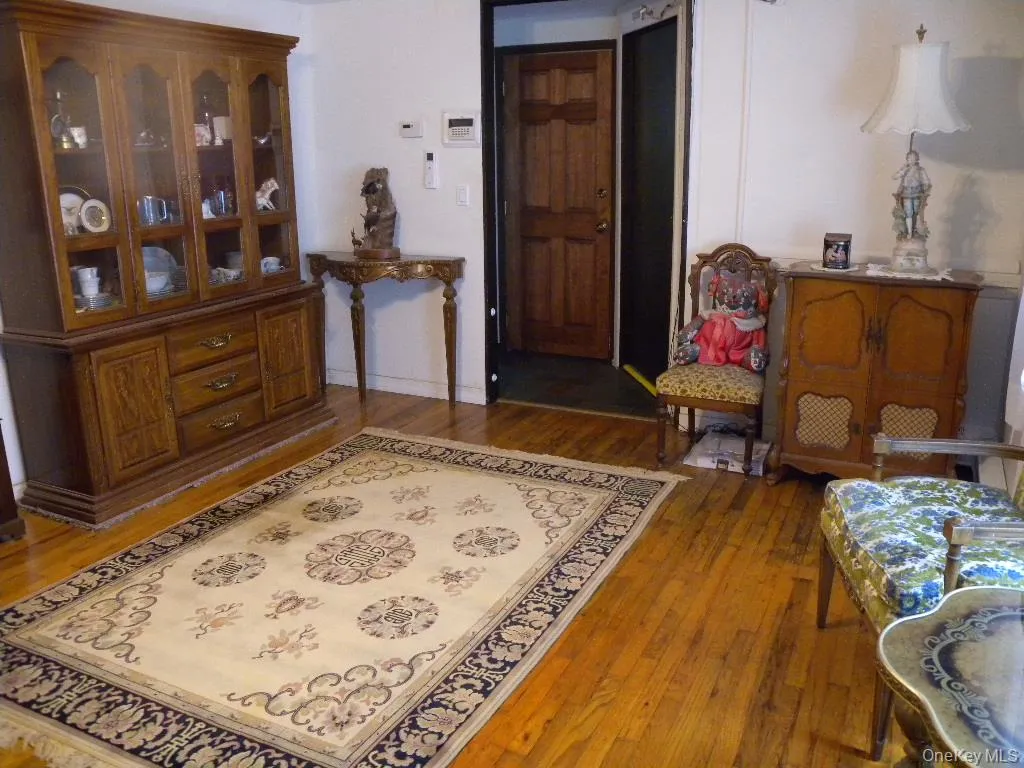
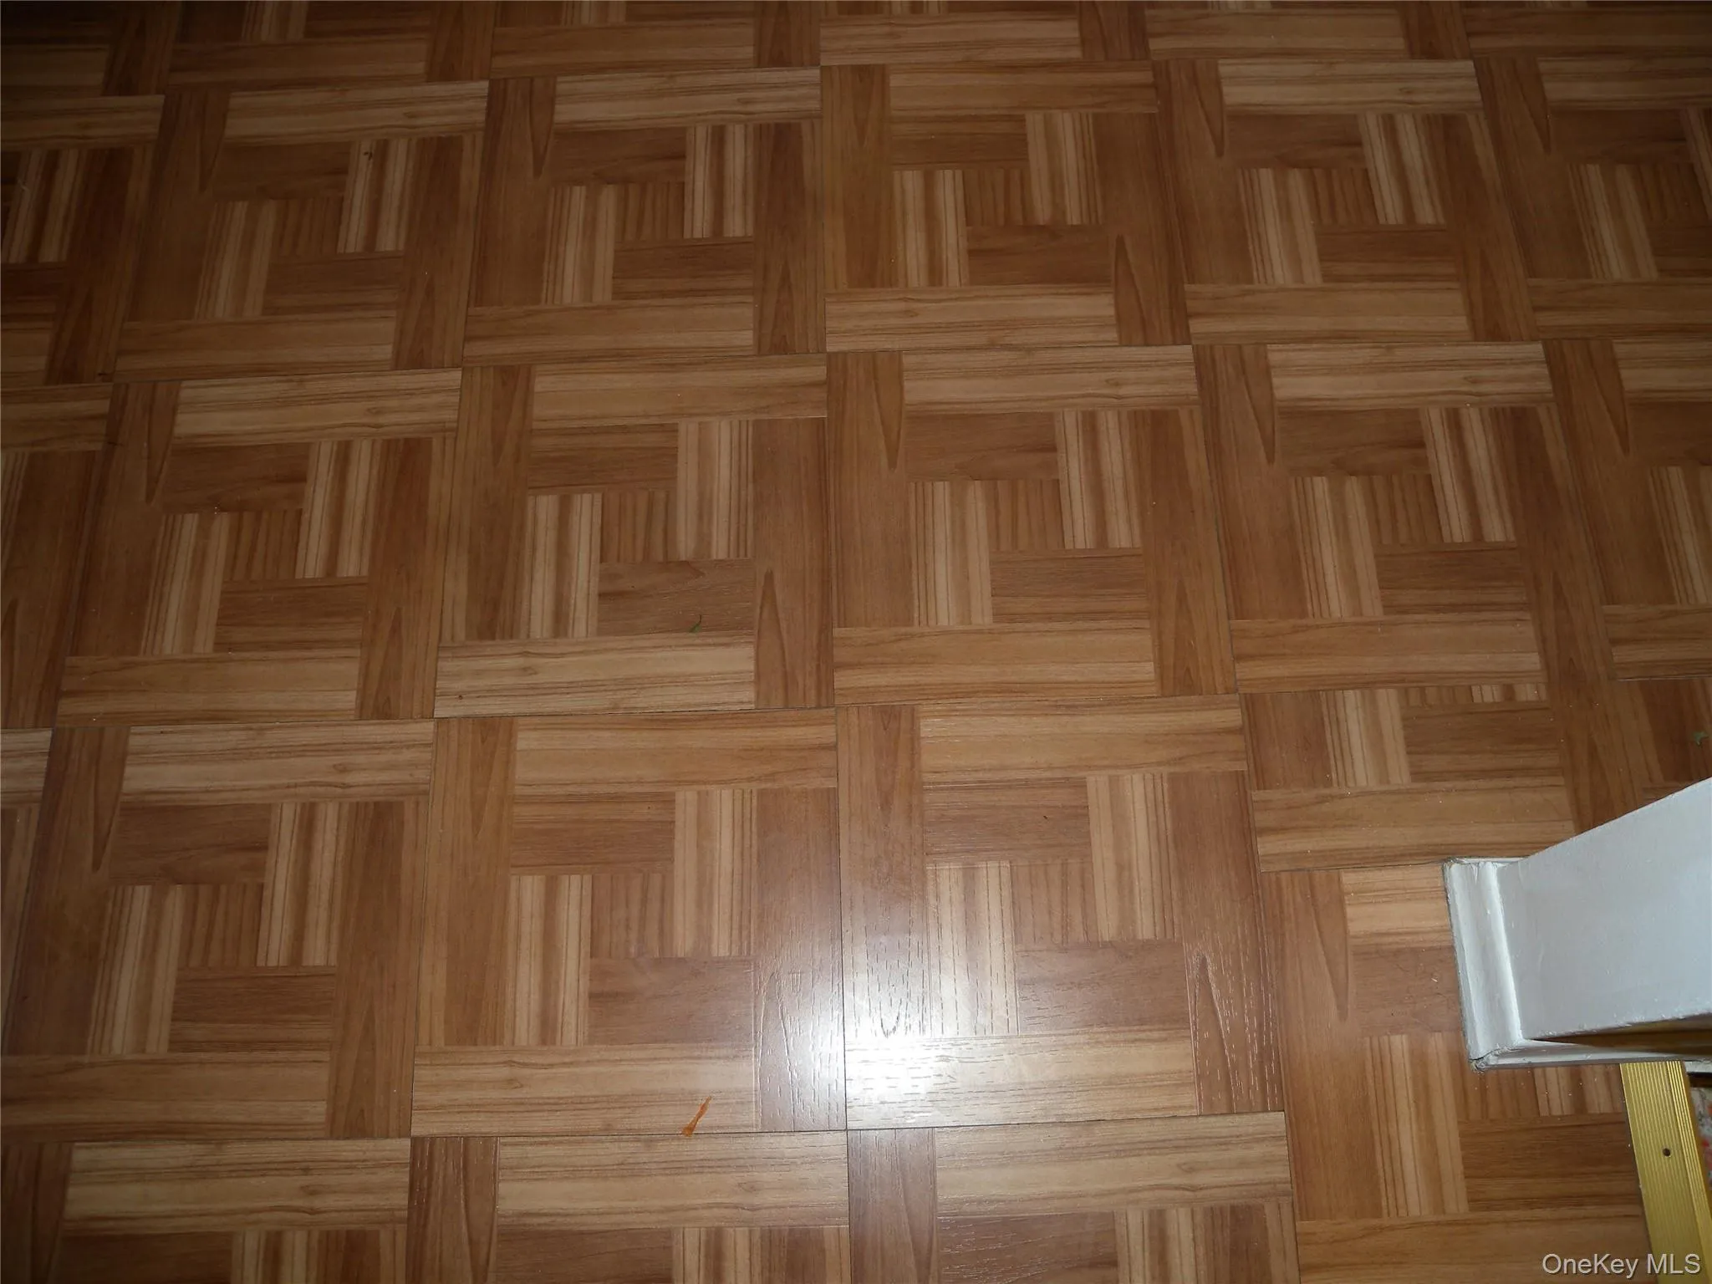
- Carpet, Tile, Wood
- Garage Spaces:
- 2
- Interior Features:
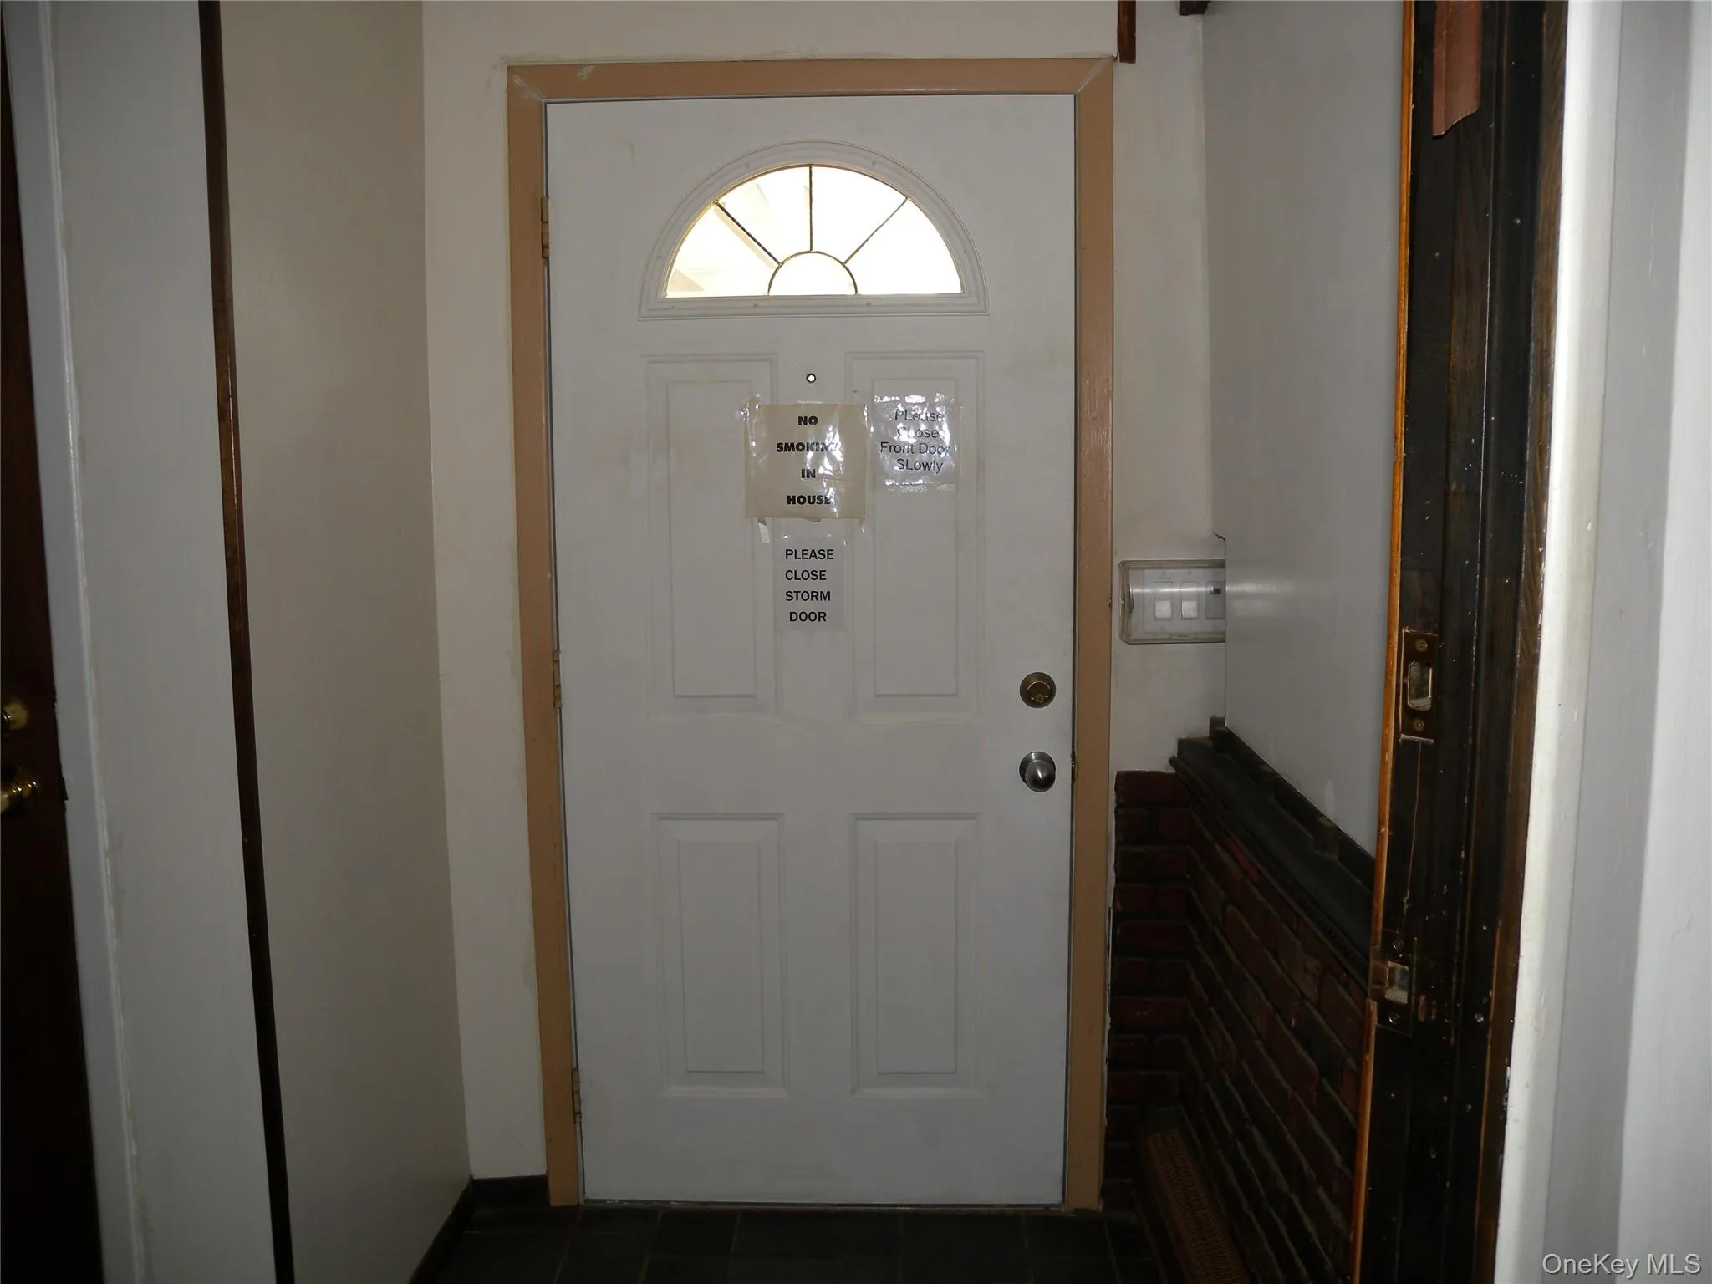
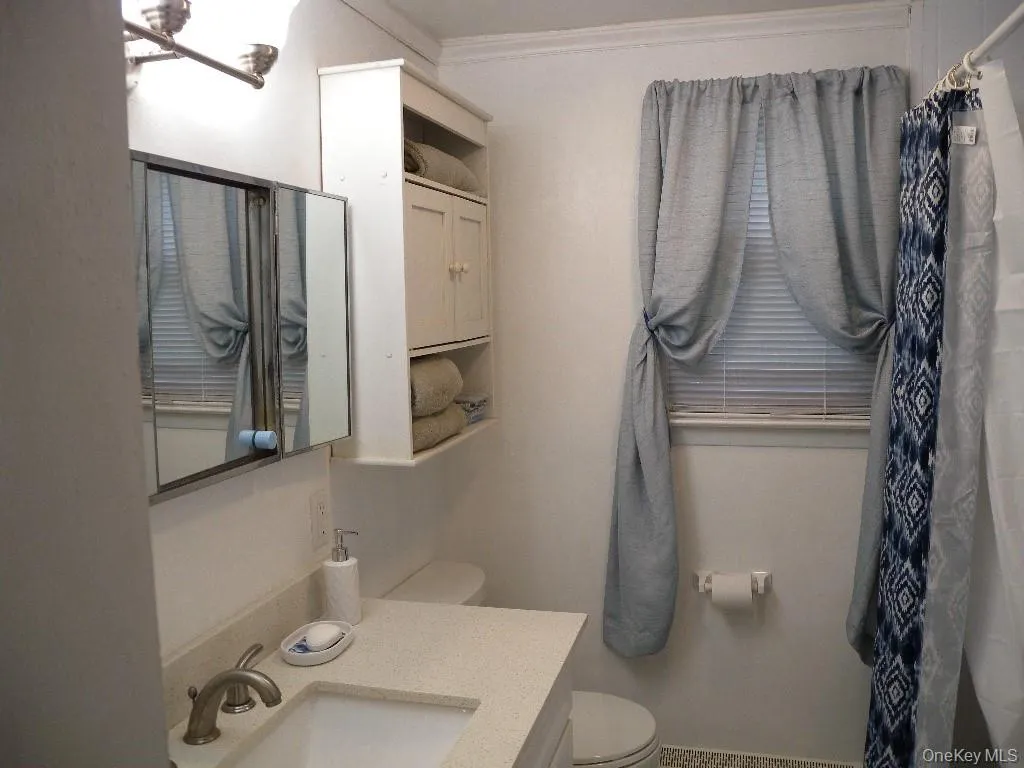
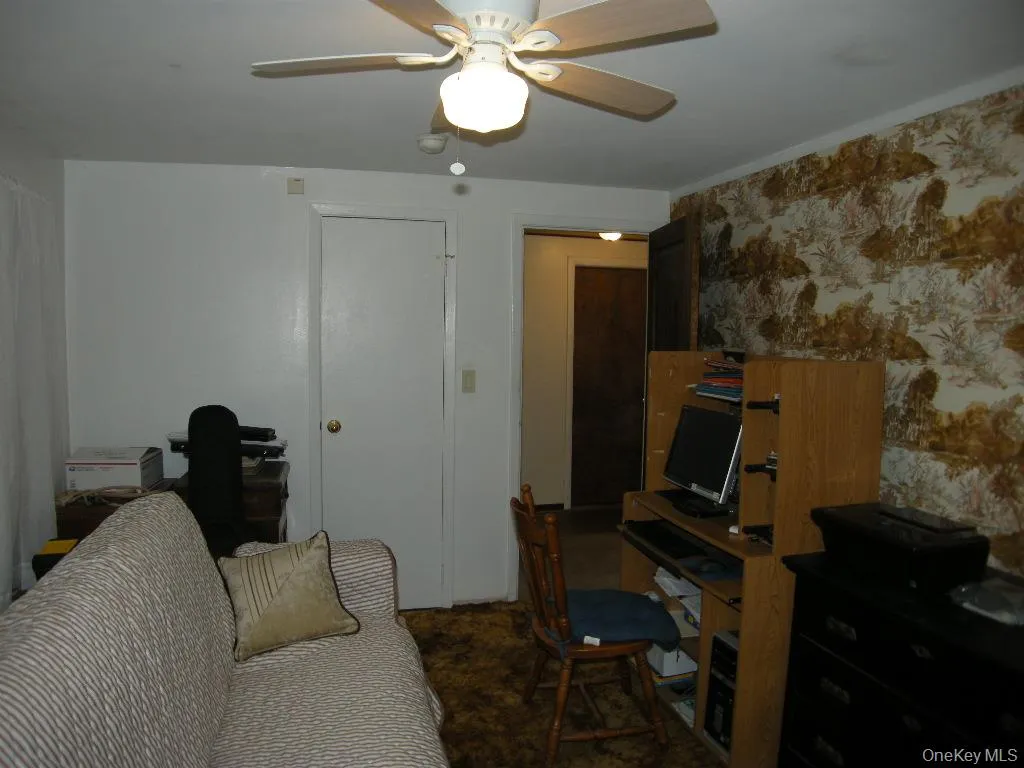
- Eat-in Kitchen, Master Downstairs, Entrance Foyer, Open Kitchen, Storage, Smart Thermostat, Walk Through Kitchen, Washer/dryer Hookup, High Speed Internet, Formal Dining, First Floor Bedroom, Primary Bathroom, Energy Star Qualified Door(s), Ceiling Fan(s), First Floor Full Bath, Natural Woodwork, Dry Bar
- Laundry Features:
- In Basement, Washer Hookup, Electric Dryer Hookup
- Lot Features:
- Near Public Transit, Cleared, Rolling Slope, Sprinklers In Front, Near Shops, Near School, Back Yard, Front Yard
- Parking Features:
- Driveway, Garage, Private, Off Street, Garage Door Opener
- Sewer:
- Cesspool
- Utilities:
- Phone Available, Underground Utilities, Trash Collection Public, Propane, Cable Connected, Water Connected, Electricity Connected
Address Map
- City:
- Brookhaven
- State:
- NY
- Street:
- Washington Heights
- Street Number:
- 43
- Street Suffix:
- Street
- Postal Code:
- 11784
- Floor Number:
- 0
- Longitude:
- W74° 57' 20.3''
- Latitude:
- N40° 52' 13''
- Direction Faces:
- South
- Subdivision Name:
- Selden Downs Section 2 4956 71
- Directions:
- Jerico Tpk. Rt 25, north into Van Brunt Lane our home is at the end of the street.
- PostalCity:
- Selden
Additional Information
- Architectural Style:
- Cape Cod
- Construction Materials:
- Vinyl Siding
- Elementary School:
- Hawkins Path School
- High School:
- Newfield High School
- Levels:
- Three Or More
- Agent MlsId:
- 108791
- MiddleOrJunior School:
- Selden Middle School
- PhotosCount:
- 40
- Special Listing Conditions:
- No
- Tax Annual Amount:
- $14,169
- Water Source:
- Public
- Office MlsId:
- DERE68
Residential - MLS# 1002269
43 Washington Heights Street, Brookhaven, NY
4 Bedrooms
3 Bathrooms
2,111 Sqft
$659,000
Listing ID #1002269
Basic Details
- Property Type :
- Residential
- Property SubType :
- Single Family Residence
- Listing Type :
- For Rent
- Listing ID :
- 1002269
- Price :
- $659,000
- Rooms :
- 12
- Bedrooms :
- 4
- Bathrooms :
- 3
- Bathrooms Total :
- 3
- Square Footage :
- 2,111 Sqft
- Building Area :
- 2,431 Sqft
- Lot Area :
- 0.21 Acre
- Lot Dimensions :
- 83' X 114'
- Year Built :
- 1970
- Status :
- Active
- Listing Agent :
- Charles R. Pezzolla CBR
- Listing Office :
- Douglas Elliman Real Estate
Agent info


Coldwell Banker American Homes
284 West Park Ave

Contact Agent
Walkscore

