
Property Description
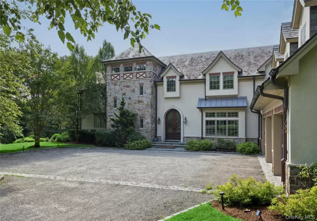
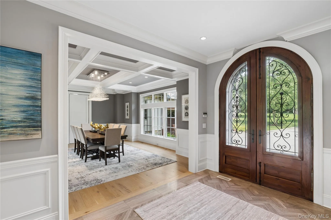
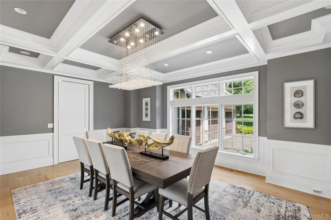
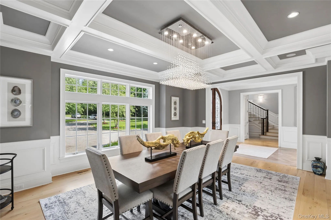
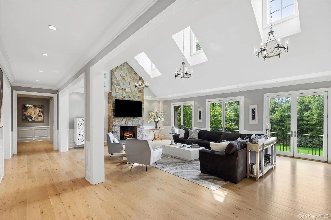
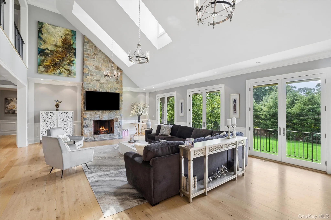
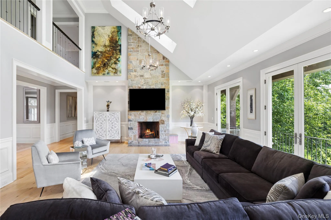
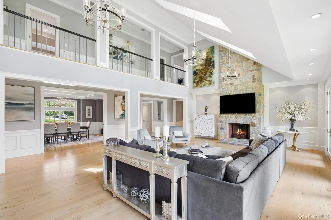
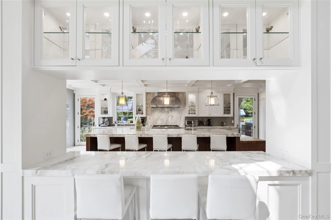
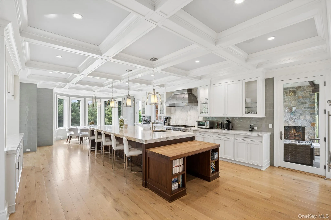
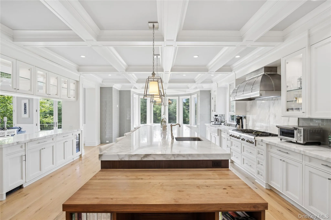
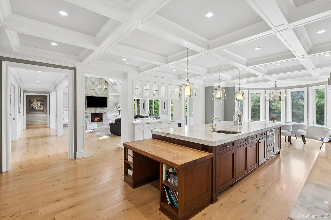
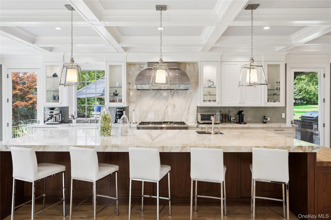
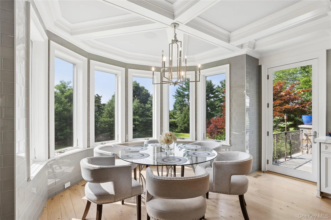
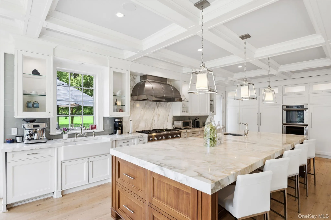
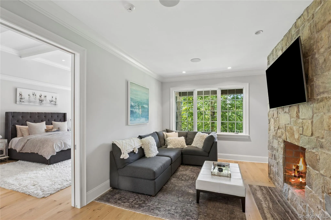
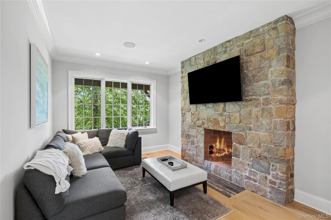
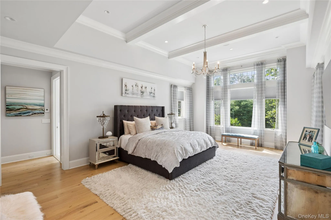
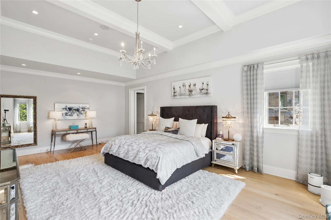
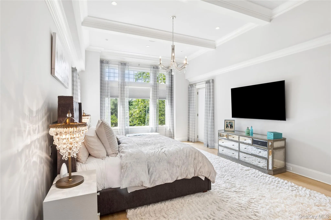
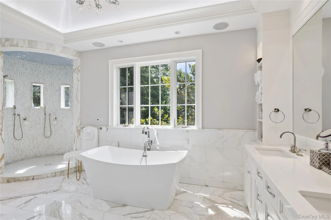
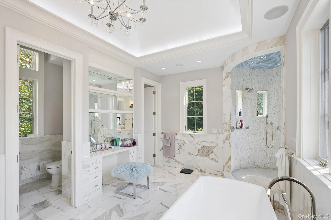
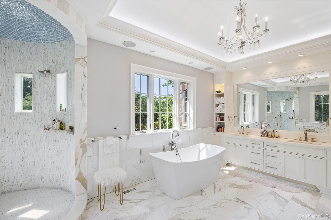
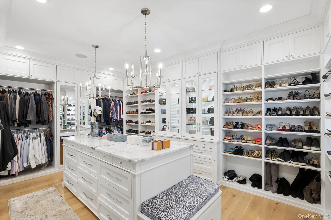
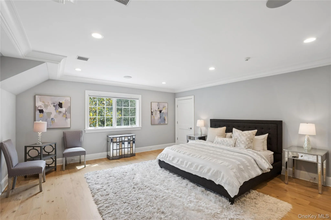
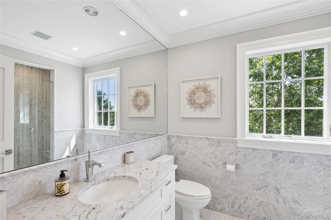
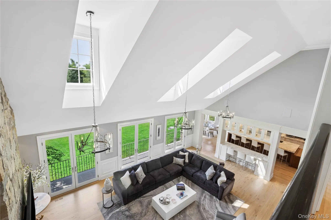
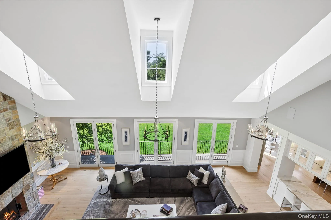
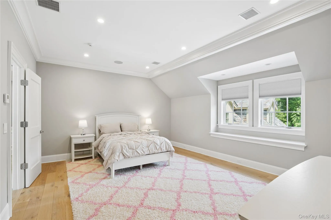
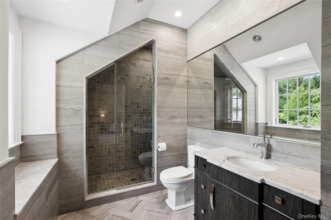
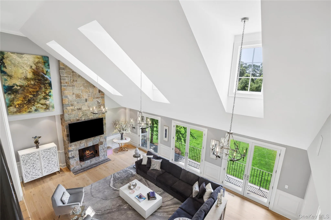
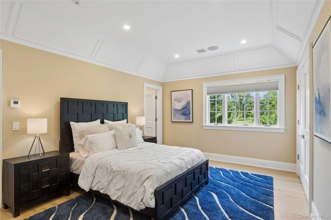
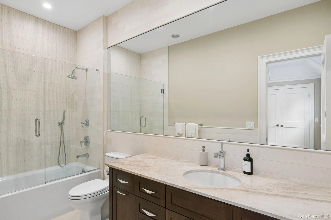
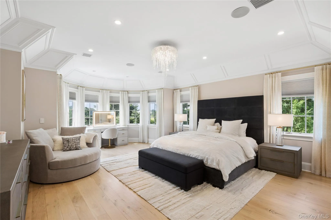
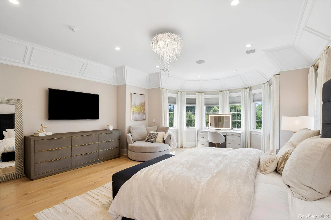
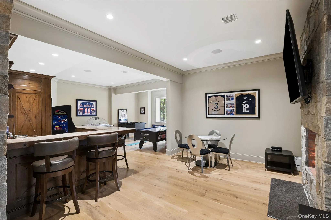
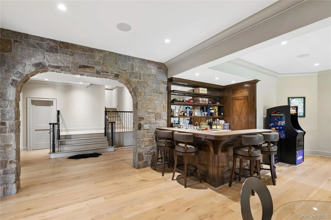
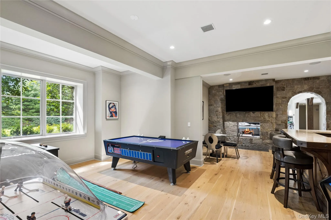
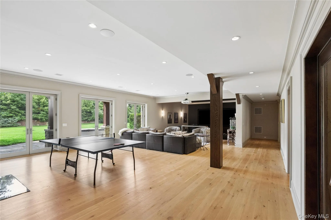
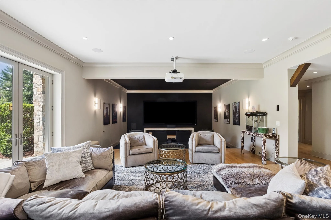
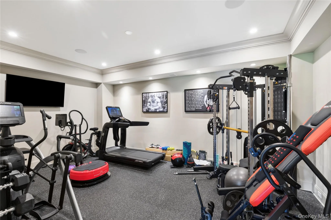
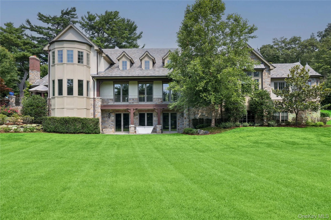
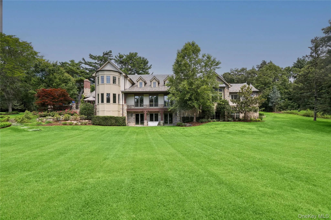
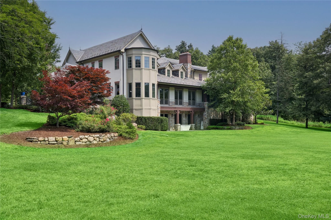
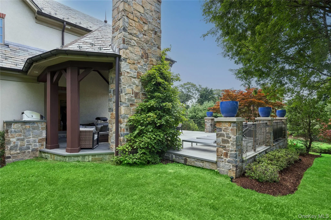
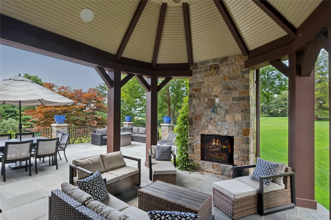
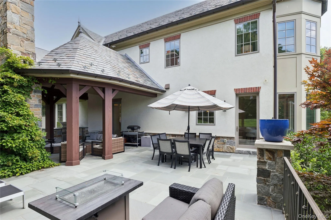
European-style Manor home on 2+ bucolic acres. Features elegant formal dining room with custom coffered ceiling; great room with floor-to-ceiling stone fireplace, skylights, and French doors overlooking scenic golf course. Stunning kitchen with expansive center island, professional-grade appliances, wine refrigeration, and breakfast area. Master suite features walk-in closet with center island, private sitting room, and luxurious marble bath. Walk-out finished lower level with 10 ft. ceilings, temperature-controlled walk-in wine cellar, incredible wet bar, and state-of-the-art movie theatre. Loggia with outdoor fireplace and built-in barbecue. Convenient to major highways, Manhattan, The Hamptons, shopping, and schools. Jericho SD #15
Features
- Heating System:
- Radiant, Propane, Hydro Air, Radiant Floor
- Cooling System:
- Central Air
- Basement:
- Finished, Full, Walk-out Access, Storage Space
- Patio:
- Patio, Deck, Terrace, Covered
- Appliances:
- Dishwasher, Oven, Microwave, Stainless Steel Appliance(s), Dryer, Cooktop, Freezer, Water Purifier Owned, Convection Oven, Indirect Water Heater, Wine Refrigerator, Exhaust Fan, Gas Cooktop
- Exterior Features:
- Balcony
- Fireplace Features:
- Family Room, Wood Burning, Living Room, Masonry, Free Standing
- Fireplaces Total:
- 5
- Garage Spaces:
- 3
- Interior Features:
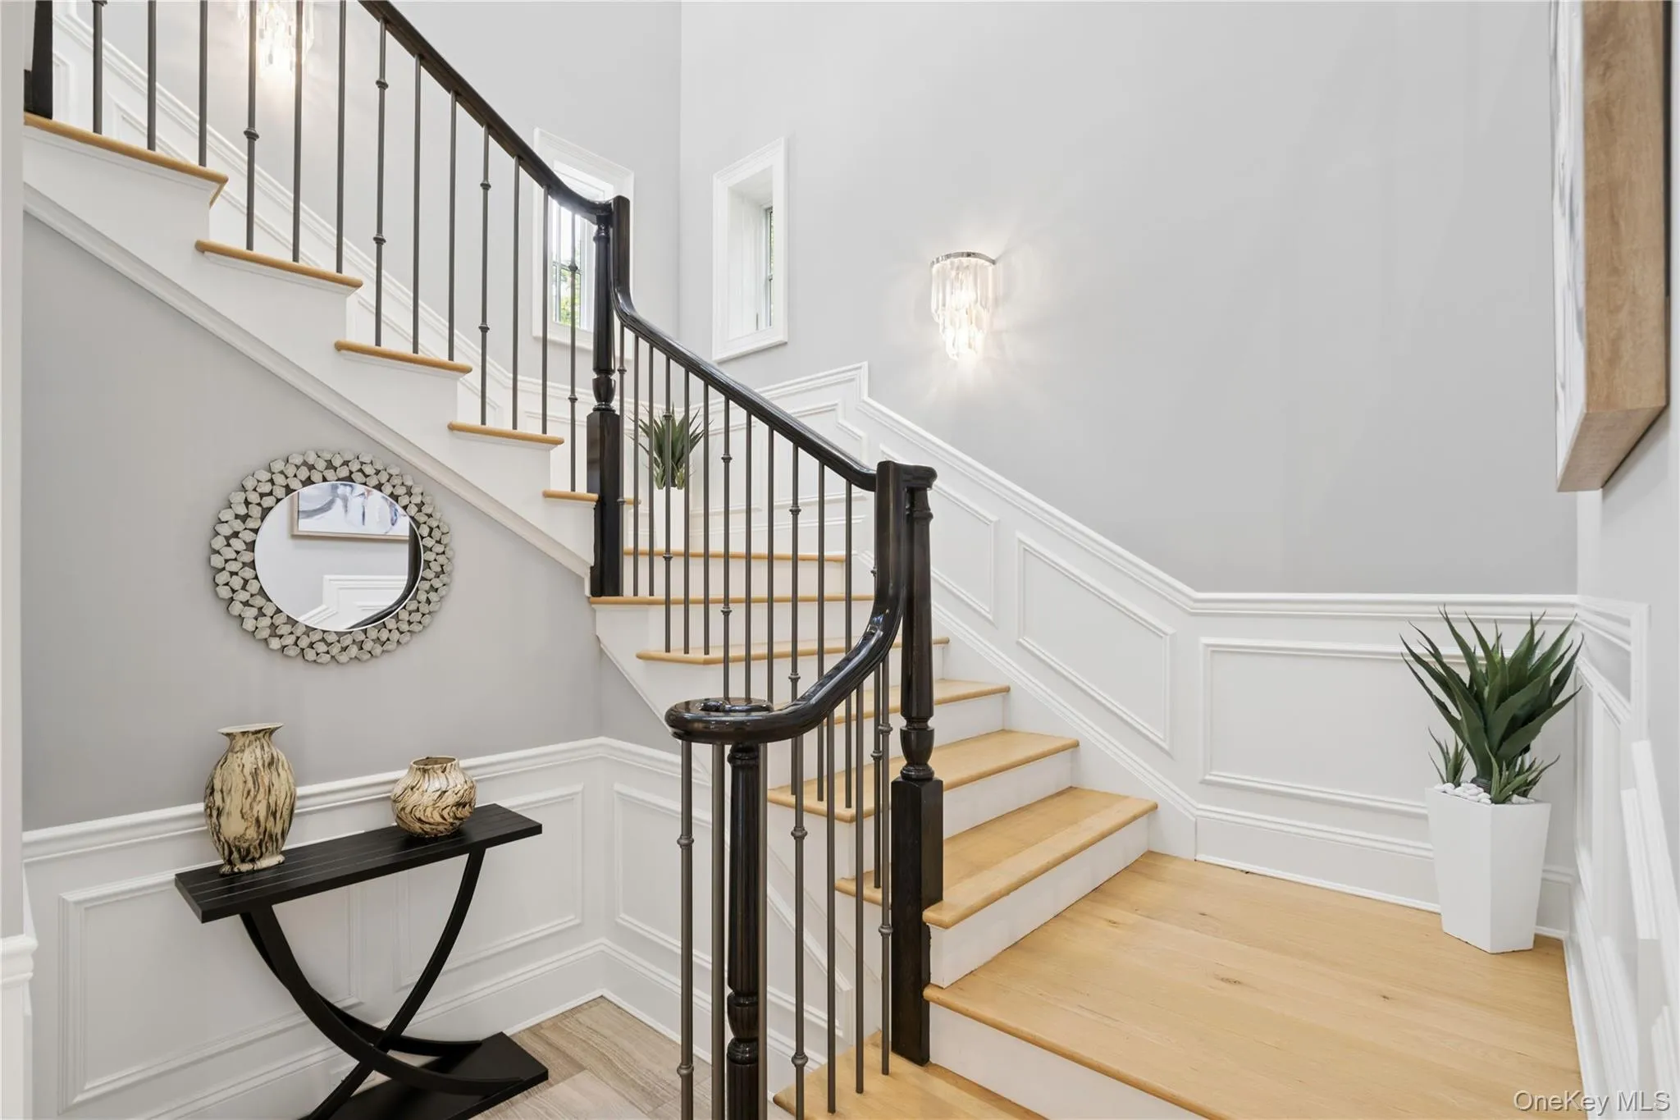
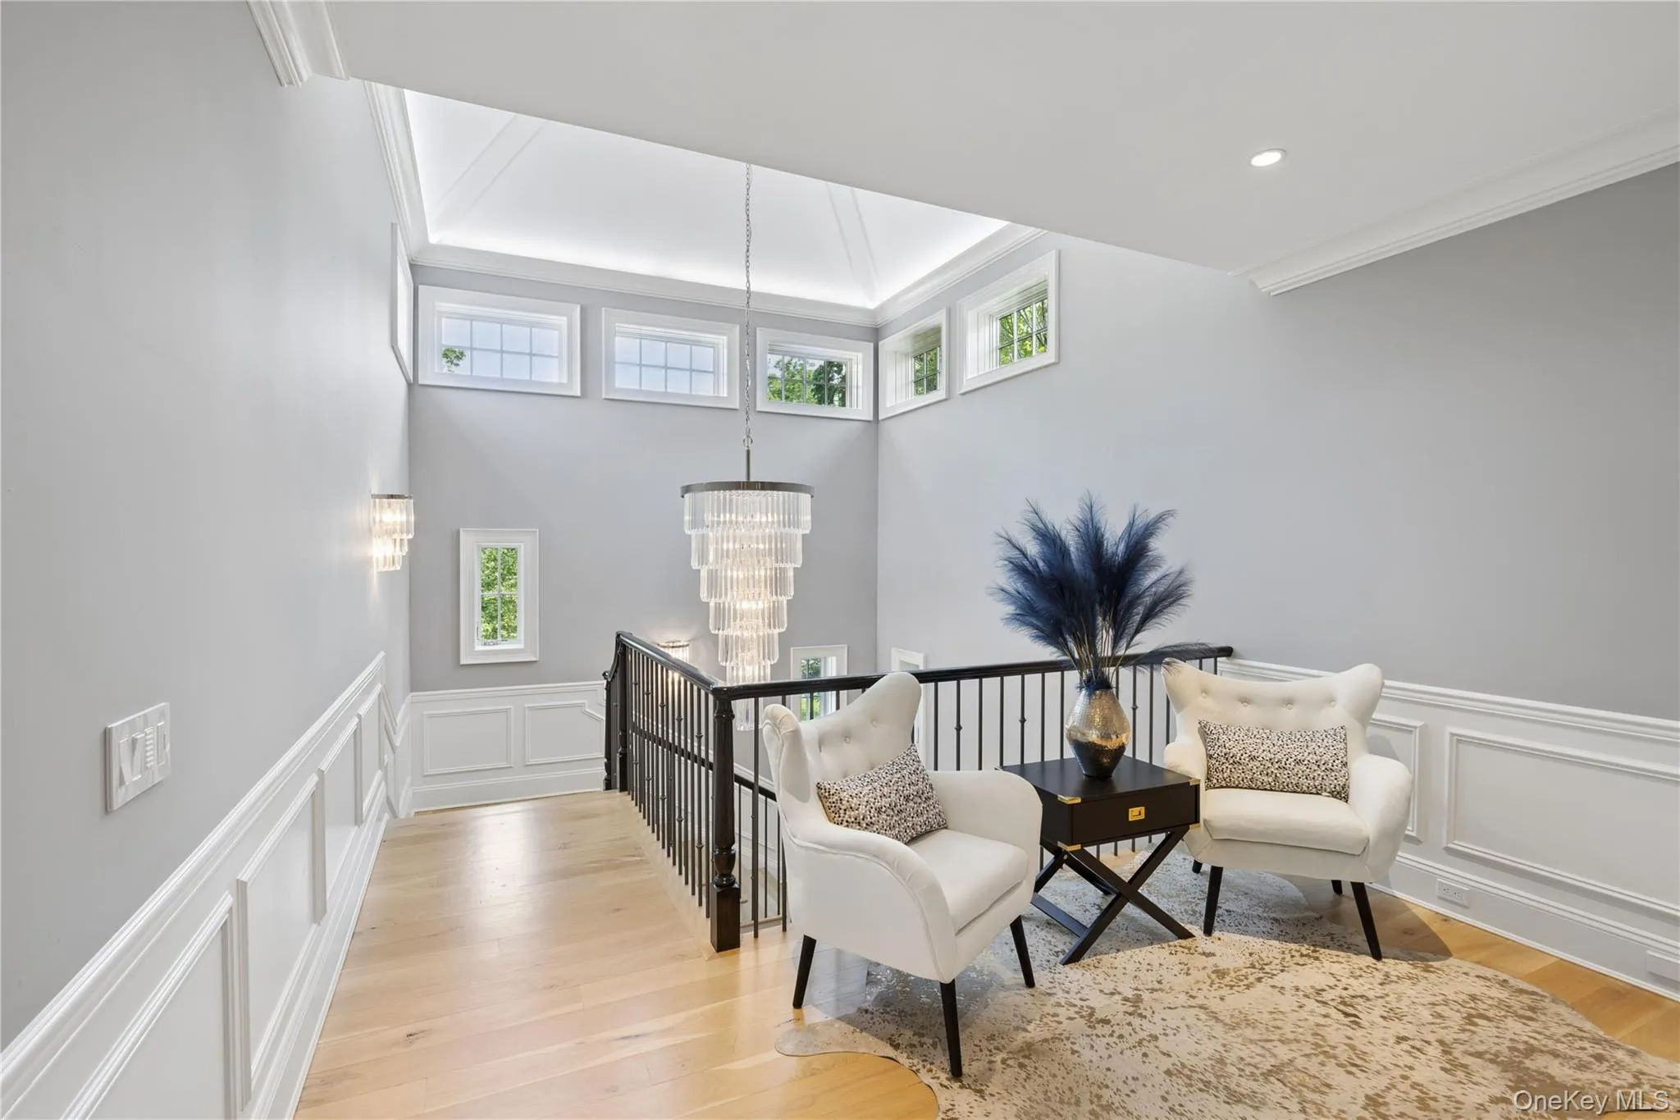
- Eat-in Kitchen, Master Downstairs, Entrance Foyer, Granite Counters, Open Floorplan, High Ceilings, Cathedral Ceiling(s), Pantry, Storage, Smart Thermostat, Walk-in Closet(s), Wet Bar, Chefs Kitchen, Double Vanity, Kitchen Island, High Speed Internet, Soaking Tub, Formal Dining, First Floor Bedroom, Marble Counters, Primary Bathroom, Speakers, Chandelier, Whole House Entertainment System, First Floor Full Bath, Built-in Features, Crown Molding, Natural Woodwork, Sound System, Stone Counters
- Lot Features:
- Near Public Transit, Cleared, Views, Sprinklers In Front, Near Shops, Near School, Sprinklers In Rear, Landscaped, Near Golf Course, On Golf Course
- Parking Features:
- Garage, Attached
- Sewer:
- Cesspool
- Utilities:
- Propane, Cable Connected, Water Connected, Electricity Connected
Address Map
- City:
- Oyster Bay
- State:
- NY
- Street:
- Cedar Swamp
- Street Number:
- #510
- Street Suffix:
- Road
- Postal Code:
- 11753
- Floor Number:
- 0
- Longitude:
- W74° 26' 49.3''
- Latitude:
- N40° 47' 45.9''
- PostalCity:
- Jericho
Additional Information
- Architectural Style:
- Colonial
- Construction Materials:
- Stone, Stucco, Foam Insulation
- Elementary School:
- JEFFREY RATNER-ROBERT SEAMAN ELEMENTARY SCHOOL
- High School:
- Jericho Senior High School
- Agent MlsId:
- 125292
- MiddleOrJunior School:
- Jericho Middle School
- PhotosCount:
- 50
- Special Listing Conditions:
- No
- Tax Annual Amount:
- $88,696
- Water Source:
- Public
- Office MlsId:
- GALE02
Residential - MLS# 1013010
#510 Cedar Swamp Road, Oyster Bay, NY
6 Bedrooms
7 Bathrooms
8,926 Sqft
$5,595,000
Listing ID #1013010
Basic Details
- Property Type :
- Residential
- Property SubType :
- Single Family Residence
- Listing Type :
- For Rent
- Listing ID :
- 1013010
- Price :
- $5,595,000
- Rooms :
- 21
- Bedrooms :
- 6
- Bathrooms :
- 7
- Half Bathrooms :
- 3
- Bathrooms Total :
- 10
- Square Footage :
- 8,926 Sqft
- Building Area :
- 8,926 Sqft
- Lot Area :
- 2.09 Acre
- Year Built :
- 2016
- Status :
- Active
- Listing Agent :
- John W. Messina GRI
- Listing Office :
- Daniel Gale Sothebys Intl Rlty
Agent info


Coldwell Banker American Homes
284 West Park Ave

Contact Agent
Walkscore

