
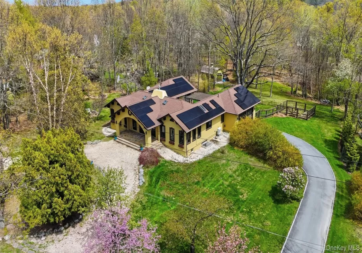
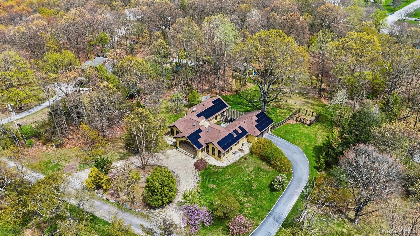
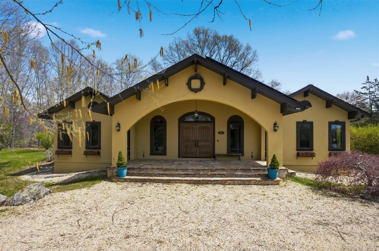
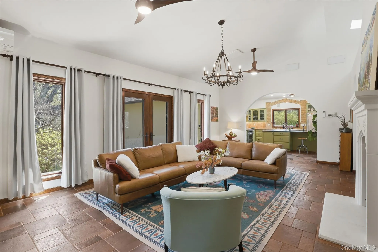
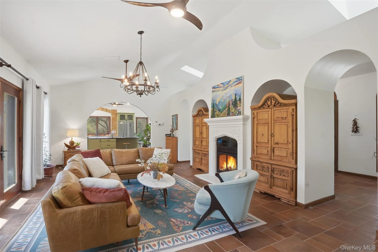
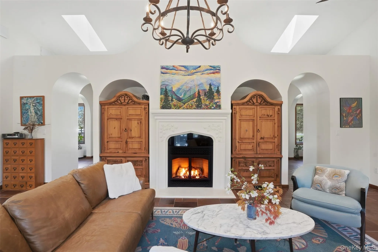
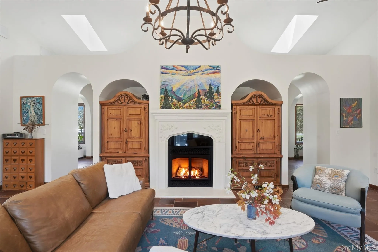
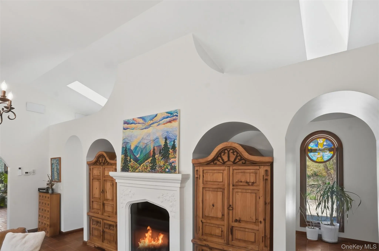
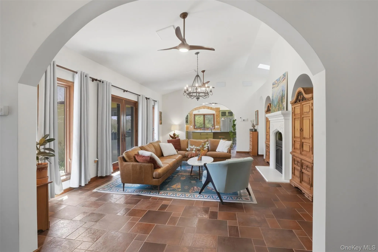
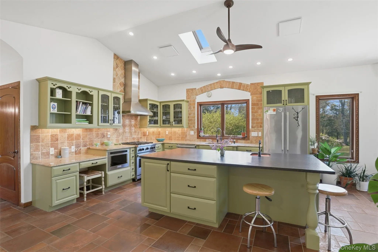
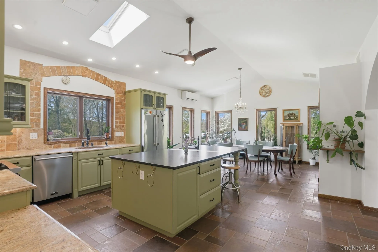
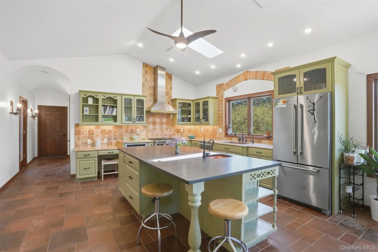
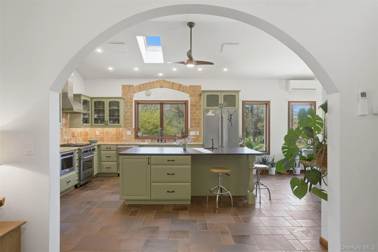
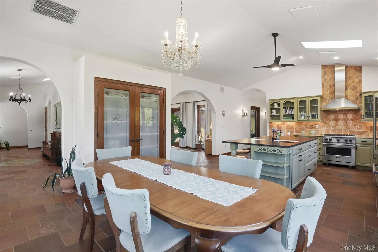
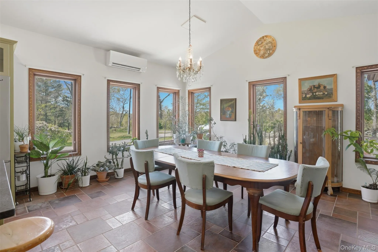
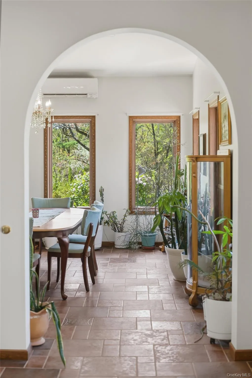
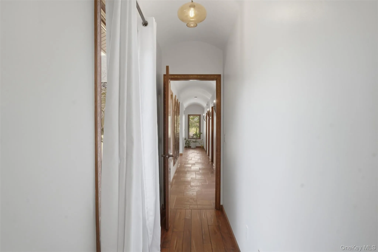
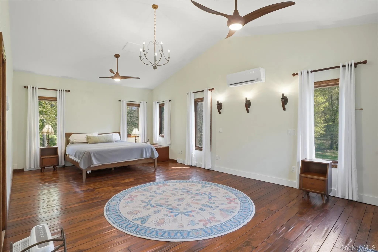
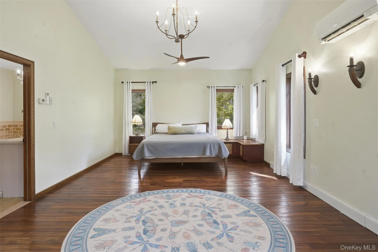
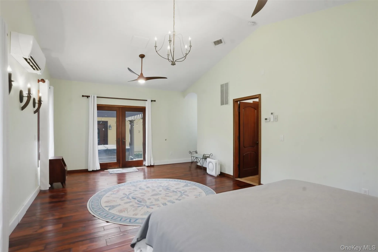
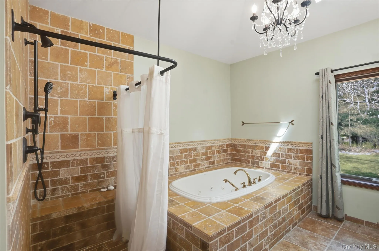
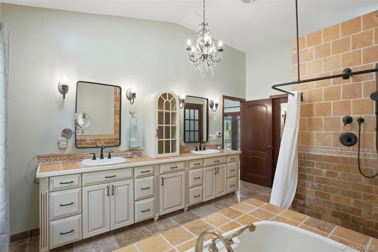
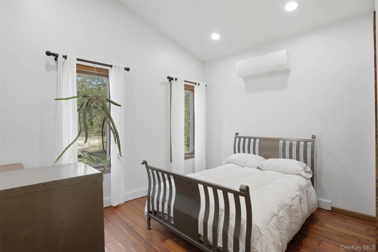
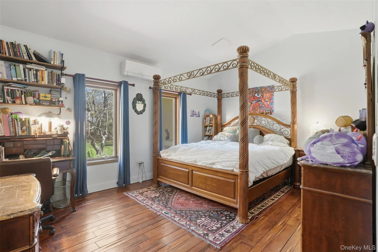
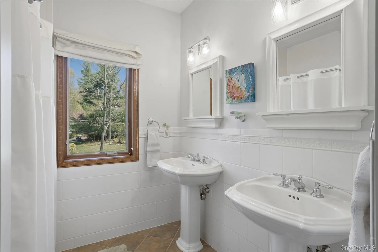
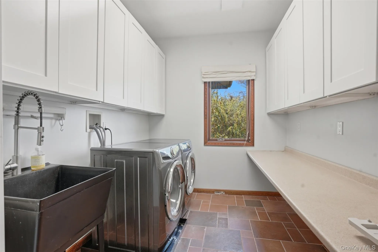
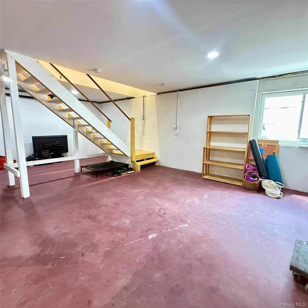
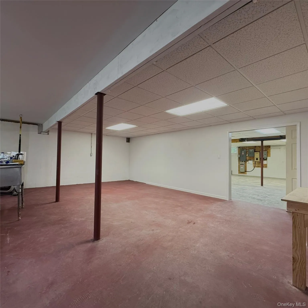
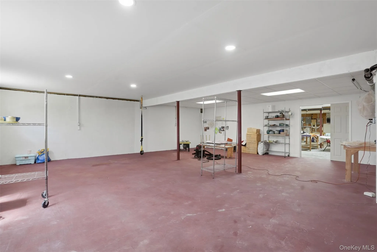
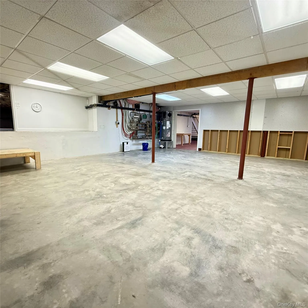
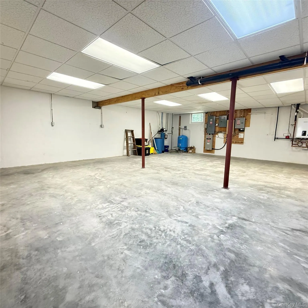
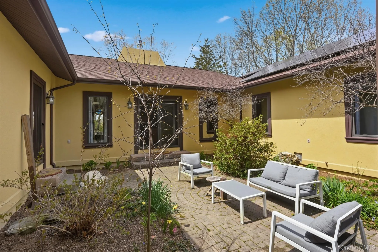
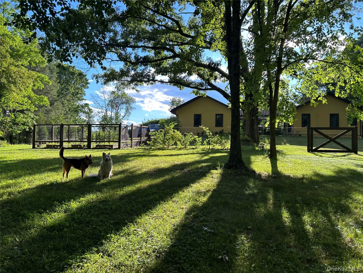
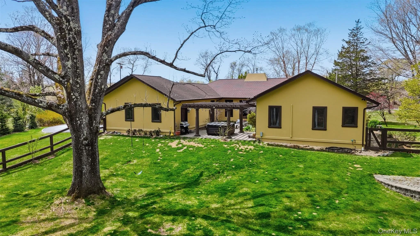
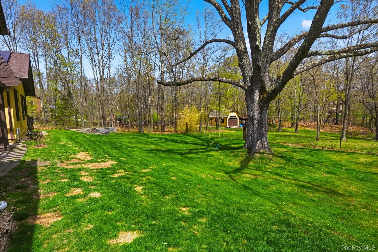
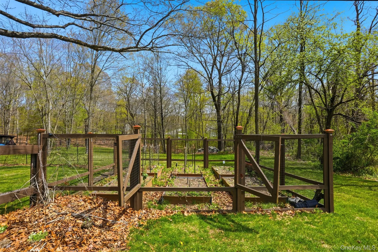
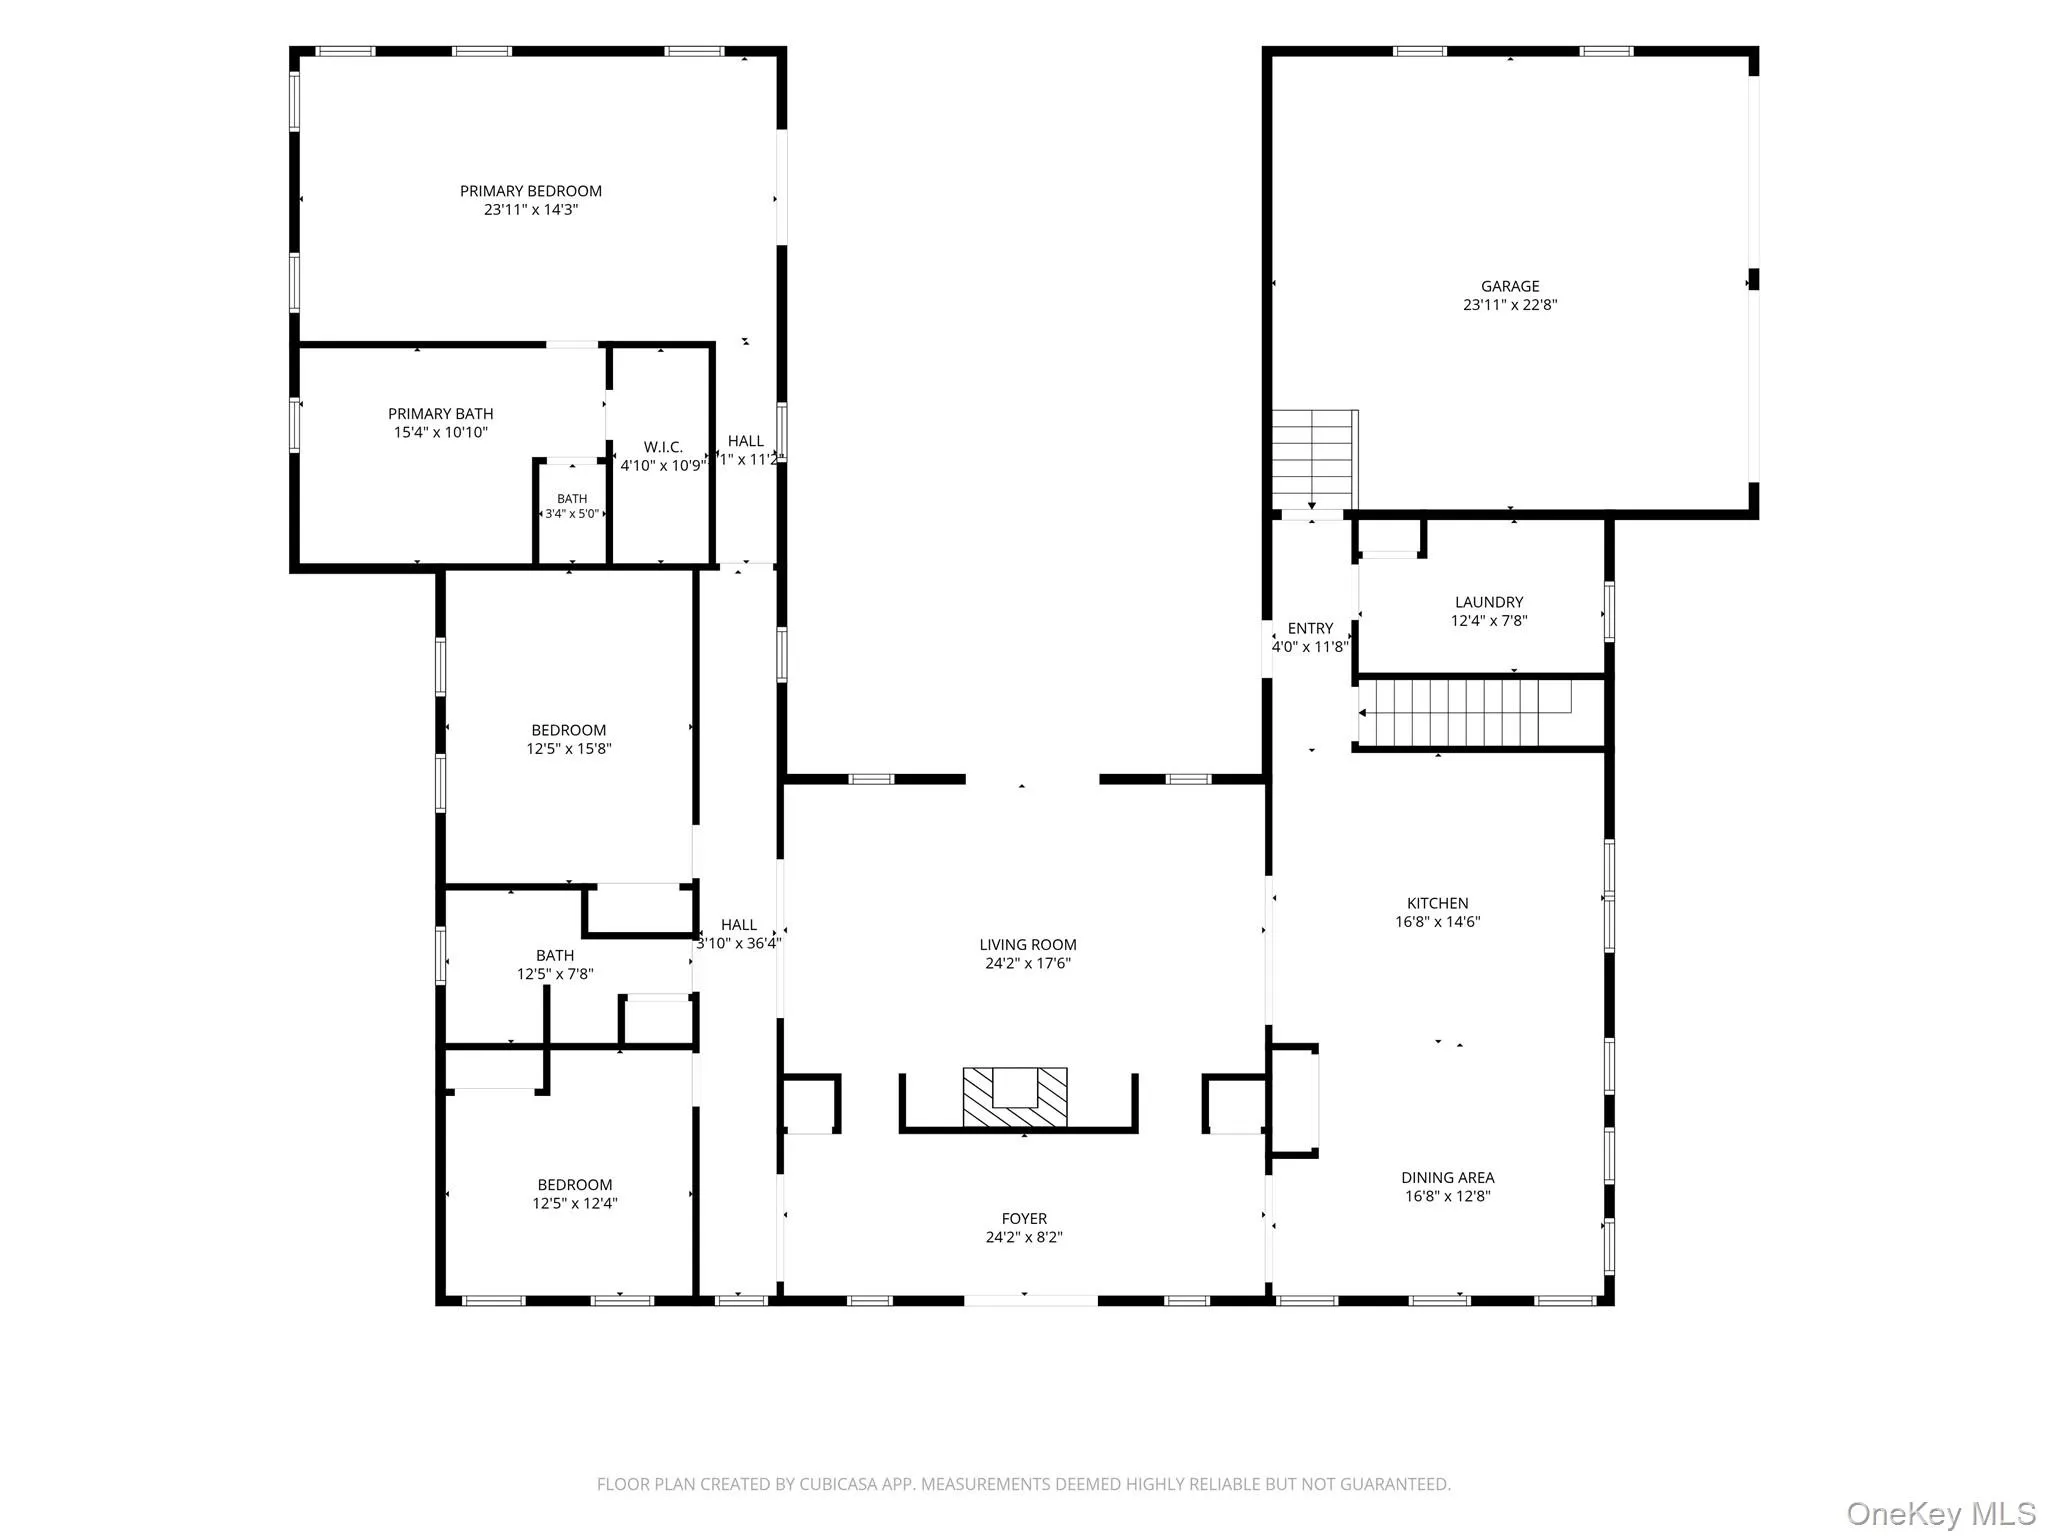
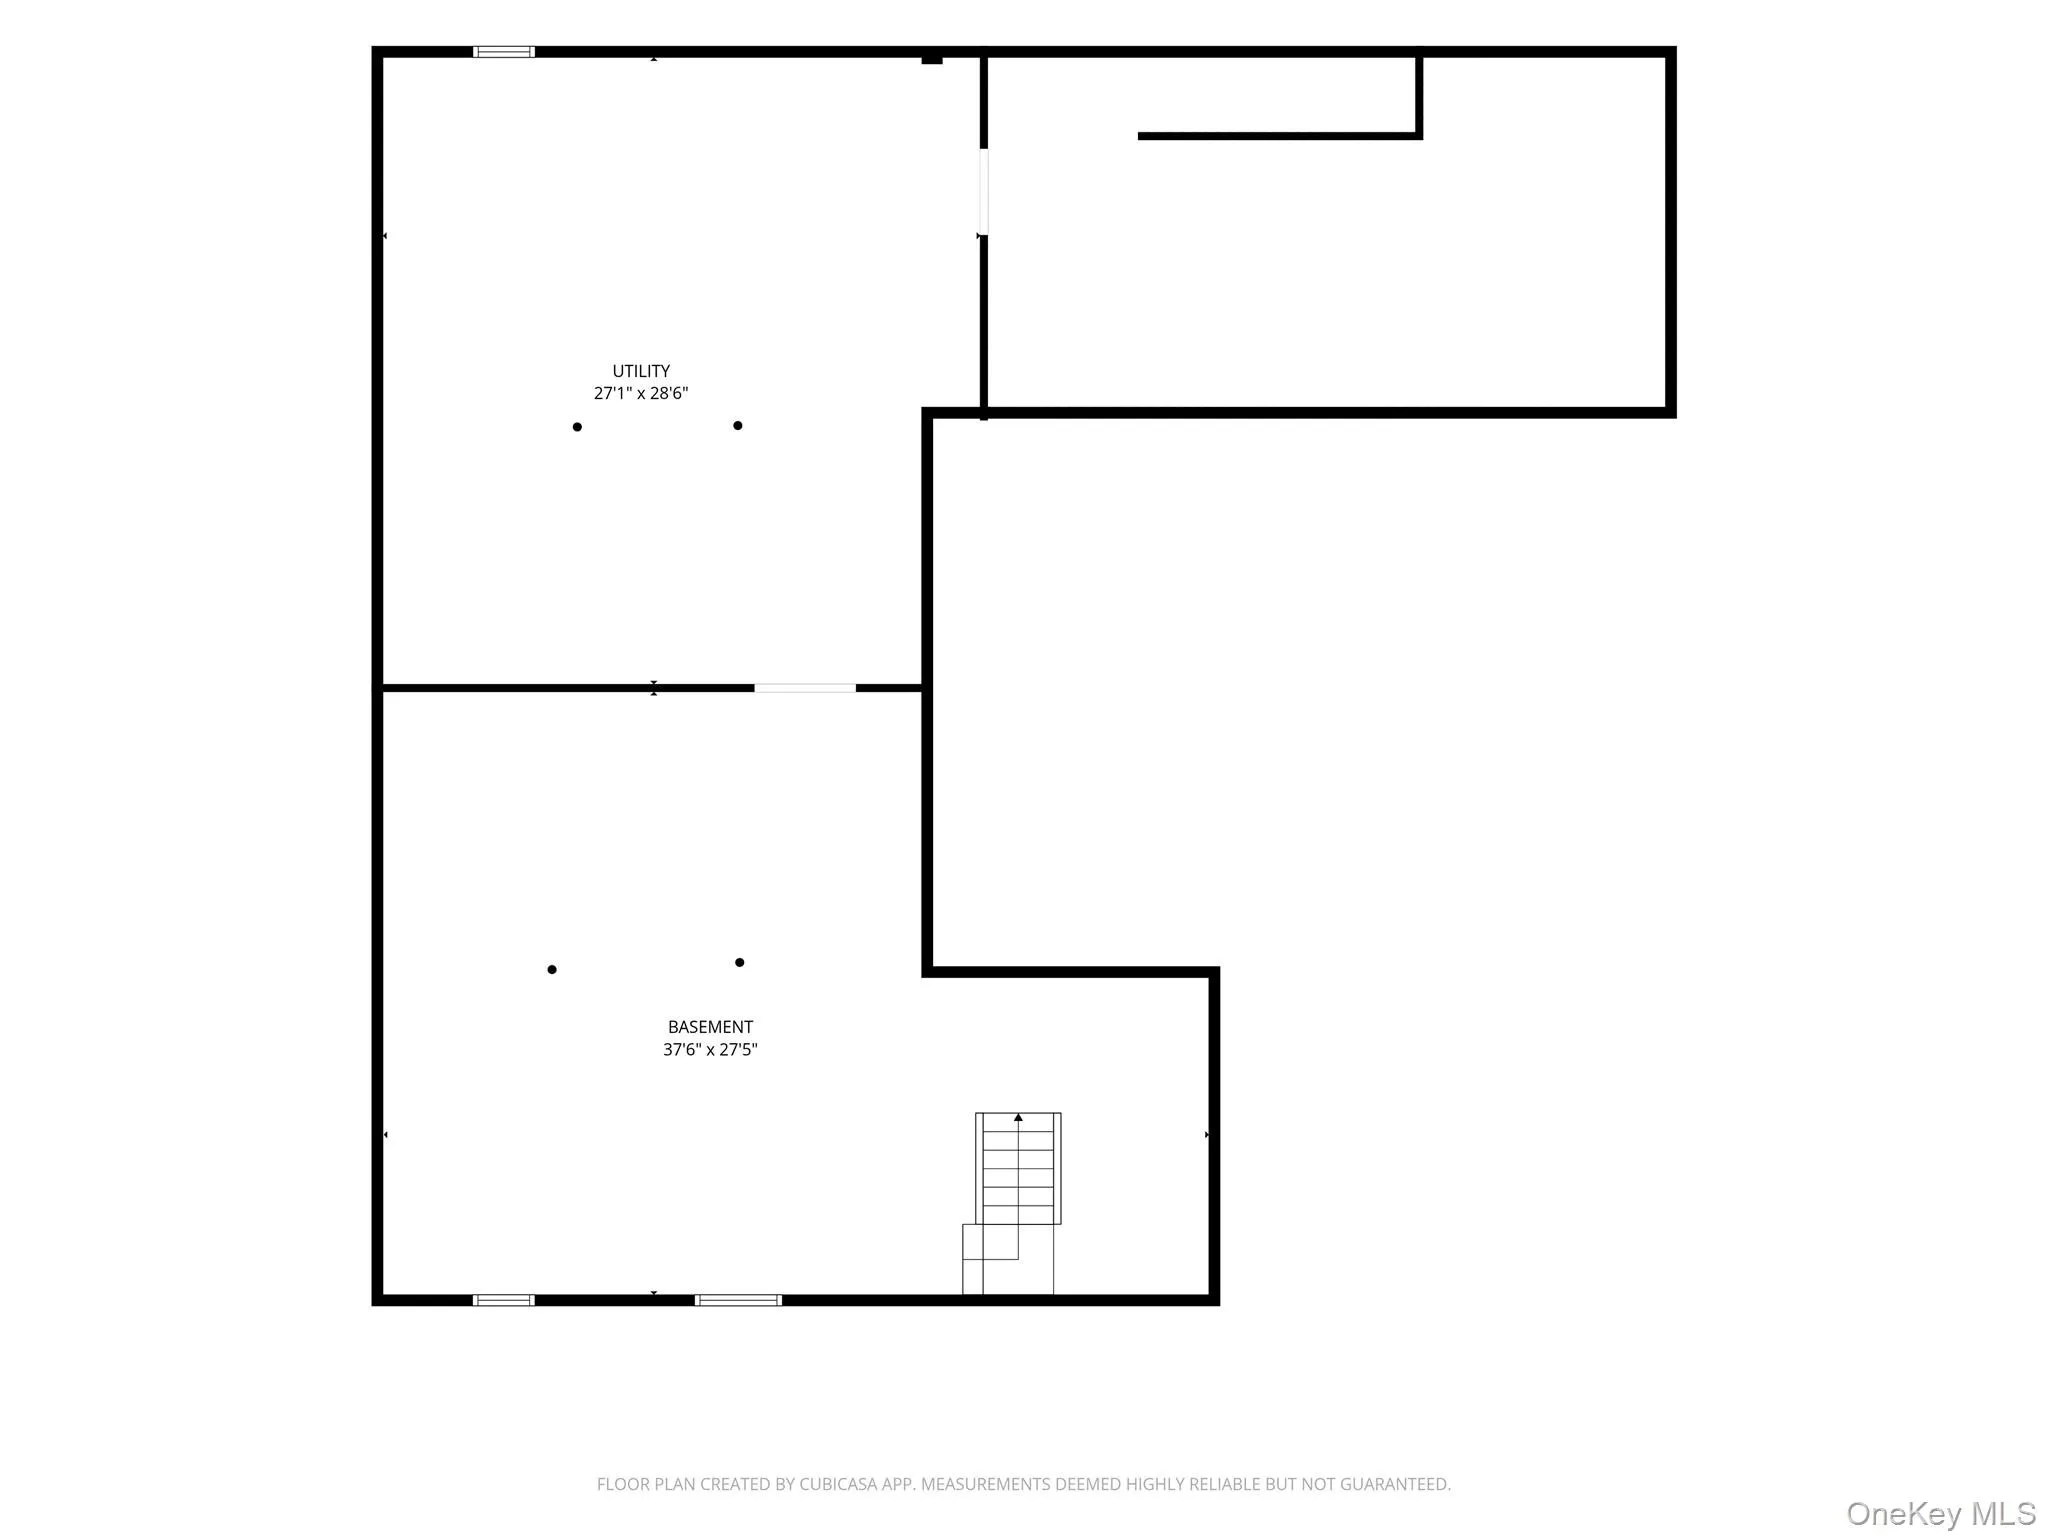
Tucked away at the end of a tree-lined gravel road in Lagrangeville, this custom ranch offers a level of privacy and character that’s hard to find. Set on 2.3 peaceful acres and anchored by an oak tree believed to be more than 300 years old, the home was thoughtfully designed around the landscape. Its distinctive U-shaped layout surrounds a sun-filled courtyard with a pergola, creating a seamless connection between indoor and outdoor living. Open farmland surrounds the property, preserving the scenic views and peaceful rural setting while still being close to everyday conveniences. Inside, natural light fills the welcoming foyer and flows throughout the thoughtfully designed single-level floor plan featuring 3 bedrooms and 2 full bathrooms. Radiant floor heat, a cast stone gas fireplace, and spacious living areas create a warm, comfortable atmosphere. The Viking stainless steel kitchen is designed for both everyday living and entertaining, while hand-scraped wood flooring extends through the bedrooms. The primary suite features a walk-in closet and a relaxing jetted tub. A full basement provides abundant space for storage, a workshop, fitness area, or future finished living space. Behind the scenes, the home has been extensively upgraded for comfort and efficiency. Recent improvements include owned solar panels that offset nearly all electrical costs, high-efficiency low-temperature heat pumps that provide heating and cooling down to -13°F, an electric heat pump water heater, a Navien condensing boiler, an EV charger, and a whole-house generator. Together, these upgrades create exceptional energy efficiency while preserving the home’s warmth and charm. The outdoor spaces are equally inviting, featuring a fully fenced backyard, mature landscaping, a gated vegetable garden with raised beds, a landscaped fire pit, hot tub, attached two-car garage, and an oversized storage shed. Additional recent improvements include an upgraded electrical system, updated lighting and ceiling fans, refreshed landscaping, and new locksets. Although the setting feels private and secluded, the home is just 2 miles from the Taconic State Parkway, under 10 miles to I84, close to shopping, dining, and everyday amenities, and less than 70 miles from New York City.
- Heating System:
- Heat Pump, Radiant, Baseboard, Radiant Floor
- Cooling System:
- Ductless
- Basement:
- Full, Unfinished
- Appliances:
- Dishwasher, Refrigerator, Dryer, Washer, Range
- Fireplace Features:
- Gas, Living Room
- Fireplaces Total:
- 1
- Garage Spaces:
- 2
- Interior Features:
- Eat-in Kitchen, First Floor Bedroom, First Floor Full Bath
- Parking Features:
- Attached
- Sewer:
- Septic Tank
- Utilities:
- Electricity Connected
- City:
- Beekman
- State:
- NY
- Street:
- Willow
- Street Number:
- 47
- Street Suffix:
- Drive
- Postal Code:
- 12540
- Floor Number:
- 0
- Longitude:
- W74° 15' 11.5''
- Latitude:
- N41° 37' 57.9''
- PostalCity:
- Lagrangeville
- Architectural Style:
- Mediterranean
- Construction Materials:
- Stucco
- Elementary School:
- Vail Farm Elementary School
- High School:
- Arlington High School
- Levels:
- One
- Agent MlsId:
- KEY74305
- MiddleOrJunior School:
- Union Vale Middle School
- PhotosCount:
- 39
- Special Listing Conditions:
- No
- Tax Annual Amount:
- $12,747
- Water Source:
- Well
- Office MlsId:
- KEYSERHNT01
Residential - MLS# 990794
47 Willow Drive, Beekman, NY
- Property Type :
- Residential
- Property SubType :
- Single Family Residence
- Listing Type :
- For Rent
- Listing ID :
- 990794
- Price :
- $850,000
- Rooms :
- 6
- Bedrooms :
- 3
- Bathrooms :
- 2
- Bathrooms Total :
- 2
- Square Footage :
- 2,657 Sqft
- Building Area :
- 4,157 Sqft
- Lot Area :
- 2.30 Acre
- Year Built :
- 2005
- Status :
- Active
- Listing Agent :
- Baris Demirel
- Listing Office :
- Serhant LLC




