
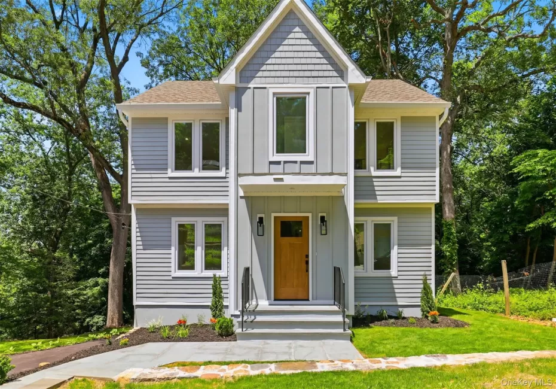
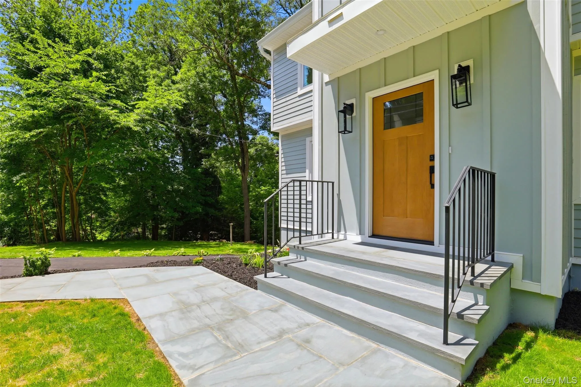
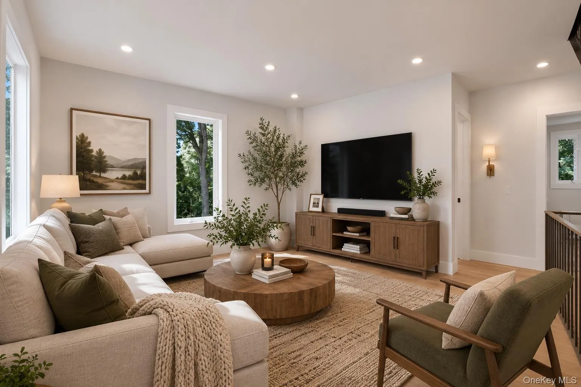
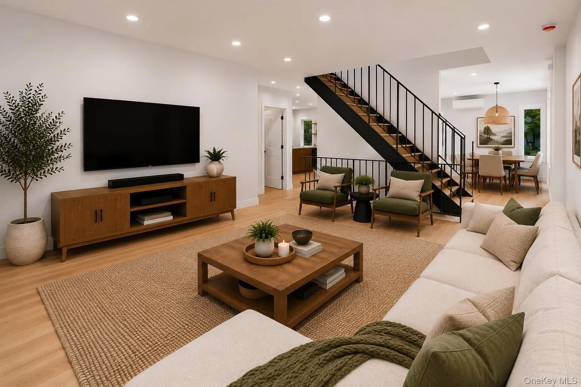
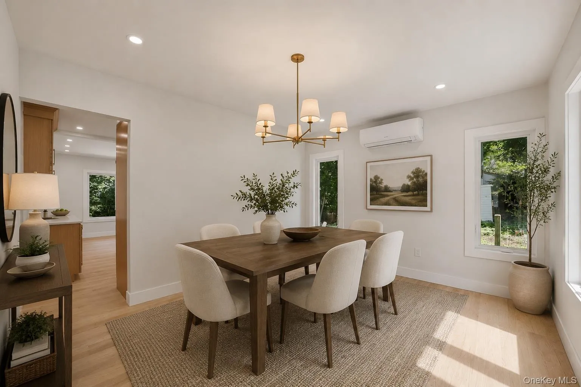
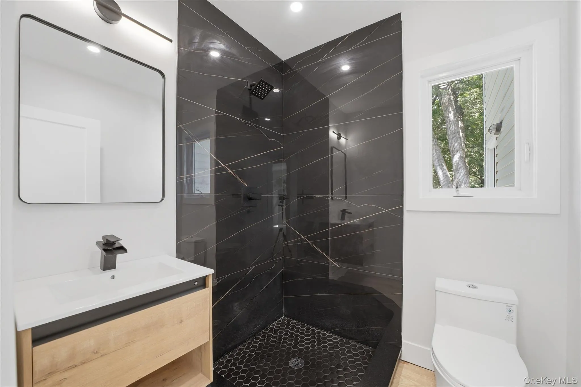
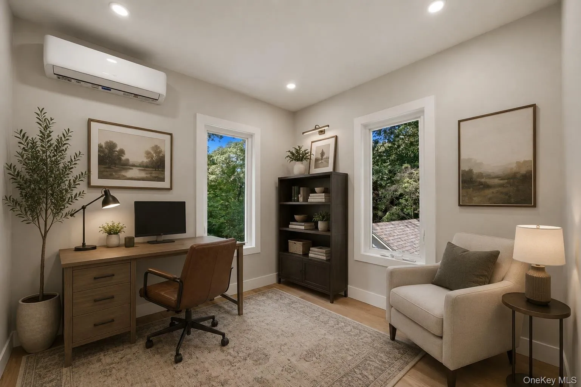
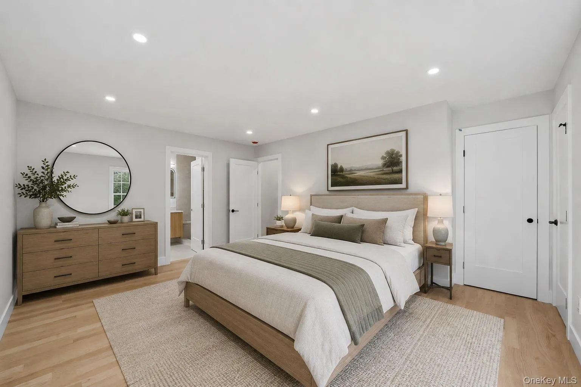
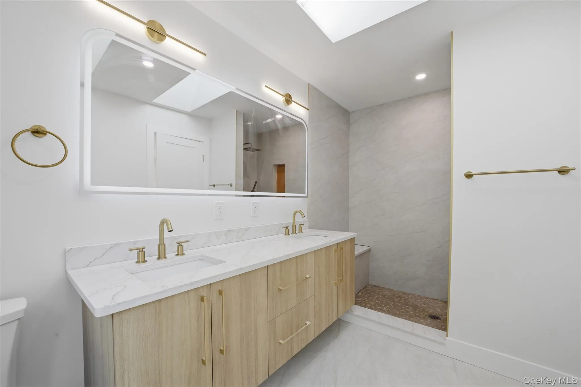
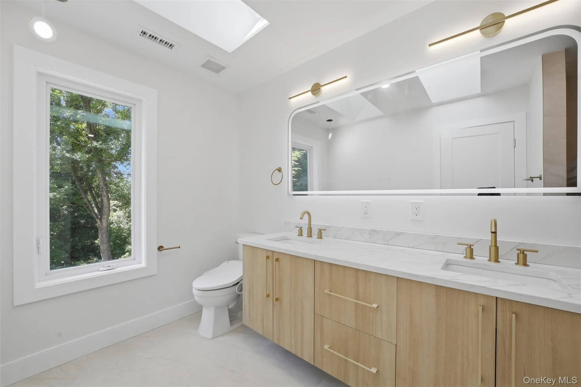
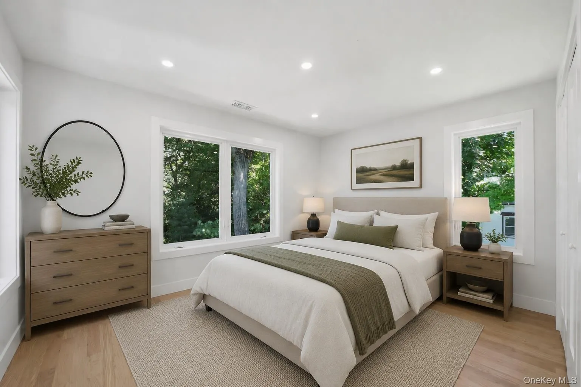
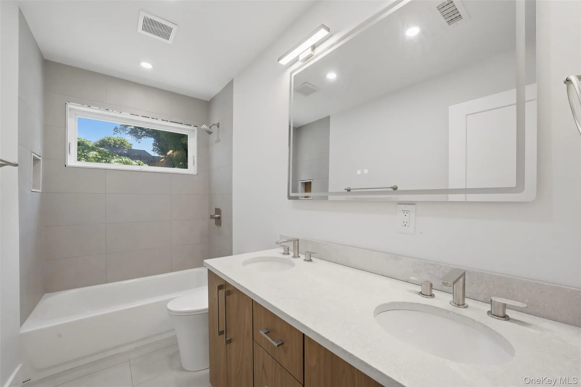
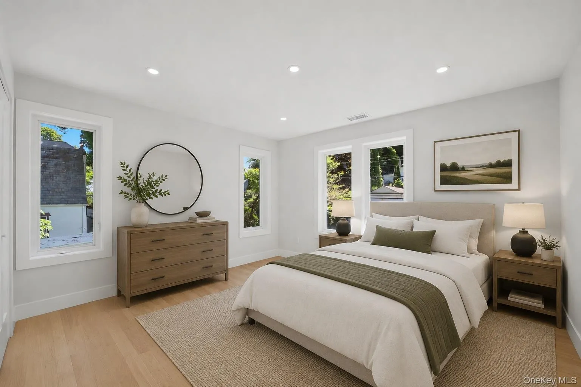
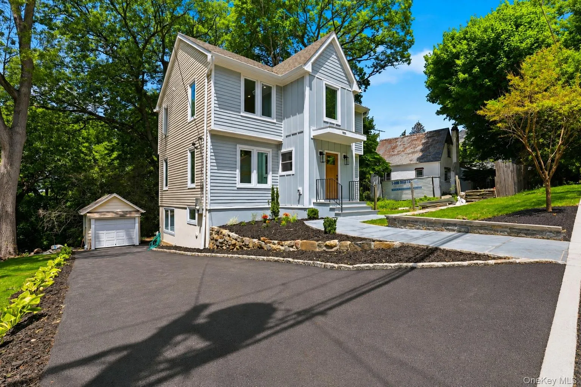
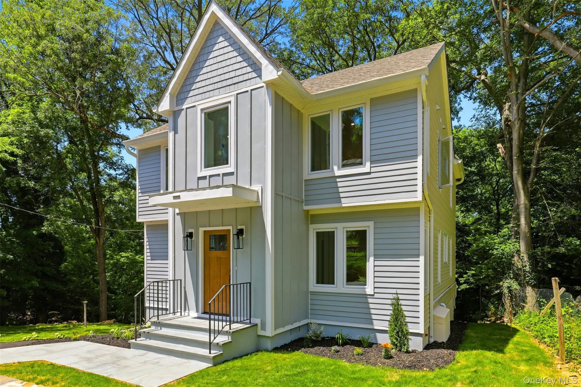
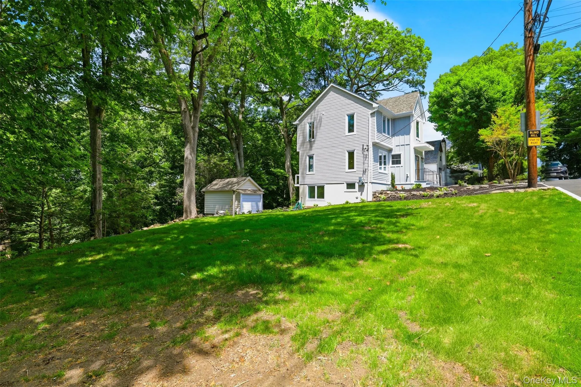
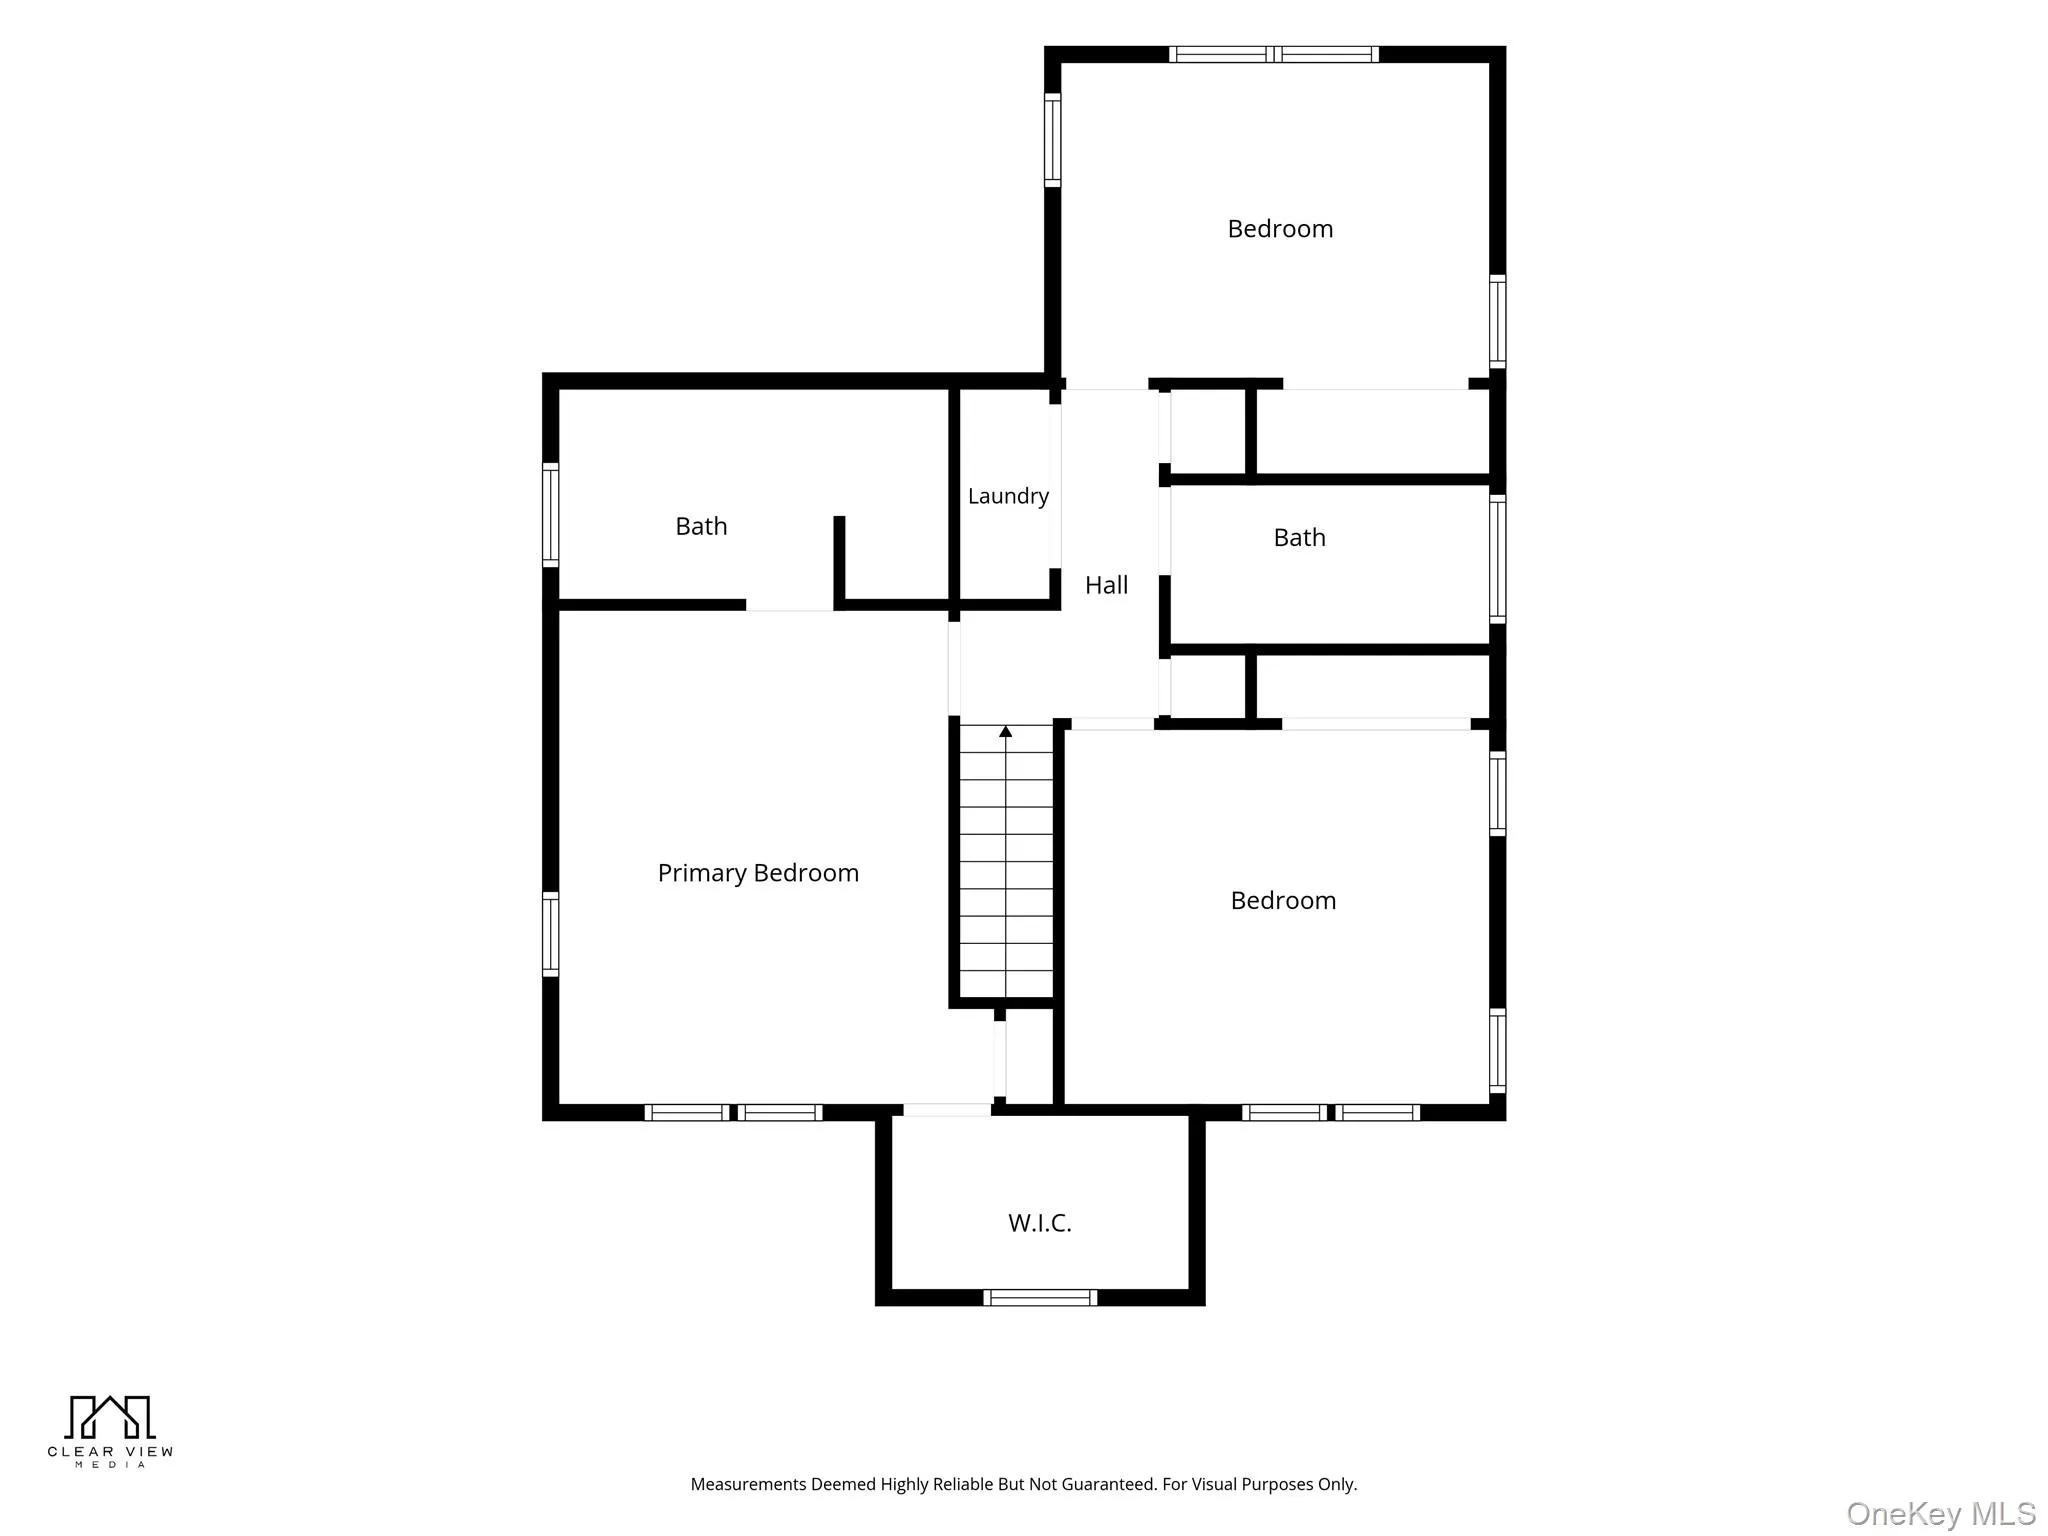
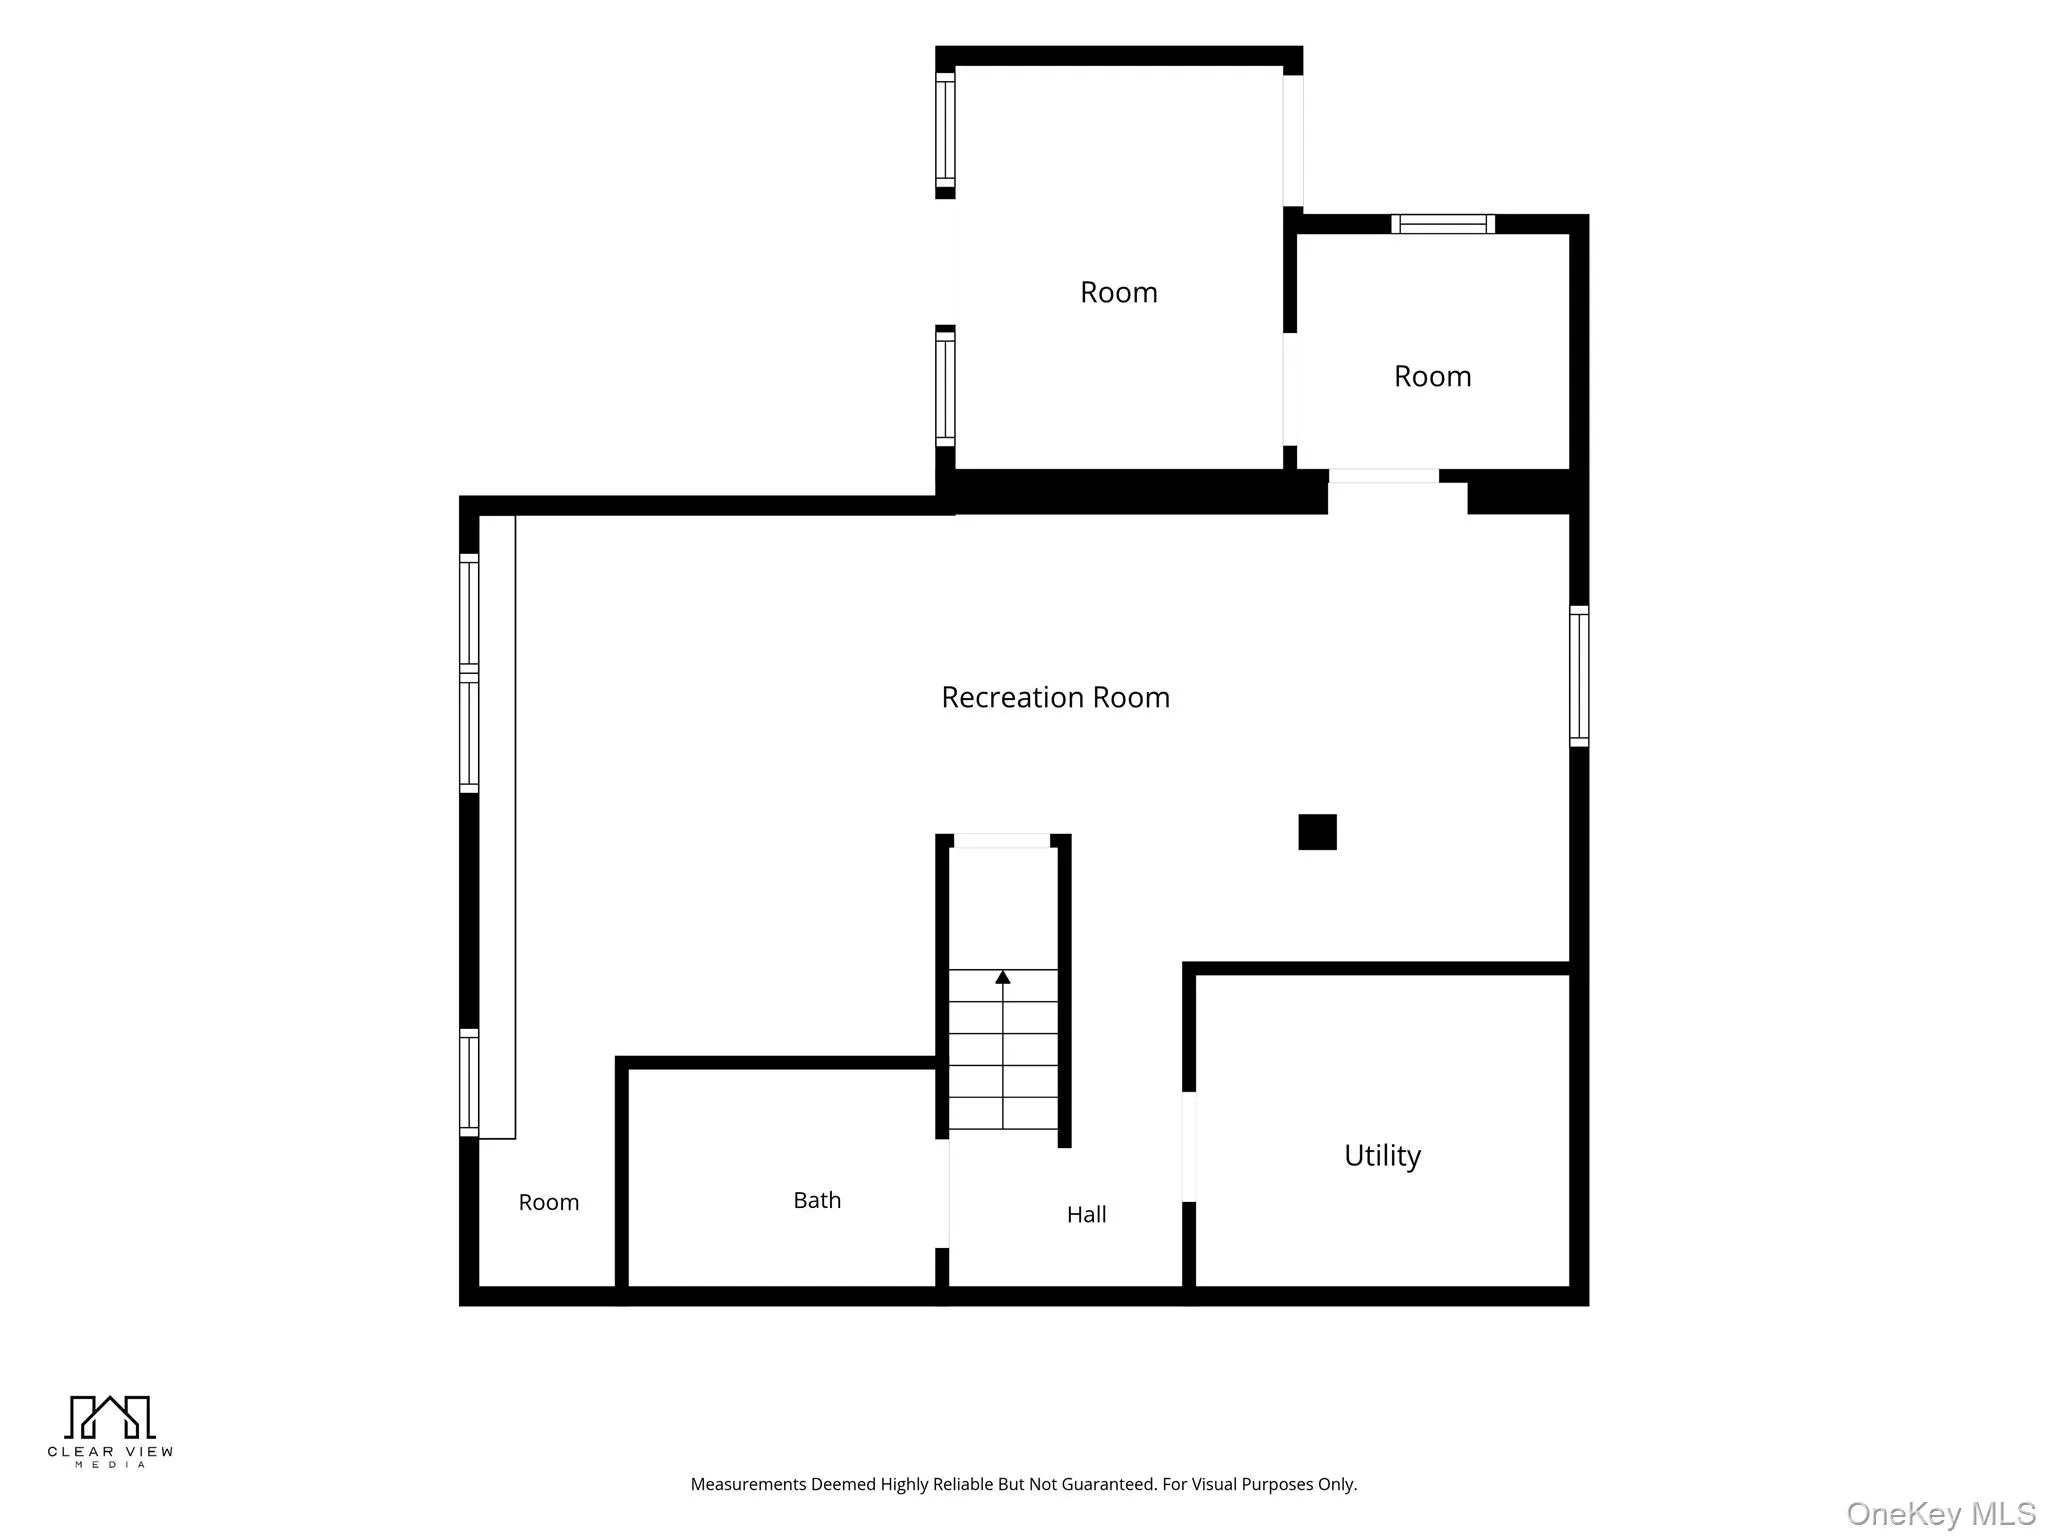
A rare opportunity to own a beautifully designed new-construction Colonial in the highly sought-after community of Ardsley. Ideally located near shopping, restaurants, parks, schools, major roadways, and transportation, this home offers the perfect combination of suburban tranquility, convenience, and easy access to New York City and the surrounding Westchester area.
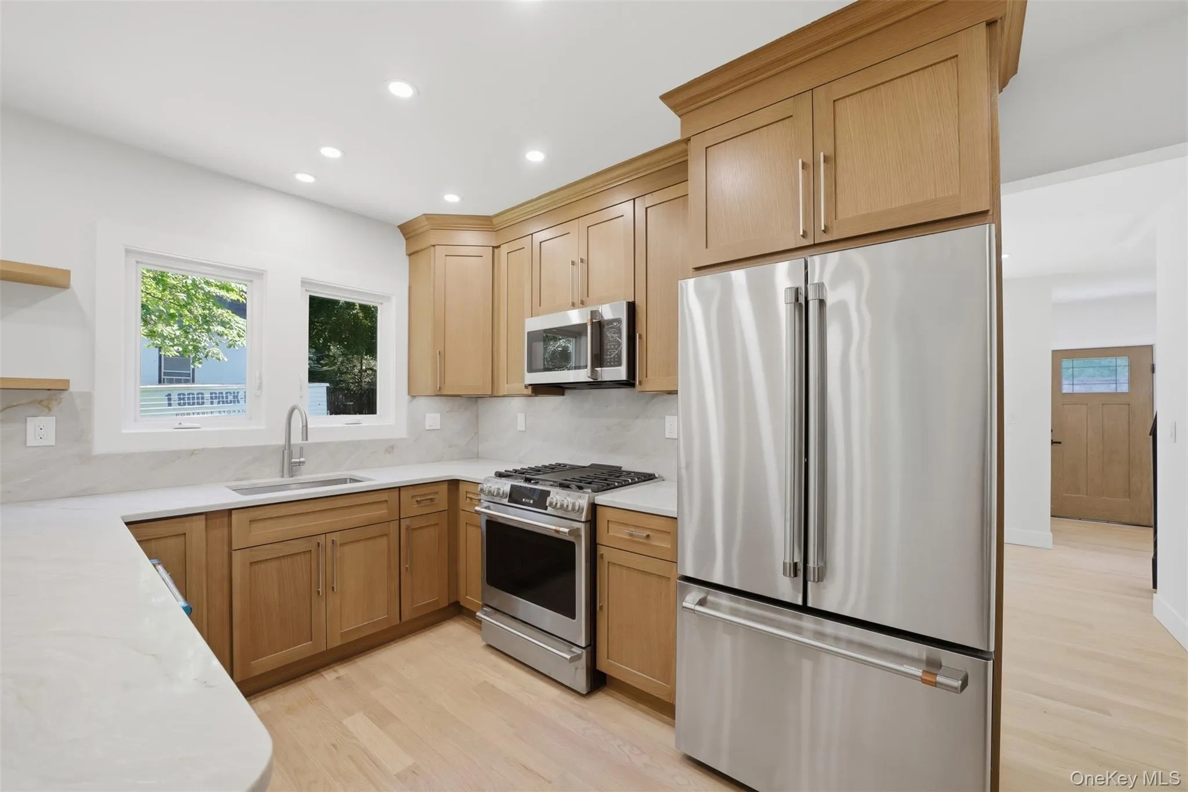
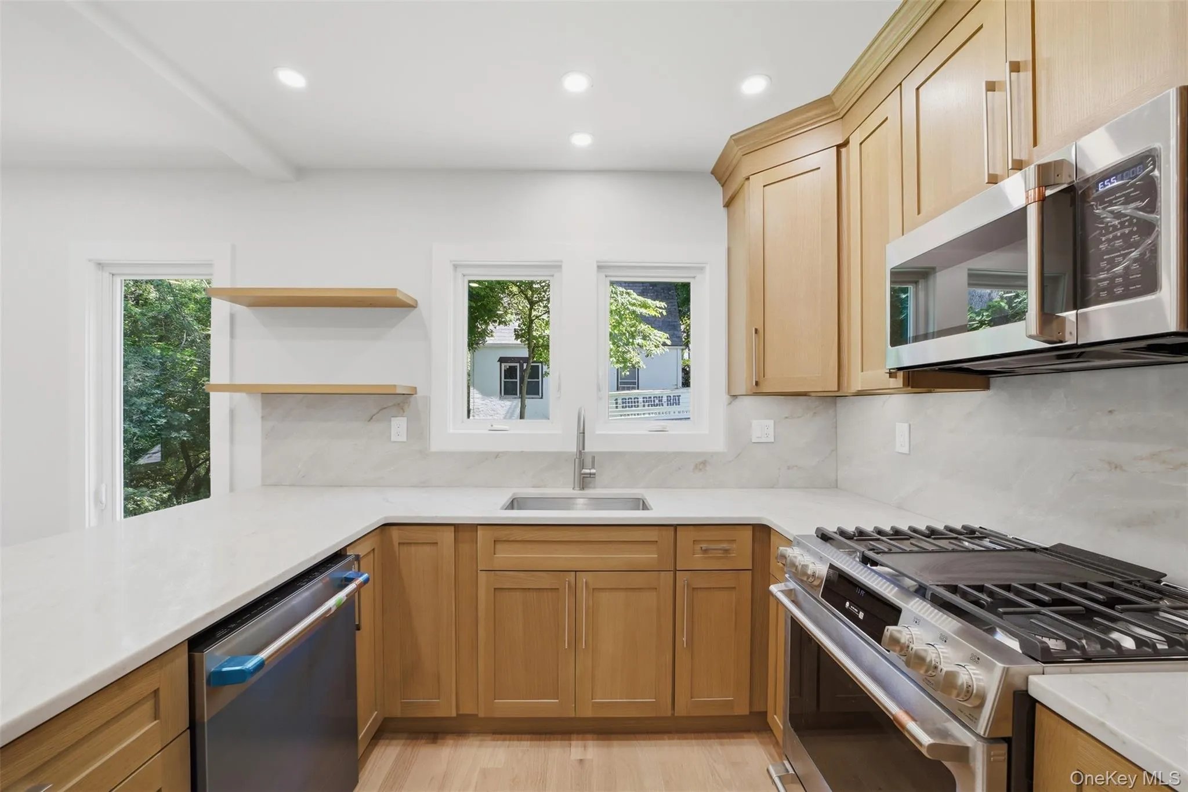
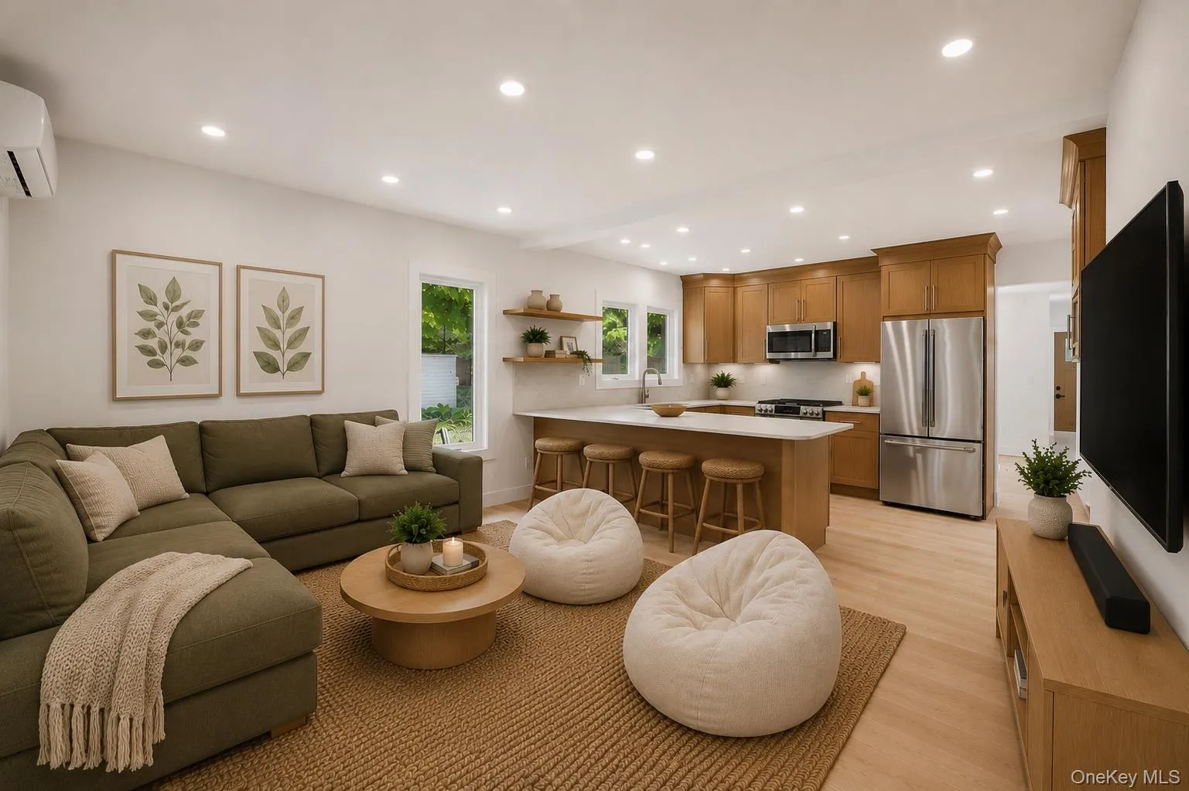
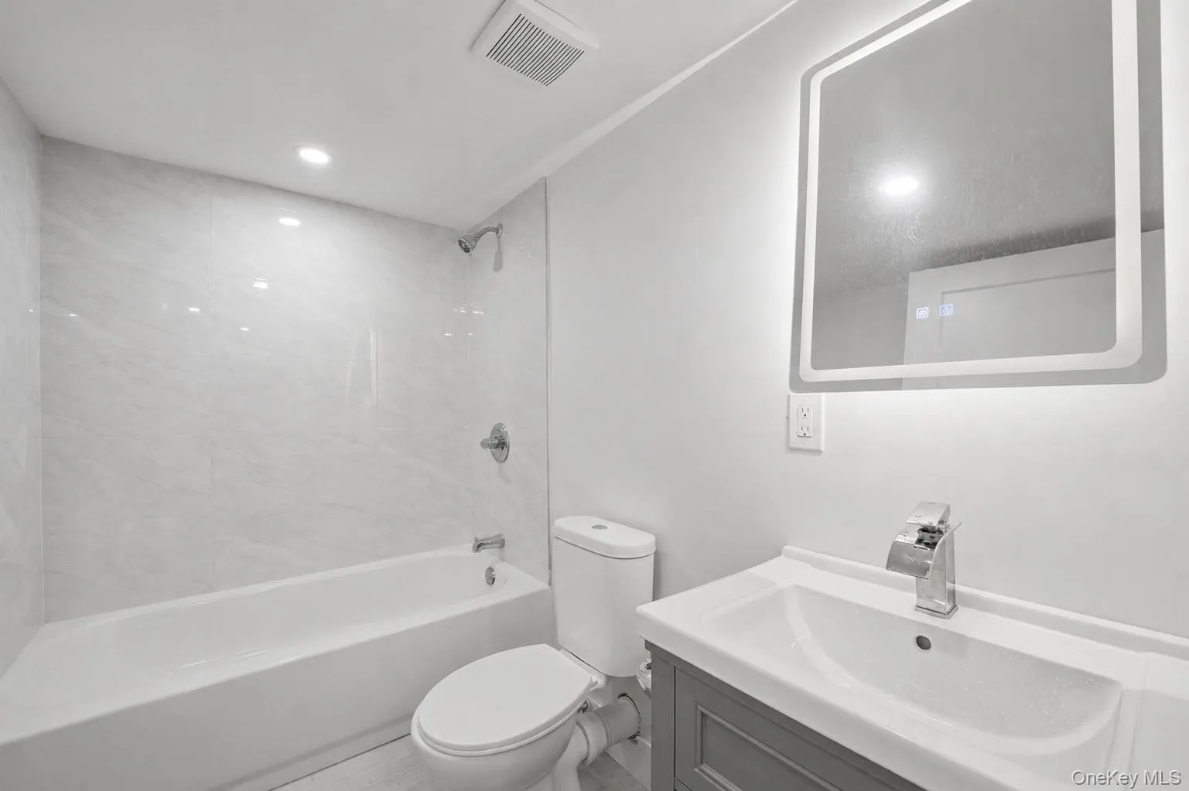
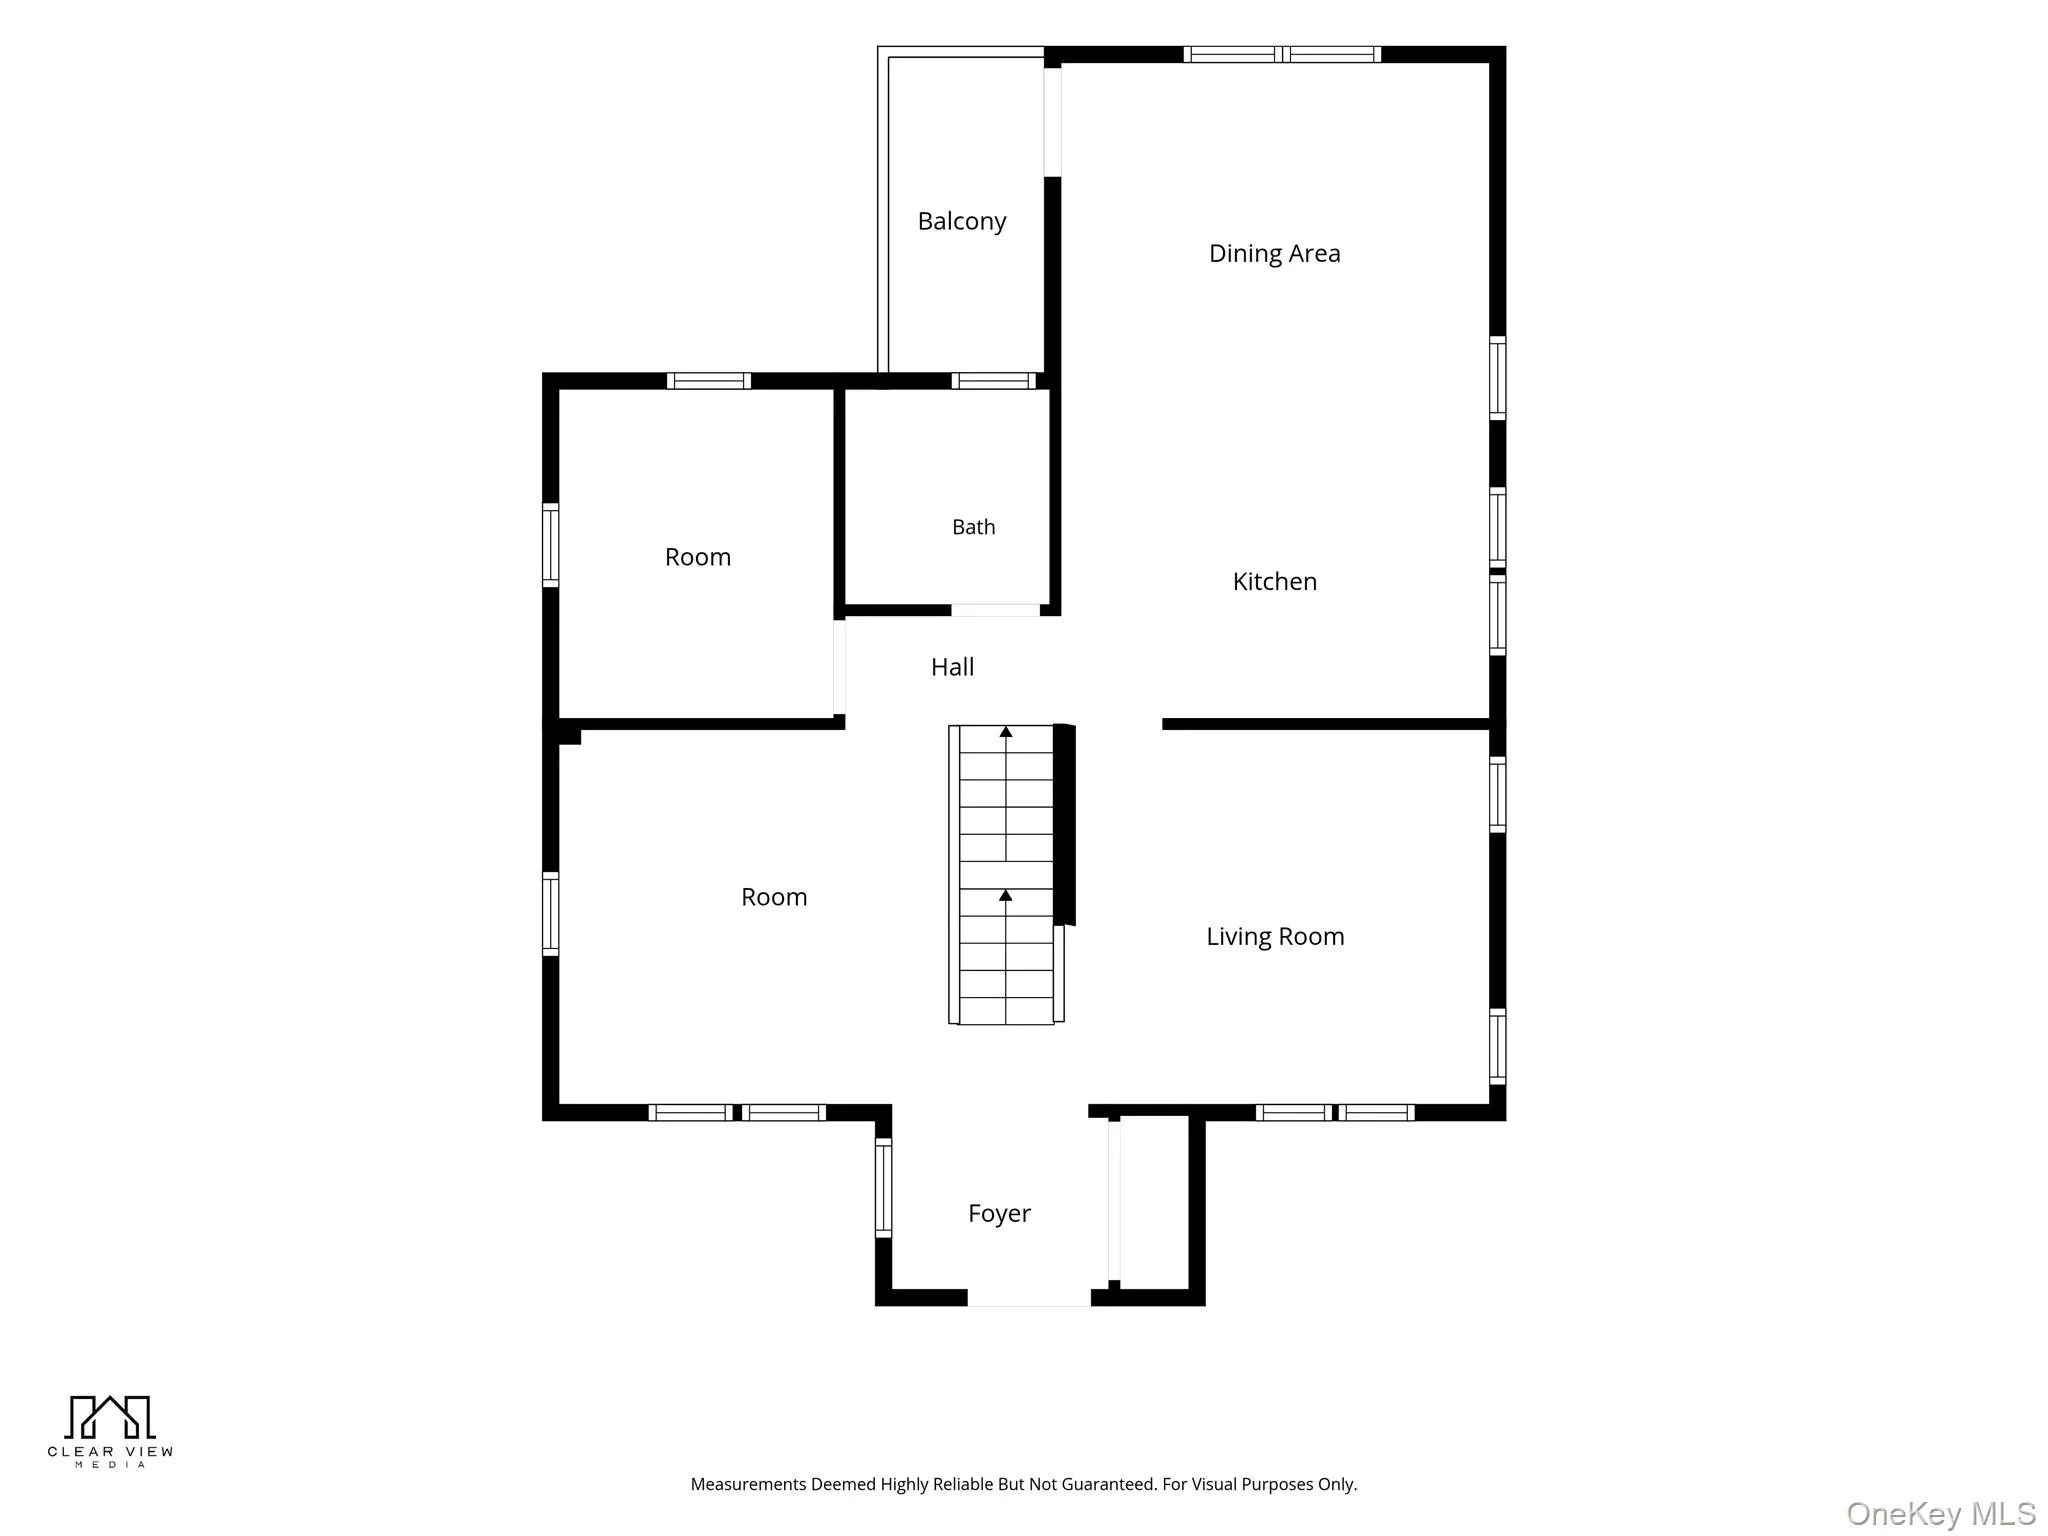
Featuring four bedrooms and four full bathrooms, the thoughtfully designed floor plan offers exceptional flexibility for modern living and entertaining. At the heart of the home is a stunning kitchen with custom natural wood cabinetry, striking quartzite countertops, generous storage, and an inviting open layout.
The first floor includes a bedroom and full bathroom, ideal for guests, a home office, or convenient first-floor living. Upstairs, the spacious primary suite features a private en-suite bathroom, accompanied by two additional bedrooms and a full hall bathroom.
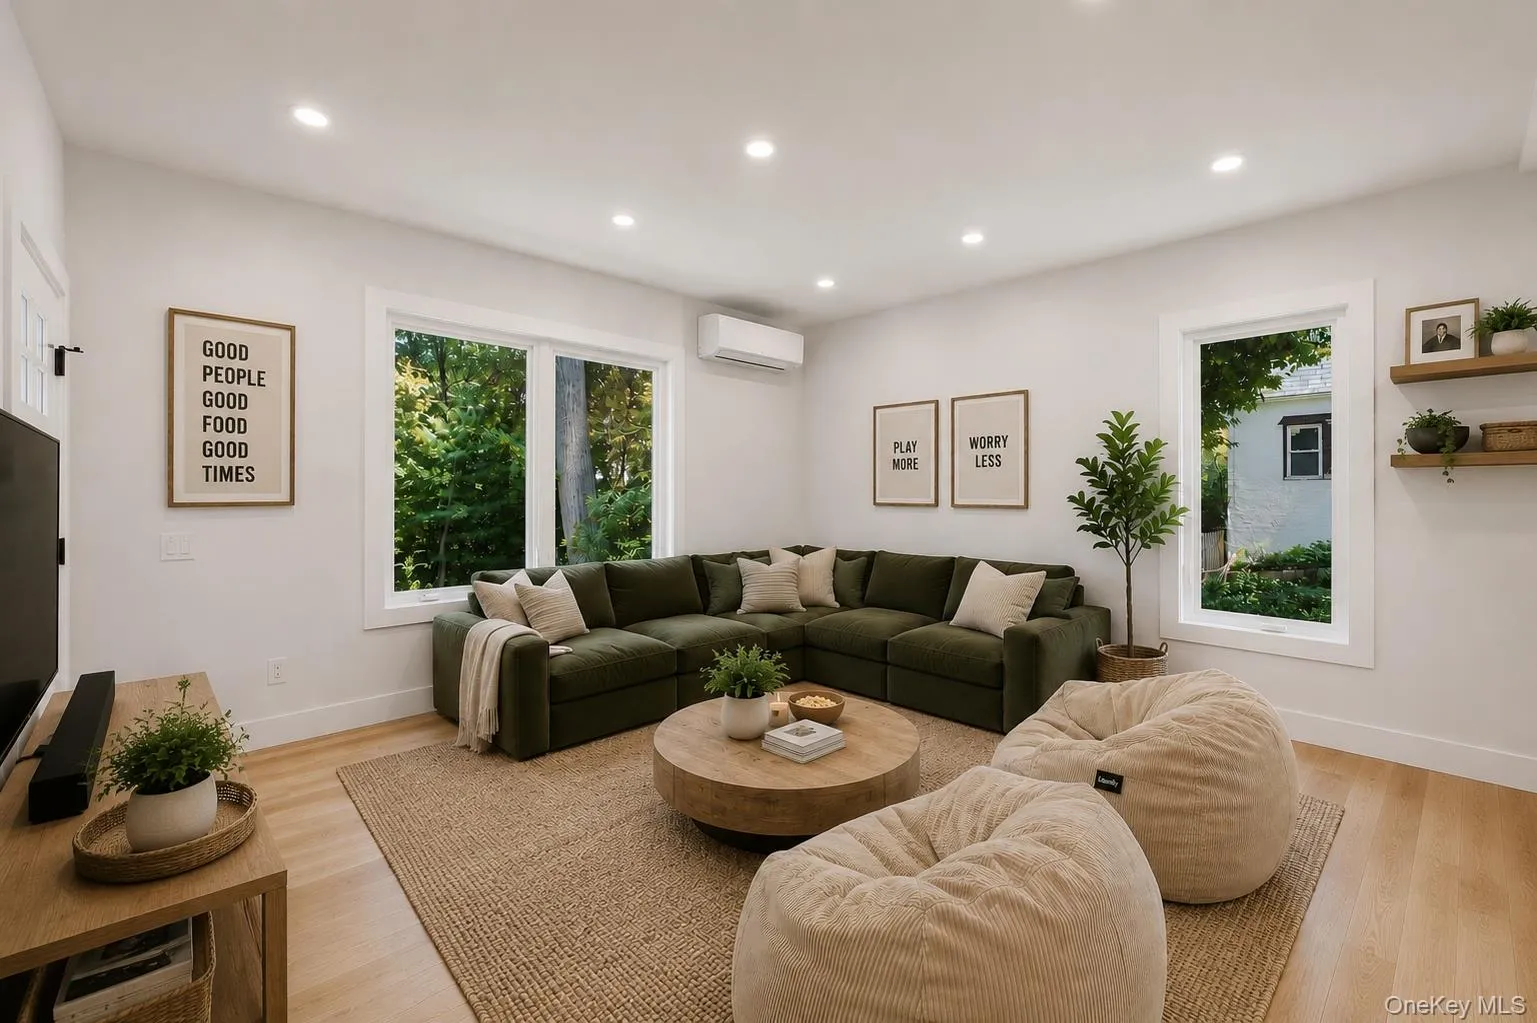
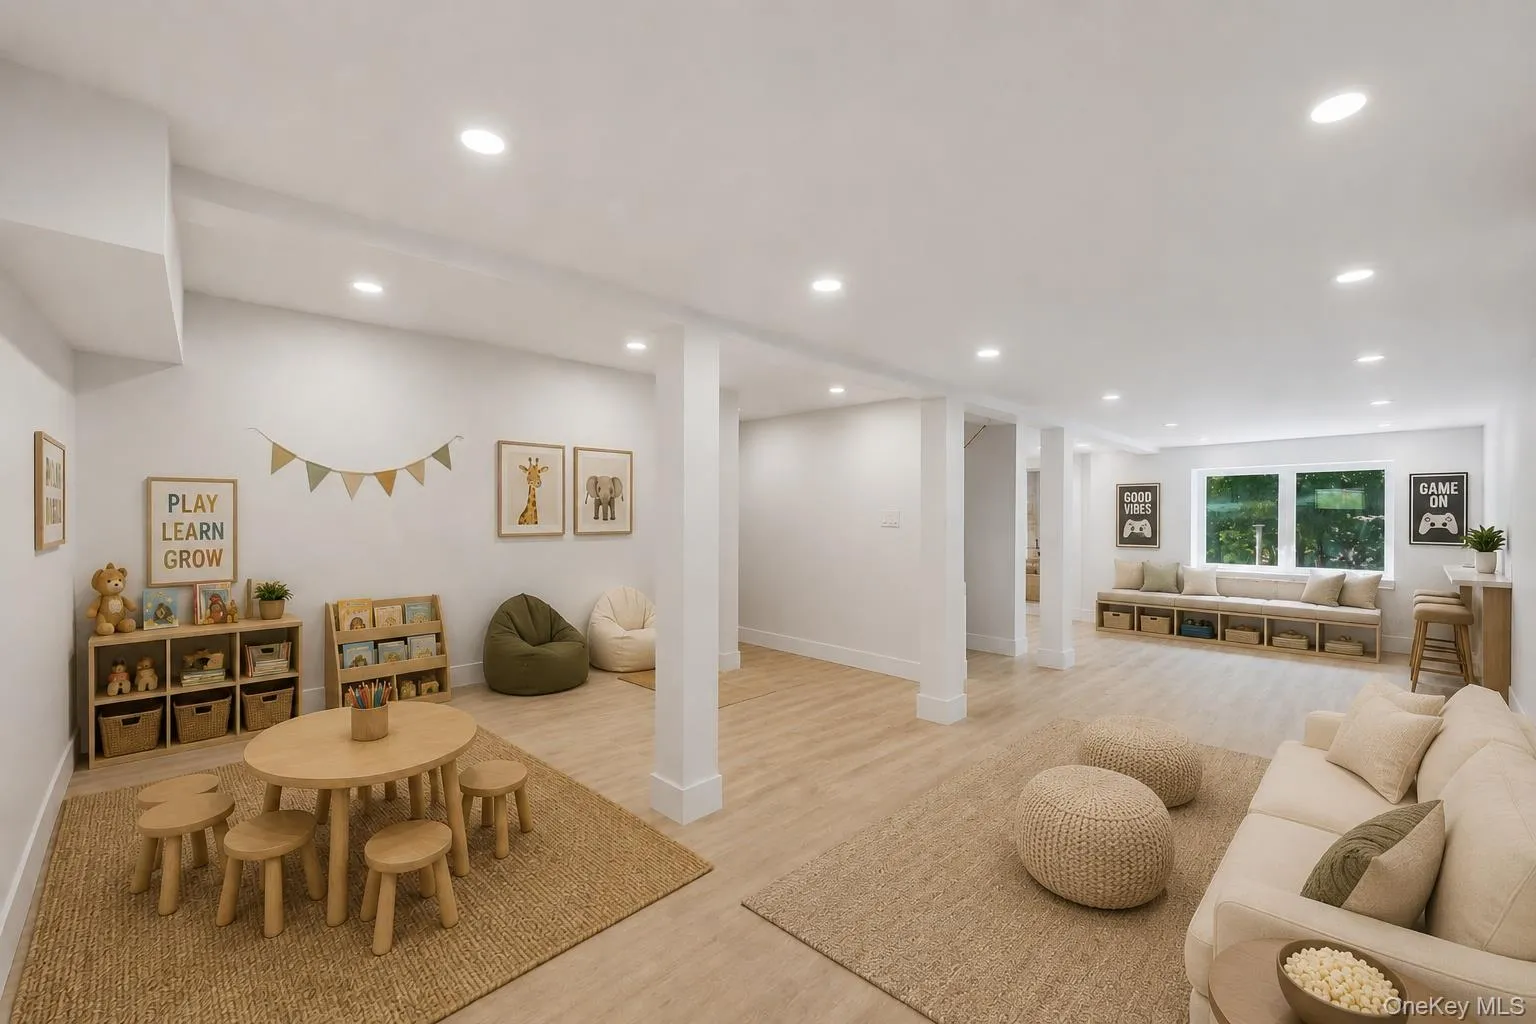
A fully finished walkout lower level with a full bathroom provides valuable additional living space, perfect for a media room, recreation area, home gym, office, or guest accommodations.
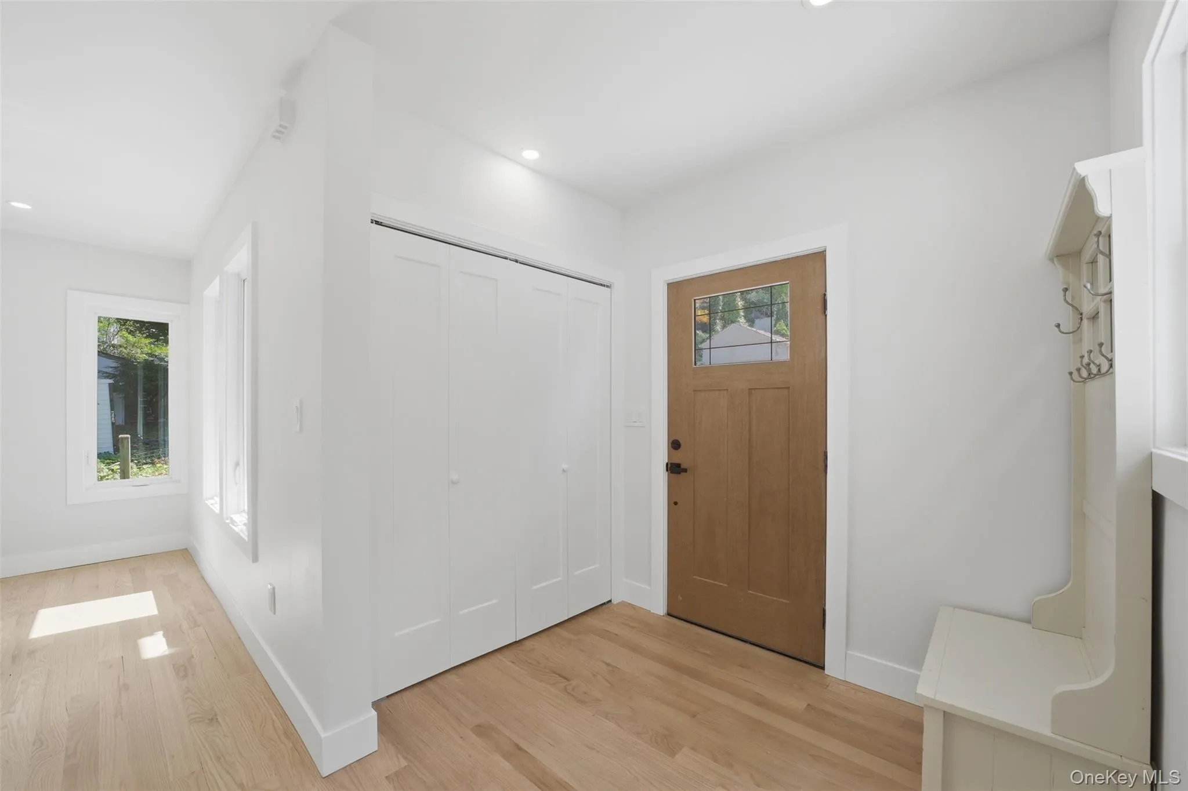
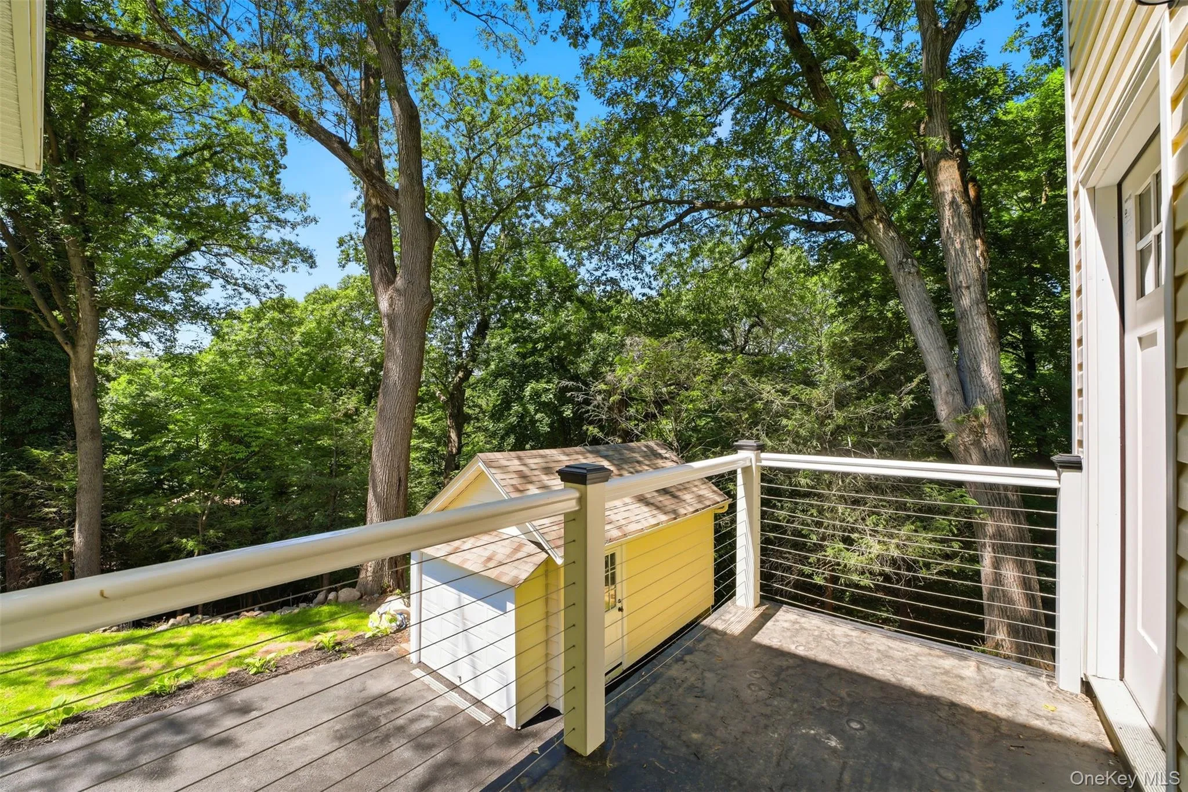
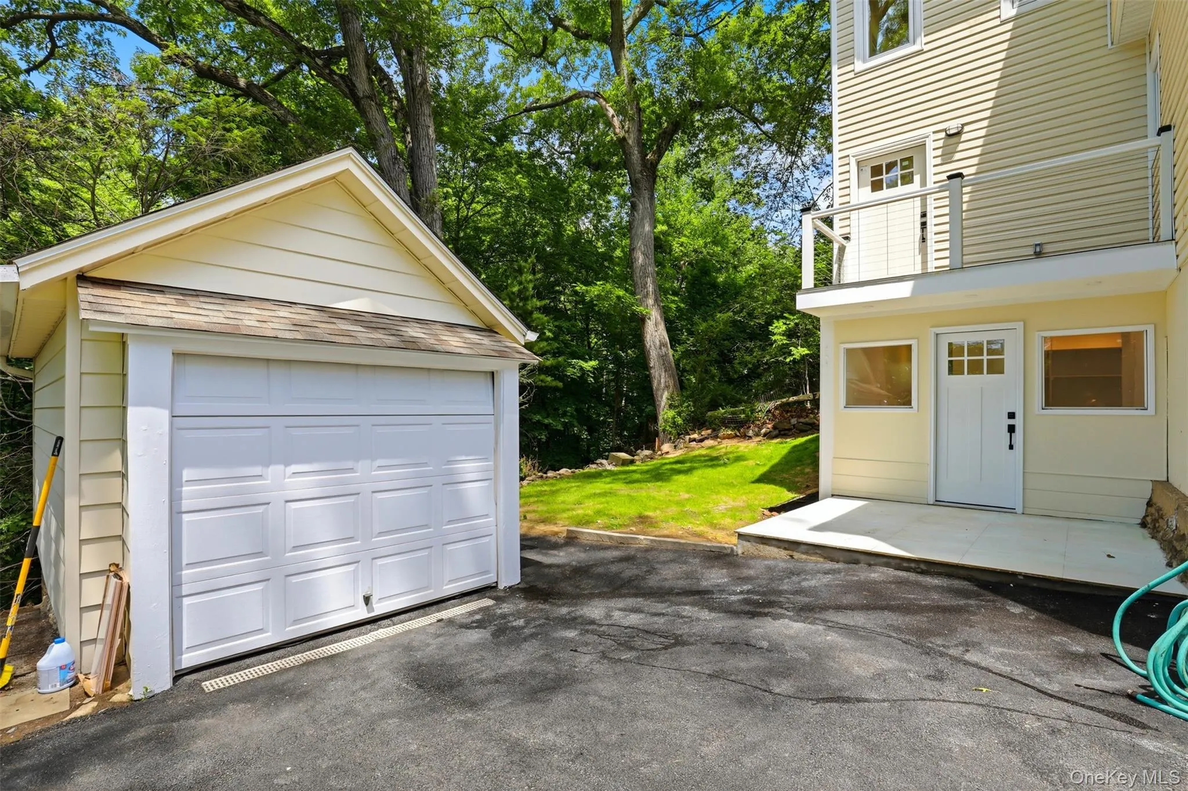
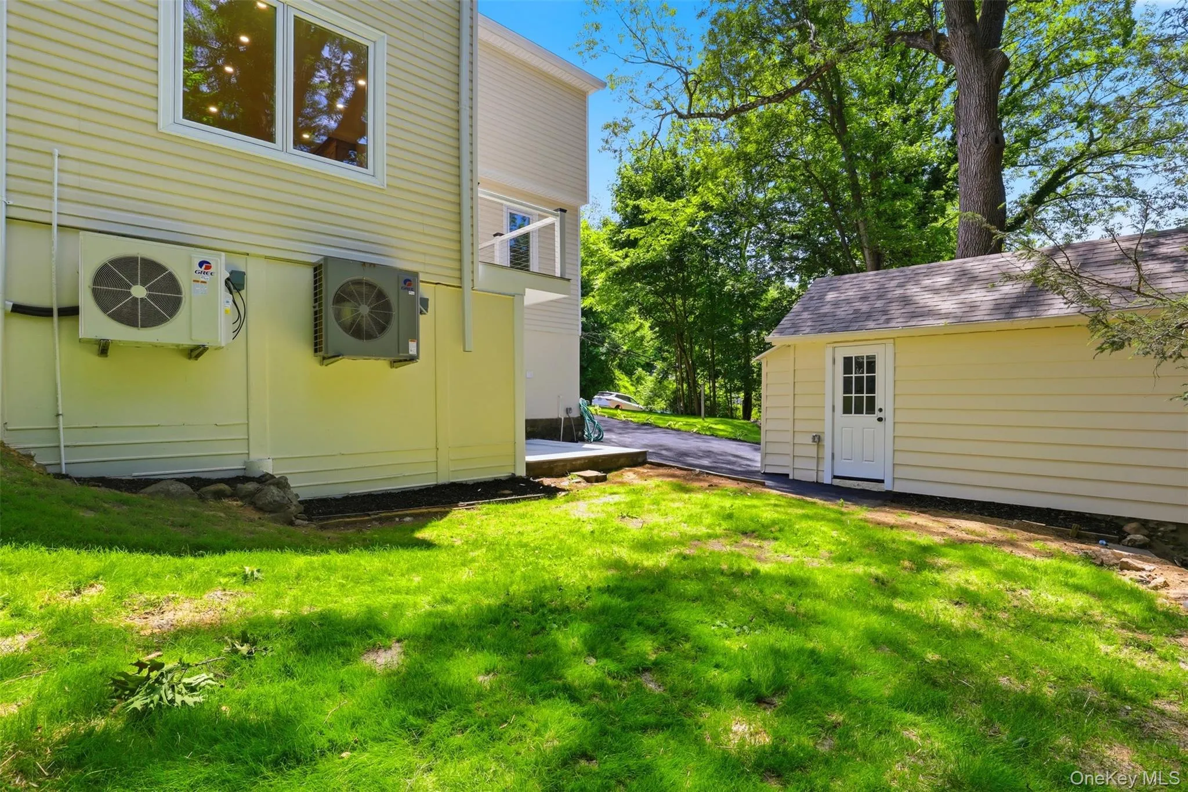
White oak flooring, contemporary finishes, modern system, and thoughtful details are showcased throughout. Outside, a 1 car detached garage and additional parking add convenience and functionality. Located within the ardsley school district and in a sought-after Westchester community this exceptional home brings together thoughtful design, sophisticated finishes, modern construction, and an enviable Ardsley location.
- Heating System:
- Heat Pump, Electric, Forced Air
- Cooling System:
- Central Air, Ductless, Electric
- Basement:
- Finished, Full, Walk-out Access
- Patio:
- Patio
- Appliances:
- Dishwasher, Refrigerator, Stainless Steel Appliance(s), Dryer, Washer, Gas Water Heater, Wine Refrigerator, Gas Range, Gas Oven
- Exterior Features:
- Balcony, Mailbox, Rain Gutters
- Flooring:
- Hardwood
- Garage Spaces:
- 1
- Interior Features:
- Entrance Foyer, High Ceilings, Walk-in Closet(s), Kitchen Island, Washer/dryer Hookup, Formal Dining, First Floor Bedroom, First Floor Full Bath, Quartz/quartzite Counters, Recessed Lighting
- Laundry Features:
- In Hall
- Lot Features:
- Back Yard
- Parking Features:
- Driveway, Garage, Detached
- Sewer:
- Public Sewer
- Utilities:
- Trash Collection Public, Natural Gas Connected, Cable Connected, Water Connected, Electricity Connected, Sewer Connected
- City:
- Greenburgh
- State:
- NY
- Street:
- Euclid
- Street Number:
- 42
- Street Suffix:
- Avenue
- Postal Code:
- 10502
- Floor Number:
- 0
- Longitude:
- W74° 9' 15.7''
- Latitude:
- N41° 0' 27.9''
- Directions:
- Ashford ave to Euclid ave to #42 on the right.
- PostalCity:
- Ardsley
- Architectural Style:
- Colonial
- Construction Materials:
- Frame, Hardiplank Type, Foam Insulation
- Elementary School:
- Concord Road Elementary School
- High School:
- Ardsley High School
- Levels:
- Two
- Agent MlsId:
- 32876
- MiddleOrJunior School:
- Ardsley Middle School
- PhotosCount:
- 29
- Special Listing Conditions:
- No
- Tax Annual Amount:
- $19,865
- Water Source:
- Public
- Office MlsId:
- COMPNY14
Residential - MLS# 1013250
42 Euclid Avenue, Greenburgh, NY
- Property Type :
- Residential
- Property SubType :
- Single Family Residence
- Listing Type :
- For Rent
- Listing ID :
- 1013250
- Price :
- $1,395,000
- Rooms :
- 11
- Bedrooms :
- 4
- Bathrooms :
- 4
- Bathrooms Total :
- 4
- Square Footage :
- 2,600 Sqft
- Building Area :
- 2,600 Sqft
- Lot Area :
- 0.30 Acre
- Year Built :
- 2025
- Status :
- Active
- Listing Agent :
- Nicholas Scaramella
- Listing Office :
- Compass Greater NY, LLC




