
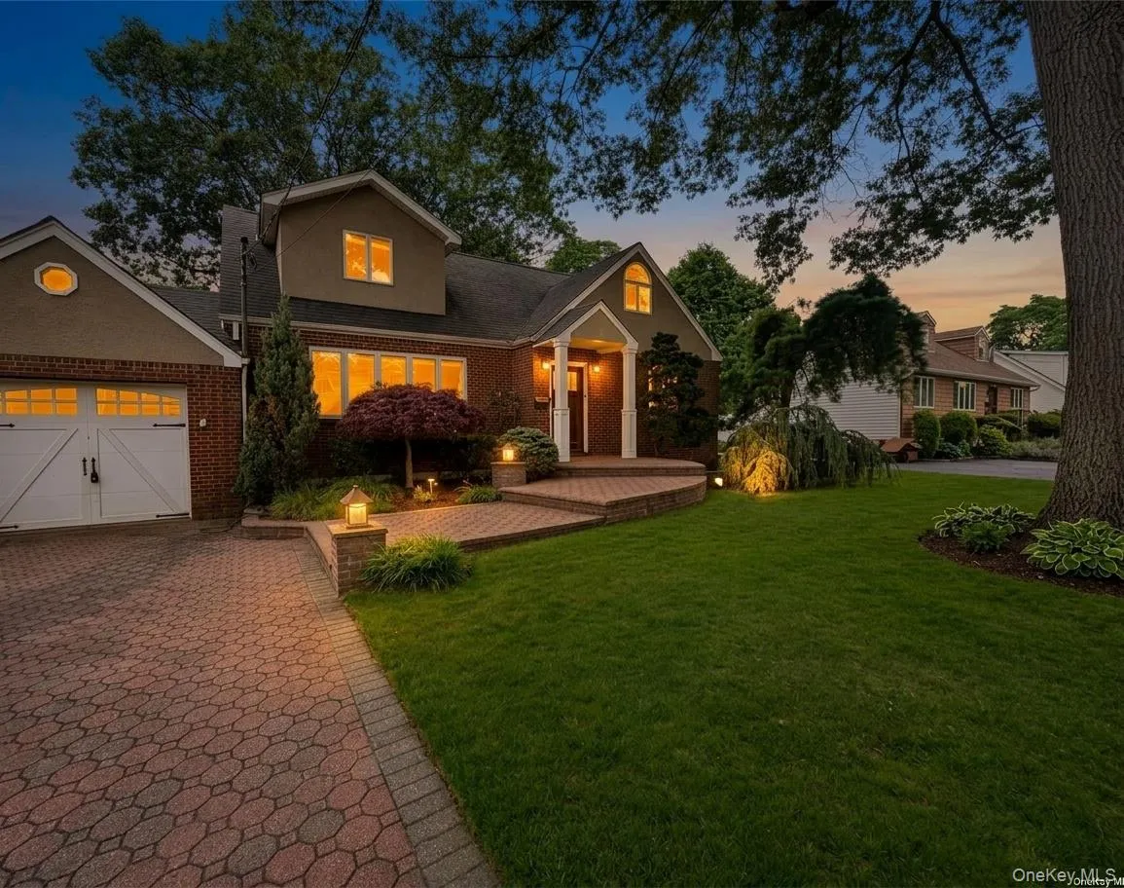
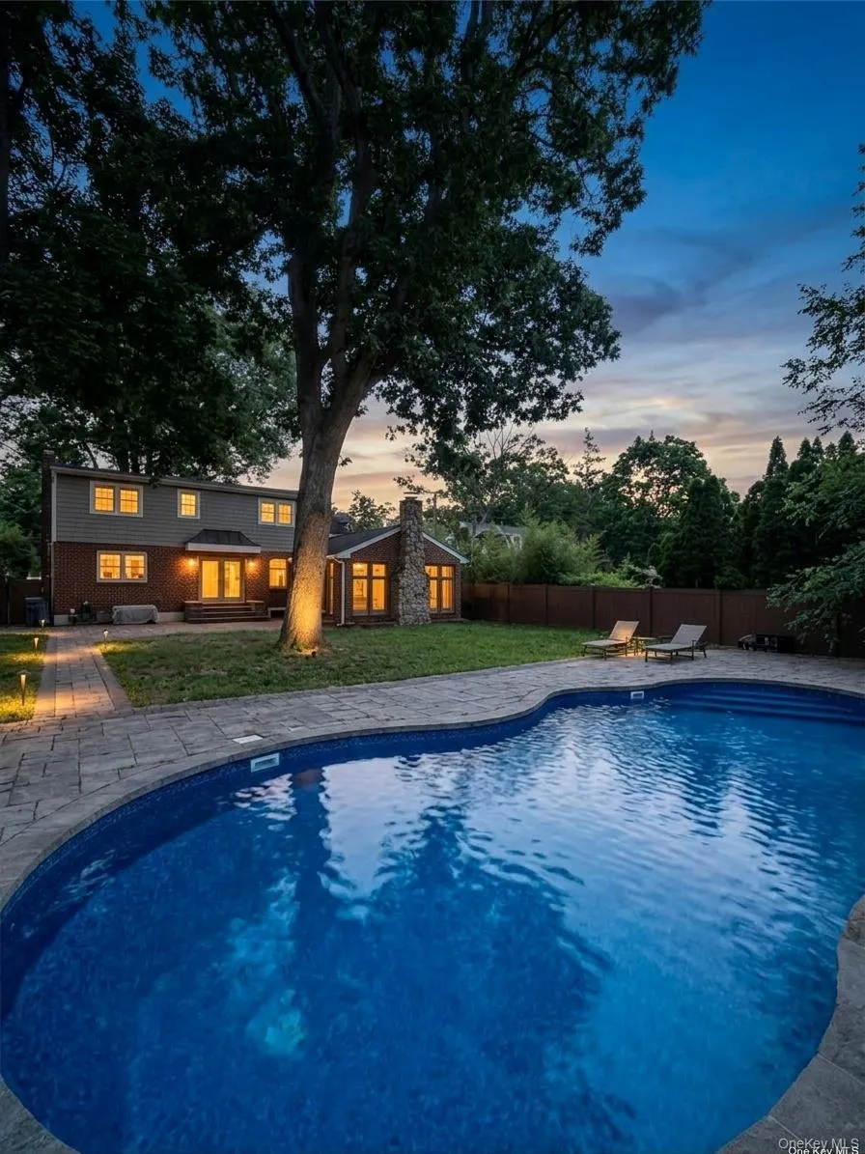
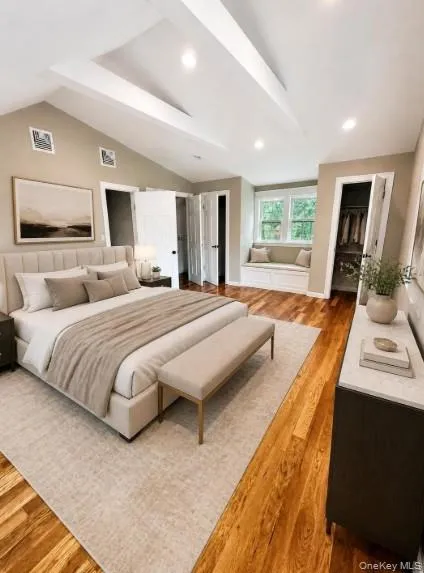
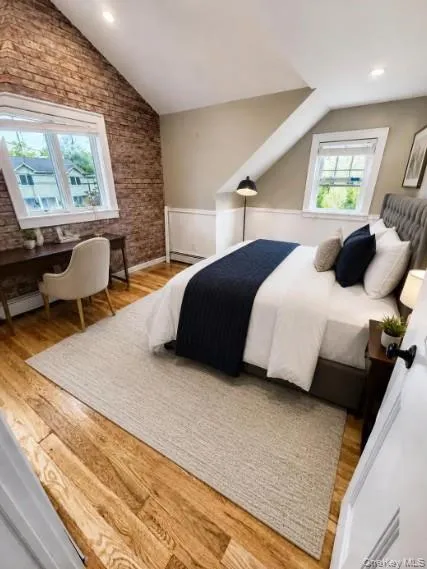
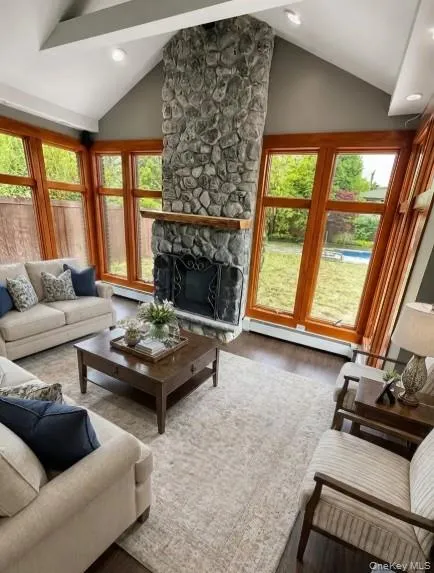
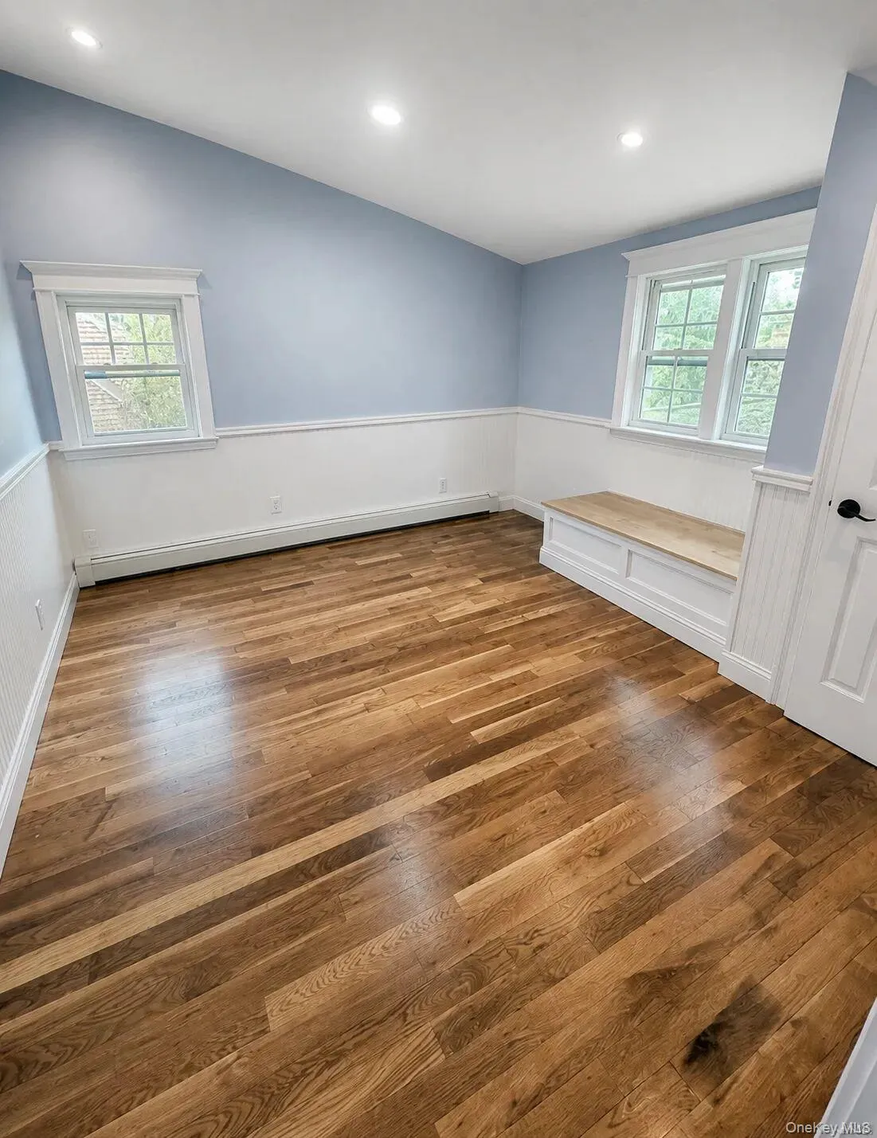
Welcome to this extraordinary custom Cape/Tudor residence, beautifully renovated in 2014 and thoughtfully refreshed in 2025. Situated on an oversized 10,800+ sq. ft. property, this one-of-a-kind home offers 6 spacious bedrooms, 3 full bathrooms, and exceptional craftsmanship throughout.
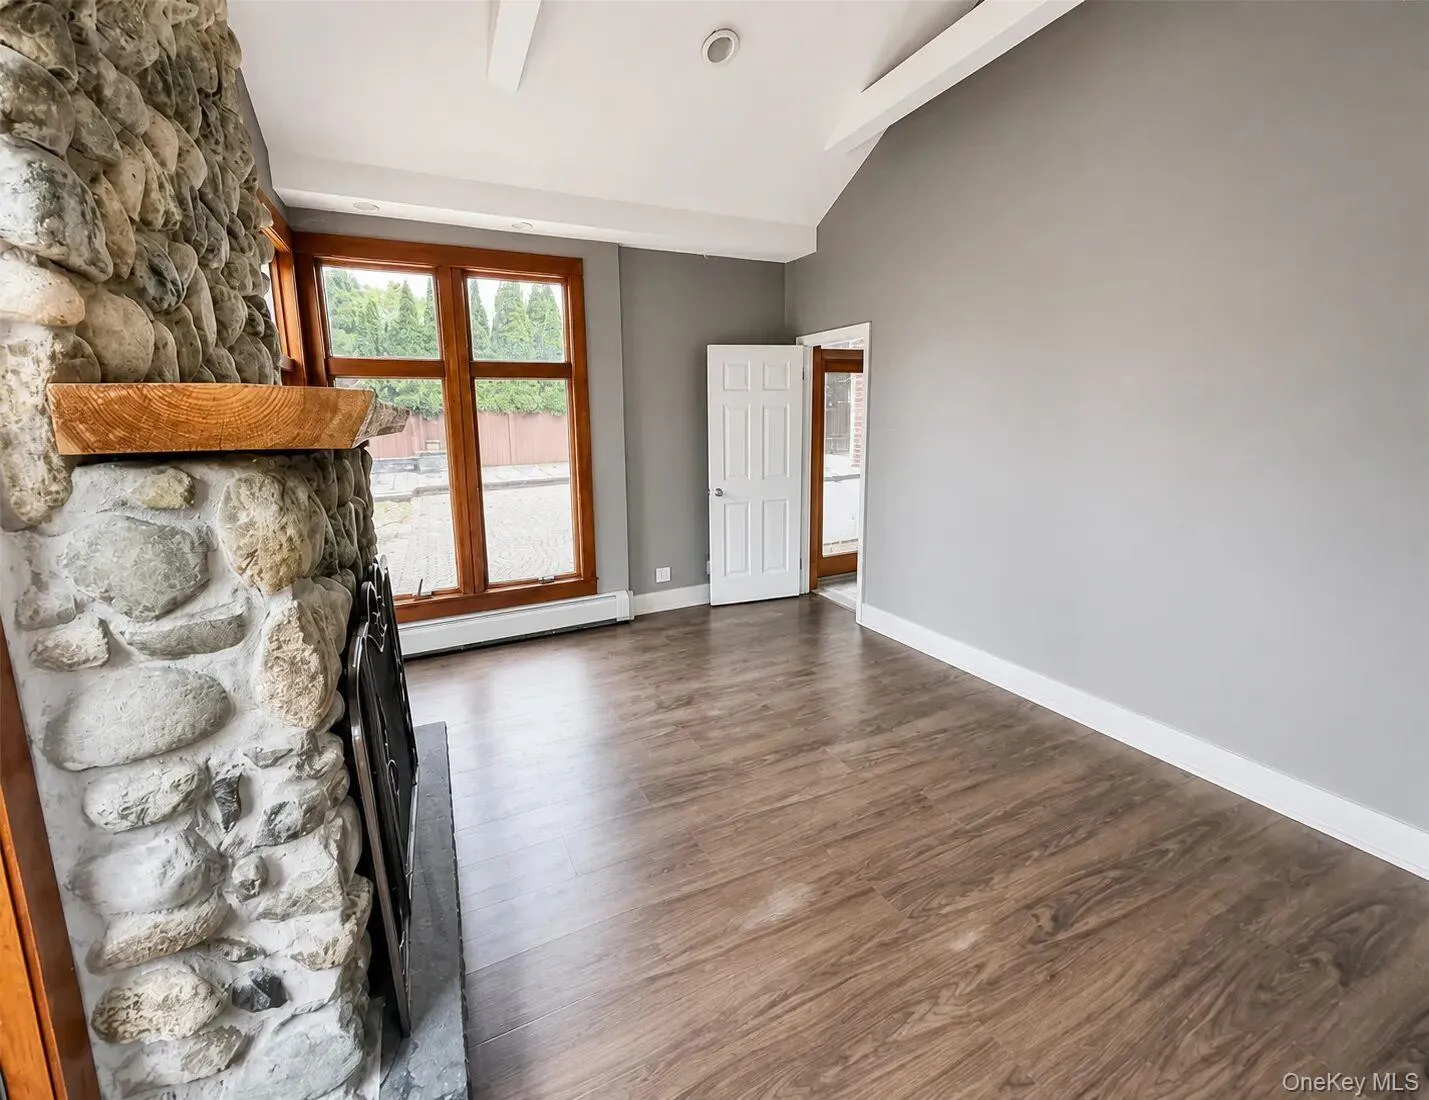
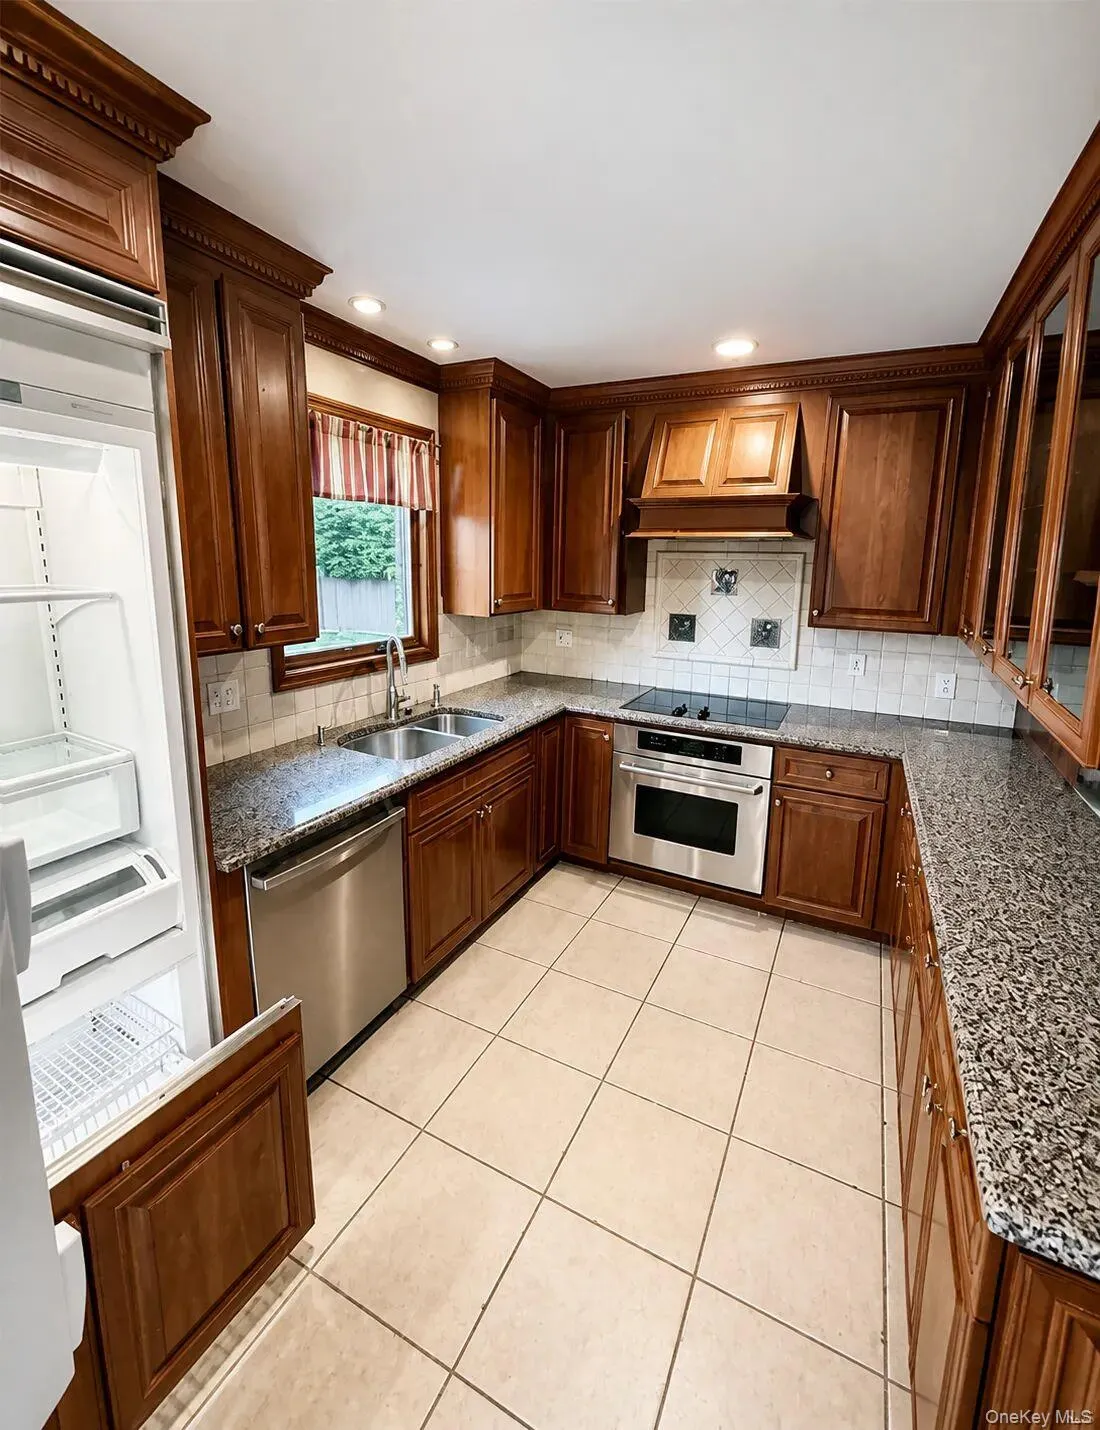
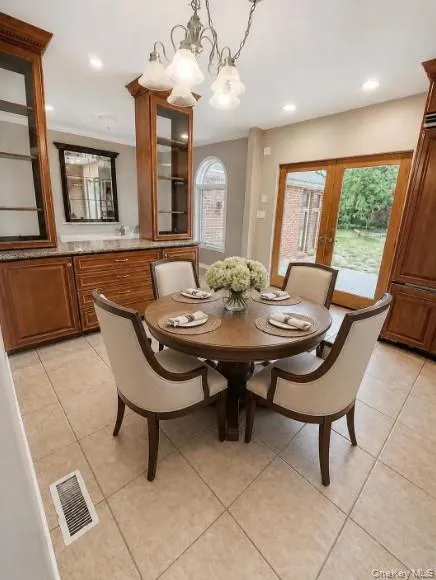
Designed for both elegant entertaining and comfortable everyday living, the home features a spectacular 33′ x 22′ great room with soaring cathedral ceilings, a stunning custom wood-burning fireplace, handcrafted built-in library, and exquisite custom millwork. The gourmet eat-in kitchen is appointed with premium custom cabinetry, Thermador stainless steel appliances, and an integrated Viking/Sub-Zero refrigerator and freezer with matching cabinet panels.
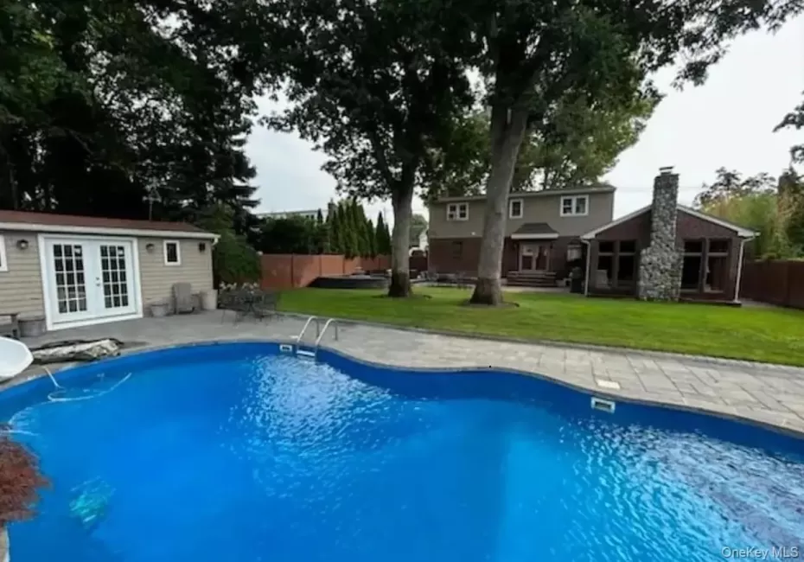
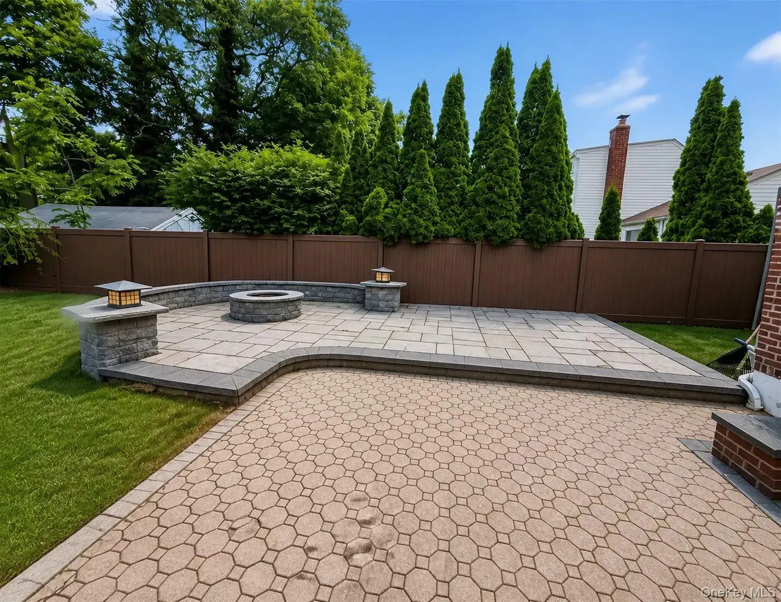
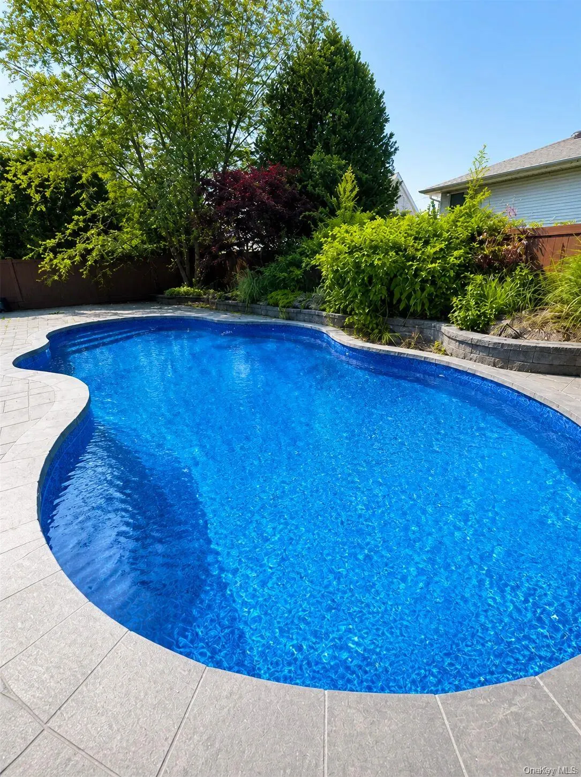
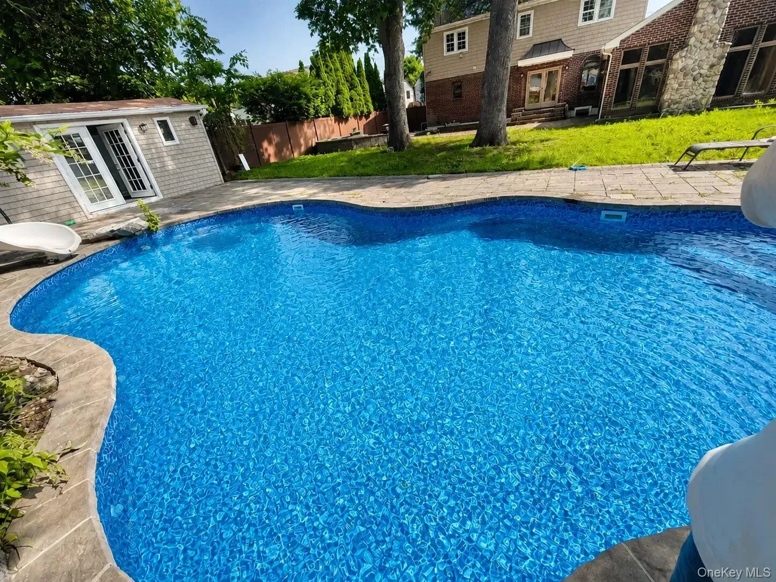
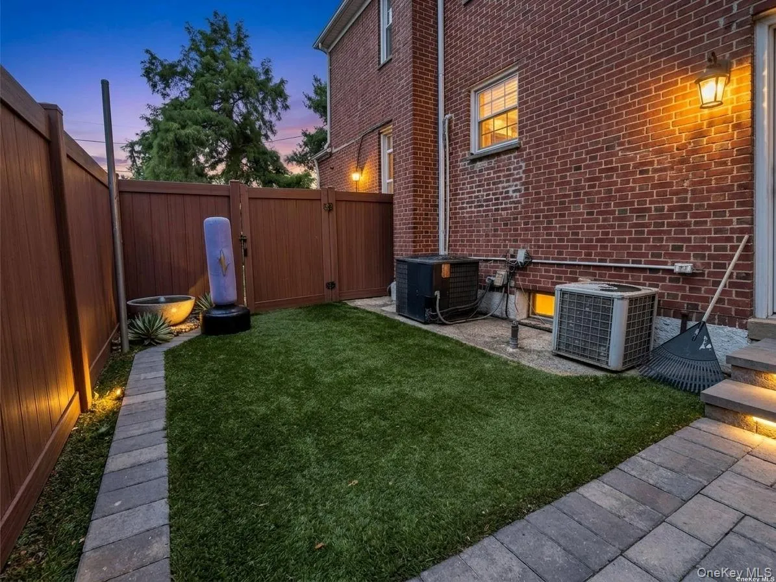
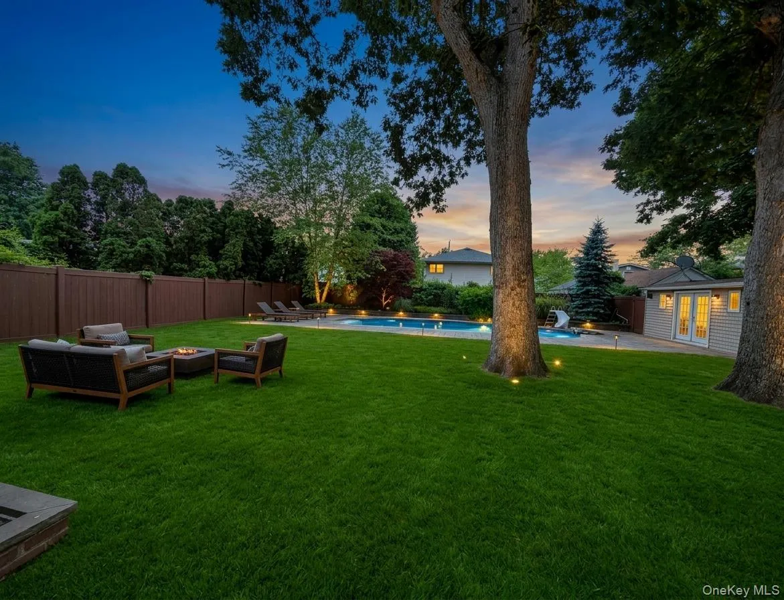
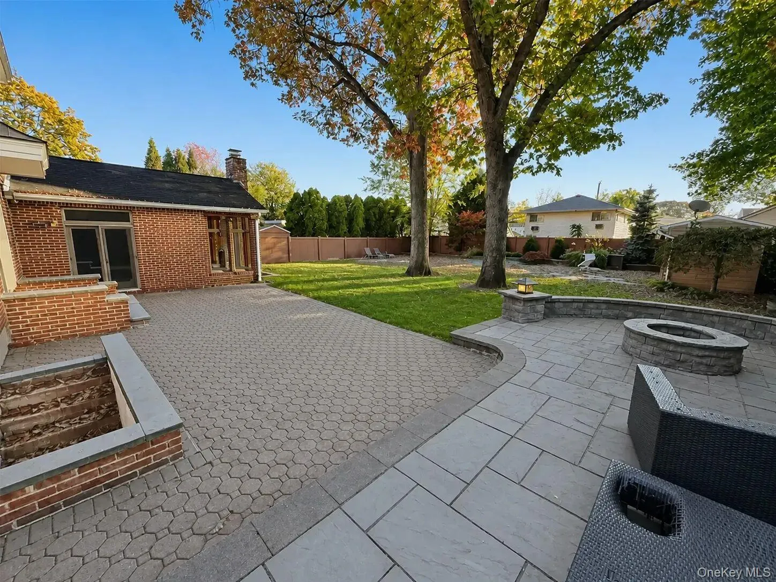
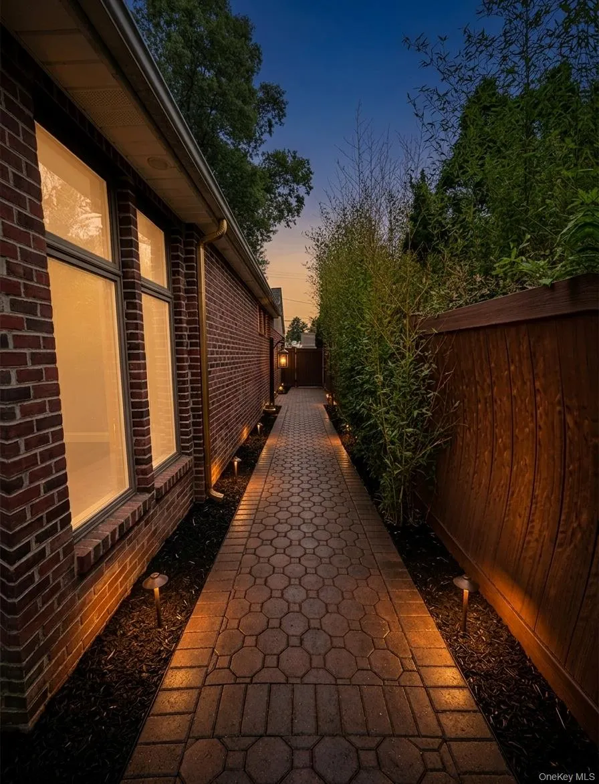
Step outside into your own private backyard oasis. The professionally landscaped grounds feature a heated in-ground saltwater swimming pool, three expansive paver patios, a custom-built fire pit, and mature oak trees that create the perfect setting for outdoor entertaining, summer gatherings, or peaceful relaxation.
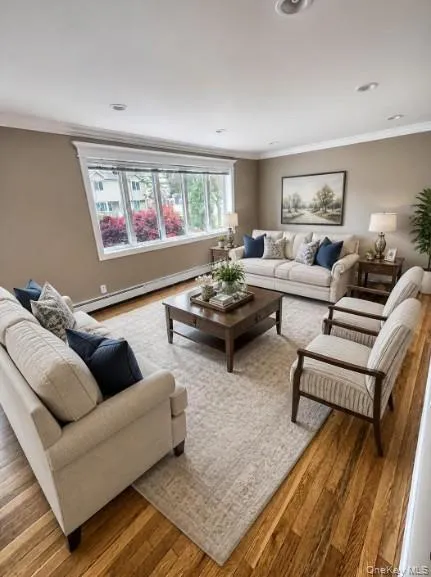
Additional highlights include formal living and dining rooms, hardwood floors, a finished basement, central air conditioning, an oversized paver driveway, and countless custom details throughout.
A rare opportunity to own one of East Meadow’s finest custom homes, combining timeless elegance, modern luxury, and resort-style outdoor living on an oversized lot.
- Heating System:
- Oil
- Cooling System:
- Central Air
- Basement:
- Finished
- Swimming Pool:
- In Ground
- Appliances:
- Dishwasher, Refrigerator, Microwave, Stainless Steel Appliance(s), Dryer, Washer, Cooktop, Freezer, Disposal, Convection Oven, Electric Oven, Electric Range, Electric Cooktop
- Fireplace Features:
- Family Room
- Fireplaces Total:
- 1
- Flooring:
- Hardwood, Tile
- Garage Spaces:
- 1
- Interior Features:
- First Floor Full Bath
- Laundry Features:
- In Basement, Electric Dryer Hookup
- Lot Features:
- Back Yard
- Parking Features:
- Driveway
- Sewer:
- Public Sewer
- Utilities:
- Water Available, Electricity Available
- City:
- Hempstead
- State:
- NY
- Street:
- Chestnut
- Street Number:
- 396
- Street Suffix:
- Avenue
- Postal Code:
- 11554
- Floor Number:
- 0
- Longitude:
- W74° 26' 15.2''
- Latitude:
- N40° 42' 41.2''
- PostalCity:
- East Meadow
- Architectural Style:
- Modern
- Construction Materials:
- Advanced Framing Technique
- Elementary School:
- Meadowbrook Elementary School
- High School:
- East Meadow High School
- Agent MlsId:
- 211274
- MiddleOrJunior School:
- Woodland Middle School
- PhotosCount:
- 18
- Special Listing Conditions:
- No
- Tax Annual Amount:
- $13,669
- Water Source:
- Public
- Office MlsId:
- EAZY01
- Carport Spaces:
- 2
Residential - MLS# 982126
396 Chestnut Avenue, Hempstead, NY
- Property Type :
- Residential
- Property SubType :
- Single Family Residence
- Listing Type :
- For Rent
- Listing ID :
- 982126
- Price :
- $1,358,000
- Rooms :
- 9
- Bedrooms :
- 6
- Bathrooms :
- 3
- Bathrooms Total :
- 3
- Square Footage :
- 2,492 Sqft
- Building Area :
- 2,492 Sqft
- Lot Area :
- 0.25 Acre
- Lot Dimensions :
- 150x74x151x74
- Year Built :
- 1959
- Status :
- Active
- Listing Agent :
- Feng Zhan
- Listing Office :
- Eazzy Global Realty




