
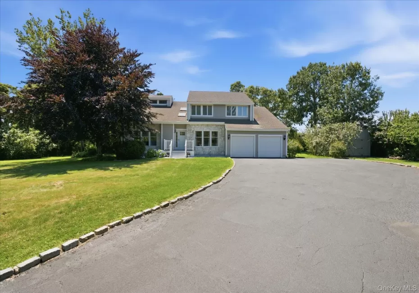
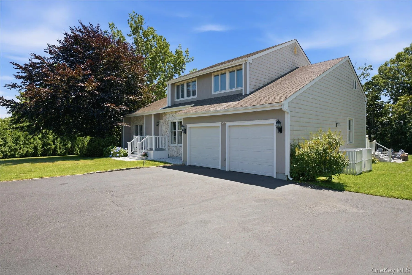
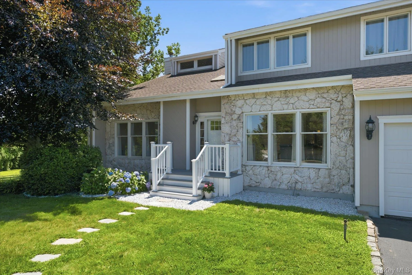
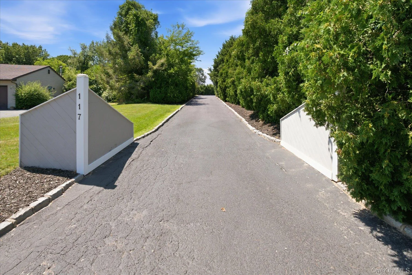
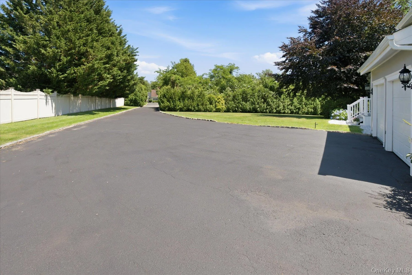
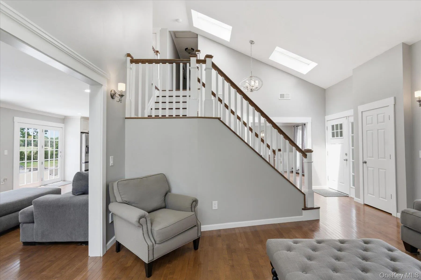
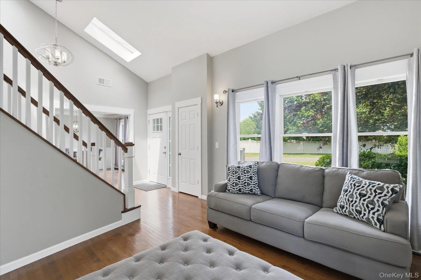
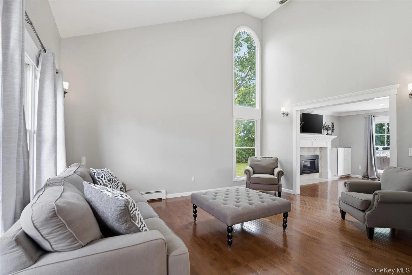
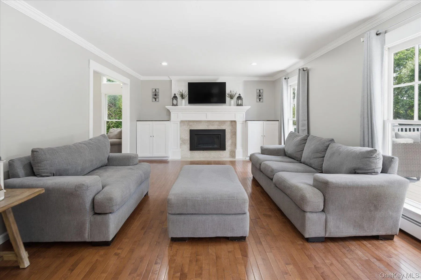
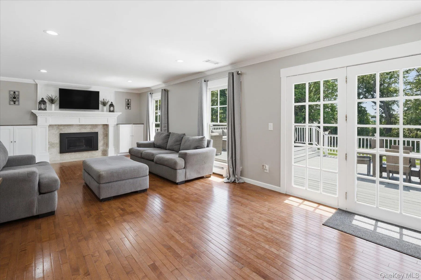
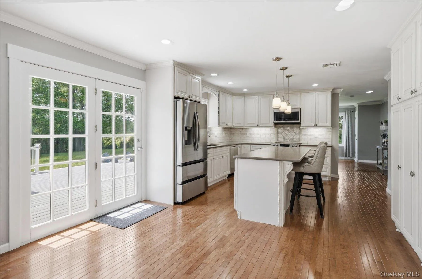
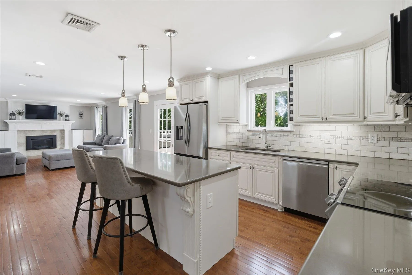
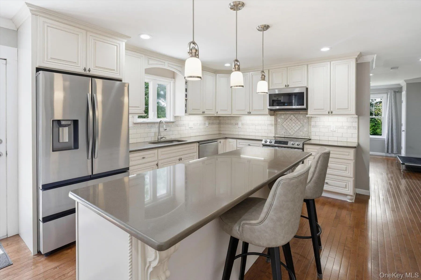
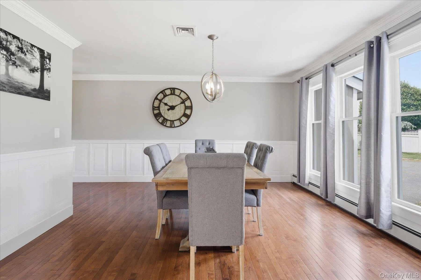
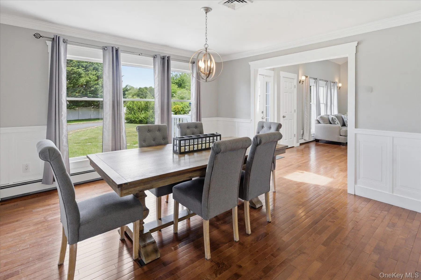
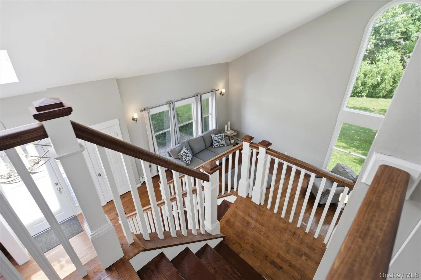
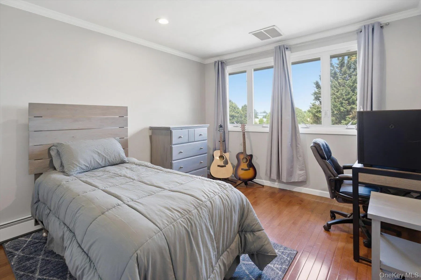
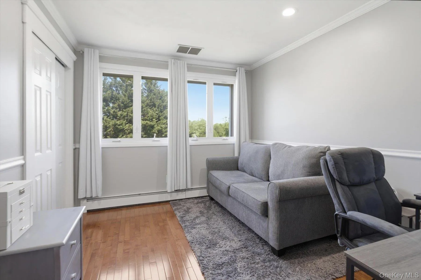
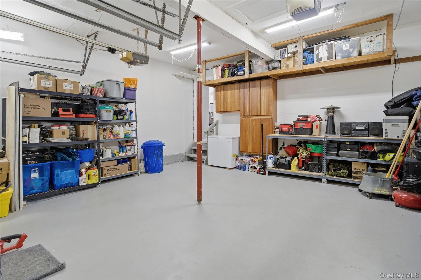
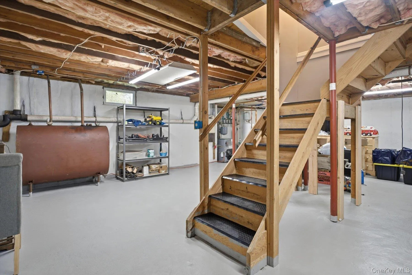
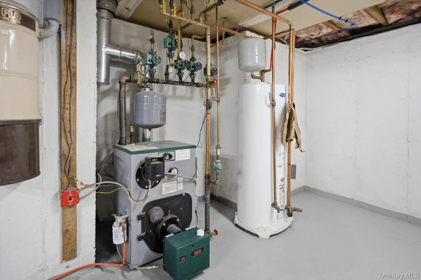
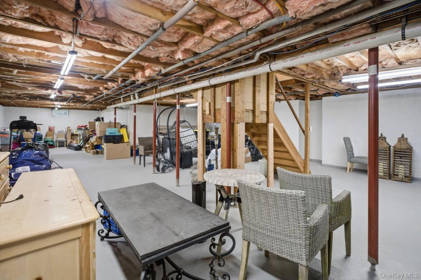
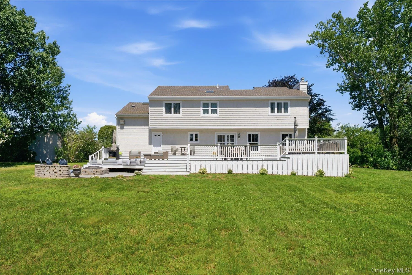
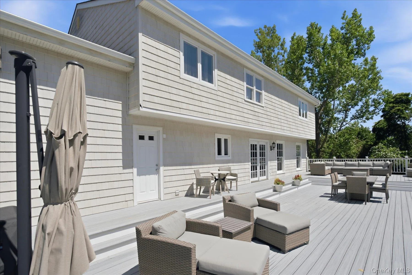
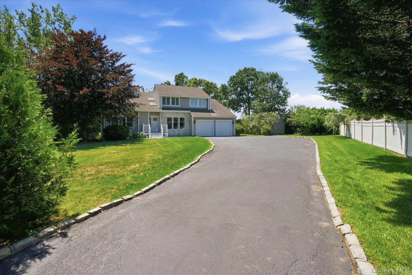
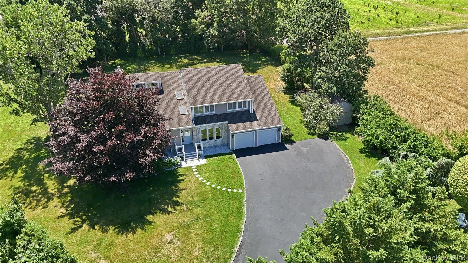
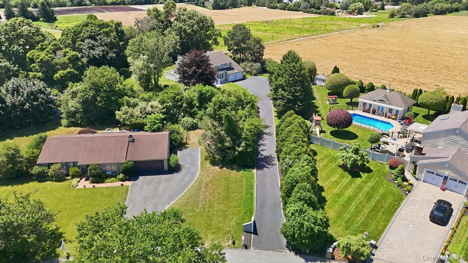
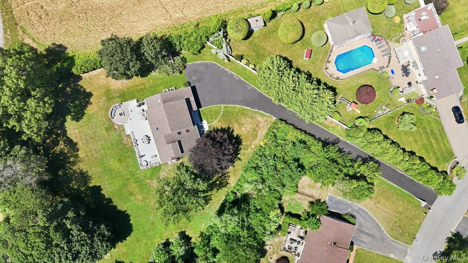
Beautifully appointed contemporary home with refined transitional style, set on a private flag lot in Baiting Hollow. Tucked away from the road and surrounded by picturesque farm views, this light-filled residence offers a perfect blend of comfort, elegance, and privacy with a quiet ambience throughout. Vaulted ceilings, skylights, recessed lighting, maple hardwood floors, and crown molding enhance the home’s open and airy feel, making it ideal for both everyday living and entertaining. Past the foyer, the kitchen offers generous cabinetry, a center island, quartz countertops, and a stone backsplash, opening to the formal dining room and living room anchored by a propane ribbon fireplace with a wood mantel and natural stone surround.
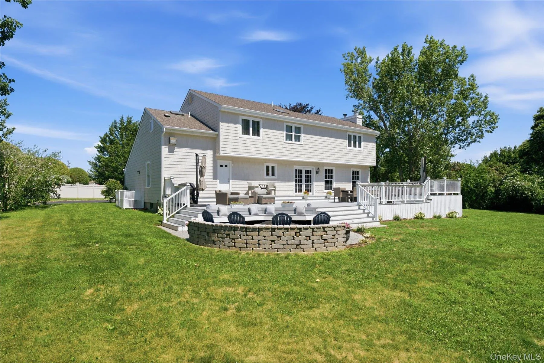
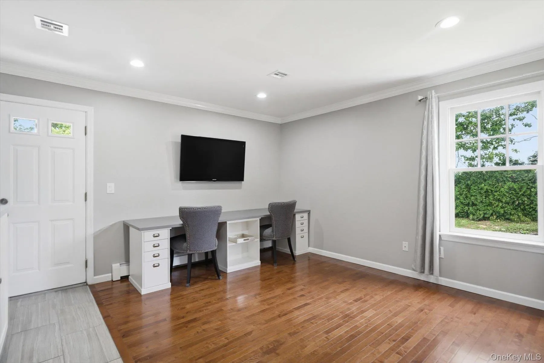
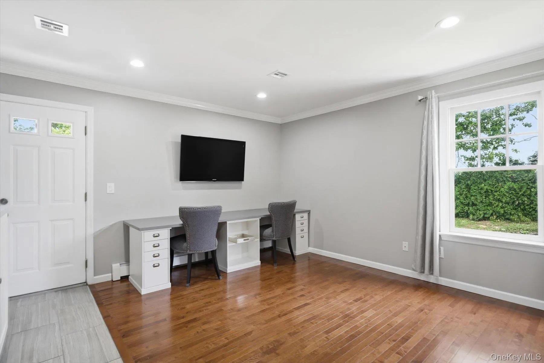
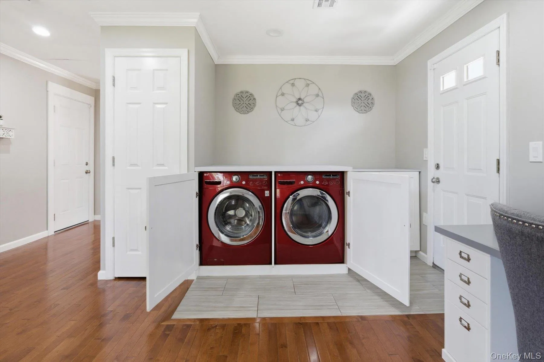
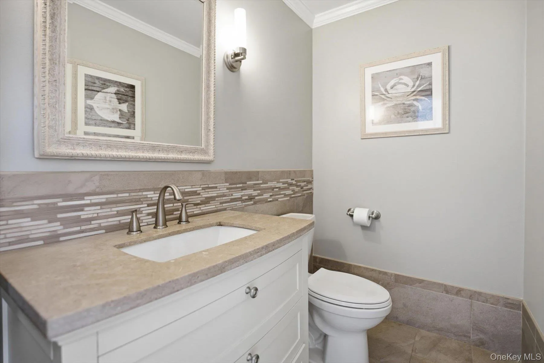
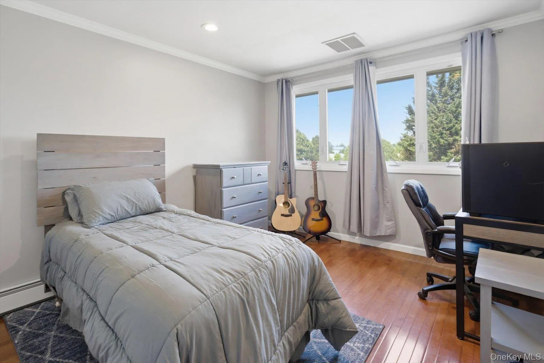
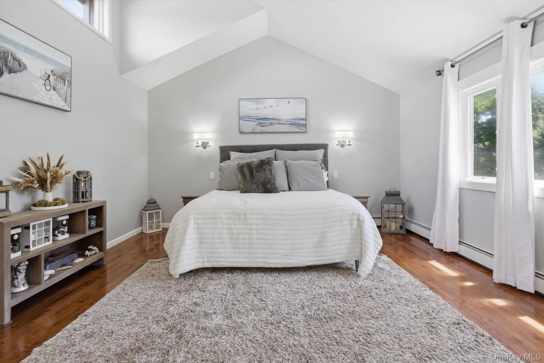
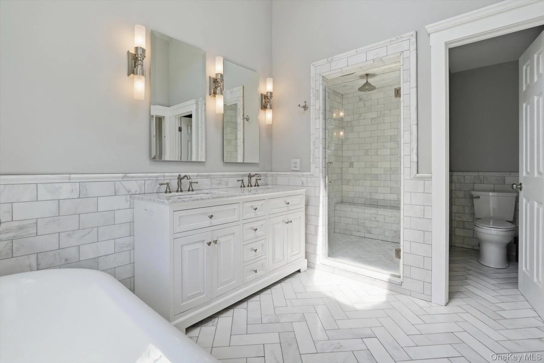
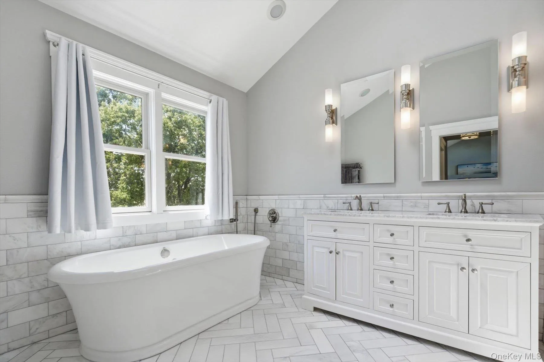
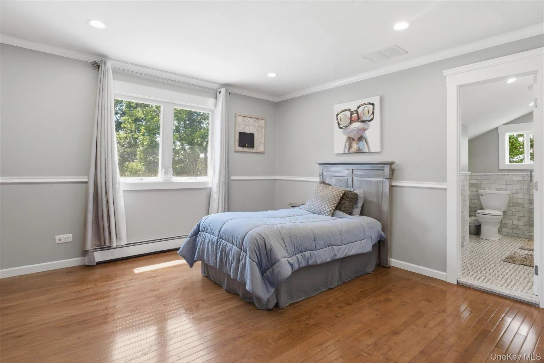
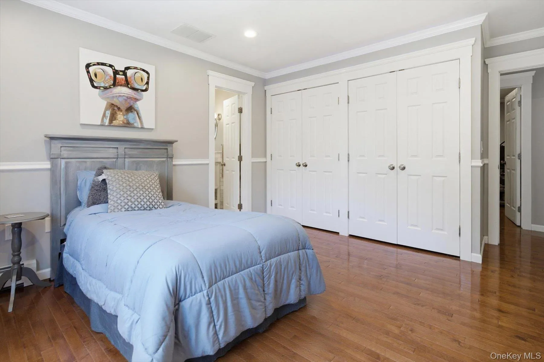
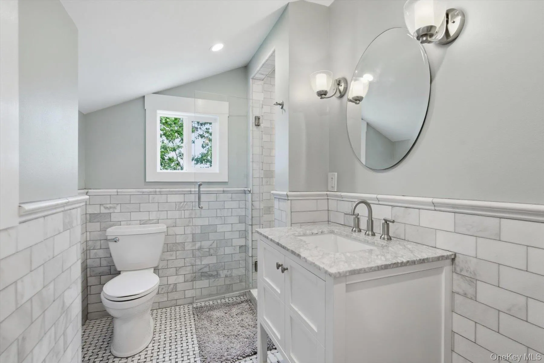
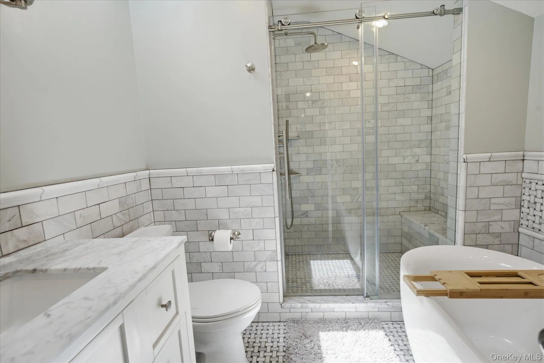
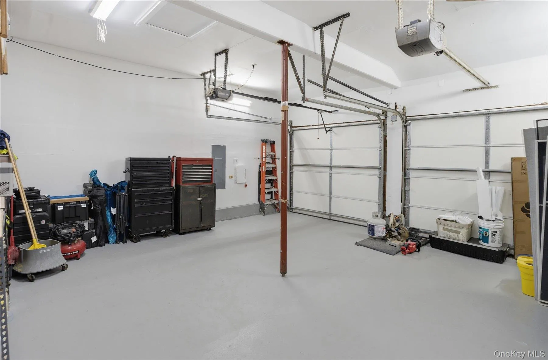
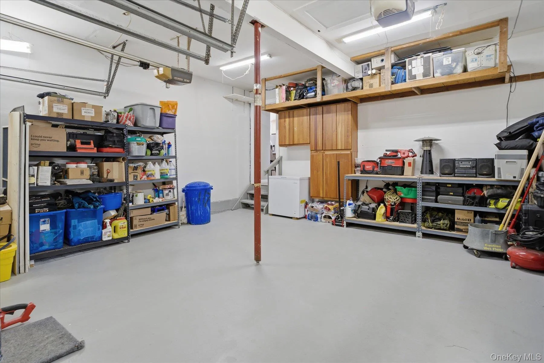
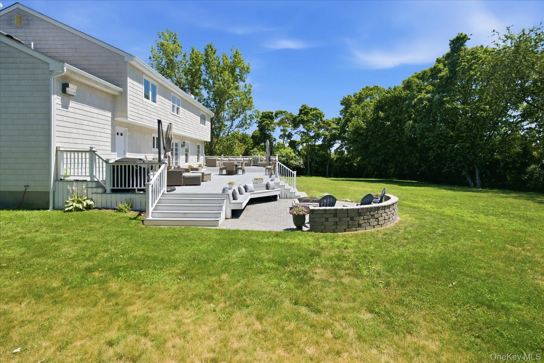
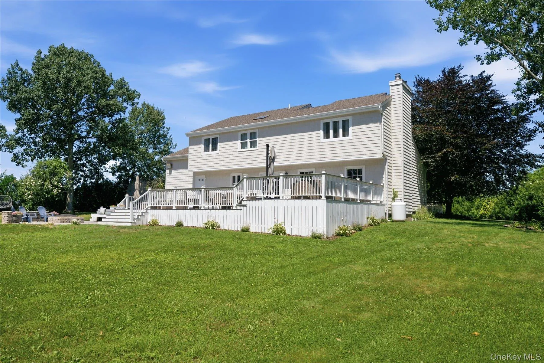
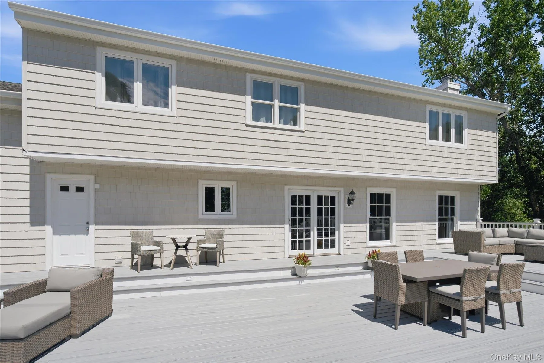
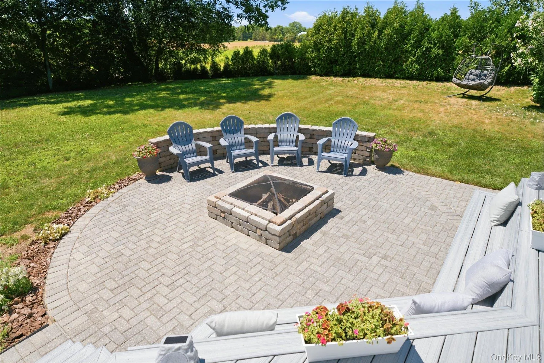
The lower level also adds exceptional versatility with a second sitting area, a flexible den or home office, hidden laundry space, and half bath—perfect for work, guests, or relaxation. Upstairs, you’ll find four spacious bedrooms, including a well-appointed primary suite featuring radiant heated floors, an oversized walk-in shower, spa tub, and a custom walk-in closet. A second ensuite bedroom offers added privacy and convenience. The hall bathroom includes a separate soaker tub, providing an additional spa-like retreat. All bathrooms throughout the home are enhanced with rain head showers, marble tile, glass shower enclosures, and thoughtfully designed built-in benches. Designed for indoor-outdoor living, the home opens to an expansive, low-maintenance Trex deck overlooking a secluded, professionally landscaped acre with sweeping sunset views and built -n fire pit Additional features include a two-car attached garage, in-ground sprinkler system, and an oversized storage shed. Ideally located near North Fork wineries, farms, shopping, golf courses, and beaches, this move-in-ready home delivers style, space, and serenity in a highly desirable setting, just minutes from major highways and transportation.
- Heating System:
- Baseboard
- Cooling System:
- Central Air, Ductwork
- Basement:
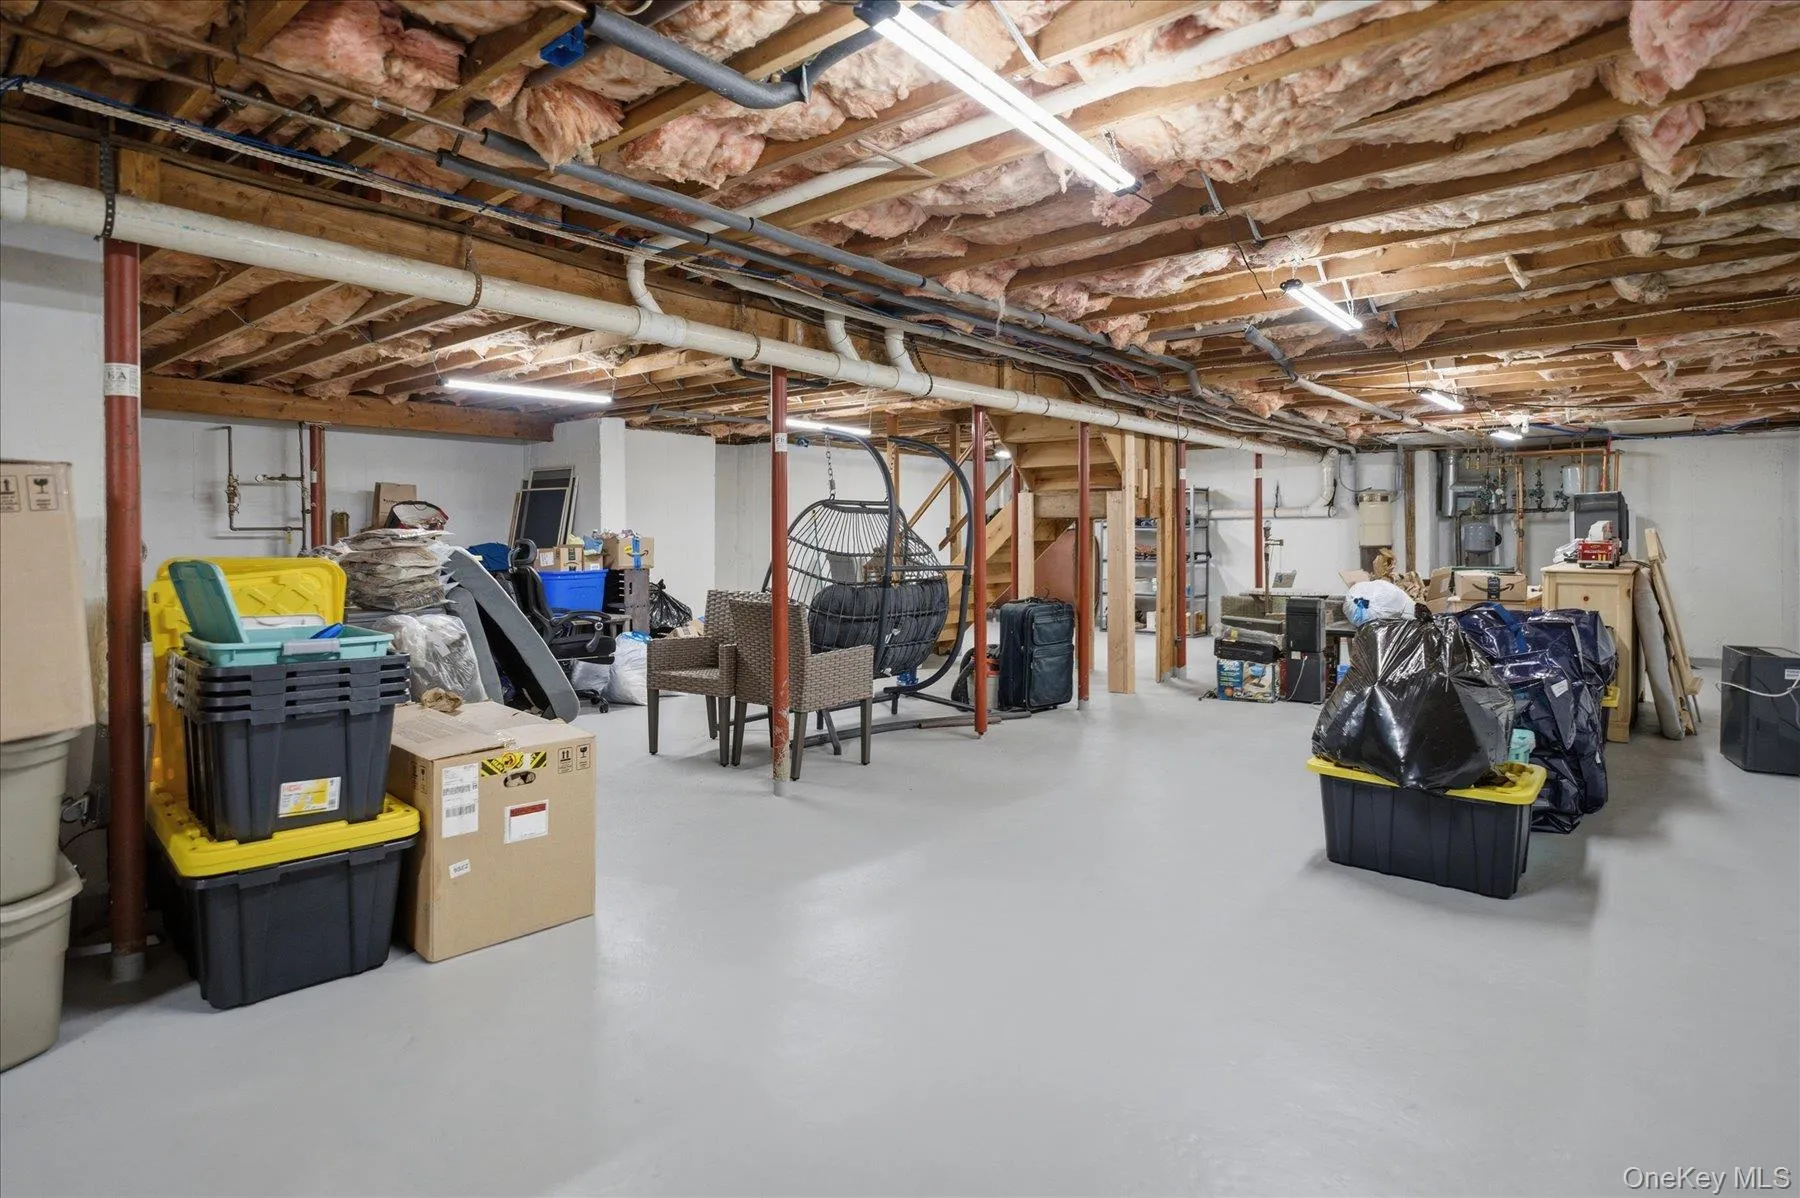
- Full
- View:
- Open
- Fence:
- Wood
- Patio:
- Patio, Porch
- Appliances:
- Dishwasher, Refrigerator, Microwave, Stainless Steel Appliance(s), Dryer, Washer, Water Purifier Owned, Electric Range
- Exterior Features:
- Mailbox, Lighting, Rain Gutters, Fire Pit
- Fireplace Features:
- Living Room
- Fireplaces Total:
- 1
- Flooring:
- Hardwood
- Garage Spaces:
- 2
- Interior Features:
- Eat-in Kitchen, Entrance Foyer, Open Kitchen, High Ceilings, Cathedral Ceiling(s), Walk-in Closet(s), Washer/dryer Hookup, Soaking Tub, Formal Dining, Primary Bathroom, Central Vacuum, Quartz/quartzite Counters, Built-in Features, Recessed Lighting
- Laundry Features:
- Inside, Laundry Room
- Lot Features:
- Cleared, Views
- Parking Features:
- Driveway, Off Street
- Sewer:
- Septic Tank
- Utilities:
- Cable Available, Phone Available, Electricity Available, Trash Collection Public, Propane, Water Connected
- City:
- Riverhead
- State:
- NY
- Street:
- Southfield
- Street Number:
- 117
- Street Suffix:
- Road
- Postal Code:
- 11933
- Floor Number:
- 0
- Longitude:
- W73° 15' 43.2''
- Latitude:
- N40° 56' 45.5''
- PostalCity:
- Baiting Hollow
- Architectural Style:
- Contemporary, Modern
- Construction Materials:
- Frame, Stone, Vinyl Siding
- Elementary School:
- Riley Avenue School
- High School:
- Riverhead Senior High School
- Levels:
- Three Or More
- Agent MlsId:
- 100838
- MiddleOrJunior School:
- Riverhead Middle School
- PhotosCount:
- 48
- Special Listing Conditions:
- No
- Tax Annual Amount:
- $13,946
- Water Source:
- Public
- Office MlsId:
- RICR01
Residential - MLS# 1009184
117 Southfield Road, Riverhead, NY
- Property Type :
- Residential
- Property SubType :
- Single Family Residence
- Listing Type :
- For Rent
- Listing ID :
- 1009184
- Price :
- $959,900
- Rooms :
- 12
- Bedrooms :
- 4
- Bathrooms :
- 3
- Half Bathrooms :
- 1
- Bathrooms Total :
- 4
- Square Footage :
- 2,707 Sqft
- Building Area :
- 4,817 Sqft
- Lot Area :
- 0.99 Acre
- Year Built :
- 1989
- Status :
- Active
- Listing Agent :
- Isaac D. Israel
- Listing Office :
- Richmond Realty Corp




