
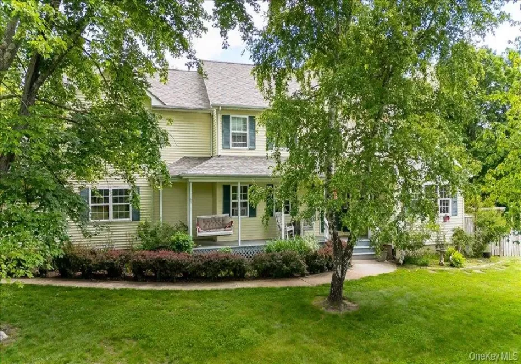
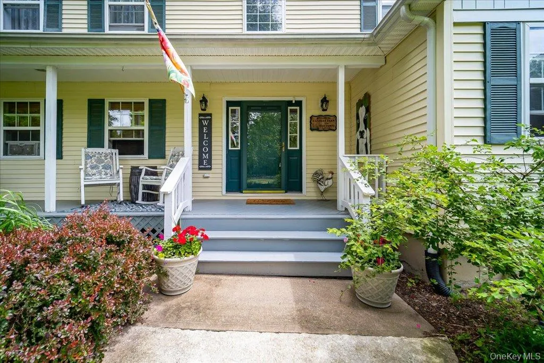
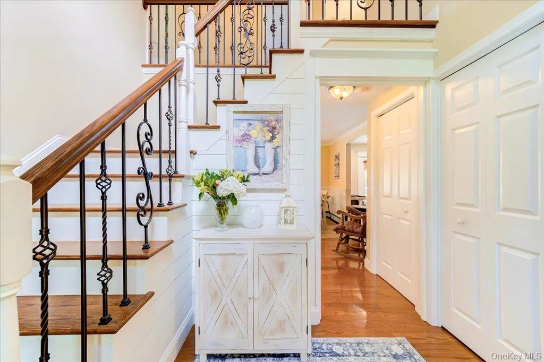
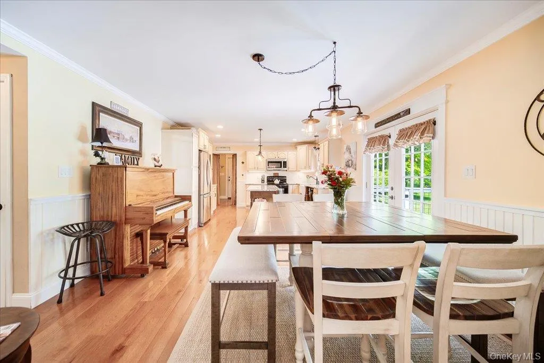
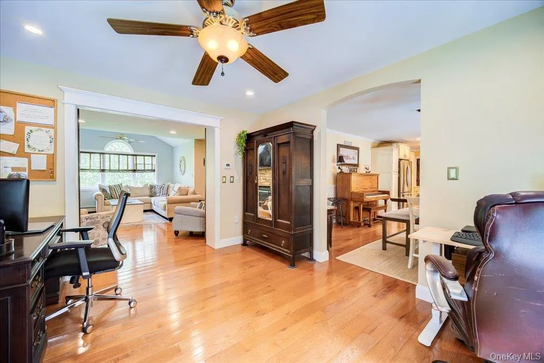
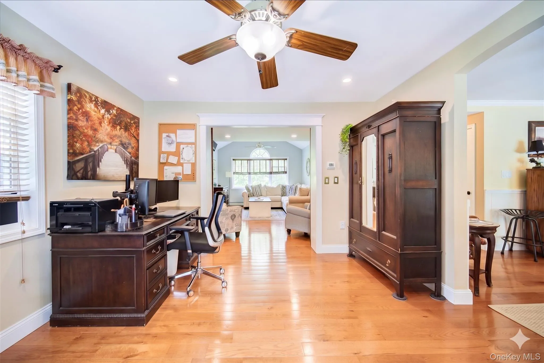
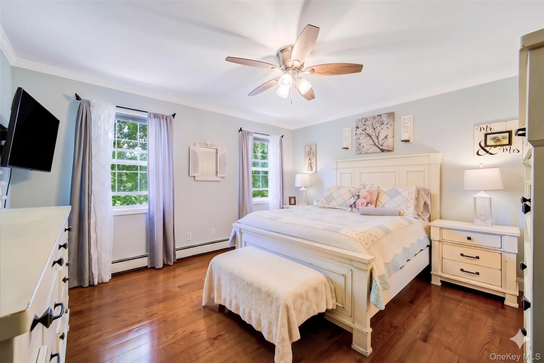
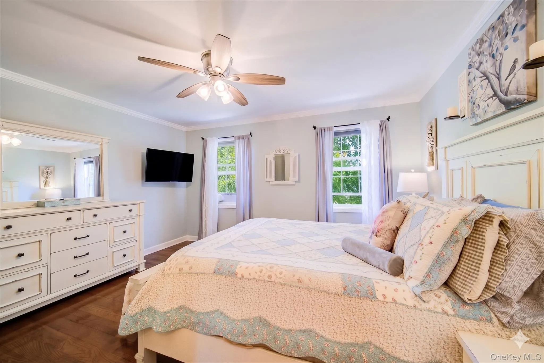
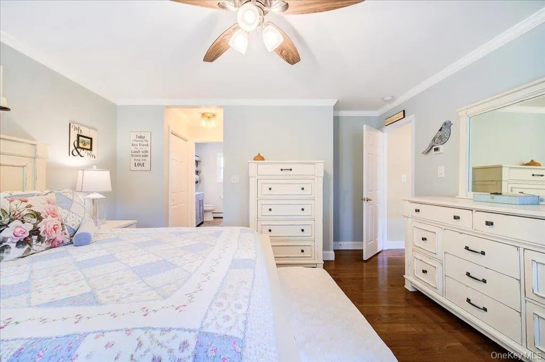
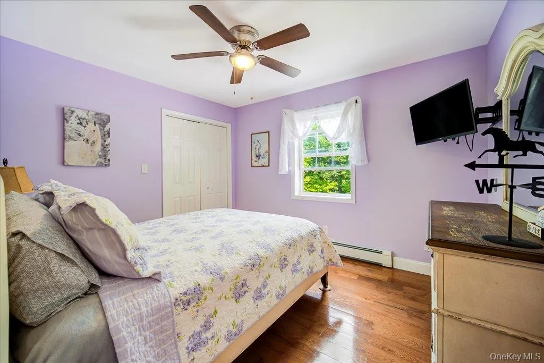
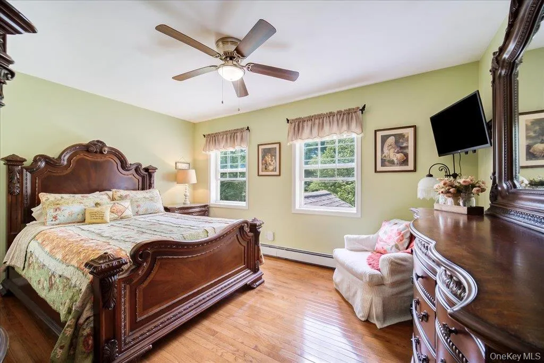
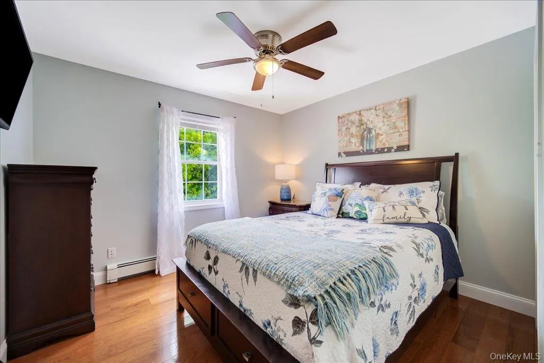
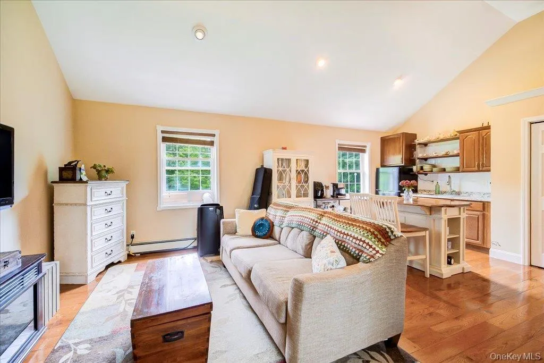
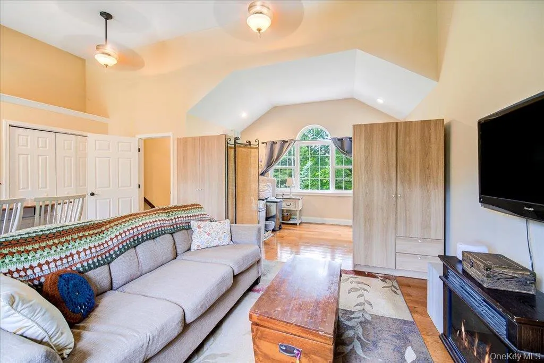
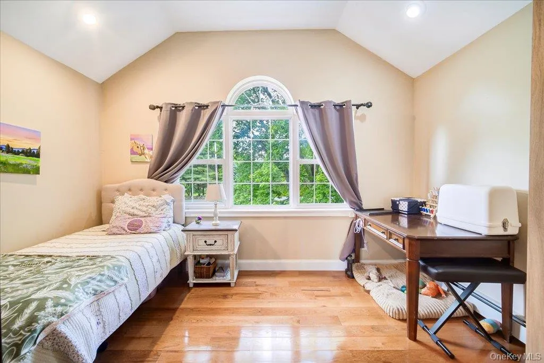
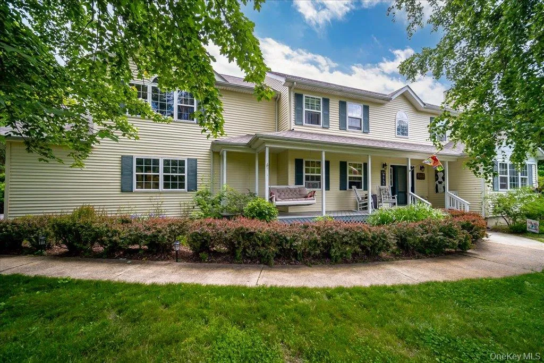
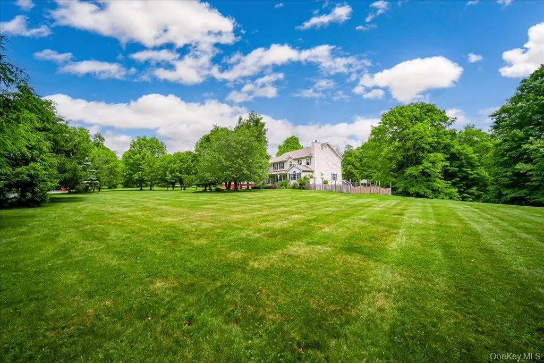
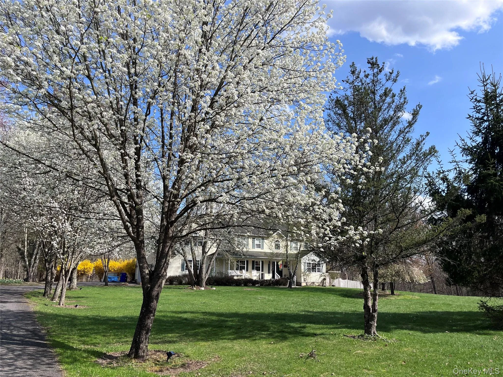
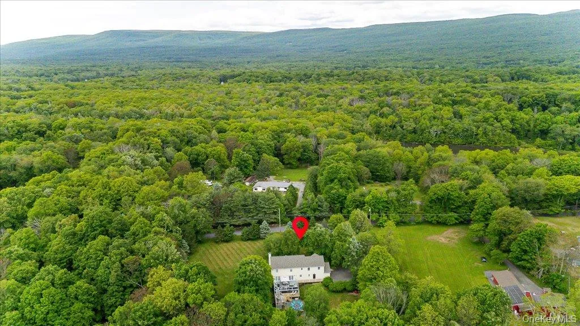
SELLER TO INSTALL BRAND-NEW MINI-SPLITS THROUGHOUT THE ENTIRE HOME & BONUS ROOM PRIOR TO CLOSING (includes transferable warranty: 12-yr compressor / 7-yr parts / 2-yr labor)! Offered well below the recent $730K appraised value (appraisal available upon request), this turnkey 2,888 sq. ft. Colonial sits on 3 private, peaceful acres and comes complete with a brand-new roof with transferable warranty. Lovingly rebuilt and updated in 2020 by a Southern custom home contractor, this move-in ready gem showcases new true hardwood floors, updated plumbing, and a whole-house generator.
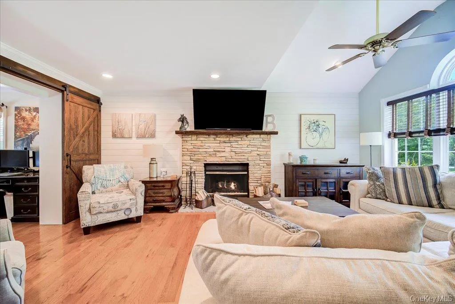
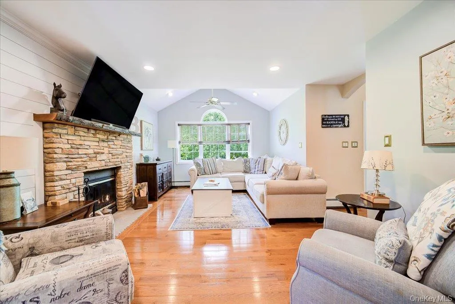
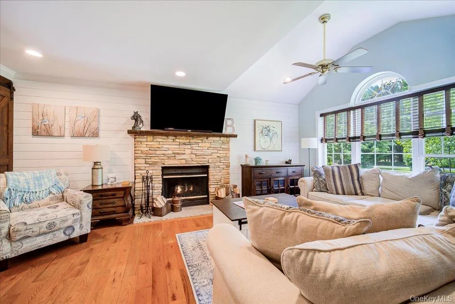
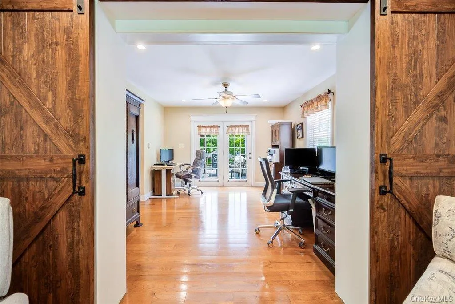
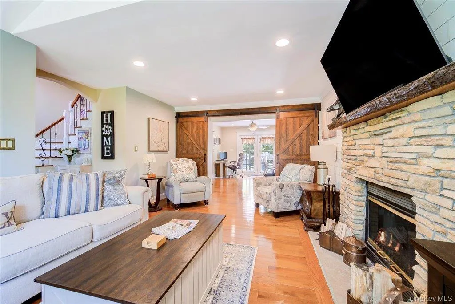
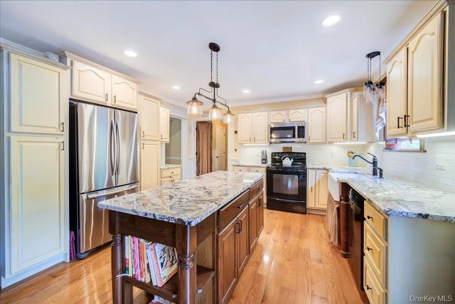
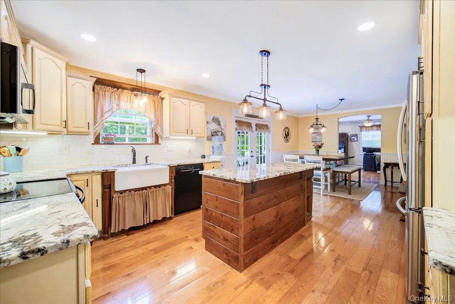
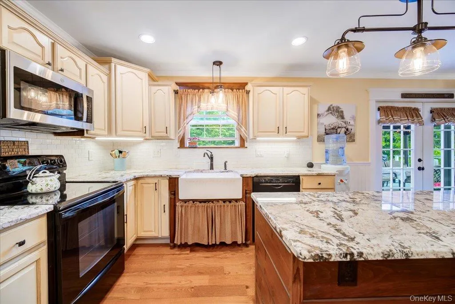
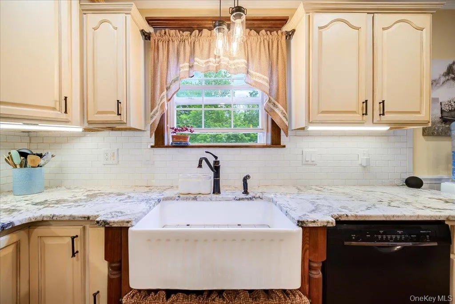
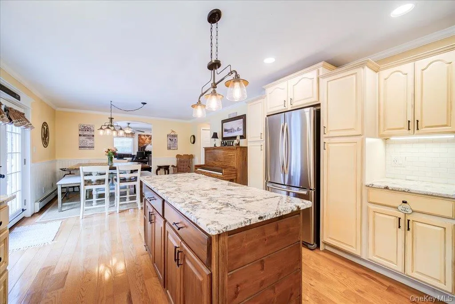
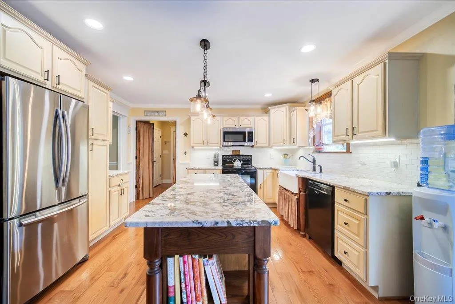
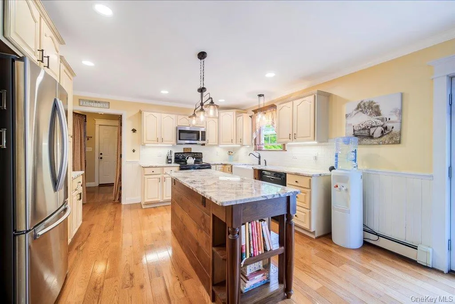
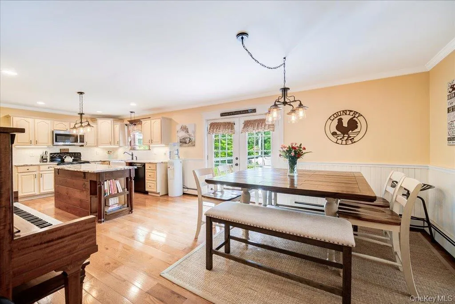
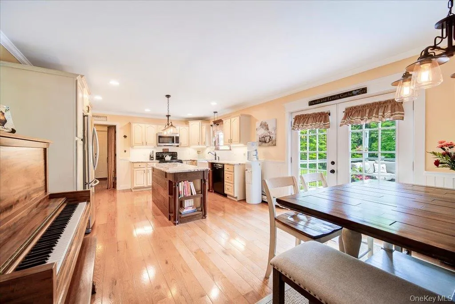
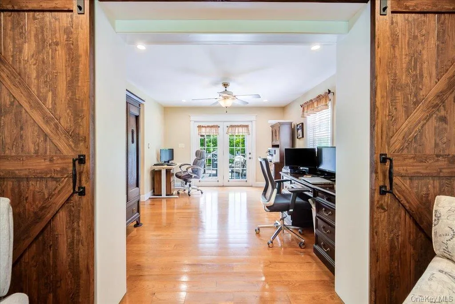
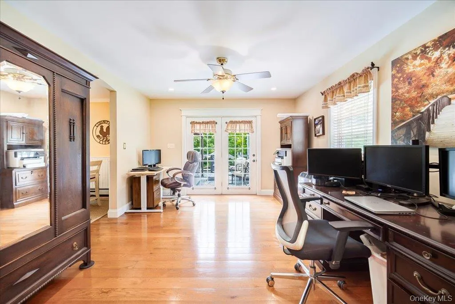
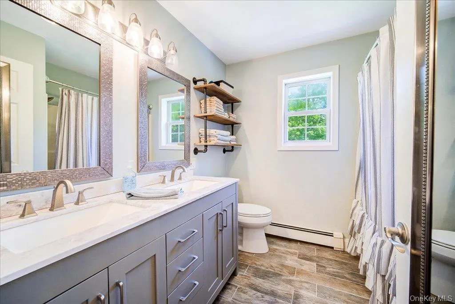
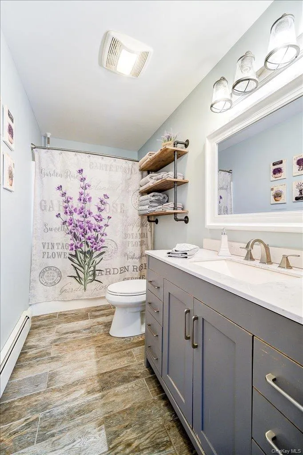
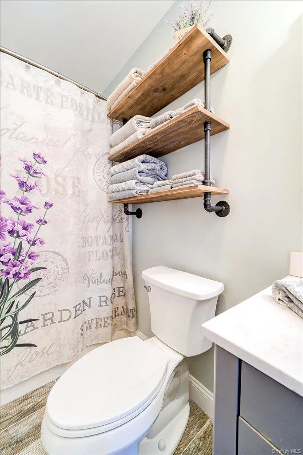
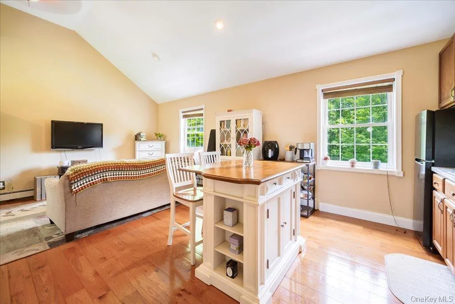
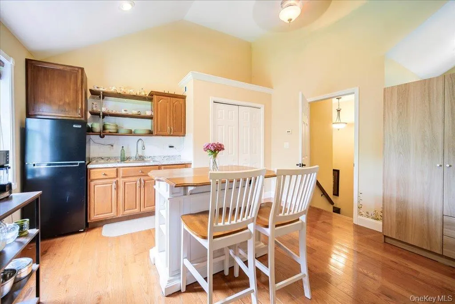
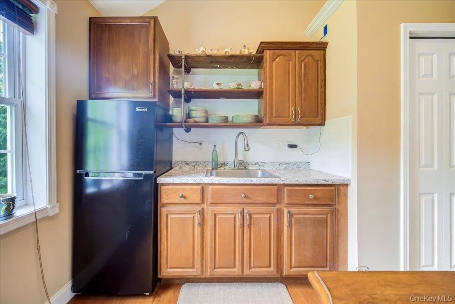
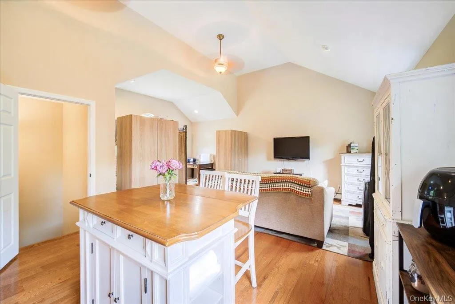
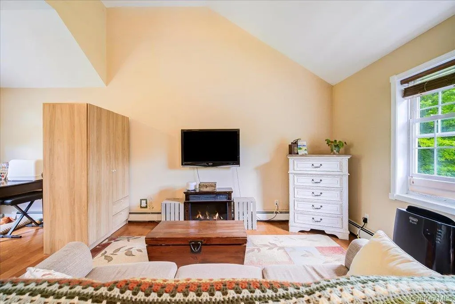
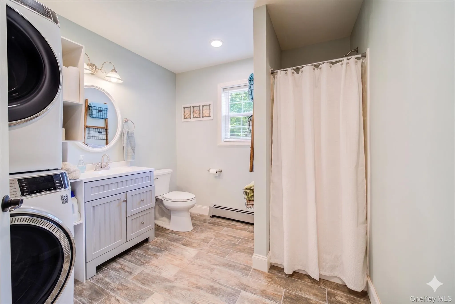
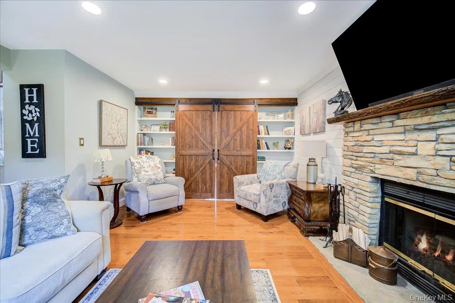
Step inside to a sun-drenched living room with soaring cathedral ceilings, an atrium window, a wood-burning fireplace, and custom built-in bookshelves. Slide open the rustic barn door to reveal a private dedicated office space. The new chef’s kitchen features polished granite countertops, a large center island, classic farm sink, modern lighting, and stainless steel appliances. Each bath is custom-designed with hand-selected fixtures, custom vanities, and pipe-and-wood shelving. Upstairs, a unique bonus studio with a wet bar (sink & mini-fridge) offers the perfect space for a guest suite, art studio, or gym. Need more room? The full walk-out basement with high ceilings is ready for your finishing touches.
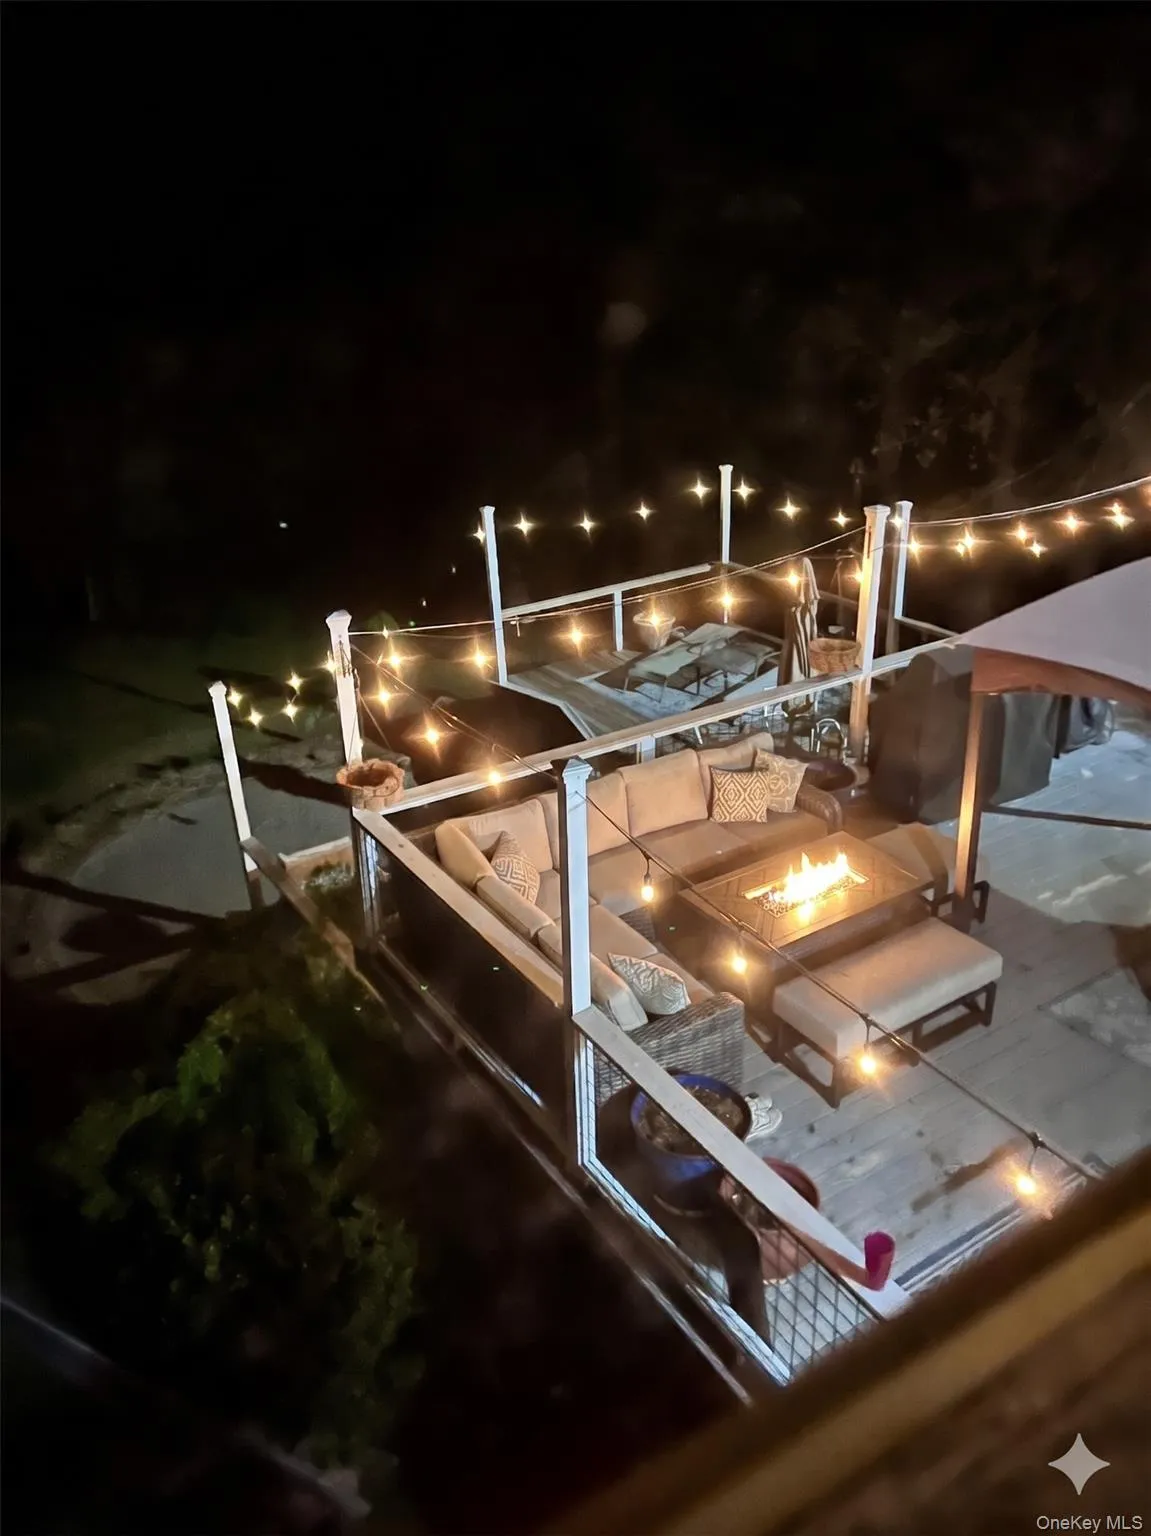
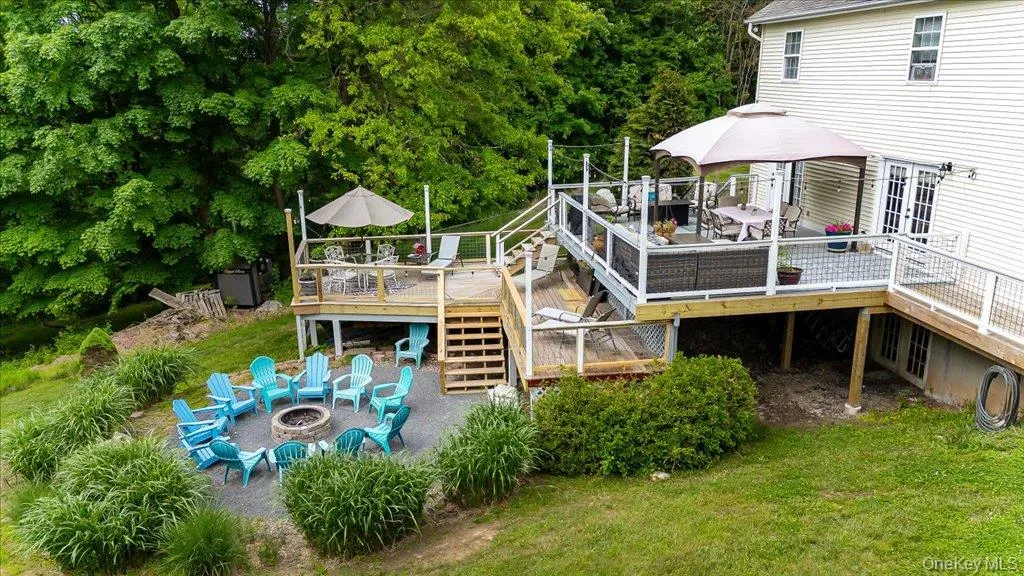
Outside, entertain effortlessly on your massive 2-level deck with ambient lighting, gather around the fire pit, or explore your own private wooded trails. Enjoy complete country seclusion with the convenience of quick access to I-84 and I-87 for an easy commute. All the heavy lifting has been done – just turn the key and move right in. Schedule your private tour today!
- Heating System:
- Oil, Hot Water, Baseboard
- Cooling System:
- Wall/window Unit(s)
- Basement:
- Full, Walk-out Access, Unfinished
- Fence:
- Partial
- Patio:
- Porch, Deck, Covered
- Appliances:
- Dishwasher, Refrigerator, Dryer, Washer, Range, Electric Water Heater, Other
- Exterior Features:
- Lighting, Rain Gutters
- Fireplace Features:
- Wood Burning, Living Room
- Fireplaces Total:
- 1
- Flooring:
- Hardwood, Tile
- Garage Spaces:
- 2
- Interior Features:
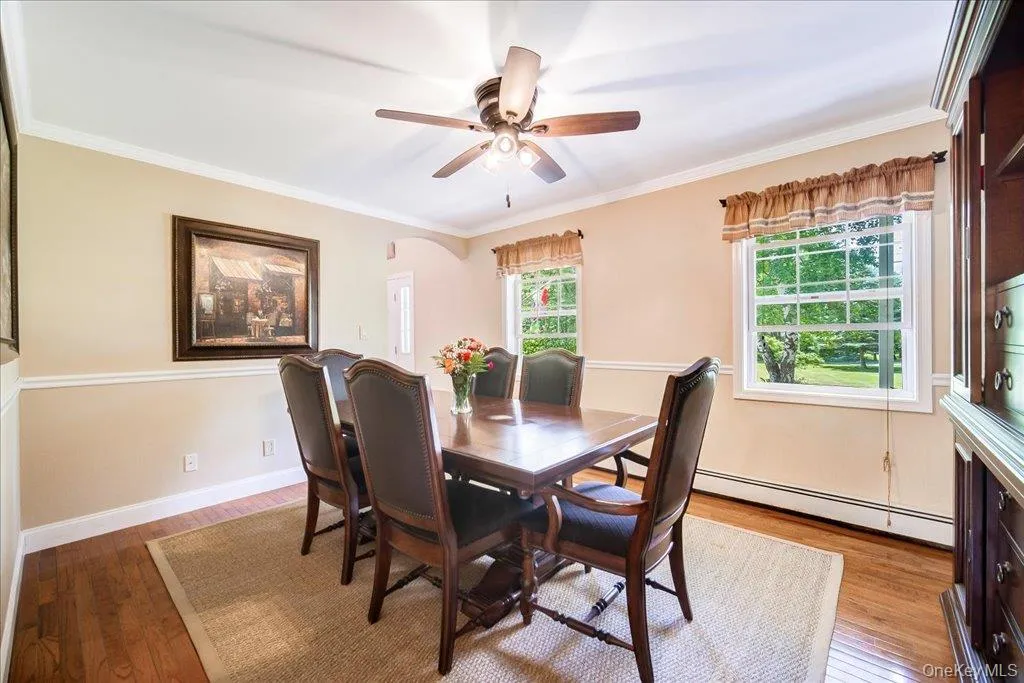
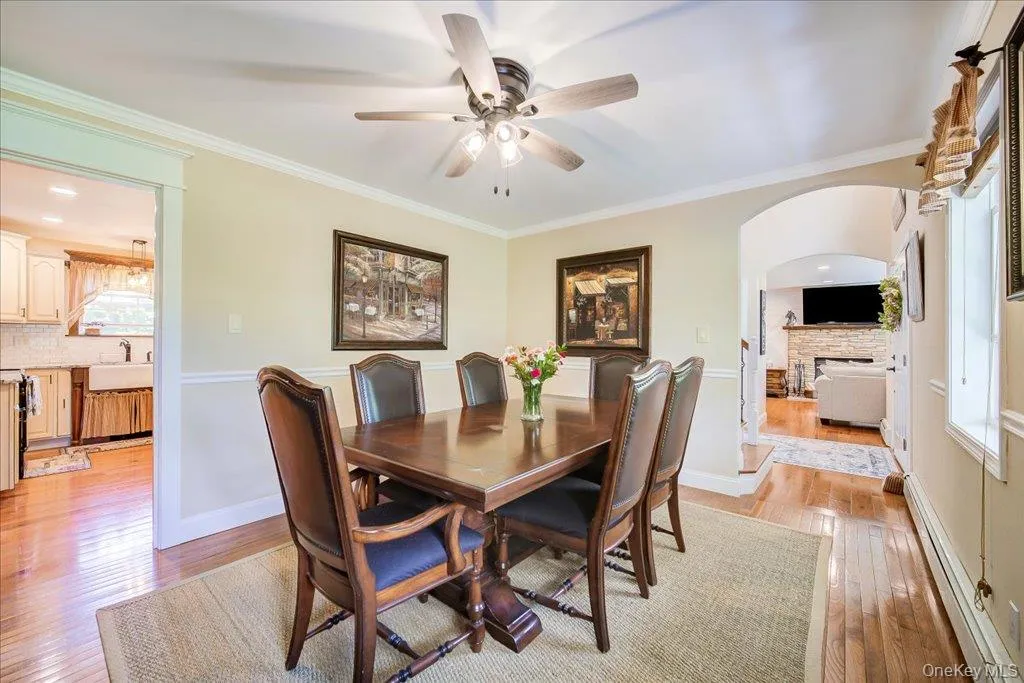
- Eat-in Kitchen, Entrance Foyer, Granite Counters, Open Kitchen, Cathedral Ceiling(s), Pantry, Storage, Walk-in Closet(s), Kitchen Island, Washer/dryer Hookup, Formal Dining, In-law Floorplan, Primary Bathroom, Ceiling Fan(s), First Floor Full Bath, His And Hers Closets
- Laundry Features:
- Inside, Washer Hookup, Electric Dryer Hookup
- Parking Features:
- Driveway
- Sewer:
- Septic Tank
- Utilities:
- Cable Connected, Electricity Connected
- City:
- Shawangunk
- State:
- NY
- Street:
- Rutsonville
- Street Number:
- 124
- Street Suffix:
- Road
- Postal Code:
- 12589
- Floor Number:
- 0
- Longitude:
- W75° 44' 29''
- Latitude:
- N41° 39' 22.7''
- PostalCity:
- Wallkill
- Architectural Style:
- Colonial
- Construction Materials:
- Frame, Vinyl Siding
- Elementary School:
- Ostrander Elementary School
- High School:
- Wallkill Senior High School
- Agent MlsId:
- 49331
- MiddleOrJunior School:
- John G Borden Middle School
- PhotosCount:
- 50
- Special Listing Conditions:
- No
- Tax Annual Amount:
- $12,222
- VirtualTour URL:
- https://rmcrealestatephotography.hd.pics/124-Rutsonville-Rd-1/idx
- Water Source:
- Well
- Office MlsId:
- KWRE01
Residential - MLS# 1010546
124 Rutsonville Road, Shawangunk, NY
- Property Type :
- Residential
- Property SubType :
- Single Family Residence
- Listing Type :
- For Rent
- Listing ID :
- 1010546
- Price :
- $699,000
- Rooms :
- 9
- Bedrooms :
- 4
- Bathrooms :
- 2
- Half Bathrooms :
- 1
- Bathrooms Total :
- 3
- Square Footage :
- 2,888 Sqft
- Building Area :
- 4,032 Sqft
- Lot Area :
- 3 Acre
- Year Built :
- 2001
- Status :
- Active
- Listing Agent :
- Kelly R. Romano
- Listing Office :
- Keller Williams Realty




