
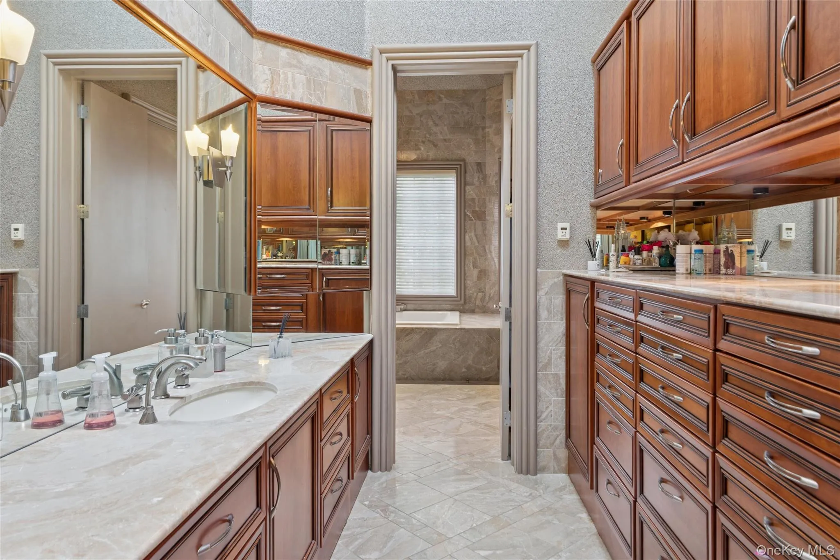
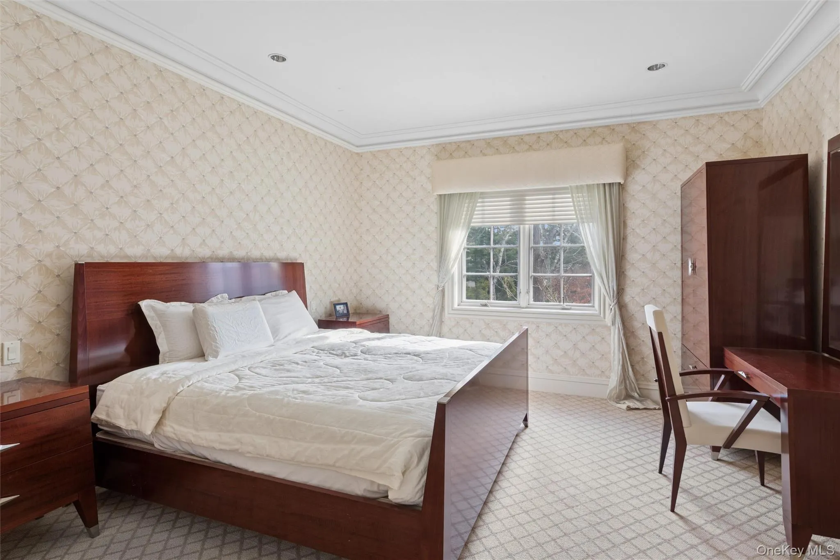
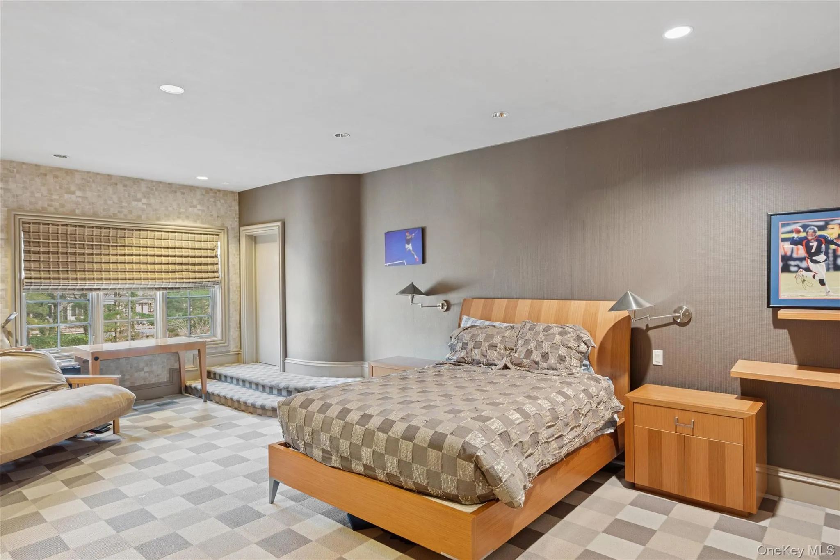
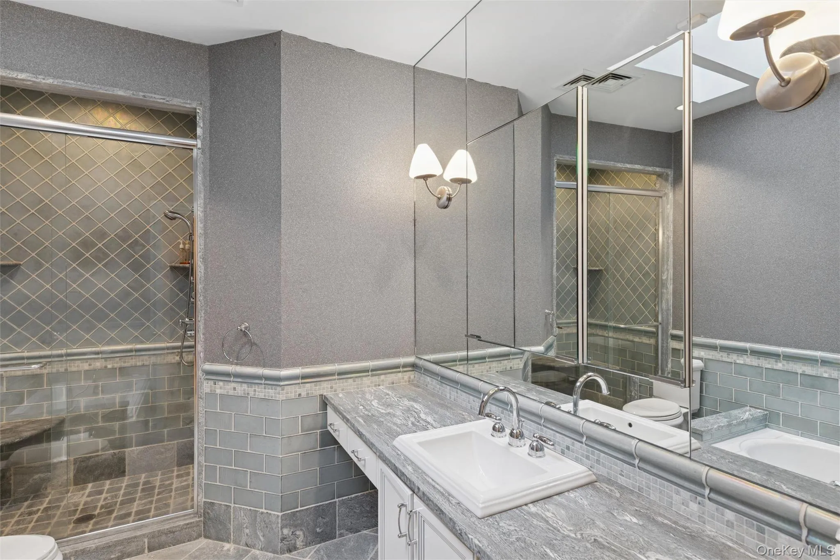
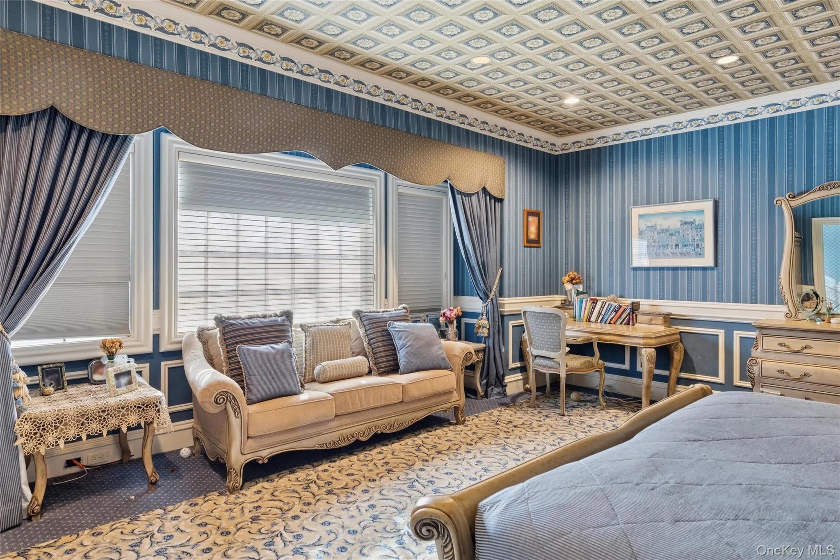
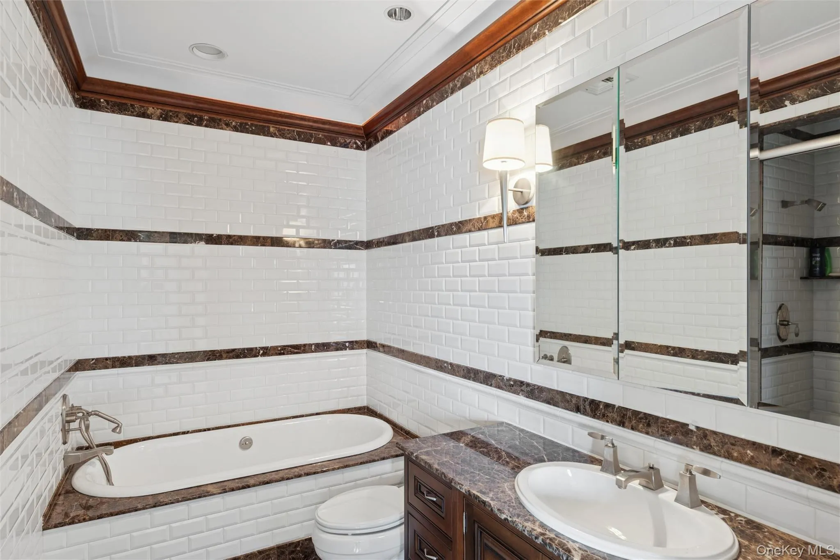
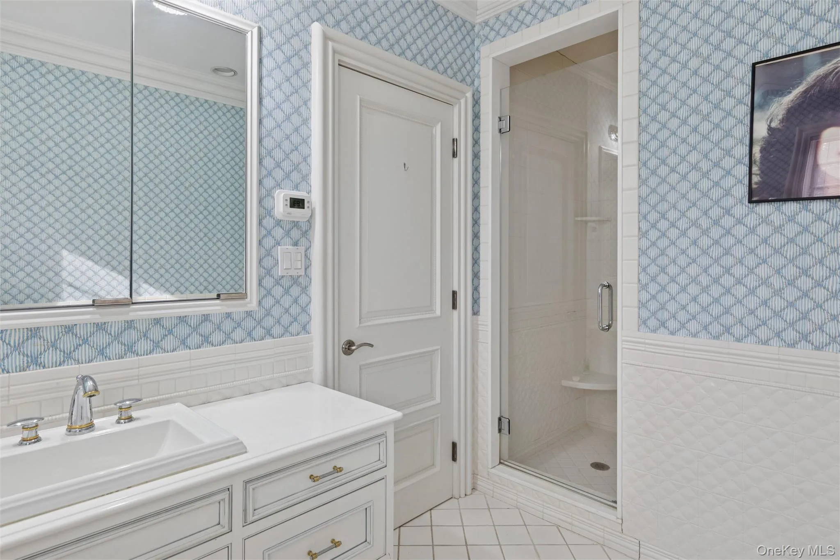
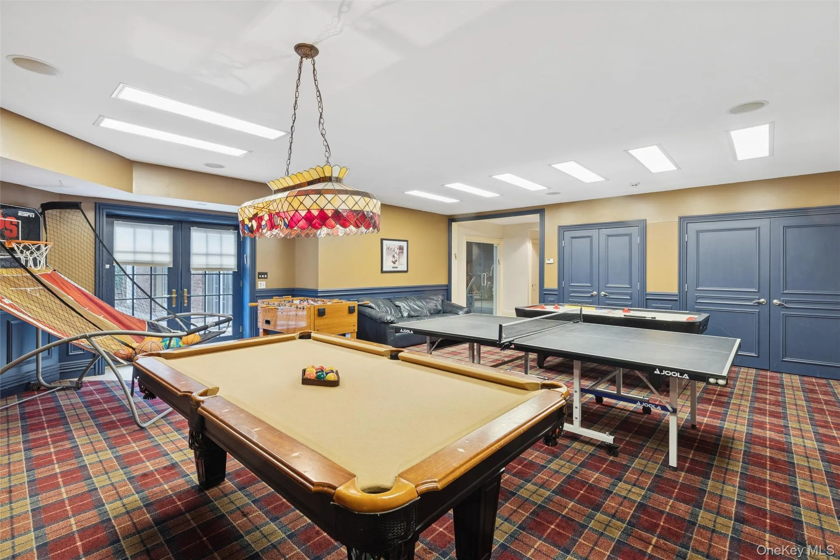
Welcome to this magnificent custom designed Estate!
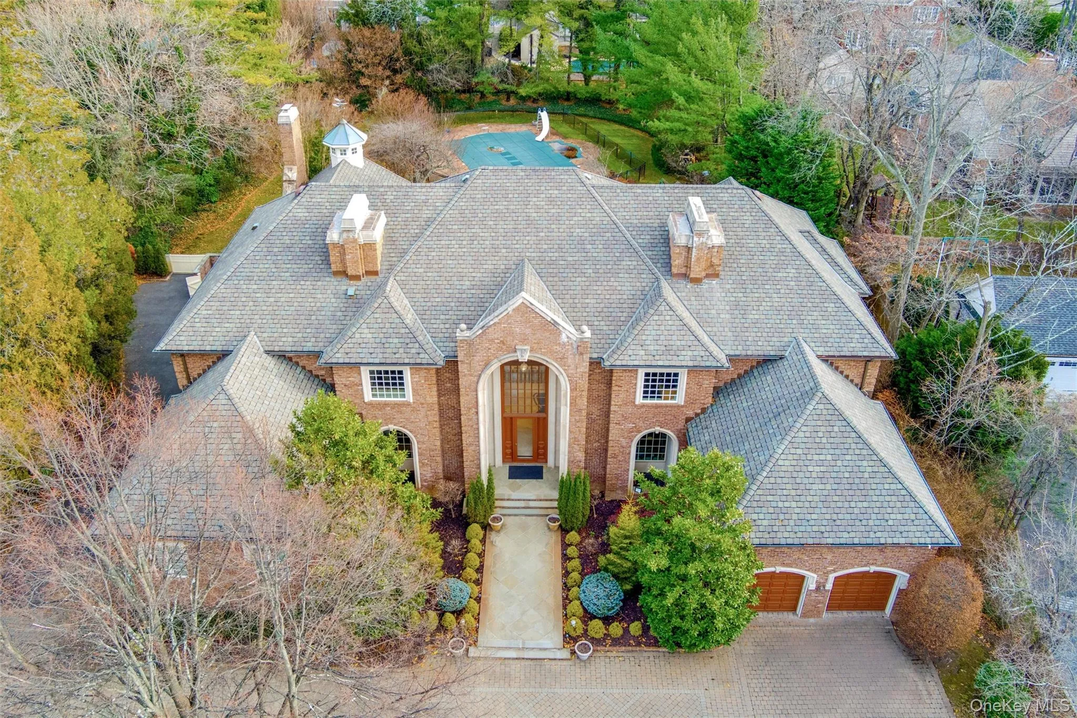
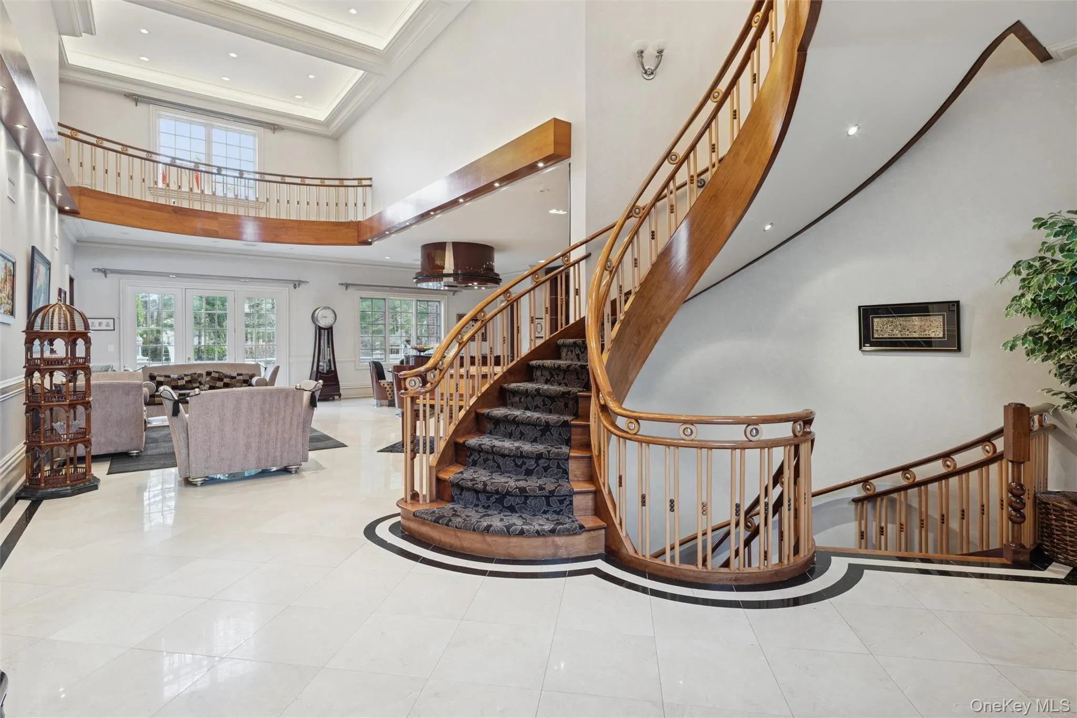
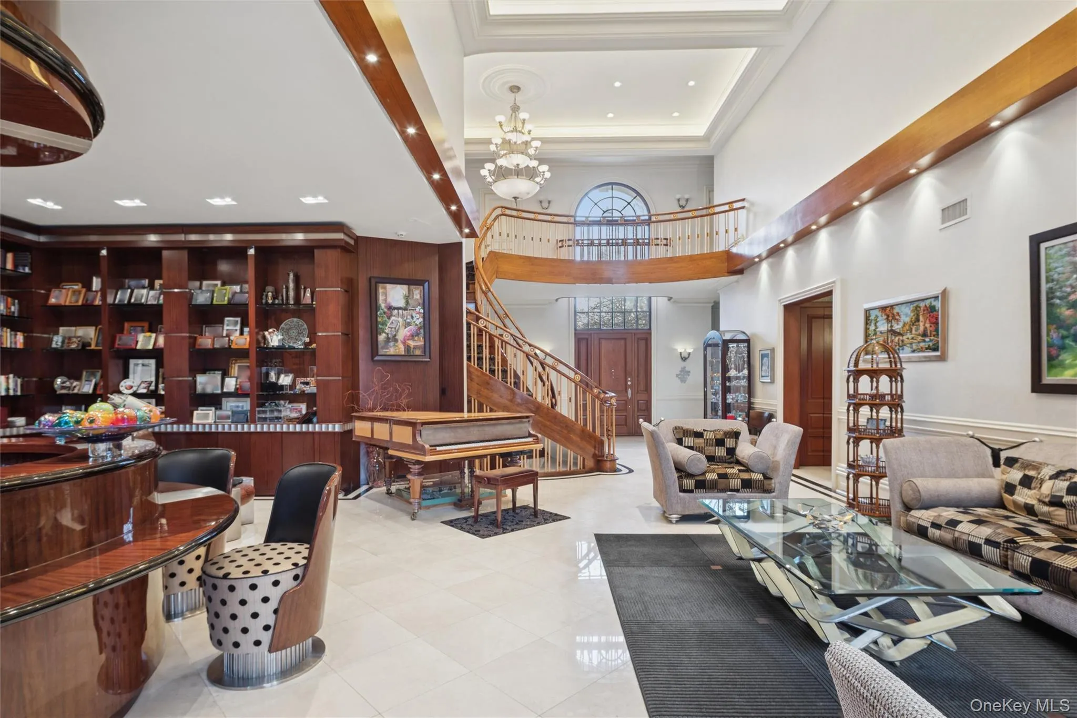
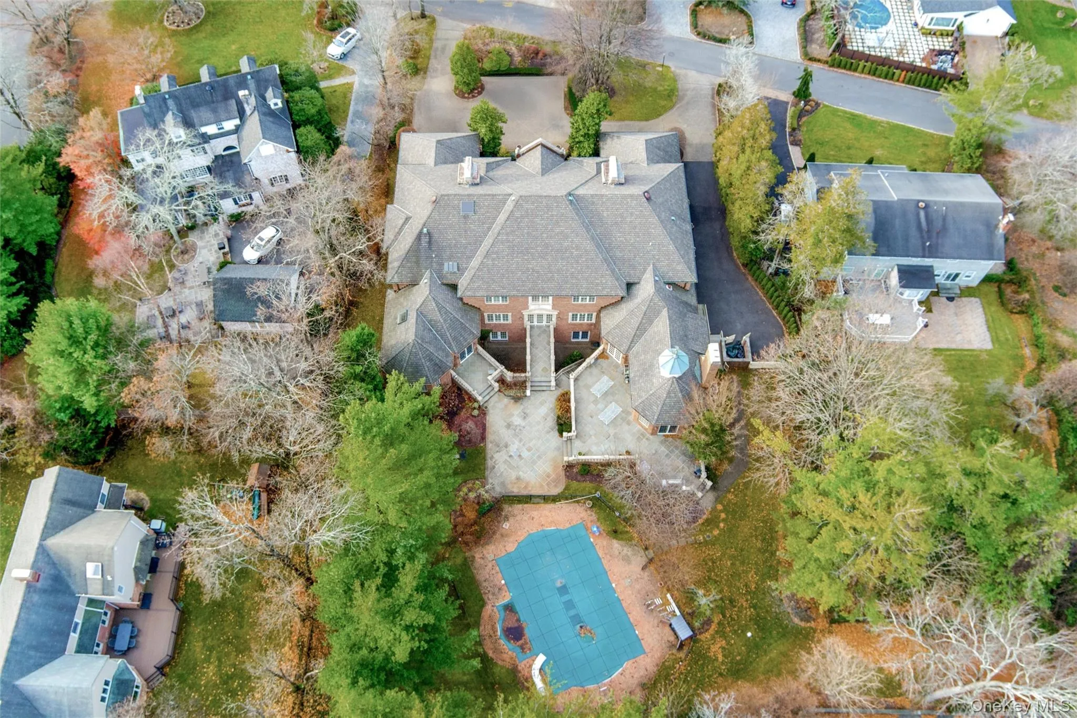
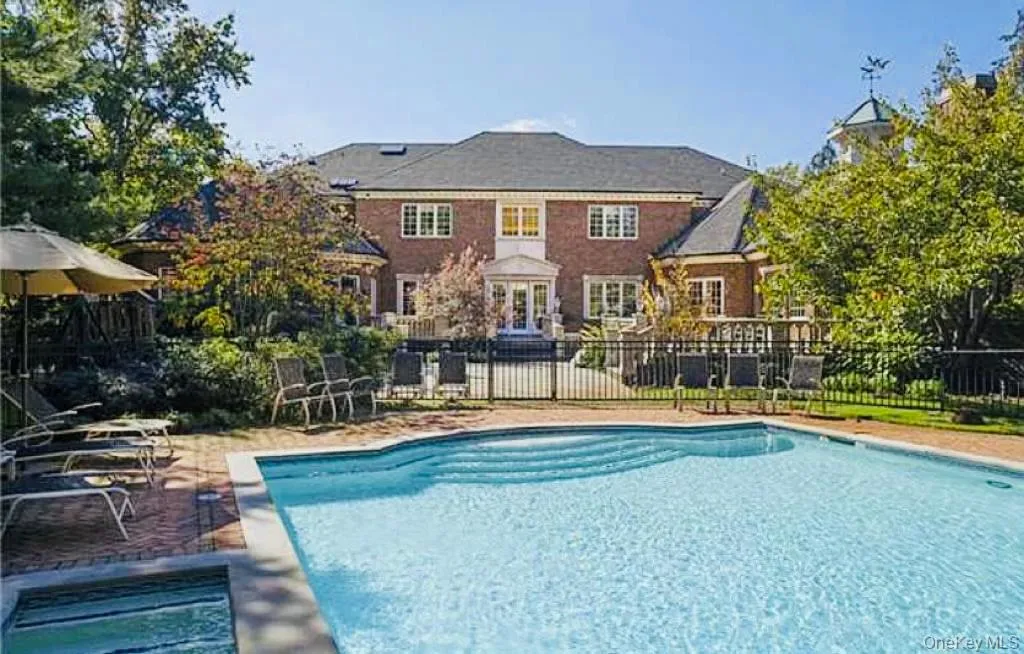
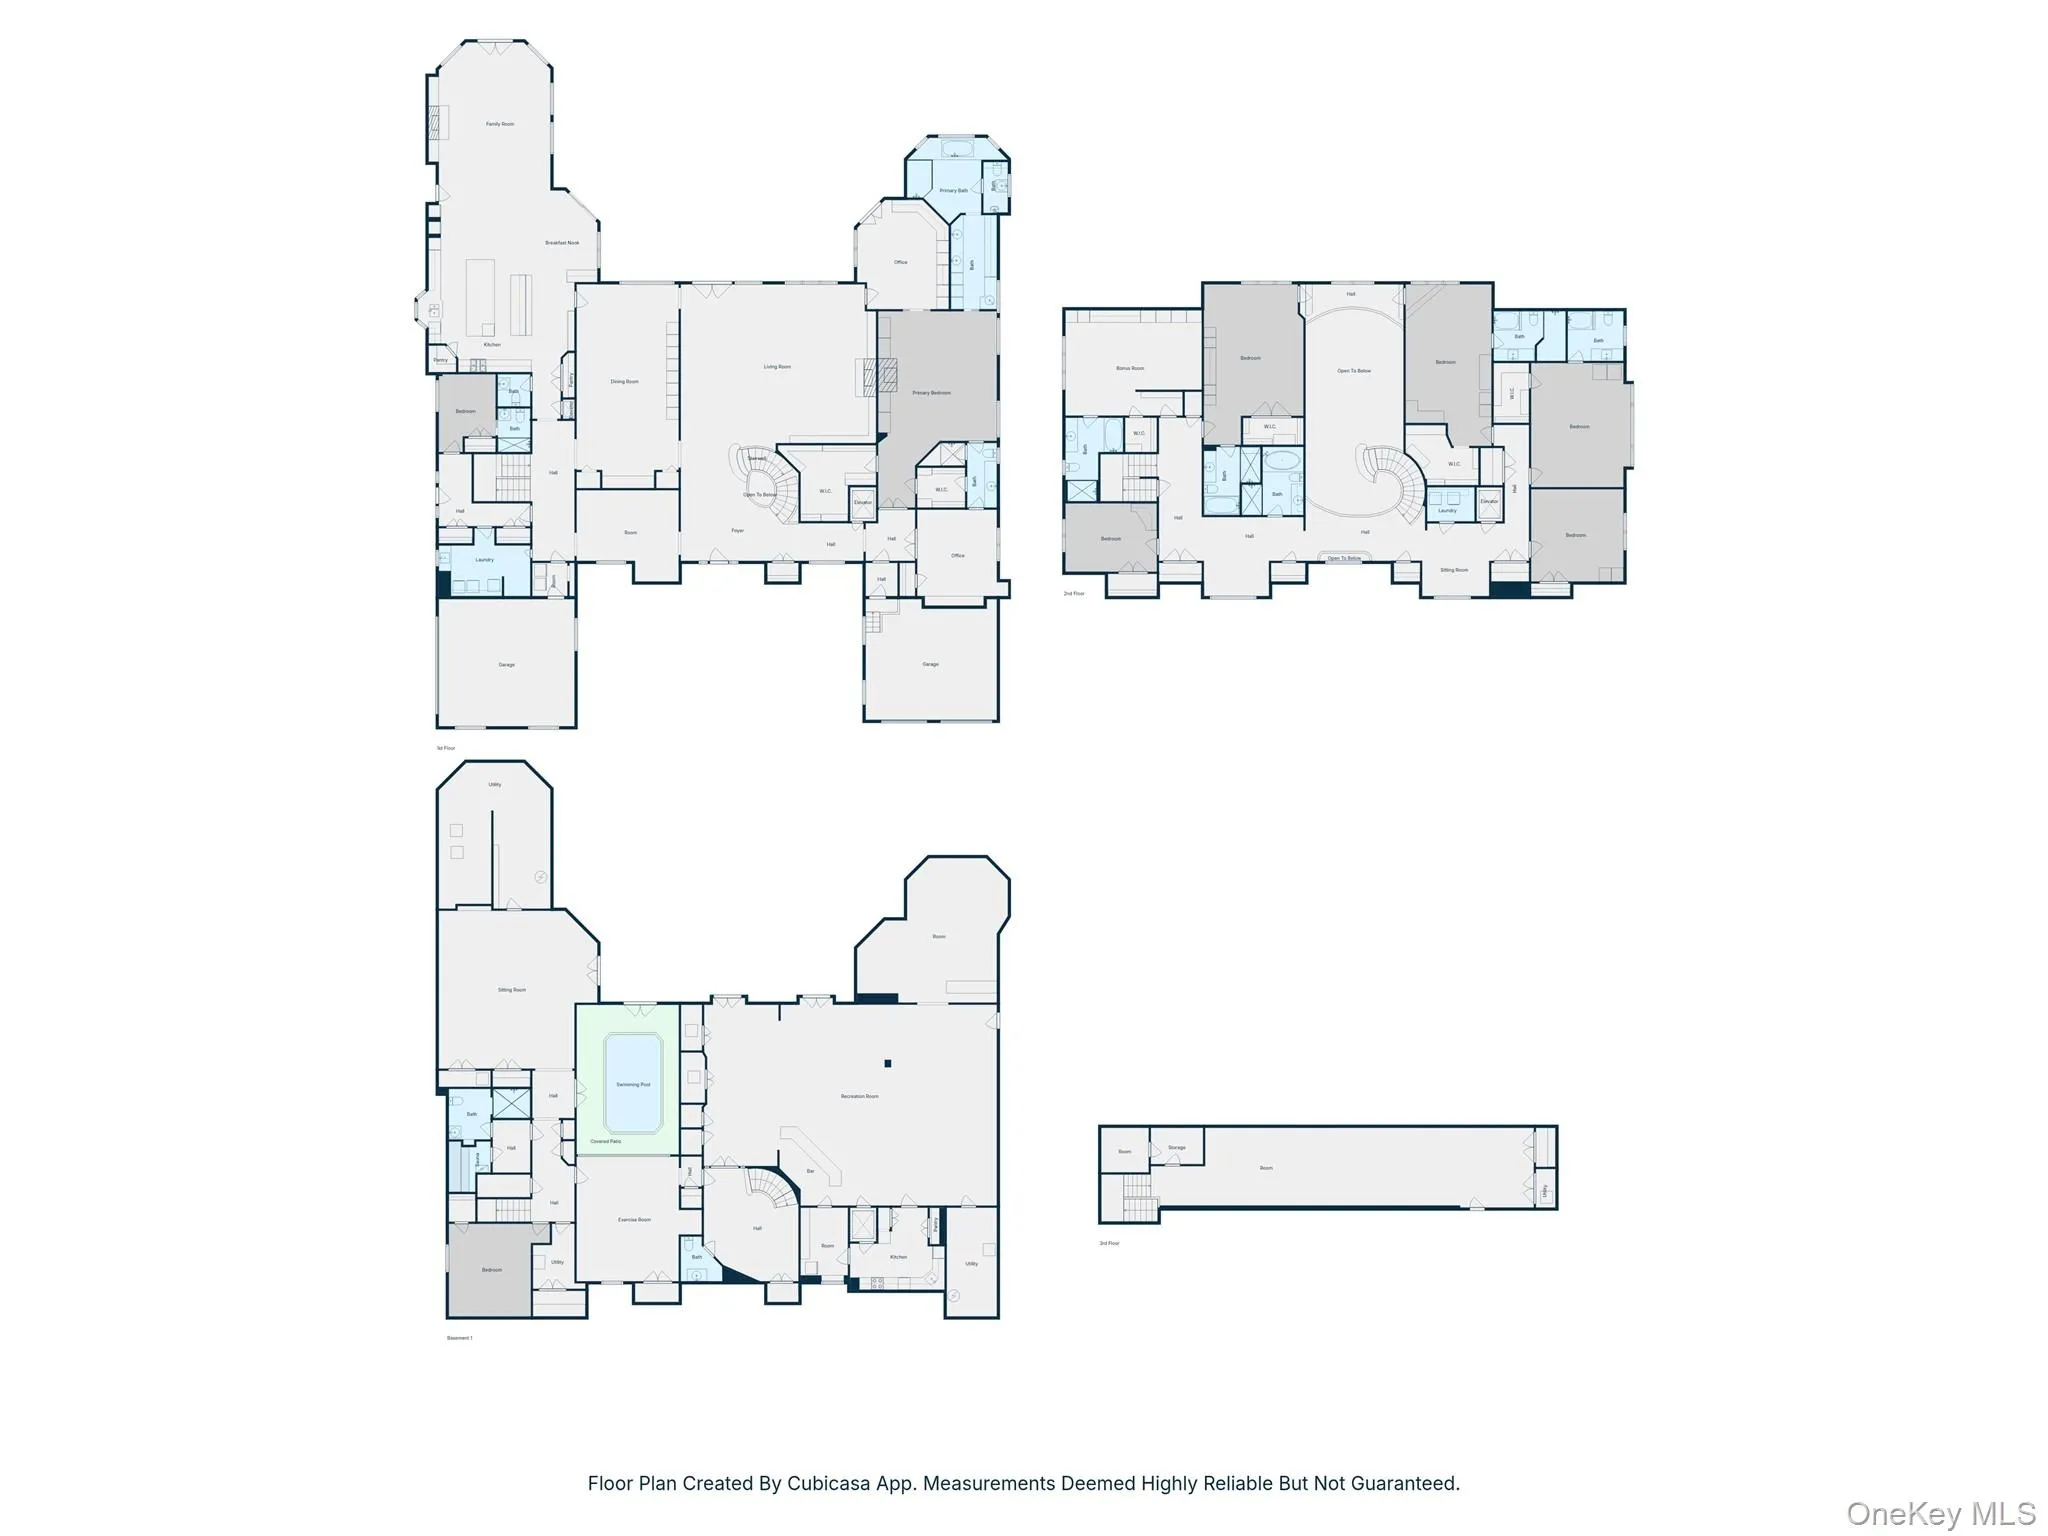
This prestigious brick colonial set on over an acre is in the exclusive village of Woodsburgh. This one of a kind home features 9 bedrooms, 9 full bathrooms, 3 half baths, and is perfectly designed for grand entertaining! Arrive through a stately circular driveway, flanked by two separate two-car garages (4 total) positioned on either side of the residence. Enter the breathtaking expansive foyer with soaring ceilings and experience the elegance of luxury living. With an open floor plan and attention to detail the home showcases 10 foot ceilings and 22 feet in the grand living room which boasts an adjacent library.
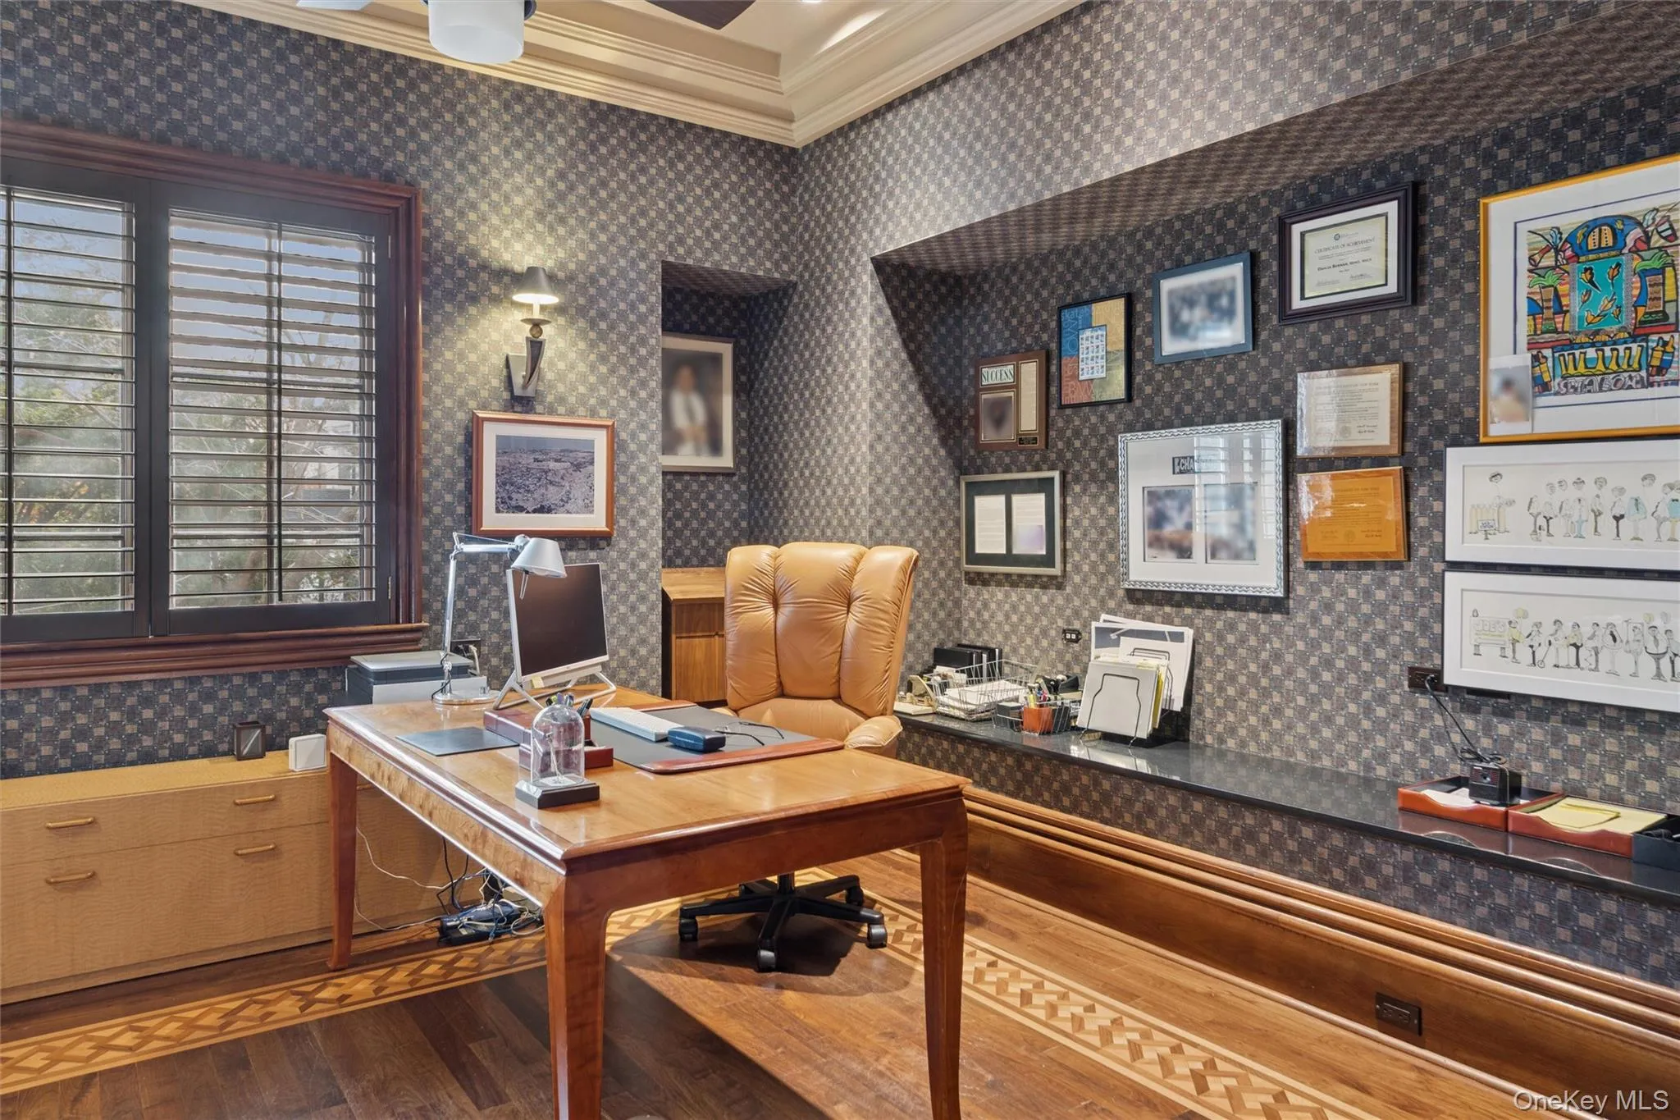
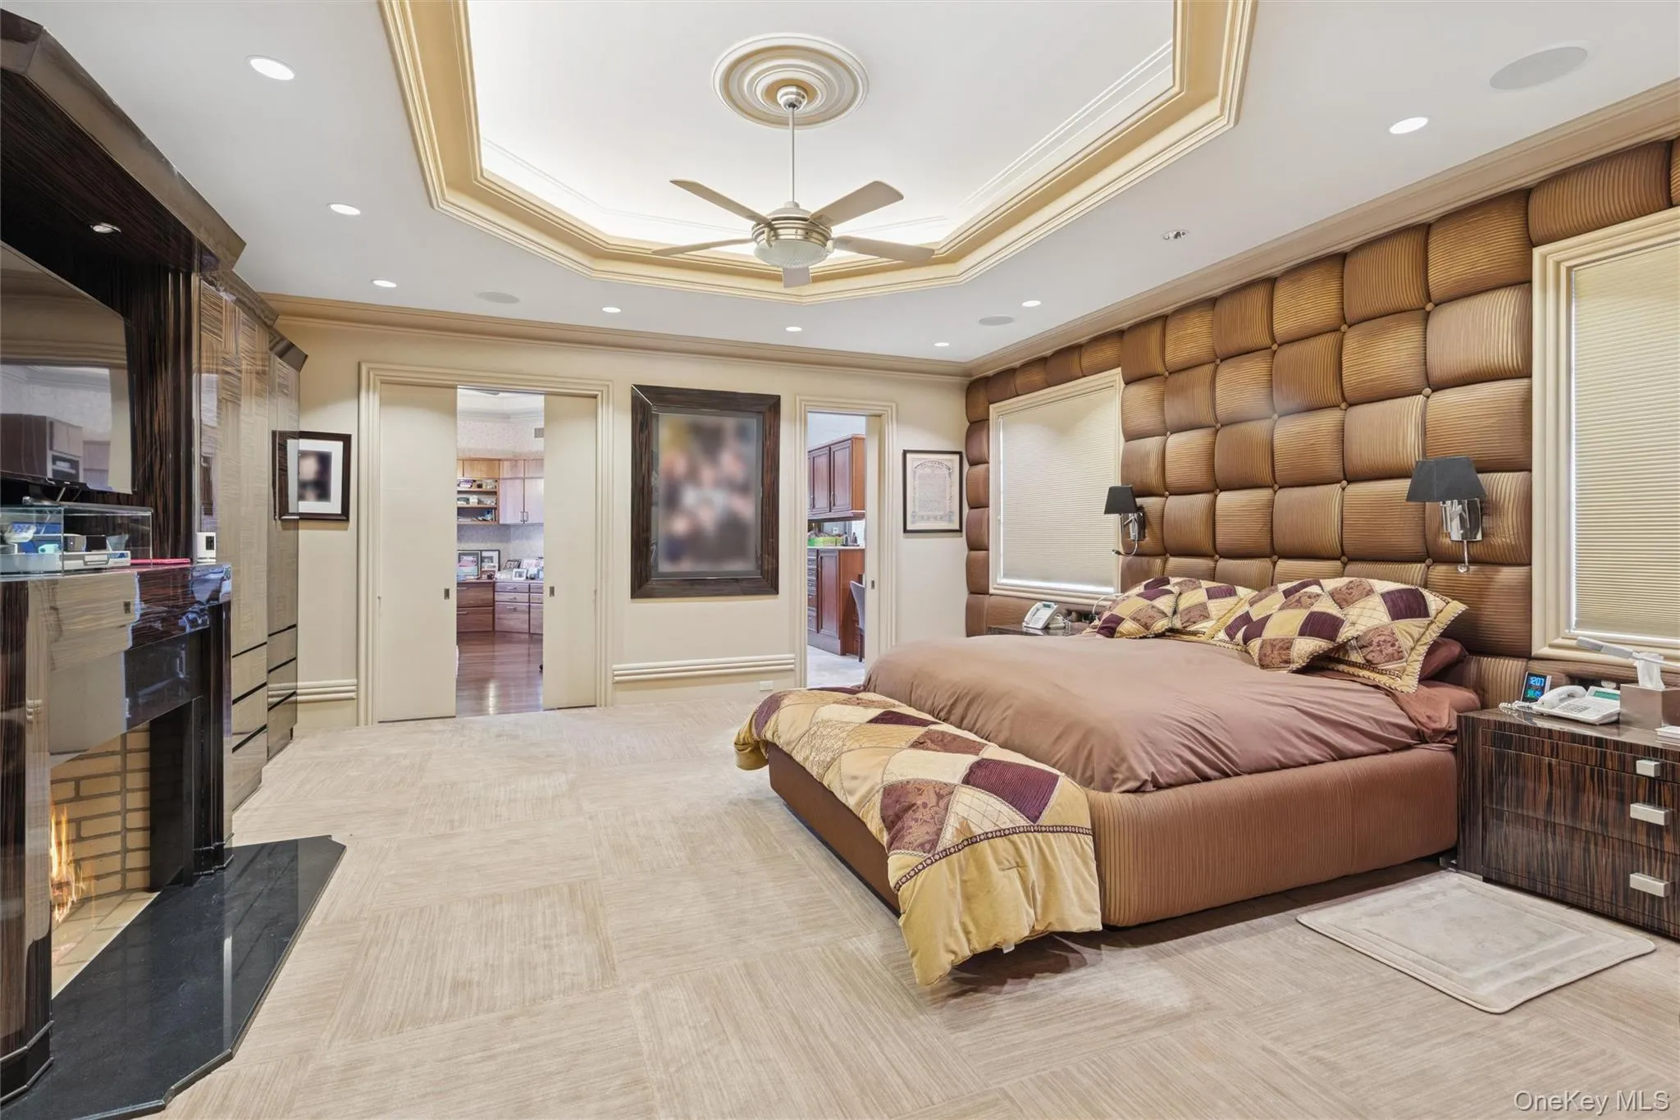
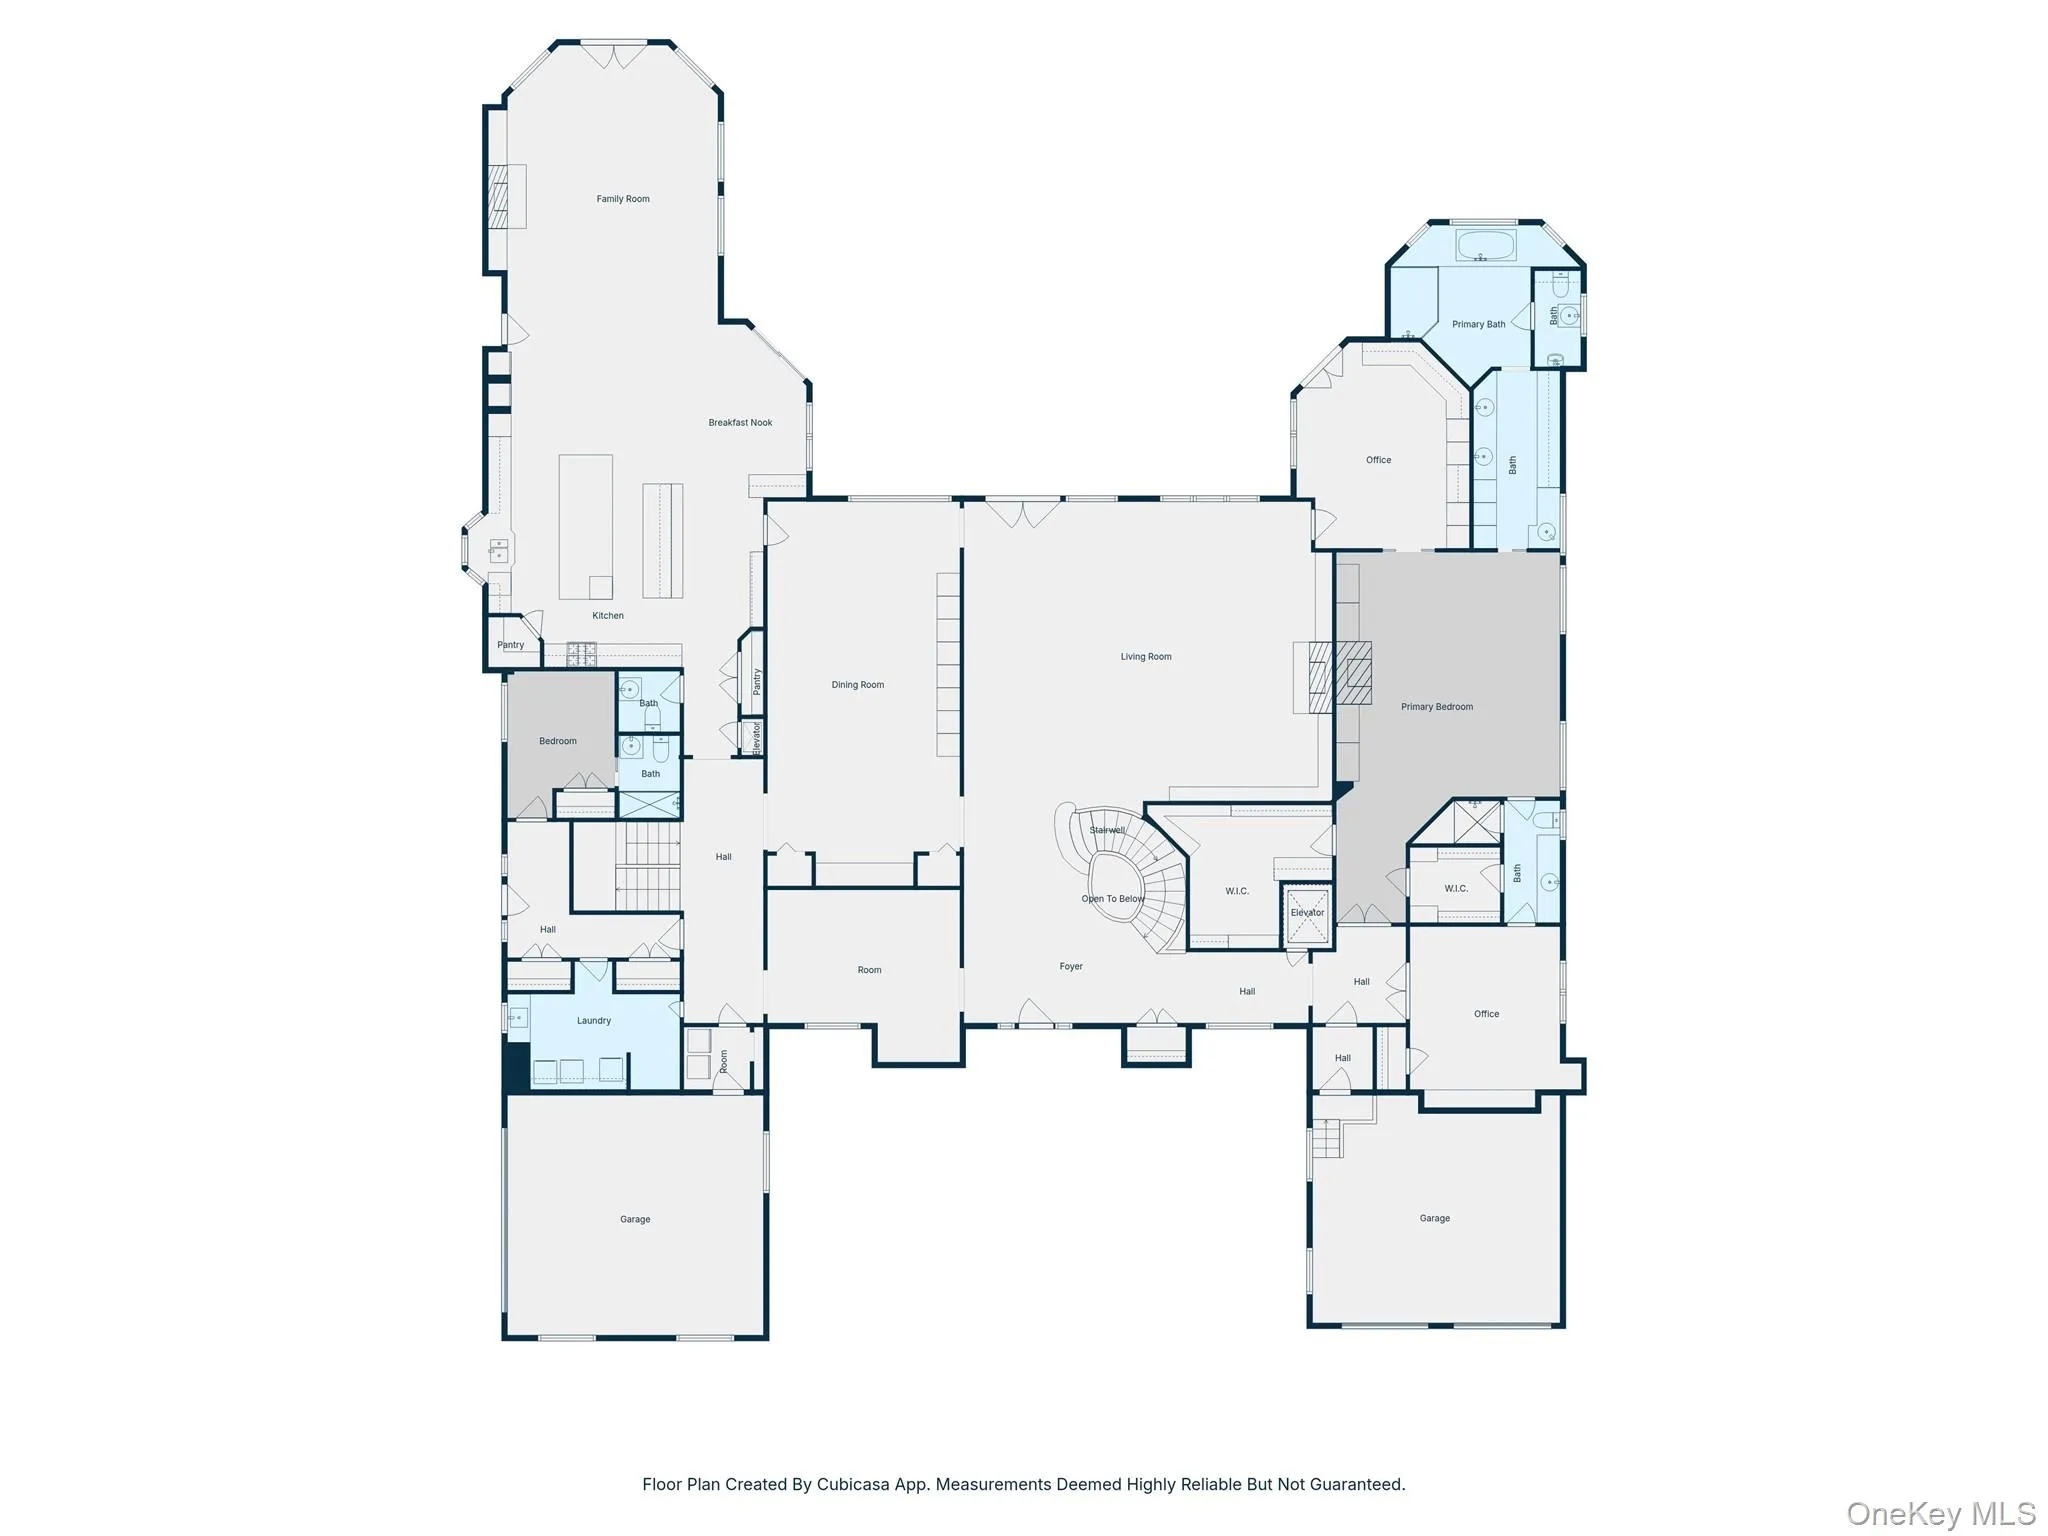
The first floor features a primary suite that offers dual ensuite bathrooms, 2 home offices, as well as a guest suite.
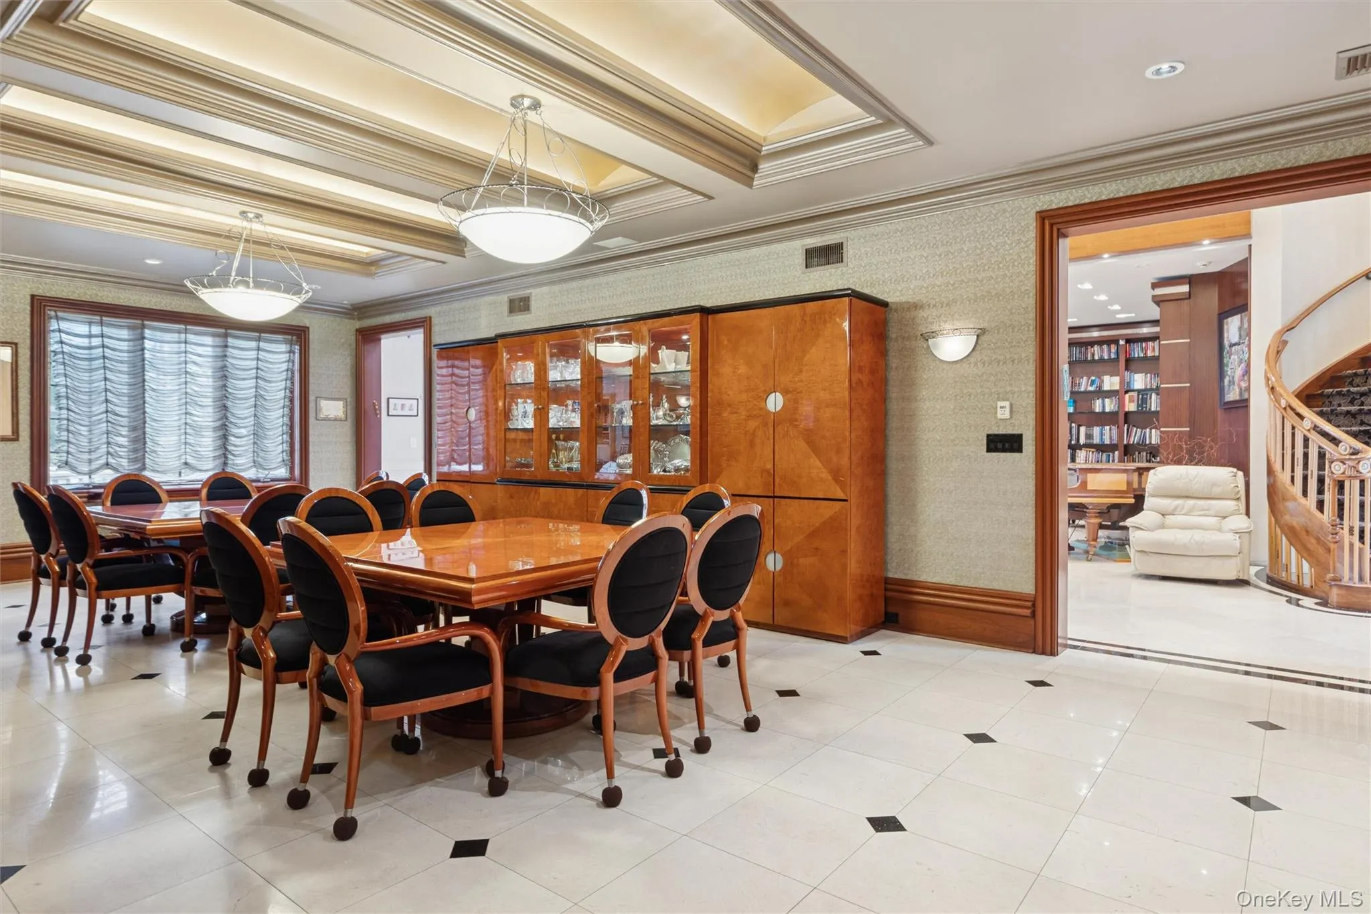
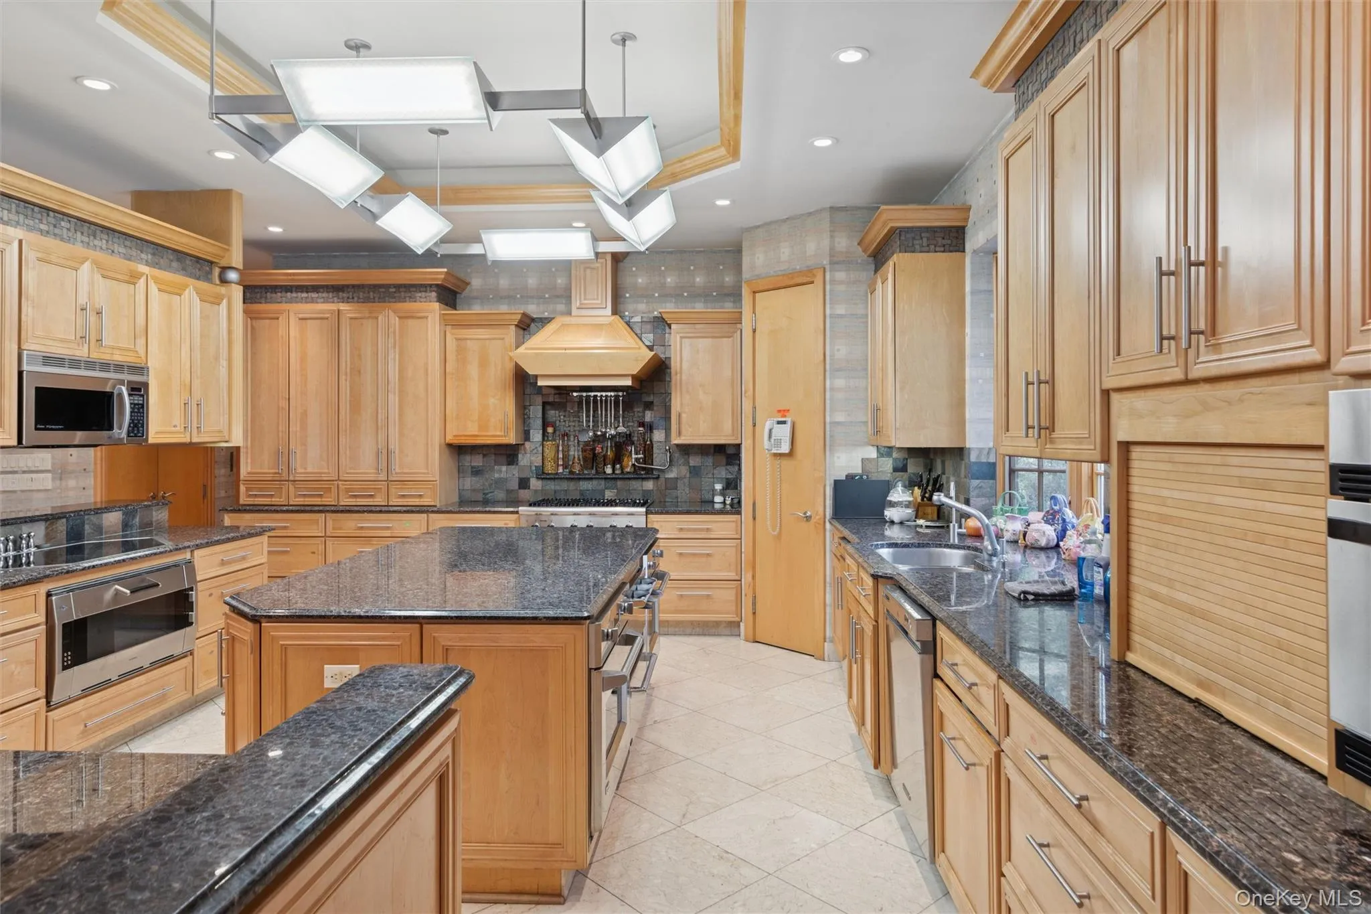
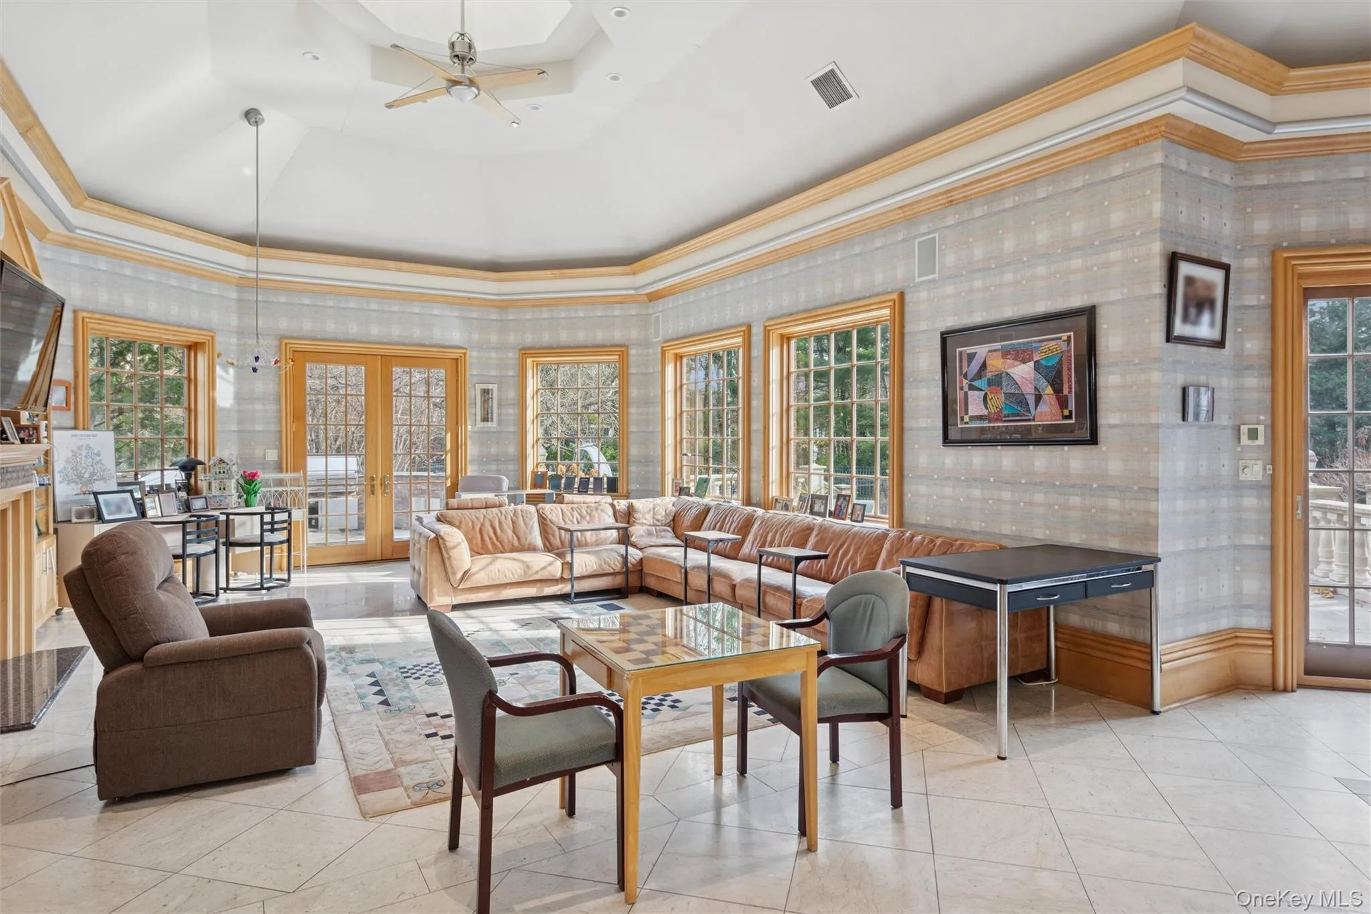
The heart of the home is the chef’s eat in kitchen, which seamlessly flows to a great room and oversized formal dining room, ideal for hosting gatherings of any size.
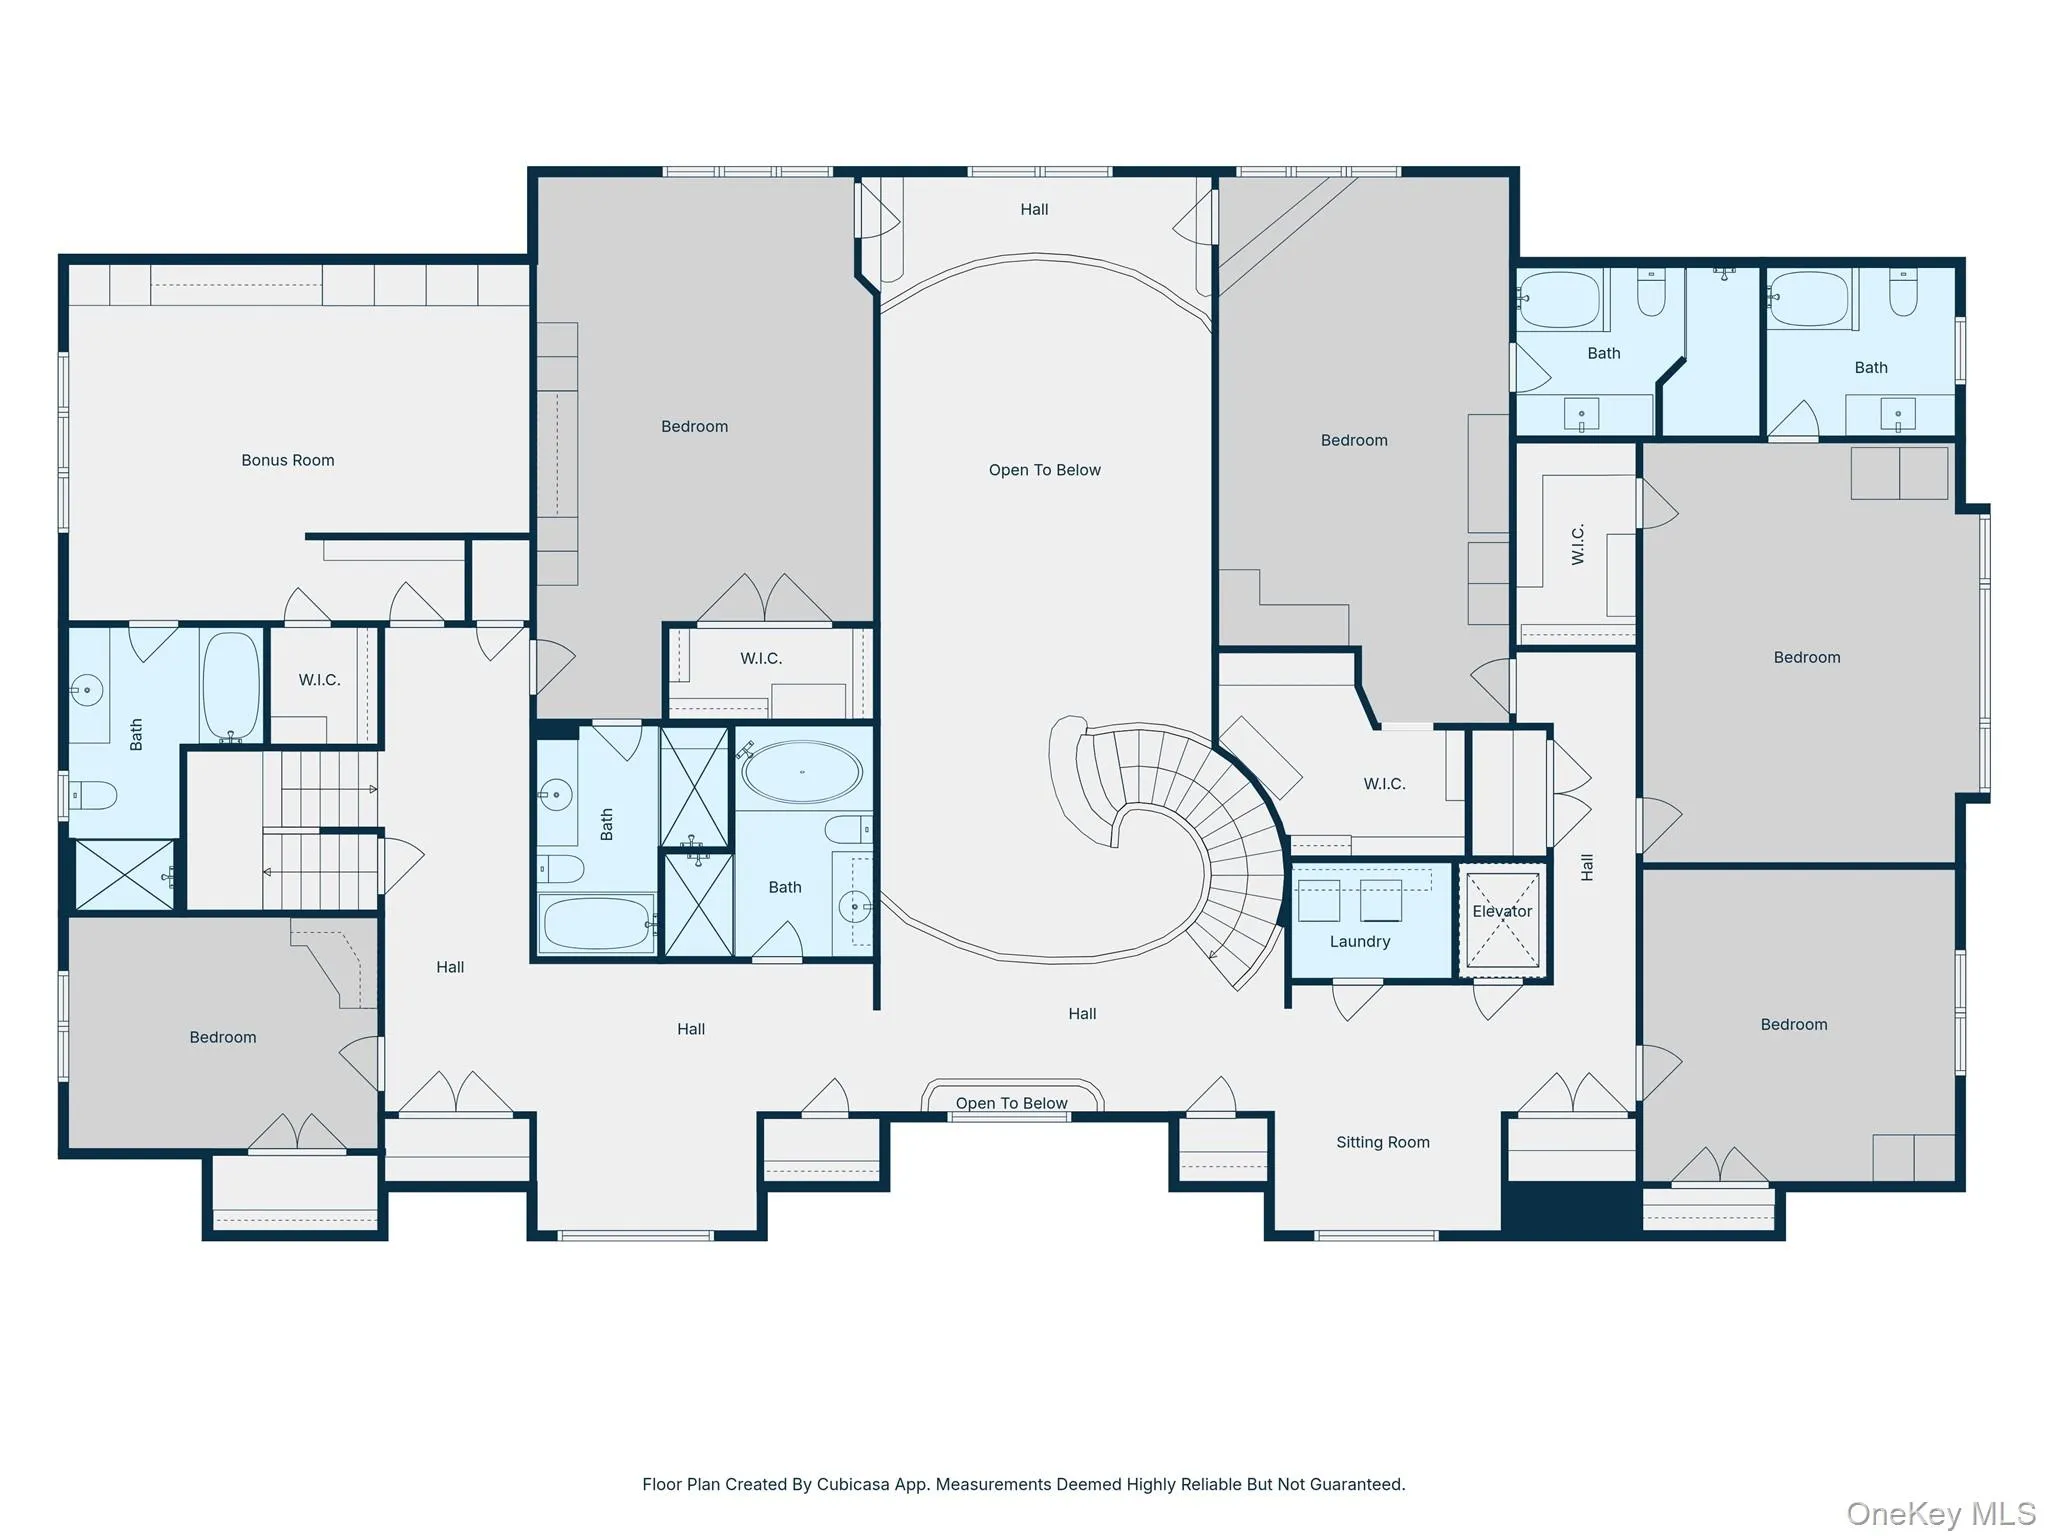
The sweeping staircase leads to the second floor, designed for comfort and privacy with 6 generously sized bedrooms and 5 bathrooms. Throughout the level, you’ll find an abundance of closet space and sitting areas to gather.
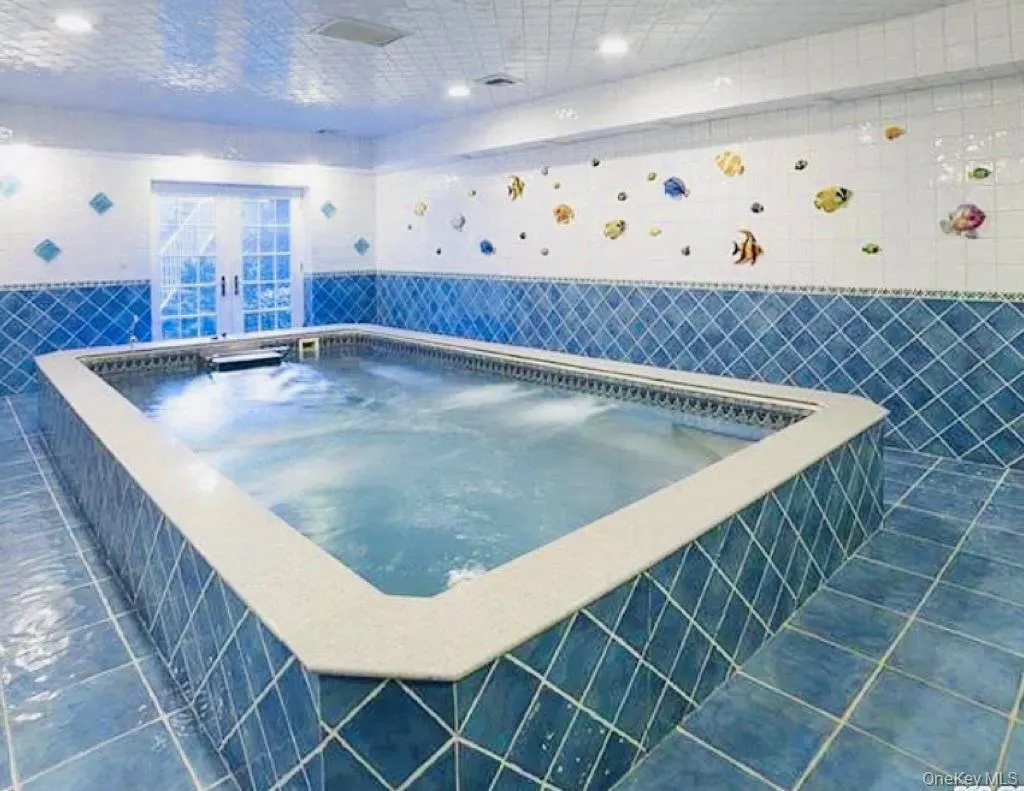
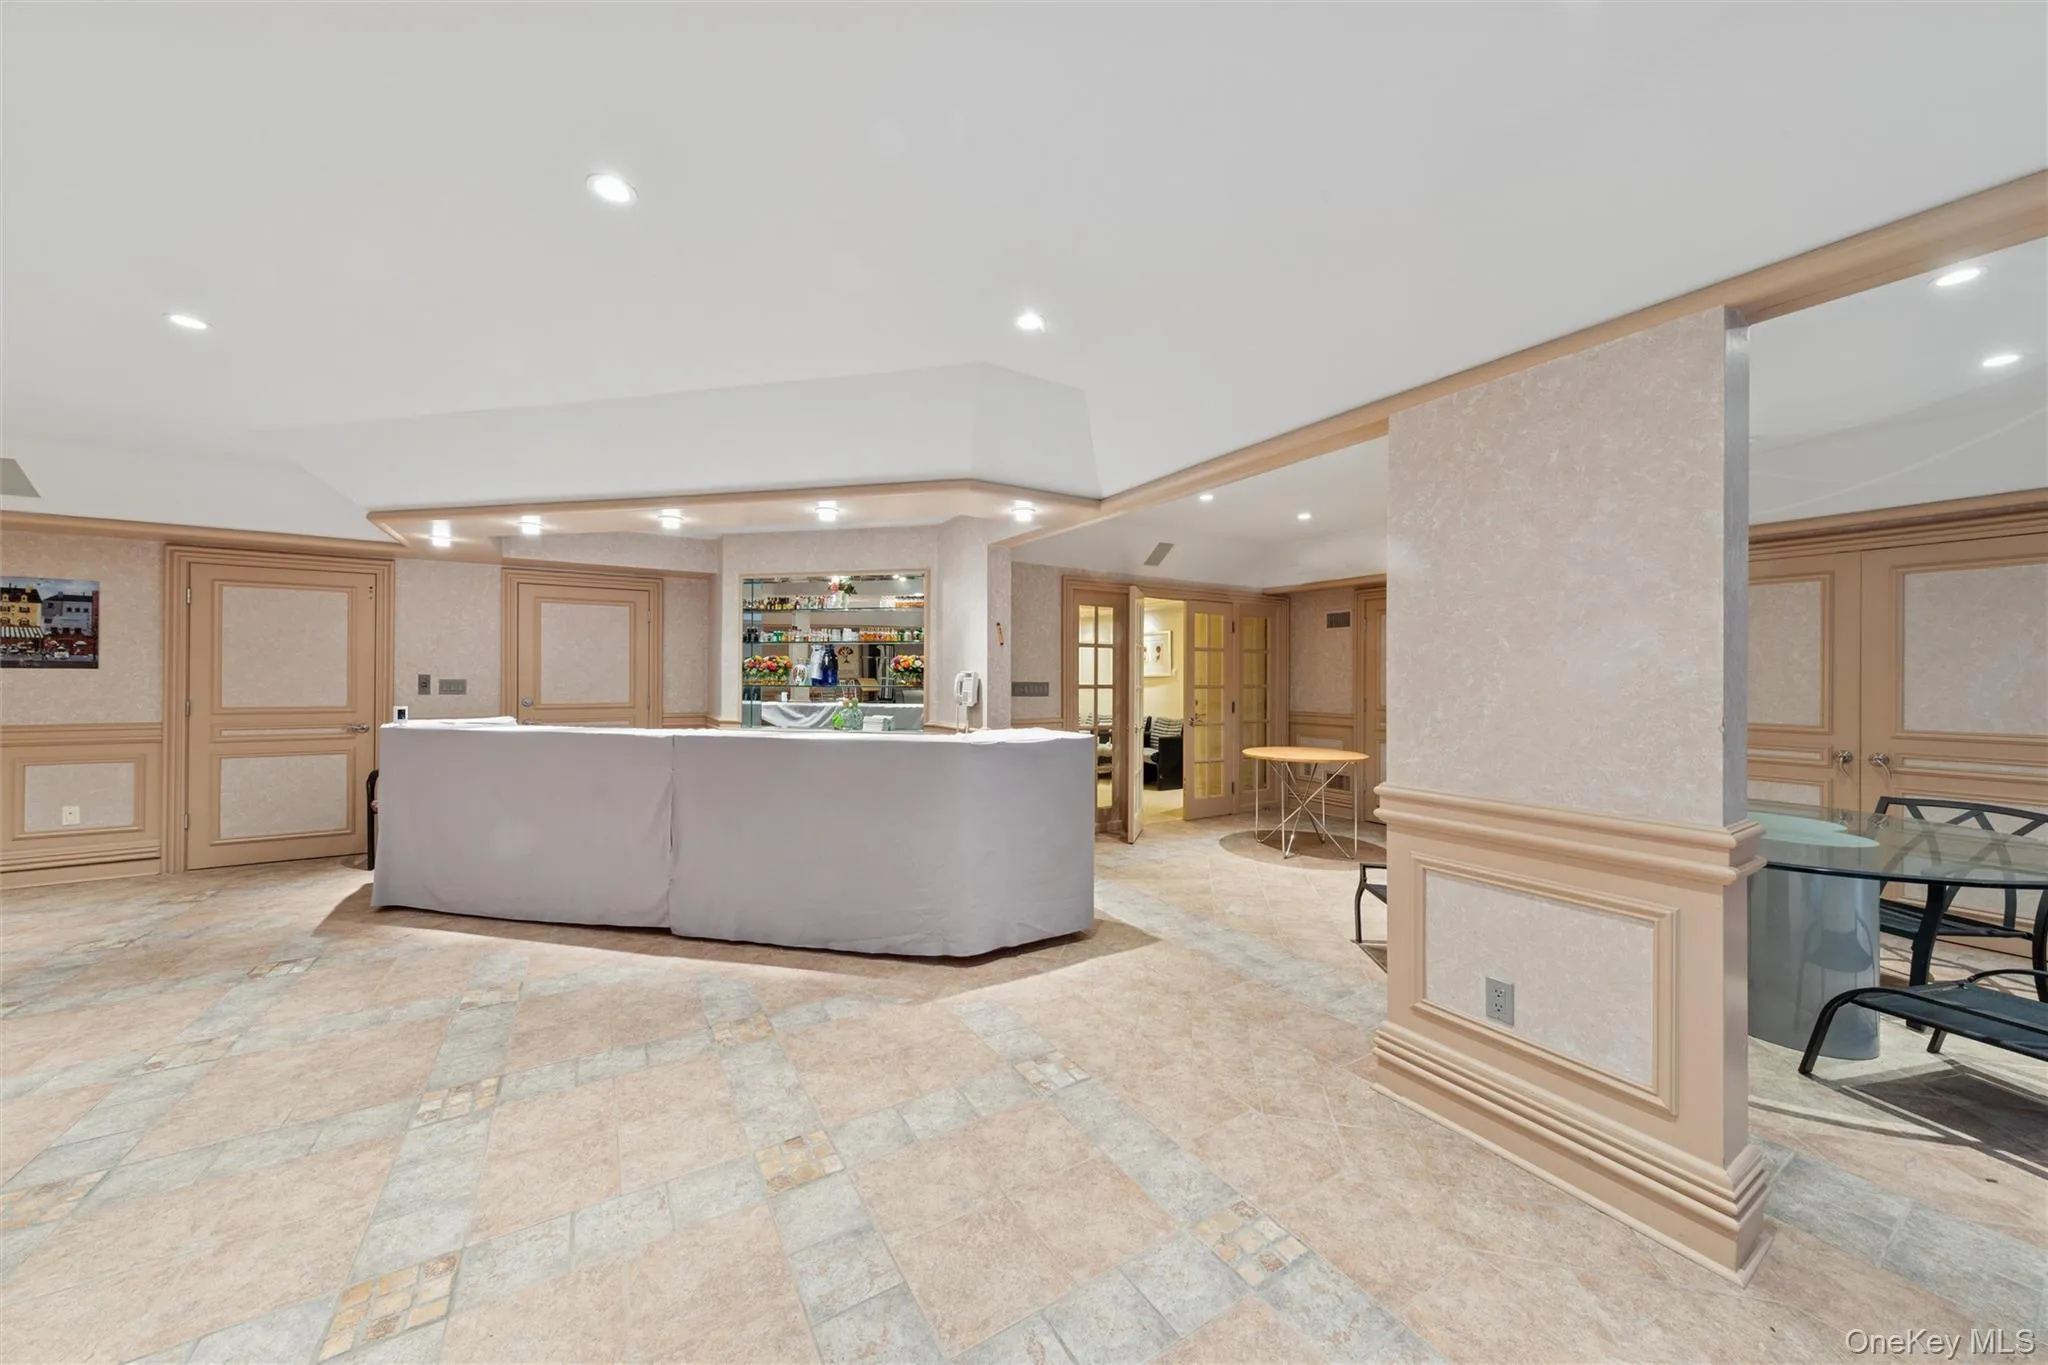
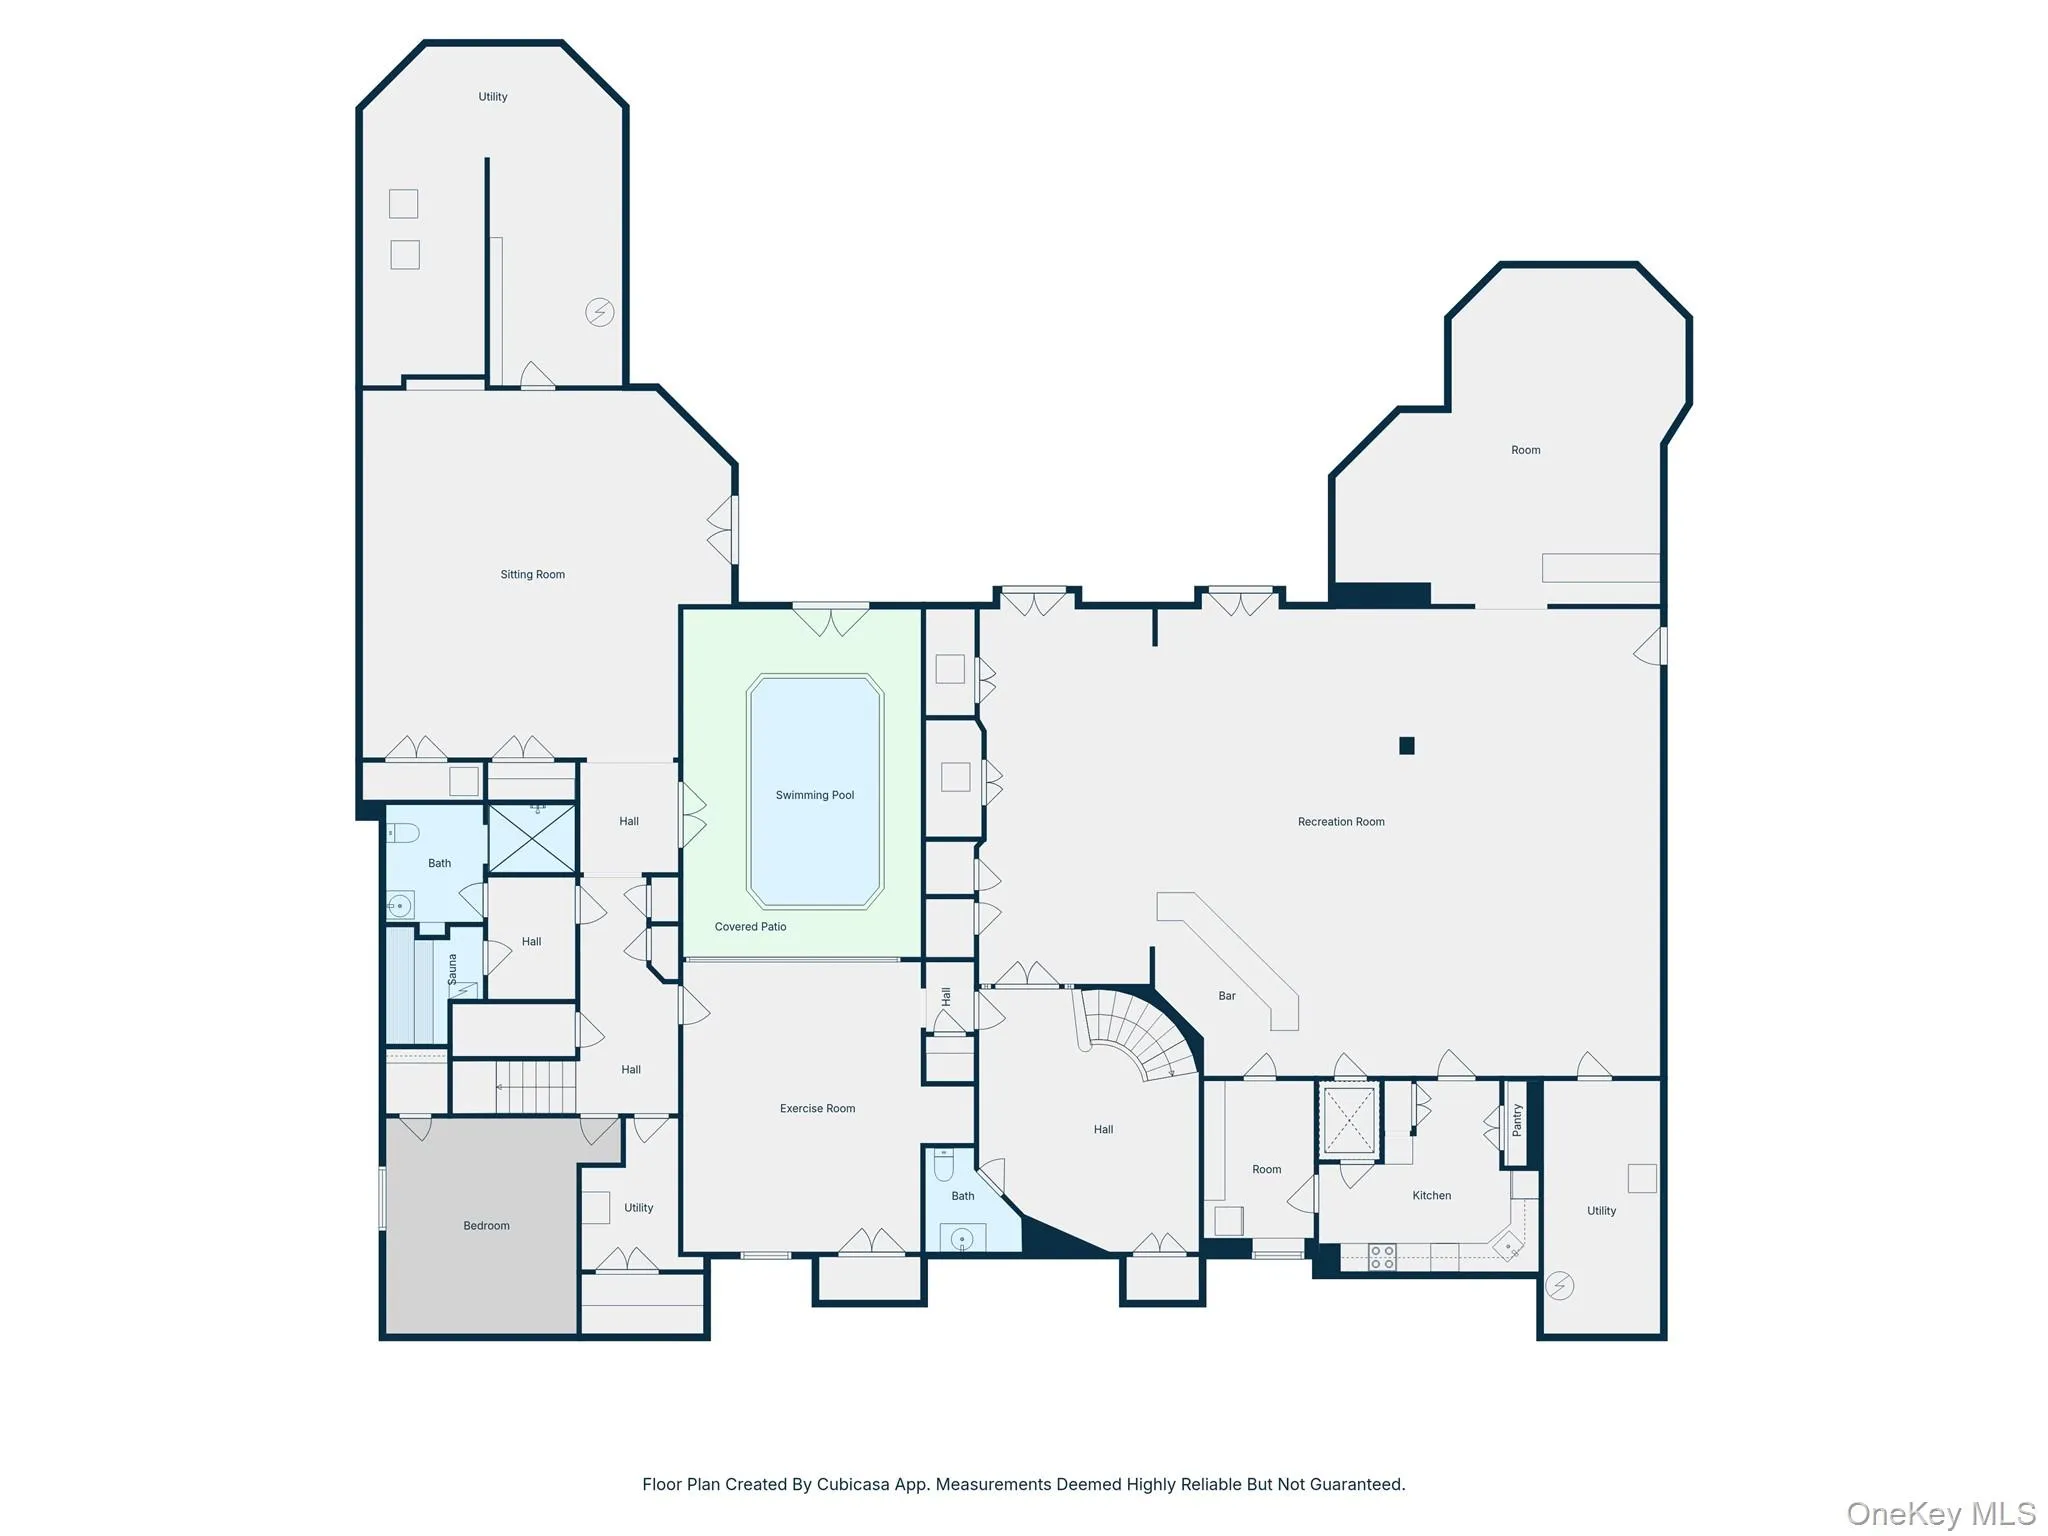
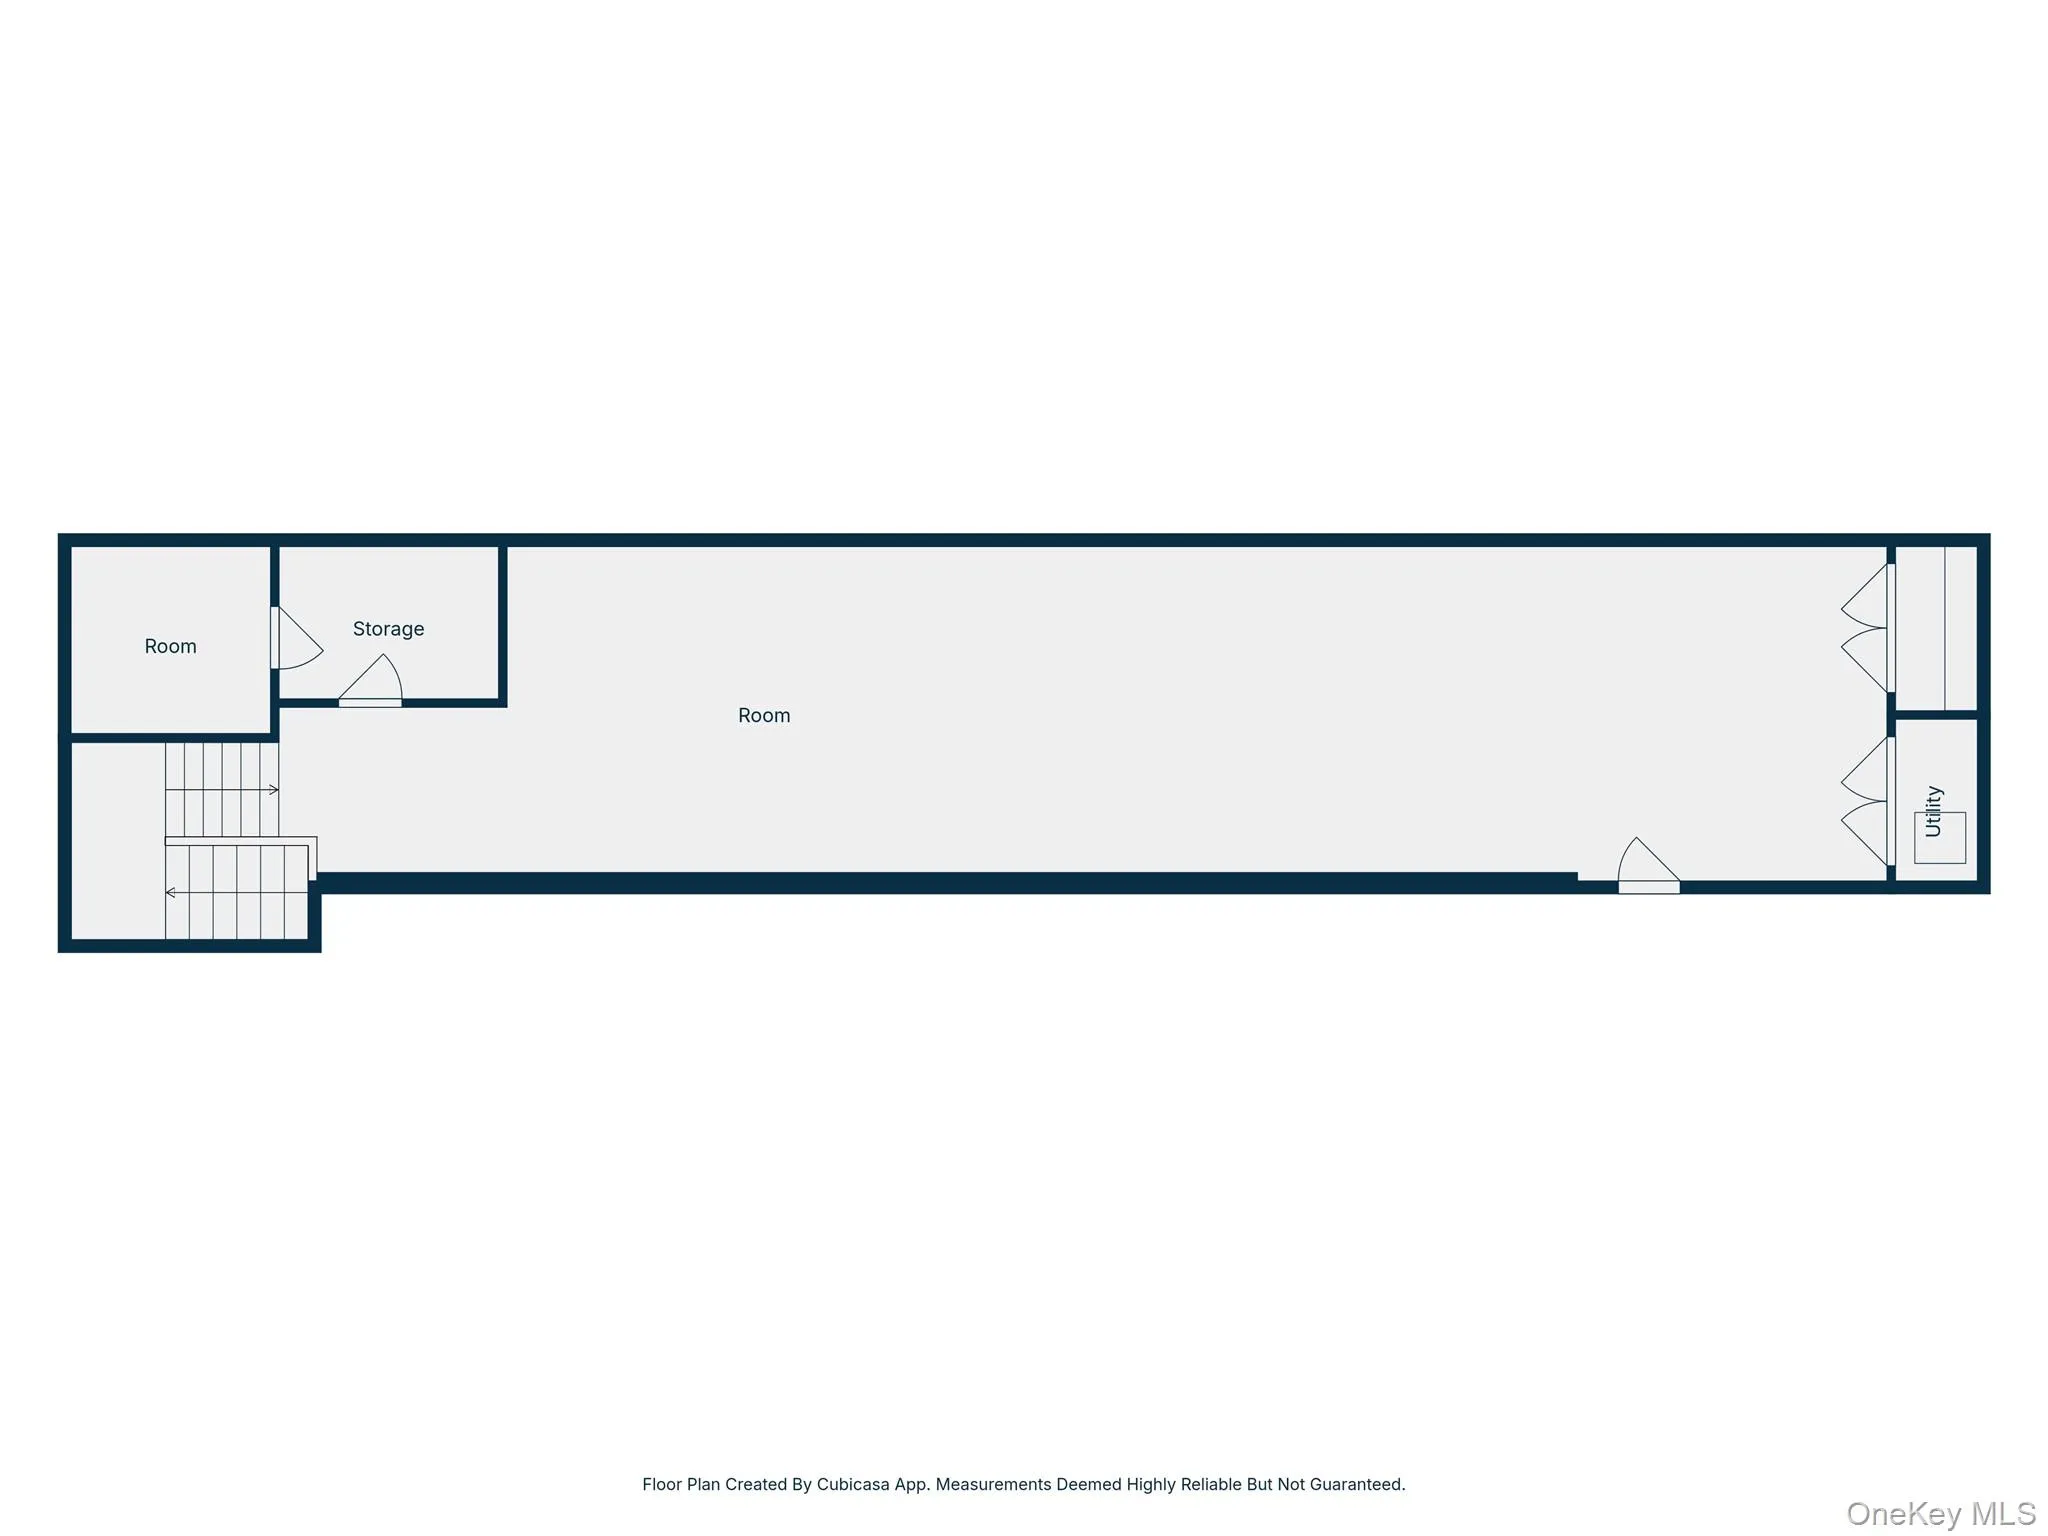
The massive walkout basement, provides a bedroom and 2 bathrooms. It is an entertainers paradise complete with a full recreation area, an indoor endless lap pool and gym. There is even an event space with custom bar and kitchen.
Additional features include 2 laundry rooms, an elevator to all 4 floors and a dumb waiter.
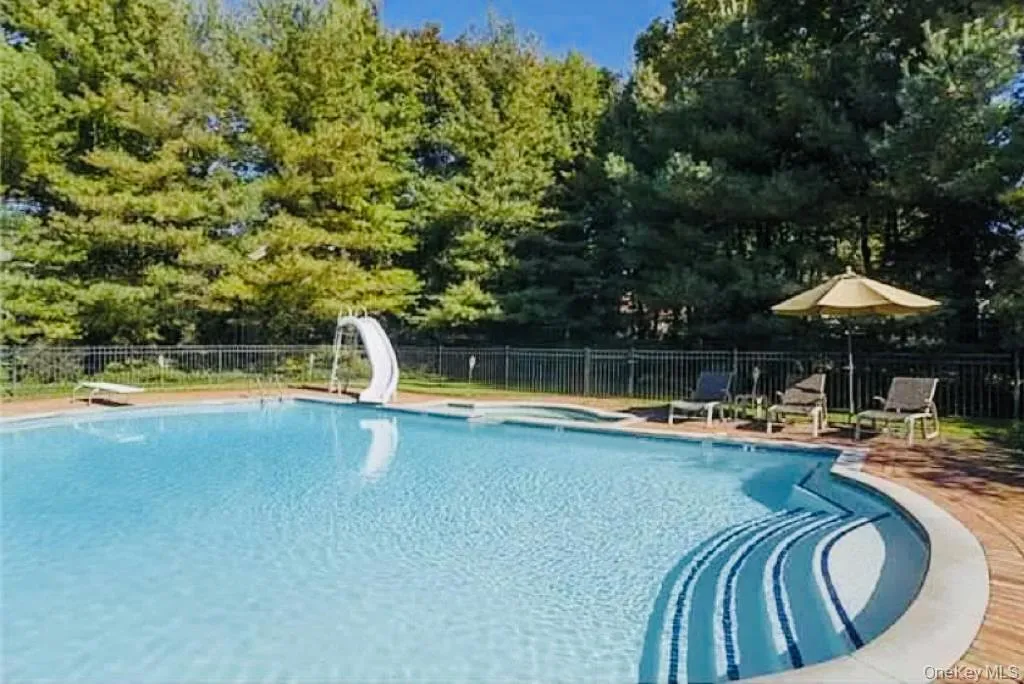
The excitement continues outside with a gunite salt water pool and hot tub, sports court, large patio and landscaped grounds.
Built for both comfort and leisure, this Woodsburgh home truly has it all. Make this dream home your dream come true home! Do not miss this one! Too much to list but no detail has been missed.
- Heating System:
- Radiant, Natural Gas, Radiant Floor
- Cooling System:
- Central Air
- Basement:
- Finished, Walk-out Access
- Swimming Pool:
- Indoor, In Ground, Salt Water
- Accessibility Features:
- Accessible Approach with Ramp, Accessible Bedroom, Accessible Entrance
- Appliances:
- Stainless Steel Appliance(s), Dryer, Cooktop, Gas Cooktop, Electric Cooktop
- Fireplace Features:
- Gas
- Fireplaces Total:
- 3
- Garage Spaces:
- 4
- Interior Features:
- Eat-in Kitchen, High Ceilings, Cathedral Ceiling(s), Walk-in Closet(s), Chefs Kitchen, Formal Dining, First Floor Bedroom, Primary Bathroom, First Floor Full Bath
- Parking Features:
- Garage, Oversized
- Sewer:
- Public Sewer
- Utilities:
- See Remarks
- City:
- Hempstead
- State:
- NY
- Street:
- Willow
- Street Number:
- 22
- Street Suffix:
- Road
- Postal Code:
- 11598
- Floor Number:
- 0
- Longitude:
- W74° 22' 37.1''
- Latitude:
- N40° 42' 33.4''
- PostalCity:
- Woodsburgh
- Architectural Style:
- Colonial, Estate
- Construction Materials:
- Brick
- Elementary School:
- Hewlett Elementary School
- High School:
- George W Hewlett High School
- Agent MlsId:
- 150427
- MiddleOrJunior School:
- Woodmere Middle School
- PhotosCount:
- 27
- Special Listing Conditions:
- No
- Tax Annual Amount:
- $78,864
- Water Source:
- Public
- Office MlsId:
- RLLE02
Residential - MLS# 943102
22 Willow Road, Hempstead, NY
- Property Type :
- Residential
- Property SubType :
- Single Family Residence
- Listing Type :
- For Rent
- Listing ID :
- 943102
- Price :
- $6,800,000
- Rooms :
- 19
- Bedrooms :
- 9
- Bathrooms :
- 9
- Half Bathrooms :
- 3
- Bathrooms Total :
- 12
- Square Footage :
- 10,745 Sqft
- Building Area :
- 15,000 Sqft
- Lot Area :
- 1.09 Acre
- Year Built :
- 2001
- Status :
- Active
- Listing Agent :
- Dara M. Karhu
- Listing Office :
- Realty Connect USA LLC




