
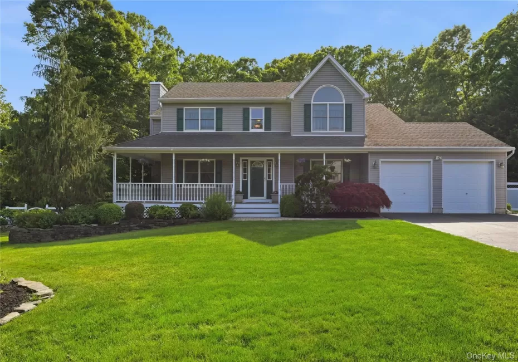
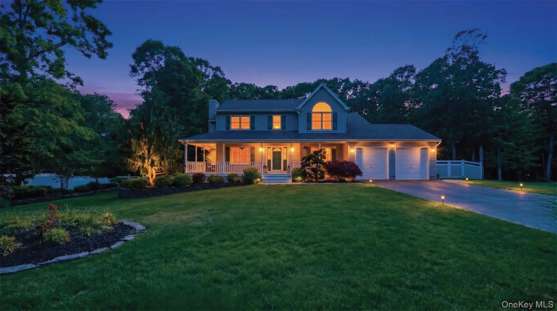
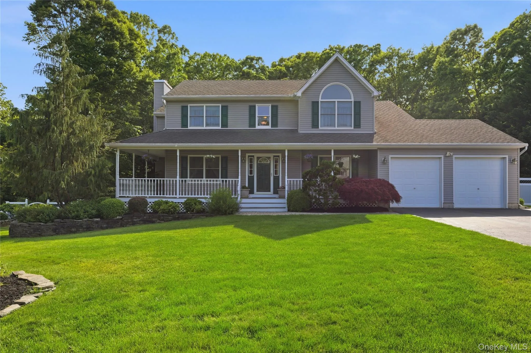
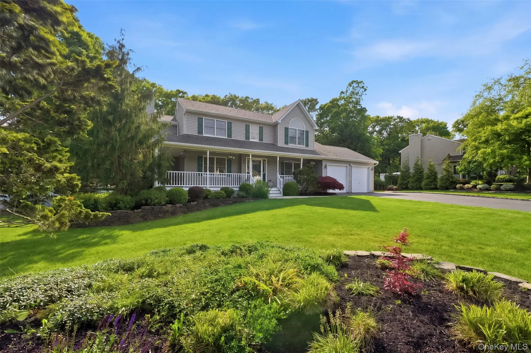
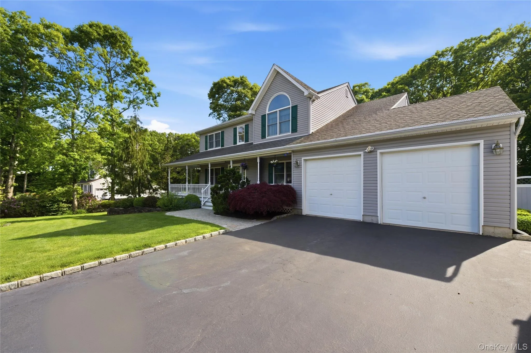
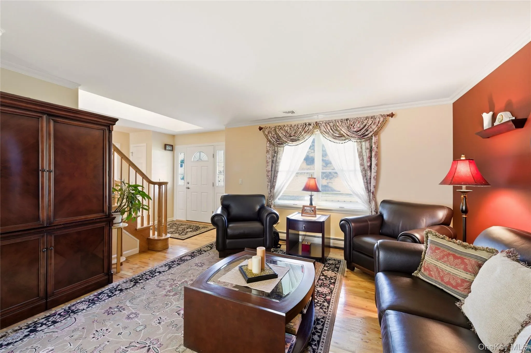
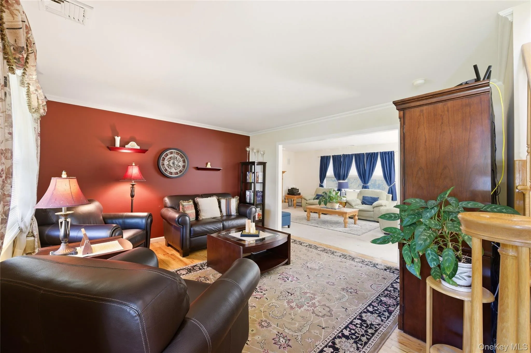
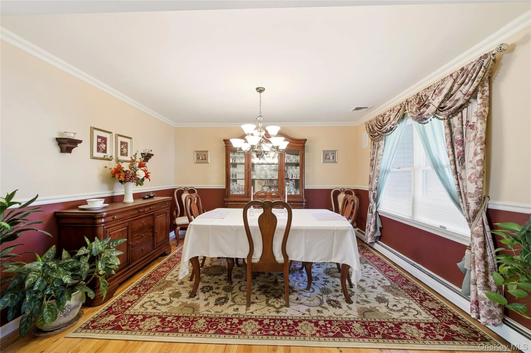
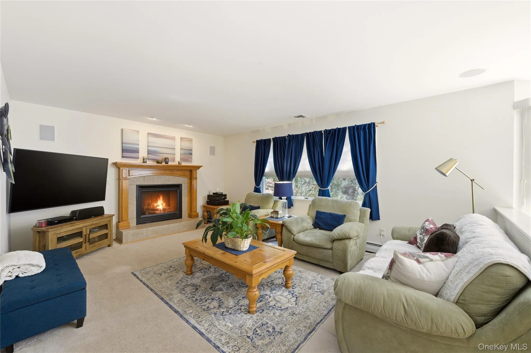
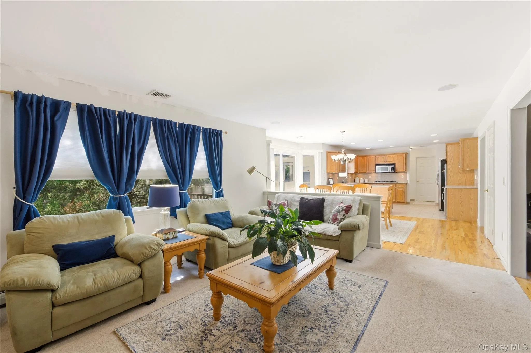
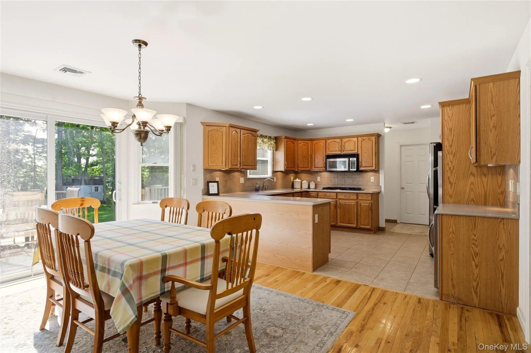
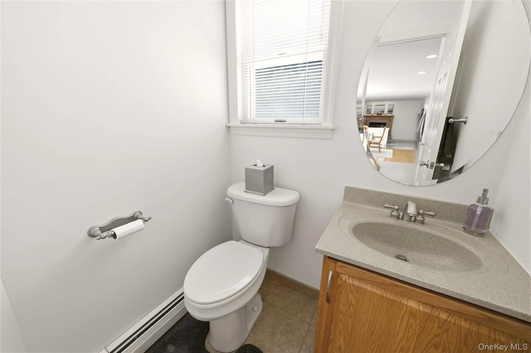
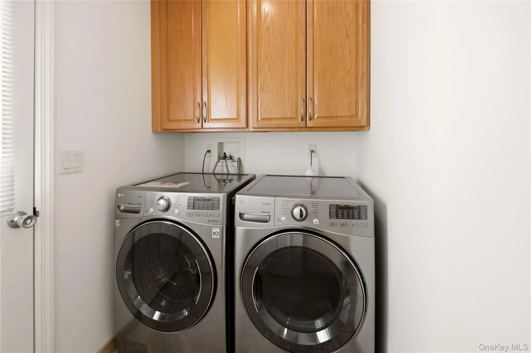
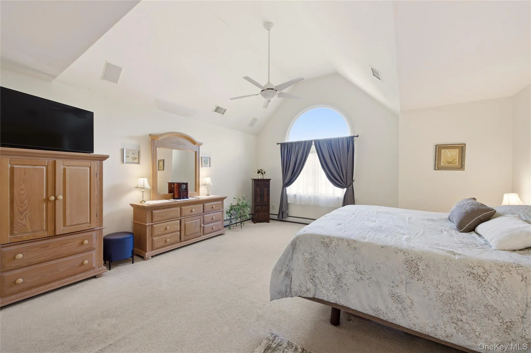
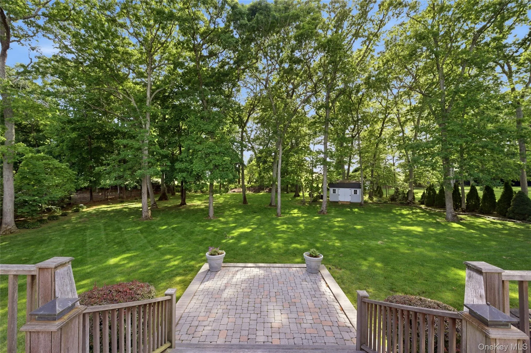
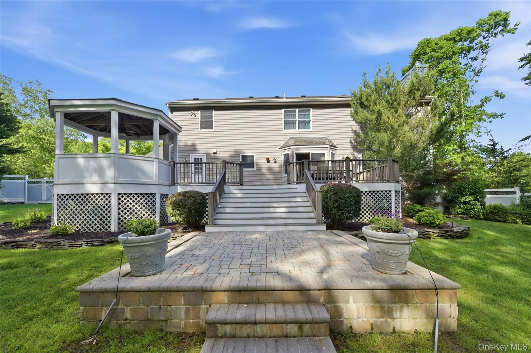
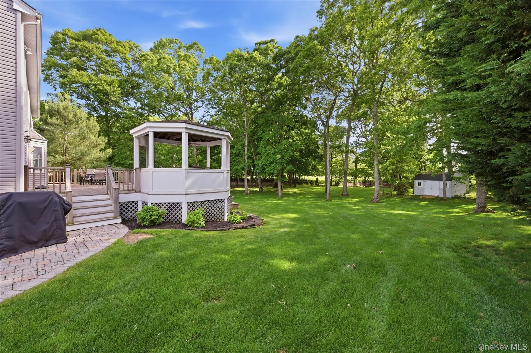
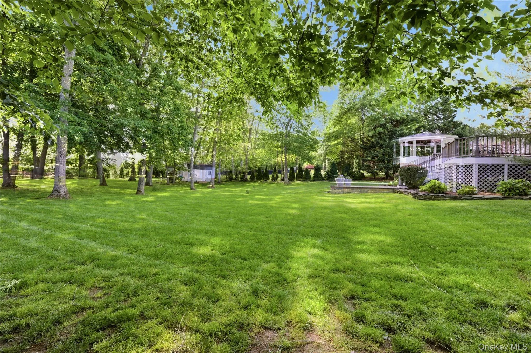
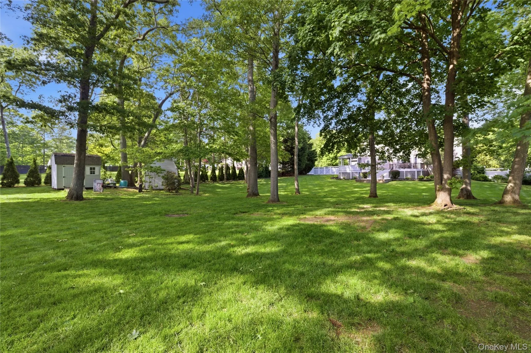
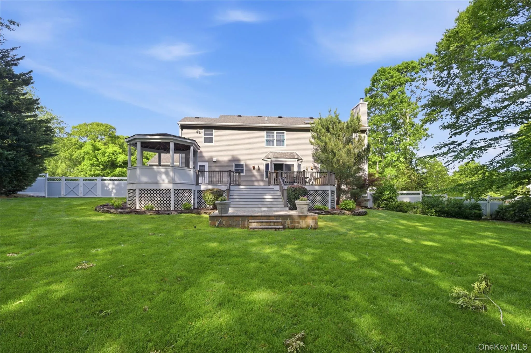


Your search is over! Welcome to this stunning home in desirable **Baiting Hollow**, set on a beautifully professionally landscaped **0.94-acre** in a quiet cul-de-sac. Enjoy a bright, open-concept layout designed for effortless everyday living.
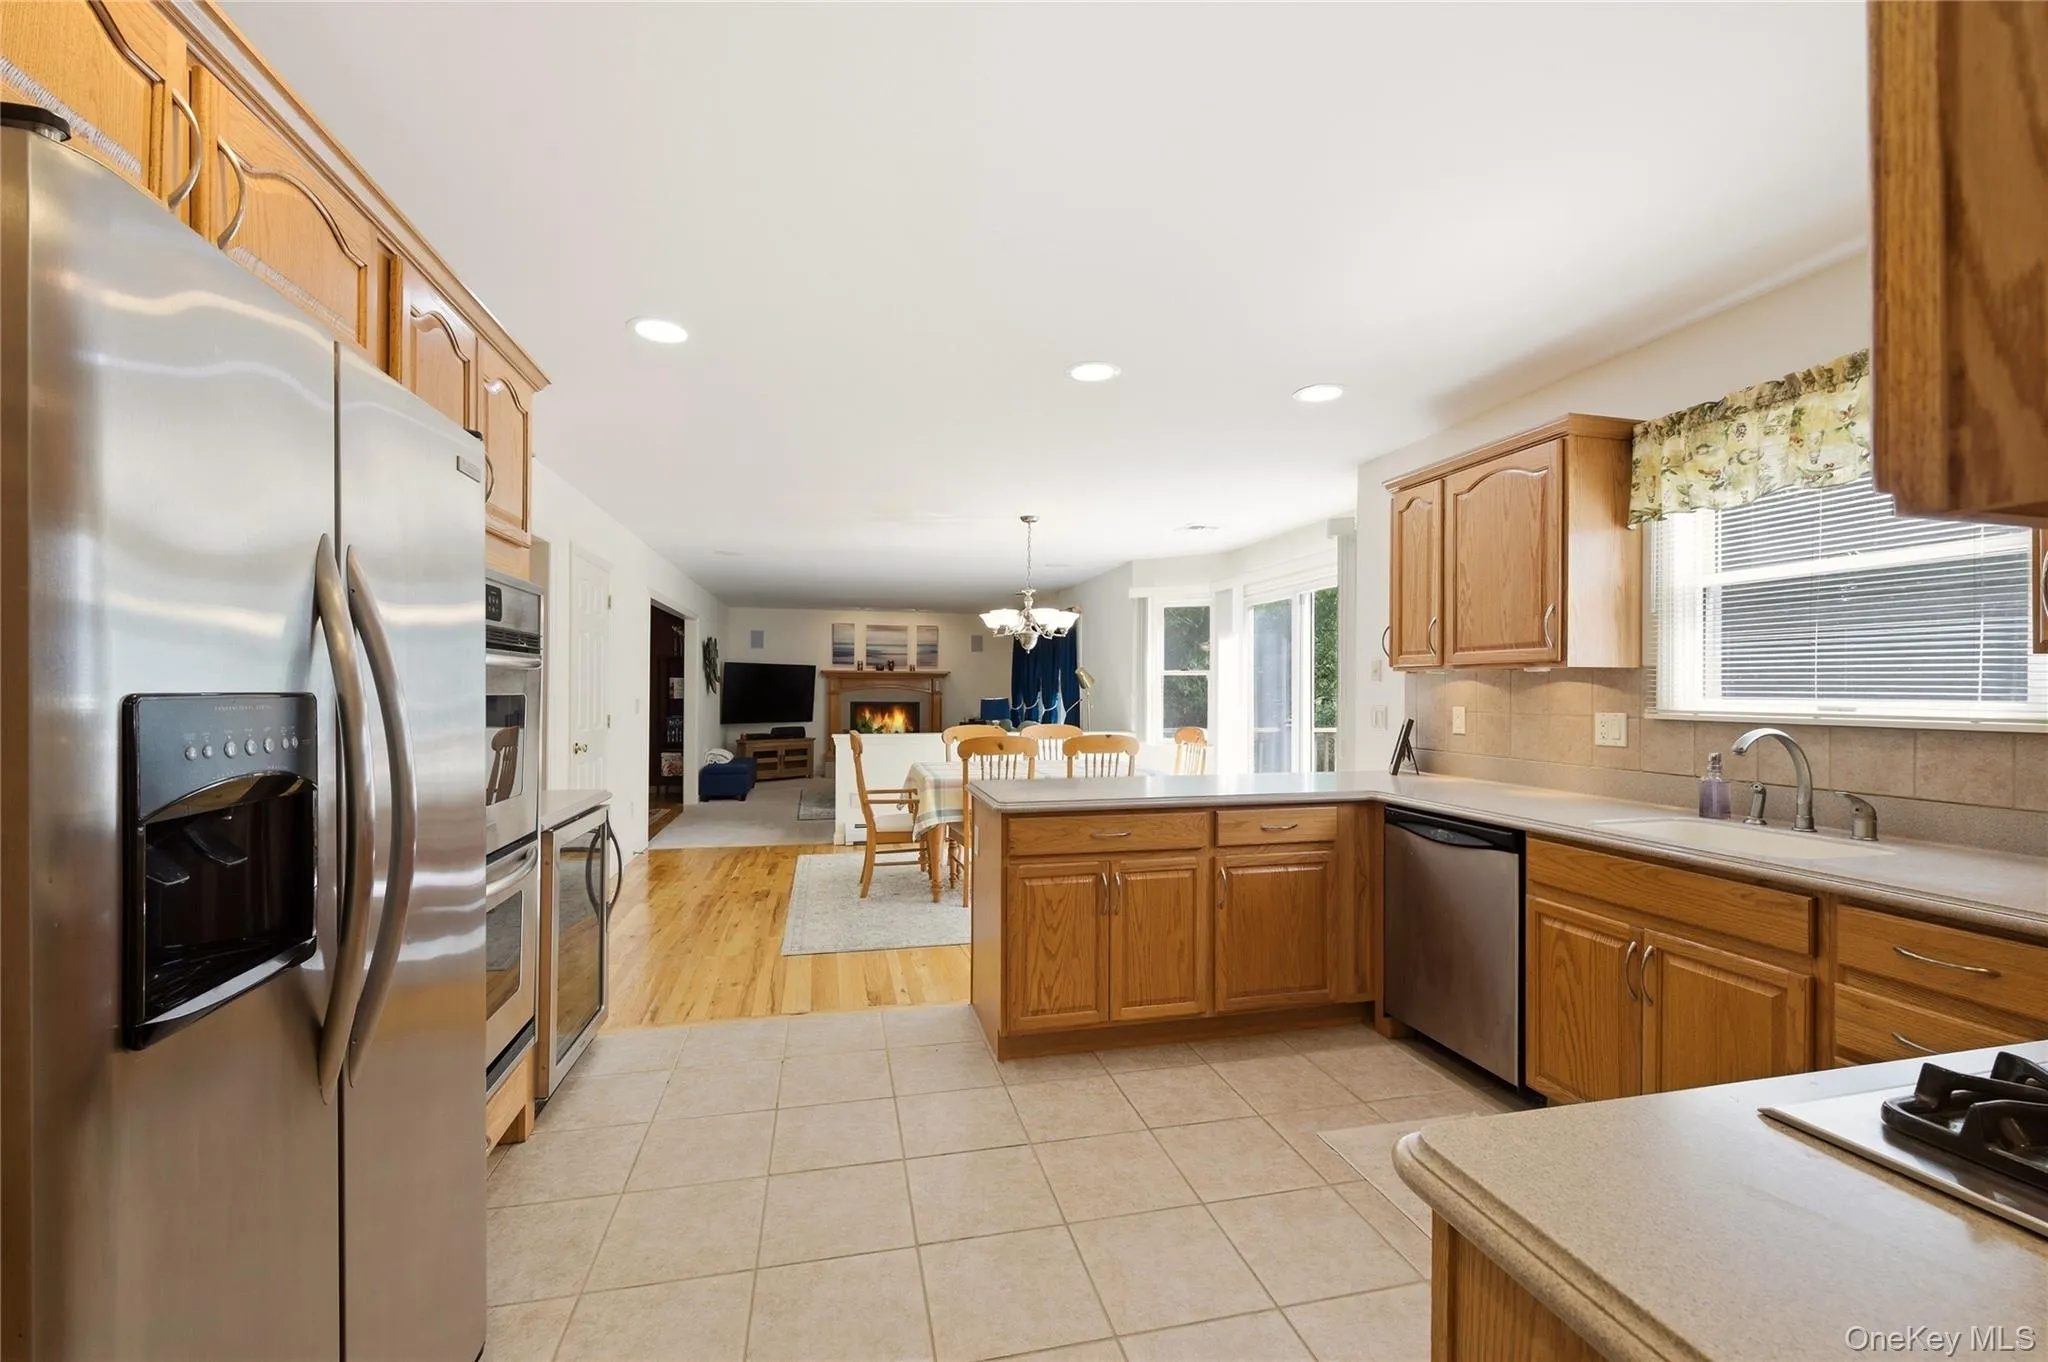
The chef’s kitchen is a standout, with **Corian countertops**, double ovens, a **dedicated wine cooler**, and a spacious pantry—ideal for cooking and entertaining. Modern conveniences also include a **central vacuum system** with an automatic sweep-in dustpan.
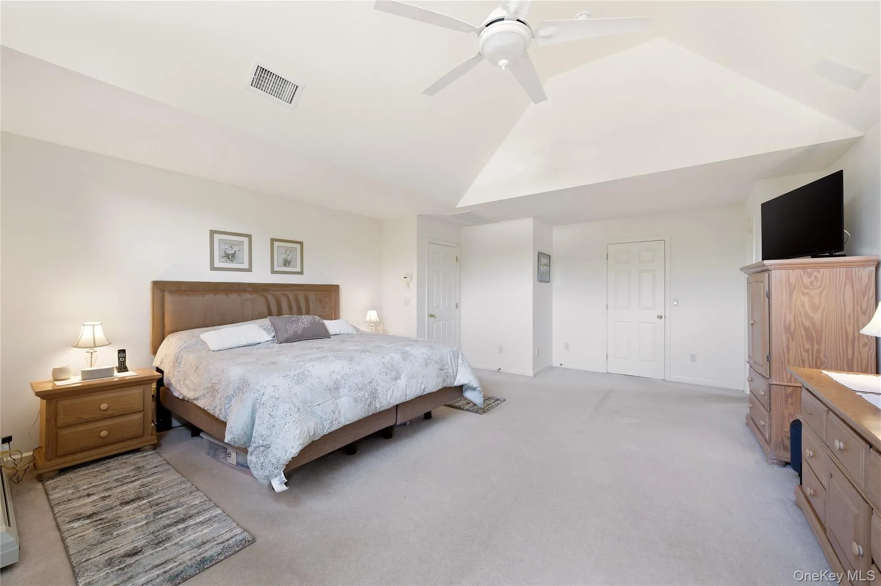
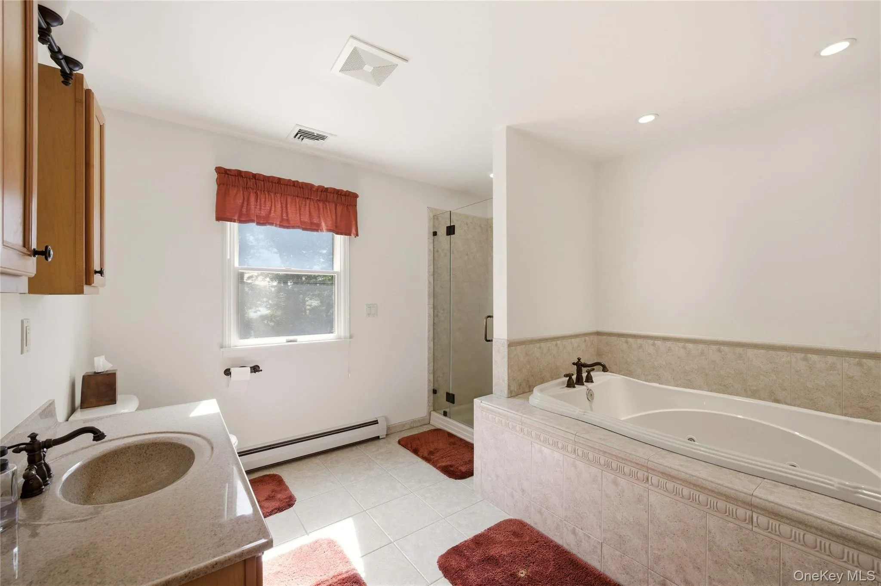
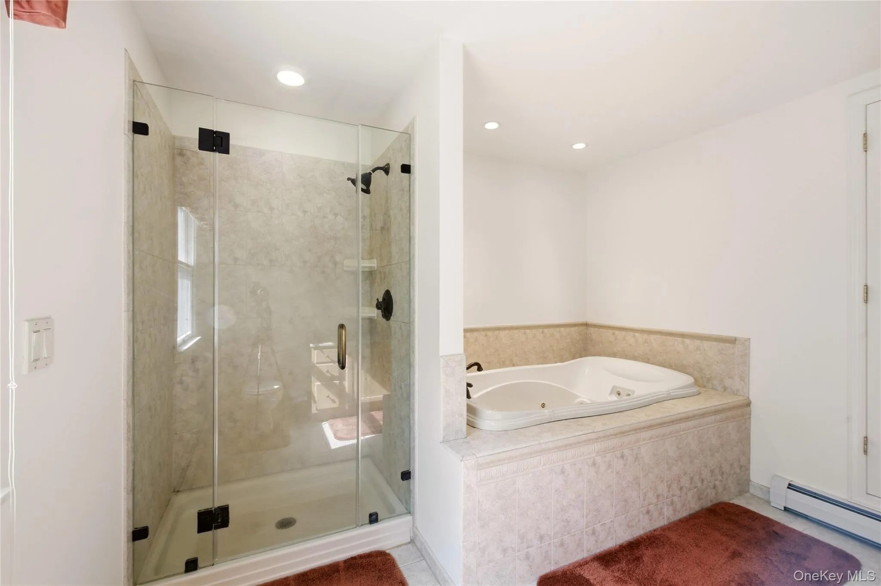
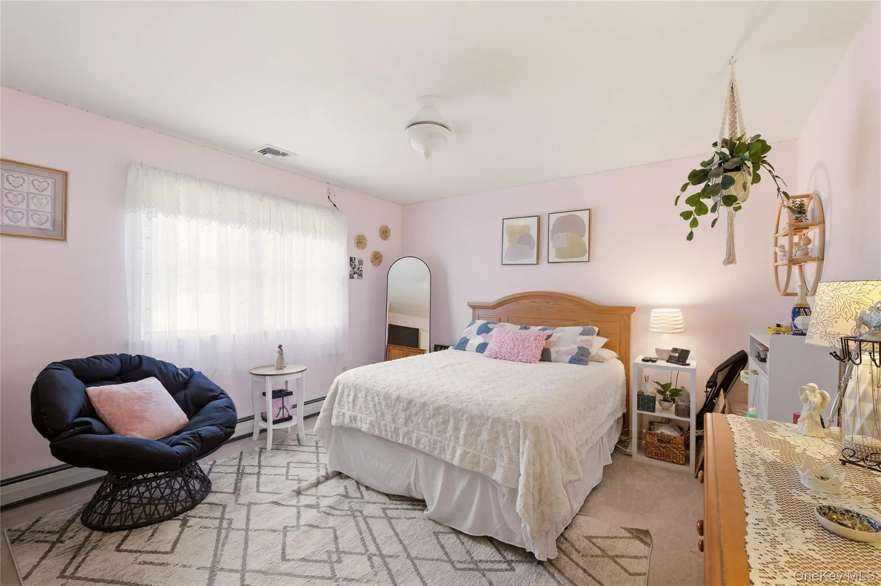
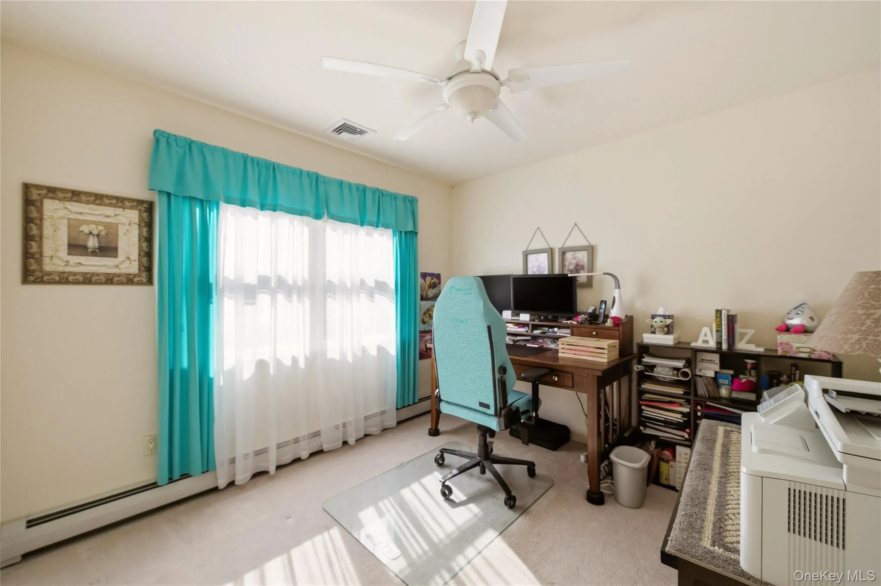
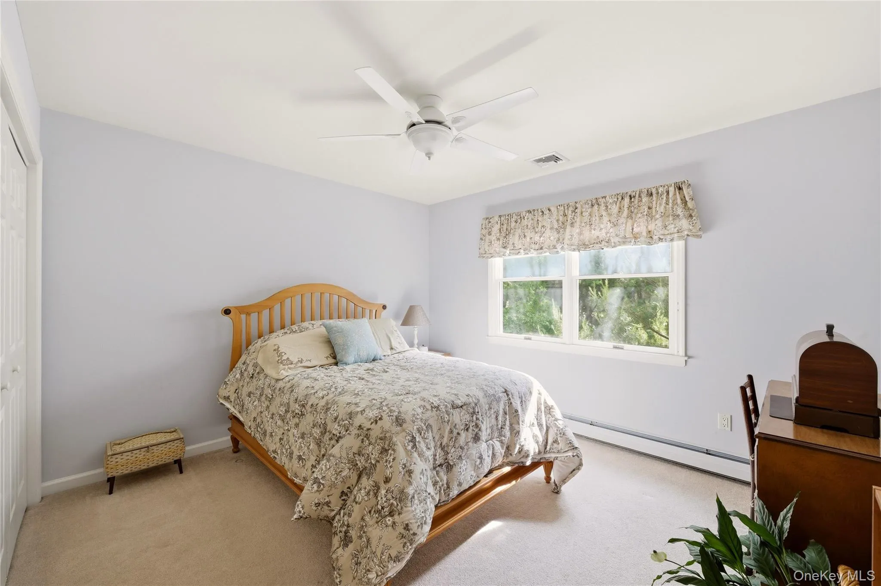
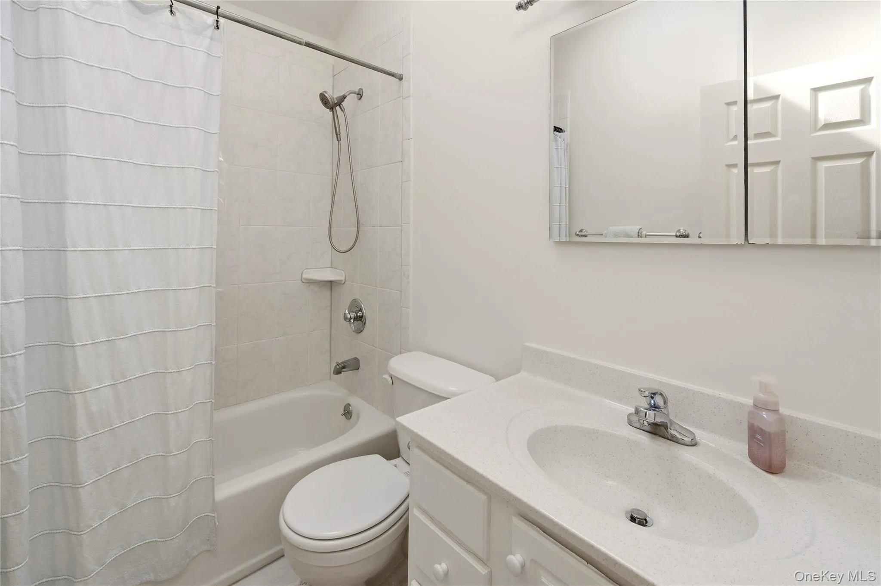
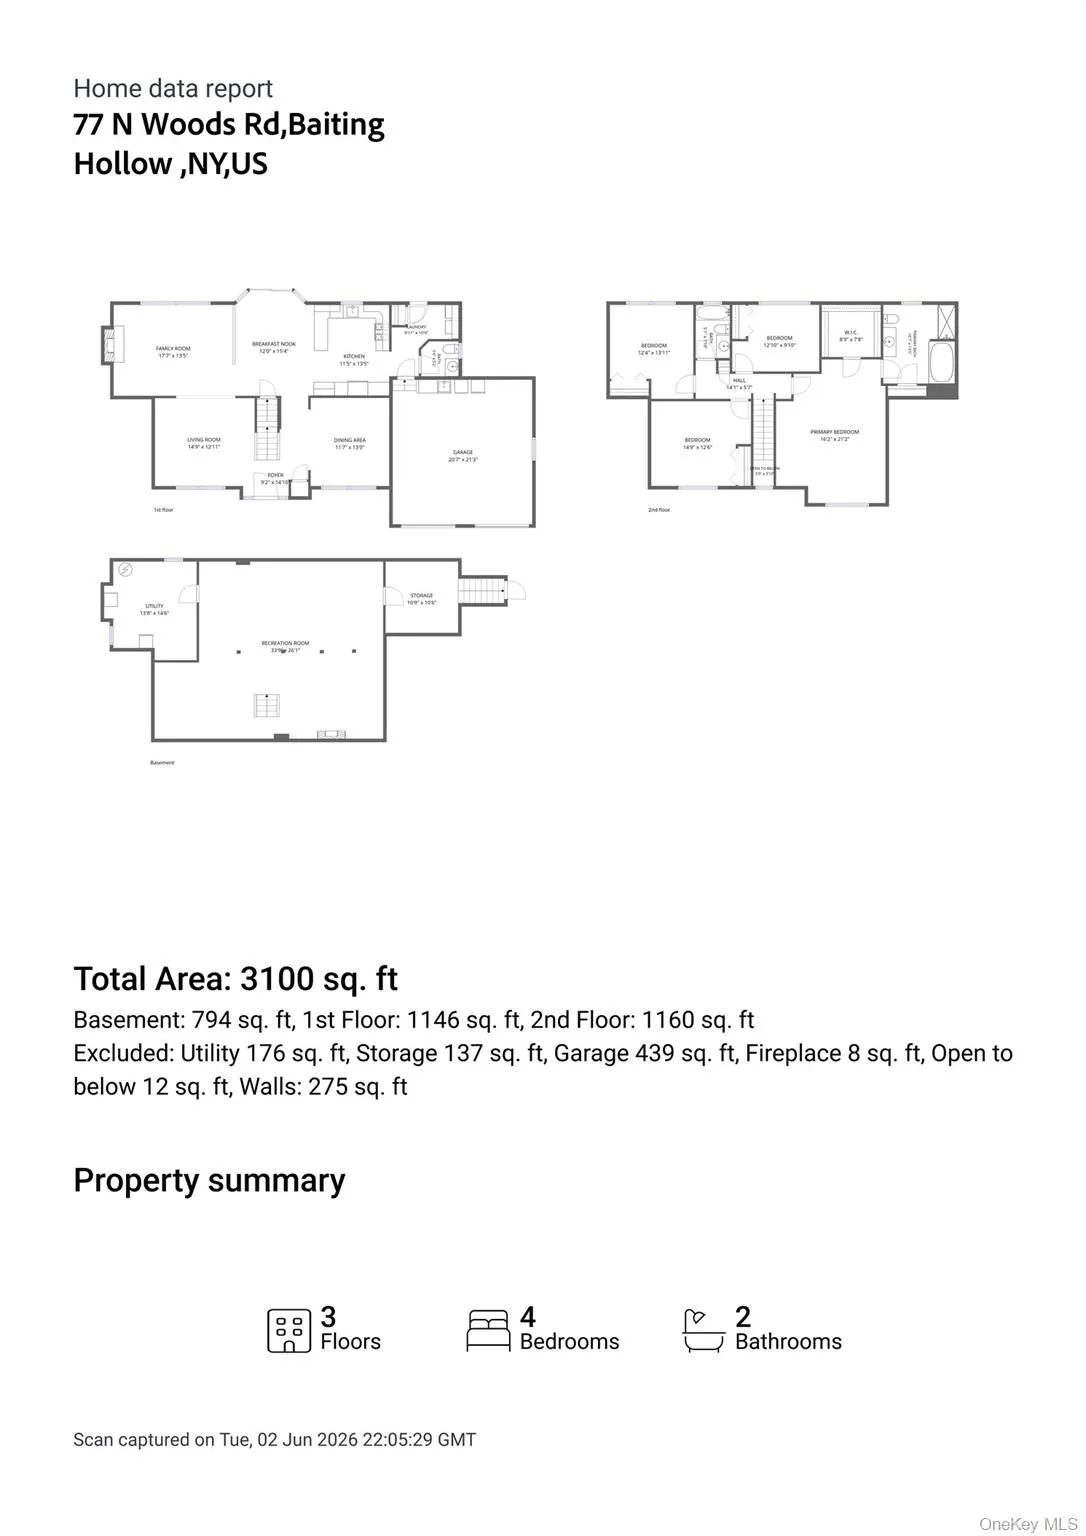
Upstairs, the private **primary suite** offers a relaxing en-suite bath, along with **three generously sized bedrooms**. Downstairs, the **full basement** provides endless possibilities for recreation, storage, or extra living space, and includes an **electric transfer switch** for easy generator hookup.
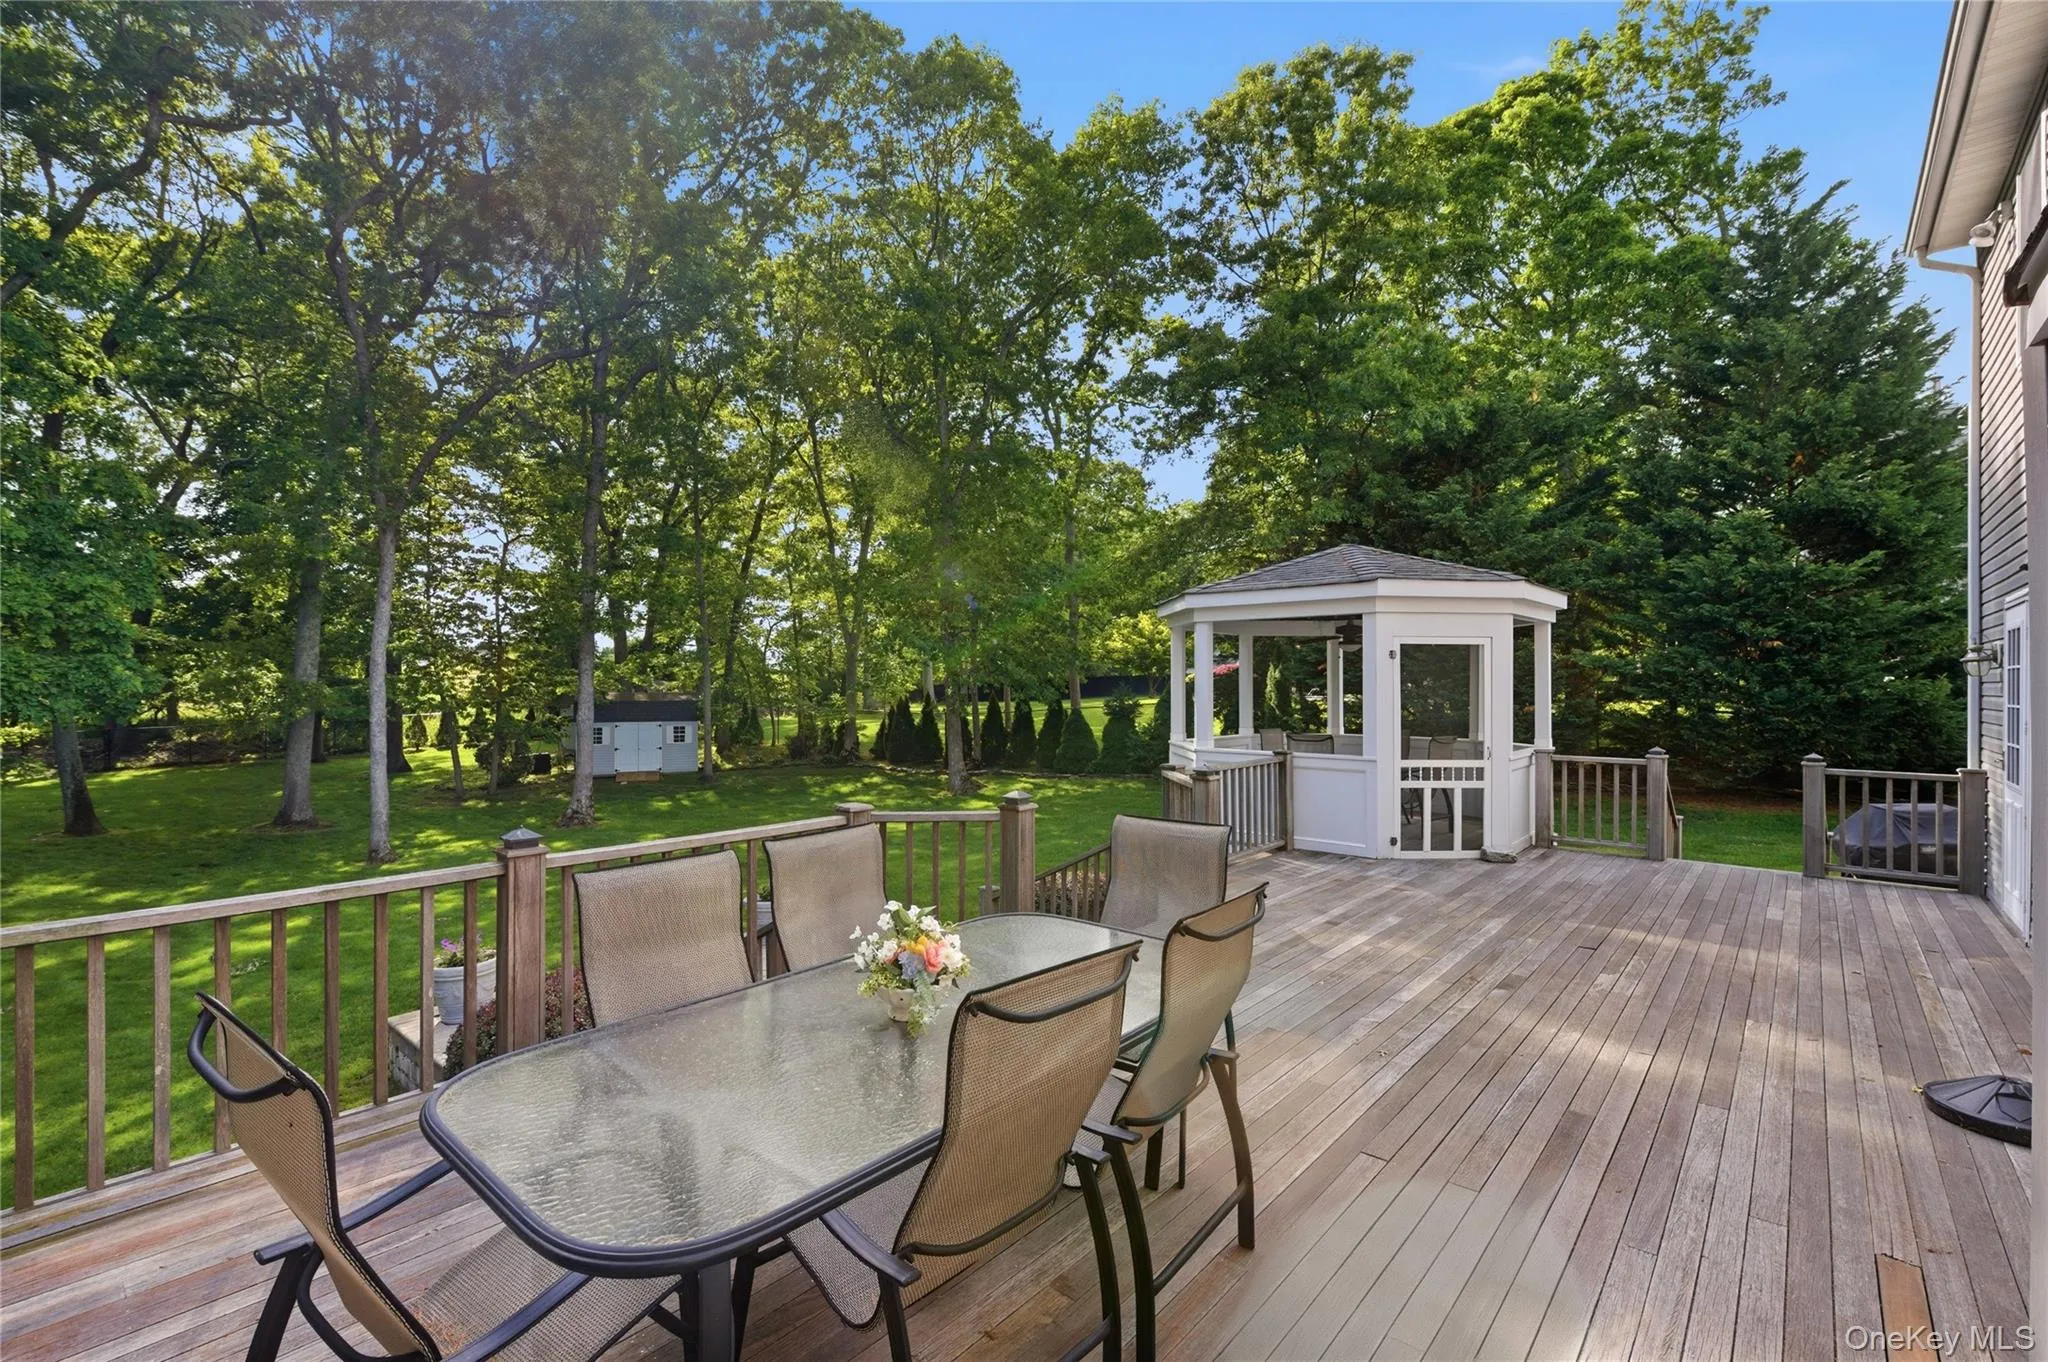
Step outside to your own outdoor retreat: a magnificent **Mahogany deck** with a **custom gazebo** (electric and ceiling fan included). The **fully fenced yard** showcases custom **paver walkways**, enchanting **inground lighting**, and a **13-zone sprinkler system**, with plenty of room for a future pool.
Additional features include a **2-car garage** with a utility sink and pull-down attic storage. Close to world-class wineries, farms, pristine beaches, shopping, and golf—don’t miss your chance to own this exceptional gem!
- Heating System:
- Oil, Hot Water, Baseboard
- Cooling System:
- Central Air
- Basement:
- Full, Walk-out Access, See Remarks, Bilco Door(s), Storage Space
- View:
- Panoramic
- Fence:
- Back Yard, Fenced, Vinyl
- Patio:
- Porch, Deck, Wrap Around
- Appliances:
- Dishwasher, Oven, Refrigerator, Microwave, Stainless Steel Appliance(s), Dryer, Washer, Freezer, Convection Oven, Wine Refrigerator
- Exterior Features:
- Mailbox, Lighting, Rain Gutters
- Fireplace Features:
- Gas, Family Room, Electric, Free Standing, Basement
- Fireplaces Total:
- 2
- Flooring:
- Hardwood, Carpet
- Garage Spaces:
- 2
- Interior Features:
- Eat-in Kitchen, Master Downstairs, Open Kitchen, Open Floorplan, High Ceilings, Cathedral Ceiling(s), Pantry, Storage, Walk-in Closet(s), Kitchen Island, Soaking Tub, Formal Dining, Primary Bathroom, Speakers, Ceiling Fan(s), Central Vacuum, Chandelier, Crown Molding, Sound System
- Laundry Features:
- Laundry Room
- Lot Features:
- Private, Level, Paved, Sprinklers In Front, Near Shops, Sprinklers In Rear, Back Yard, Landscaped, Front Yard, See Remarks, Near Golf Course
- Parking Features:
- Driveway, Garage, Attached, Garage Door Opener, Oversized
- Sewer:
- Cesspool
- Utilities:
- Cable Available, Trash Collection Public, Propane
- City:
- Riverhead
- State:
- NY
- Street:
- Woods
- Street Number:
- 77
- Street Suffix:
- Road
- Postal Code:
- 11933
- Floor Number:
- 0
- Longitude:
- W73° 16' 53.1''
- Latitude:
- N40° 56' 10''
- Directions:
- Middle Country Rd. to Manor Rd. to Twomey Rd. to Deep Hole Rd. to N Woods Rd.
- PostalCity:
- Baiting Hollow
- Street Dir Prefix:
- N
- Architectural Style:
- Colonial
- Construction Materials:
- Vinyl Siding
- Elementary School:
- Riley Avenue School
- High School:
- Riverhead Senior High School
- Agent MlsId:
- 151684
- MiddleOrJunior School:
- Riverhead Middle School
- PhotosCount:
- 32
- Special Listing Conditions:
- No
- Tax Annual Amount:
- $13,045
- Water Source:
- Public
- Office MlsId:
- BRMN03
Residential - MLS# 1008371
77 Woods Road, Riverhead, NY
- Property Type :
- Residential
- Property SubType :
- Single Family Residence
- Listing Type :
- For Rent
- Listing ID :
- 1008371
- Price :
- $855,000
- Rooms :
- 8
- Bedrooms :
- 4
- Bathrooms :
- 2
- Half Bathrooms :
- 1
- Bathrooms Total :
- 3
- Square Footage :
- 2,360 Sqft
- Building Area :
- 2,866 Sqft
- Lot Area :
- 0.94 Acre
- Year Built :
- 2003
- Status :
- Active
- Listing Agent :
- Charlotte Gray
- Listing Office :
- Coldwell Banker American Homes




