
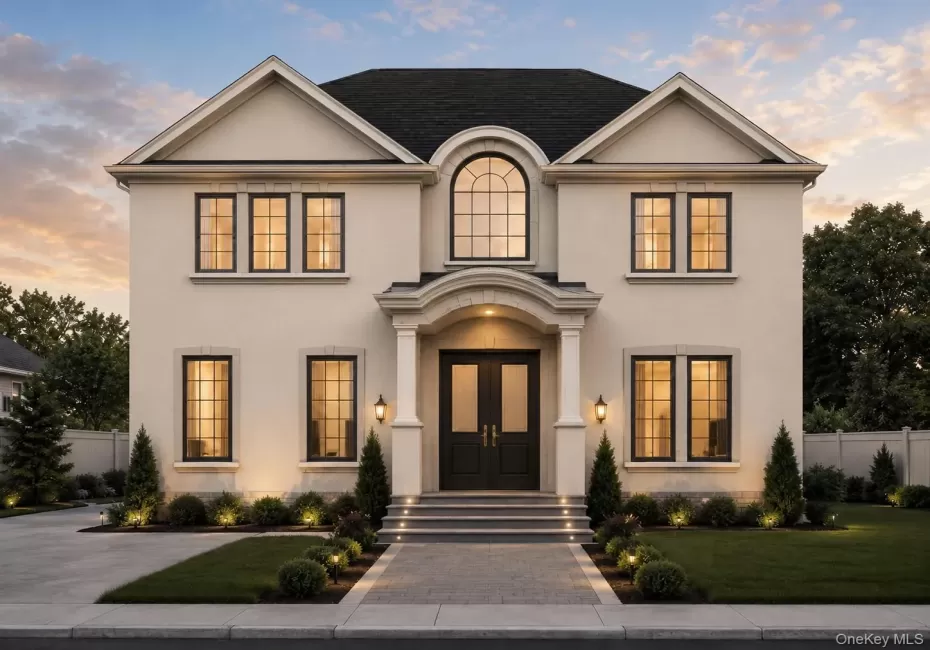
Introducing an exceptional opportunity to own a brand-new luxury custom home in heart of Bethpage’s. Currently under construction with an anticipated completion in approximately four months, this stunning residence offers buyers the rare opportunity to personalize finishes and design selections, creating a home that perfectly reflects their style before construction is complete.
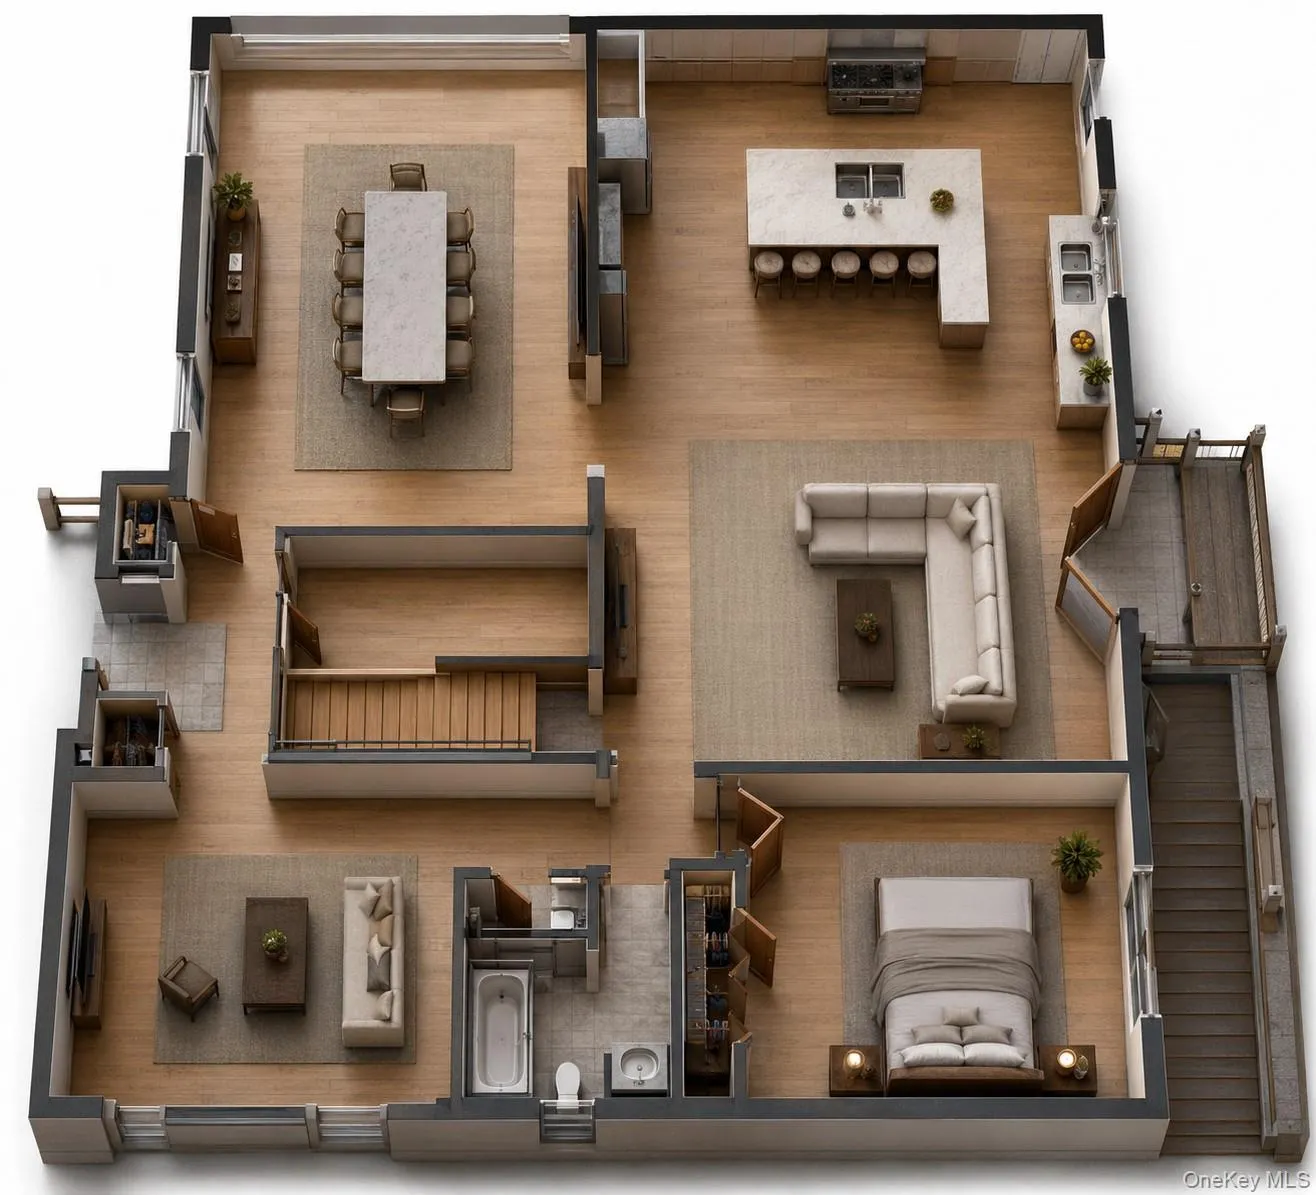
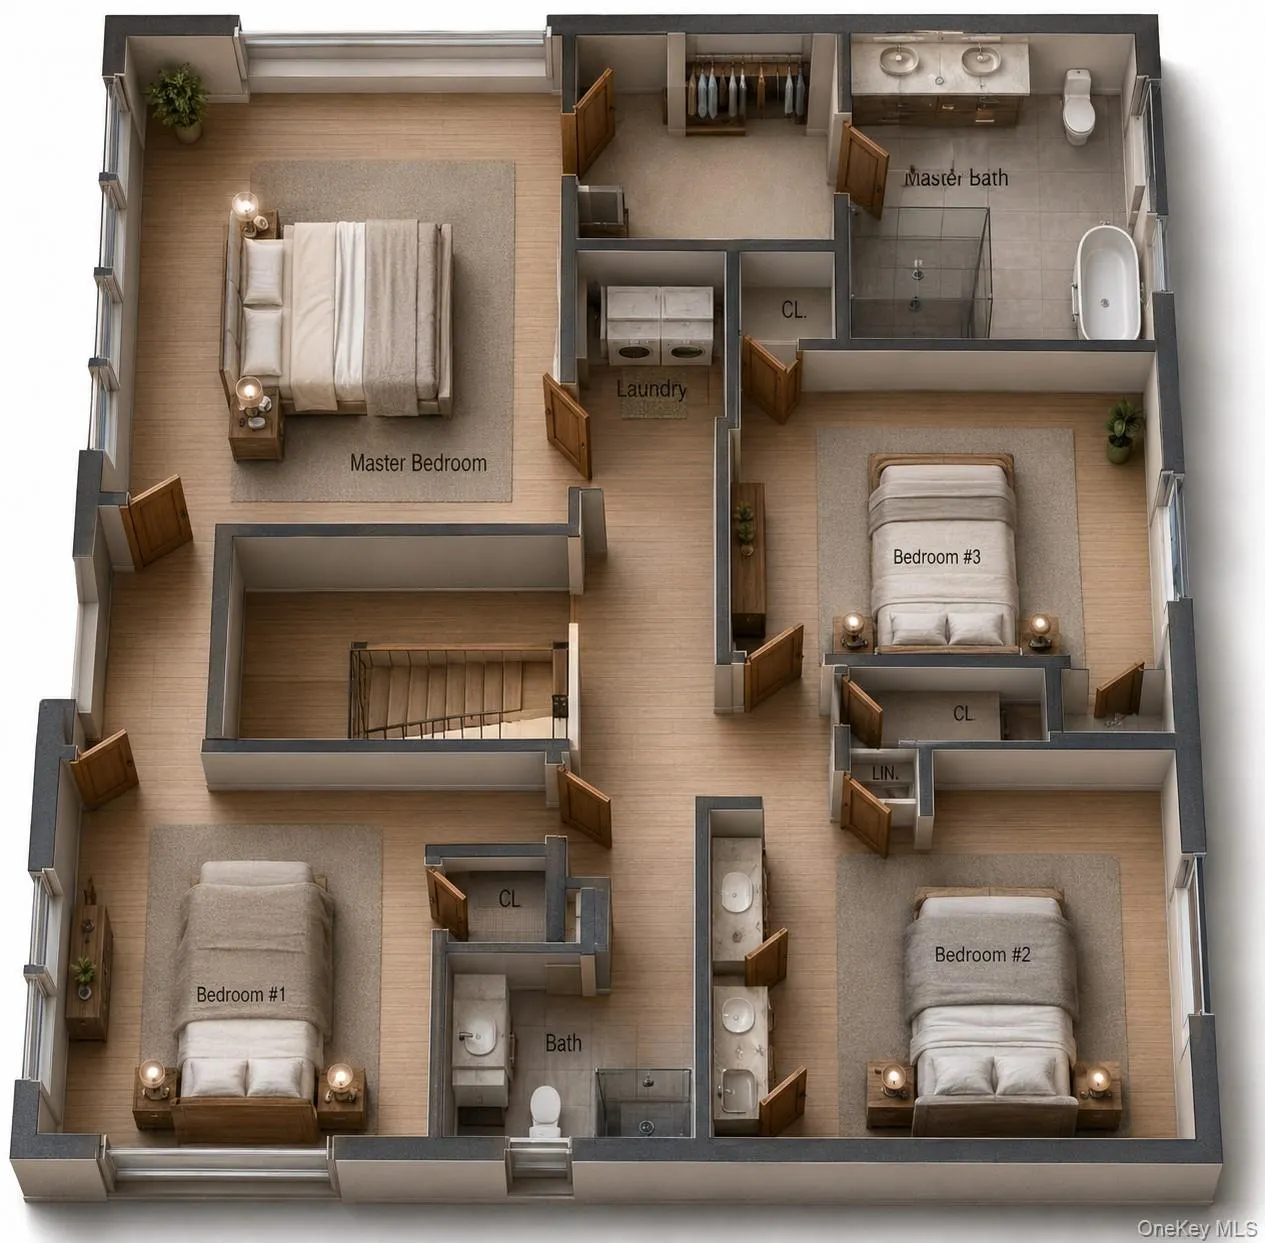
Situated on a 6,000-square-foot lot, this thoughtfully designed residence will offer approximately 2,813 square feet of luxurious living space, featuring 5 spacious bedrooms and 4 full bathrooms with an open-concept floor plan designed for today’s lifestyle.
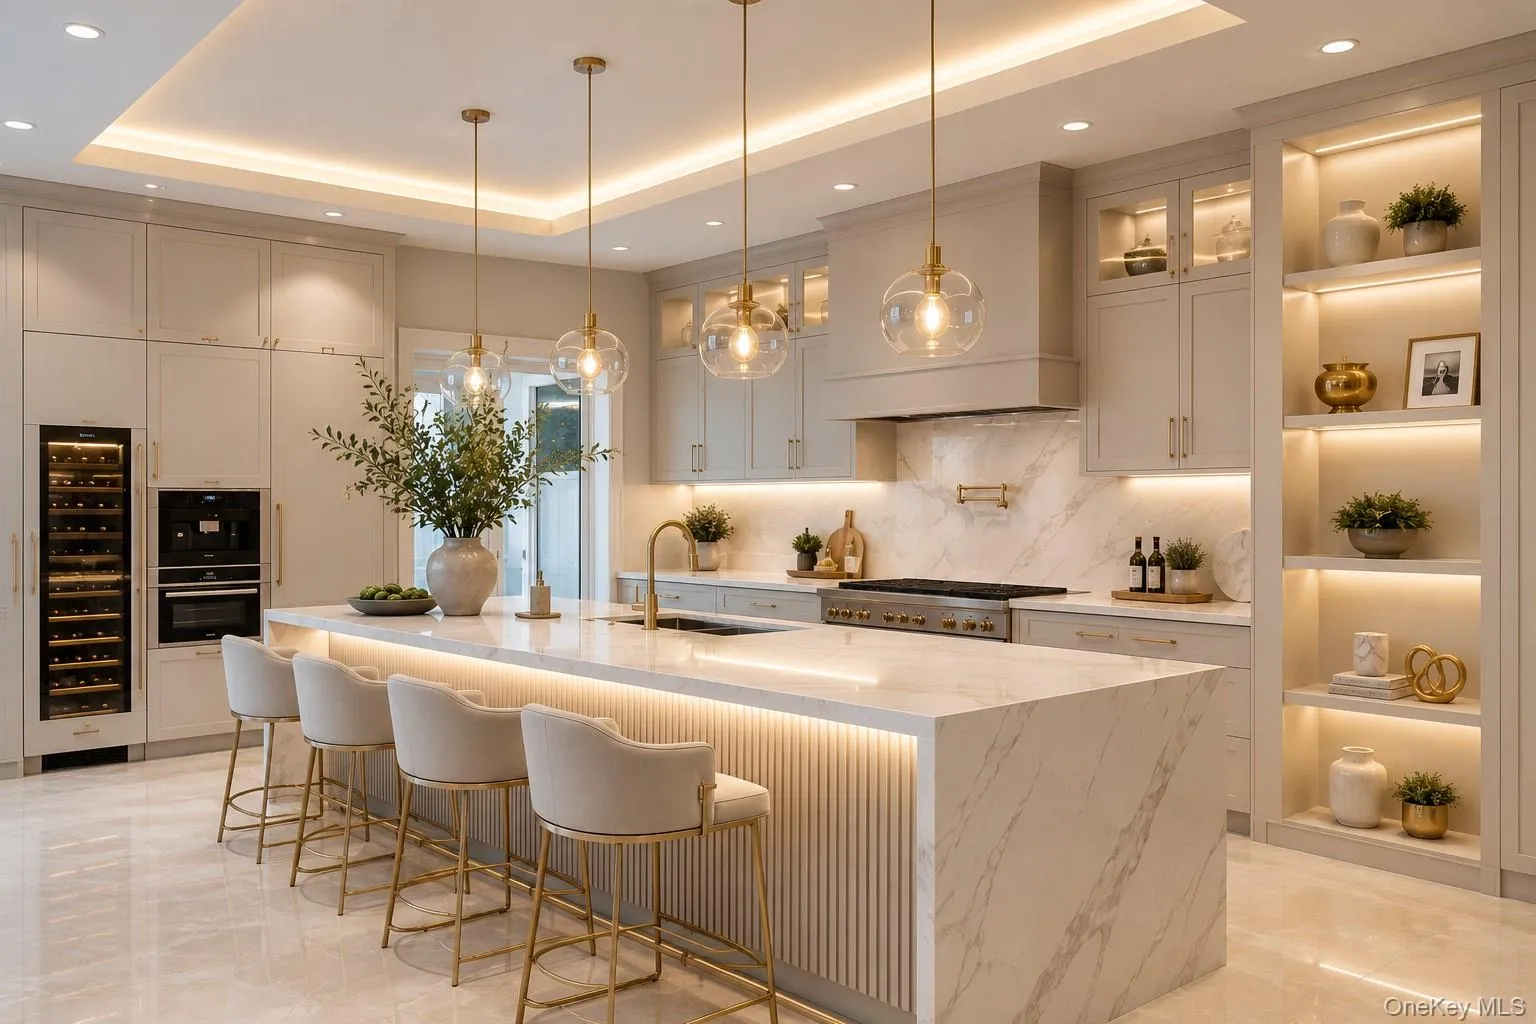
The impressive first floor is designed for entertaining, featuring a grand foyer, formal living room, elegant dining room, expansive family room with a dramatic stone accent TV wall, and a designer chef’s kitchen complete with a large center island, built-in pantry, and seamless flow into the main living areas. A first-floor guest bedroom and full bathroom provide the perfect space for visitors or multigenerational living.
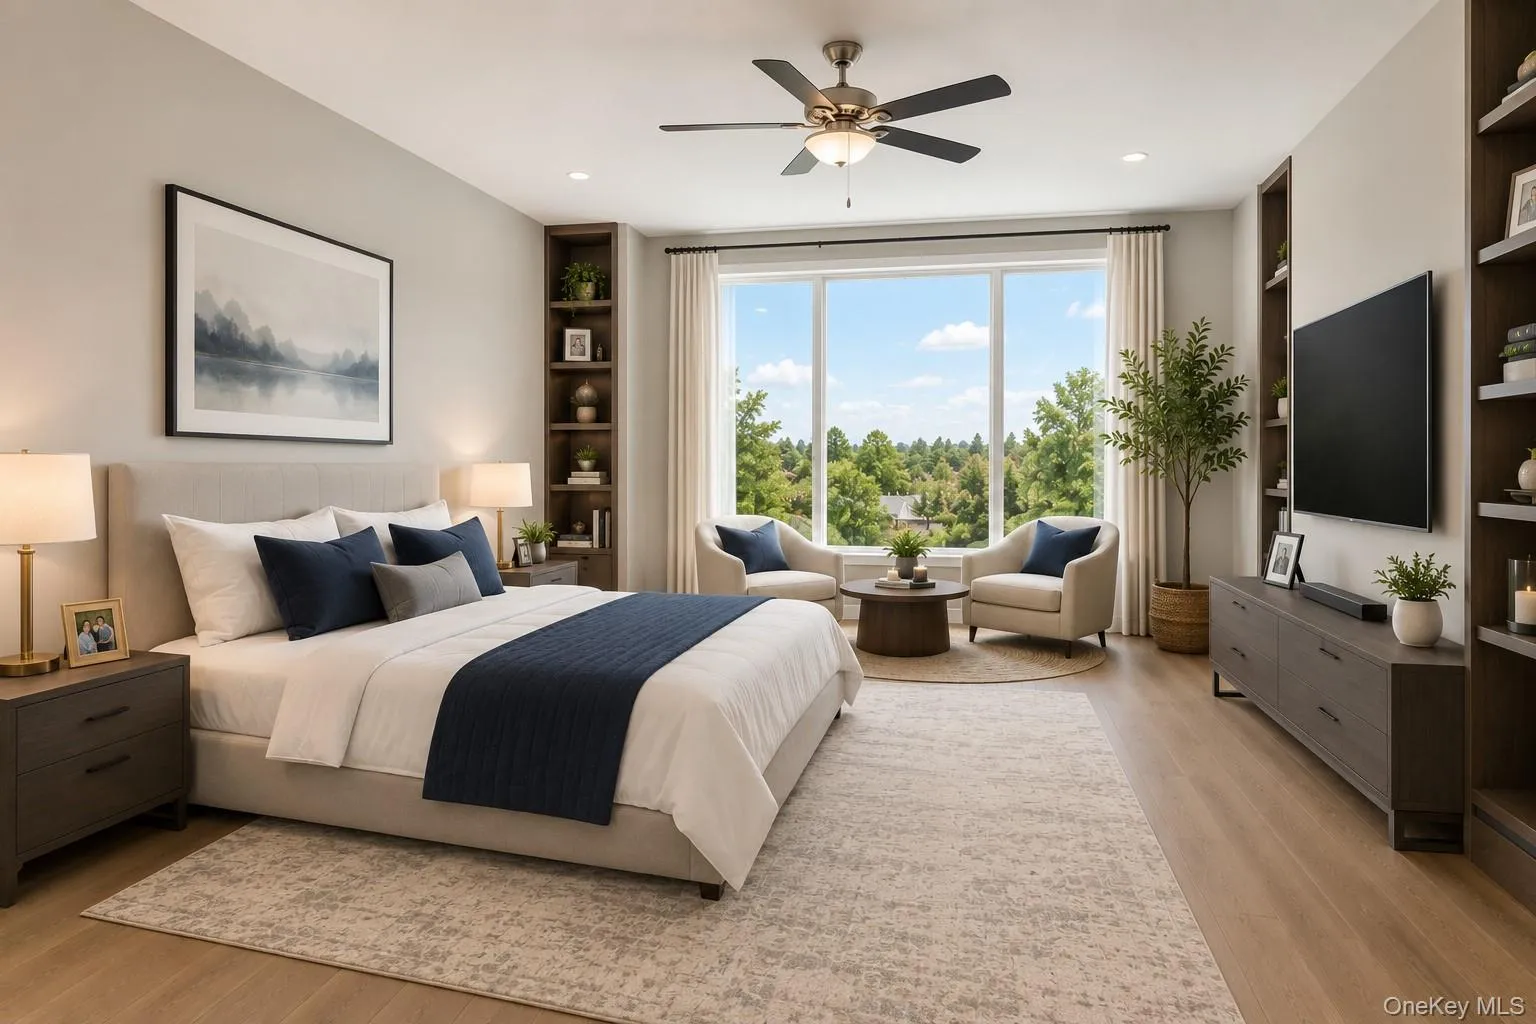
Upstairs, the luxurious primary suite serves as a private retreat with a spacious walk-in closet and spa-inspired primary bath featuring a soaking tub, oversized shower, and double vanity. Three additional generously sized bedrooms, two additional full bathrooms, a dedicated laundry room, and abundant closet space complete the second level.
Because construction is already underway, buyers still have time to customize many of the home’s finishes, including cabinetry, flooring, countertops, tile, lighting fixtures, paint colors, hardware, and other designer selections depending on the stage of construction, an incredible opportunity to create a truly personalized luxury home.
Nearby Amenities
Enjoy the convenience of living in the heart of Bethpage with easy access to:
Bethpage State Park & World-Famous Bethpage Black Golf Course
Bethpage LIRR Station
Broadway & Hempstead Turnpike shopping and restaurants
Plainview Shopping Centre
Bethpage Community Park
Bethpage Public Library
Bethpage School District
Numerous local cafés, restaurants, fitness centers, and everyday conveniences
Easy access to the Long Island Expressway (I-495), Northern State Parkway, Southern State Parkway, and Seaford-Oyster Bay Expressway
This is a rare opportunity to secure a brand-new luxury home while still having the ability to make it uniquely yours. Don’t miss your chance to own a beautifully crafted custom residence in an exceptional Bethpage location before construction is complete. Pics are virtually generated & may be differ with actual design, finishes, style
- Heating System:
- Heat Pump
- Cooling System:
- Central Air
- Basement:
- Full, Walk-out Access, Unfinished
- Appliances:
- Oven, Refrigerator, Microwave, Cooktop
- Interior Features:
- First Floor Bedroom
- Parking Features:
- Driveway
- Sewer:
- Public Sewer
- Utilities:
- Water Connected, Electricity Connected, Sewer Connected
- City:
- Oyster Bay
- State:
- NY
- Street:
- Ludwig
- Street Number:
- 4203
- Street Suffix:
- Lane
- Postal Code:
- 11714
- Floor Number:
- 0
- Longitude:
- W74° 30' 54.1''
- Latitude:
- N40° 42' 56.8''
- PostalCity:
- Bethpage
- Architectural Style:
- Colonial
- Construction Materials:
- Frame, Stone, Stucco
- Elementary School:
- Central Boulevard Elementary School
- High School:
- Plainedge Senior High School
- Agent MlsId:
- 218840
- MiddleOrJunior School:
- Plainedge Middle School
- PhotosCount:
- 5
- Special Listing Conditions:
- No
- Tax Annual Amount:
- $12,002
- Water Source:
- Public
- Office MlsId:
- VORO01
Residential - MLS# 1006263
4203 Ludwig Lane, Oyster Bay, NY
- Property Type :
- Residential
- Property SubType :
- Single Family Residence
- Listing Type :
- For Rent
- Listing ID :
- 1006263
- Price :
- $1,549,000
- Rooms :
- 12
- Bedrooms :
- 5
- Bathrooms :
- 4
- Bathrooms Total :
- 4
- Square Footage :
- 2,960 Sqft
- Building Area :
- 2,960 Sqft
- Lot Area :
- 0.14 Acre
- Year Built :
- 2026
- Status :
- Active
- Listing Agent :
- Abhishek Sethi PSA
- Listing Office :
- Voro LLC




