
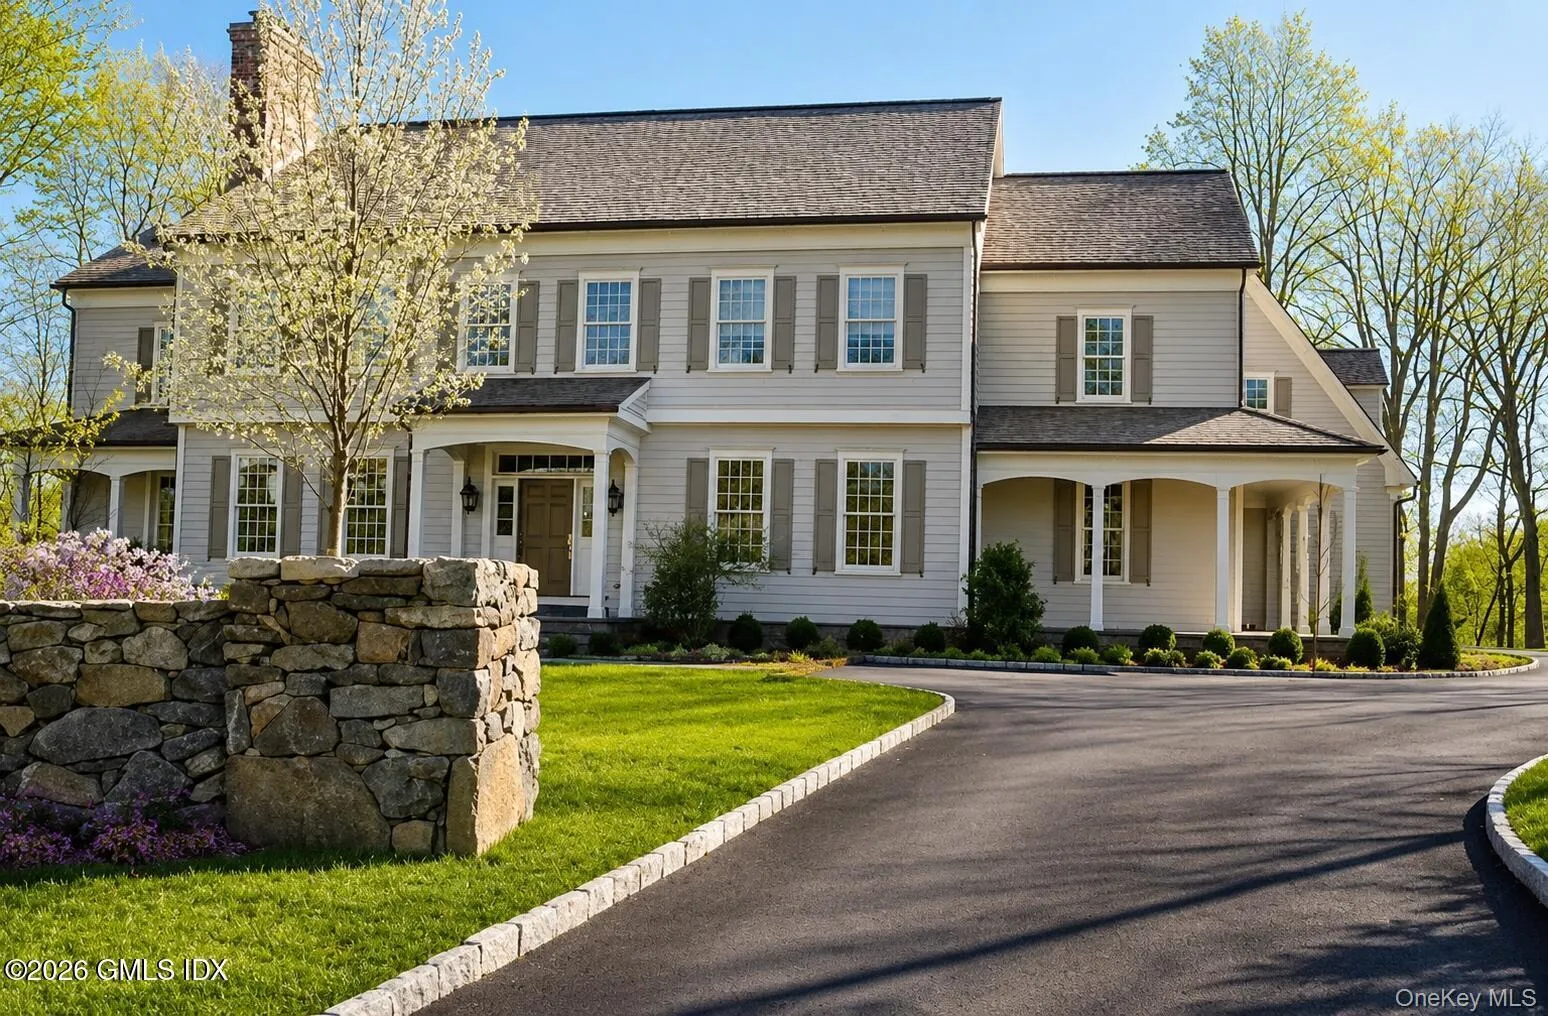
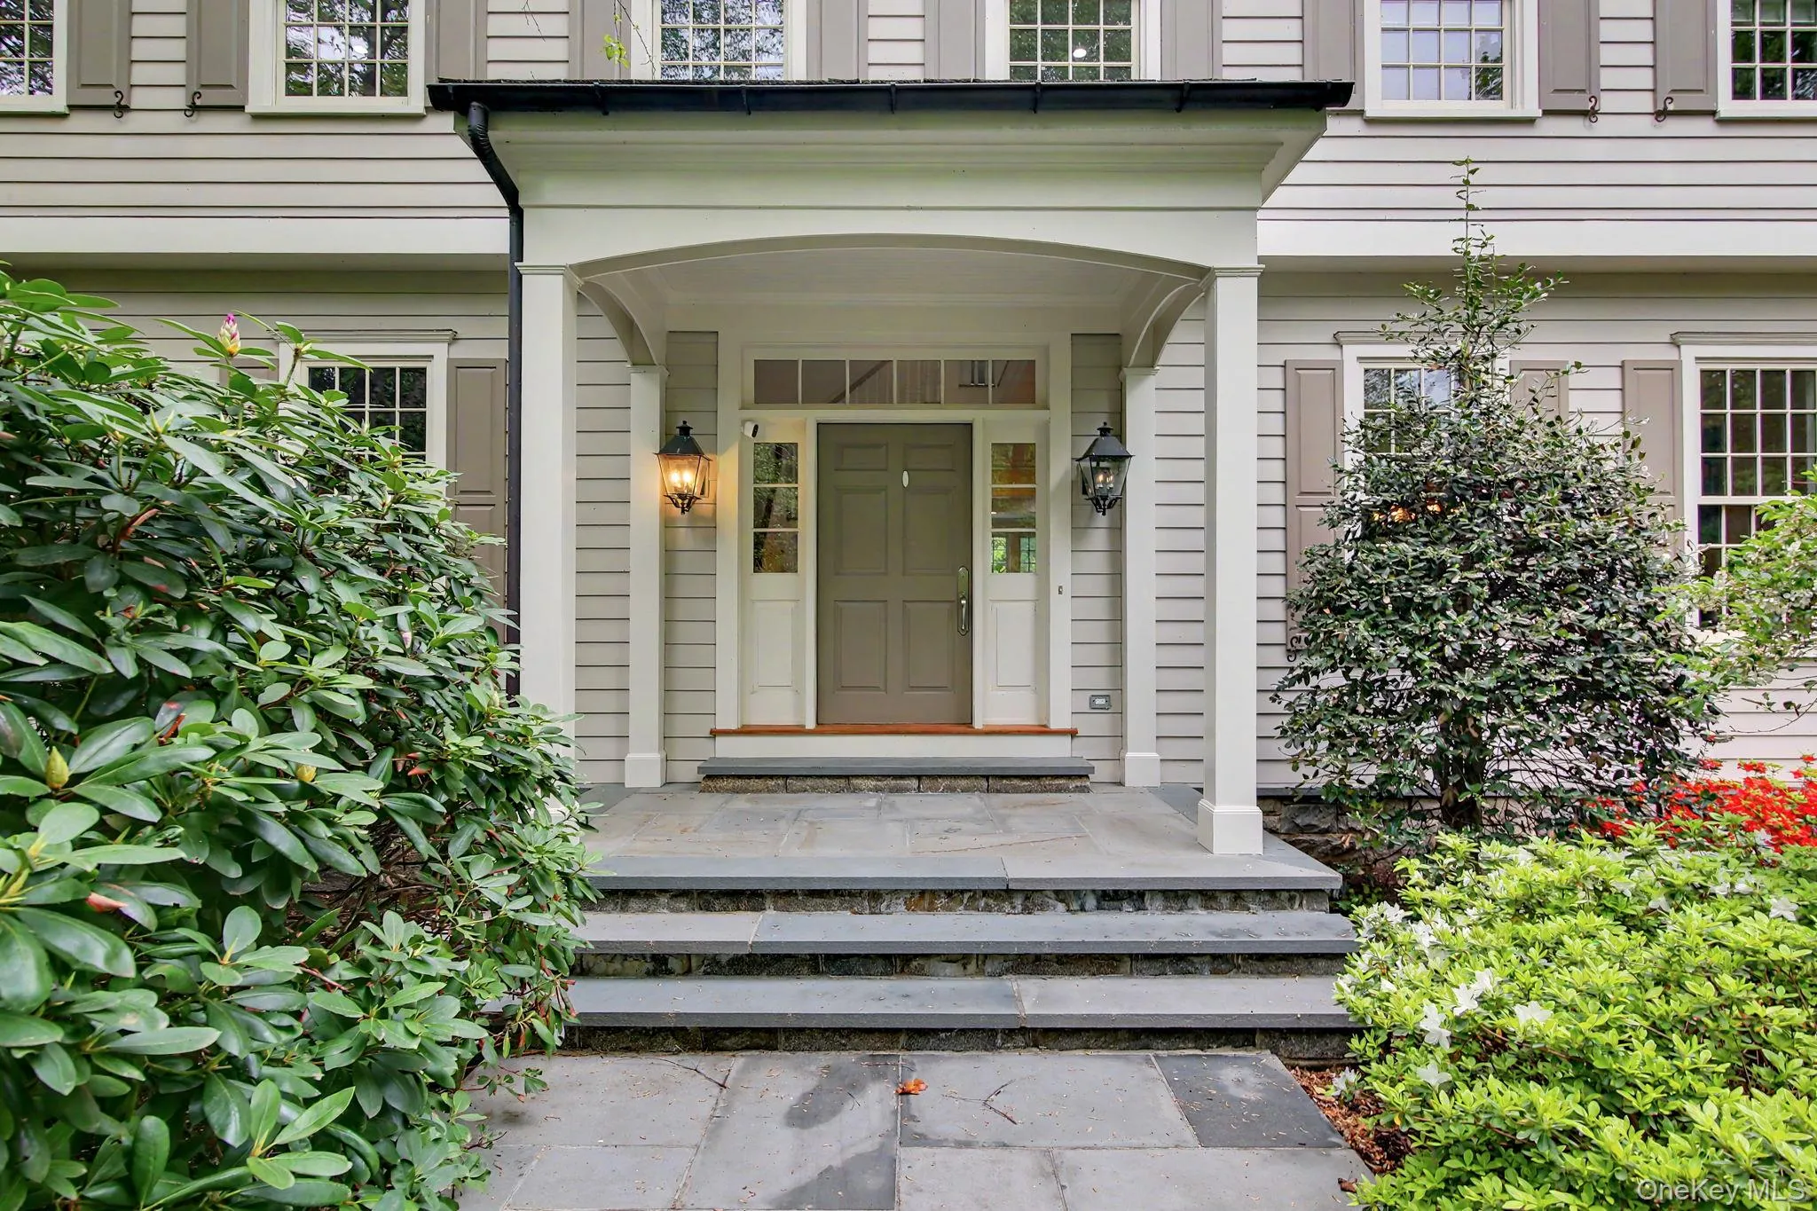
Sport lovers dream – Set on a quiet cul-de-sac within Sherwood Farms, this custom-built 2013 residence offers four finished levels of thoughtfully designed living space paired with exceptional recreational and lifestyle amenities.
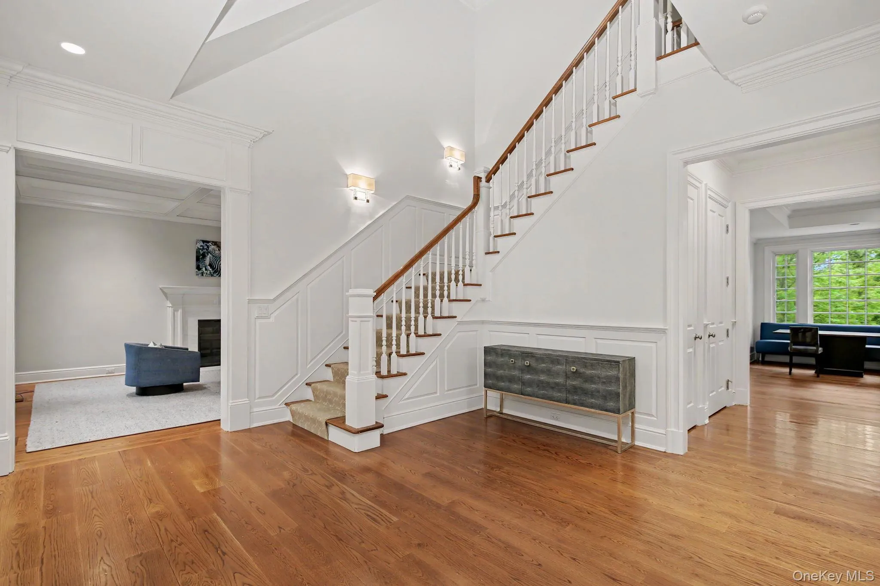
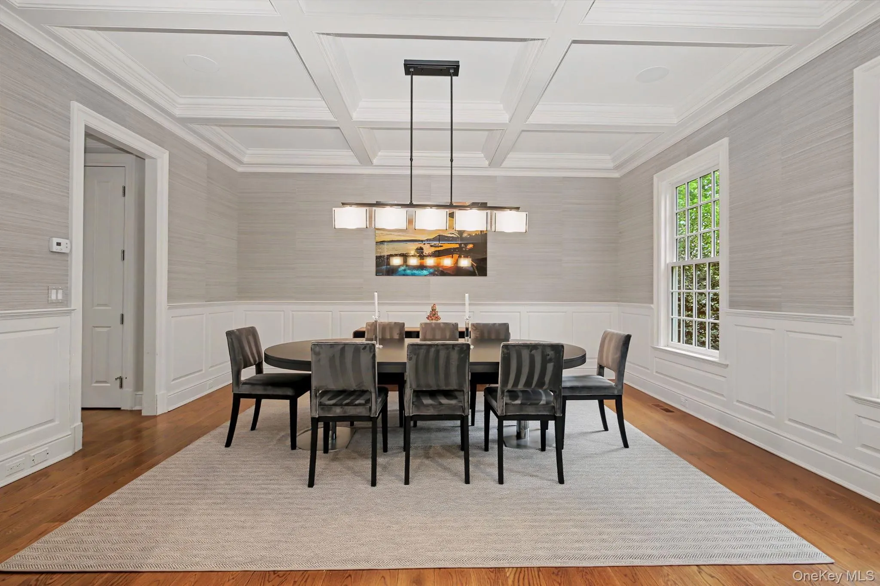
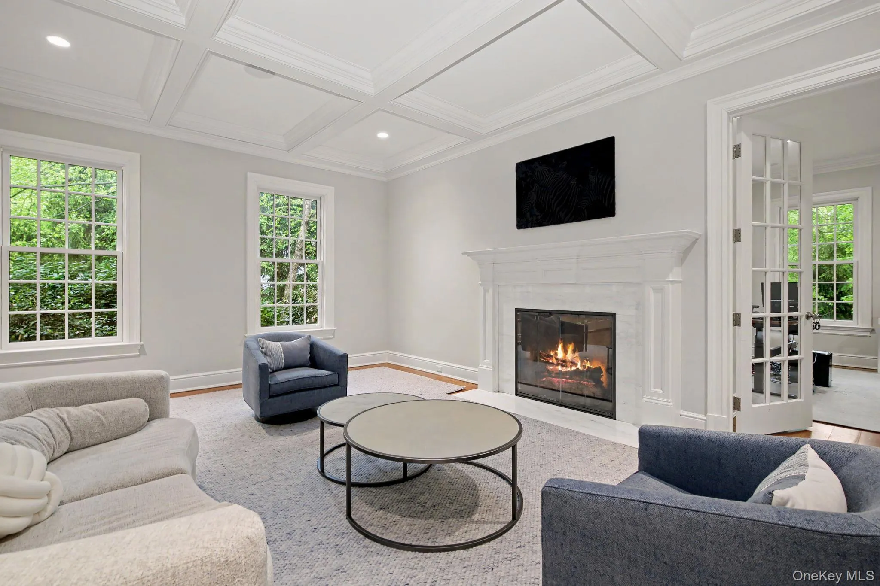
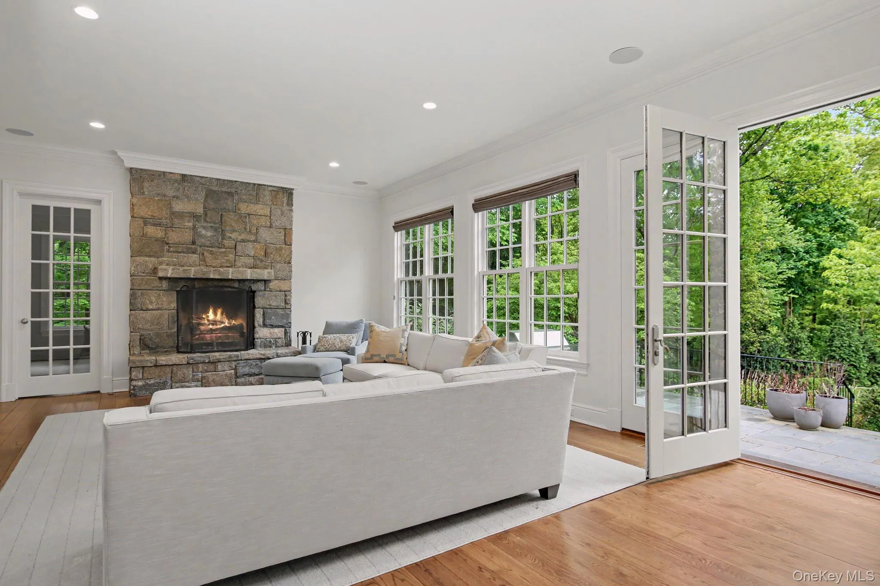
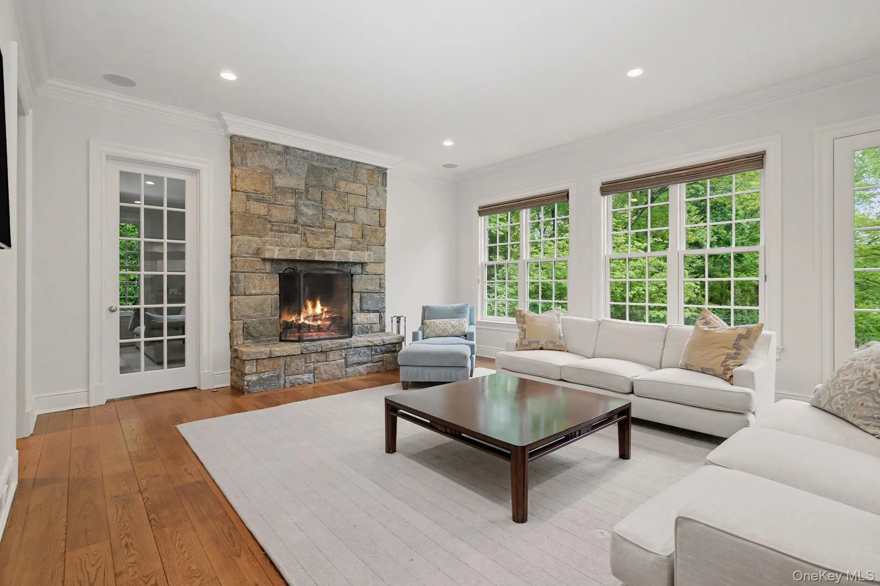
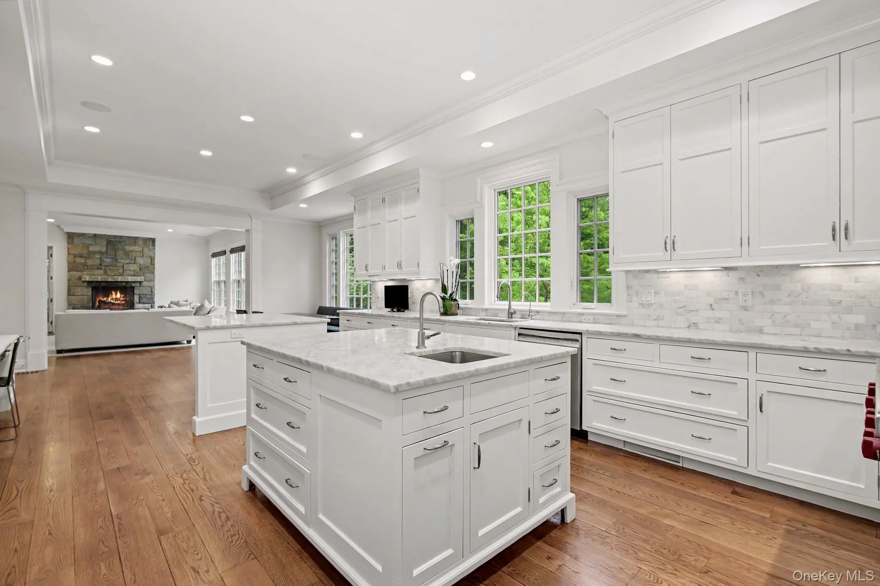
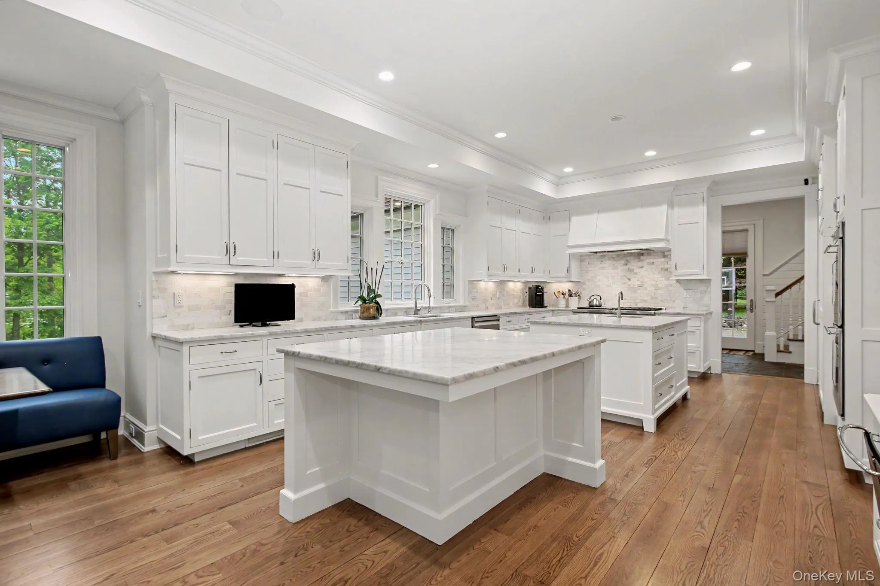
High ceilings, abundant natural light and seamless flow define the main level, where formal living and dining rooms connect effortlessly to an expansive open-concept kitchen and family room with fireplace. A private office, mudroom and multiple flexible work-from-home spaces enhance the home’s functionality for modern living.
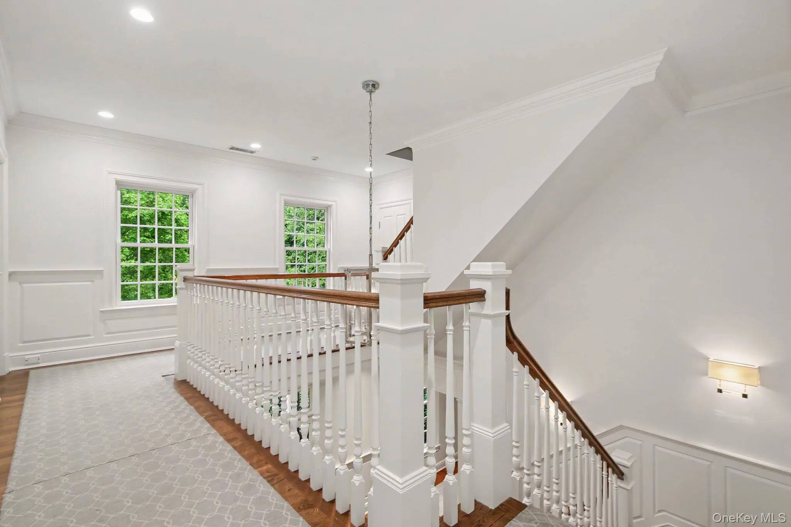
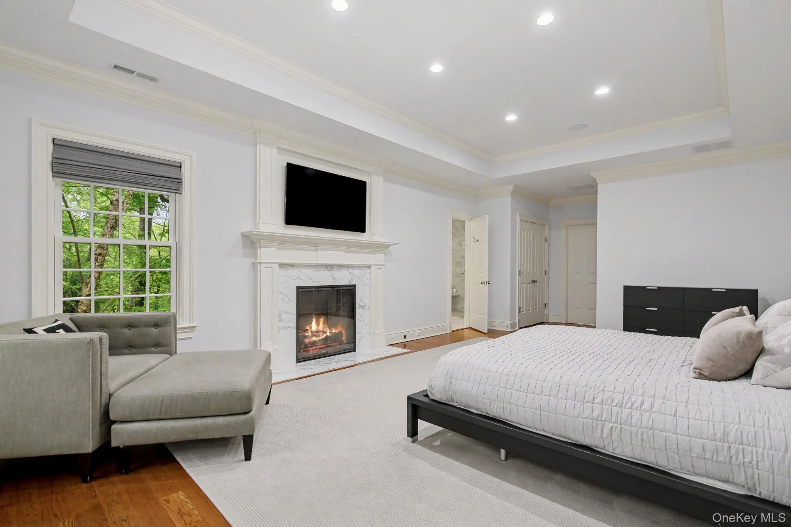
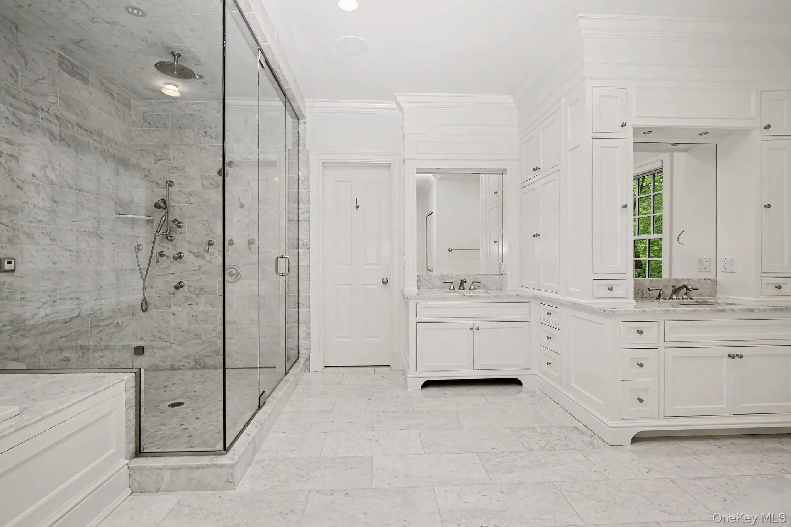
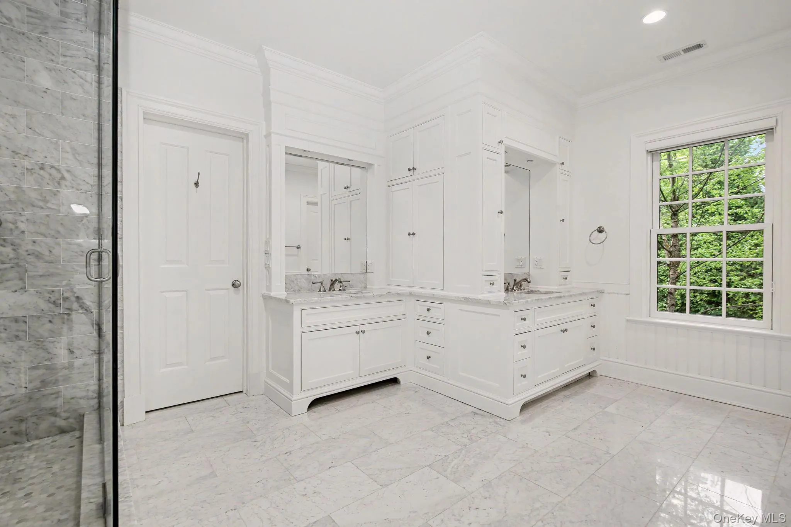
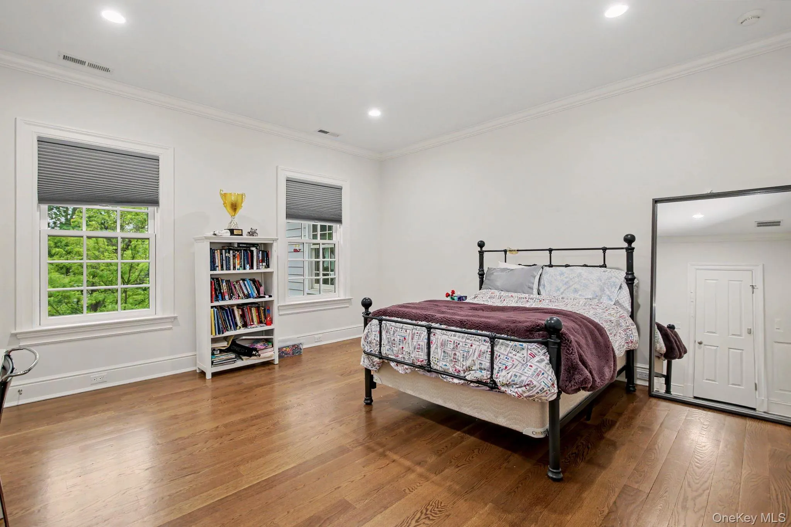
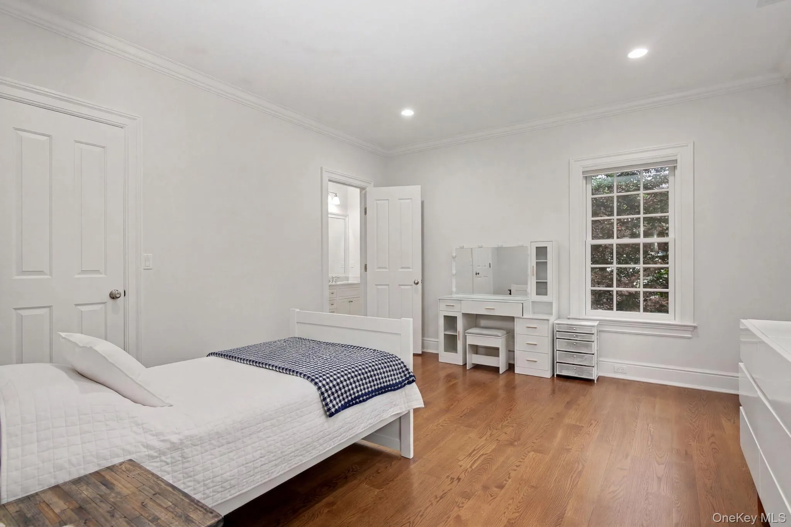
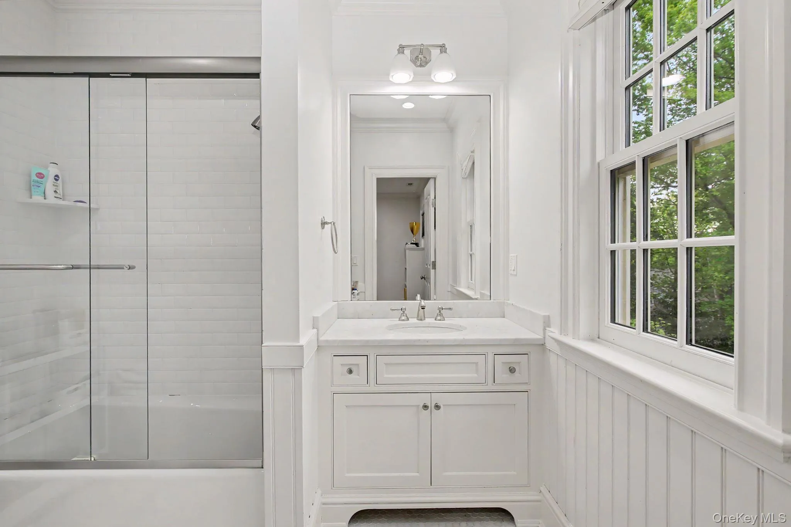
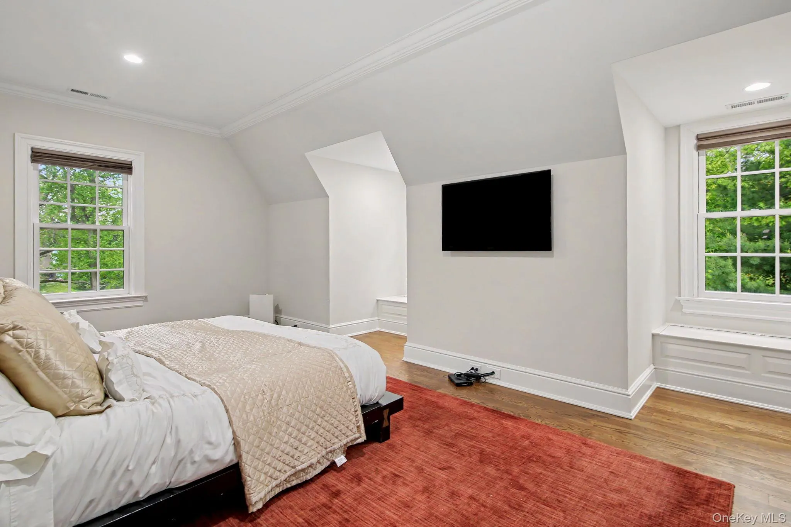
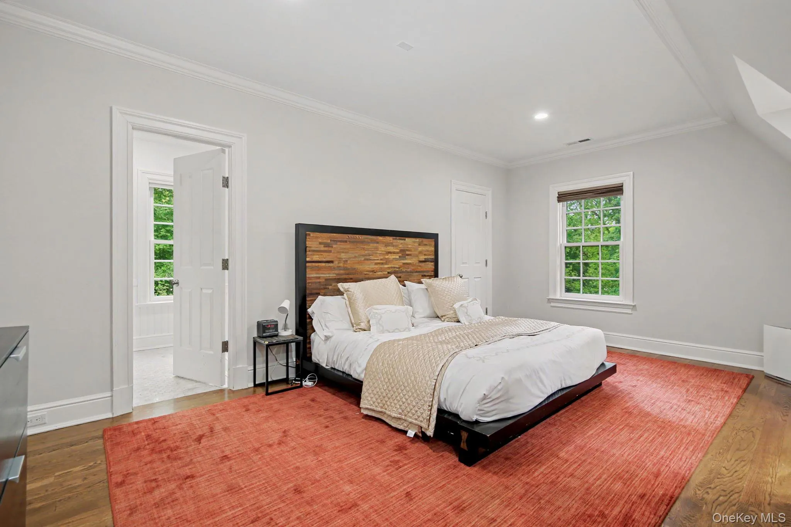
Upstairs, the primary suite serves as a luxurious retreat complete with a gas fireplace and spa-inspired bath featuring heated floors, whirlpool tub and steam shower. Four additional en suite bedrooms, sitting room and a spacious laundry room complete the second level.
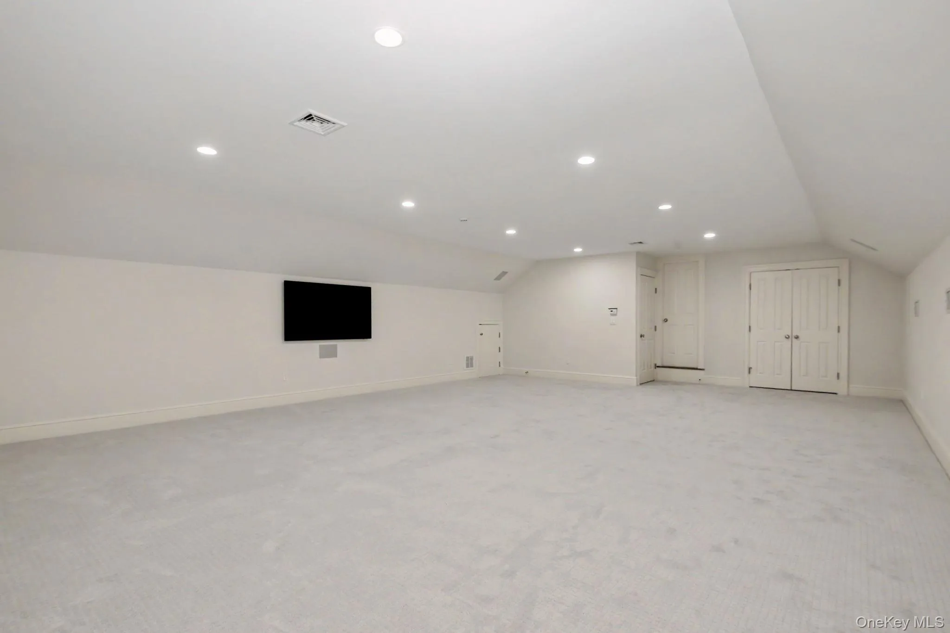
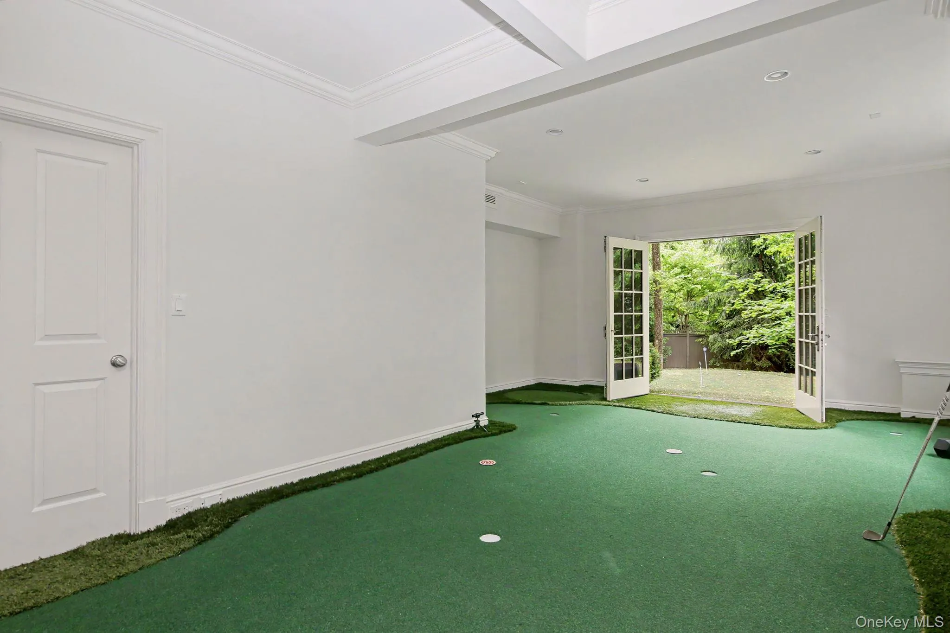
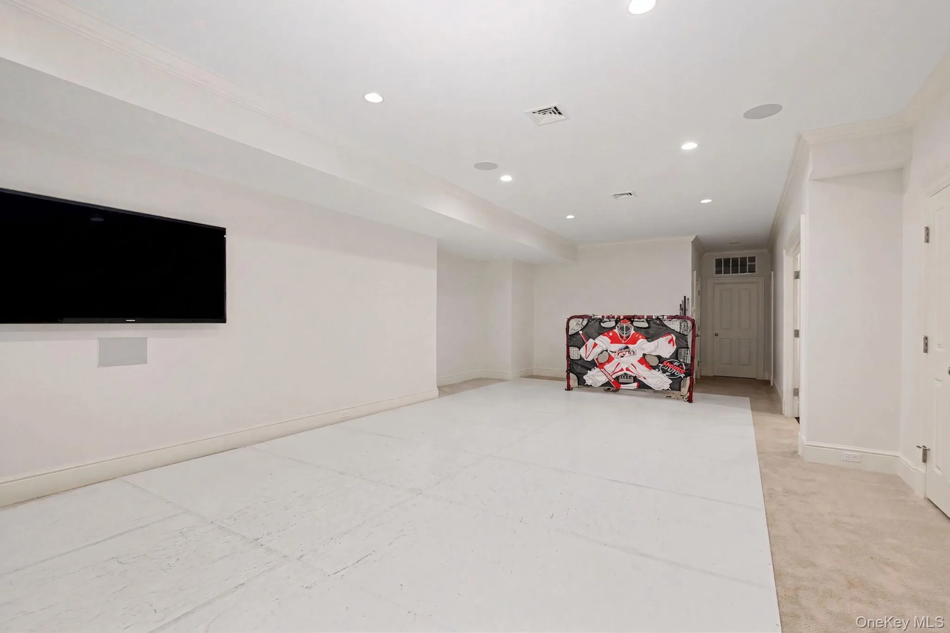
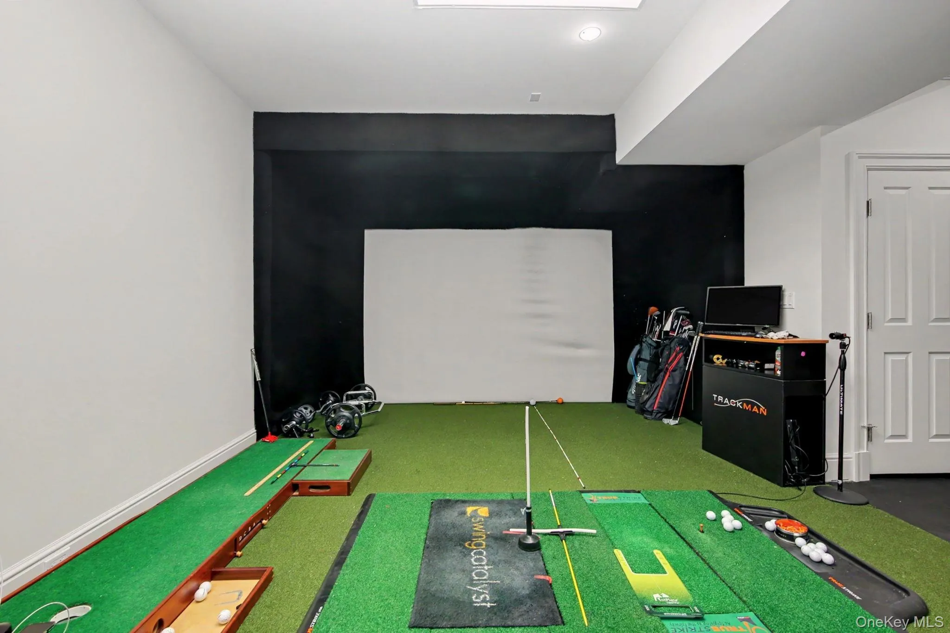
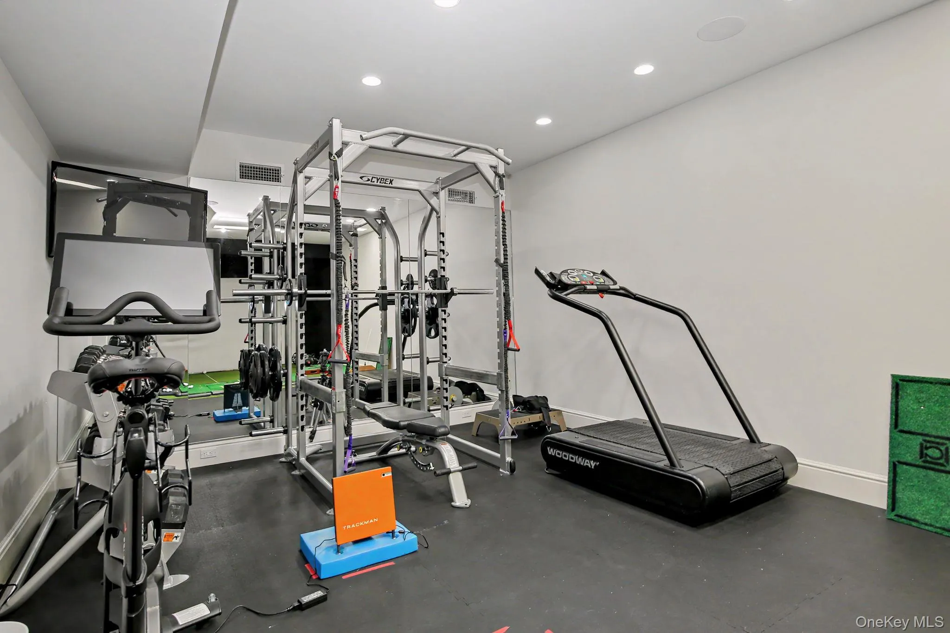
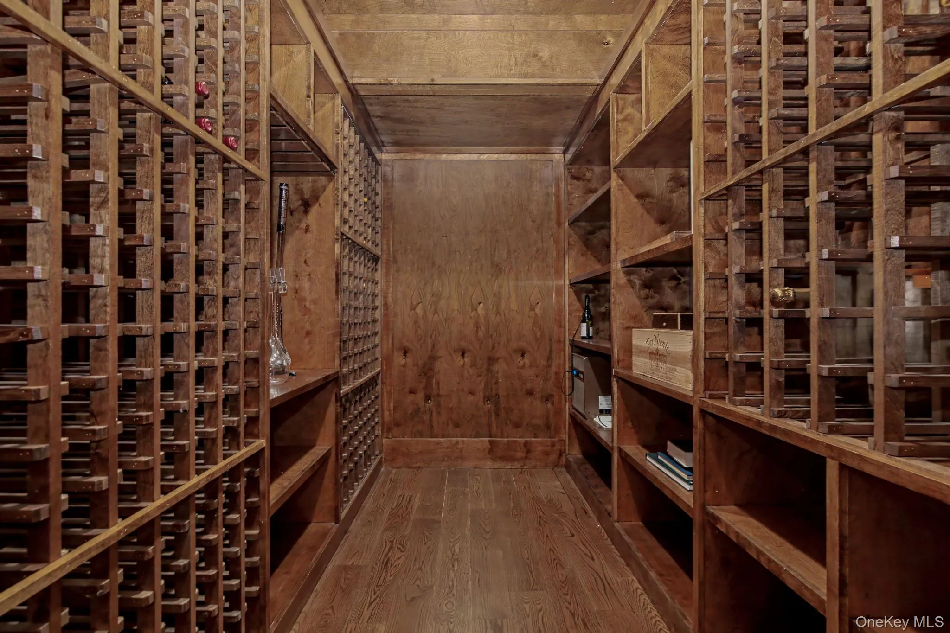
The walkout lower level introduces an entirely different dimension of living centered around recreation and wellness. Highlights include a fully equipped gym with high ceilings, golf simulator, indoor putting area, temperature-controlled wine cellar and a playroom for kids including glice for skating.
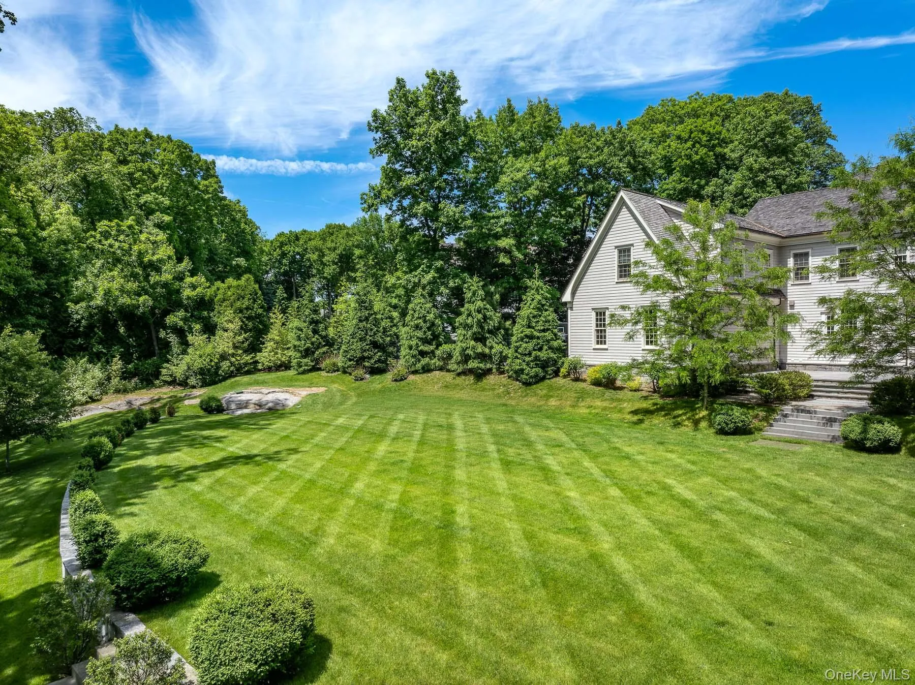
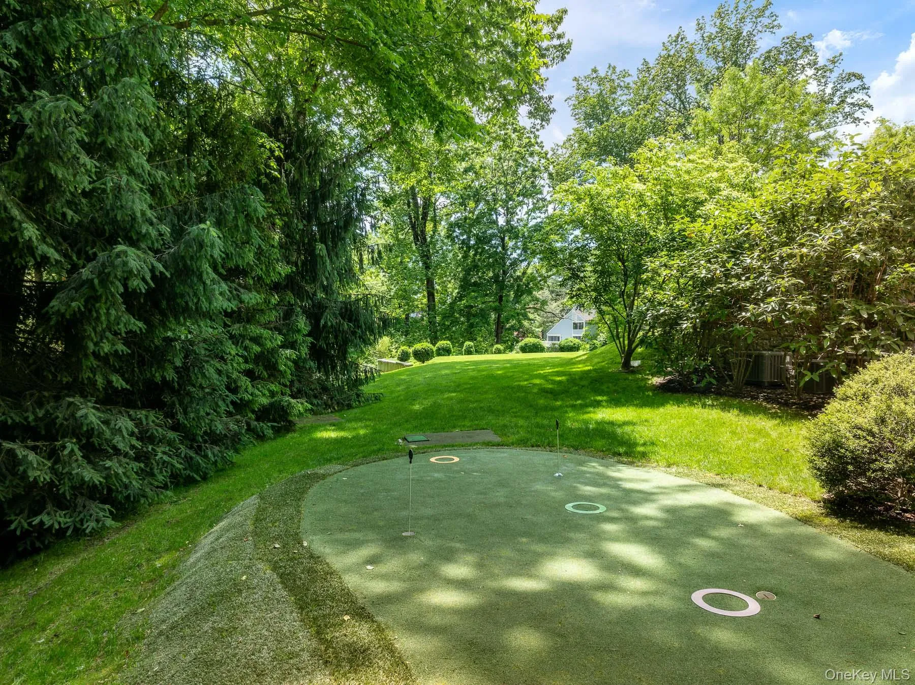
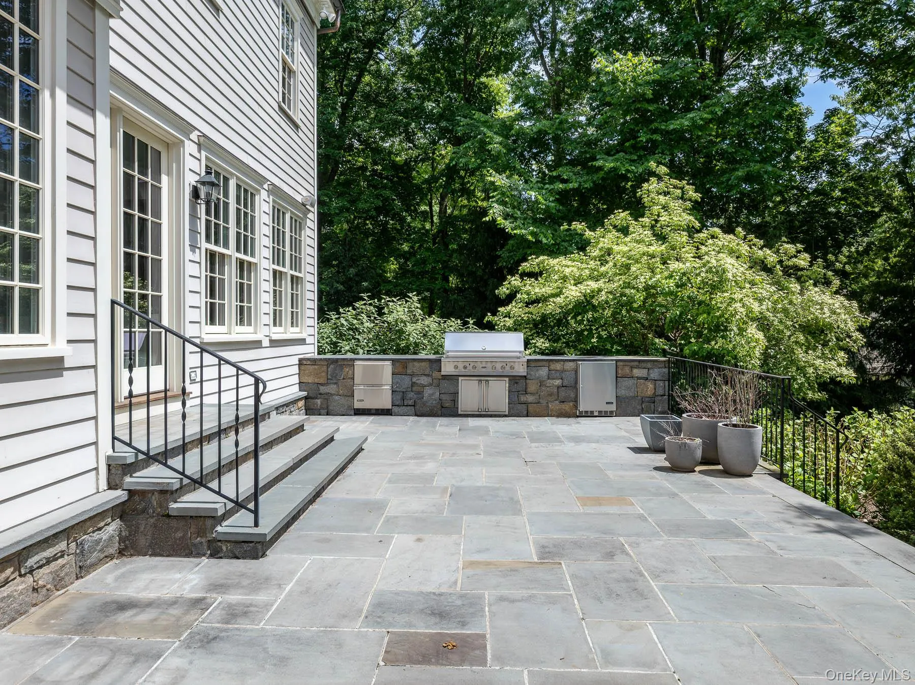
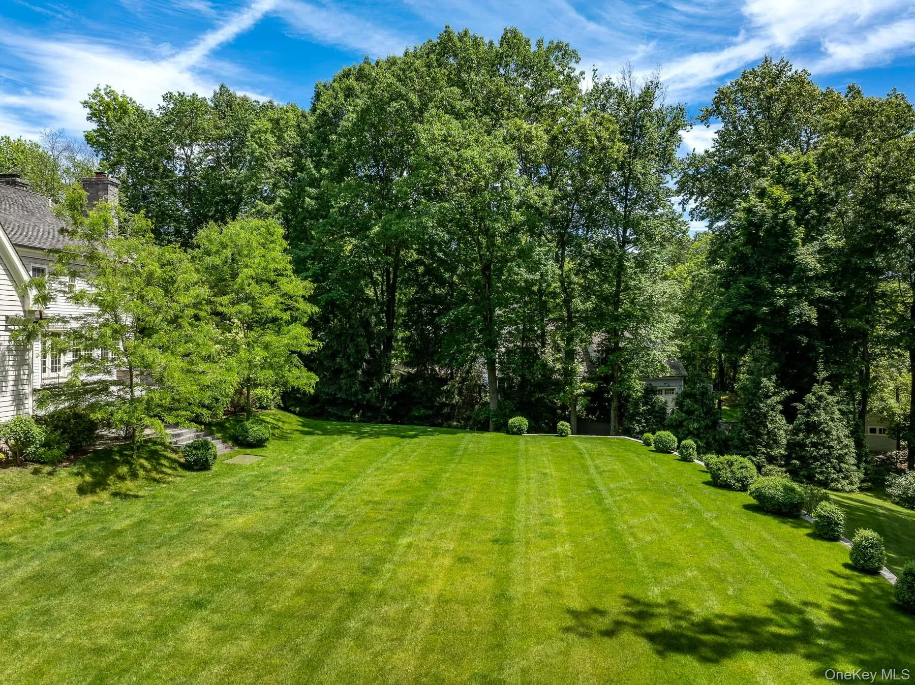
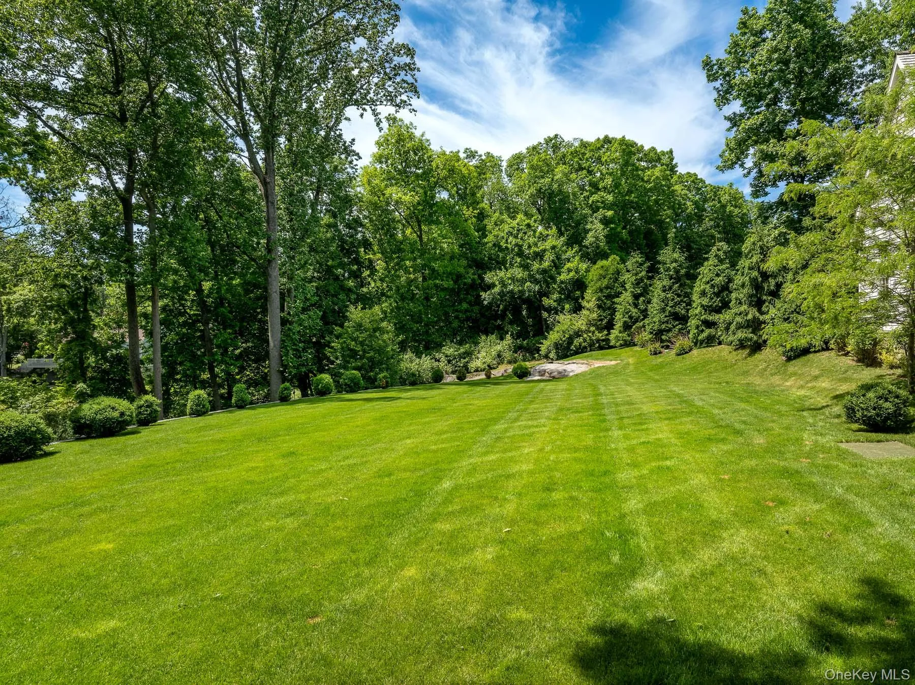
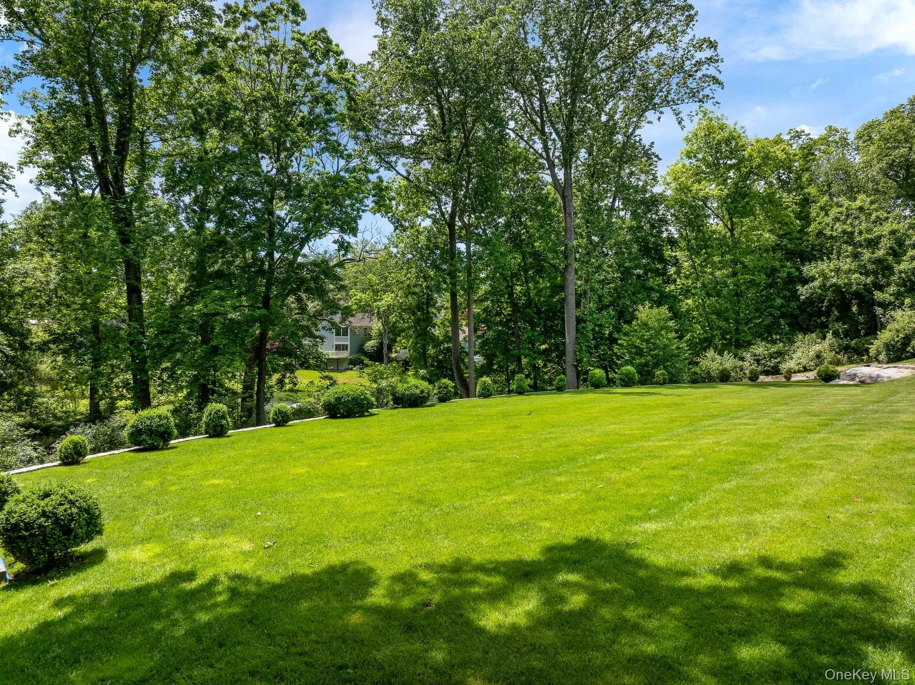
Outdoor spaces are equally impressive. Professionally designed landscaping and retaining walls by James Doyle create a private, park-like setting that fully blooms throughout the spring and summer months. The expansive flat yard is ideally suited for sports and recreation while the outdoor kitchen with grill and dual under-counter refrigerators is designed for effortless entertaining. For the golf enthusiast, an outdoor putting green is positioned off of the walkout lower level. Elevated positioning provides excellent light and privacy and enhances the home’s sense of privacy and quiet surroundings.
A distinctive offering that combines privacy, recreation and timeless comfort in one of Greenwich’s most desirable residential settings.
- Heating System:
- Forced Air, Radiant Floor
- Cooling System:
- Central Air
- Basement:
- Finished, Full
- Appliances:
- Dishwasher, Refrigerator, Stainless Steel Appliance(s), Dryer, Washer, Freezer, Tankless Water Heater, Range
- Garage Spaces:
- 3
- Interior Features:
- Eat-in Kitchen, Entrance Foyer, High Ceilings, Walk-in Closet(s), Chefs Kitchen, Double Vanity, Kitchen Island, Washer/dryer Hookup, Soaking Tub, Formal Dining, Marble Counters, Primary Bathroom, Built-in Features, Natural Woodwork
- Parking Features:
- Driveway
- Sewer:
- Public Sewer
- Spa Features:
- Bath
- Utilities:
- Natural Gas Available, Electricity Available, Natural Gas Connected
- City:
- Out Of Area
- State:
- CT
- Street:
- Stillman
- Street Number:
- 24
- Street Suffix:
- Lane
- Postal Code:
- 06831
- Floor Number:
- 0
- Longitude:
- W74° 20' 57.4''
- Latitude:
- N41° 2' 9.9''
- PostalCity:
- Call Listing Agent
- Architectural Style:
- Colonial
- Association Fee:
- $1,200
- Association Fee Frequency:
- Semi-Annually
- Association Fee Includes:
- Snow Removal
- Construction Materials:
- Clapboard
- Elementary School:
- Contact Agent
- High School:
- Contact Agent
- Agent MlsId:
- 46196
- MiddleOrJunior School:
- Call Listing Agent
- PhotosCount:
- 31
- Special Listing Conditions:
- No
- Tax Annual Amount:
- $34,807
- Water Source:
- Public
- Office MlsId:
- HOULAW40
Residential - MLS# 1004549
24 Stillman Lane, Out Of Area, CT
- Property Type :
- Residential
- Property SubType :
- Single Family Residence
- Listing Type :
- For Rent
- Listing ID :
- 1004549
- Price :
- $7,995,000
- Rooms :
- 32
- Bedrooms :
- 5
- Bathrooms :
- 5
- Half Bathrooms :
- 3
- Bathrooms Total :
- 8
- Square Footage :
- 9,716 Sqft
- Lot Area :
- 1.21 Acre
- Year Built :
- 2013
- Status :
- Active
- Listing Agent :
- Amanda P. Bates
- Listing Office :
- Houlihan Lawrence Inc.




