
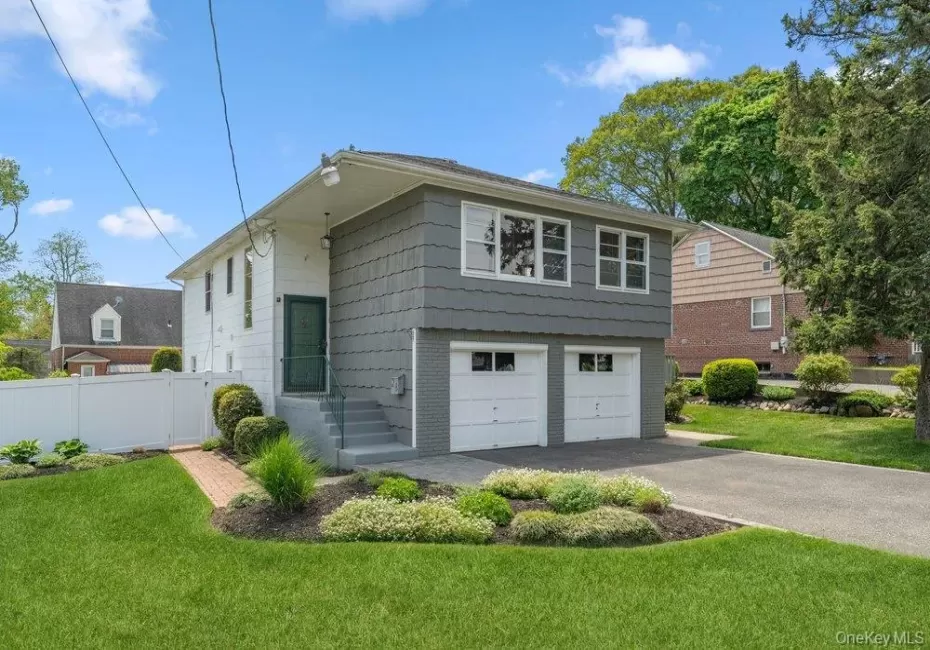
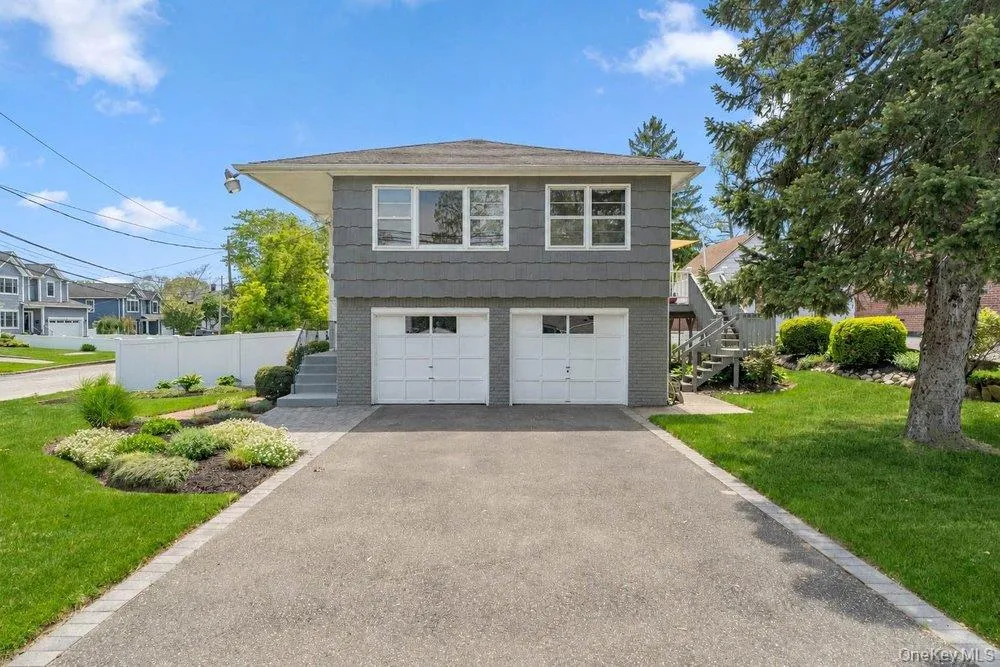
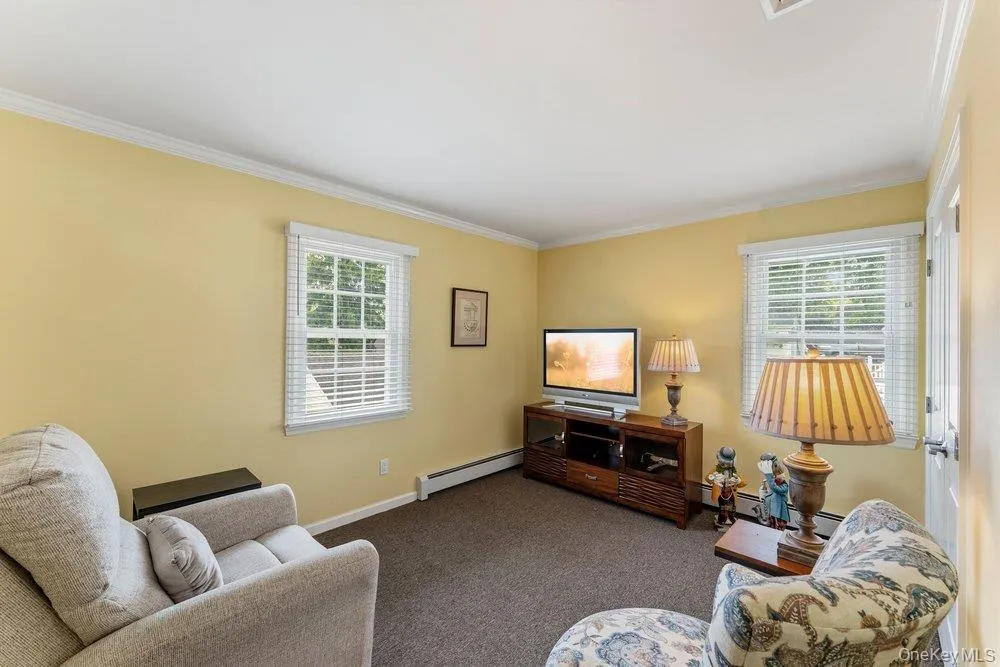
Welcome to 28 Satinwood Road, a spacious and thoughtfully updated four-bedroom, two-bath
home in the beautiful village of Bayville, offering more than 2,200 square feet of flexible living
space in an established non-flood zone neighborhood that offers access to private village
beaches, docks, pickleball, tennis courts and mooring rights. Locust Valley School District.
Plenty of restaurants, activities with close proximity to shopping-everything that makes Bayville
village living special.
Move-in ready and filled with natural light, this home combines a thoughtfully updated interior
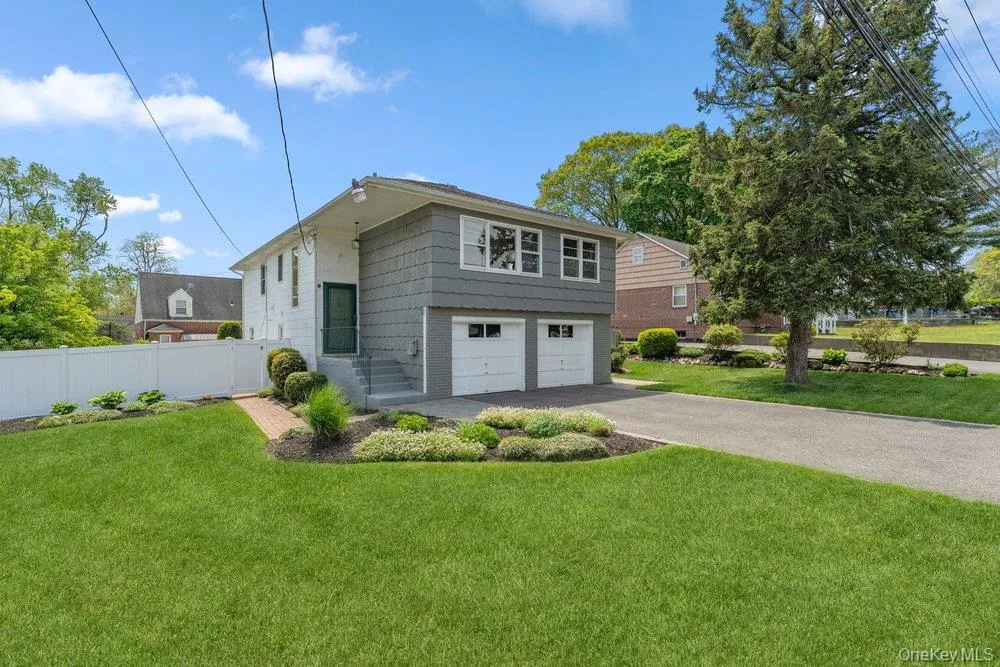
with the space, storage and practical features that are hard to find—including a two-car
garage, flexible lower-level living space, a generator with automatic transfer switch and a
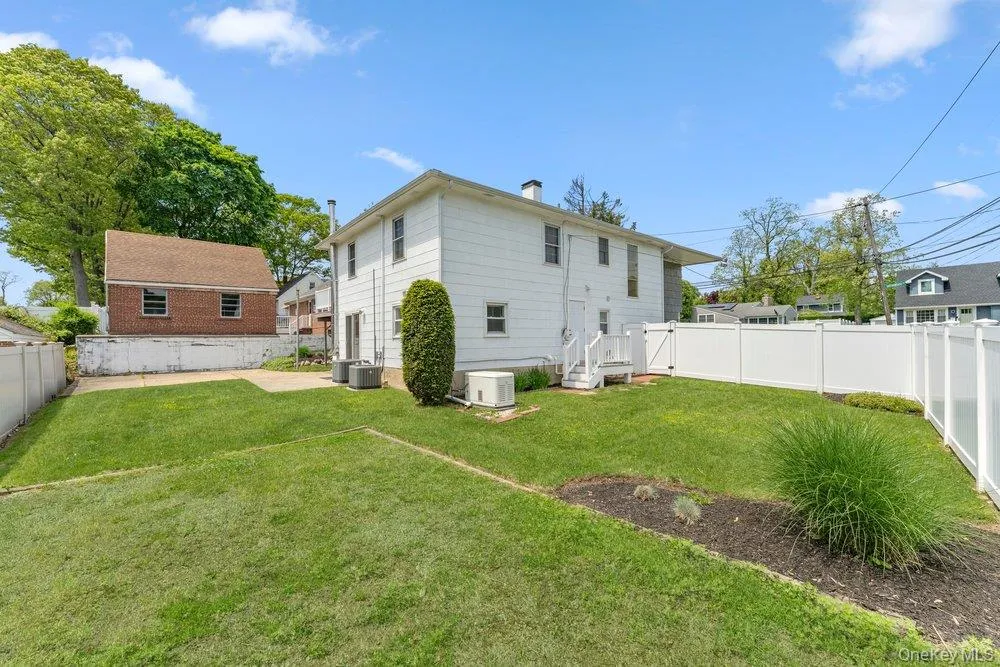
double gate at the side yard offers dedicated space for additional cars, a boat, trailer or RV.
For added convenience, washer and gas dryer hookups are located on both levels, eliminating
the need to carry laundry between floors and adding even greater flexibility to the home’s two-
level layout.
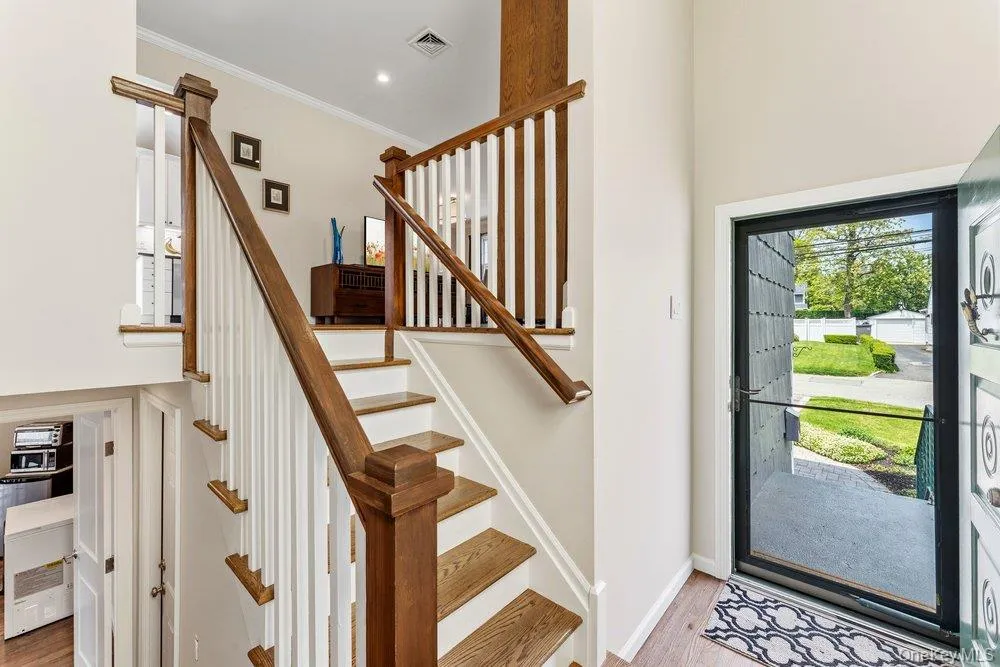
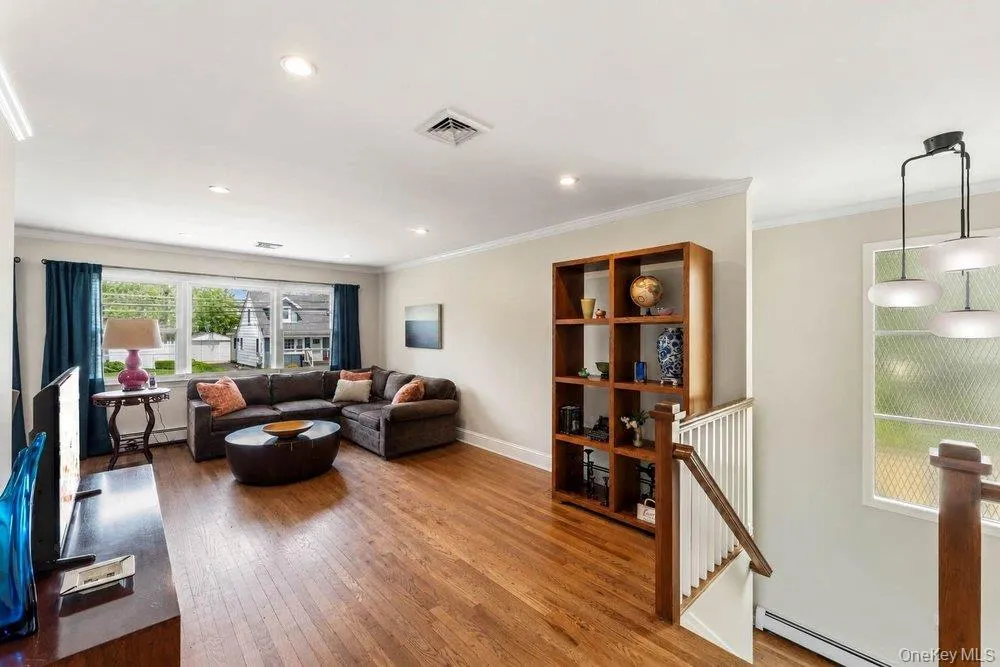
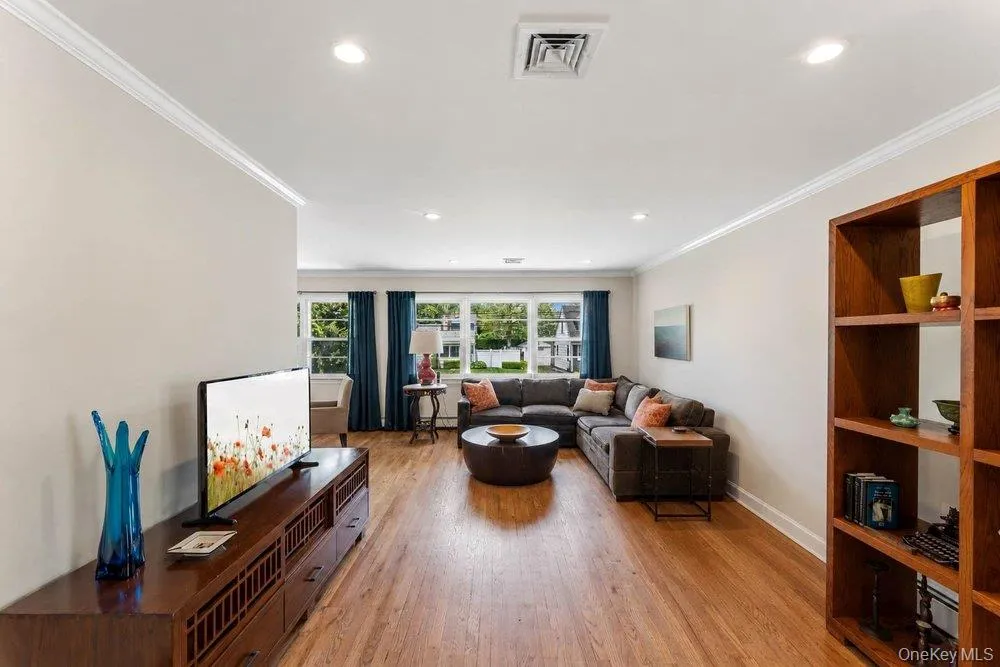
The main level welcomes you with freshly painted walls, gleaming hardwood floors and large
windows with plenty of natural light.
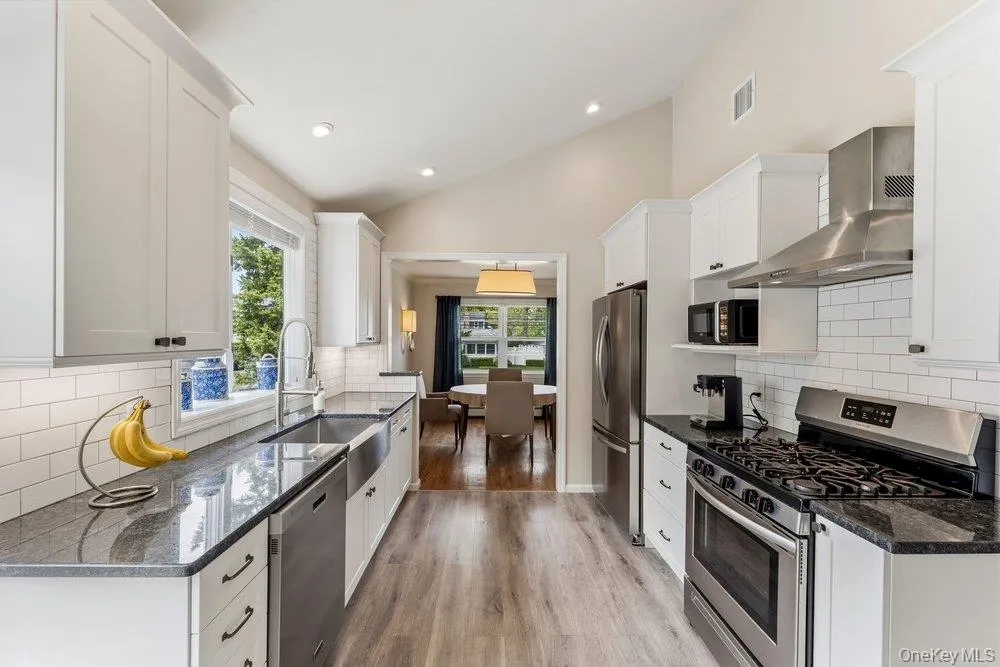
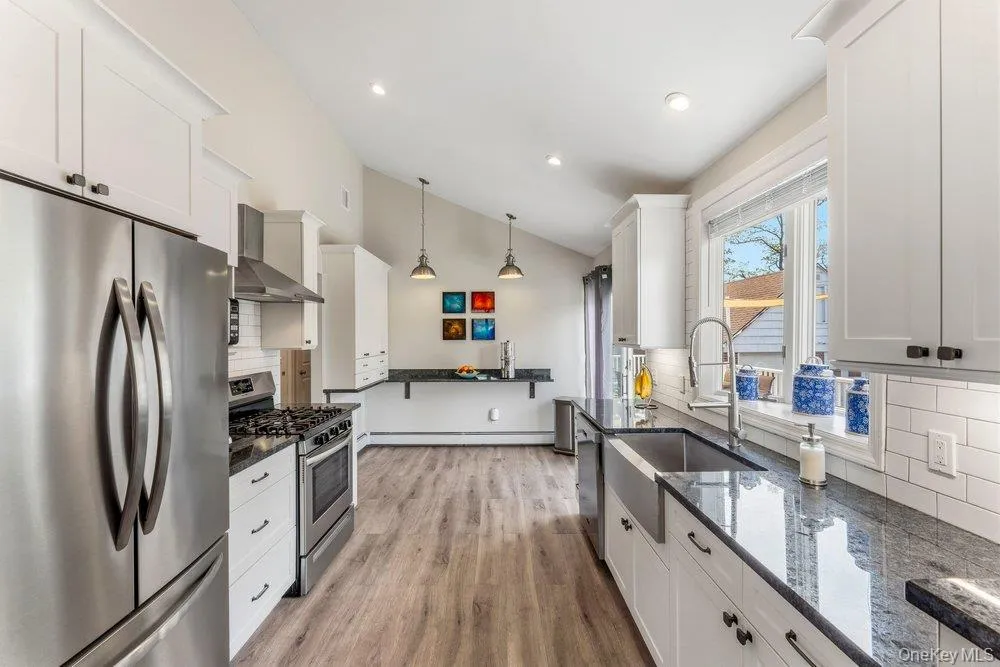
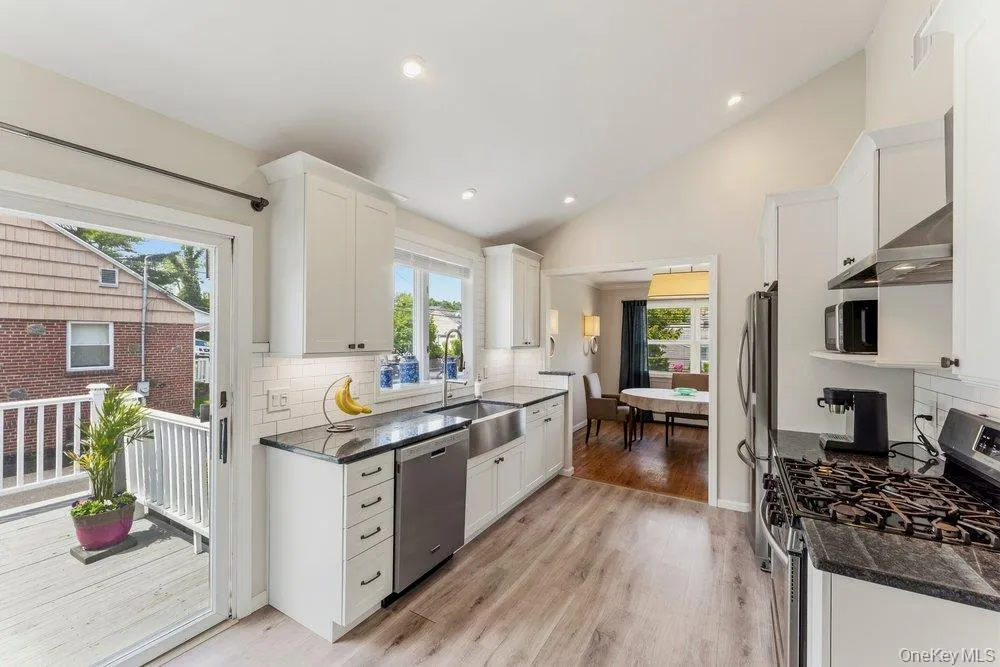
The completely remodeled kitchen features high ceilings, solid-surface countertops, a deep
stainless-steel farmhouse sink, newer appliances, soft-close cabinetry, abundant storage and
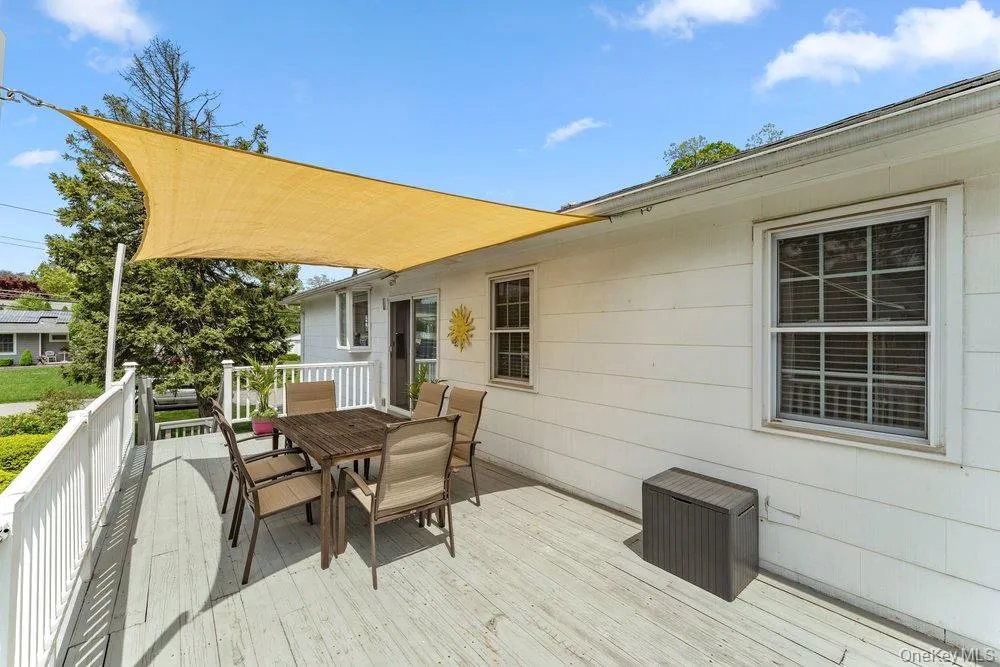
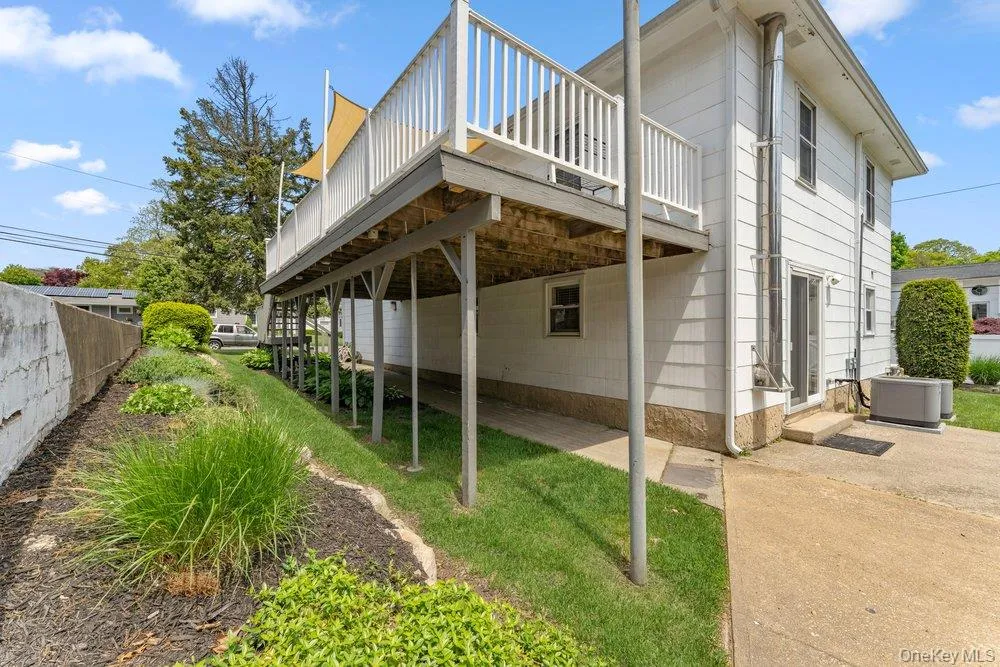
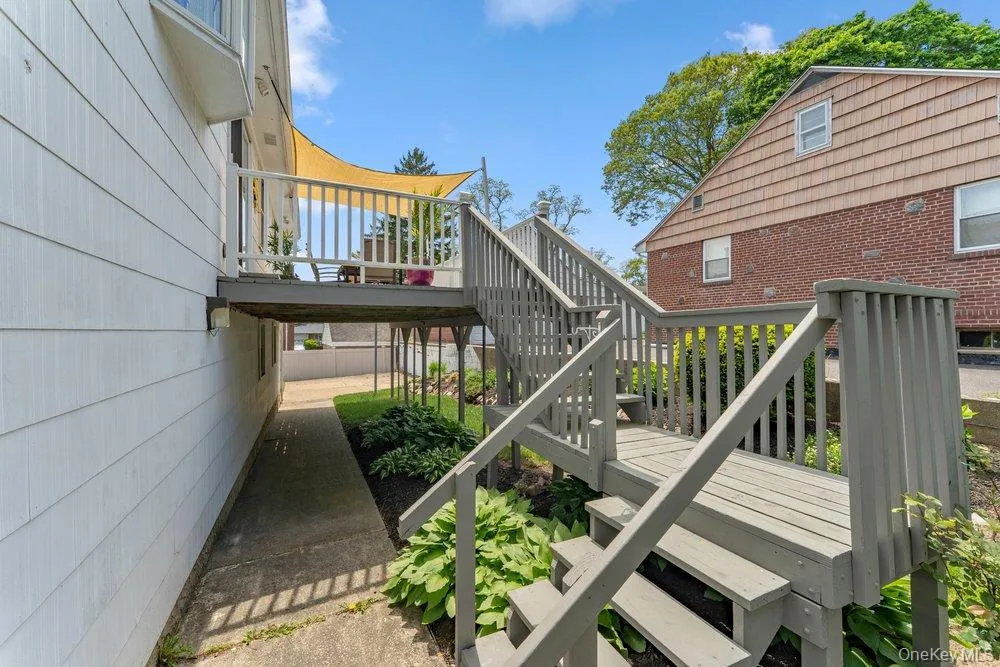
gas cooking. Sliding glass doors open directly to the large deck, creating an easy flow for
outdoor dining and entertaining.
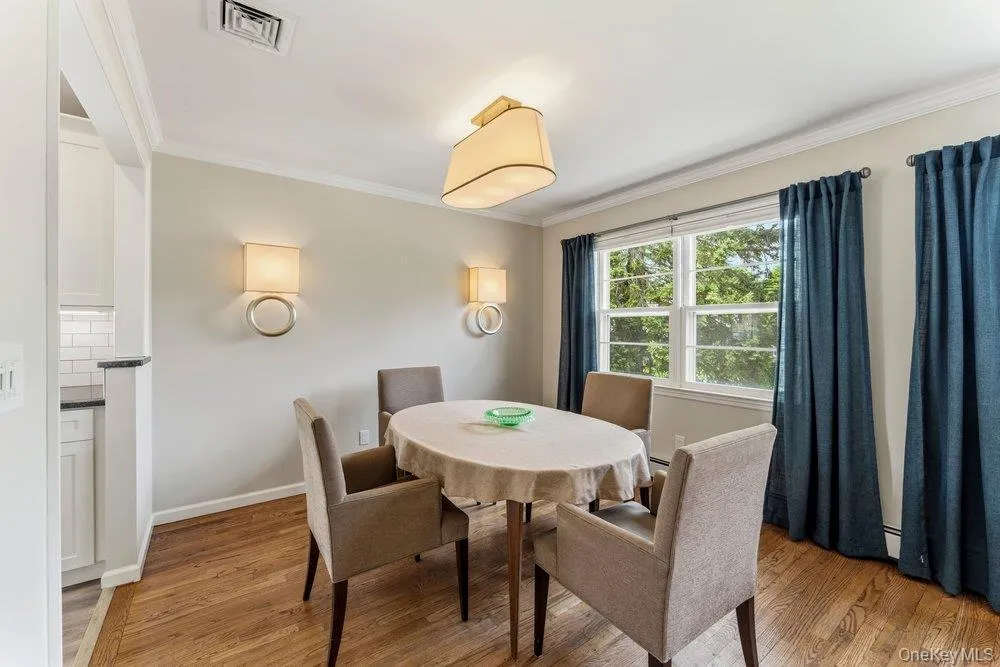
The adjoining living and dining rooms feature hardwood floors, crown molding and oversized
windows, providing a bright, comfortable gathering space. Throughout the home, thoughtful
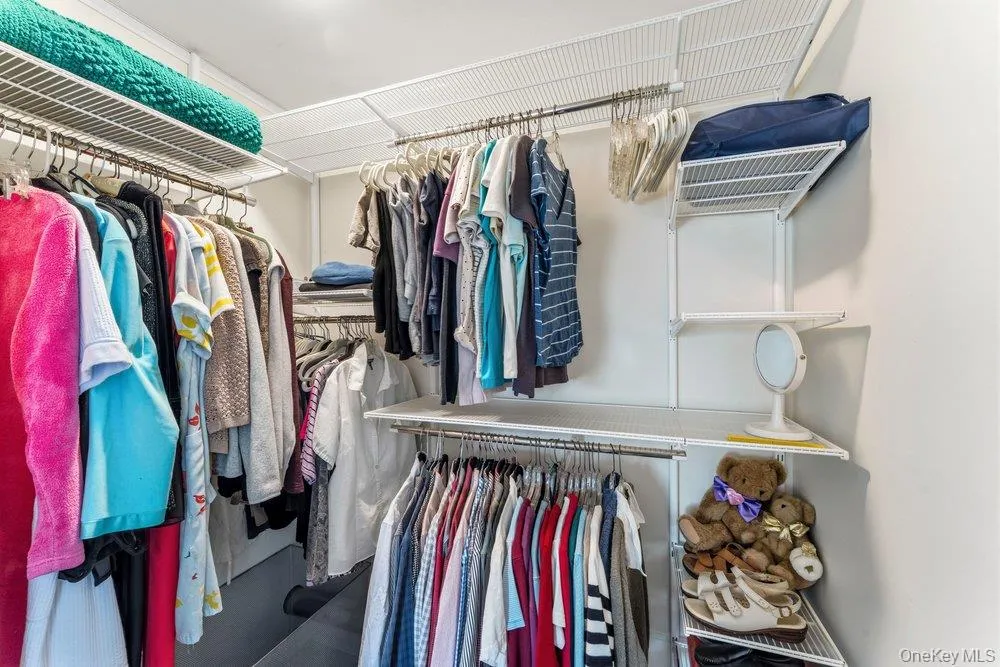
upgrades include wood-paneled doors, custom blinds, updated lighting and Elfa closet
systems.
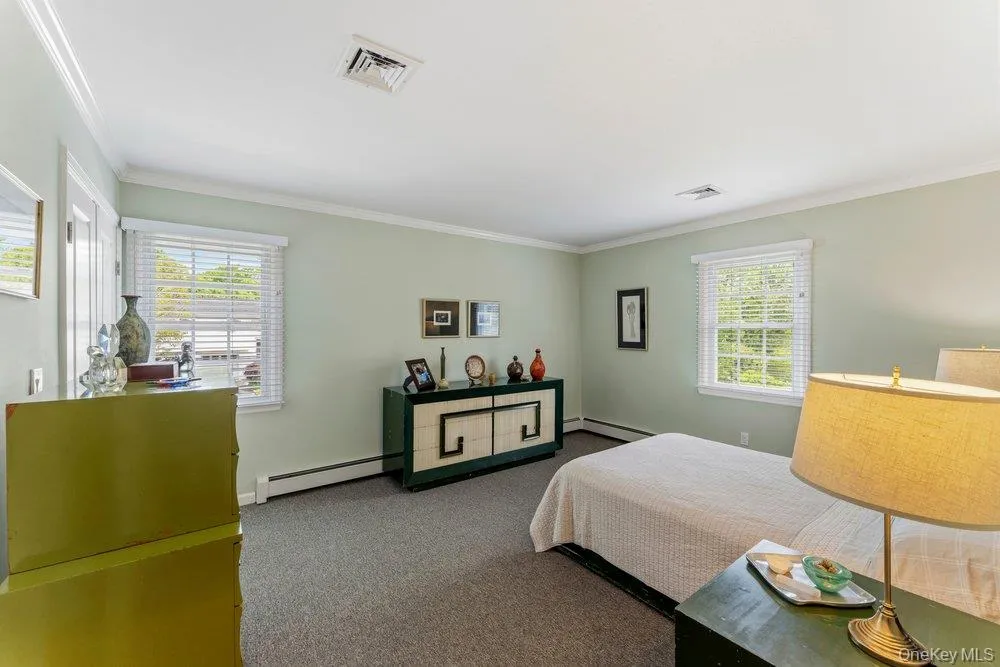
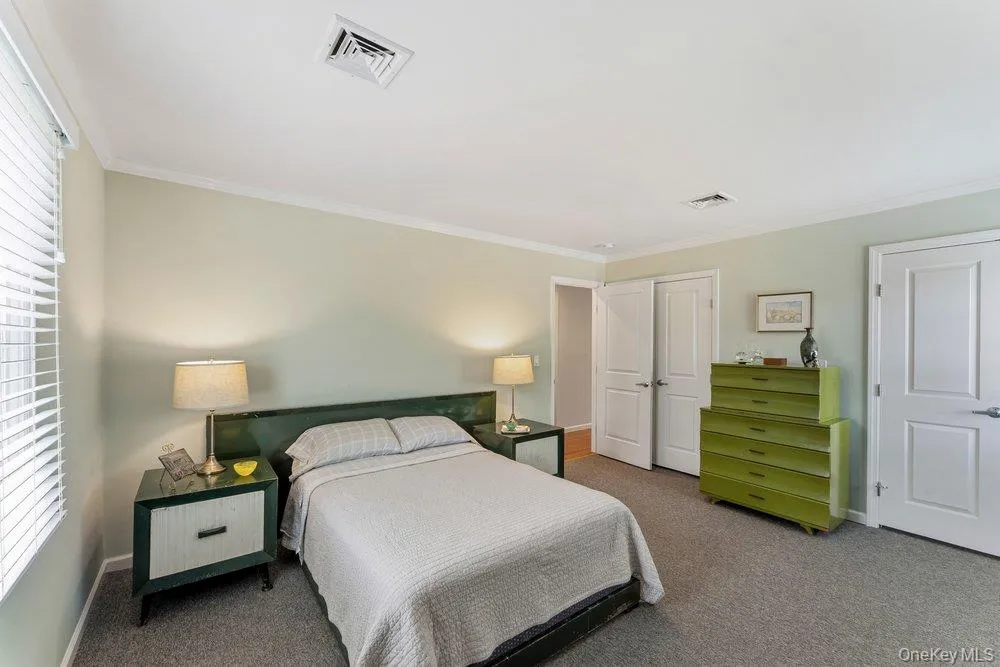
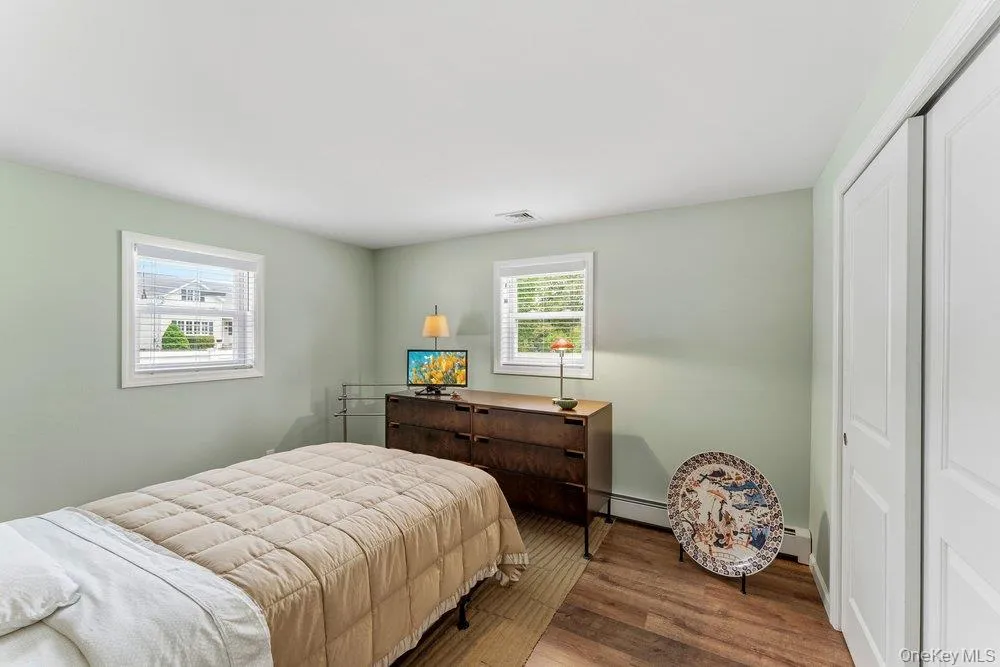
Just down the gallery style hall you’ll find three of the four bedrooms. The spacious primary
bedroom with deep double-door closets and windows on multiple walls for wonderful natural
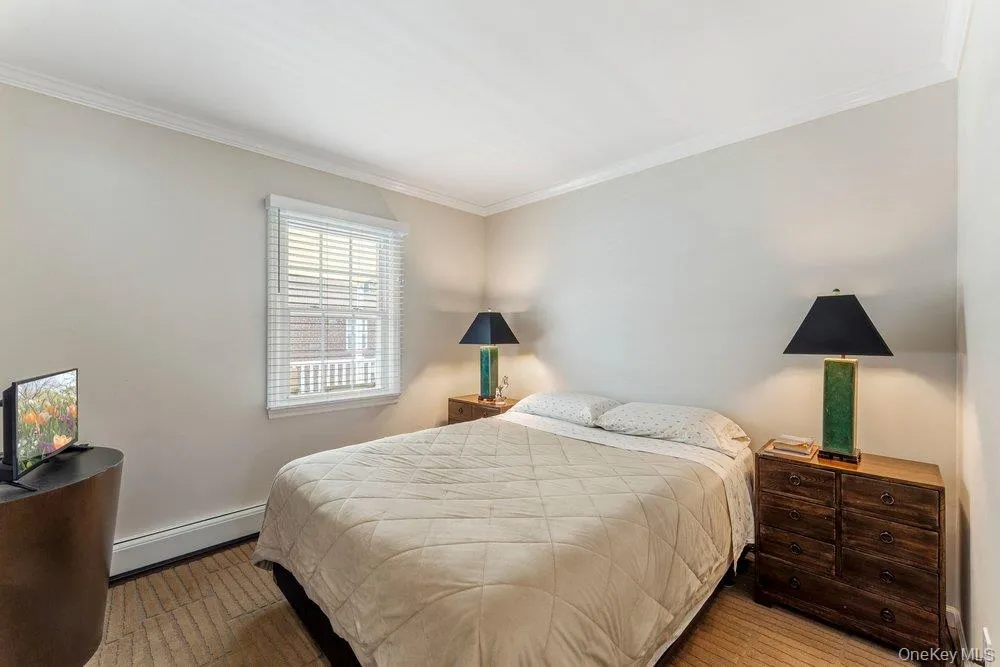
light. Two additional bedrooms comfortably accommodate queen-size beds and include
custom closet systems.
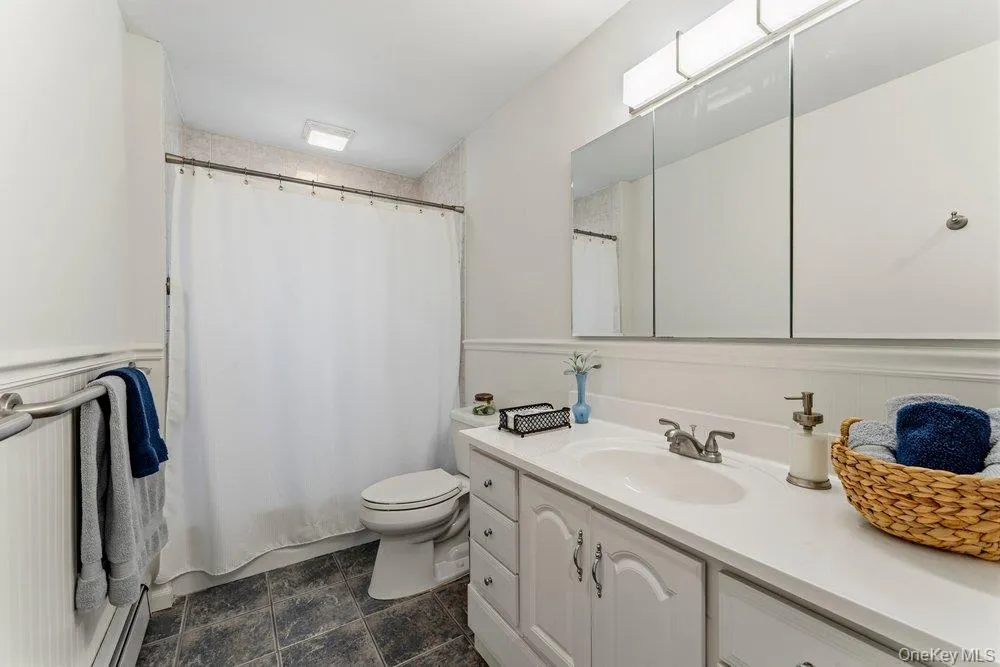
The main-level full bath offers a large vanity with storage, tub/shower combination and ceramic
tile flooring.
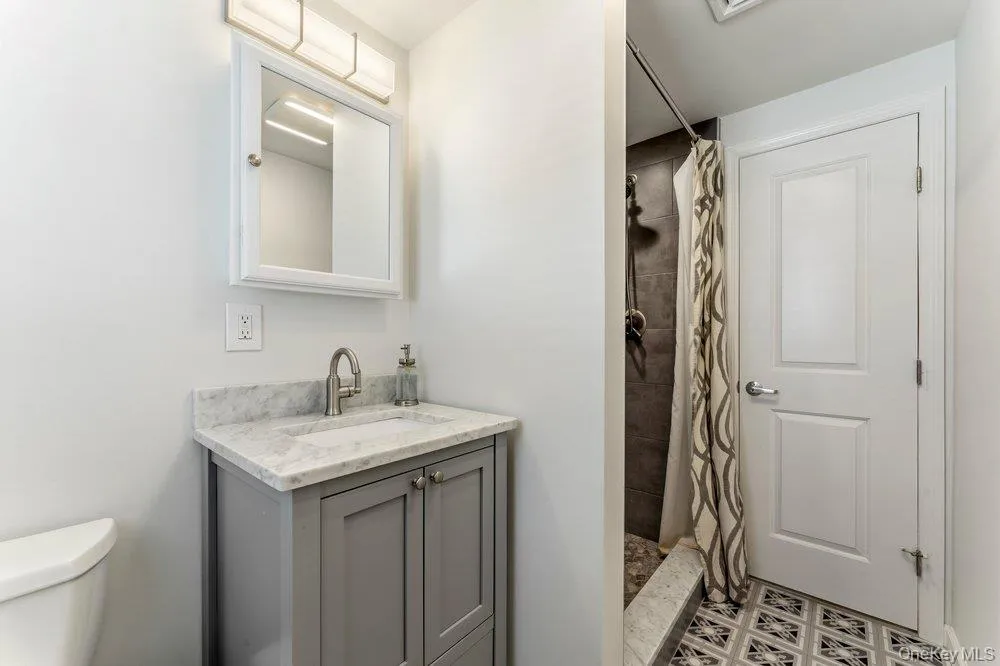
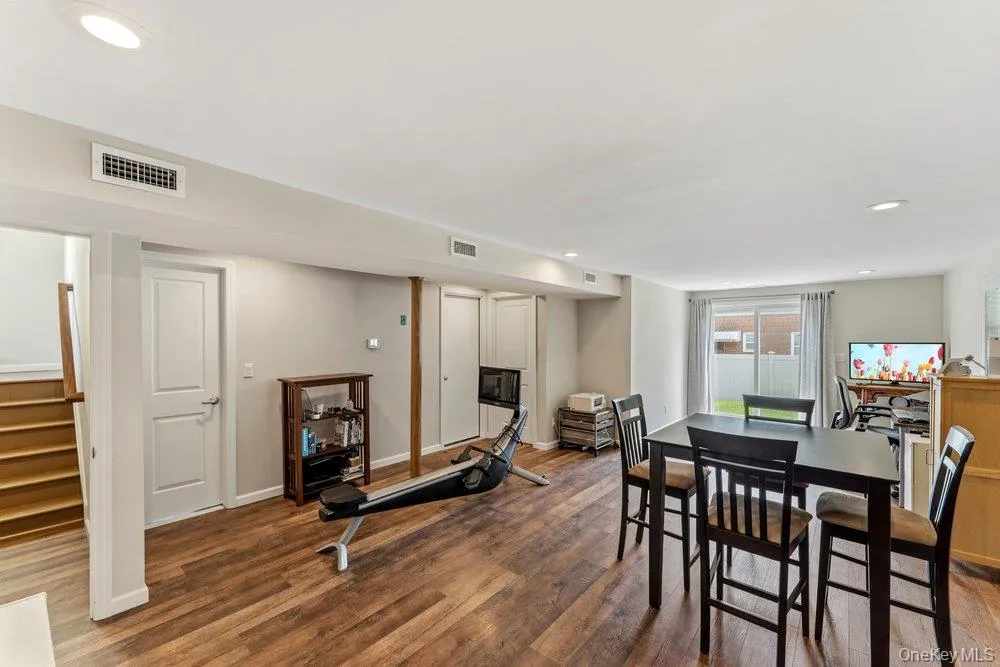
The lower level adds exceptional flexibility for today’s lifestyles. A fourth bedroom with a
custom closet system sits alongside a beautifully remodeled bath that feels like a spa retreat
with stone pebble floor shower and custom tilework. Combined with a spacious den/flex area,
separate laundry and sliding doors leading to a large sunny backyard, this level is ideal for
multigenerational living, extended-stay guests, a home office, fitness area or additional Rec space.
The two-car garage provides additional storage and workshop space. The attic, accessed by
newer pull-down stairs, provides even more storage.
Major improvements add comfort and peace of mind, including newer central air, updated
electrical, newer hot water heater and a generator with automatic transfer switch.
Move in, unpack and start enjoying life in Bayville.
- Heating System:
- Natural Gas
- Cooling System:
- Central Air
- Fence:
- Fenced
- Patio:
- Patio, Deck
- Appliances:
- Dishwasher, Refrigerator, Microwave, Stainless Steel Appliance(s), Dryer, Washer, Energy Star Qualified Appliances, Gas Water Heater, Gas Range
- Garage Spaces:
- 2
- Interior Features:
- Eat-in Kitchen, Entrance Foyer, Granite Counters, Storage, First Floor Bedroom, In-law Floorplan, Chandelier, First Floor Full Bath, Built-in Features, Breakfast Bar, Recessed Lighting, Crown Molding, Stone Counters
- Laundry Features:
- Gas Dryer Hookup, Laundry Room, Multiple Locations, Other
- Lot Features:
- Private, Level, Garden, Back Yard, Landscaped, Front Yard
- Parking Features:
- Driveway, Garage, Private, Off Street, Storage
- Sewer:
- Cesspool
- Utilities:
- Natural Gas Connected, Cable Connected, Water Connected, Electricity Connected, Phone Connected
- City:
- Oyster Bay
- State:
- NY
- Street:
- Satinwood
- Street Number:
- 28
- Street Suffix:
- Road
- Postal Code:
- 11709
- Floor Number:
- 0
- Longitude:
- W74° 25' 35''
- Latitude:
- N40° 54' 24.1''
- Directions:
- Bayville Ave to Bayville Park Blvd to Satinwood. Number 28 is the last house on the right corner of King Road.
- PostalCity:
- Bayville
- Architectural Style:
- Raised Ranch, Hi Ranch, Split Ranch
- Construction Materials:
- Frame
- Elementary School:
- Bayville Elementary School
- High School:
- Locust Valley High School
- Levels:
- Two
- Agent MlsId:
- 191520
- MiddleOrJunior School:
- Locust Valley Middle School
- PhotosCount:
- 23
- Special Listing Conditions:
- No
- Tax Annual Amount:
- $10,998
- Water Source:
- Public
- Office MlsId:
- SPH06
Residential - MLS# 1001116
28 Satinwood Road, Oyster Bay, NY
- Property Type :
- Residential
- Property SubType :
- Single Family Residence
- Listing Type :
- For Rent
- Listing ID :
- 1001116
- Price :
- $924,000
- Rooms :
- 9
- Bedrooms :
- 4
- Bathrooms :
- 2
- Bathrooms Total :
- 2
- Square Footage :
- 2,211 Sqft
- Building Area :
- 2,211 Sqft
- Lot Area :
- 0.16 Acre
- Year Built :
- 1967
- Status :
- Active
- Listing Agent :
- Heather E. Hotine
- Listing Office :
- Signature Premier Properties




