
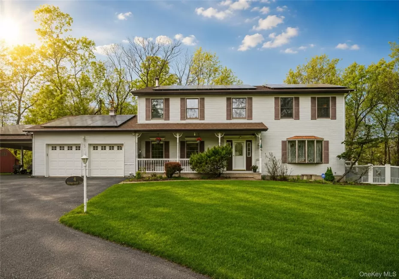
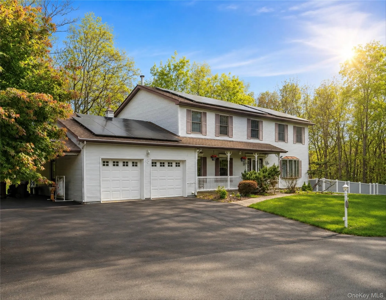
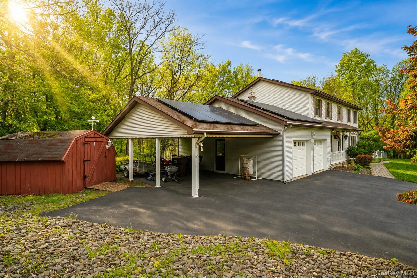
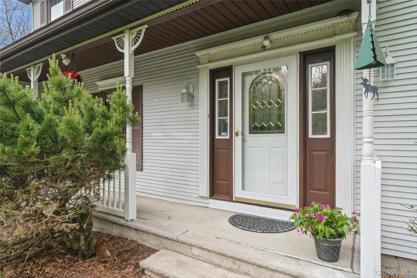
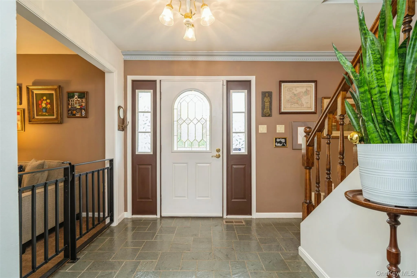
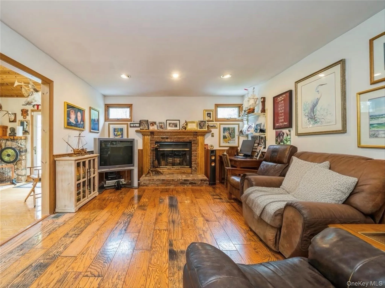
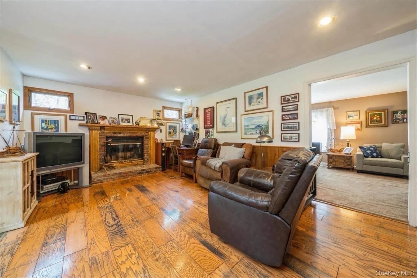
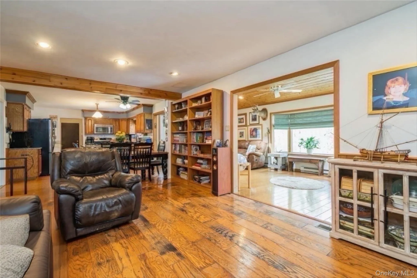
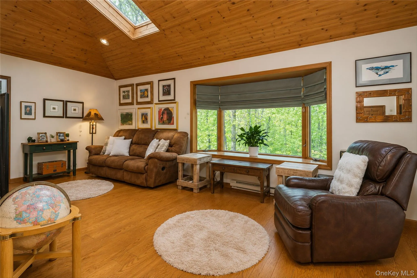
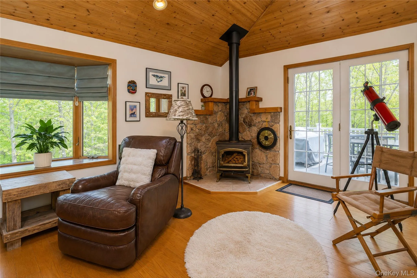
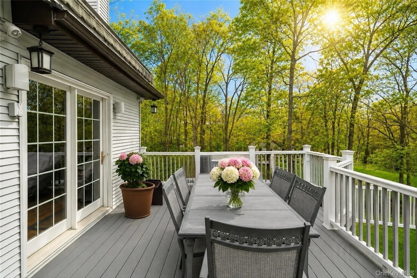
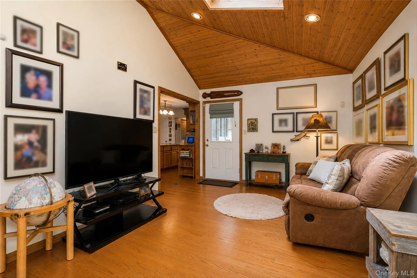
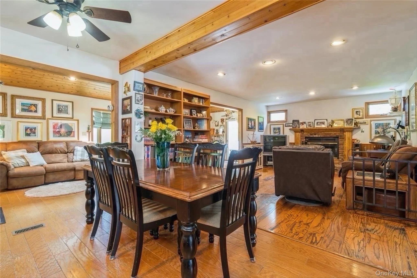
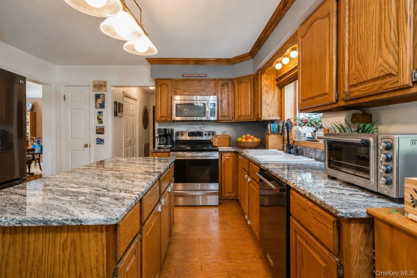
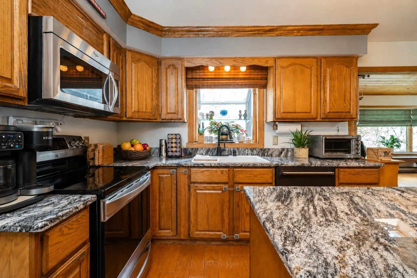
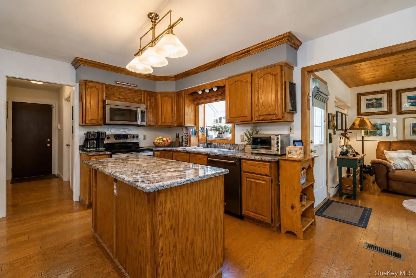
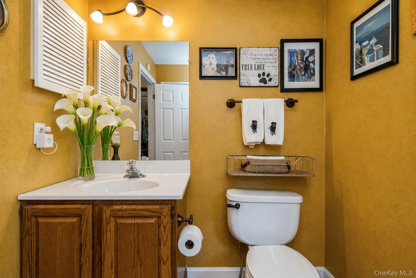
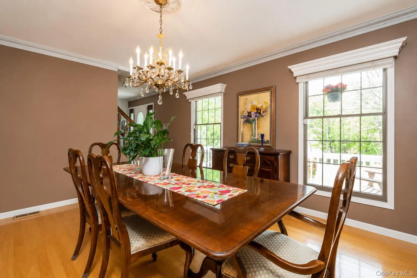
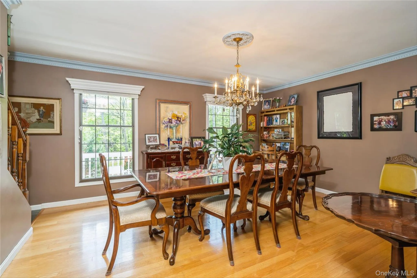
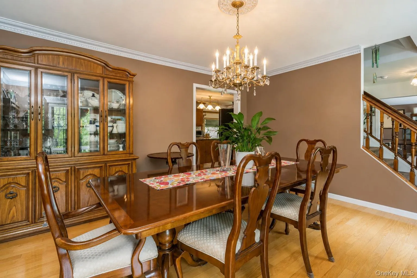
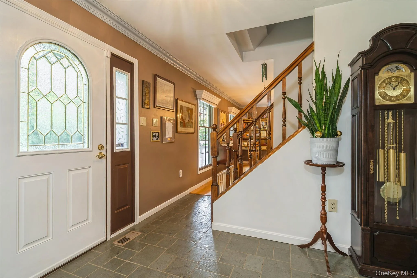
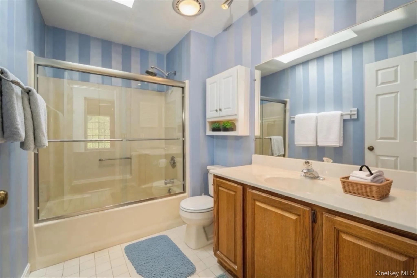
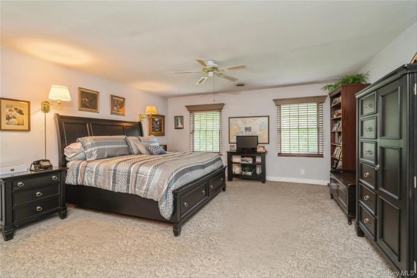
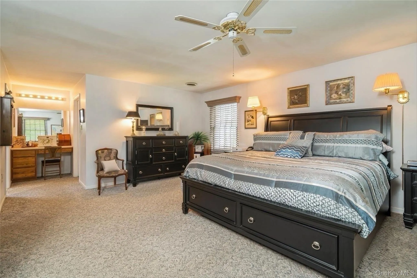
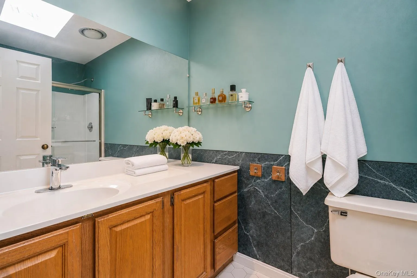
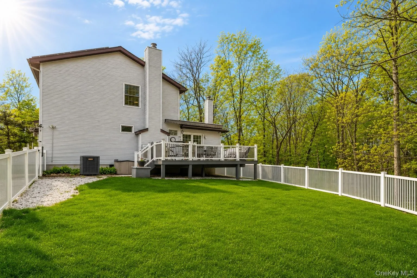
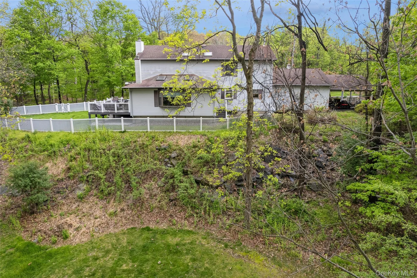
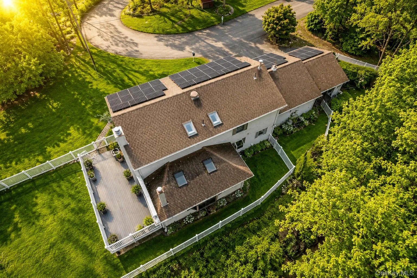
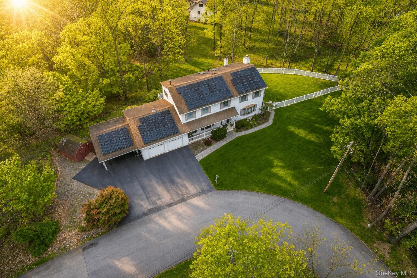
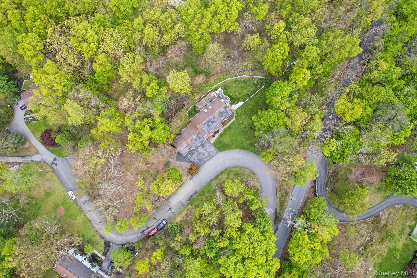
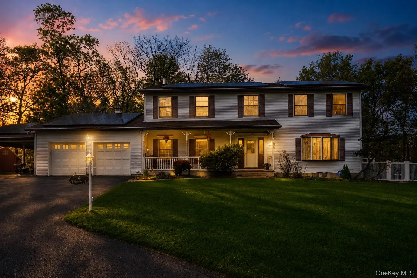
“Home is more than a place…it’s where life happens.” Imagine starting your mornings with coffee on the deck, hosting friends for summer BBQs, cozying up by the fire on snowy evenings, and ending the day beneath a sky full of stars. Welcome to a home that offers the perfect blend of comfort, character, and lifestyle. Set on over an acre of beautifully landscaped, park-like property in the highly sought-after Village of Warwick, this impressive Center Hall Colonial delivers the privacy and space today’s buyers crave while keeping you close to everything that makes Warwick such a special place to call home. Featuring 4 spacious bedrooms and 2.5 baths, this home offers a warm and inviting layout designed for both everyday living and effortless entertaining. Hardwood flooring spans the main level, while multiple gathering spaces provide room to relax, work, play, and connect. At the heart of the home, you’ll find timeless charm with a wood-burning fireplace, wood-burning pot belly stove, and unique architectural details that create a cozy atmosphere year round. The sun filled “Great Room” addition features skylights, soaring natural light, and its own dedicated heating and cooling system, making it the perfect flex space for a media room, home office, gym, playroom, or creative studio. Need more space? The full basement with exceptionally high ceilings offers endless potential for future finishing, recreation, storage, or workshop space. Outside, enjoy your own private retreat with expansive front and rear lawns, mature trees, Trex decking, fenced yard space, and a custom 2 car garage with additional carport! Additional features include central air, water softener system, whole house attic fan and ventilator, and a meticulously maintained well system. Beyond the property itself, you’ll love the Warwick lifestyle. Spend weekends exploring wineries, breweries, orchards, hiking trails, golf courses, farmers markets, boutique shops, and award-winning restaurants. From apple-picking season and summer concerts to holiday celebrations and community events, Warwick offers the perfect balance of small-town charm and modern Hudson Valley living! All within commuting distance of NYC & NJ. If you’ve been searching for a home that offers space to grow, room to entertain, and a lifestyle you’ll love coming home to, this may be the one! Call today to schedule a private showing.
- Heating System:
- Oil
- Cooling System:
- Central Air
- Basement:
- Full, Unfinished
- Fence:
- Back Yard, Fenced
- Patio:
- Deck
- Appliances:
- Dishwasher, Oven, Refrigerator, Microwave, Stainless Steel Appliance(s), Dryer, Washer, Electric Range, Water Softener Owned
- Fireplace Features:
- Wood Burning Stove, Wood Burning
- Fireplaces Total:
- 2
- Flooring:
- Hardwood, Carpet, Other
- Garage Spaces:
- 2
- Interior Features:
- Eat-in Kitchen, Entrance Foyer, Open Kitchen, Open Floorplan, High Ceilings, Pantry, Storage, Kitchen Island, Walk Through Kitchen, Washer/dryer Hookup, Formal Dining, Primary Bathroom, Ceiling Fan(s), Recessed Lighting, Crown Molding, Stone Counters
- Parking Features:
- Driveway, Garage, Carport
- Sewer:
- Septic Tank
- Utilities:
- Cable Available, Electricity Connected
- City:
- Warwick (town)
- State:
- NY
- Street:
- Distillery
- Street Number:
- 4
- Street Suffix:
- Glen
- Postal Code:
- 10990
- Floor Number:
- 0
- Longitude:
- W75° 37' 13.5''
- Latitude:
- N41° 17' 0.1''
- Directions:
- Turn onto Colonial Ave - turn at Maple Ave - turn onto Grand St - turn right onto Distillery Rd - slight left onto Distillery Glen - to #4 - 1st house up the hill
- PostalCity:
- Warwick
- Architectural Style:
- Colonial
- Elementary School:
- Sanfordville Elementary School
- High School:
- Warwick Valley High School
- Levels:
- Two
- Agent MlsId:
- KEY30611
- MiddleOrJunior School:
- Warwick Valley Middle School
- PhotosCount:
- 31
- Special Listing Conditions:
- No
- Tax Annual Amount:
- $13,898
- VirtualTour URL:
- https://studios.ingagere.com/4-Distillery-Glen-1/idx
- Water Source:
- Well
- Office MlsId:
- KEYPORTRR
- Carport Spaces:
- 2
Residential - MLS# 1000203
4 Distillery Glen, Warwick (town), NY
- Property Type :
- Residential
- Property SubType :
- Single Family Residence
- Listing Type :
- For Rent
- Listing ID :
- 1000203
- Price :
- $724,895
- Rooms :
- 9
- Bedrooms :
- 4
- Bathrooms :
- 2
- Half Bathrooms :
- 1
- Bathrooms Total :
- 3
- Square Footage :
- 2,928 Sqft
- Lot Area :
- 1.40 Acre
- Year Built :
- 1986
- Status :
- Active
- Listing Agent :
- Shari Porter
- Listing Office :
- Porter Realty Boutique




