
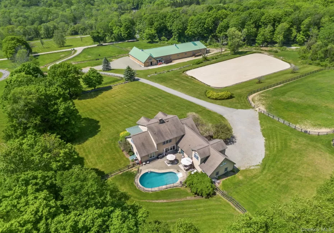

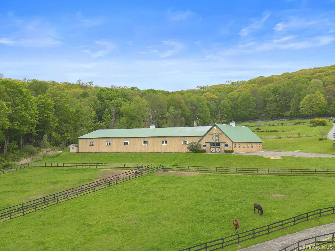
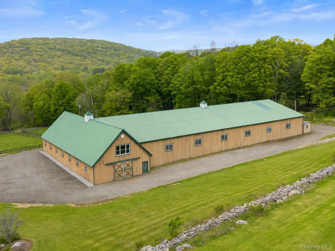
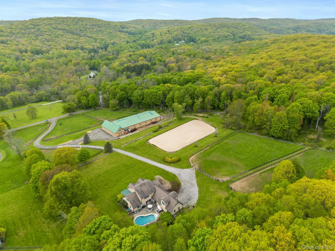
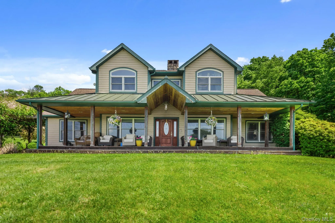
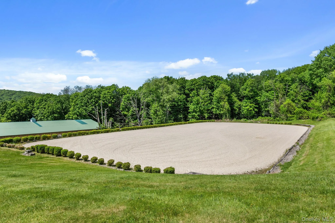
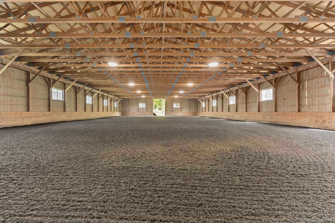
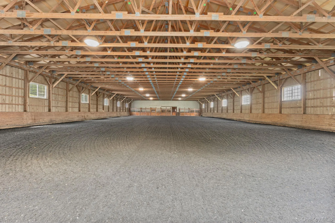
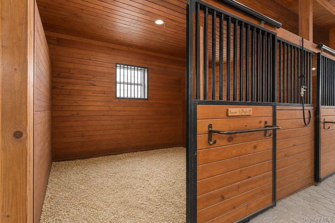
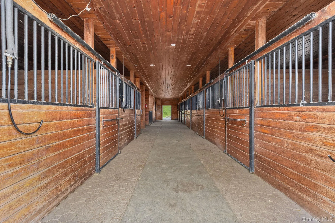
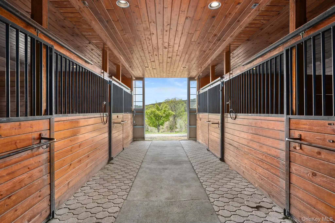
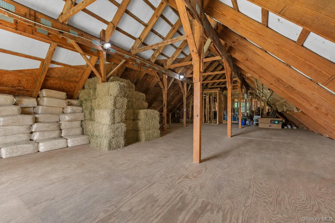
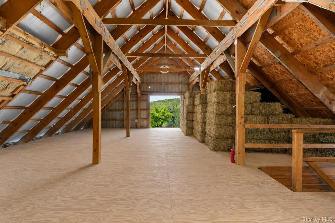
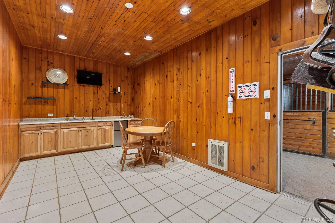
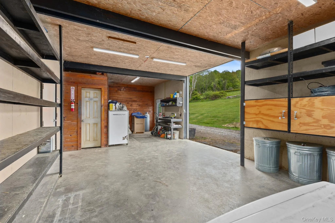
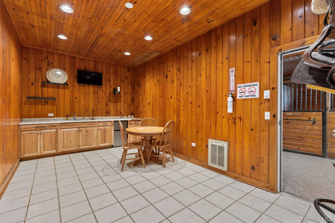
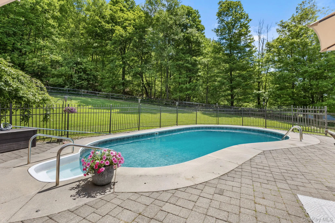
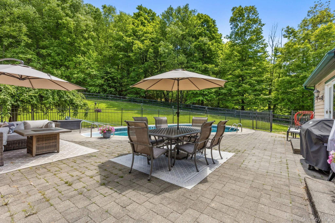
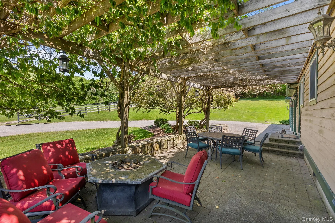
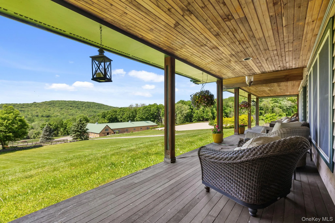
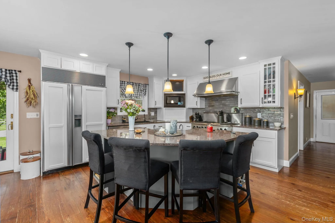
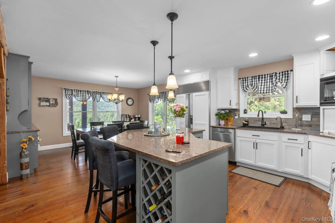
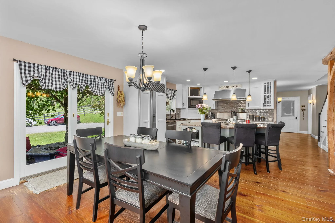
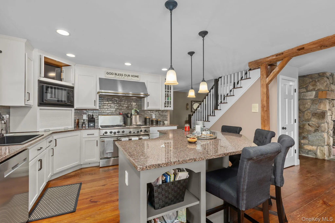
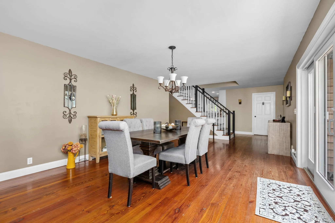
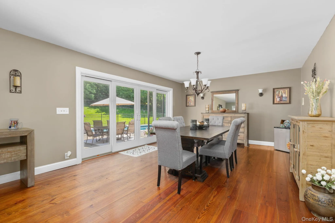
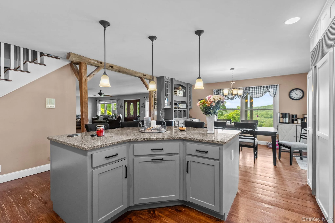
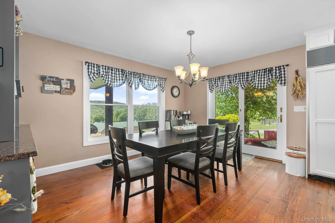
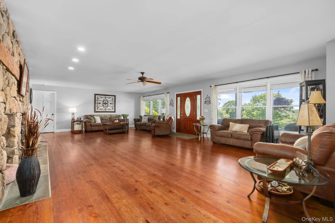
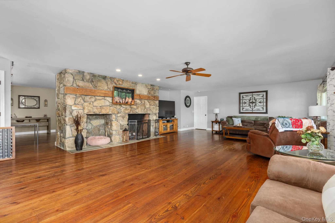
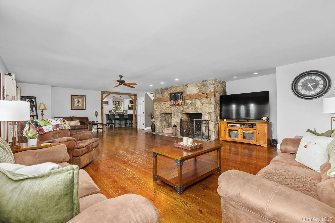
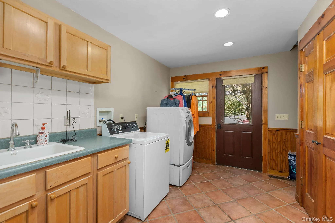
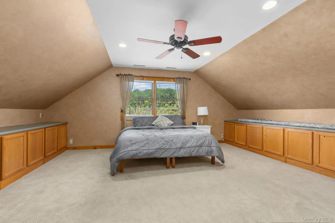
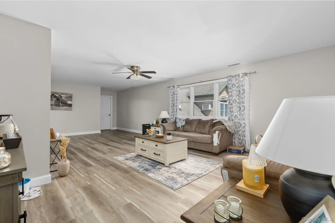
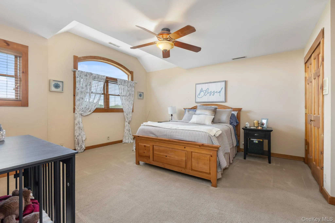
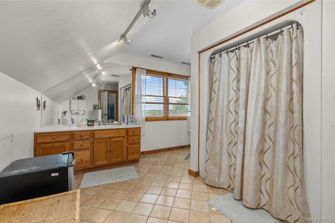
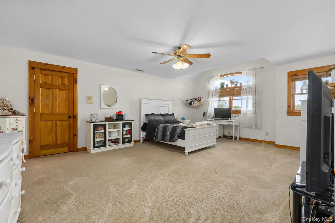
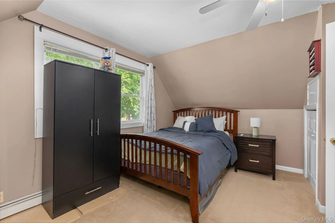
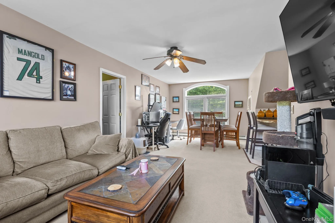
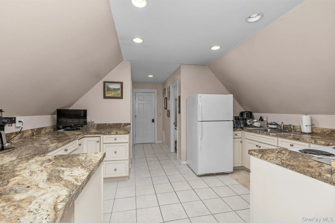
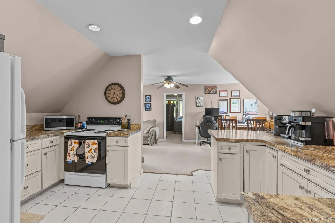
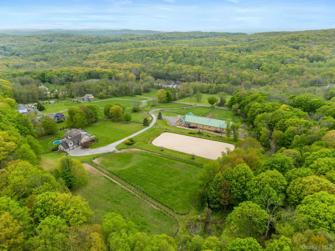
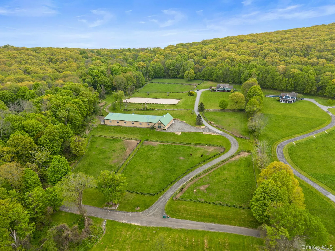
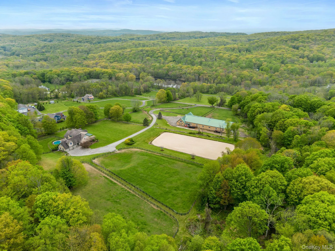
Nestled in a tranquil and picturesque setting, this exceptional equestrian facility offers everything a rider could desire, along with a beautiful home to live in. Spanning 21 acres of mostly open land, the property features expansive pastures enclosed by charming 3-board post and rail fencing. Equestrian amenities include a main barn with 8 spacious 12×12 stalls, each with individual water, a heated tack room, wash stall, feed and storage room, a half bath, and laundry facilities. The indoor also has an additional 6 stalls and two, double run-in sheds on the backside of the barn, that could easily be moved to one of the paddocks, if wanted. Above the barn, you’ll find a large space perfect for a caretaker’s apartment or viewing area and huge hayloft.
The property also boasts a 72×160 indoor riding ring connected to the barn with new footing, a new roof and new LED lighting, as well as a 100×200 outdoor ring equipped with ESI footing, providing an ideal environment for year-round training. Six large paddocks and an another 3+ acres that could have additional paddocks added.
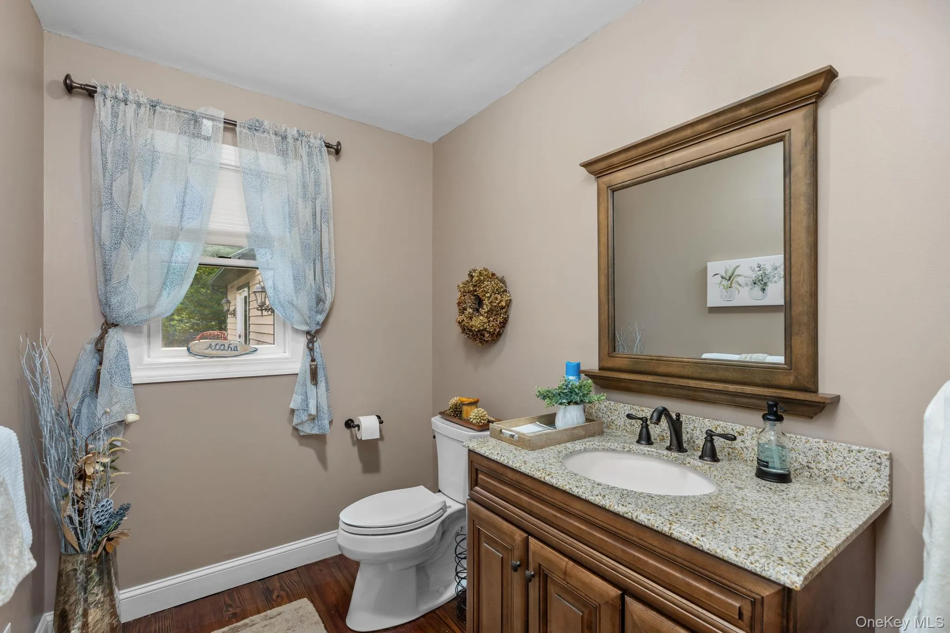
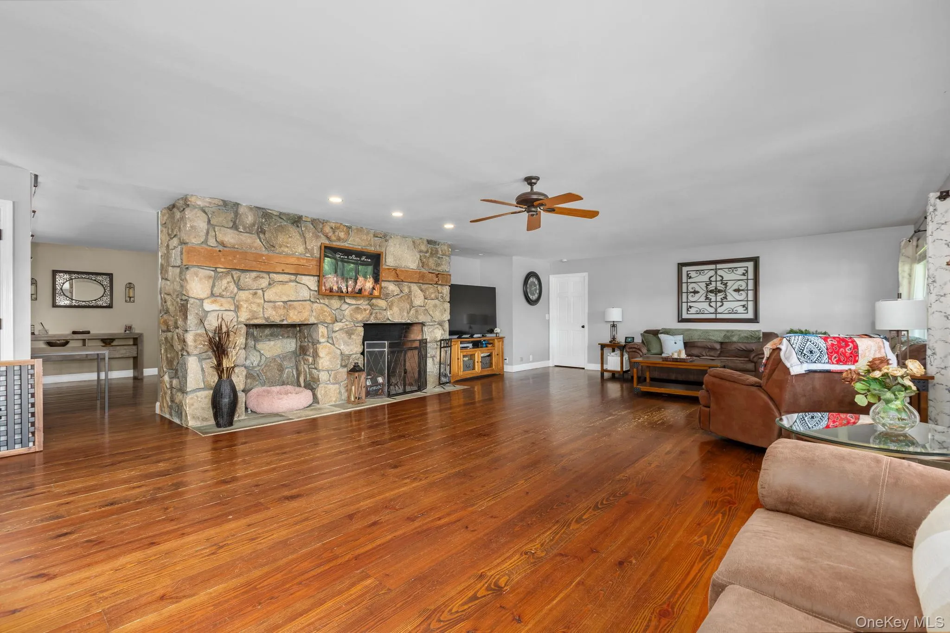
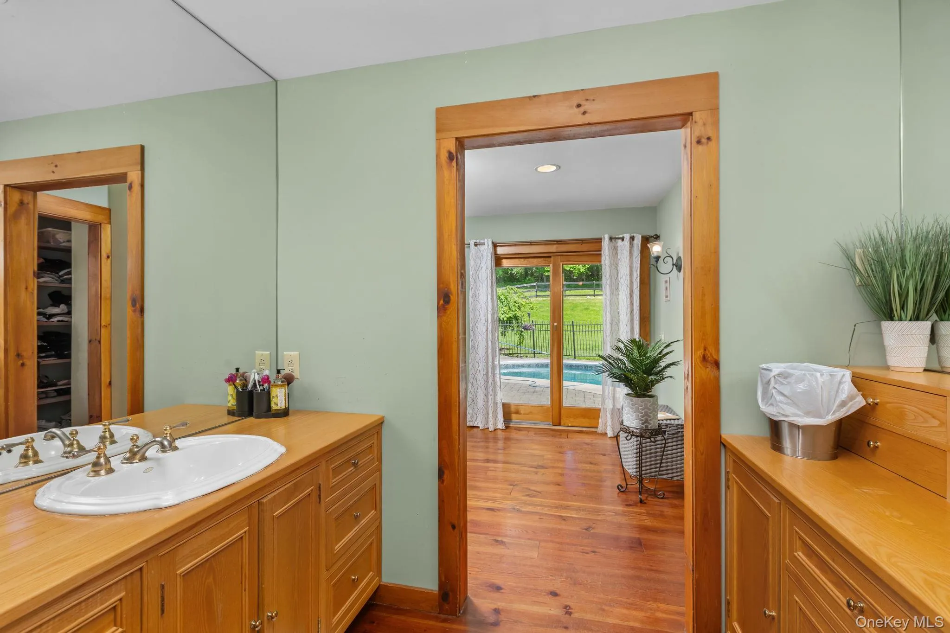
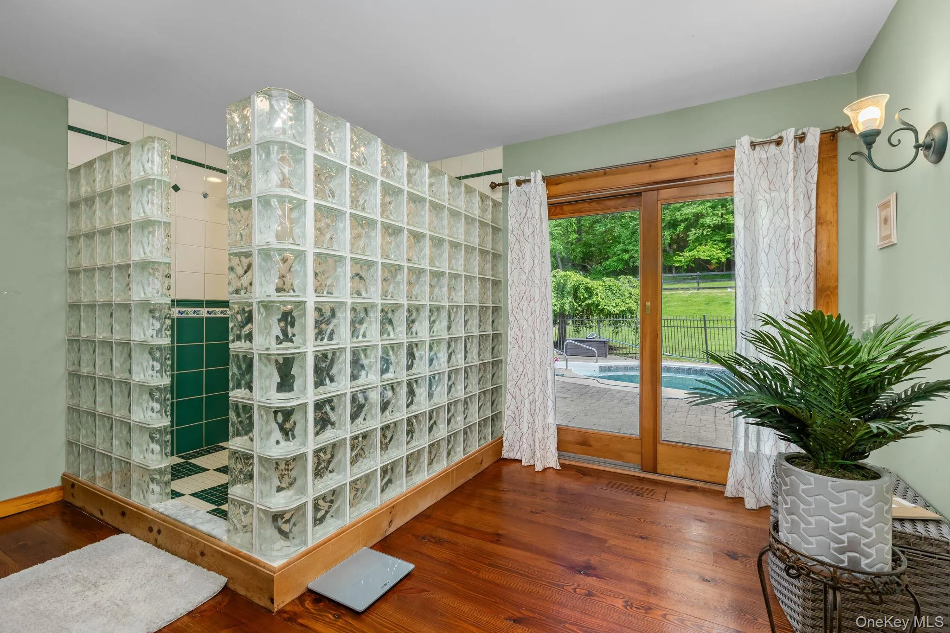
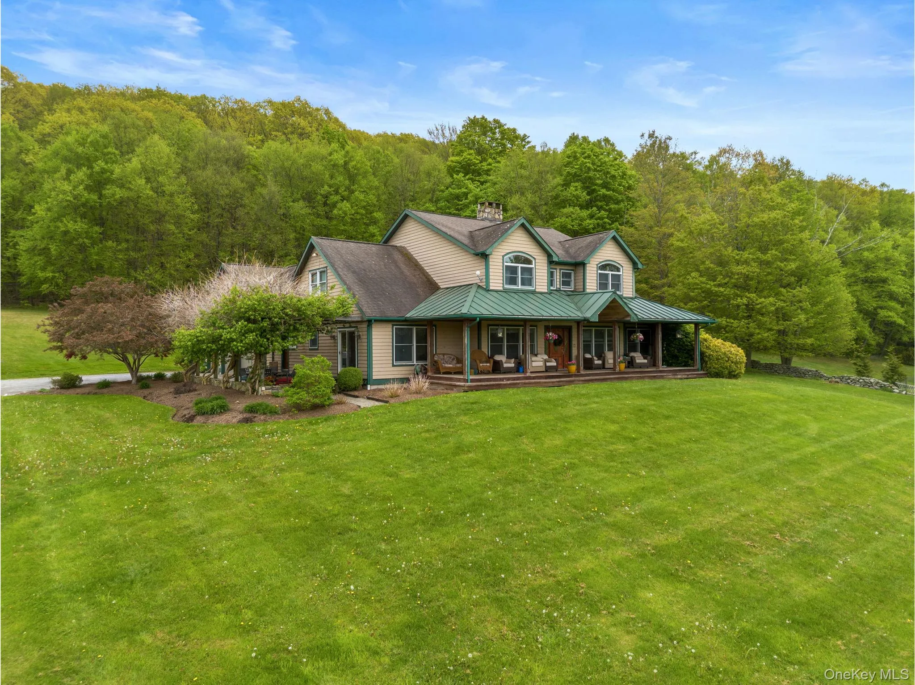
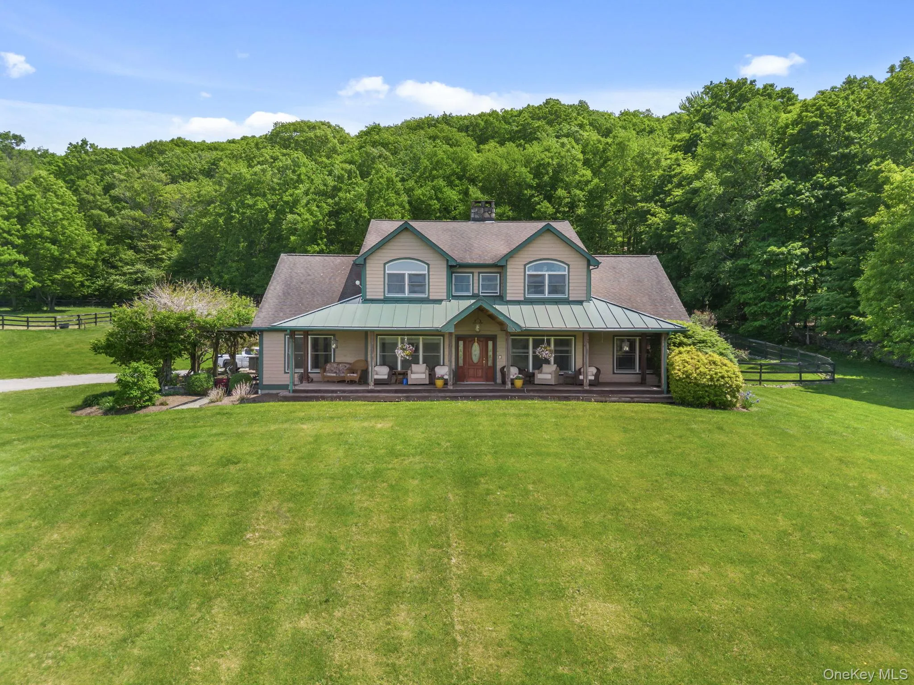
The charming 4,000 sq. ft. farmhouse-style home, featuring 4 bedrooms and 3.5 bathrooms, overlooks the entire facility. The home is designed for comfort and luxury, with beautiful views from every window. Outside, enjoy an in-ground pool, an one bedroom apartment above the 3-car garage, a patio with a pergola, and breathtaking sunsets.
This turnkey equestrian estate is conveniently located, with easy access to I-84/684, Metro North, and just 90 minutes from New York City. Rarely does a property of this caliber, combining world-class equestrian facilities and a luxurious home, become available. Whether you’re looking to train, ride, or simply enjoy a peaceful country lifestyle, this estate offers it all.
Rare Opportunity to Expand to Nearly 125 Acres
An extraordinary opportunity exists for a buyer to acquire this property together with the contiguous equestrian facility located at 42-45 Blackstone Ridge, Listing #1041154. Purchased together, the two properties would create a nearly 125-acre equestrian compound with an exceptional collection of facilities.
The combined properties would offer two residences, two exceptional barns, approximately 31 stalls, an indoor riding arena, an outdoor riding arena with ESI footing, extensive paddocks and turnout, miles of riding trails, and a large pond, creating an exceptional foundation for a professional training and boarding operation, multi-disciplinary equestrian center, horseman’s estate, or premier private equestrian compound.
The ability to combine two contiguous, established equestrian properties of this caliber is extraordinarily rare. For the serious equestrian buyer, the combined offering provides remarkable scale, infrastructure, and flexibility while maintaining the privacy and character of a spectacular Hudson Valley estate.
Whether purchased individually or together with 42-45 Blackstone Ridge, this is a once-in-a-lifetime opportunity to acquire a substantial equestrian property with the acreage, facilities, and infrastructure to support virtually limitless possibilities. Contact us now to schedule a showing.
- Heating System:
- Oil, Forced Air
- Cooling System:
- Central Air
- Basement:
- No
- View:
- Mountain(s), Panoramic, Trees/woods
- Fence:
- Fenced
- Patio:
- Patio, Porch
- Swimming Pool:
- In Ground, Fenced
- Accessibility Features:
- Accessible Bedroom, Accessible Central Living Area, Accessible Closets, Accessible Doors, Accessible Entrance, Accessible Common Area, Accessible Hallway(s), Accessible Full Bath, Accessible Kitchen
- Appliances:
- Electric Water Heater
- Exterior Features:
- Mailbox, Lighting
- Fireplace Features:
- Living Room
- Fireplaces Total:
- 1
- Flooring:
- Hardwood, Ceramic Tile, Vinyl
- Garage Spaces:
- 3
- Interior Features:
- Eat-in Kitchen, Master Downstairs, Granite Counters, Open Kitchen, Open Floorplan, High Ceilings, Cathedral Ceiling(s), Walk-in Closet(s), Chefs Kitchen, Double Vanity, Washer/dryer Hookup, Formal Dining, First Floor Bedroom, In-law Floorplan, Ceiling Fan(s), Chandelier, First Floor Full Bath, Built-in Features, His And Hers Closets, Breakfast Bar, Beamed Ceilings, Natural Woodwork
- Laundry Features:
- Laundry Room, Washer Hookup, Electric Dryer Hookup, Other
- Lot Features:
- Private, Level, Sloped, Cleared, Rolling Slope, Part Wooded, Back Yard, Landscaped, Front Yard
- Parking Features:
- Driveway, Garage, Private, Other, Parking Lot
- Sewer:
- Septic Tank
- Utilities:
- See Remarks
- City:
- Beekman
- State:
- NY
- Street:
- Mc Carthy
- Street Number:
- 5
- Street Suffix:
- Road
- Postal Code:
- 12531
- Floor Number:
- 0
- Longitude:
- W74° 18' 34.7''
- Latitude:
- N41° 32' 21''
- Directions:
- I-84 to exit 17 Rt 52W Rt Stormville Mountain Rd Rt Grape Hollow Rt Pepper Hill Rt Mccarthy
- PostalCity:
- Holmes
- Architectural Style:
- Farmhouse
- Construction Materials:
- Frame, Wood Siding
- Elementary School:
- Pawling Elementary School
- High School:
- Pawling High School
- Agent MlsId:
- 22953
- MiddleOrJunior School:
- Pawling Middle School
- PhotosCount:
- 50
- Special Listing Conditions:
- No
- Tax Annual Amount:
- $25,000
- VirtualTour URL:
- https://real-estate-media-co.aryeo.com/listings/019e3e64-09a0-7396-ac92-806cd7bbe72a/edit
- Water Source:
- Well
- Office MlsId:
- HOULAW43
Residential - MLS# 1003257
5 Mc Carthy Road, Beekman, NY
- Property Type :
- Residential
- Property SubType :
- Single Family Residence
- Listing Type :
- For Rent
- Listing ID :
- 1003257
- Price :
- $2,500,000
- Rooms :
- 14
- Bedrooms :
- 4
- Bathrooms :
- 3
- Half Bathrooms :
- 1
- Bathrooms Total :
- 4
- Lot Area :
- 21.82 Acre
- Year Built :
- 1999
- Status :
- Active
- Listing Agent :
- Shaylene Neumann Kelley
- Listing Office :
- Houlihan Lawrence Inc.




