
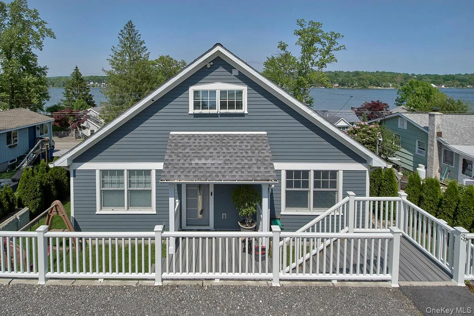
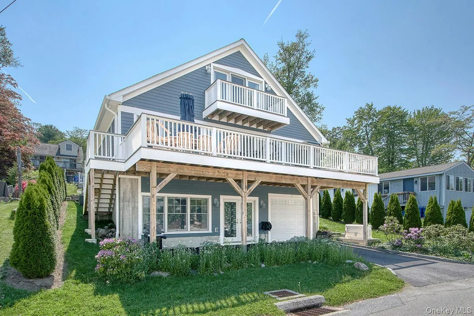
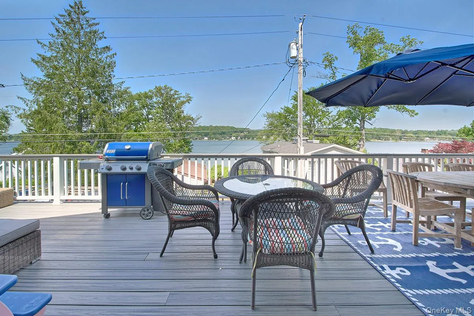
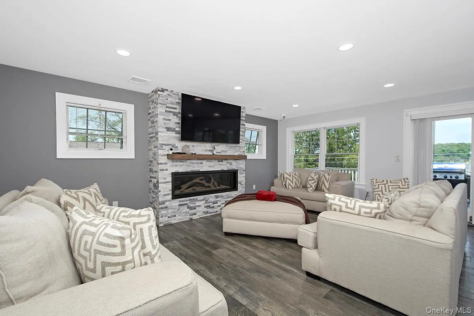
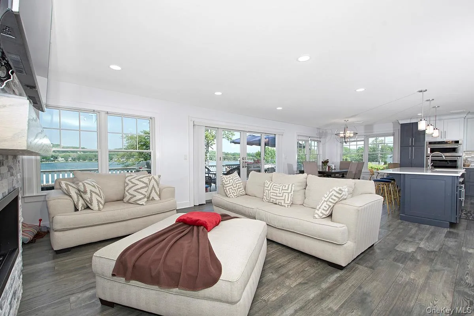
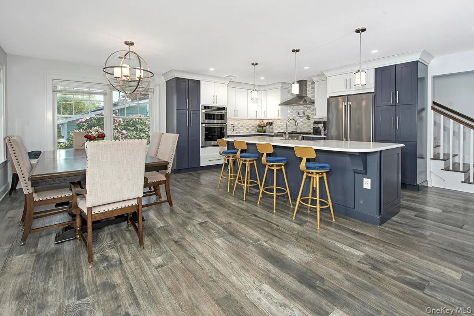
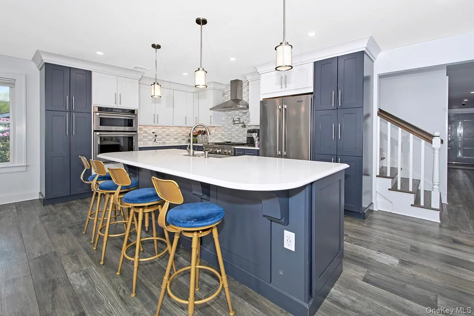
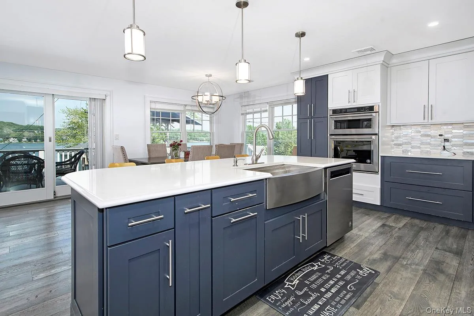
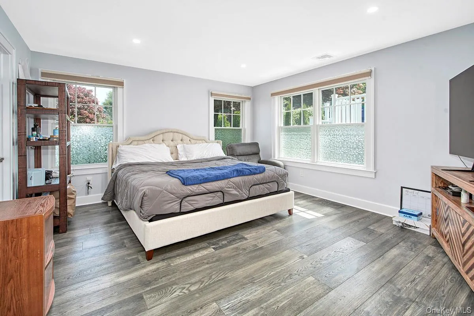
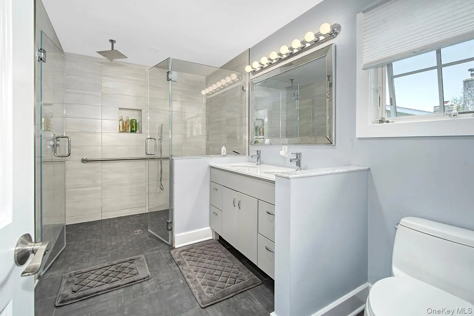
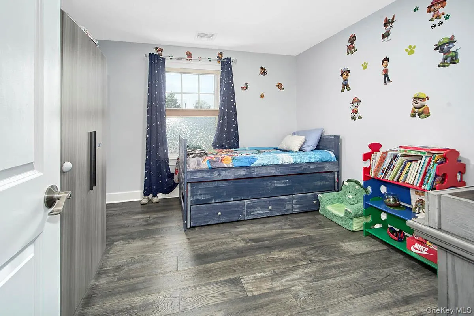
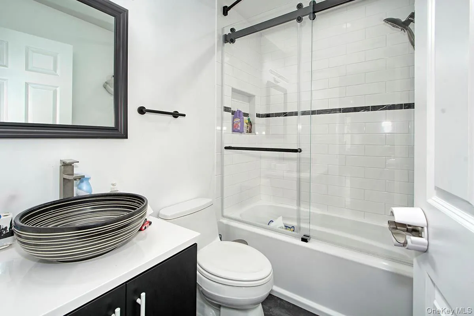
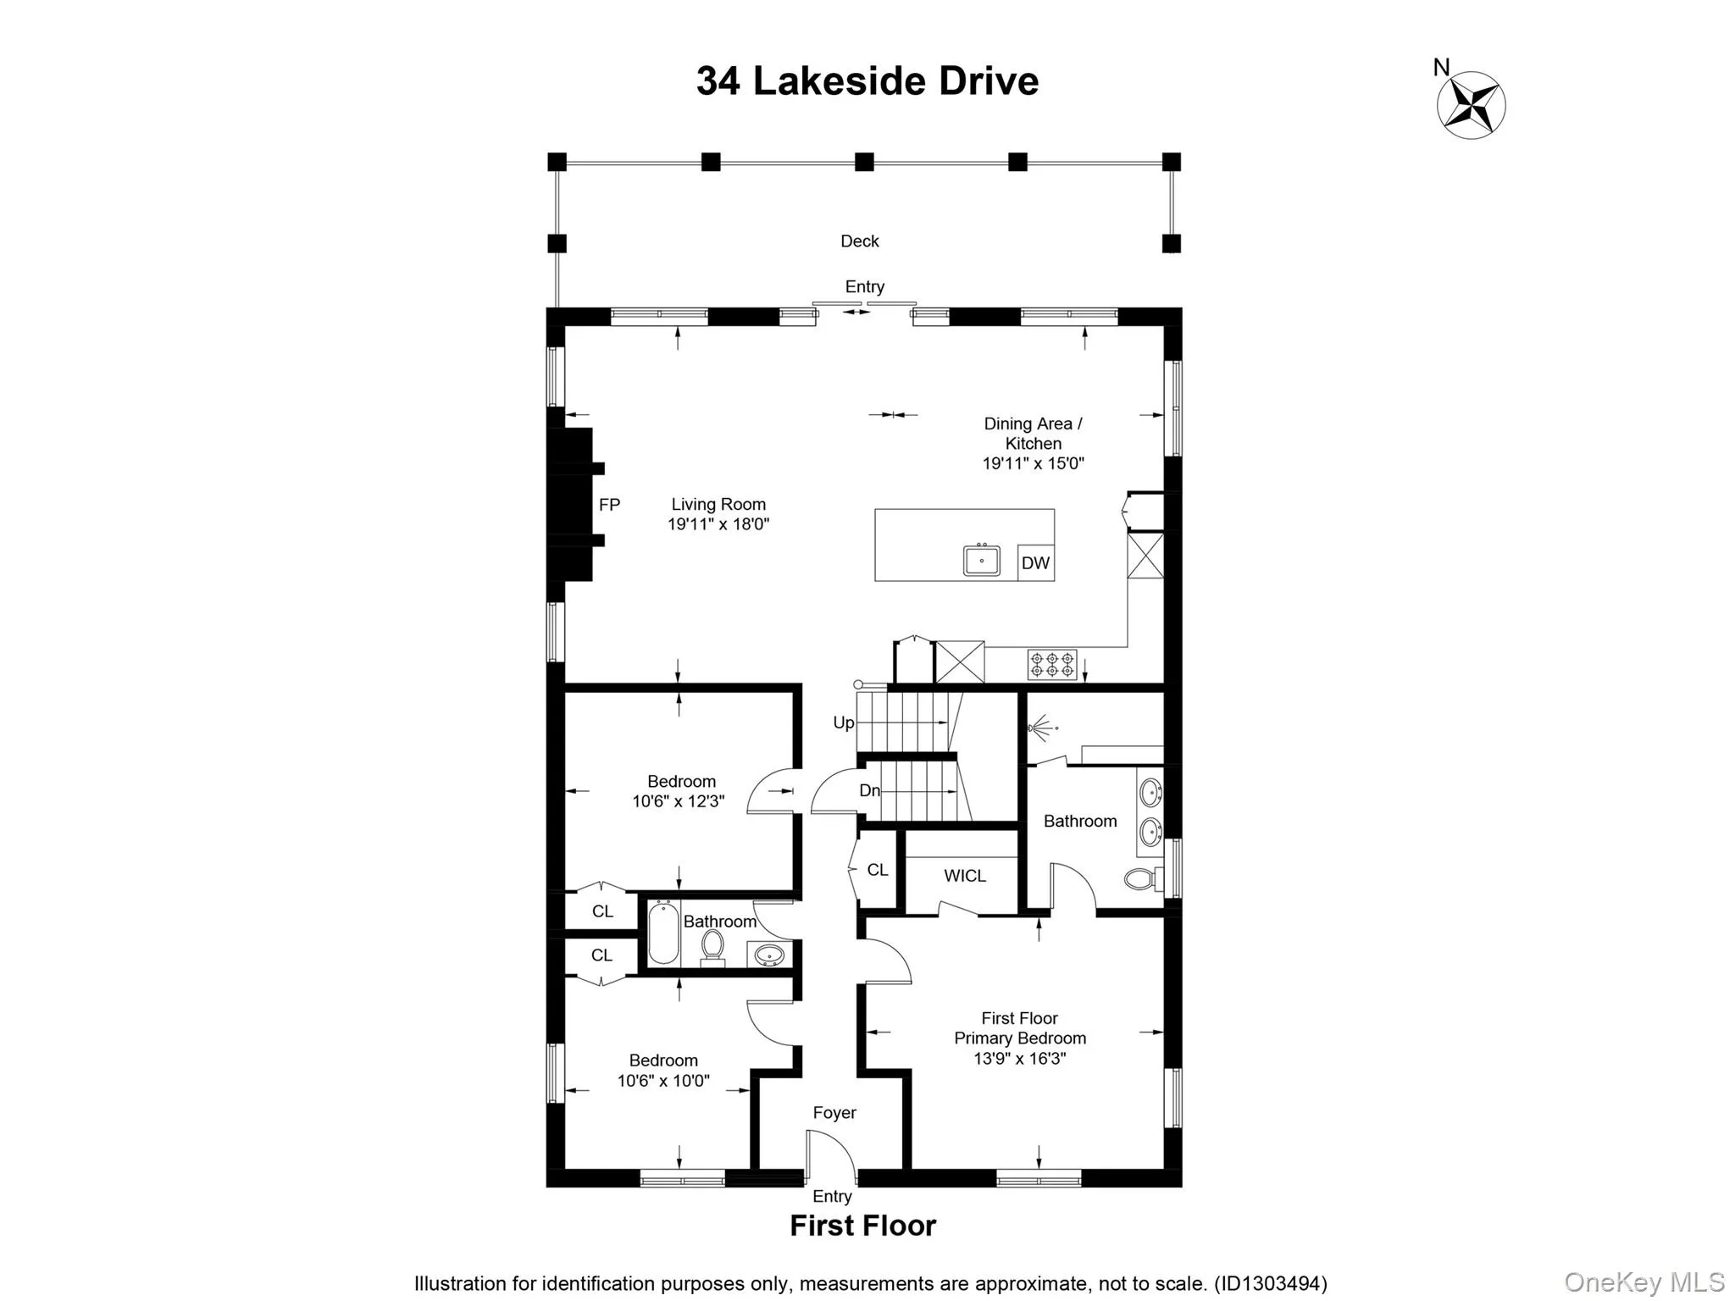
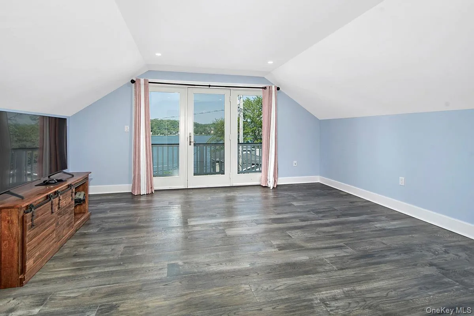
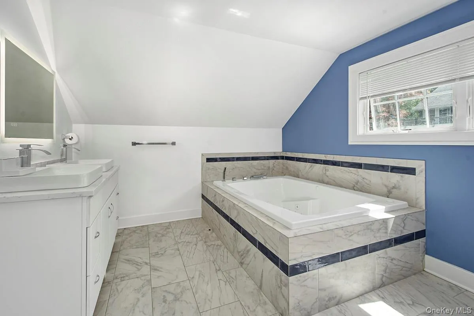
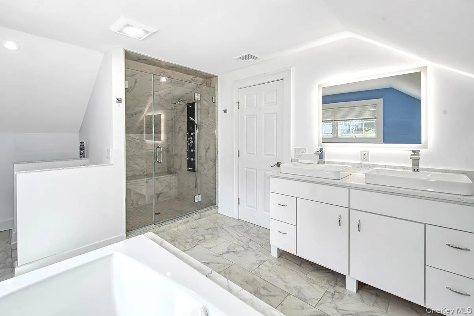
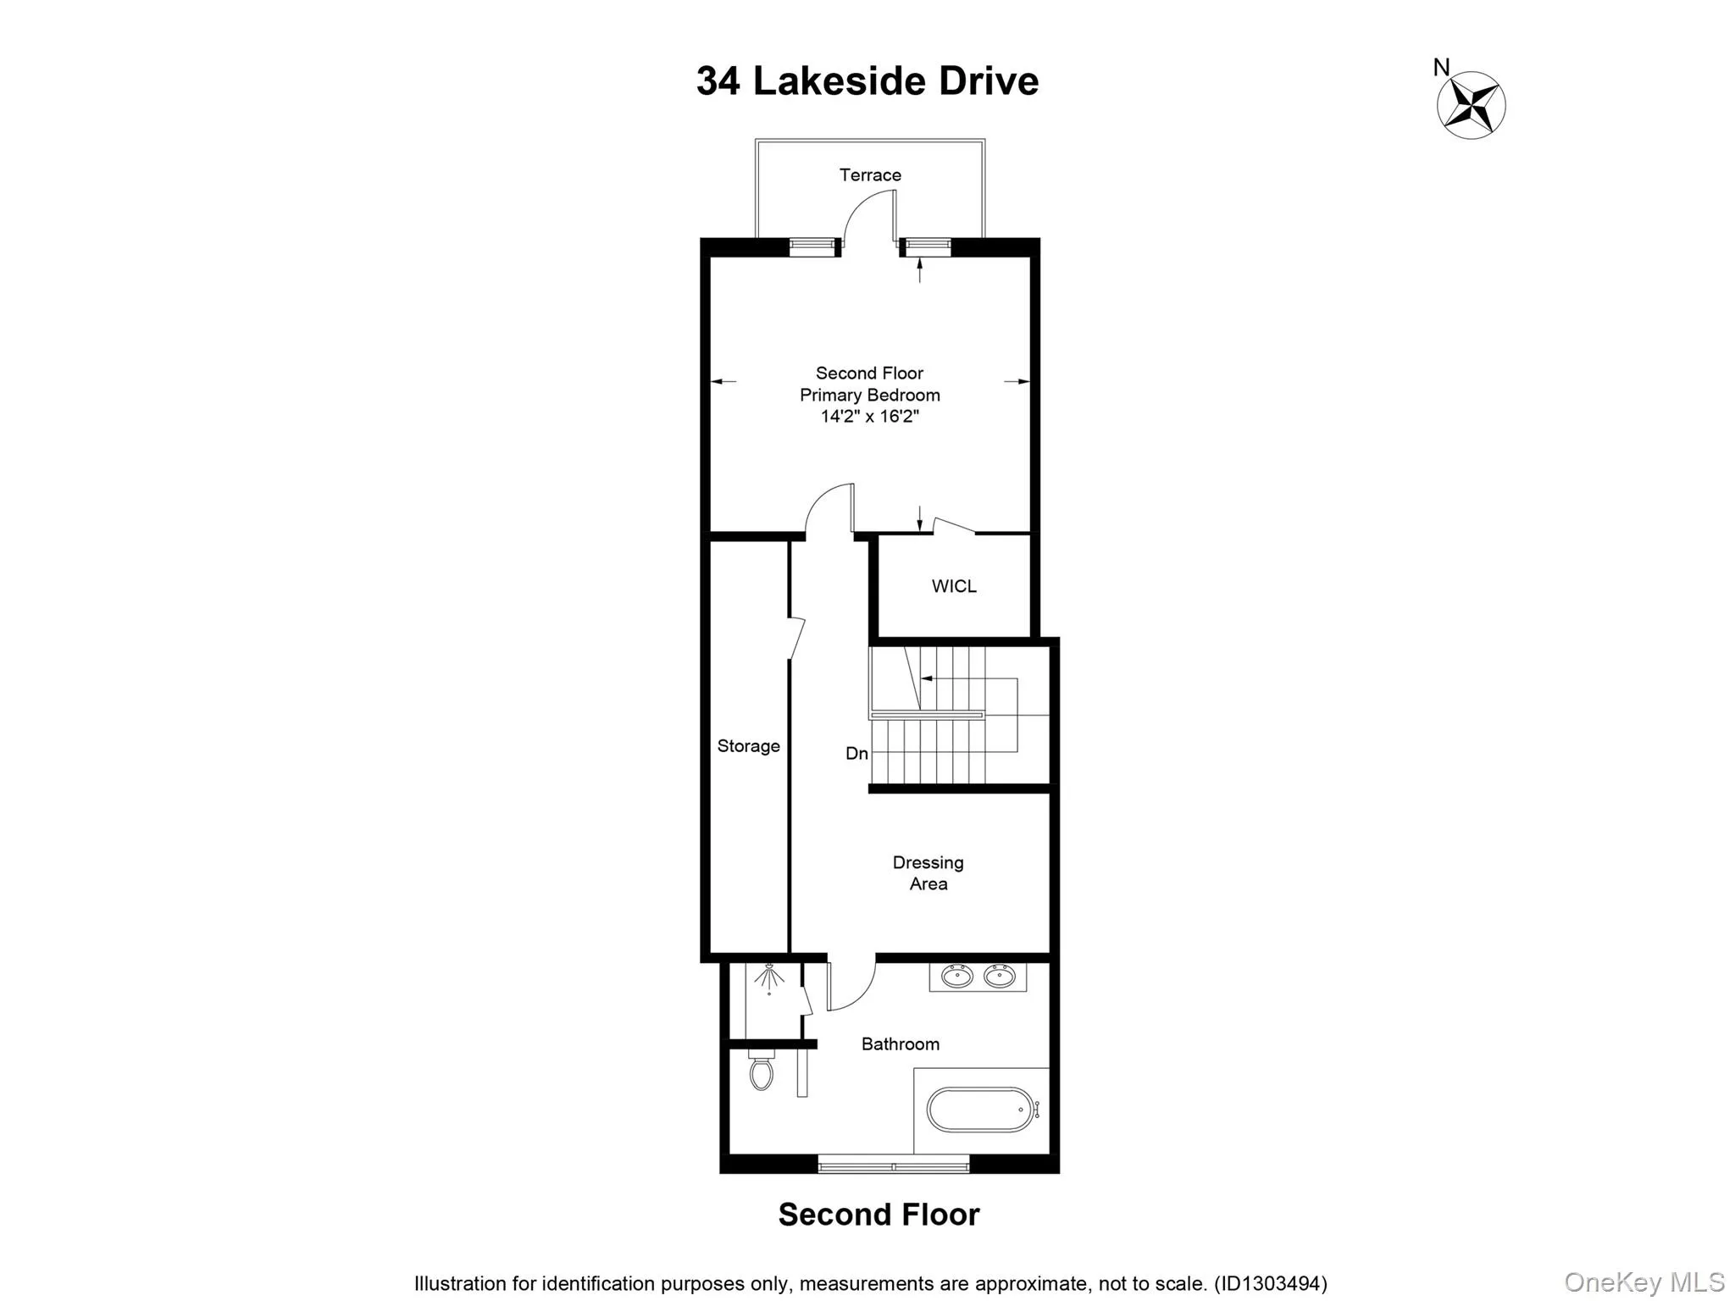
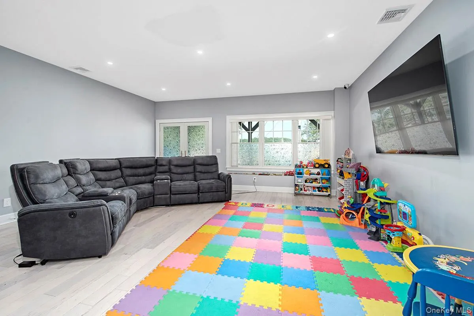
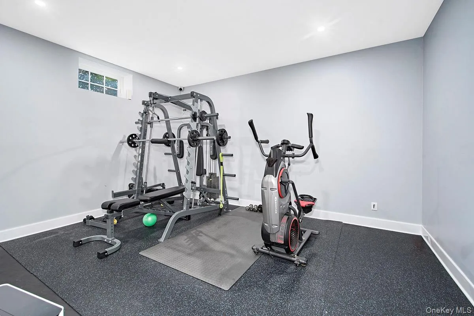
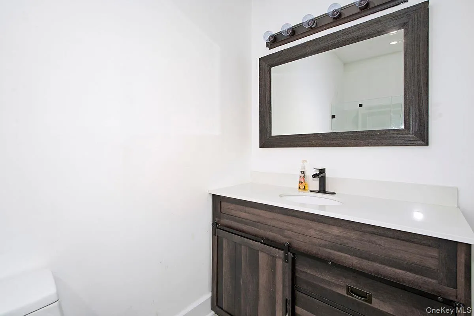
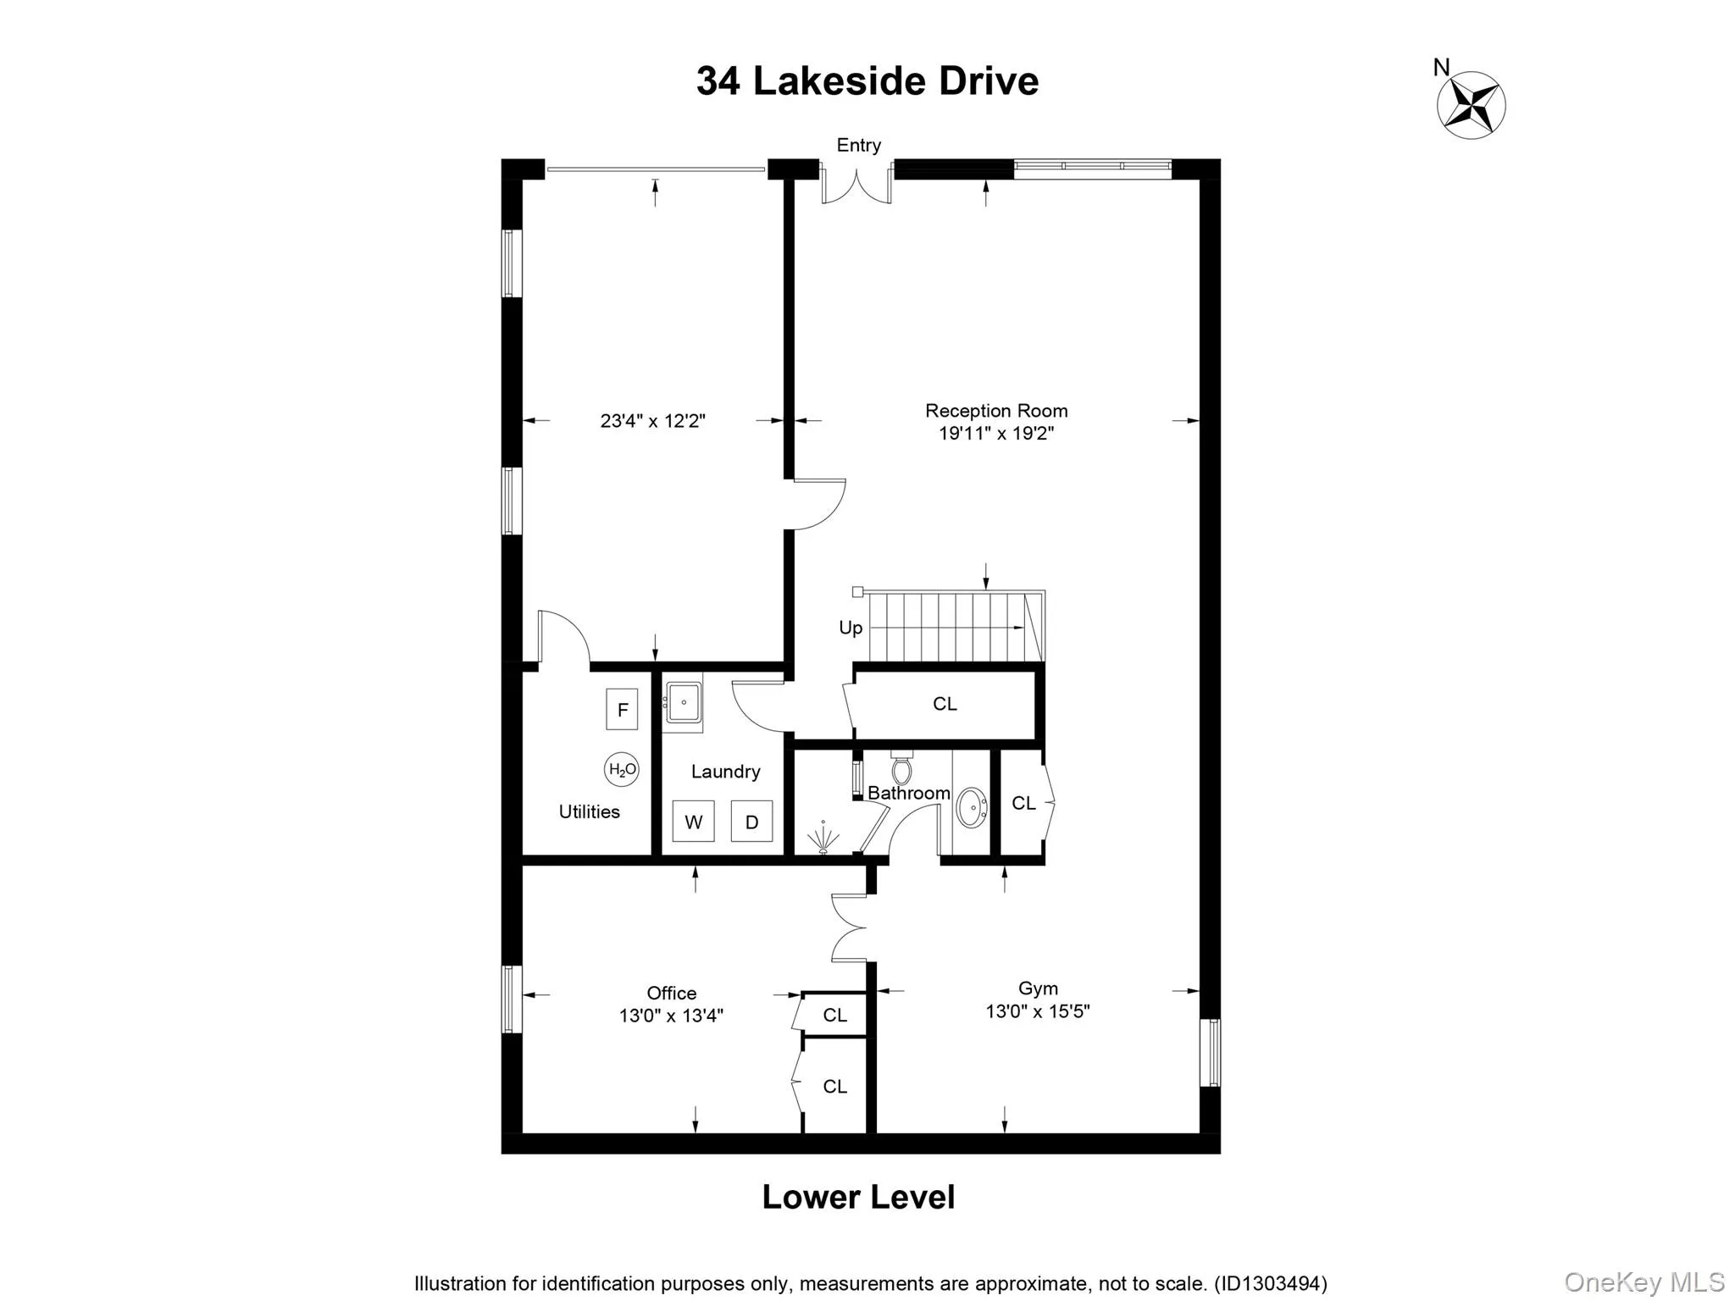
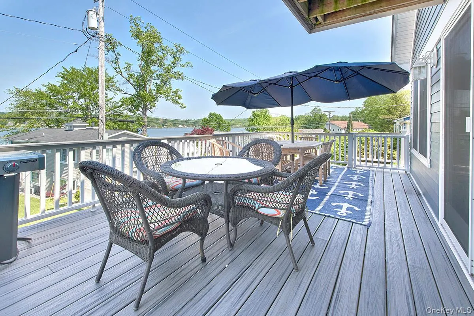
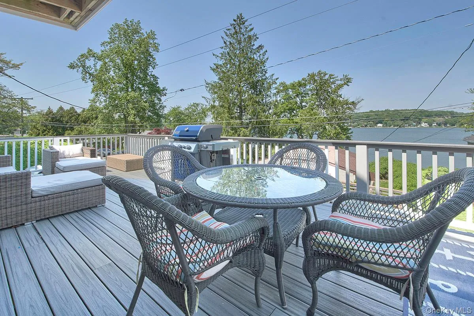
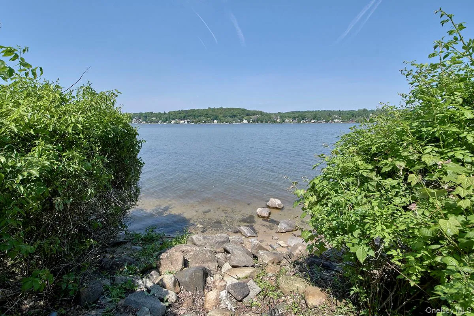
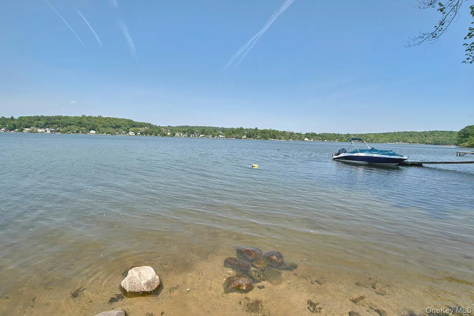
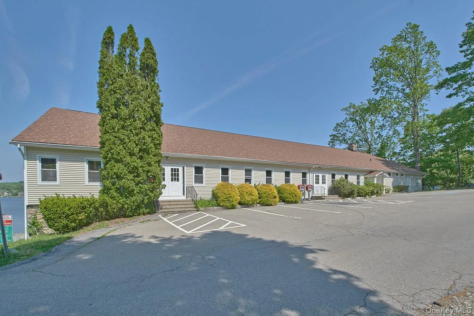
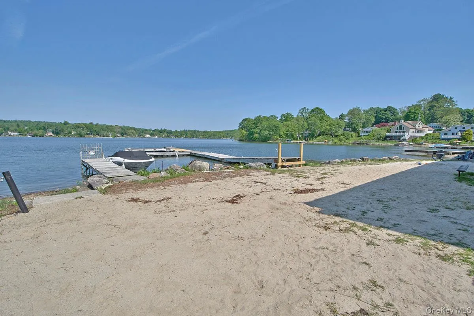
Welcome to a rare gem that seamlessly blends elegance, comfort, & the Lakeside lifestyle. This four-bedroom, four full bath 2018 contemporary ranch offers not just a home, but an unparalleled way of life with deeded lake rights to the highly sought after Peach Lake. Step inside & be greeted by a light-filled main level with sliding glass door to the huge deck. The living room, dining room, & kitchen connect seamlessly, creating an inviting and open space for entertaining with spectacular views of the lake. The private primary suite occupies the second level, creating a tranquil retreat with its own luxurious spa-inspired bath, dressing area and a walk-in closet, this suite offers privacy & comfort. The main level offers an additional primary bedroom with en-suite & walk-in closet, and two additional bedrooms that share a beautifully appointed hall bath. The fully finished walkout lower level adds even more versatility to this home, complete with a full bath, large rec room, gym area, laundry room, office, door to the oversized one-car garage and a full home generator. From here, step outside to the backyard & follow the path to the lakefront, where you’ll find a shared dock. Lake activities are just steps away from boating, kayaking, fishing, paddleboarding and water skiing. The neighborhood also offers a beach, clubhouse and golf. Whether you’re seeking a full-time residence or a weekend retreat this home offers a perfect blend of convenience and relaxation.
- Heating System:
- Natural Gas, Forced Air
- Cooling System:
- Central Air
- Basement:
- Finished, Full, Walk-out Access
- Appliances:
- Dishwasher, Oven, Refrigerator, Microwave, Stainless Steel Appliance(s), Dryer, Washer, Range, Gas Water Heater, Electric Oven
- Fireplaces Total:
- 1
- Garage Spaces:
- 1
- Interior Features:
- Eat-in Kitchen, Master Downstairs, Entrance Foyer, Open Kitchen, Open Floorplan, High Ceilings, Cathedral Ceiling(s), Walk-in Closet(s), Chefs Kitchen, Double Vanity, Washer/dryer Hookup, First Floor Bedroom, Primary Bathroom
- Parking Features:
- Driveway, Garage
- Sewer:
- Public Sewer
- Utilities:
- Natural Gas Connected, Water Connected, Electricity Connected, Sewer Connected
- City:
- North Salem
- State:
- NY
- Street:
- Lakeside
- Street Number:
- 34
- Street Suffix:
- Drive
- Postal Code:
- 10560
- Floor Number:
- 0
- Longitude:
- W74° 25' 0.1''
- Latitude:
- N41° 21' 38.8''
- PostalCity:
- North Salem
- Architectural Style:
- Contemporary, Exp Ranch
- Association Fee:
- $315
- Association Fee Frequency:
- Monthly
- Association Fee Includes:
- Sewer, Snow Removal, Water
- Construction Materials:
- Frame, Hardiplank Type
- Elementary School:
- Pequenakonck Elementary School
- High School:
- North Salem Middle/ High School
- Agent MlsId:
- 7601
- MiddleOrJunior School:
- North Salem Middle/ High School
- PhotosCount:
- 28
- Special Listing Conditions:
- No
- Tax Annual Amount:
- $13,468
- Water Source:
- Private
- Office MlsId:
- RANDBH
Residential - MLS# 1002914
34 Lakeside Drive, North Salem, NY
- Property Type :
- Residential
- Property SubType :
- Single Family Residence
- Listing Type :
- For Rent
- Listing ID :
- 1002914
- Price :
- $1,249,000
- Rooms :
- 9
- Bedrooms :
- 4
- Bathrooms :
- 4
- Bathrooms Total :
- 4
- Square Footage :
- 2,488 Sqft
- Building Area :
- 3,788 Sqft
- Lot Area :
- 0.12 Acre
- Year Built :
- 2018
- Status :
- Active
- Listing Agent :
- Nicholas Wolff
- Listing Office :
- Howard Hanna Rand Realty




