
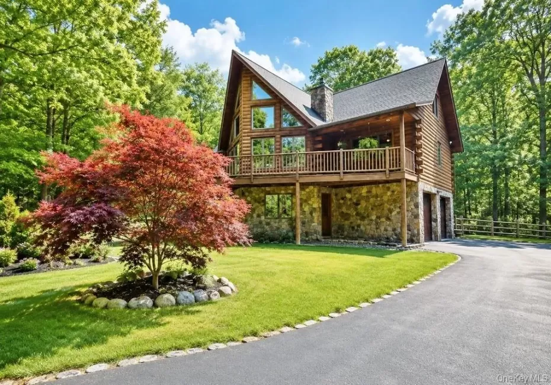
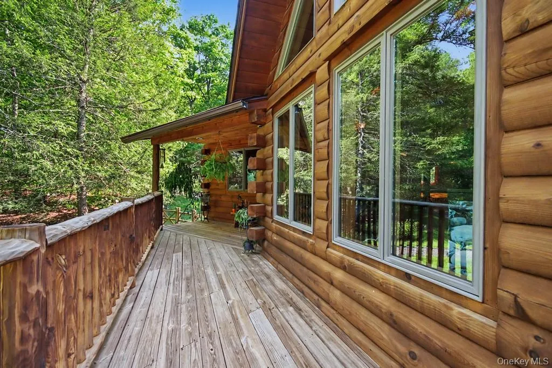
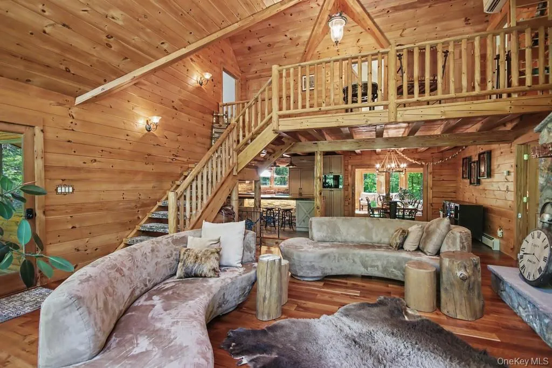
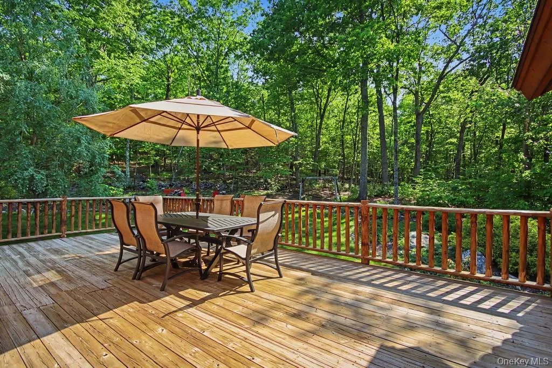
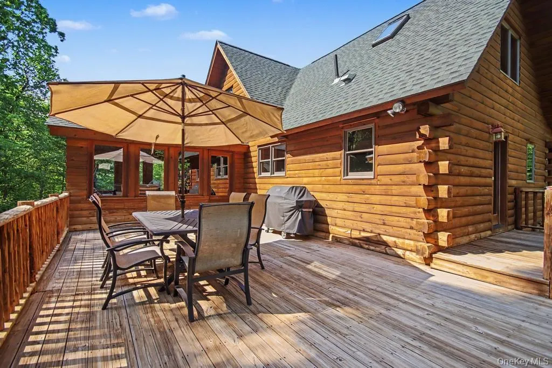
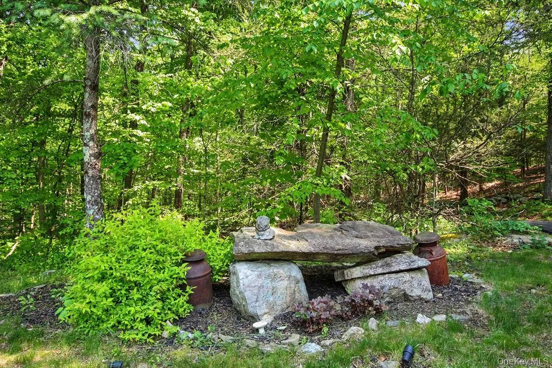
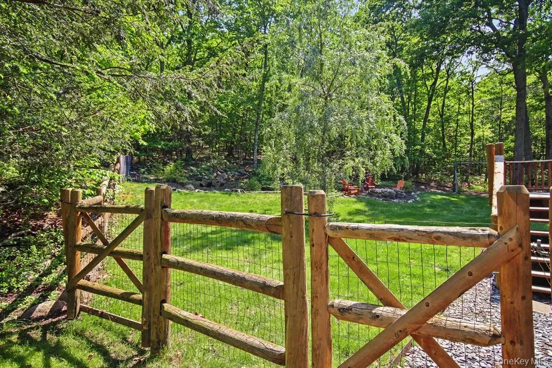
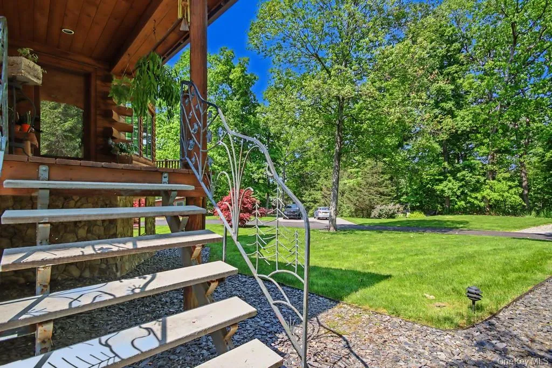
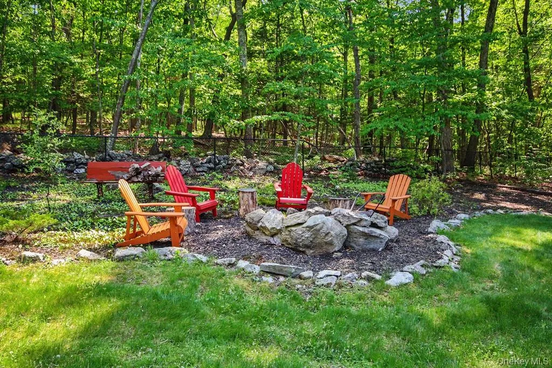
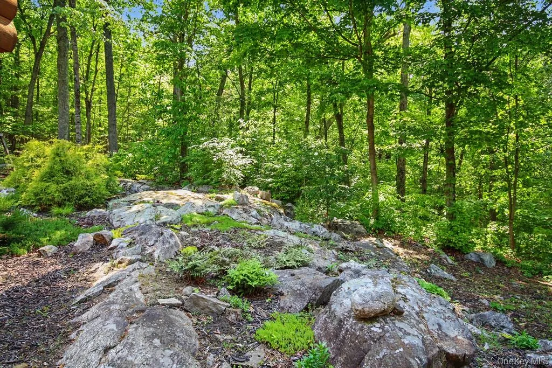
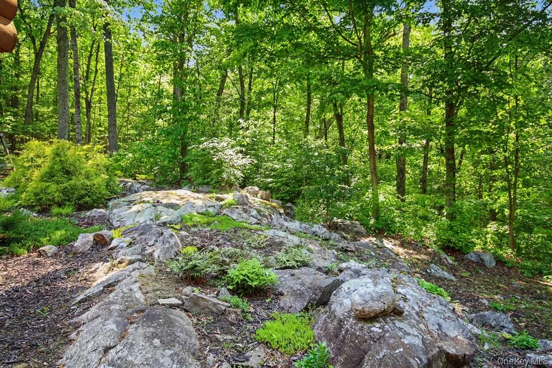
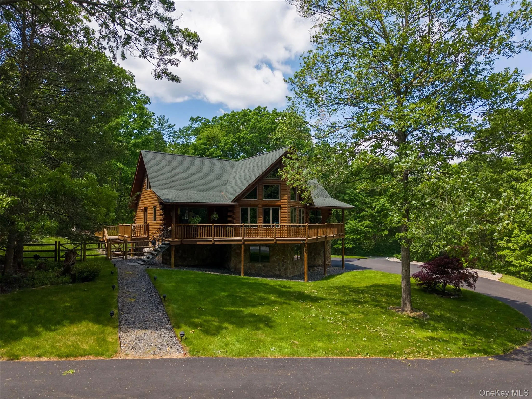
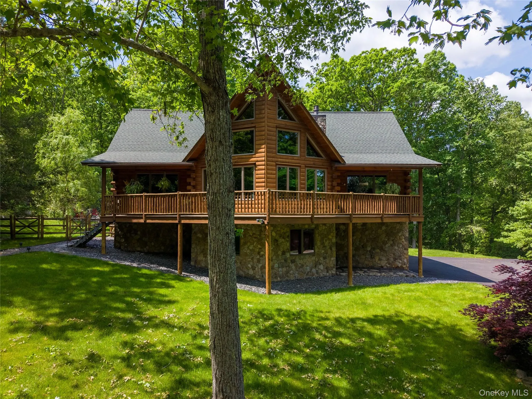
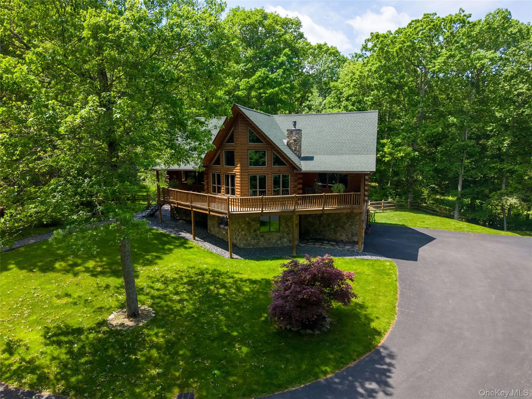
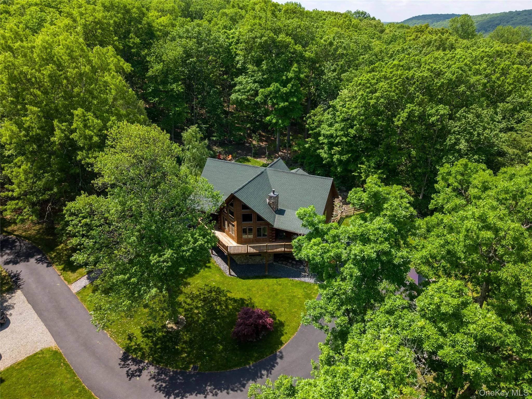
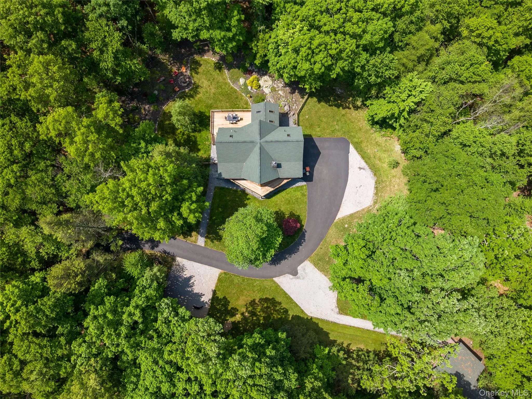
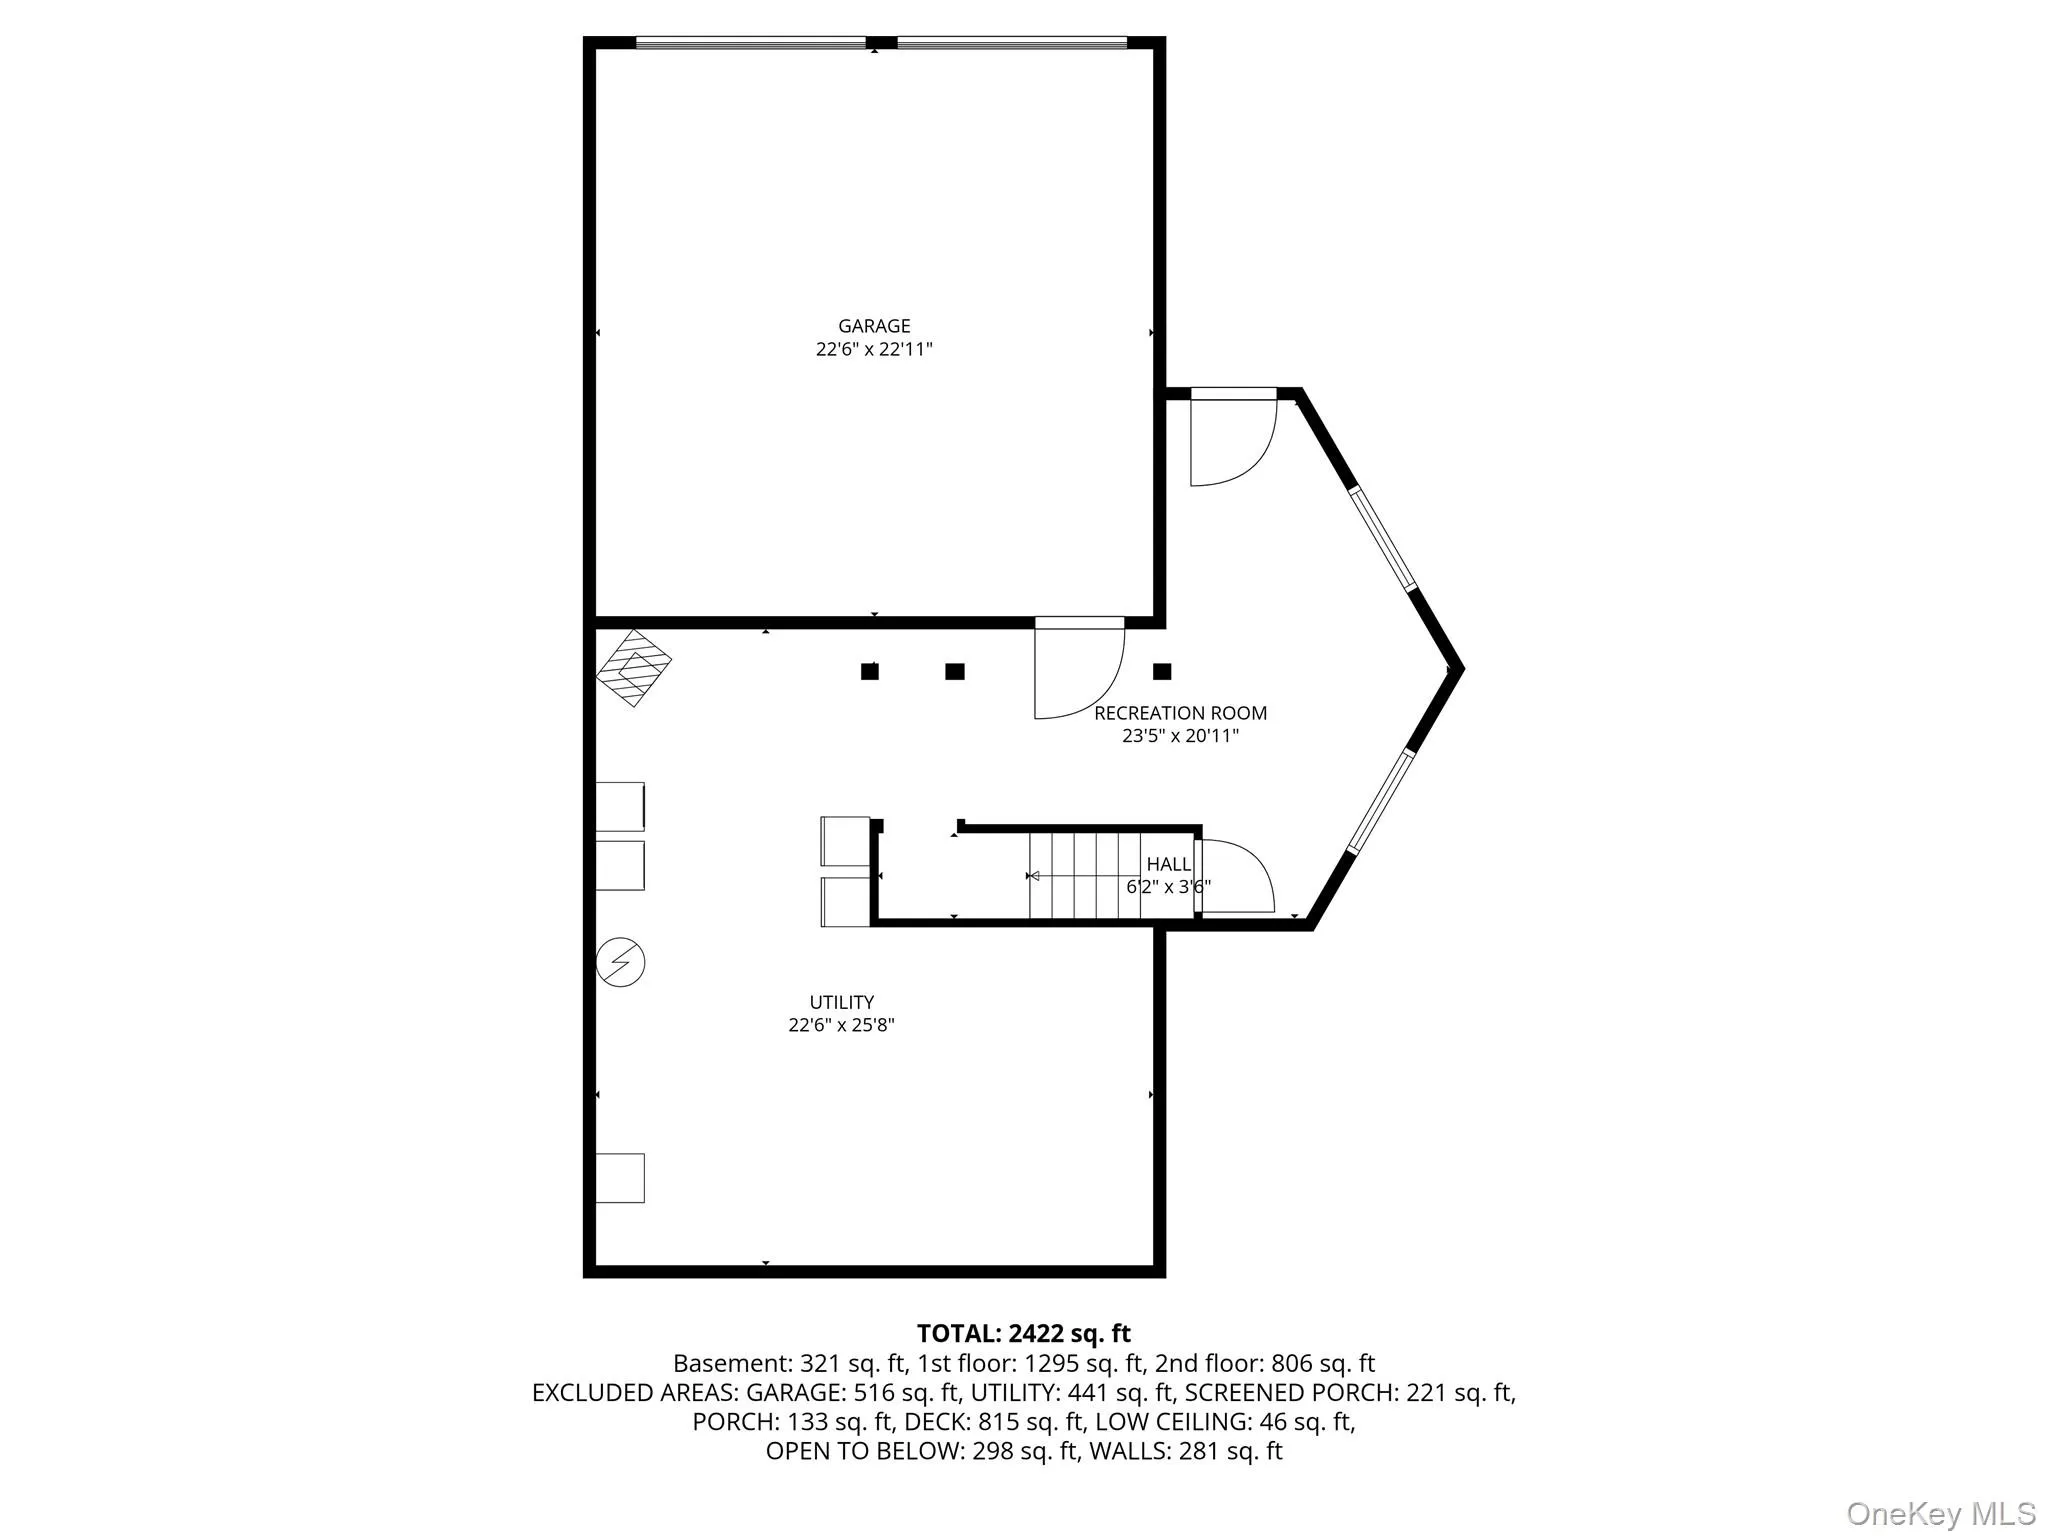
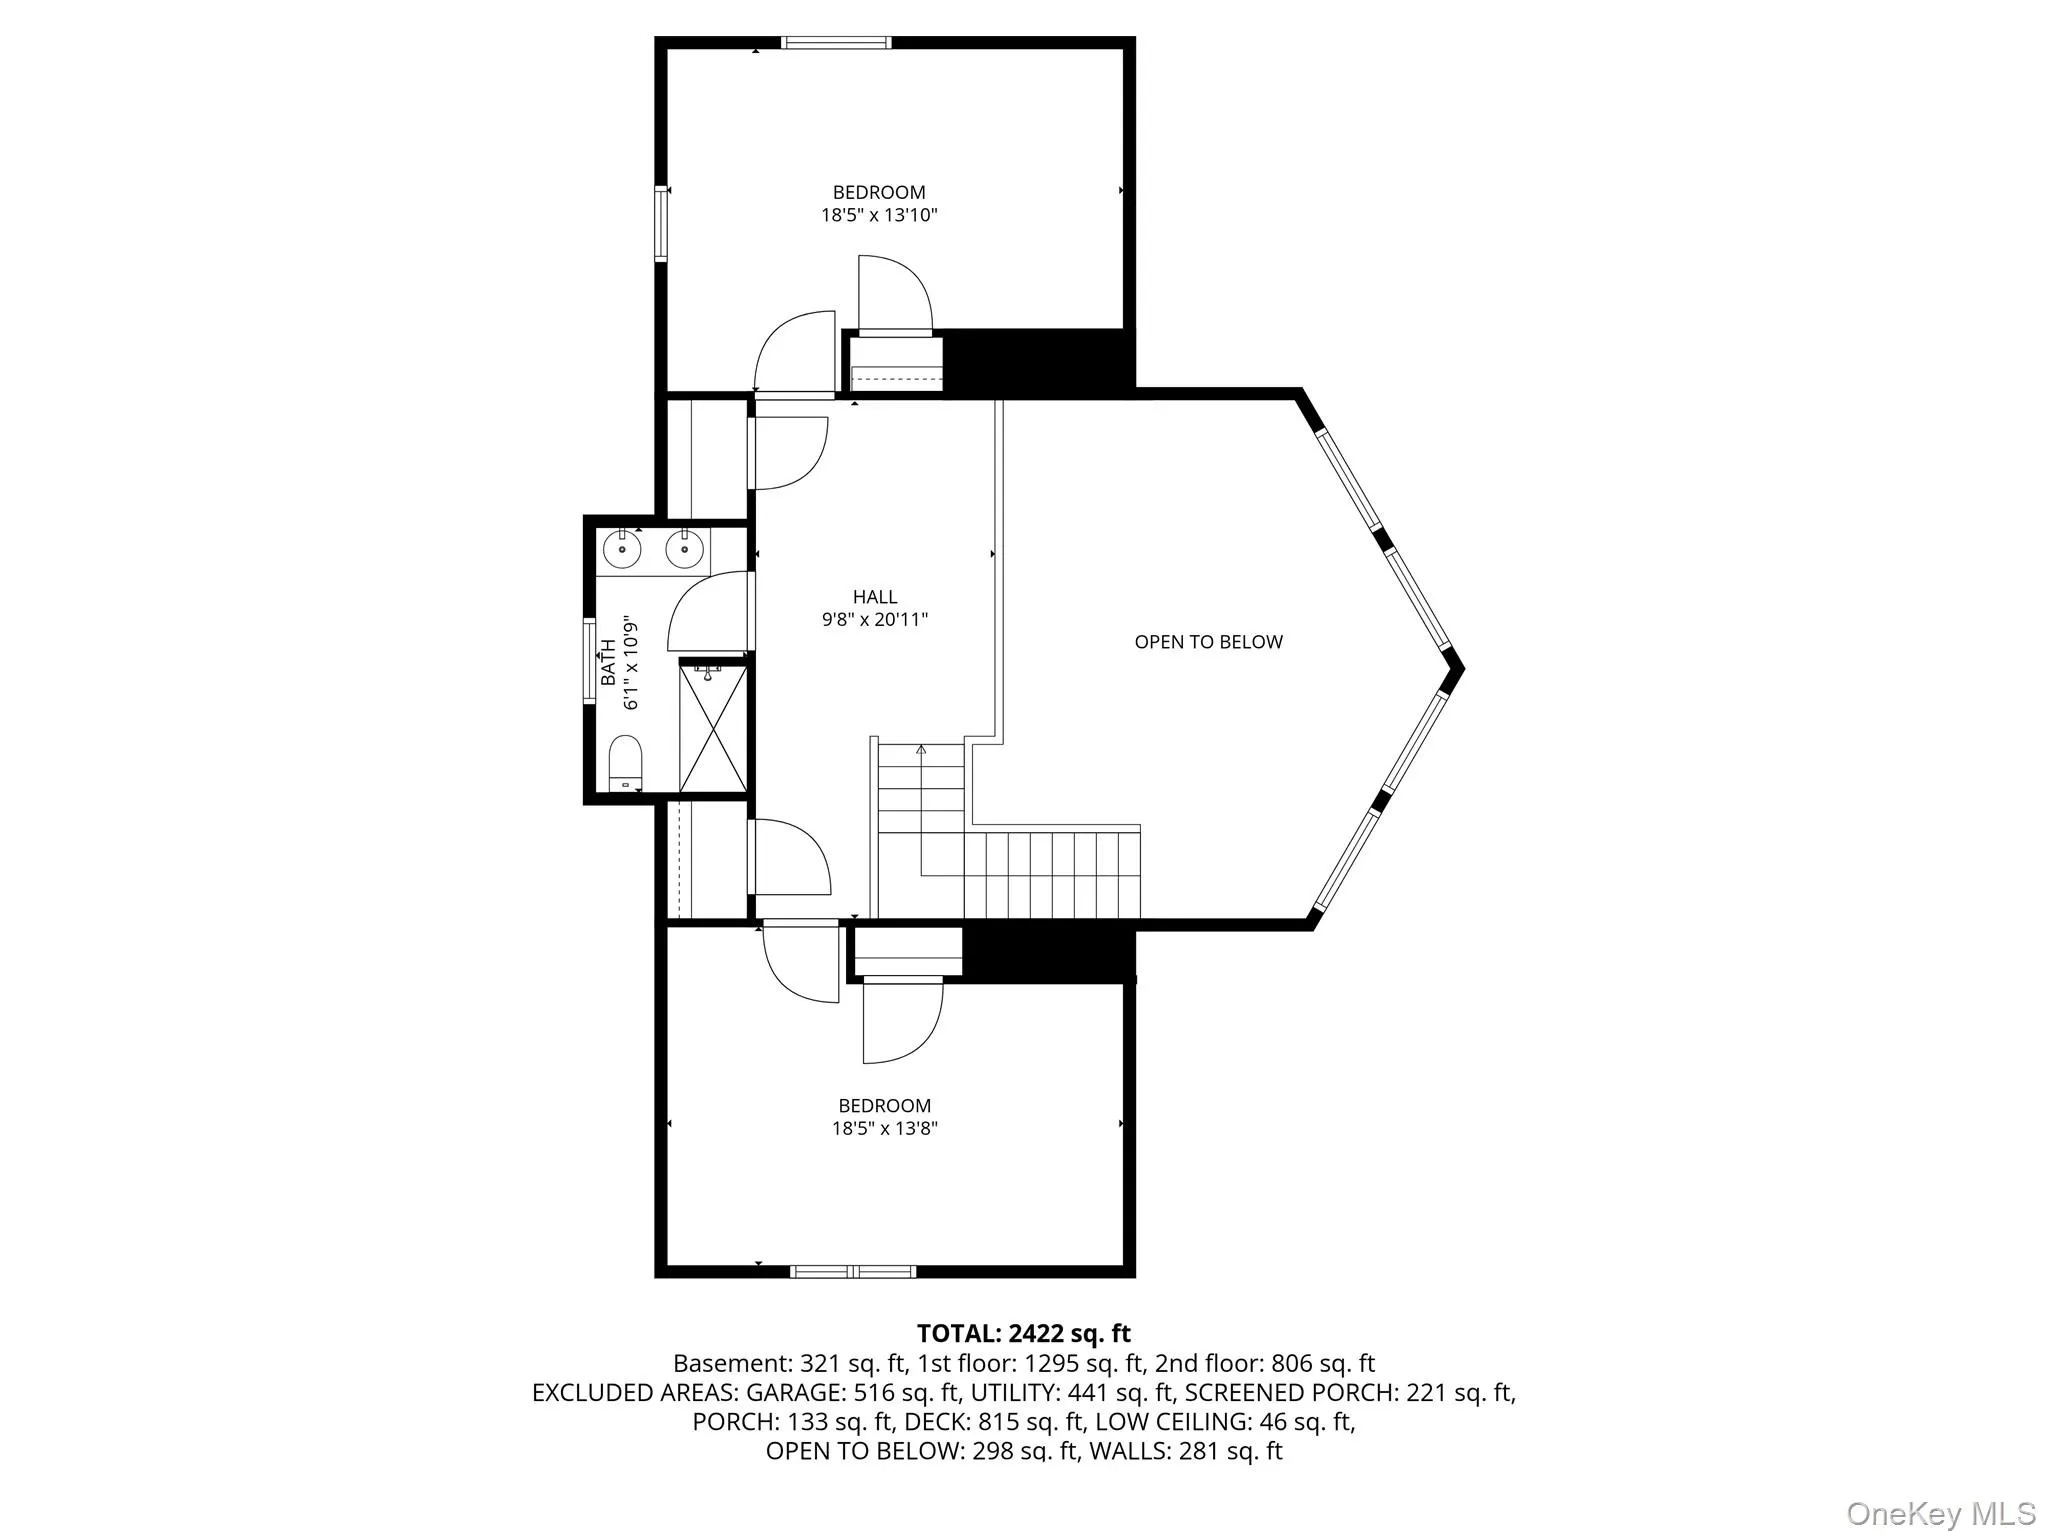
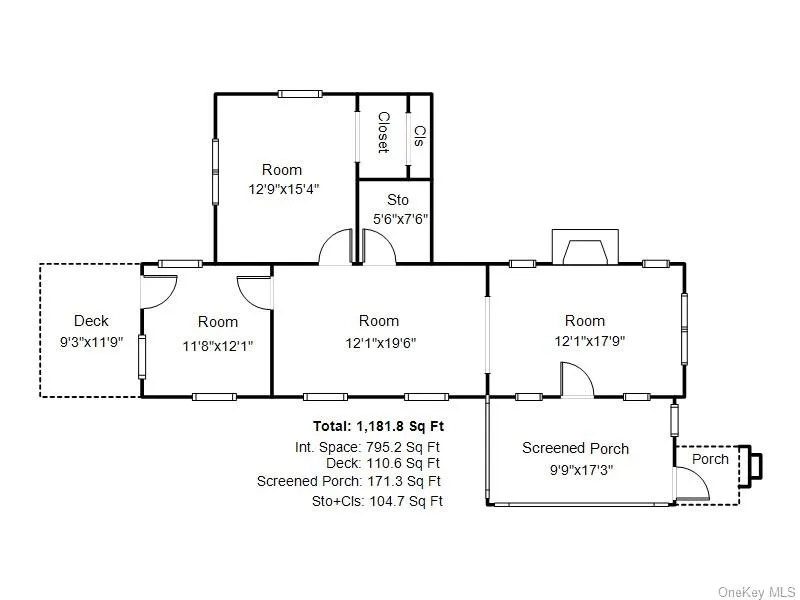
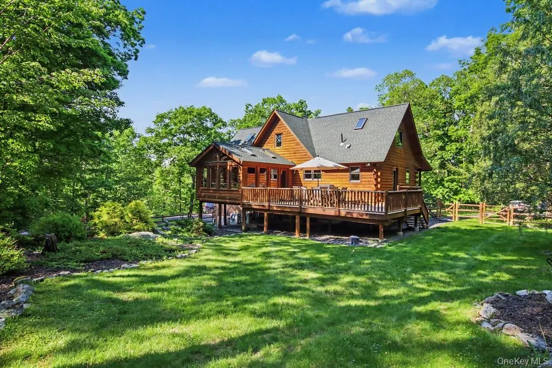
Tucked away on 4.9 private acres in the scenic hills of Putnam Valley, this authentic Beaver Mountain Custom Home offers a rare blend of rustic character and refined comfort. With approximately 2 acres fully fenced, the property is ideal for dogs, outdoor recreation, or simply enjoying the serenity of nature. Its wooded landscape and peaceful setting evoke the same bucolic charm and countryside appeal that have long made neighboring Garrison so sought after.
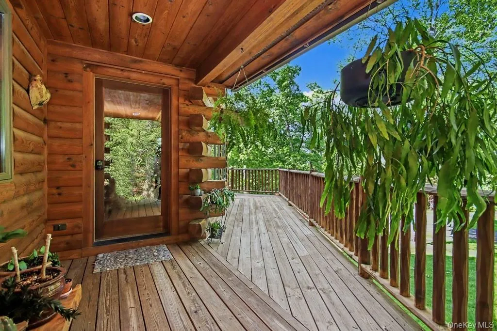
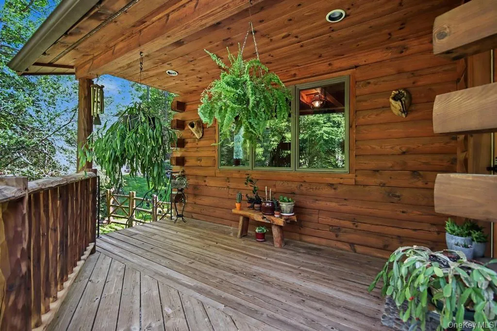
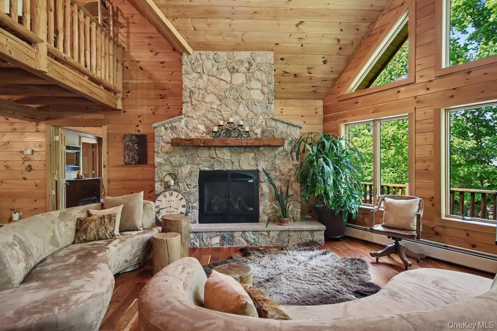
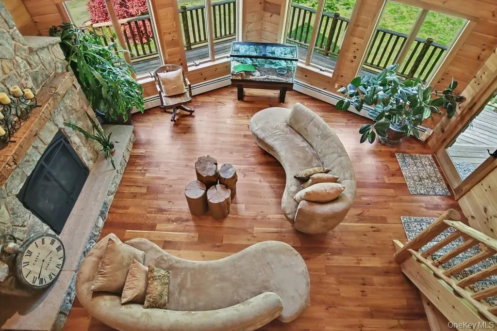
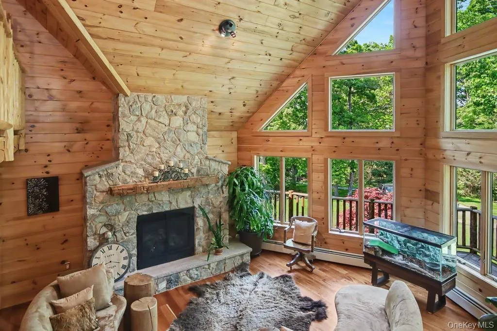
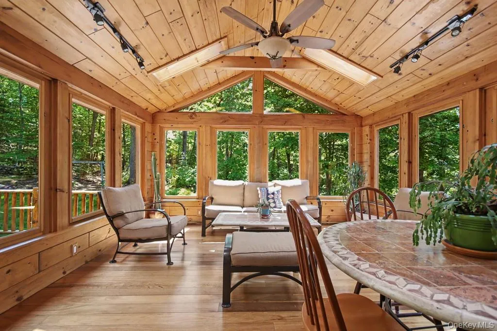
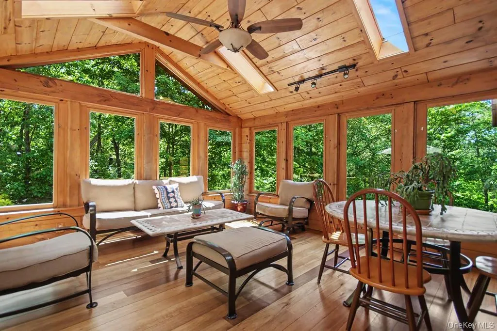
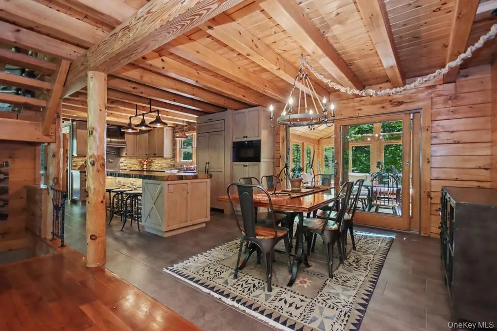
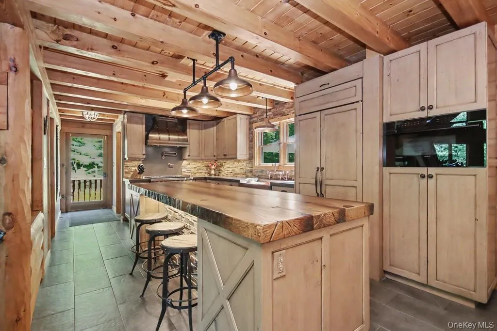
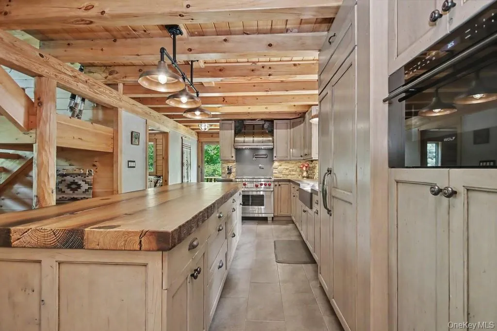
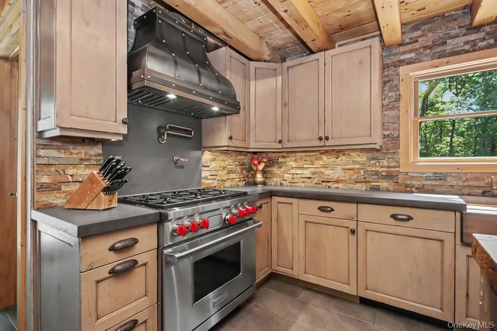
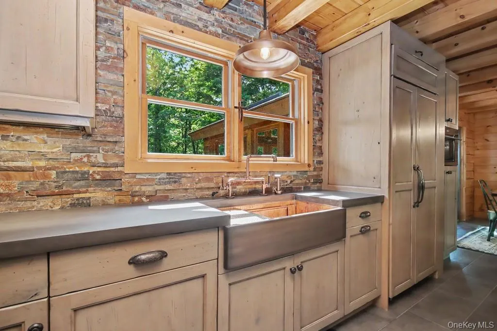
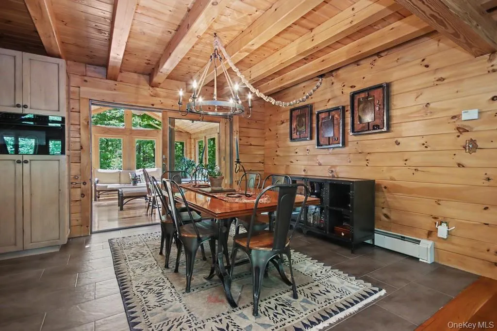
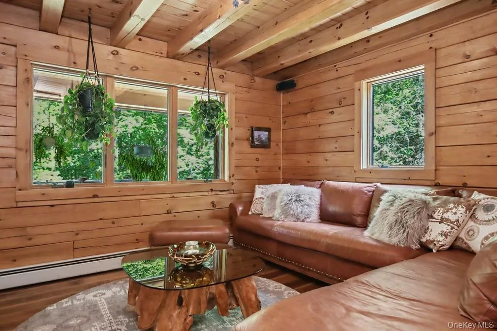
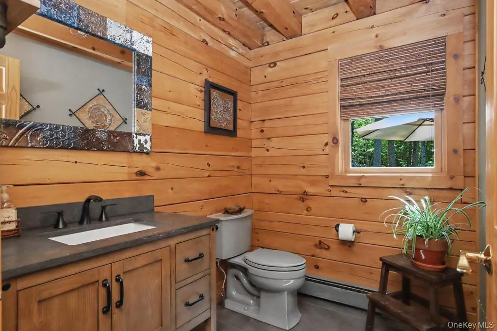
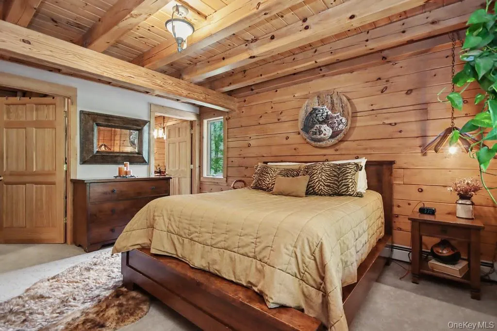
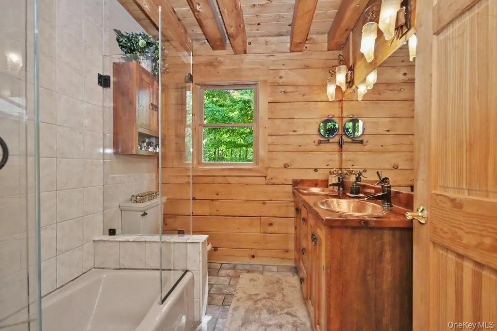
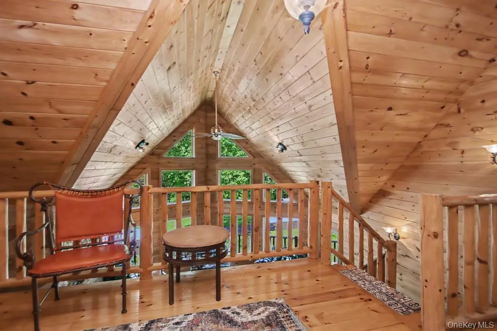
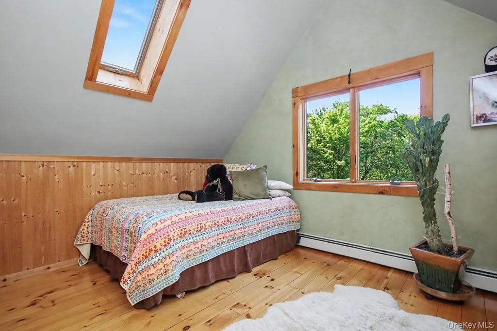
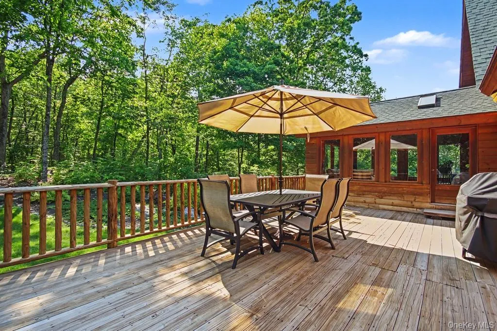
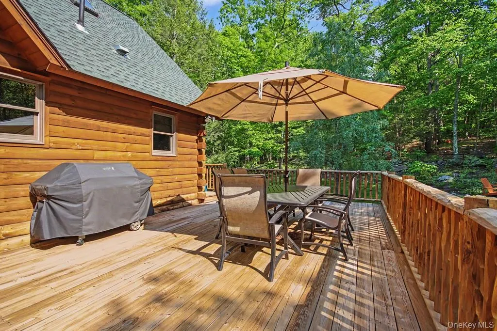
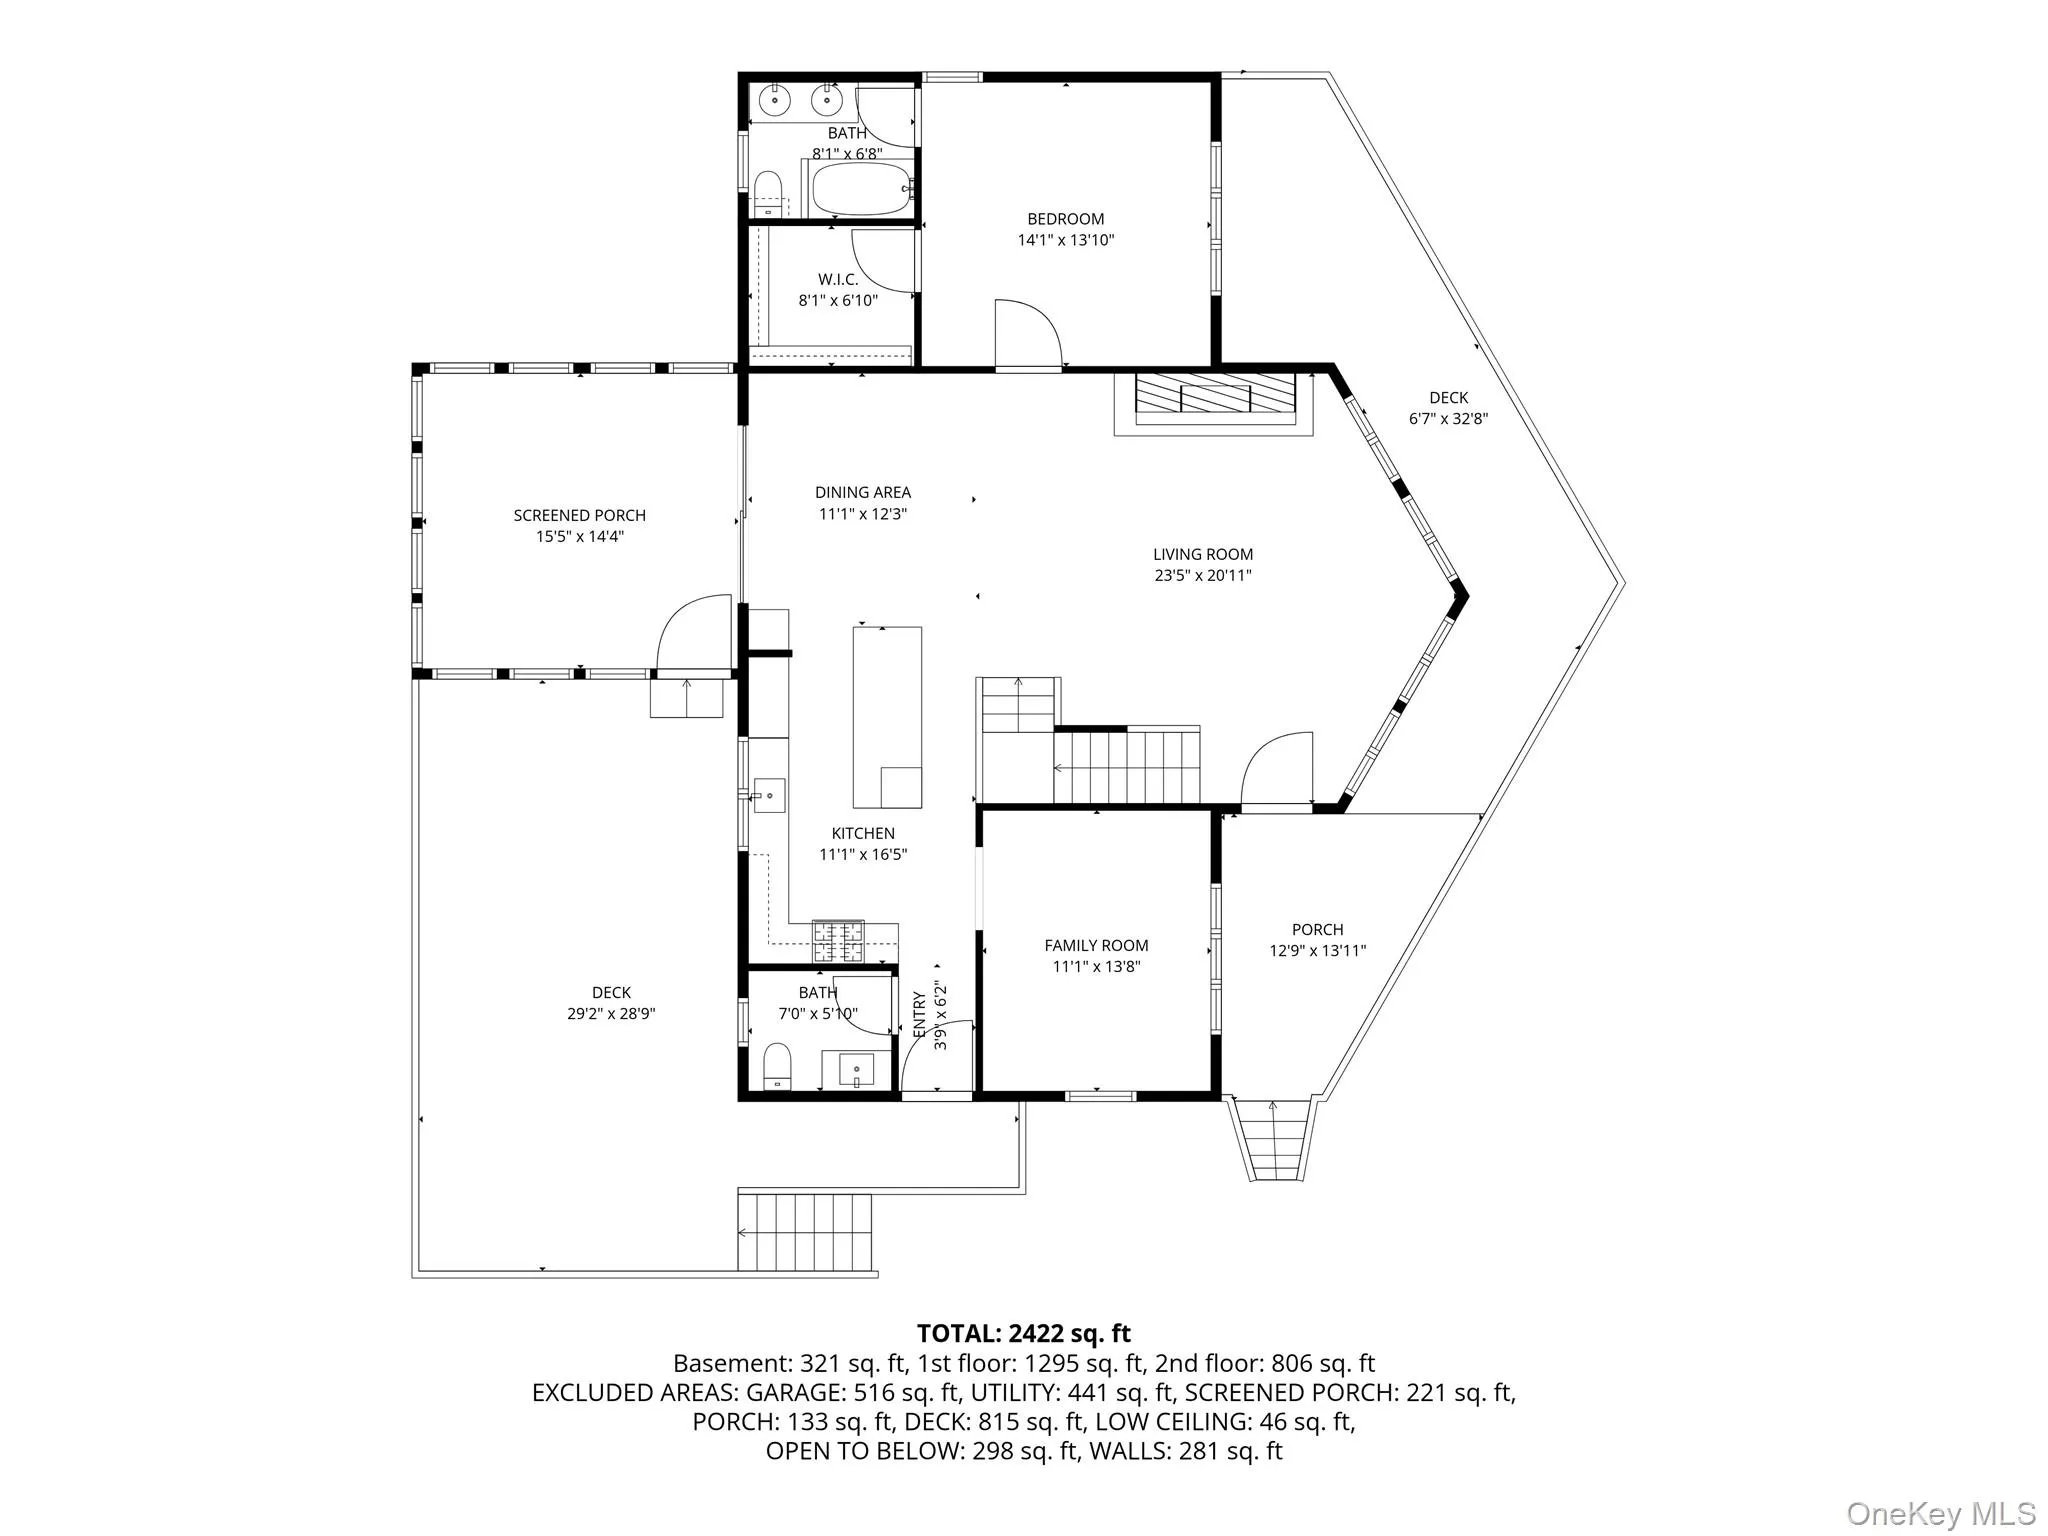
Inside, the 3-bedroom, 3-bath residence showcases warm wood interiors, soaring exposed beams, and thoughtfully curated upgrades throughout. A beautifully renovated kitchen anchors the home with high-end appliances, custom cabinetry, and artisan finishes, while the inviting living spaces feature a striking stone gas fireplace and seamless access to an expanded deck and enclosed porch—perfect for year-round enjoyment. Updated bathrooms incorporate quality materials and timeless design, enhancing both comfort and style.
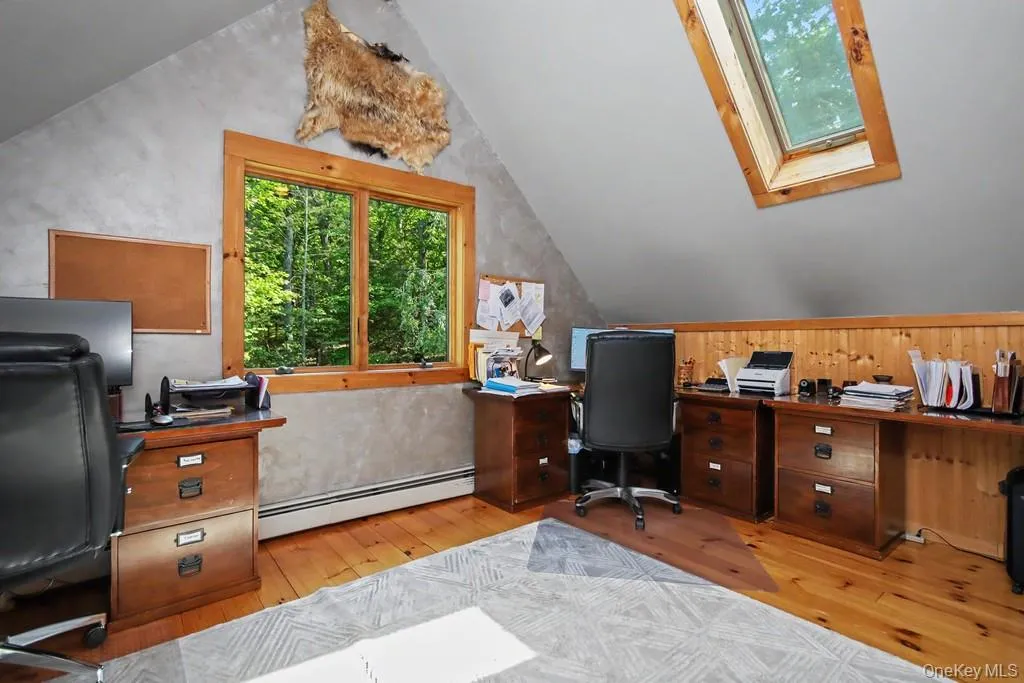
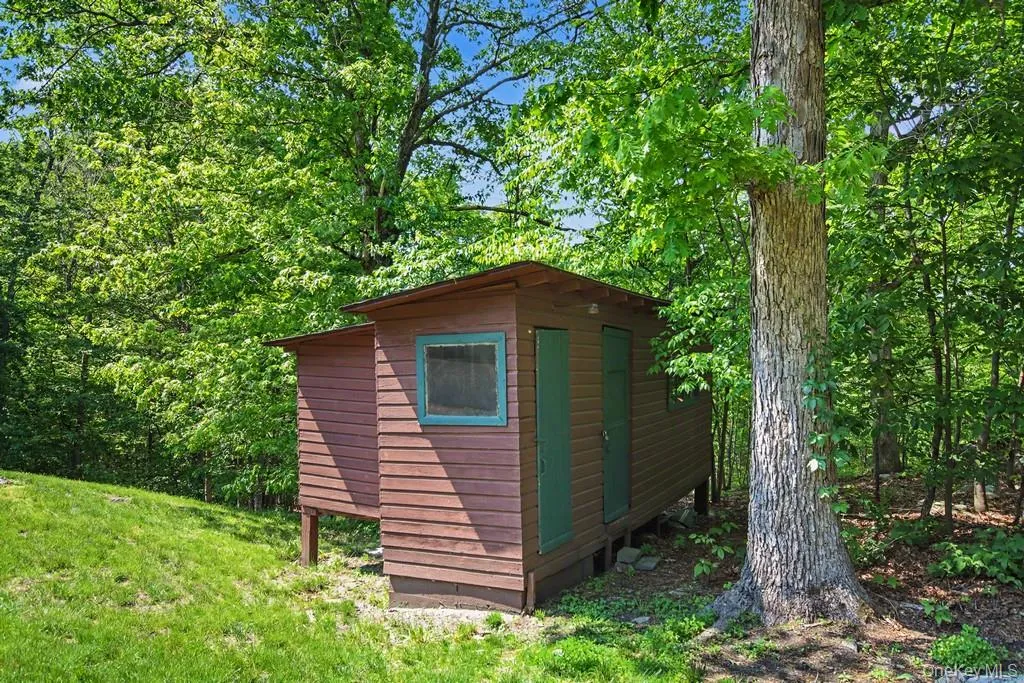
The property also includes a separate approximately 900-square-foot rustic log cabin, thoughtfully renovated and ideal as a workshop, artist’s studio, home office, or private retreat, offering exceptional flexibility for today’s lifestyle.
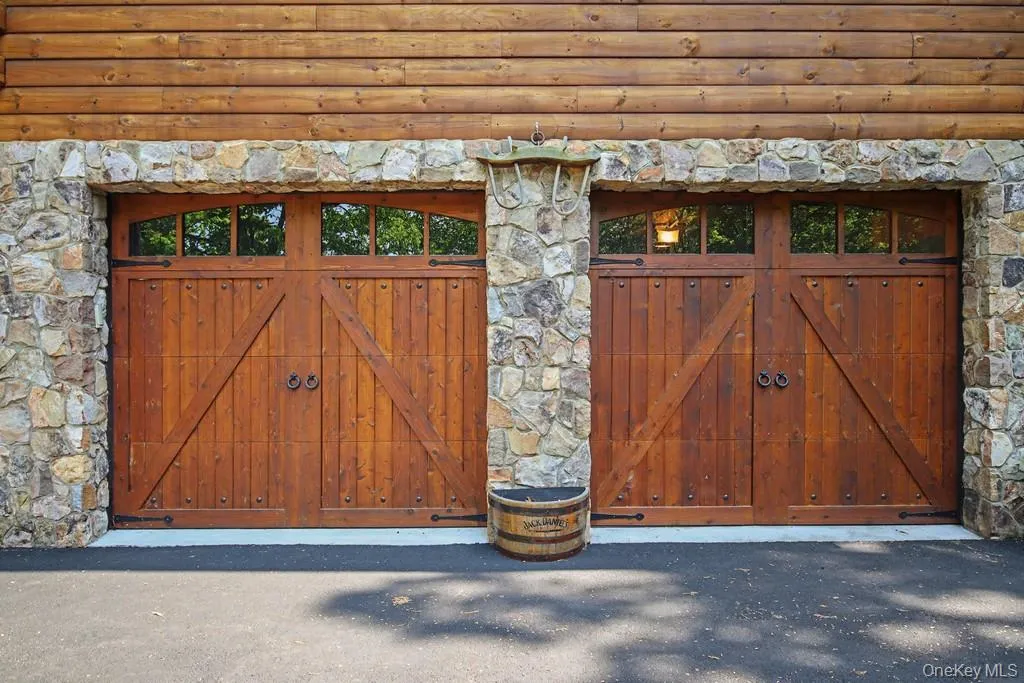
Additional highlights include a two-car attached garage, whole-house generator, multiple mini-split systems for efficient climate control, and extensive improvements to the roof, landscaping, and mechanical systems over time.
A rare opportunity to own a meticulously maintained Beaver Mountain Custom Home that captures the tranquility and natural beauty associated with neighboring Garrison, while offering privacy, character, and modern convenience—all within easy reach of major commuter routes, Metro-North, and everyday amenities.
- Heating System:
- Natural Gas
- Cooling System:
- Central Air
- Basement:
- Full, Walk-out Access, Partially Finished, Storage Space
- Fence:
- Back Yard, Wood
- Appliances:
- Dishwasher, Oven, Refrigerator, Stainless Steel Appliance(s), Dryer, Washer, Freezer, Convection Oven, Energy Star Qualified Appliances, Wine Refrigerator, Gas Cooktop
- Fireplaces Total:
- 1
- Garage Spaces:
- 2
- Interior Features:
- Open Kitchen, Open Floorplan, Cathedral Ceiling(s), Chefs Kitchen, Double Vanity, Original Details, First Floor Bedroom, Ceiling Fan(s), Chandelier, First Floor Full Bath, Built-in Features, Breakfast Bar, Beamed Ceilings, Natural Woodwork
- Lot Features:
- Private, Part Wooded, Back Yard
- Parking Features:
- Driveway, Garage, Private, Off Street, Heated Garage, Garage Door Opener
- Sewer:
- Septic Tank
- Utilities:
- Cable Available, Phone Available, Water Available, Electricity Available, Trash Collection Public, Propane, Water Connected
- City:
- Putnam Valley
- State:
- NY
- Street:
- Cimarron
- Street Number:
- 33
- Street Suffix:
- Road
- Postal Code:
- 10579
- Floor Number:
- 0
- Longitude:
- W74° 7' 36.5''
- Latitude:
- N41° 22' 3.3''
- PostalCity:
- Putnam Valley
- Architectural Style:
- Log
- Construction Materials:
- Log
- Elementary School:
- Putnam Valley Elementary School
- High School:
- Putnam Valley High School
- Agent MlsId:
- 34146
- MiddleOrJunior School:
- Putnam Valley Middle School
- PhotosCount:
- 47
- Special Listing Conditions:
- No
- Tax Annual Amount:
- $17,412
- VirtualTour URL:
- https://vimeo.com/1194093460/50e9bf68b0?fl=pl&fe=sh
- Water Source:
- Well
- Office MlsId:
- COMPNY12
Residential - MLS# 993982
33 Cimarron Road, Putnam Valley, NY
- Property Type :
- Residential
- Property SubType :
- Single Family Residence
- Listing Type :
- For Rent
- Listing ID :
- 993982
- Price :
- $1,200,000
- Rooms :
- 9
- Bedrooms :
- 3
- Bathrooms :
- 3
- Bathrooms Total :
- 3
- Square Footage :
- 2,446 Sqft
- Lot Area :
- 4.92 Acre
- Year Built :
- 2001
- Status :
- Active
- Listing Agent :
- Ninfa Meehan
- Listing Office :
- Compass Greater NY, LLC




