
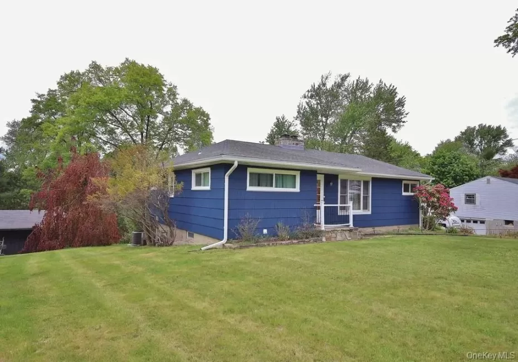
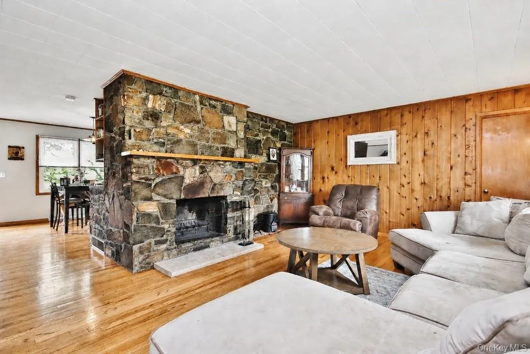
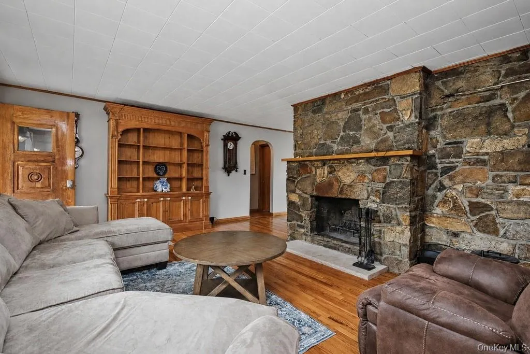
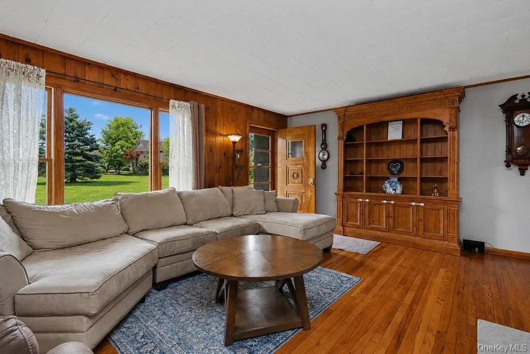
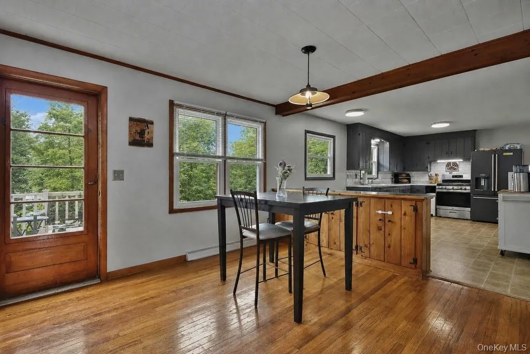
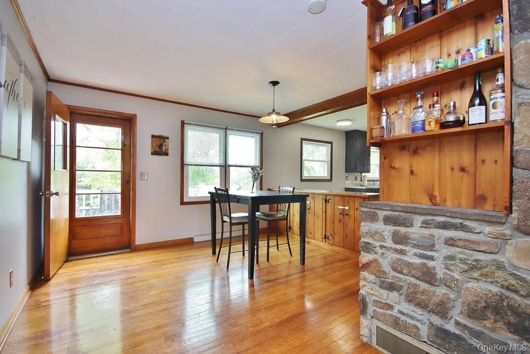
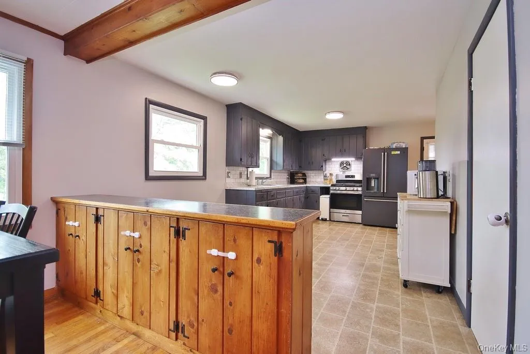
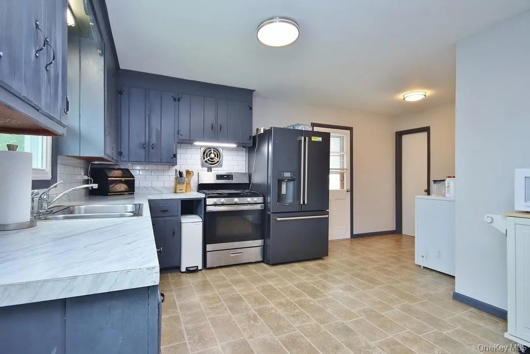
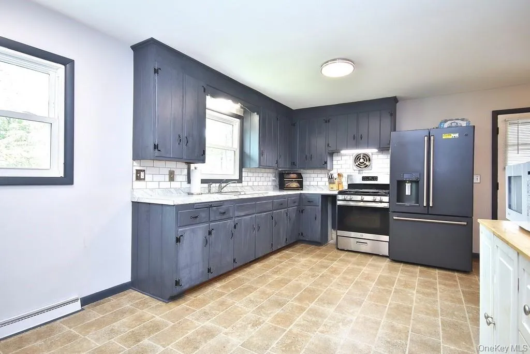
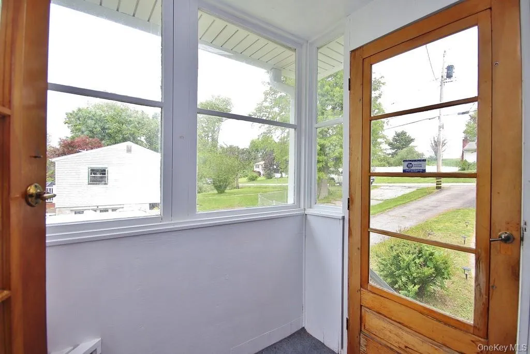
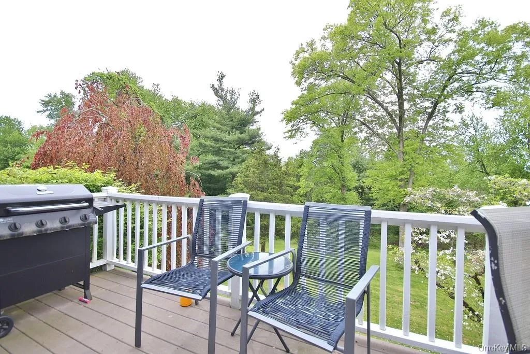
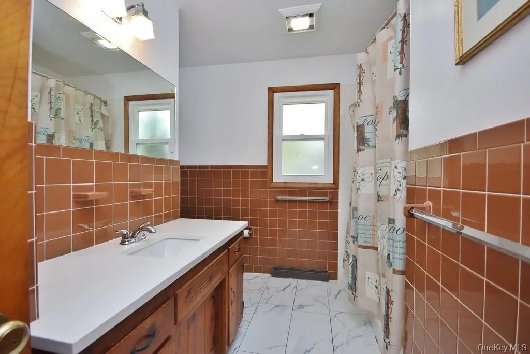
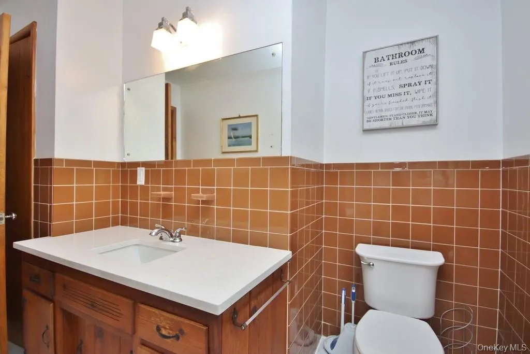
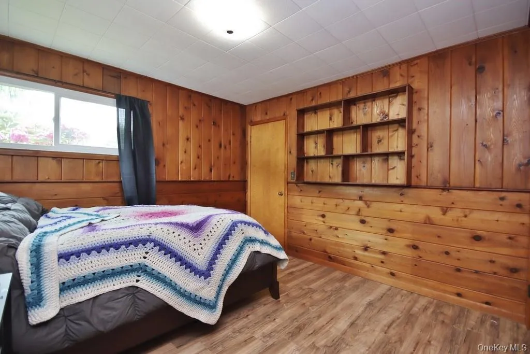
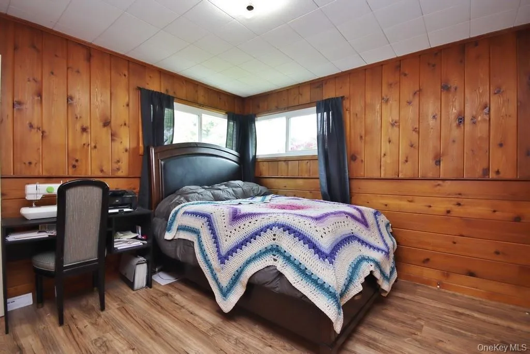
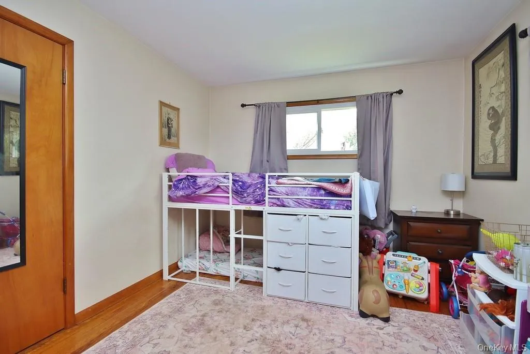
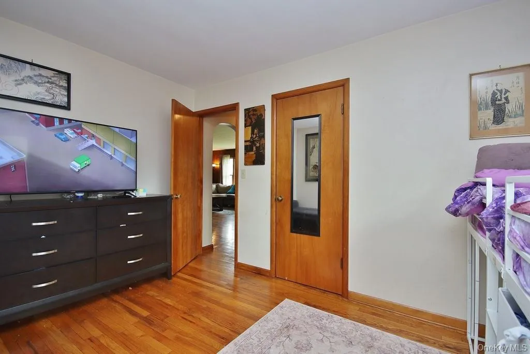
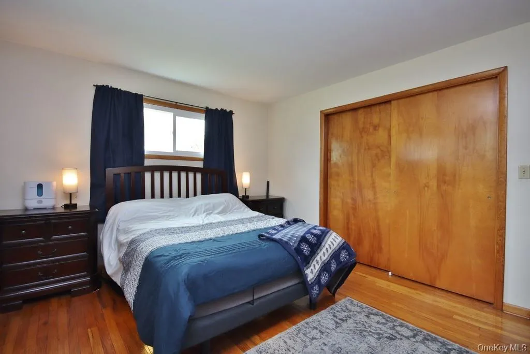
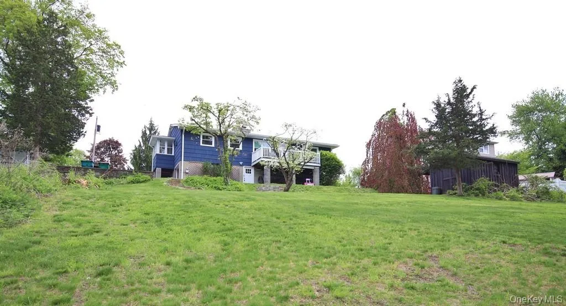
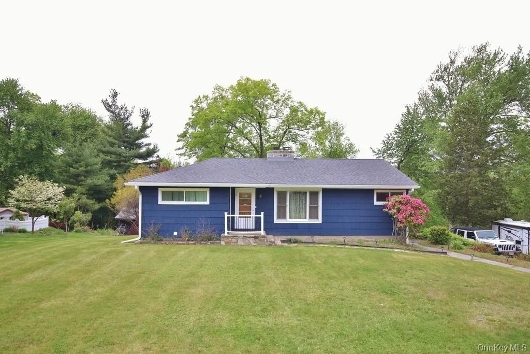
Fully Available! This inviting home features a large kitchen and dining area, along with a living room anchored by a beautiful stone fireplace, and offers two full bedrooms, two bathrooms, plus a versatile office/bonus room that can function as a third space for a bedroom, office, guests, or creative use.
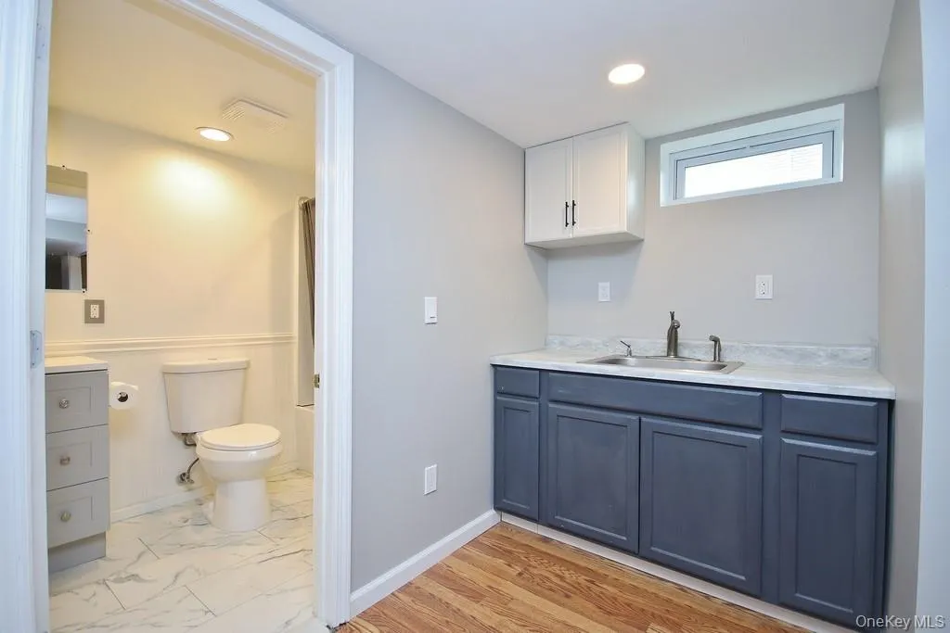
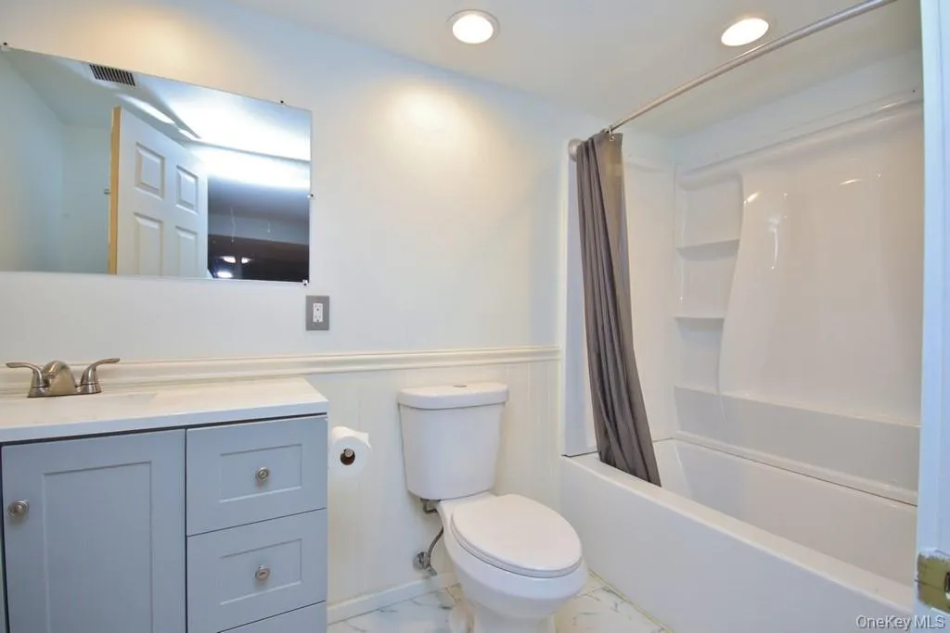
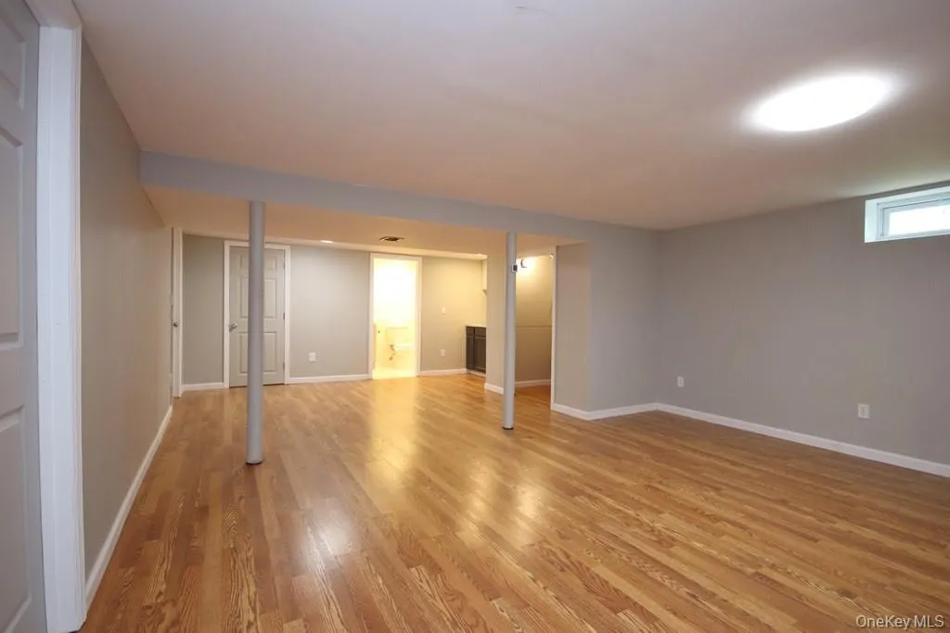
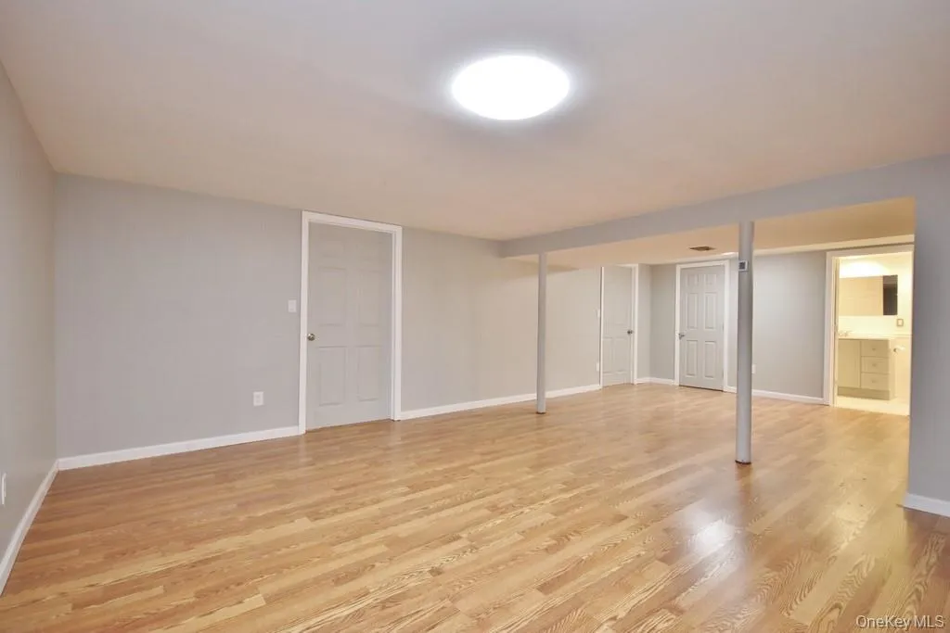
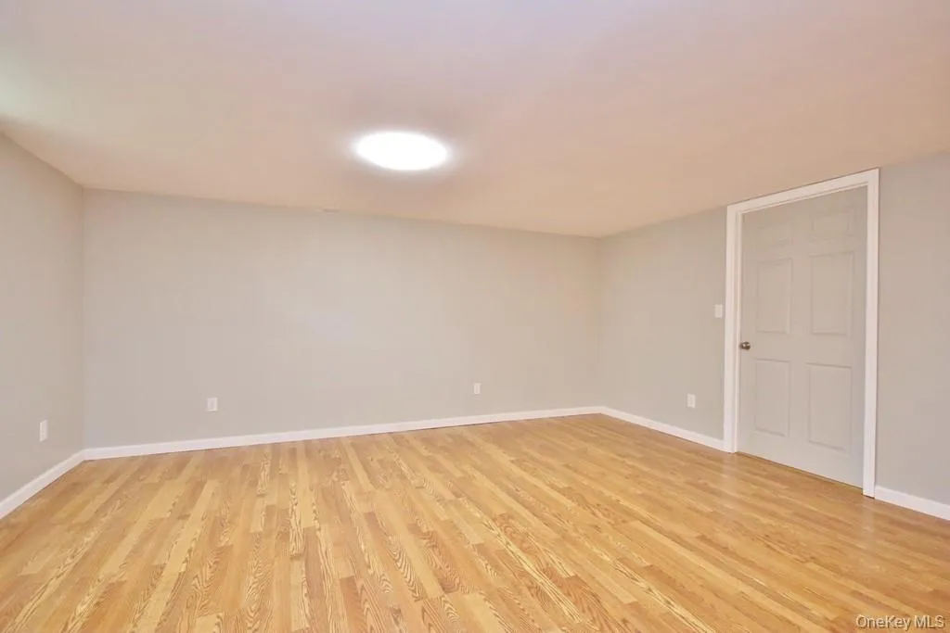
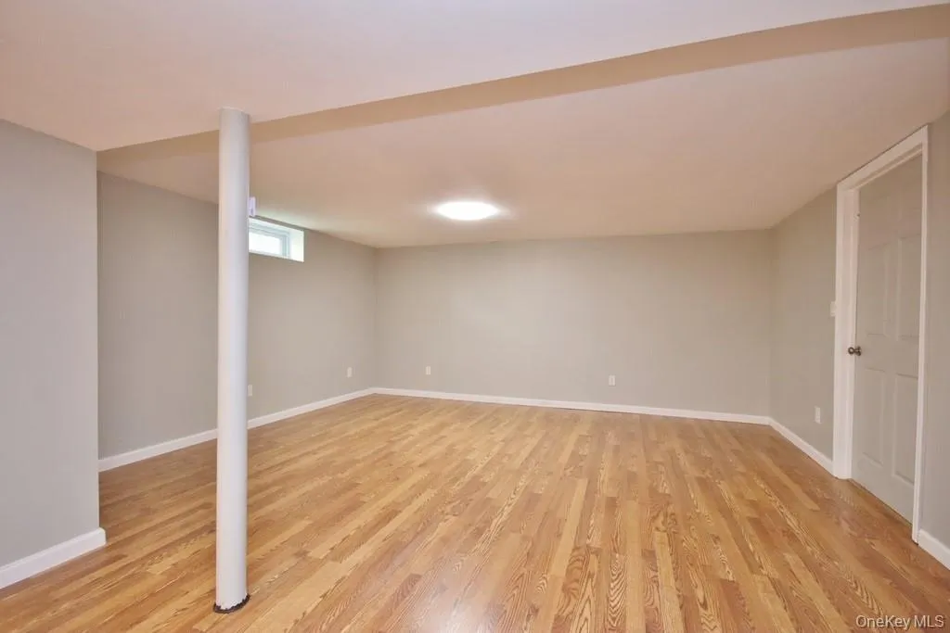
The lower level provides wonderful potential for future expansion, featuring an updated full bathroom and ample space that could be ideal for recreation, hobbies, fitness, or additional living enjoyment. The area presents a natural opportunity for future finishing should a new owner wish to expand its use, and with the full bathroom already in place, the groundwork is set for added versatility.
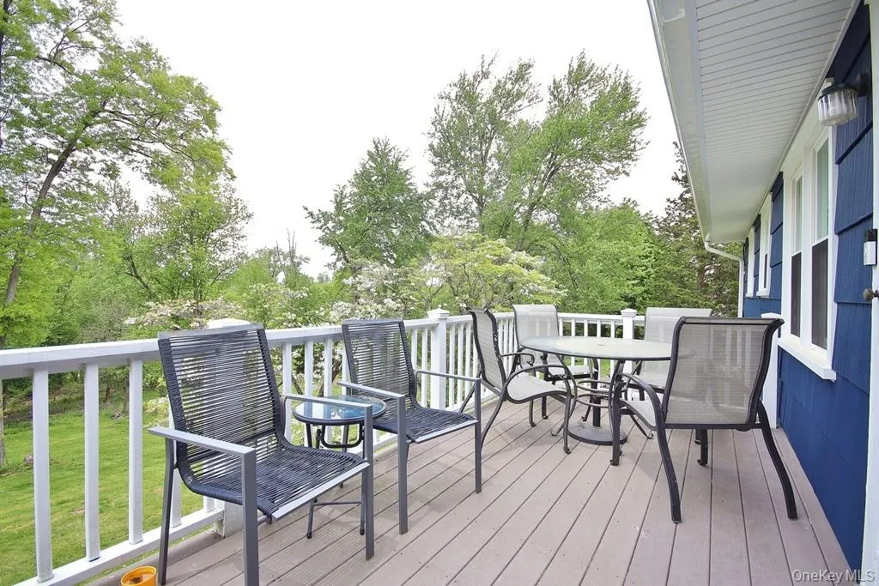
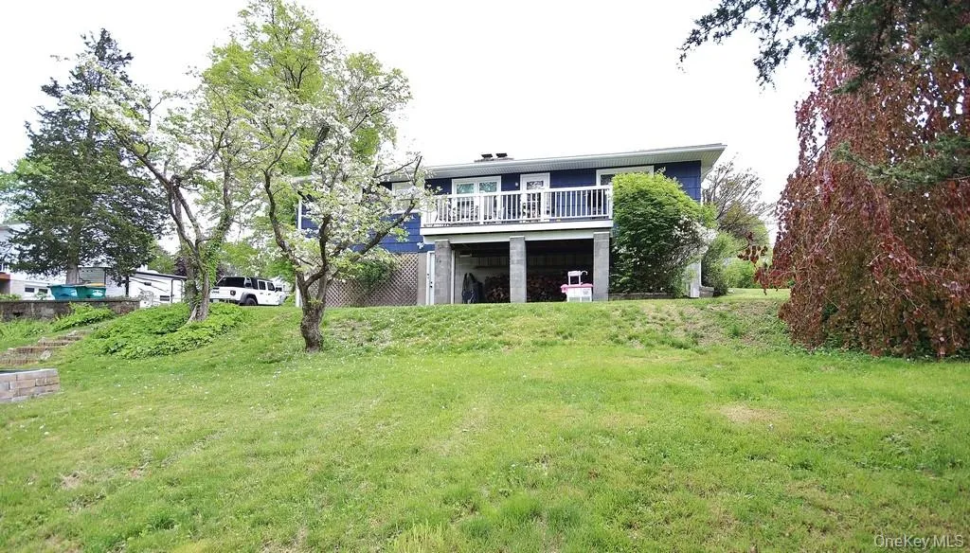
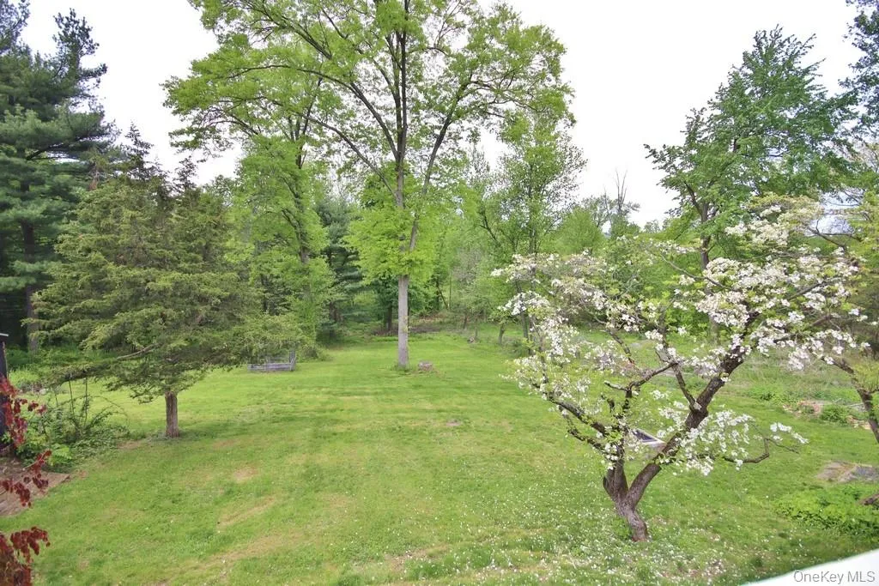
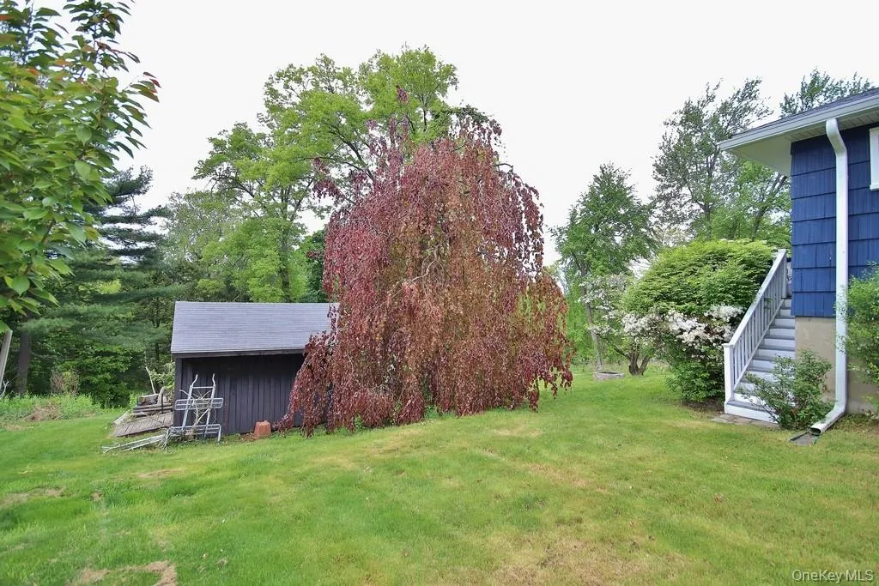
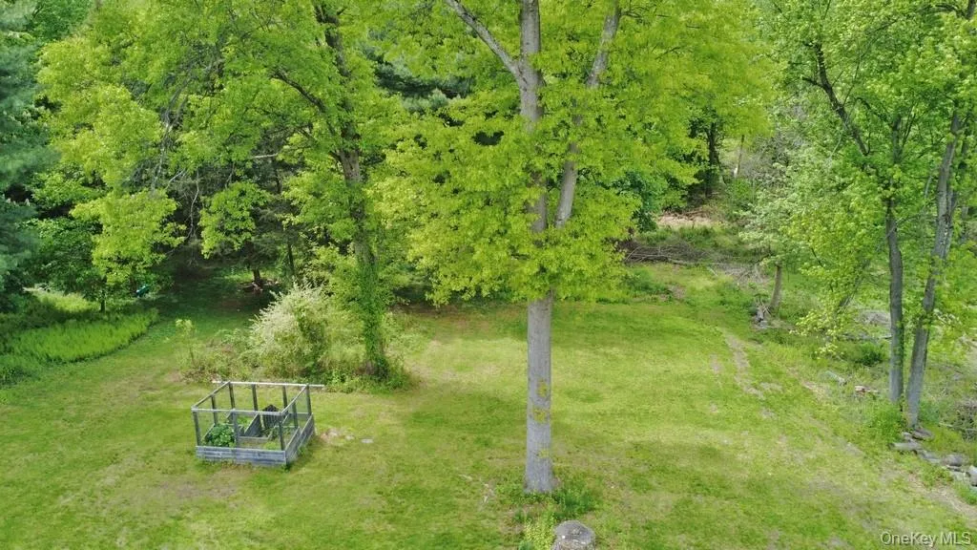
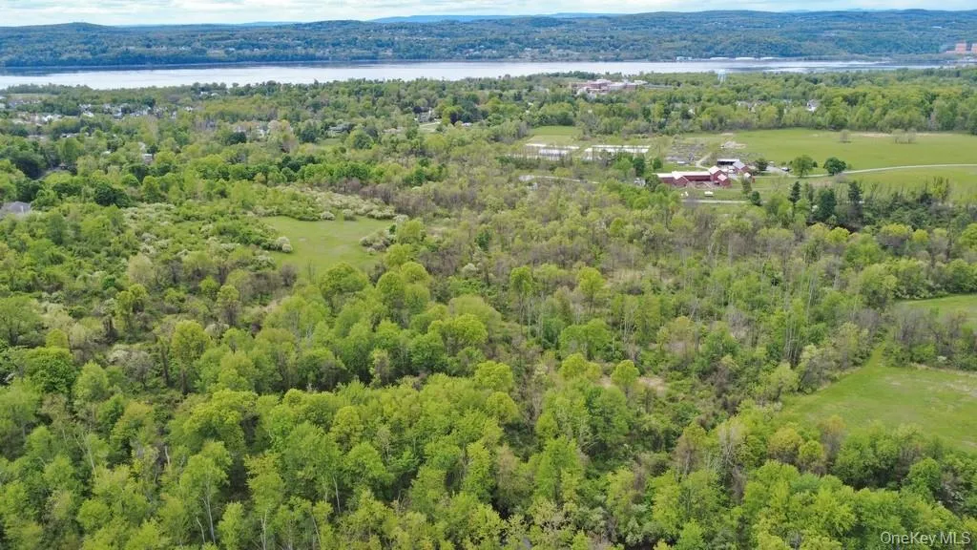
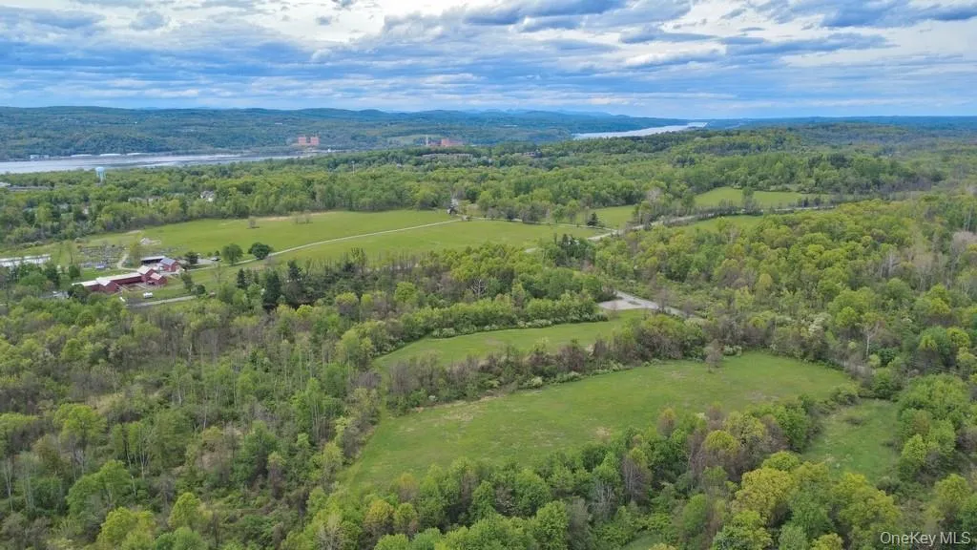
Set against the protected land of the Stony Kill Farm Environmental Education Center, the home enjoys lasting privacy, beautiful sunsets, and seasonal views from the back deck. Bright rooms, adaptable spaces, and a generous yard support easy everyday living and outdoor enjoyment. Conveniently located near shopping, parks, schools, major commuter routes, less than 5 miles to the Beacon Metro-North train station, close to Heritage Financial Park (formerly Dutchess Stadium), and within easy reach of Beacon’s vibrant Main Street, this move-in-ready home blends comfort, convenience, and the natural beauty of the Hudson Valley.
- Heating System:
- Oil, Forced Air
- Cooling System:
- Central Air
- Basement:
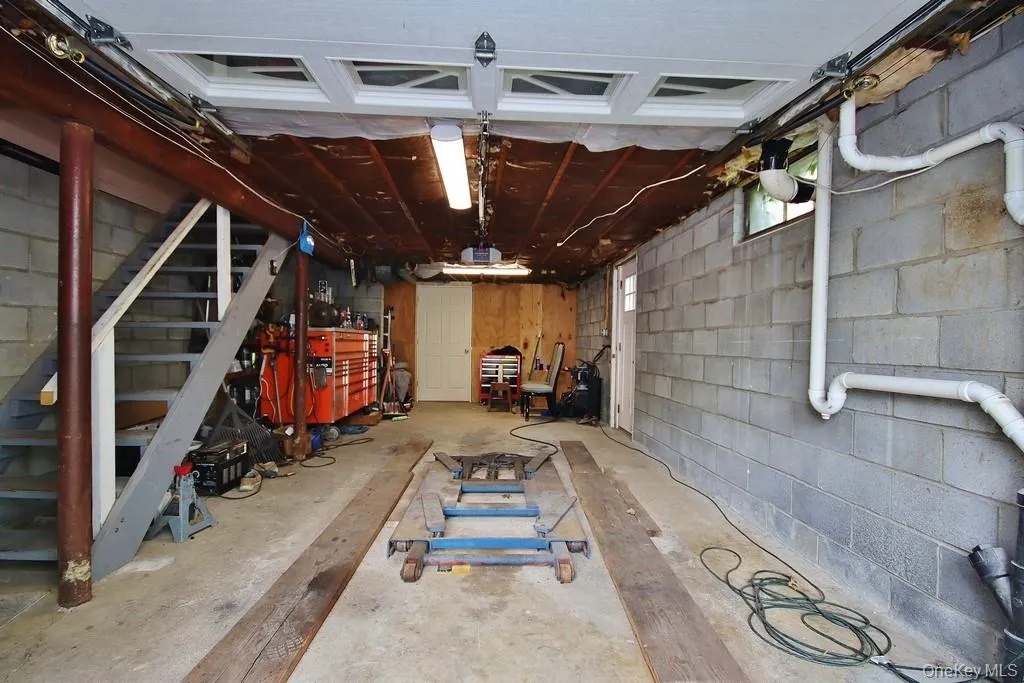
- Full, Walk-out Access
- View:
- Neighborhood
- Accessibility Features:
- Accessible Central Living Area
- Appliances:
- Refrigerator, Exhaust Fan, Gas Range
- Fireplace Features:
- Decorative, Wood Burning, Living Room, Masonry
- Fireplaces Total:
- 1
- Flooring:
- Hardwood
- Garage Spaces:
- 1
- Interior Features:
- Eat-in Kitchen, First Floor Bedroom, First Floor Full Bath, Natural Woodwork
- Laundry Features:
- Washer Hookup, Electric Dryer Hookup, In Kitchen
- Lot Features:
- Sloped, Borders State Land, Cul-De-Sac, Back Yard
- Parking Features:
- Driveway, Garage
- Sewer:
- Septic Tank
- Utilities:
- Cable Available, Electricity Available, See Remarks, Propane
- City:
- Fishkill
- State:
- NY
- Street:
- Cherrywood
- Street Number:
- 124
- Street Suffix:
- Drive
- Postal Code:
- 12524
- Floor Number:
- 0
- Longitude:
- W74° 3' 5.6''
- Latitude:
- N41° 32' 3.2''
- Directions:
- Google Maps
- PostalCity:
- Fishkill
- Architectural Style:
- Ranch
- Construction Materials:
- Frame, Block
- Elementary School:
- Glenham
- High School:
- Beacon
- Levels:
- One
- Agent MlsId:
- 51522
- MiddleOrJunior School:
- Rombout Middle School
- PhotosCount:
- 34
- Special Listing Conditions:
- No
- Tax Annual Amount:
- $6,156
- Water Source:
- Well
- Office MlsId:
- BRIANT
Residential - MLS# 993963
124 Cherrywood Drive, Fishkill, NY
- Property Type :
- Residential
- Property SubType :
- Single Family Residence
- Listing Type :
- For Rent
- Listing ID :
- 993963
- Price :
- $475,000
- Rooms :
- 7
- Bedrooms :
- 2
- Bathrooms :
- 2
- Bathrooms Total :
- 2
- Square Footage :
- 1,425 Sqft
- Building Area :
- 2,300 Sqft
- Lot Area :
- 1.23 Acre
- Year Built :
- 1955
- Status :
- Active
- Listing Agent :
- Ann Marie D'Onofrio
- Listing Office :
- Briante Realty Group, LLC




