
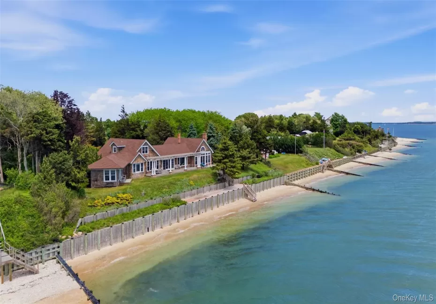
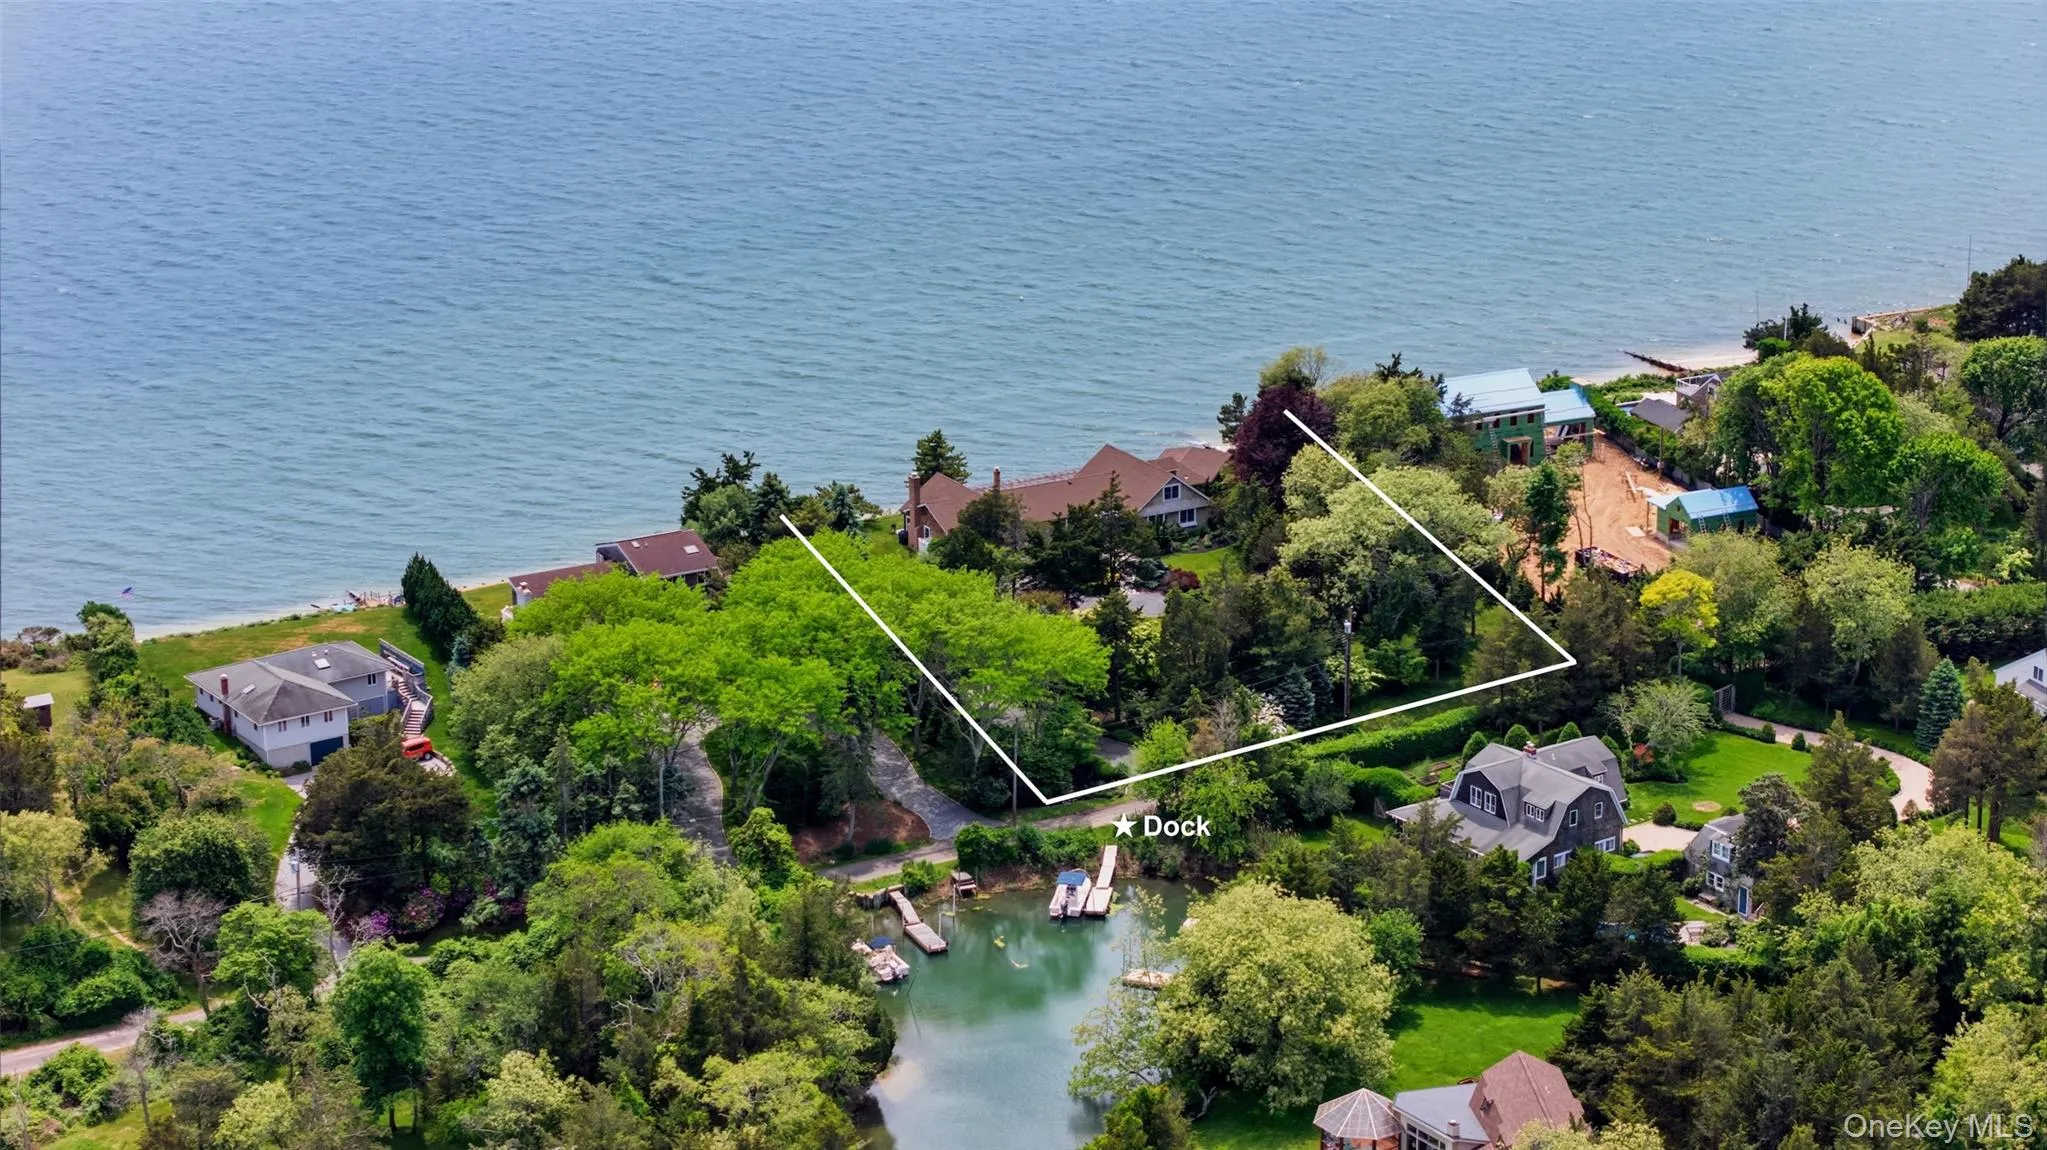
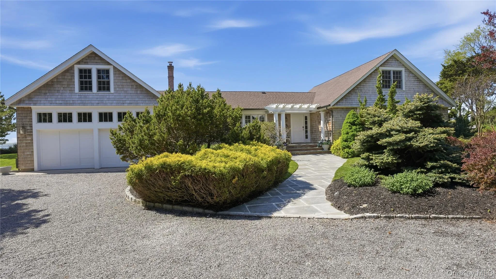
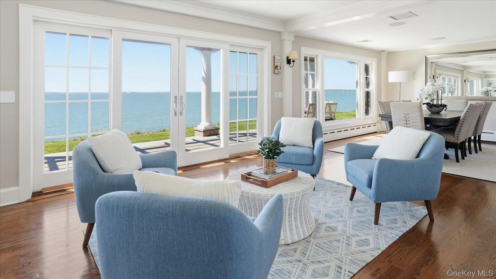
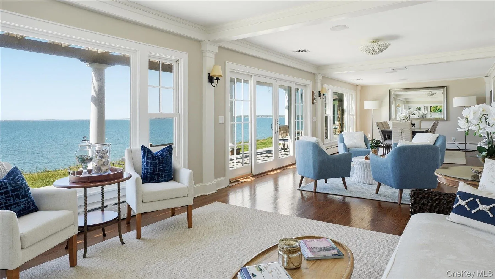
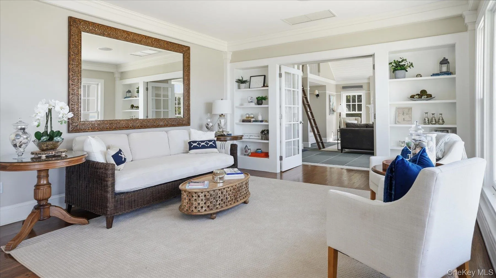
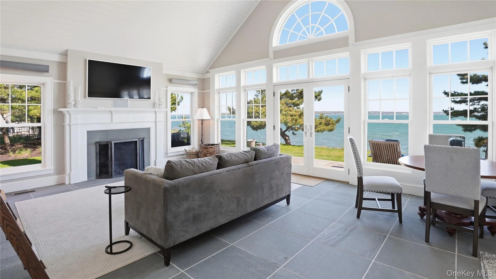
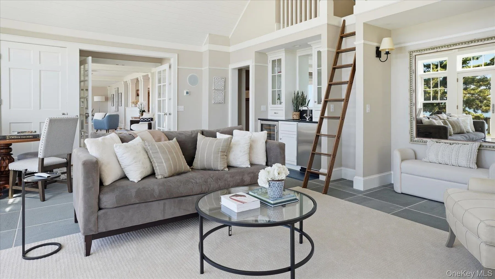
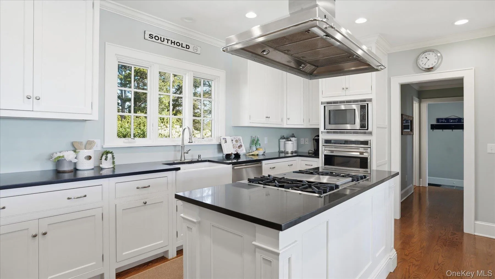
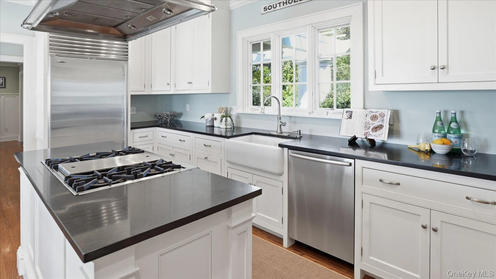
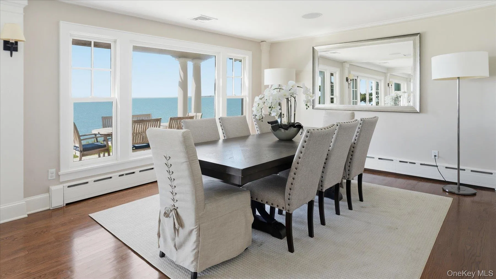
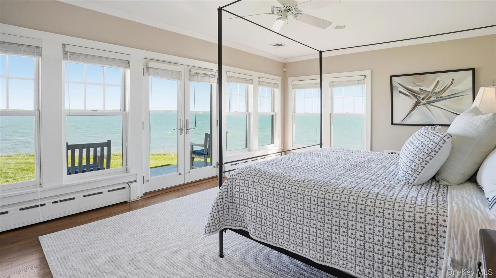
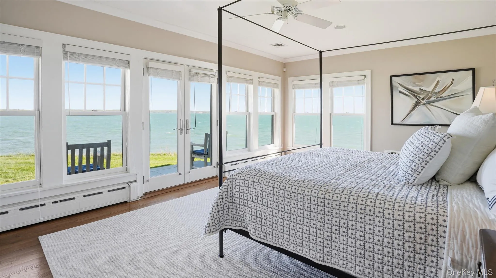
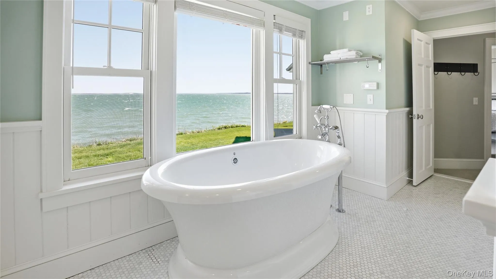
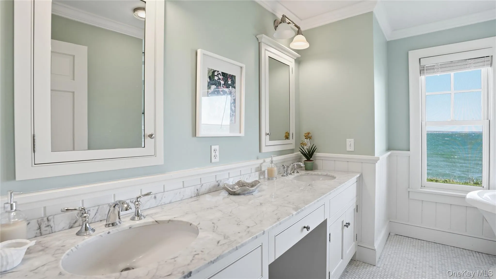
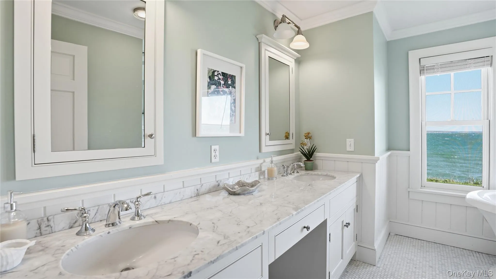
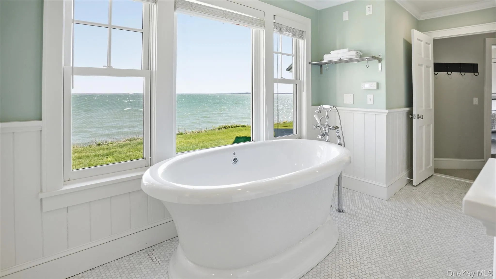
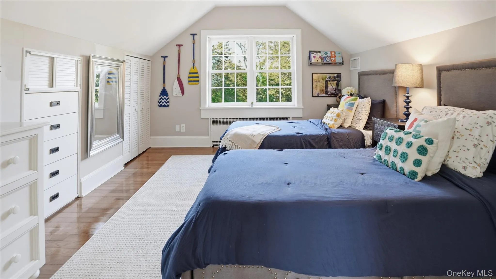
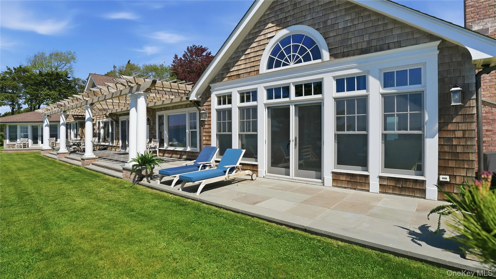
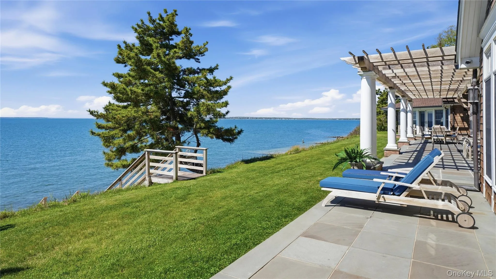
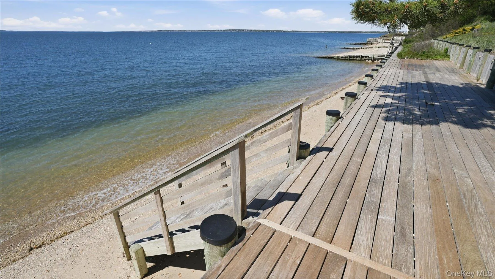
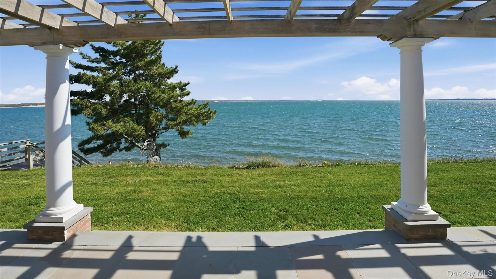
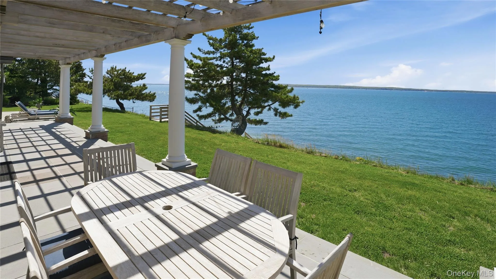
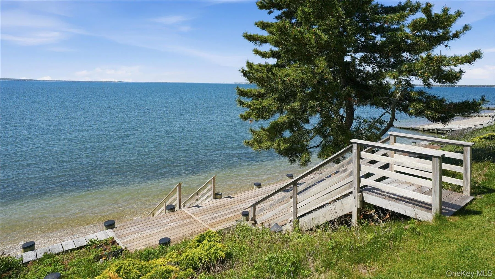
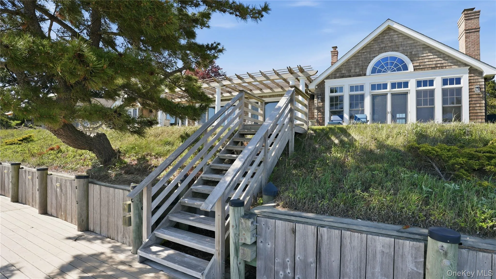
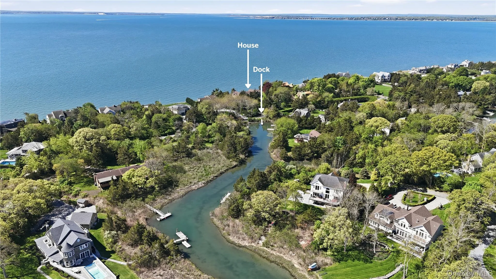
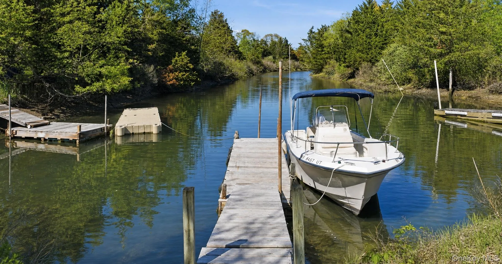
Set on a rare south-facing double lot with 200 feet of direct Peconic Bay frontage, a sandy beach, and a protected dock, this exceptional waterfront offering captures the essence of North Fork living. Perfectly positioned to enjoy all-day sunshine, refreshing southerly breezes, and breathtaking sunsets, the property sits at an ideal elevation that enhances the views while maintaining an effortless connection to the shoreline. The broad waterfront and truly usable beach invite days spent swimming, sunbathing, paddleboarding, or simply unwinding at the water’s edge. Directly across the street, a separate waterfront parcel features a newly refurbished dock capable of accommodating a mid-twenty-foot boat, offering convenient access to Shelter Island, Sag Harbor, and the Hamptons. Designed to maximize its remarkable setting, the residence is bathed in natural light, with walls of glass and sweeping views that draw the outdoors into everyday life. Bright, inviting interiors and generously scaled gathering spaces create a relaxed coastal atmosphere equally suited for entertaining or quiet retreats. Outside, the waterside terrace provides an exceptional setting for summer barbecues, al fresco dining, and gathering with family and friends. As the day winds down, vibrant sunsets reflect across the bay, creating unforgettable evenings in one of the North Fork’s most picturesque waterfront settings.
- Heating System:
- Oil, Hot Water
- Cooling System:
- Central Air
- Basement:
- Full
- View:
- Water
- Patio:
- Patio, Deck
- Appliances:
- Dishwasher, Oven, Refrigerator, Microwave, Stainless Steel Appliance(s), Dryer, Washer, Wine Refrigerator, Gas Cooktop
- Exterior Features:
- Dock
- Flooring:
- Hardwood
- Garage Spaces:
- 2
- Interior Features:
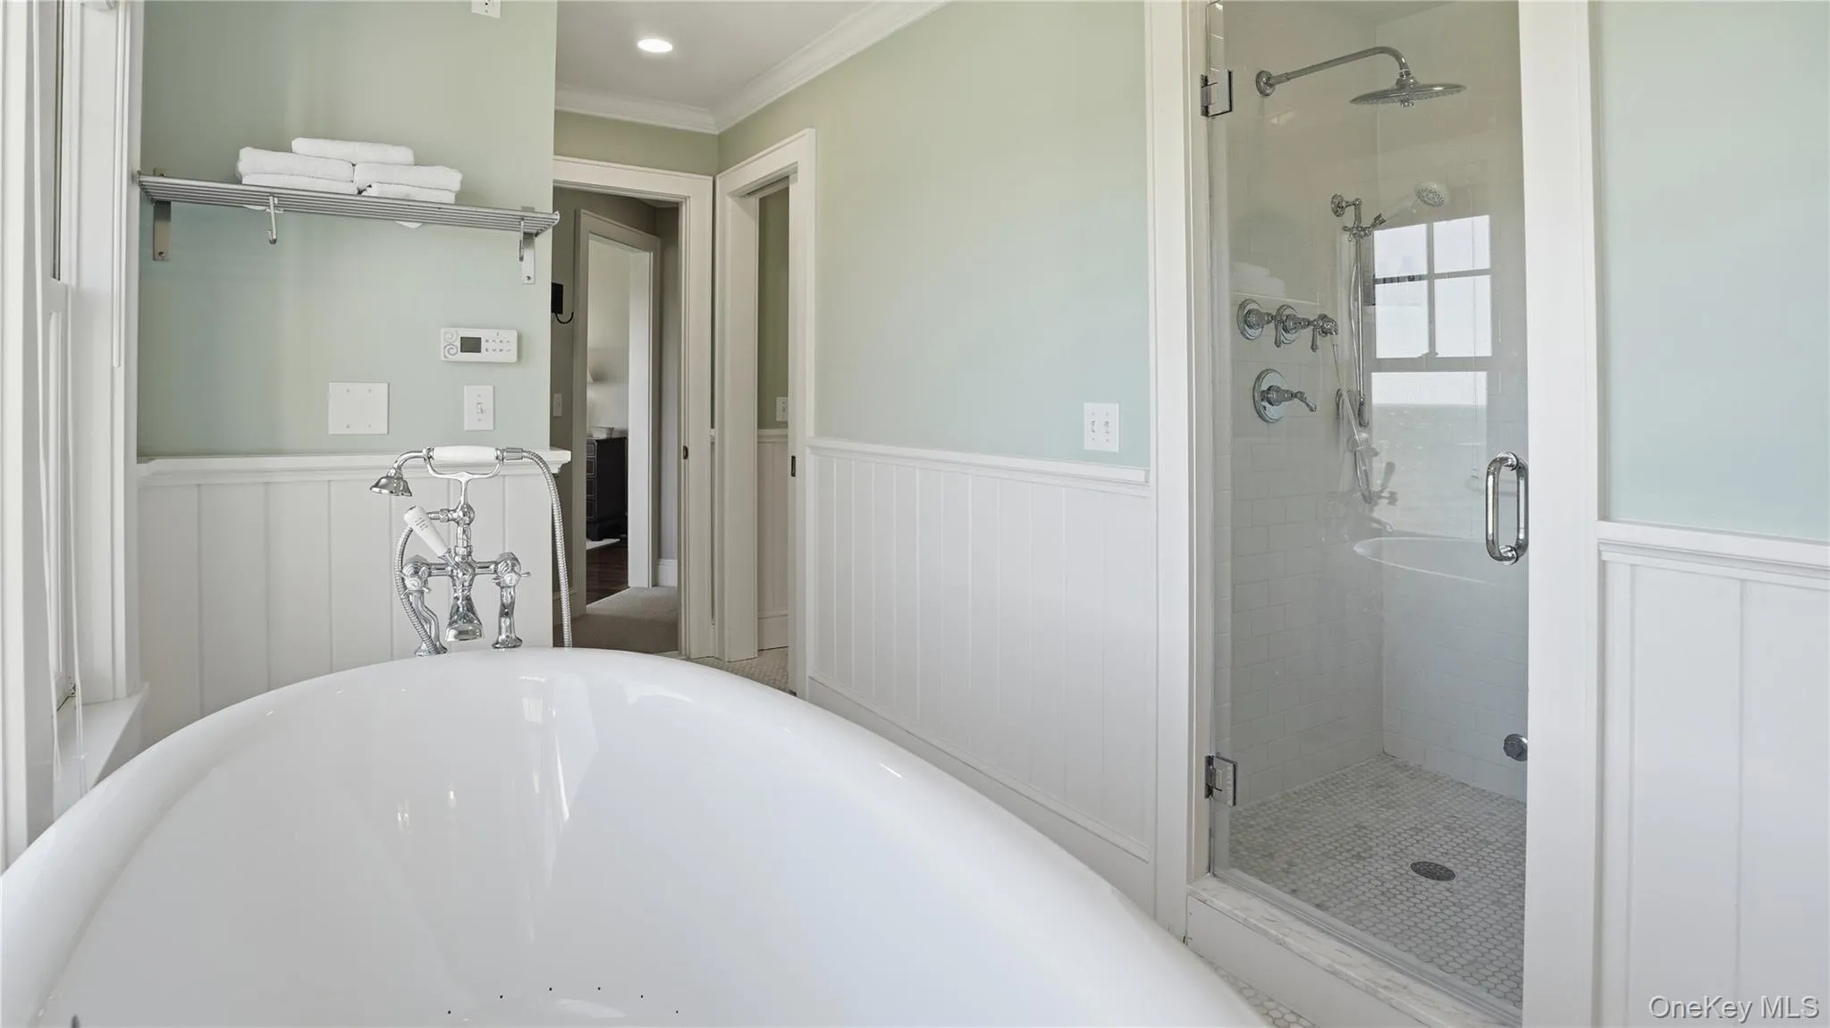
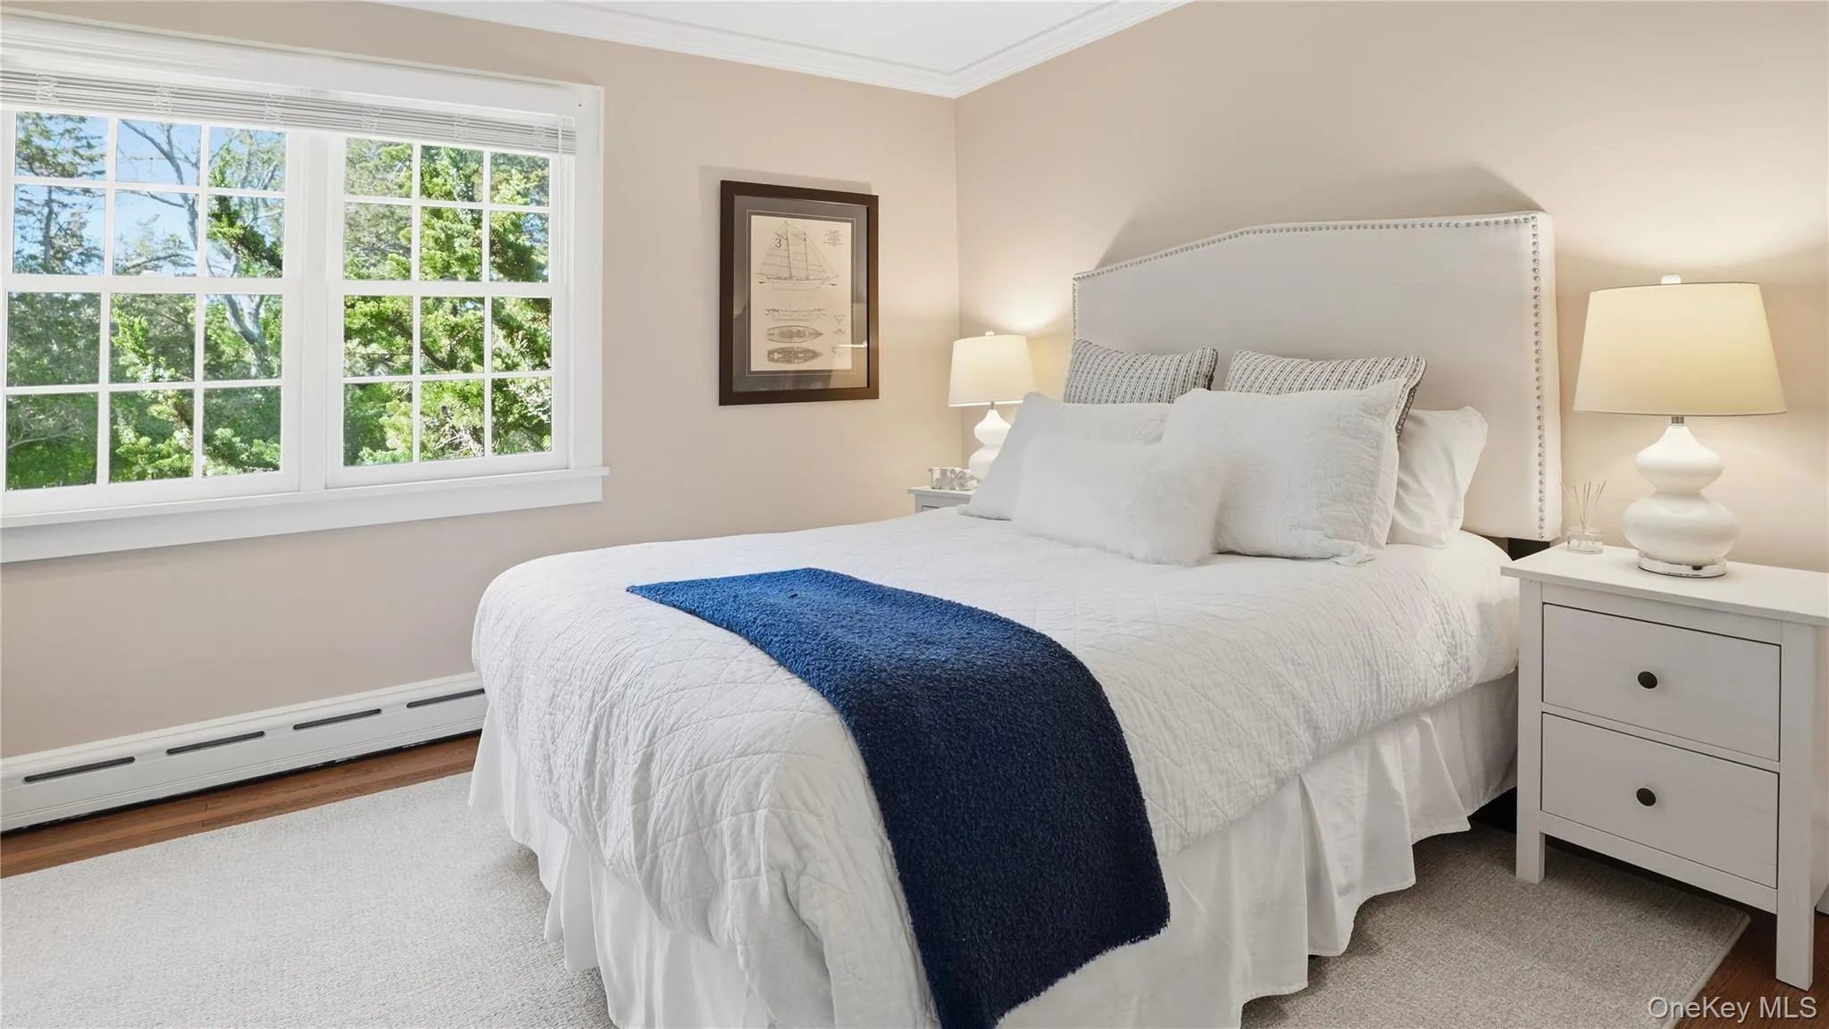
- Master Downstairs, Entrance Foyer, High Ceilings, Cathedral Ceiling(s), Wet Bar, Chefs Kitchen, Double Vanity, Kitchen Island, First Floor Bedroom, Primary Bathroom, Ceiling Fan(s), First Floor Full Bath, Built-in Features, Recessed Lighting, Crown Molding
- Laundry Features:
- Laundry Room
- Lot Features:
- Waterfront, Landscaped
- Parking Features:
- Attached
- Sewer:
- Septic Tank, Cesspool
- Utilities:
- Water Connected, Electricity Connected
- City:
- Southold
- State:
- NY
- Street:
- Cedar Point
- Street Number:
- 920
- Street Suffix:
- Drive
- Postal Code:
- 11971
- Floor Number:
- 0
- Longitude:
- W73° 36' 16.1''
- Latitude:
- N41° 1' 47.7''
- Directions:
- Head north on Main Bayview Road from Route 25. Turn right onto Cedar Beach Road. Follow Cedar Beach Road to Cedar Point Drive East. Turn left onto Cedar Point Drive East and continue to #920.
- PostalCity:
- Southold
- Architectural Style:
- Exp Cape
- Construction Materials:
- Frame, Cedar
- Elementary School:
- Southold Elementary School
- High School:
- Southold Junior-Senior High School
- Levels:
- Two
- Agent MlsId:
- KEY153314
- MiddleOrJunior School:
- Southold Junior-Senior High School
- PhotosCount:
- 30
- Special Listing Conditions:
- No
- Tax Annual Amount:
- $26,059
- VirtualTour URL:
- https://bcove.video/4nv5QZI
- Water Source:
- Public
- Office MlsId:
- KEYGALE18
Residential - MLS# 999173
920 Cedar Point Drive, Southold, NY
- Property Type :
- Residential
- Property SubType :
- Single Family Residence
- Listing Type :
- For Rent
- Listing ID :
- 999173
- Price :
- $6,550,000
- Rooms :
- 10
- Bedrooms :
- 5
- Bathrooms :
- 4
- Half Bathrooms :
- 1
- Bathrooms Total :
- 5
- Square Footage :
- 3,500 Sqft
- Building Area :
- 3,500 Sqft
- Lot Area :
- 1.40 Acre
- Year Built :
- 1990
- Status :
- Active
- Listing Agent :
- Patricia Cosmadelis
- Listing Office :
- Daniel Gale Sothebys Intl Rlty




