
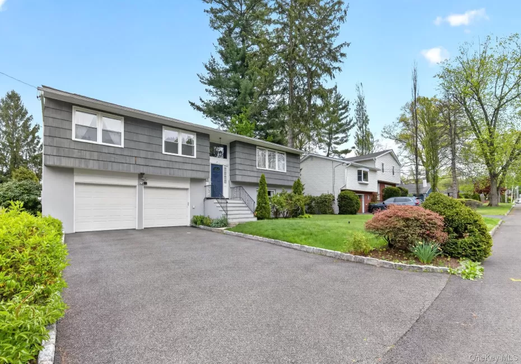
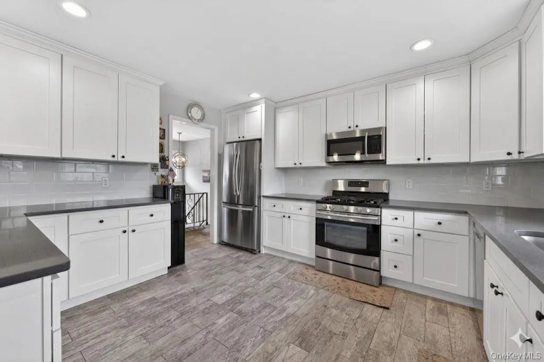
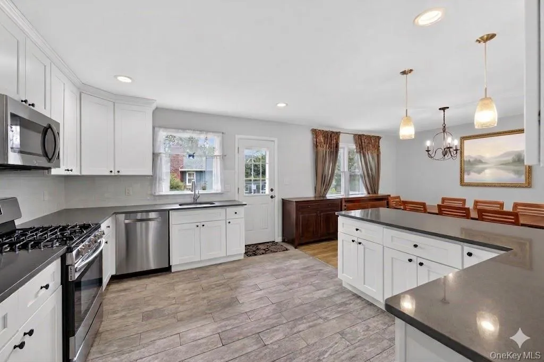
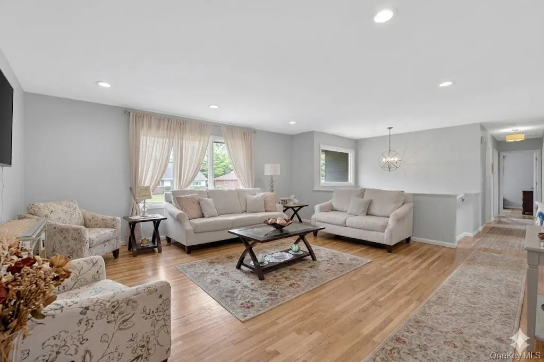
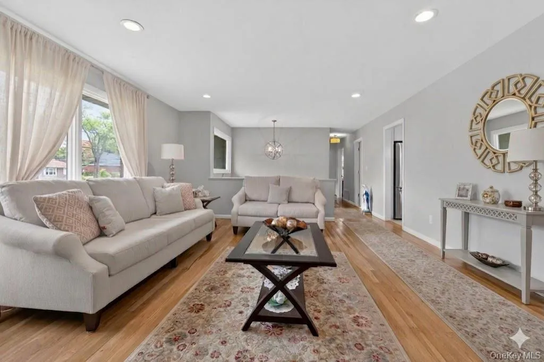
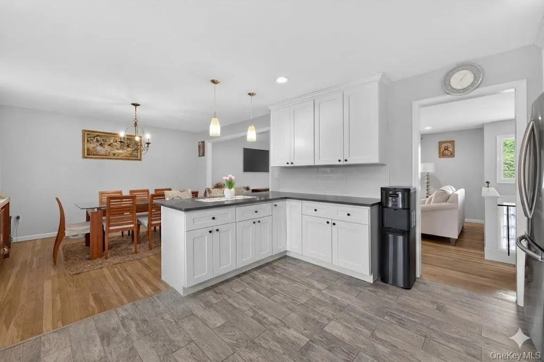
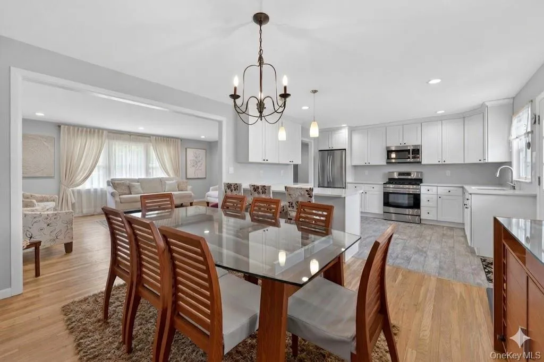
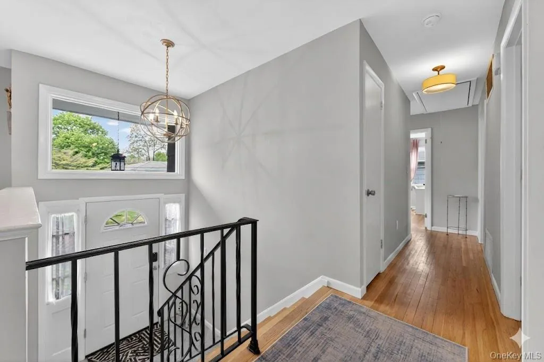
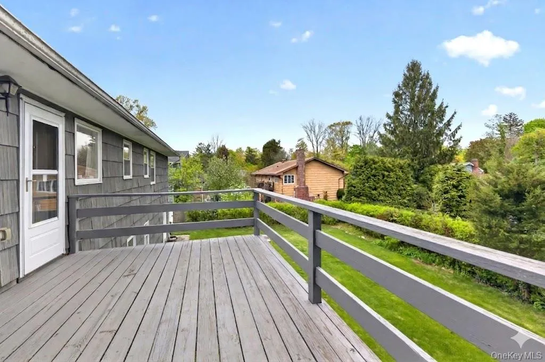
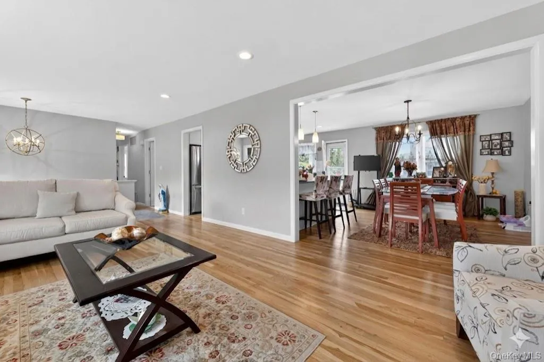
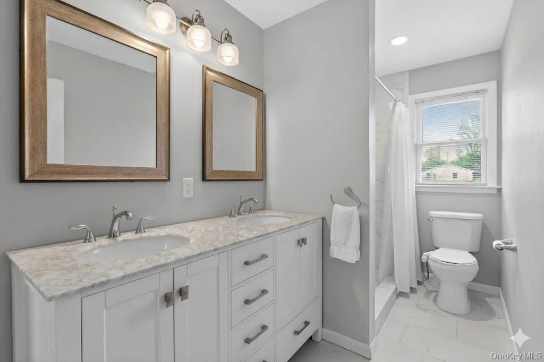
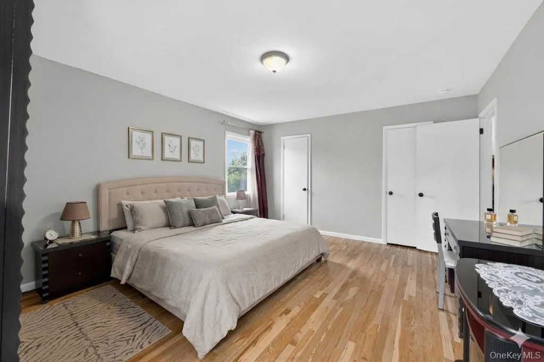



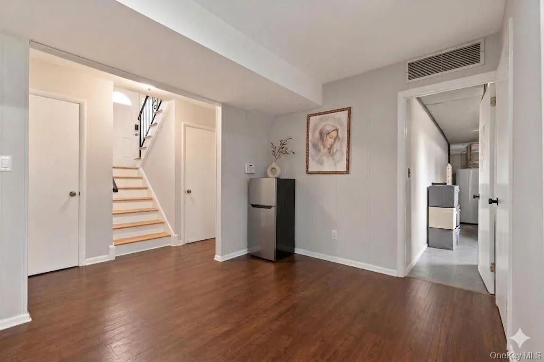
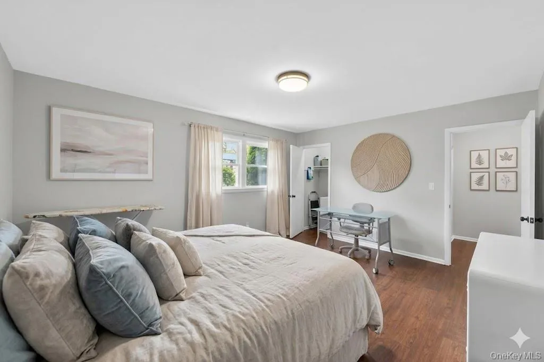
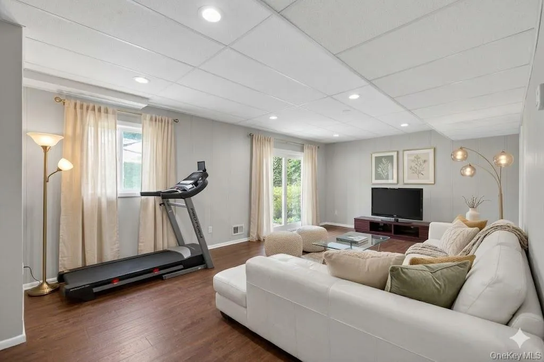
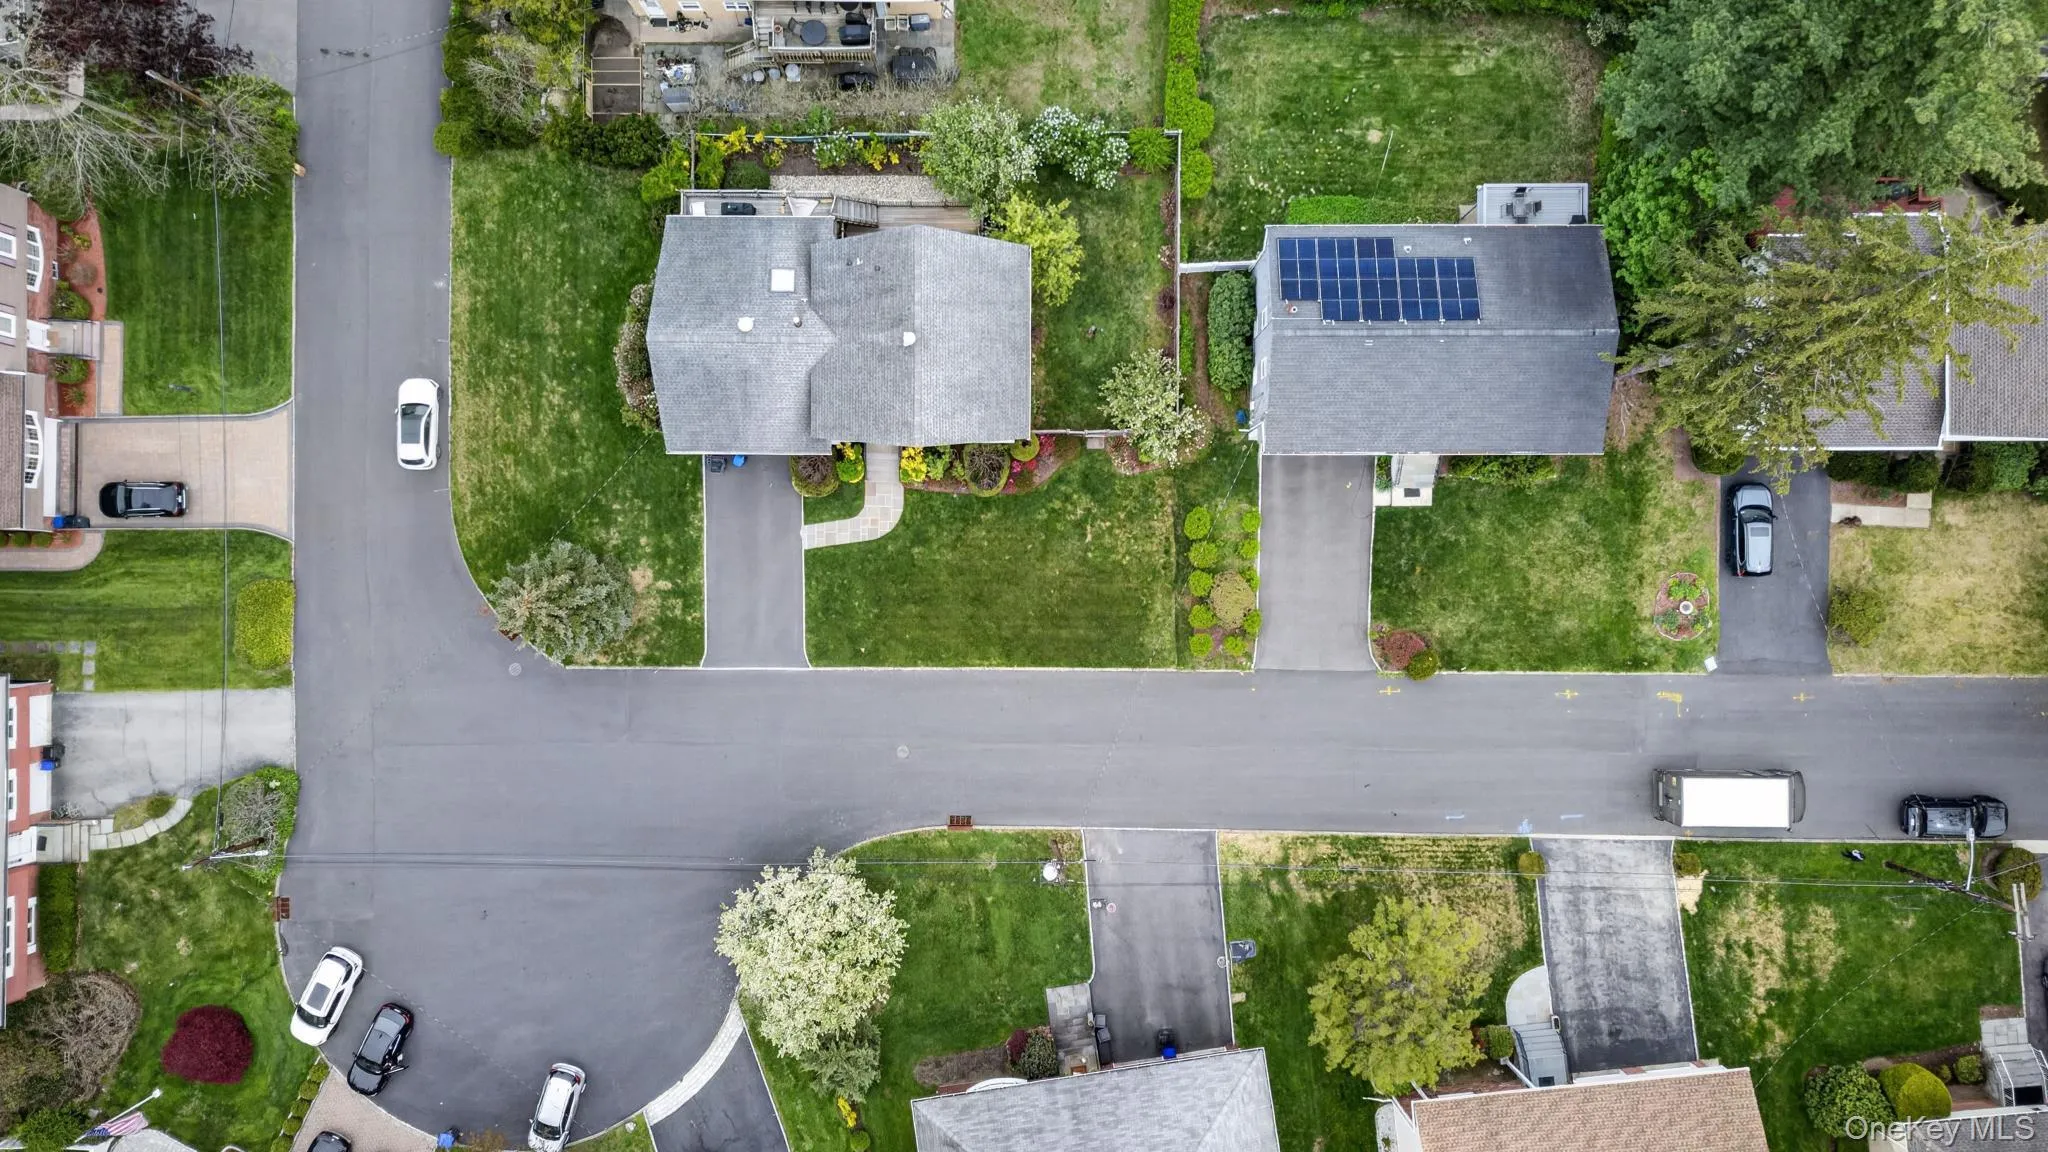
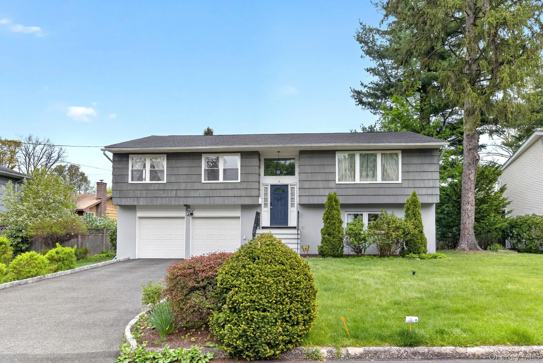
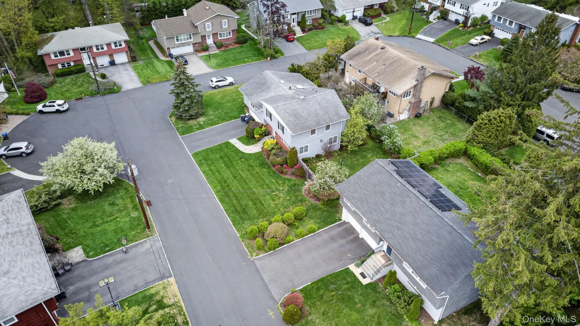
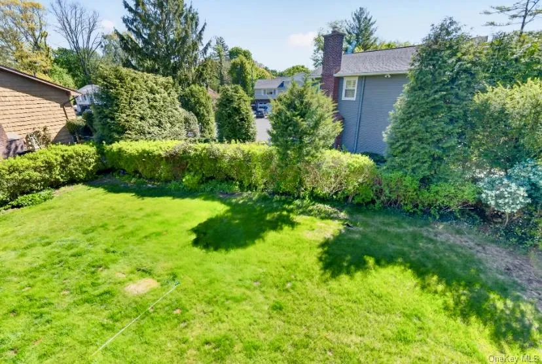
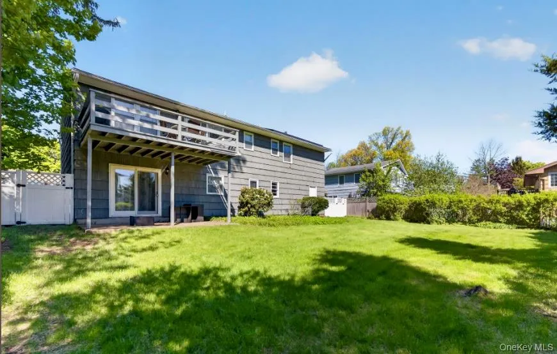
One home, endless possibilities! Nestled in the sought-after neighborhood, this beautifully maintained Split-Level home offers the perfect balance of style, comfort, and convenience, and town amenities. This fully updated 4-bedroom, 3-bathroom home offers a gracious layout and the opportunity to personalize your own space. Designed for both entertaining and everyday living, in a Hartsdale location on a tranquil, tree-lined street set on a rare double cul-de-sac with added privacy, this freshly updated four-bedroom home in Hartsdale’s Poet’s Corner offers spacious living areas, hardwood floors, and a bright, modern kitchen that opens to an expansive deck, perfect for entertaining or everyday living.
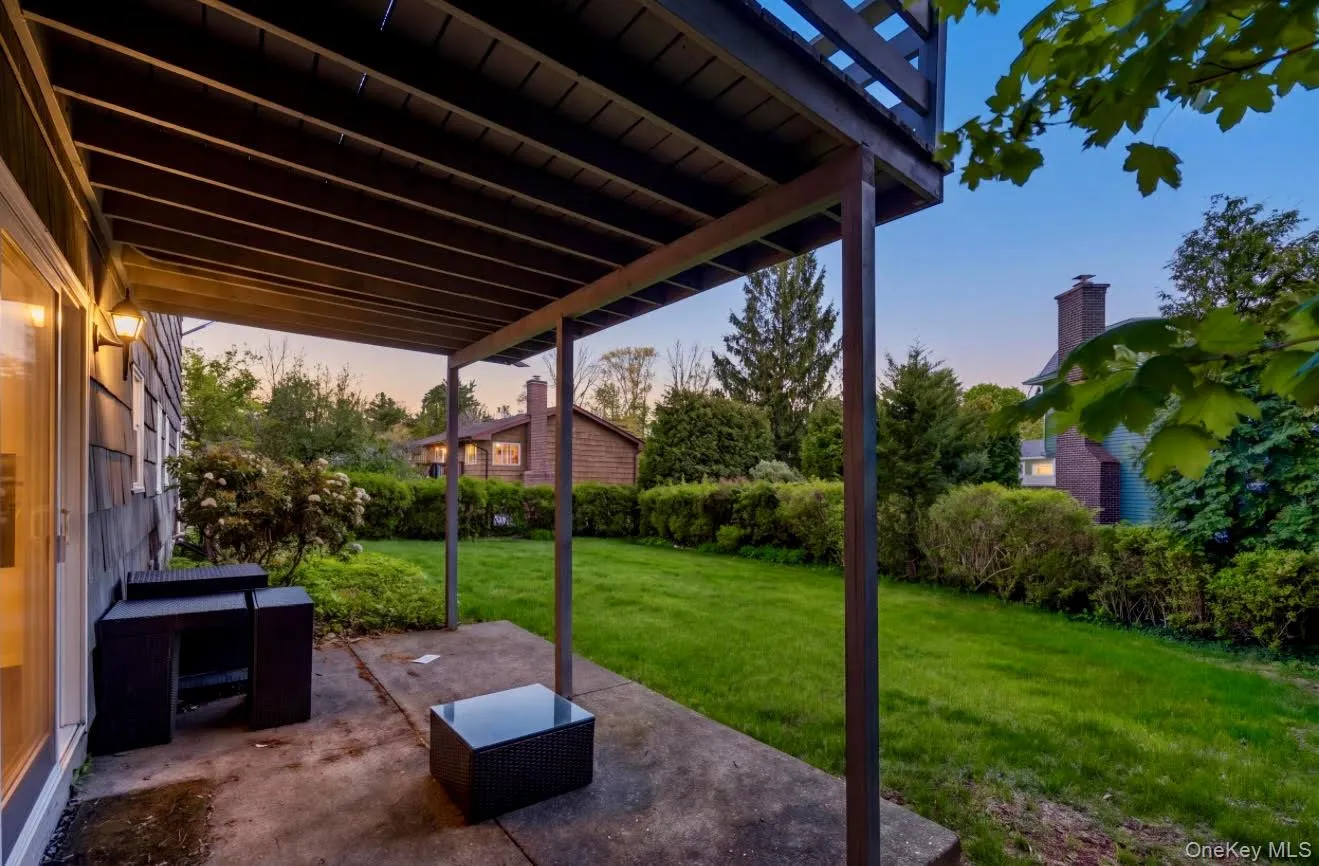
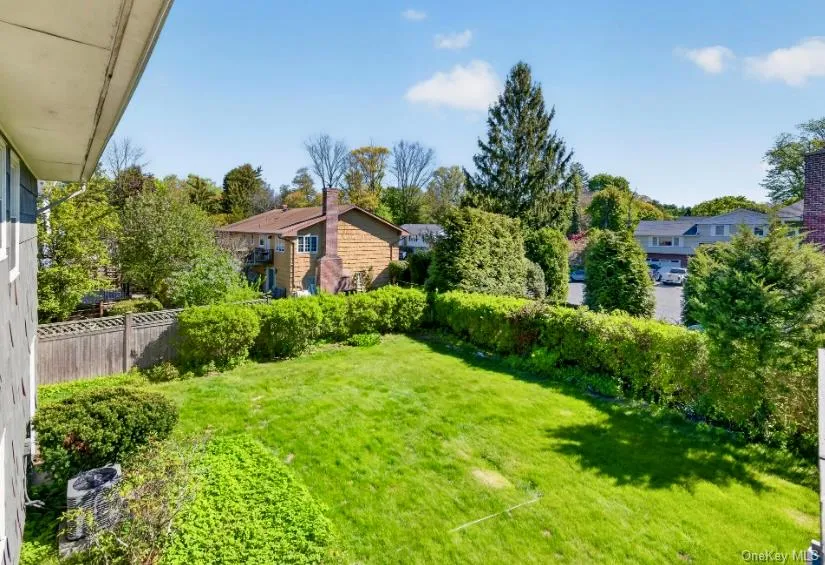
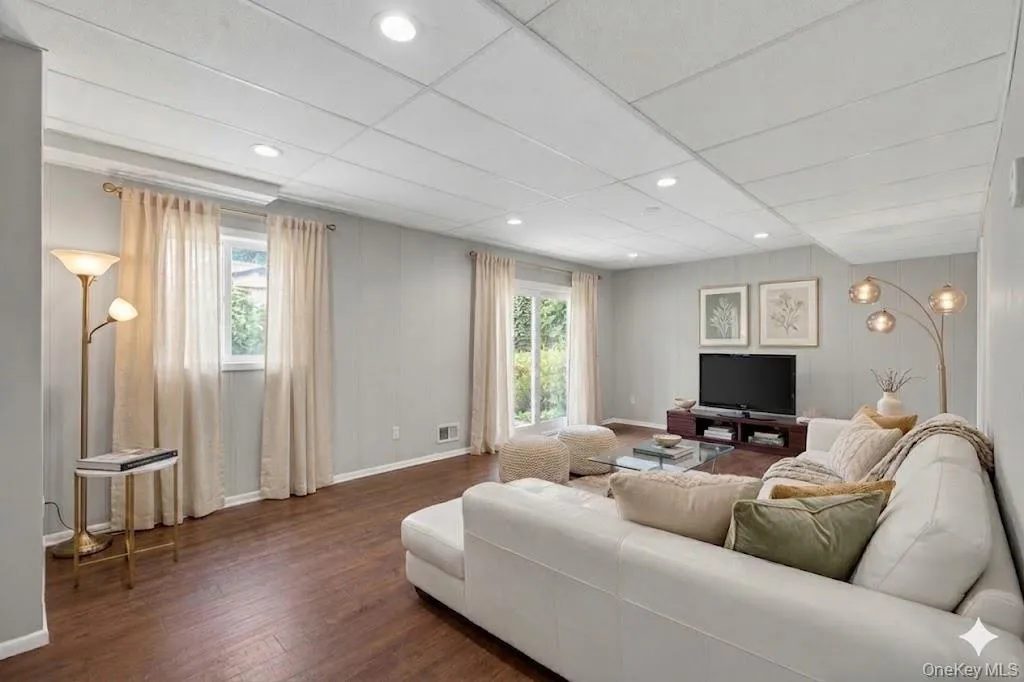
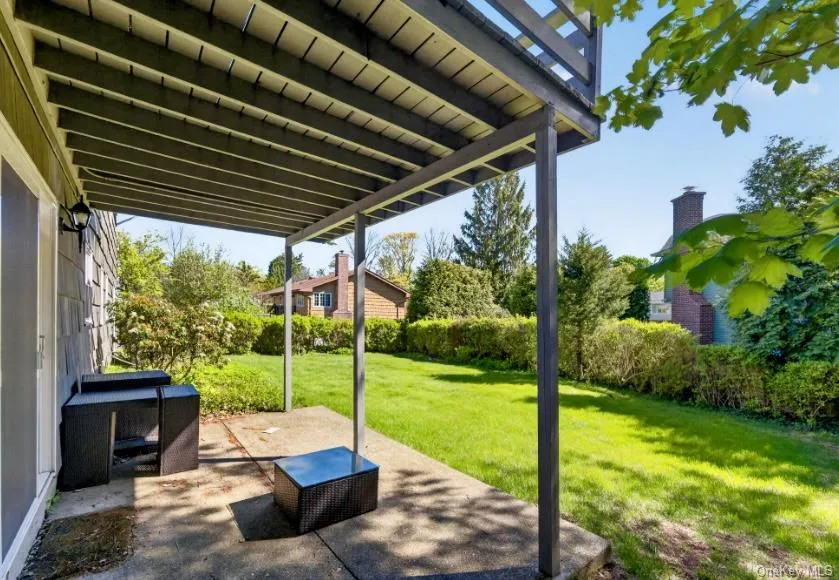
The lower level includes a separate entrance, making it ideal for extended family. Enjoy the outdoors on a private patio and a beautifully park-like backyard, from sliding glass doors, ideal for gathering with friends and family. A fourth bedroom offers flexible use as a home office, den, or guest suite—convenient commuter access and a location that blends neighborhood charm with lasting value.
There is ample storage with lots of closets throughout, a 2-car garage, lower-level laundry fully accessorized, and a side door out to the backyard. Ideally located, the property sits on a spectacular private level lot, boasting a serene, bucolic setting while remaining just moments from schools, shops, restaurants, and the 35-minute express train to New York City, and near the Sprain Brook, Bronx River, and I-287 parkways. Enjoy a convenient location close to Metro North, shopping on Central Avenue, and all that Hartsdale has to offer. Enjoy the town amenities: Greenburgh Recreation facilities, parks, restaurants, and town living.
- Heating System:
- Natural Gas
- Cooling System:
- Central Air
- Basement:
- Full, Walk-out Access
- Appliances:
- Dishwasher, Oven, Refrigerator, Stainless Steel Appliance(s), Dryer, Washer, Range
- Garage Spaces:
- 2
- Interior Features:
- Granite Counters, Open Kitchen, Open Floorplan, Storage, Walk-in Closet(s), Kitchen Island
- Laundry Features:
- In Basement, Laundry Room
- Parking Features:
- Driveway, Garage
- Sewer:
- Public Sewer
- Utilities:
- Natural Gas Connected, Sewer Connected
- City:
- Greenburgh
- State:
- NY
- Street:
- Frost
- Street Number:
- 7
- Street Suffix:
- Lane
- Postal Code:
- 10530
- Floor Number:
- 0
- Longitude:
- W74° 11' 8.8''
- Latitude:
- N41° 1' 48.6''
- Directions:
- Secor Rd to Frost Lane on the right cul-de-sac location
- PostalCity:
- Hartsdale
- Architectural Style:
- Split Ranch
- Construction Materials:
- Frame, Shingle Siding
- Elementary School:
- Highview School
- High School:
- Woodlands Middle/High School
- Levels:
- Two
- Agent MlsId:
- 10282
- MiddleOrJunior School:
- Woodlands Middle/High School
- PhotosCount:
- 27
- Special Listing Conditions:
- No
- Tax Annual Amount:
- $22,509
- VirtualTour URL:
- https://tours.hometourvision.com/x3007588
- Water Source:
- Public
- Office MlsId:
- KWREAL
Residential - MLS# 998678
7 Frost Lane, Greenburgh, NY
- Property Type :
- Residential
- Property SubType :
- Single Family Residence
- Listing Type :
- For Rent
- Listing ID :
- 998678
- Price :
- $899,000
- Rooms :
- 8
- Bedrooms :
- 4
- Bathrooms :
- 2
- Half Bathrooms :
- 1
- Bathrooms Total :
- 3
- Square Footage :
- 2,252 Sqft
- Building Area :
- 2,252 Sqft
- Lot Area :
- 0.17 Acre
- Year Built :
- 1966
- Status :
- Active
- Listing Agent :
- Jamal Hadi
- Listing Office :
- Keller Williams Realty Group




