
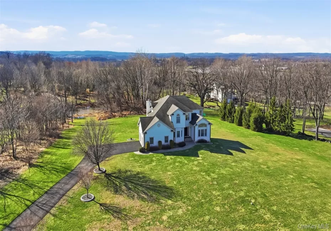

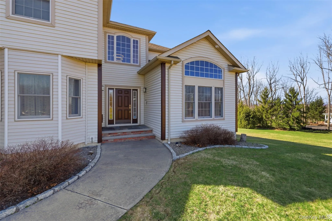
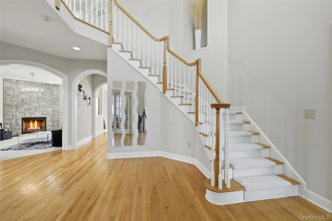
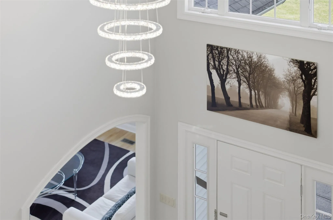
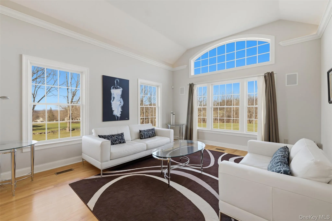
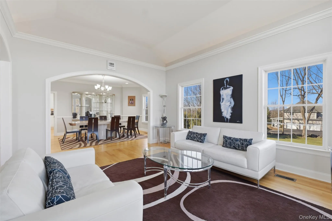
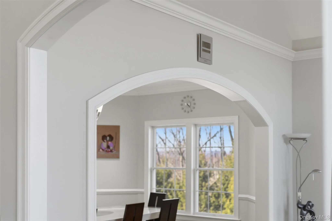
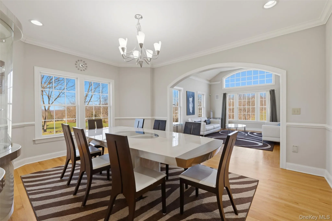
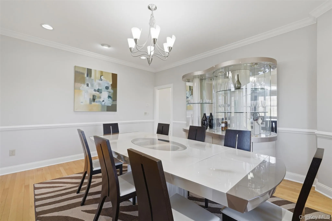
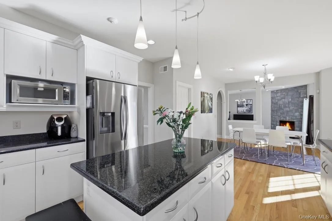
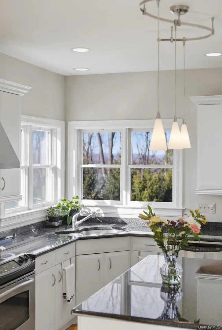
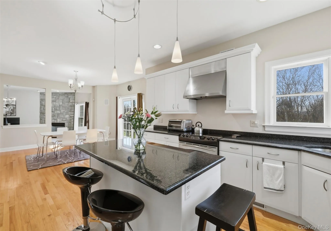
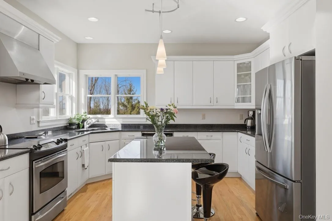
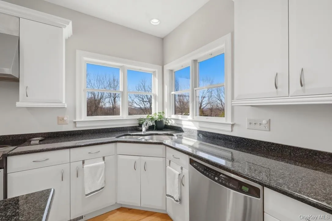
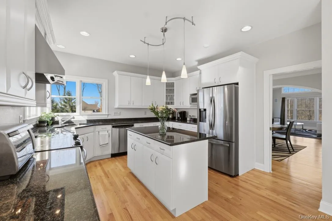
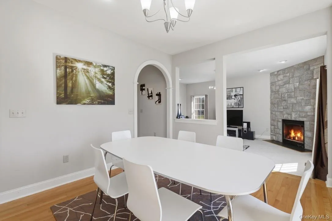
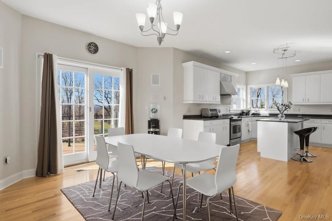
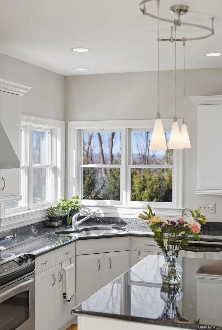
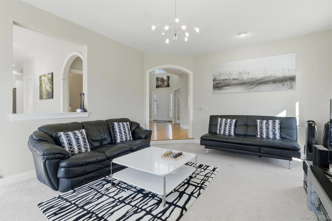
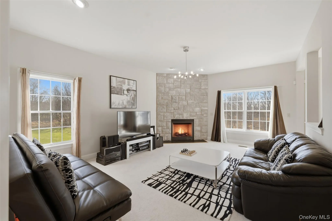
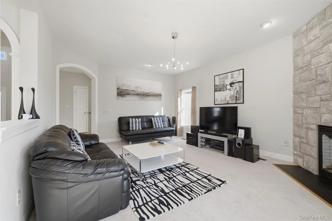
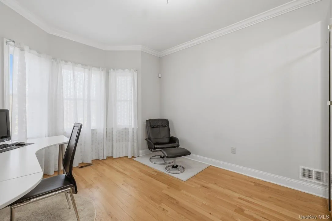
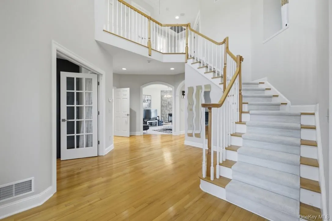
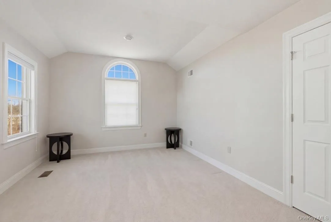
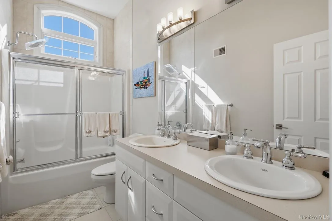
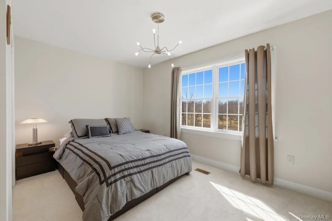
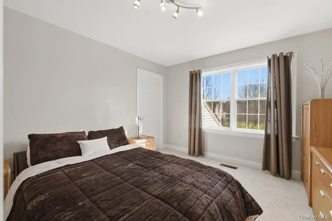
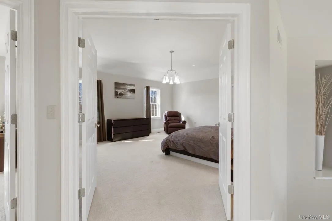
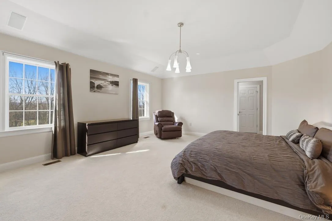
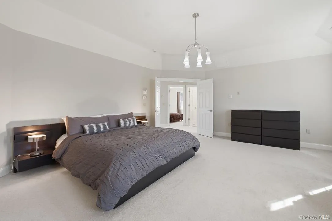
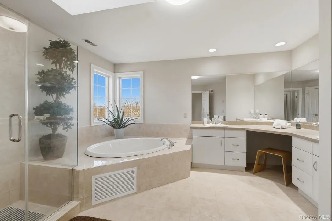
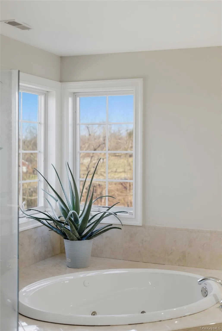
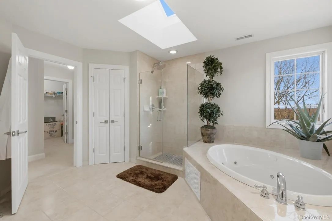
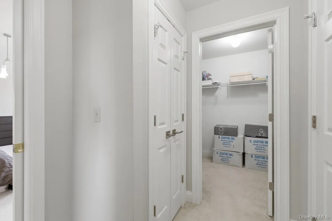
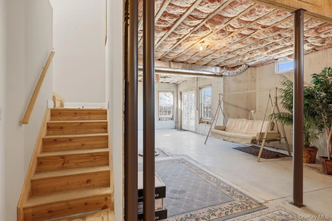
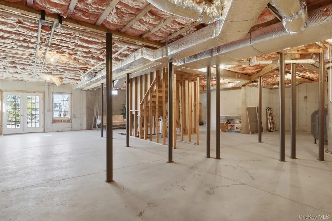
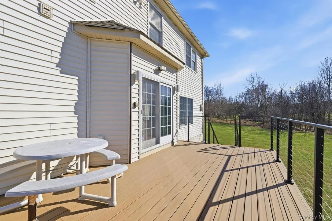
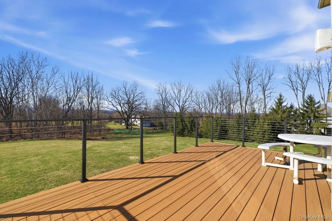
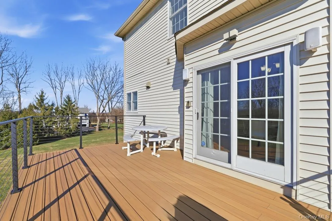
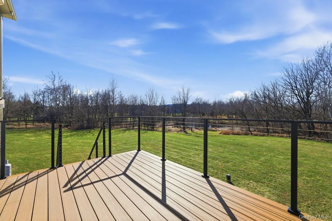
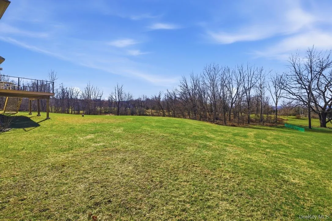
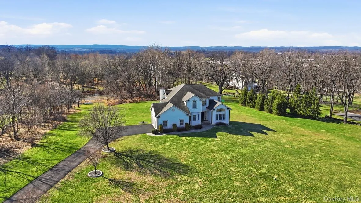
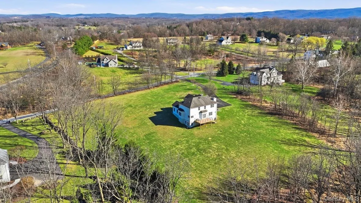
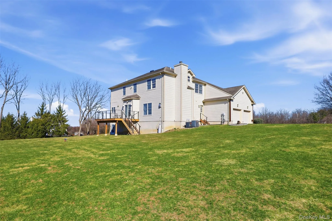
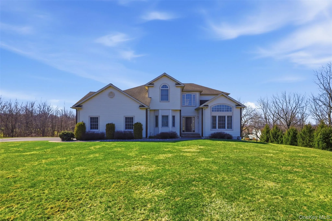
Come to the Hudson Valley and embrace a lifestyle where open space, fresh air, and small-town charm are part of everyday life. Set on 2.4 picturesque acres in Warwick, this custom-built 3,417 sq. ft. home offers the perfect balance of comfort, privacy, and convenience. Inside, a bright and inviting floor plan is designed for both everyday living and entertaining, featuring formal living and dining rooms, a spacious eat-in kitchen with granite countertops and abundant cabinetry, and a cozy family room anchored by a gas fireplace. A first-floor office provides the flexibility to work remotely while enjoying a peaceful country setting. Upstairs, four generously sized bedrooms offer comfortable accommodations, including a spacious primary suite designed as a private retreat. The walk-out basement presents endless possibilities for additional living space, whether envisioned as a home gym, media room, playroom, or guest area. Outside, the expansive property invites you to slow down and enjoy the beauty of every season, with plenty of room for gardening, recreation, and outdoor entertaining. Ideally located near the Hamlet of Pine Island and just minutes from the vibrant Village of Warwick, you’ll enjoy easy access to acclaimed restaurants, charming boutiques, farmers markets, wineries, breweries, golf courses, hiking trails, skiing, and year-round events. Whether you’re seeking a full-time residence or a weekend escape from New York City, this exceptional property offers the best of Hudson Valley living, all within an easy commute to Manhattan.
- Heating System:
- Other, Oil, Forced Air
- Cooling System:
- Central Air
- Basement:
- Full, Walk-out Access, Unfinished
- Patio:
- Deck
- Appliances:
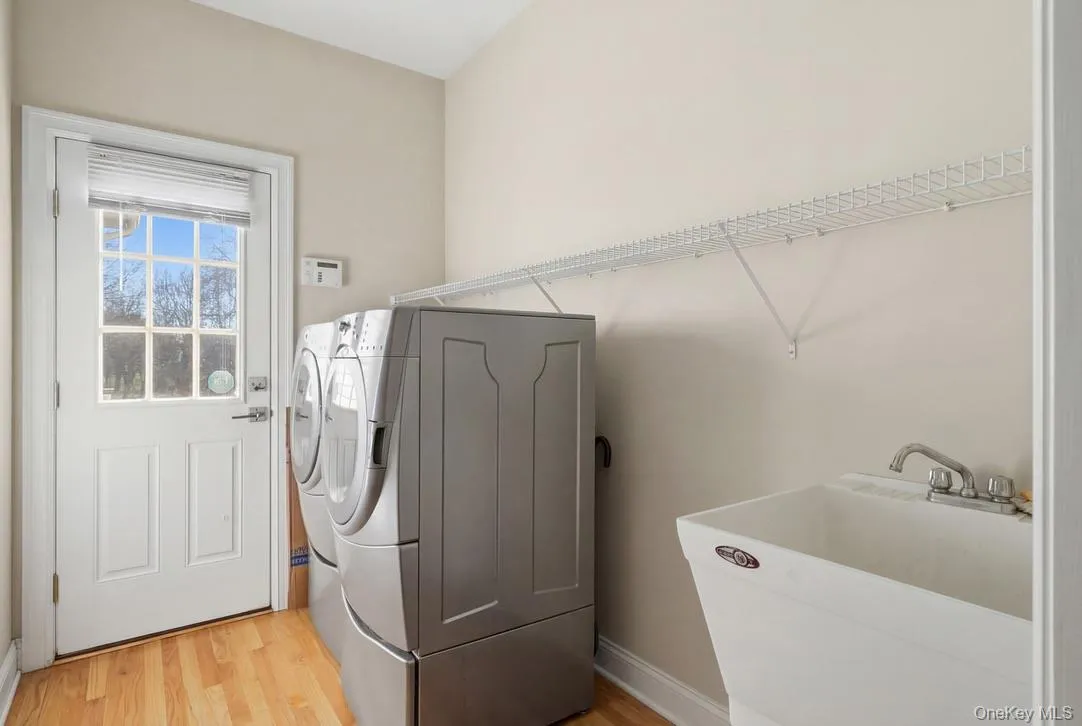
- Dishwasher, Oven, Refrigerator, Microwave, Stainless Steel Appliance(s), Dryer, Washer, Range, Water Softener Owned
- Fireplace Features:
- Gas
- Fireplaces Total:
- 1
- Flooring:
- Hardwood, Carpet, Tile
- Garage Spaces:
- 2
- Interior Features:
- Eat-in Kitchen, Granite Counters, High Ceilings, Cathedral Ceiling(s), Pantry, Storage, Walk-in Closet(s), Kitchen Island, Formal Dining, Primary Bathroom, Central Vacuum, Whole House Entertainment System, His And Hers Closets, Recessed Lighting, Crown Molding, Other, Tray Ceiling(s), Sound System
- Laundry Features:
- Laundry Room
- Lot Features:
- Private, Level, Part Wooded, Near Shops, Near School, Back Yard, Front Yard, Near Golf Course
- Parking Features:
- Driveway, Attached
- Sewer:
- Septic Tank
- Utilities:
- Trash Collection Private
- City:
- Warwick (town)
- State:
- NY
- Street:
- Feagles
- Street Number:
- 12
- Street Suffix:
- Road
- Postal Code:
- 10990
- Floor Number:
- 0
- Longitude:
- W75° 32' 37.8''
- Latitude:
- N41° 17' 0.9''
- Directions:
- County Rte 1 towards Pine Island; left on Feagles Road; #12 on right.
- PostalCity:
- Warwick
- Architectural Style:
- Colonial
- Construction Materials:
- Vinyl Siding
- Elementary School:
- Sanfordville Elementary School
- High School:
- Warwick Valley High School
- Agent MlsId:
- 38172
- MiddleOrJunior School:
- Warwick Valley Middle School
- PhotosCount:
- 47
- Special Listing Conditions:
- No
- Tax Annual Amount:
- $18,125
- VirtualTour URL:
- https://tour.landrum-media.com/order/1bfe8b85-a8ba-4629-2869-08de790e1e5d?branding=false
- Water Source:
- Well
- Office MlsId:
- RAND16
Residential - MLS# 963898
12 Feagles Road, Warwick (town), NY
- Property Type :
- Residential
- Property SubType :
- Single Family Residence
- Listing Type :
- For Rent
- Listing ID :
- 963898
- Price :
- $924,000
- Rooms :
- 9
- Bedrooms :
- 4
- Bathrooms :
- 2
- Half Bathrooms :
- 1
- Bathrooms Total :
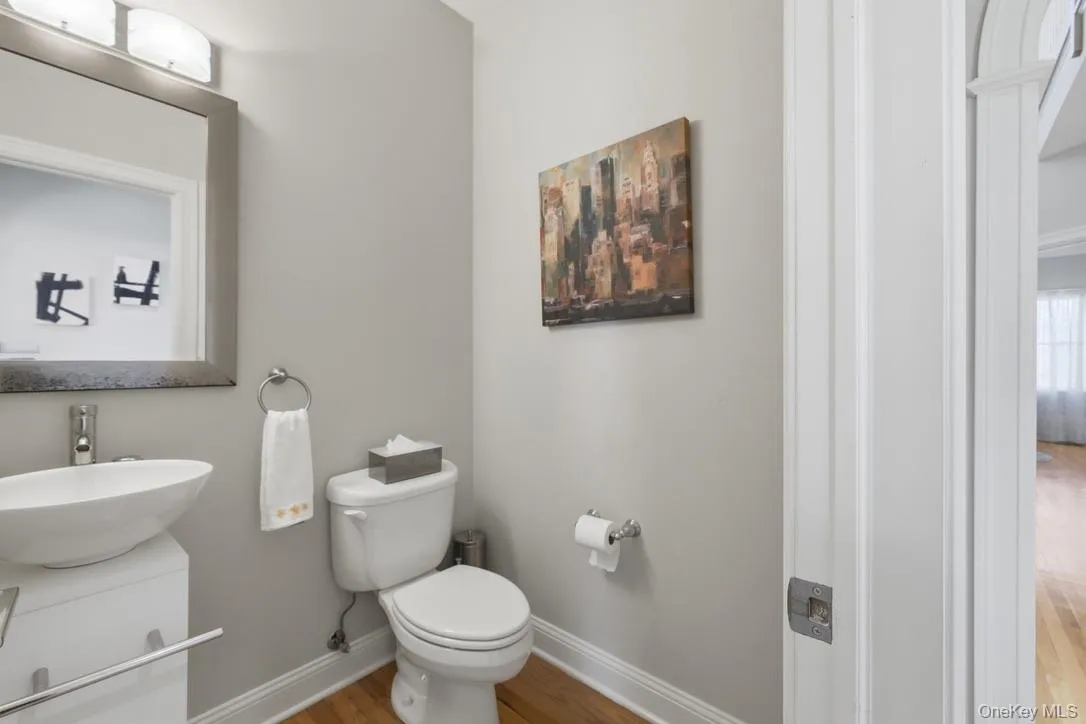
- 3
- Square Footage :
- 3,417 Sqft
- Lot Area :
- 2.40 Acre
- Year Built :
- 2006
- Status :
- Active
- Listing Agent :
- Kimberly Starks
- Listing Office :
- Howard Hanna Rand Realty




