
Discover the Potential in the Heart of Brightwaters Village
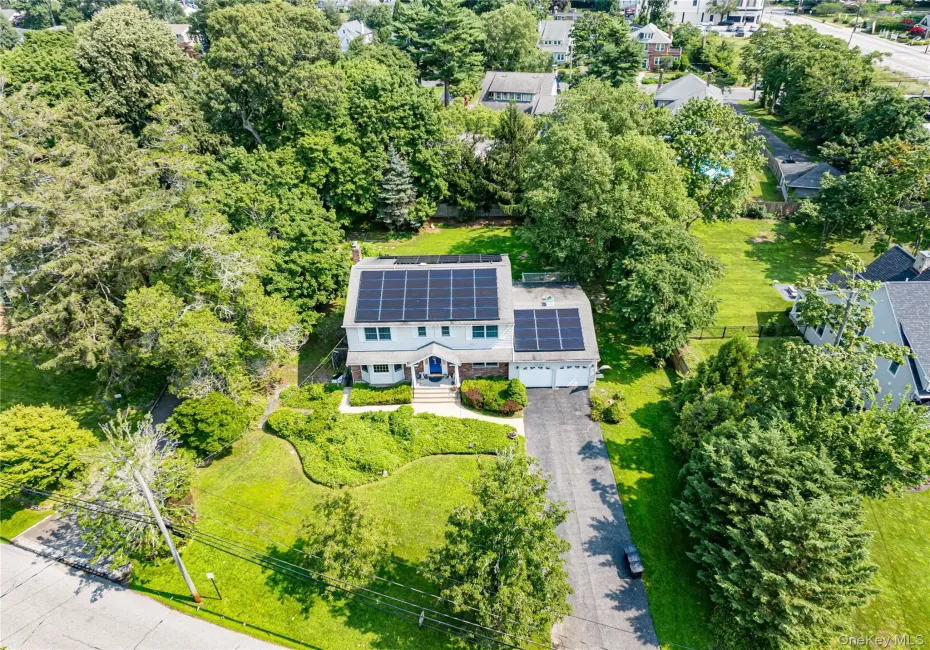
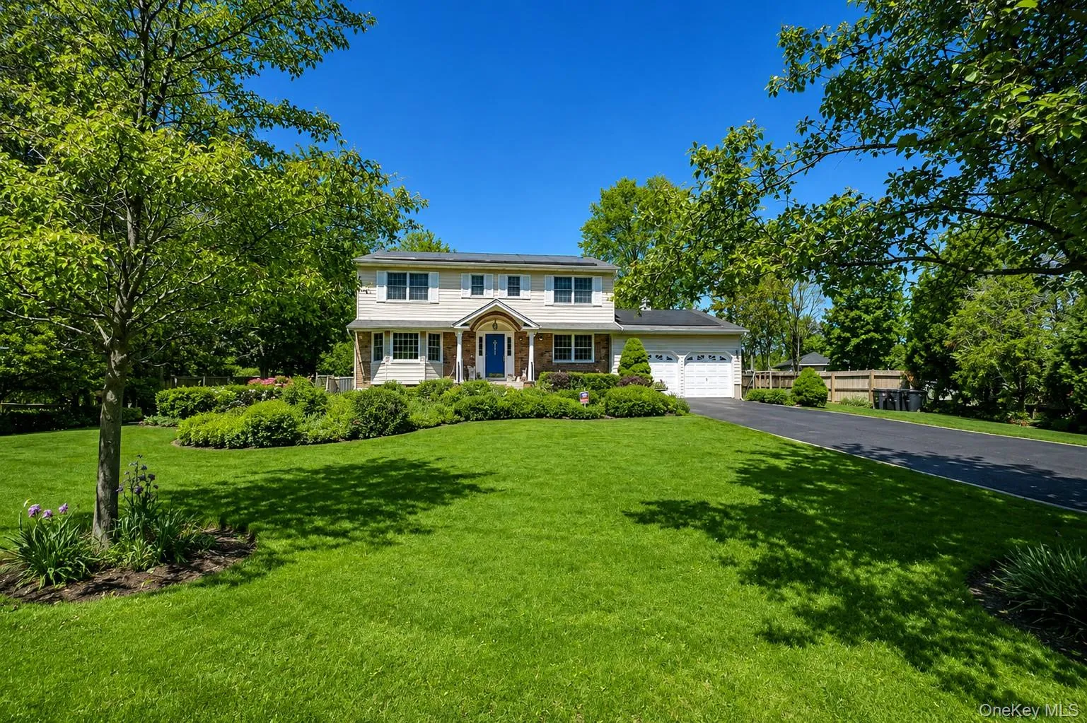
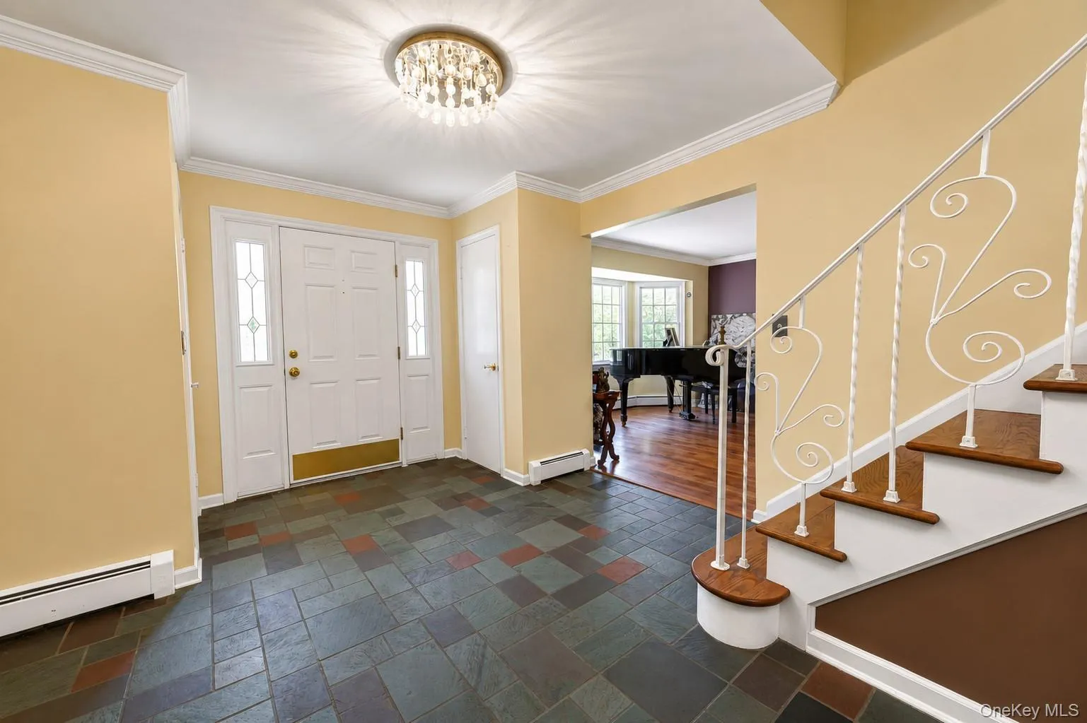
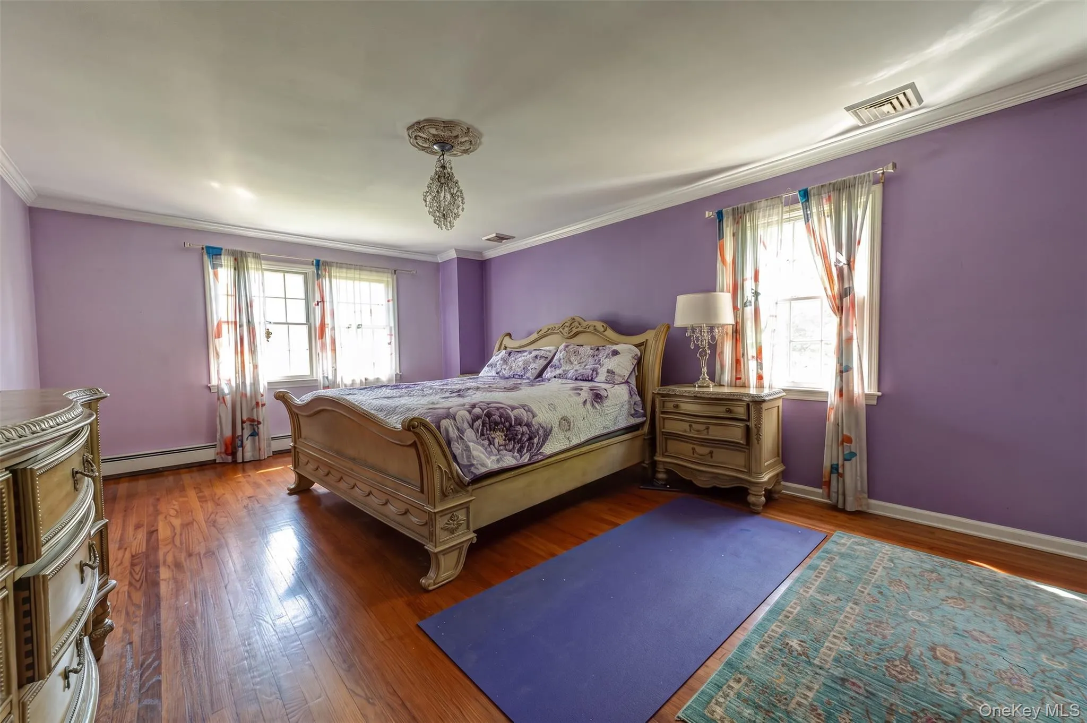
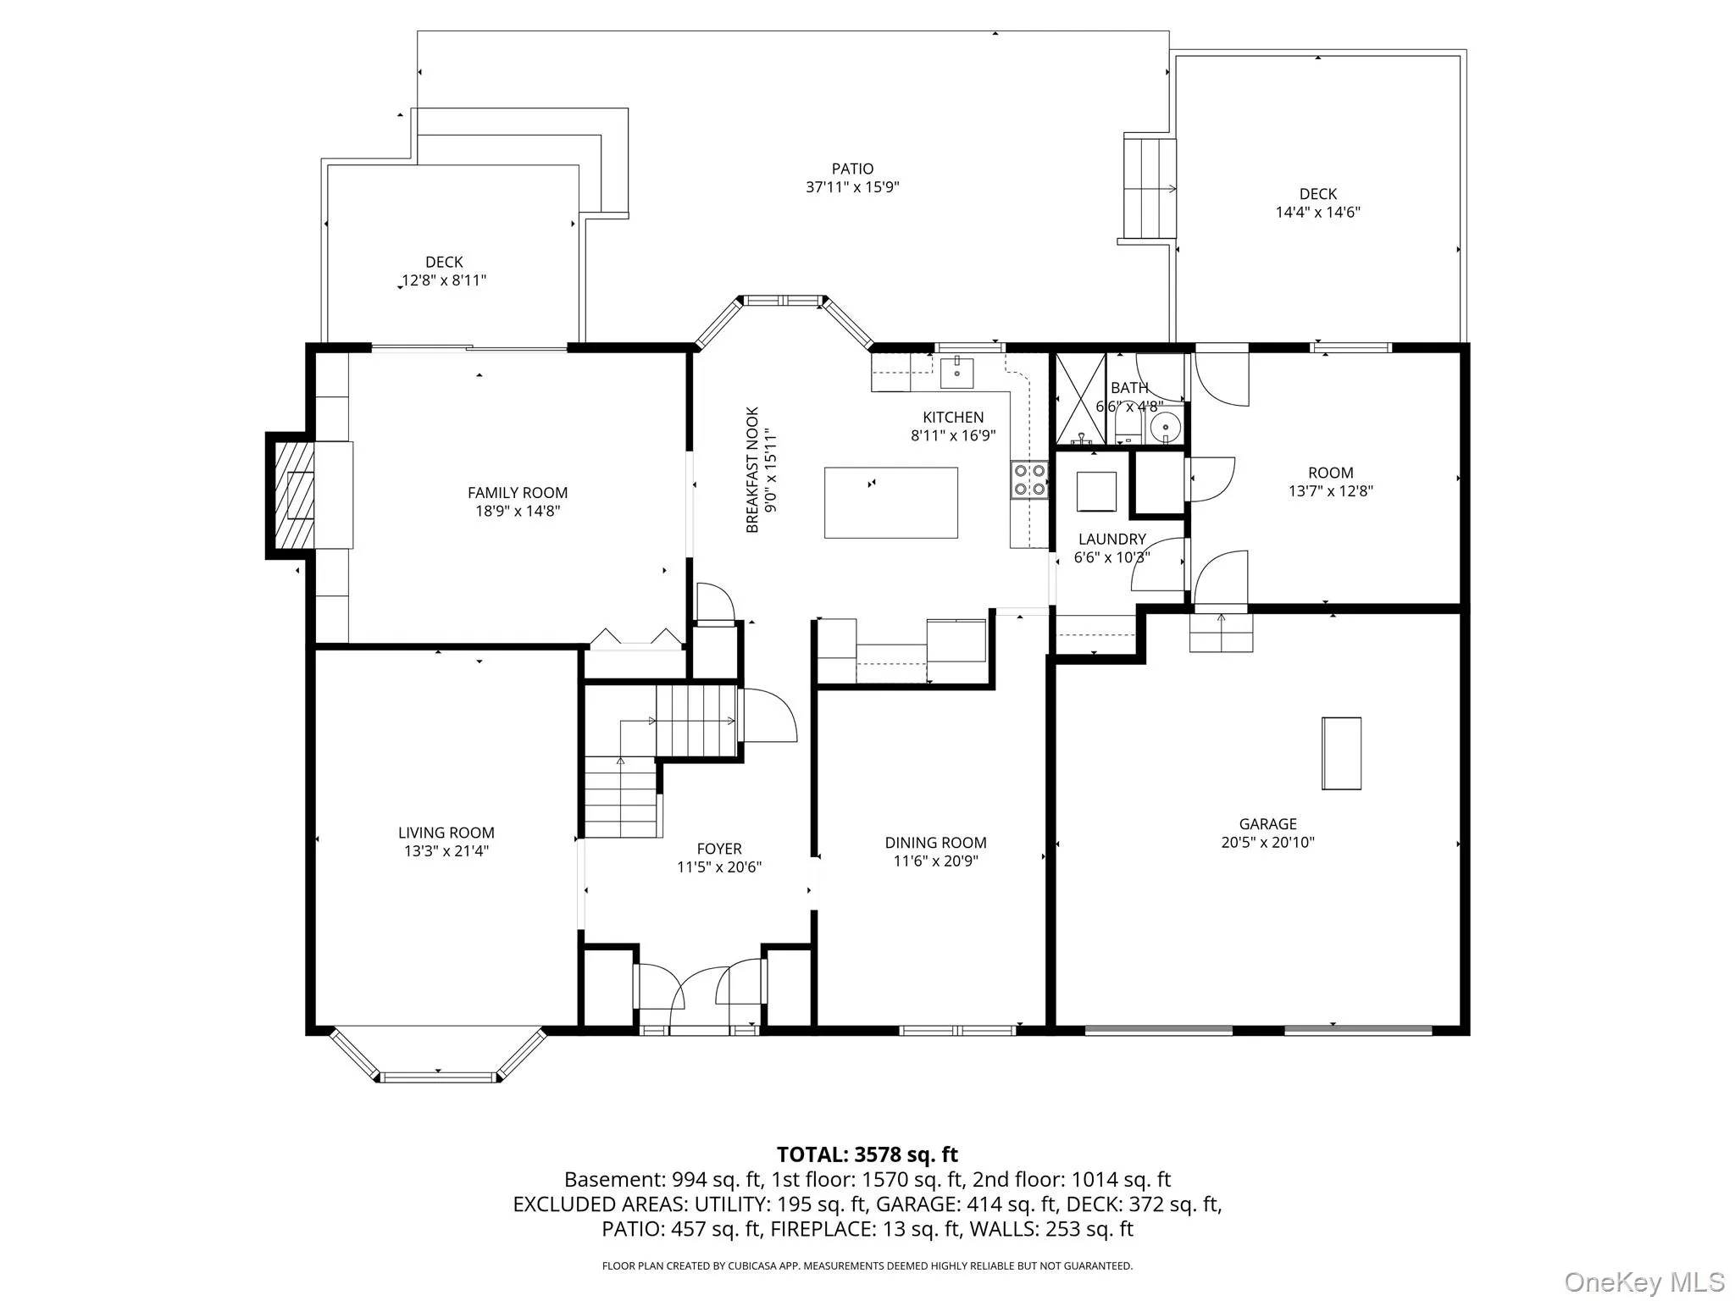
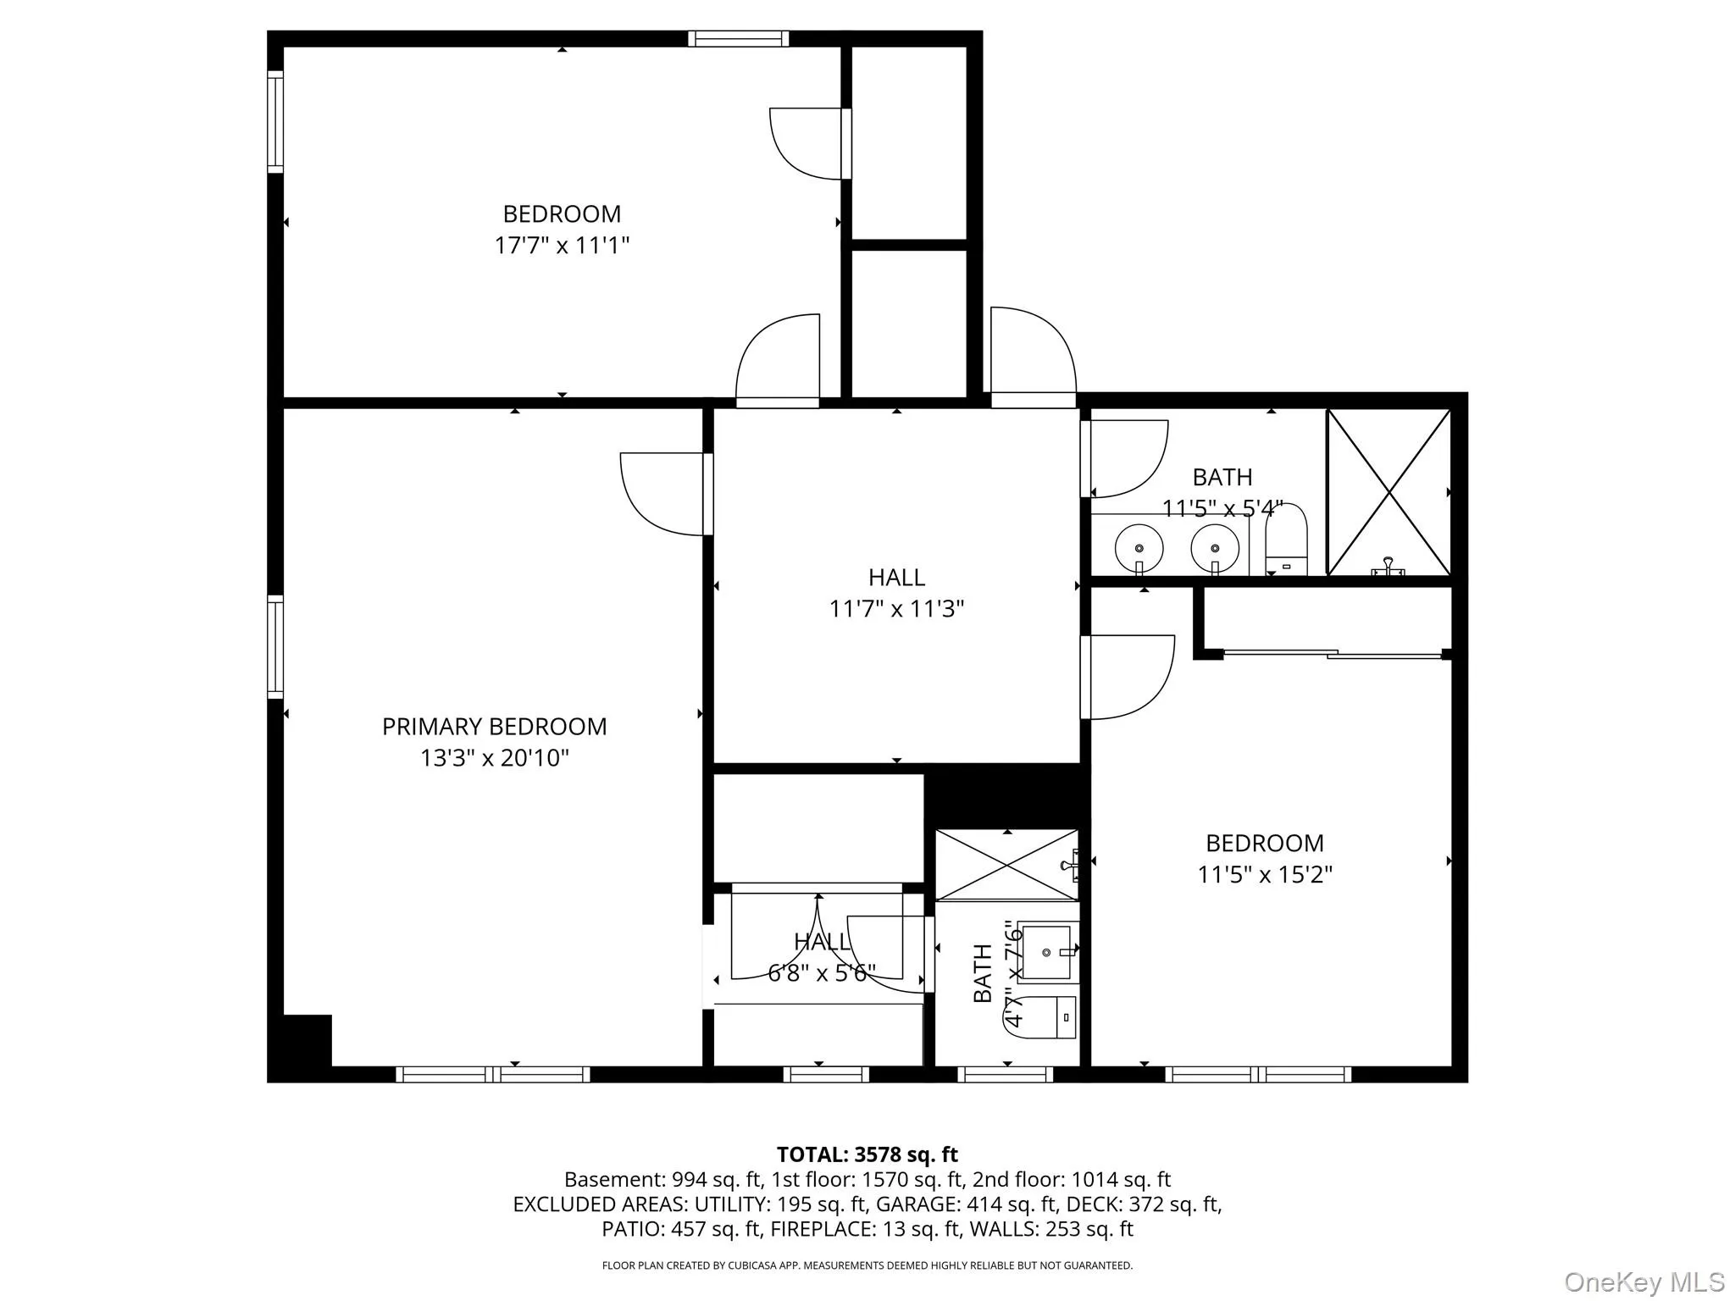
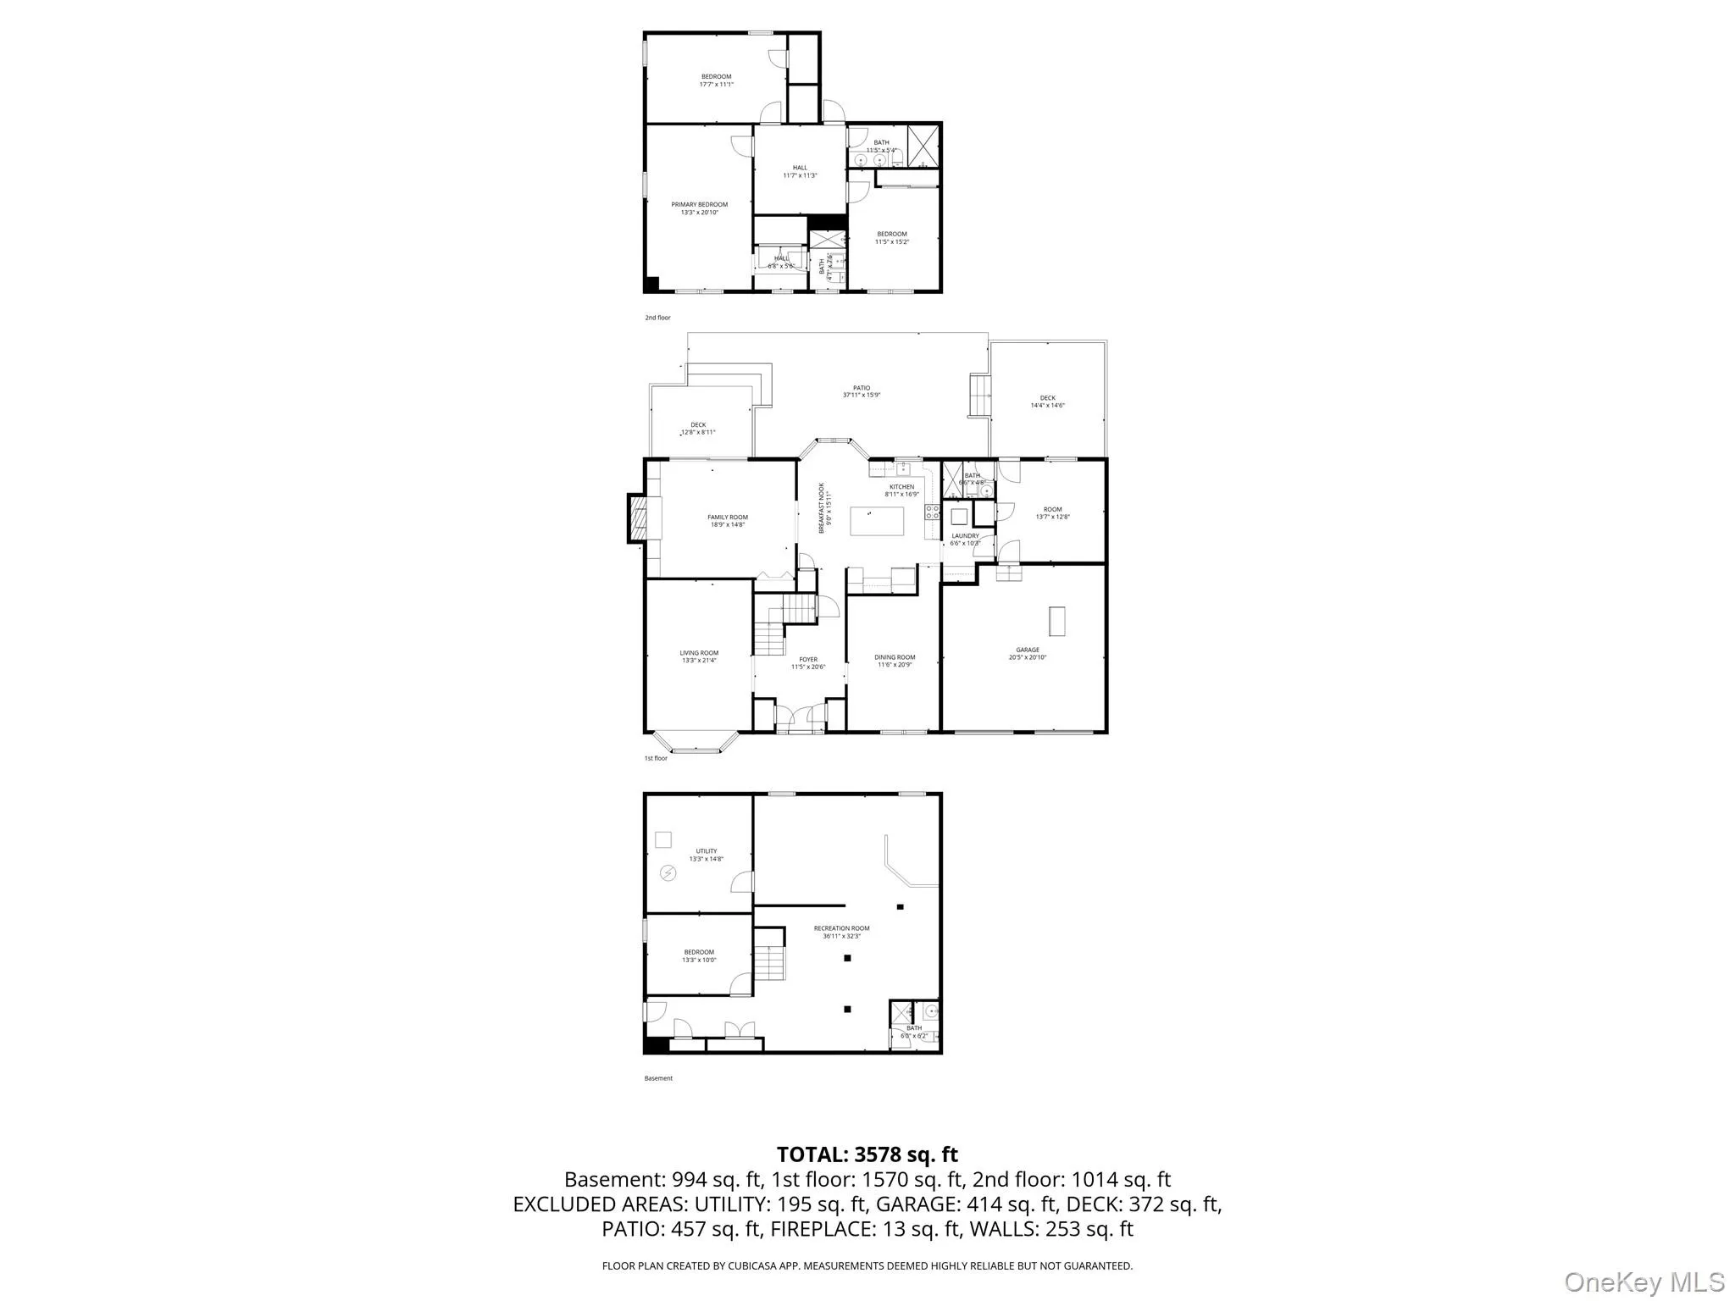
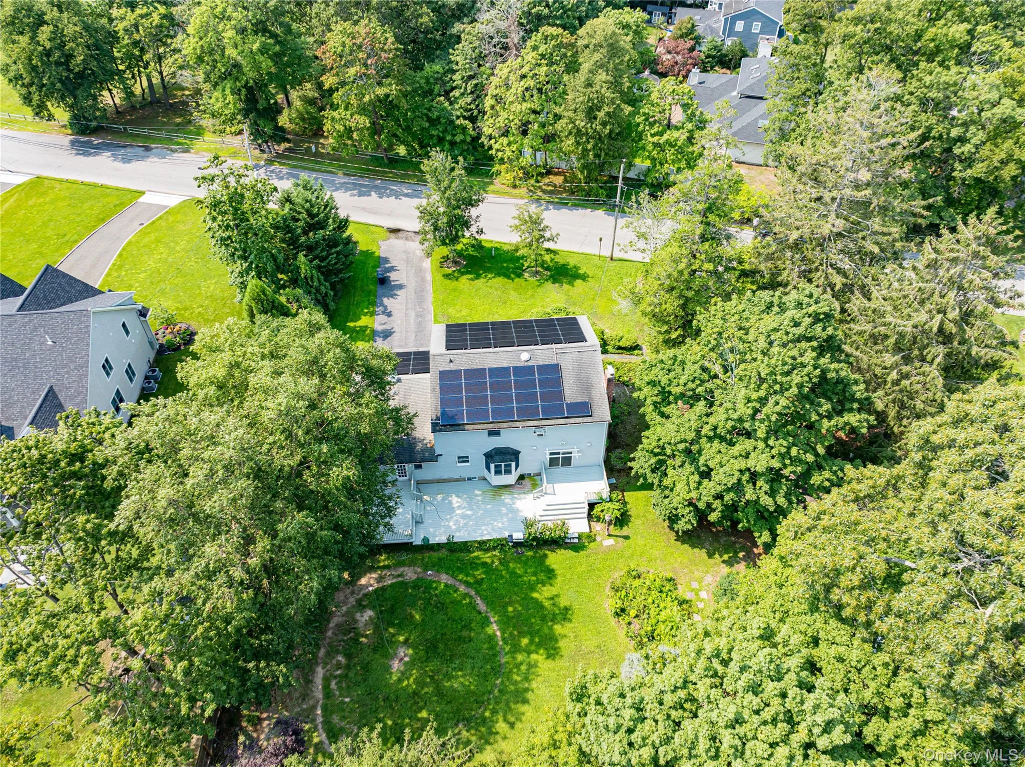
Space, location, and lifestyle come together in this charming 3,000-square-foot Center Hall Colonial, beautifully situated on an impressive property in the heart of Brightwaters Village. With generously sized rooms and tremendous potential, this is a home ready for its next owner to bring their vision and make it their own.
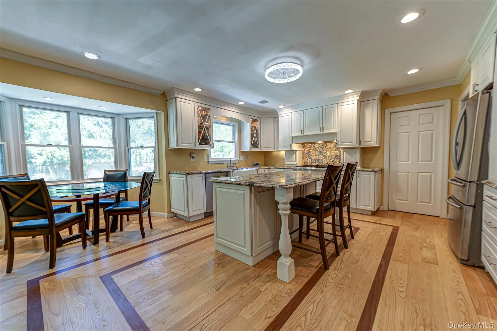
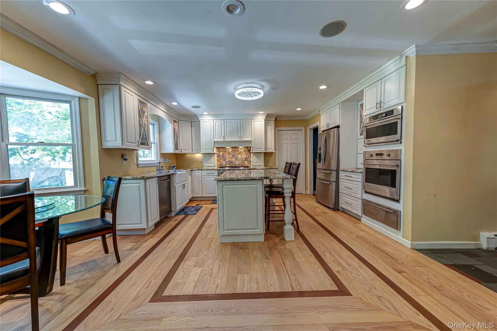
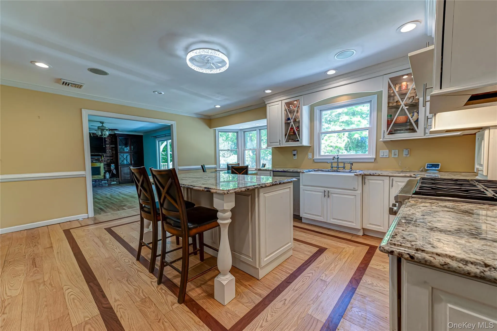
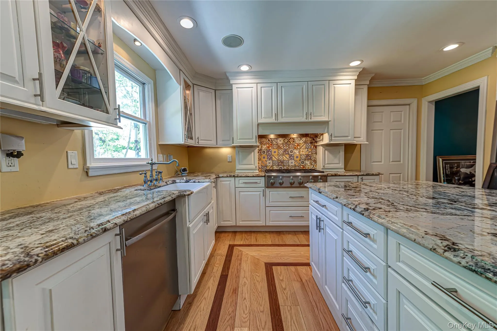
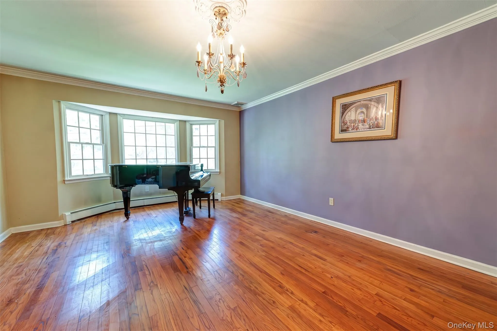
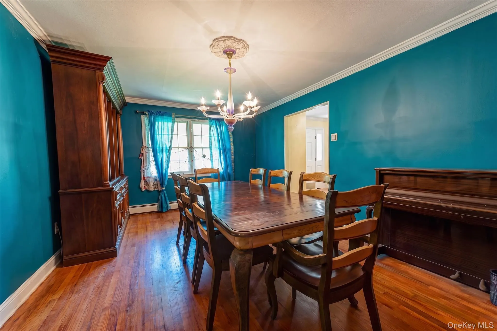
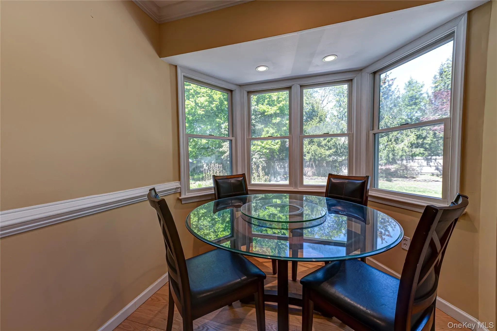
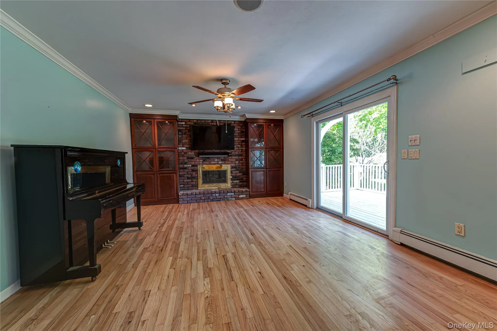
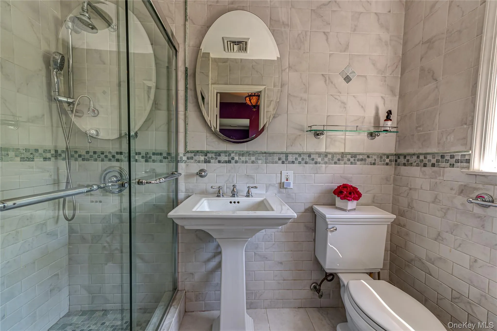
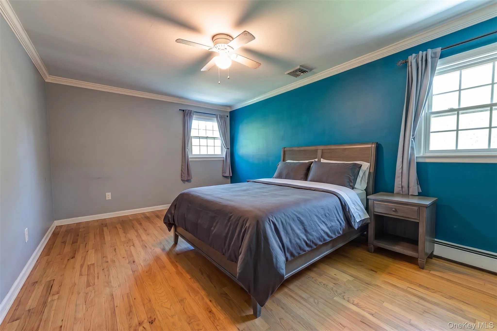
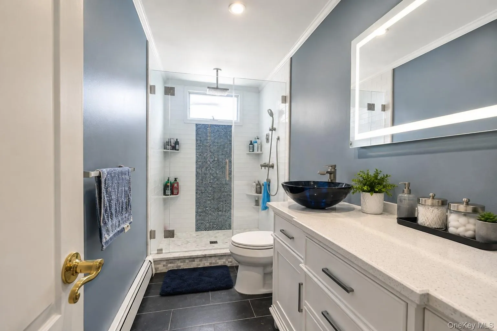
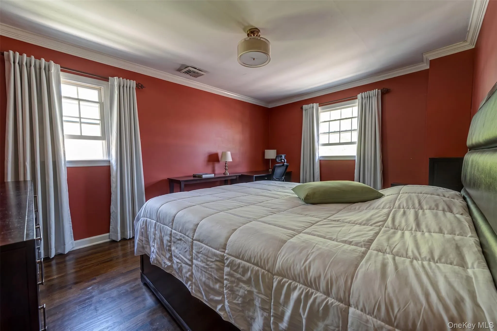
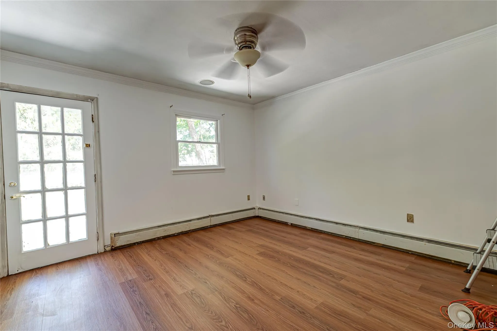
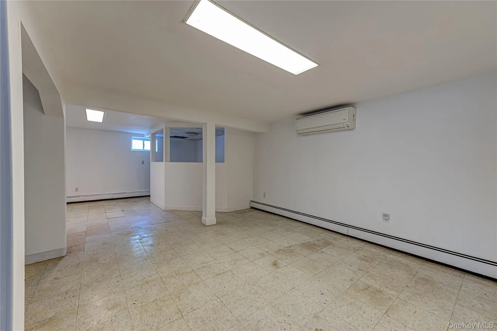
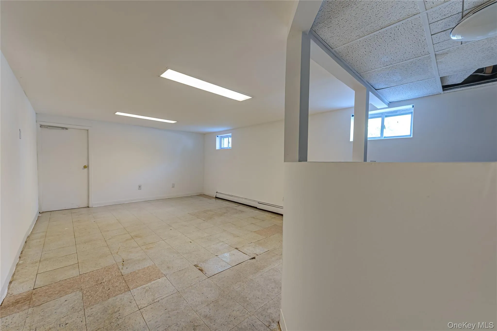
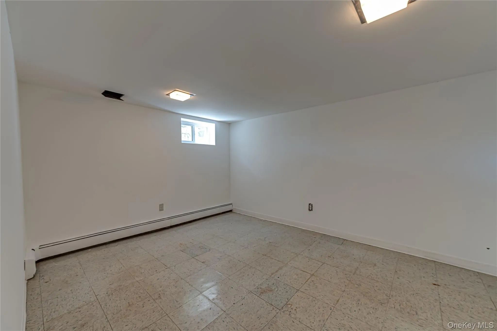
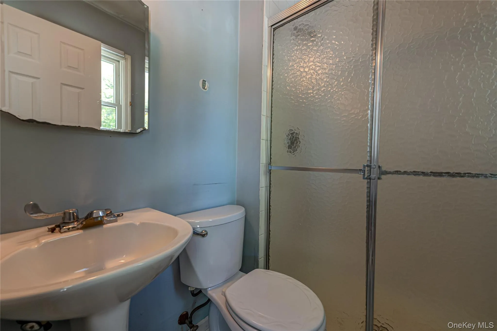
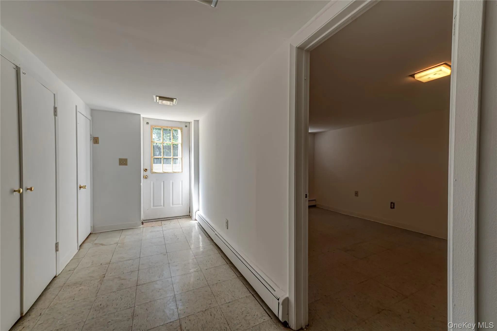
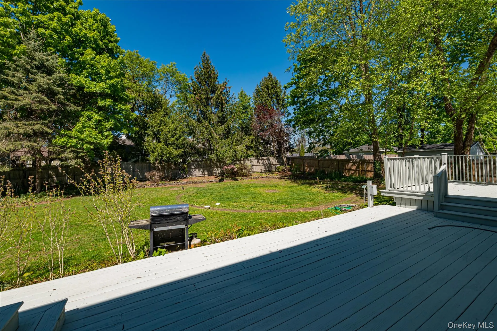
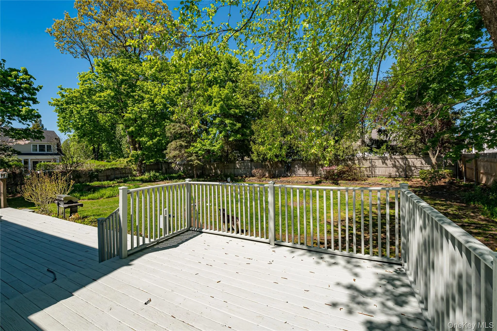
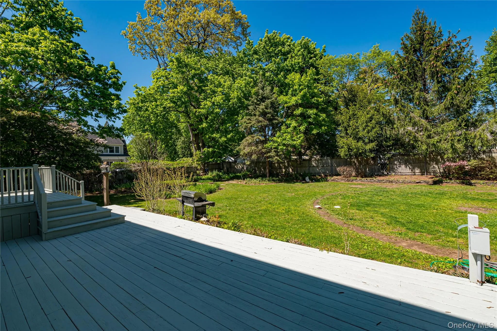
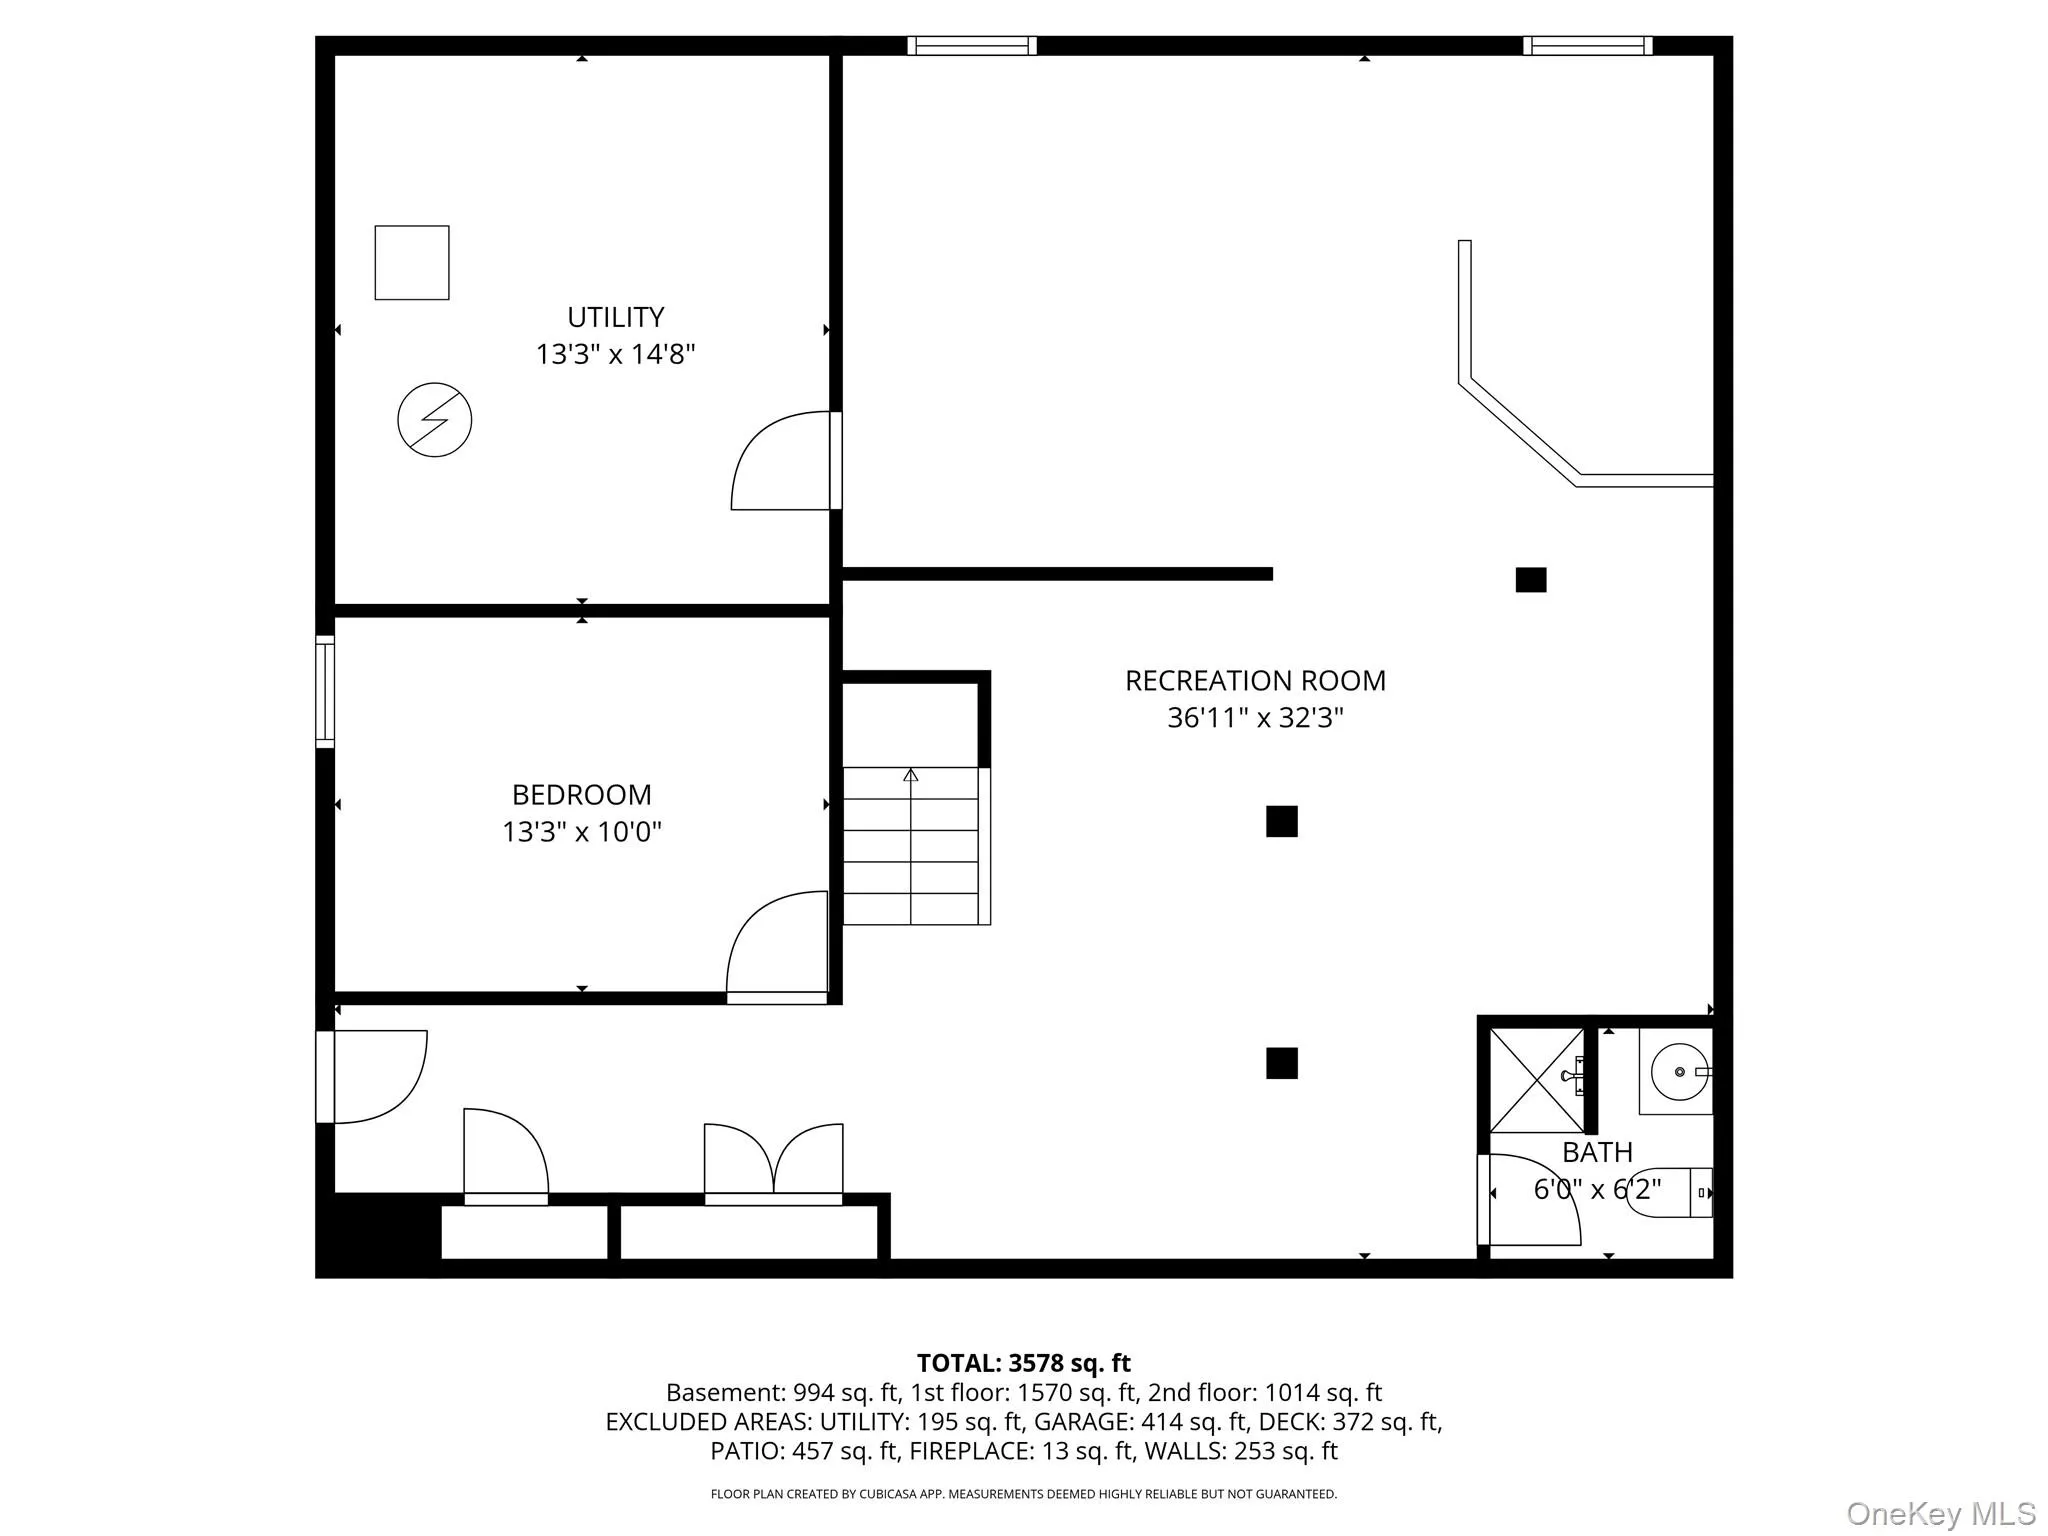
Inside, you’ll find hardwood floors throughout, a spacious living room, formal dining room, eat-in kitchen with granite countertops and stainless steel appliances, and an inviting den with a gas fireplace and sliding doors leading to the deck and backyard. Four generously sized bedrooms, four full baths, and a dedicated home office provide plenty of room for everyone. A full finished basement with a full bath and outside entrance offers even more flexible living space, while the two-car garage completes the home.
Outside, the beautiful property provides plenty of room to entertain, relax, garden, and enjoy the seasons. But what truly sets this home apart is the opportunity to experience Village Life in Brightwaters.
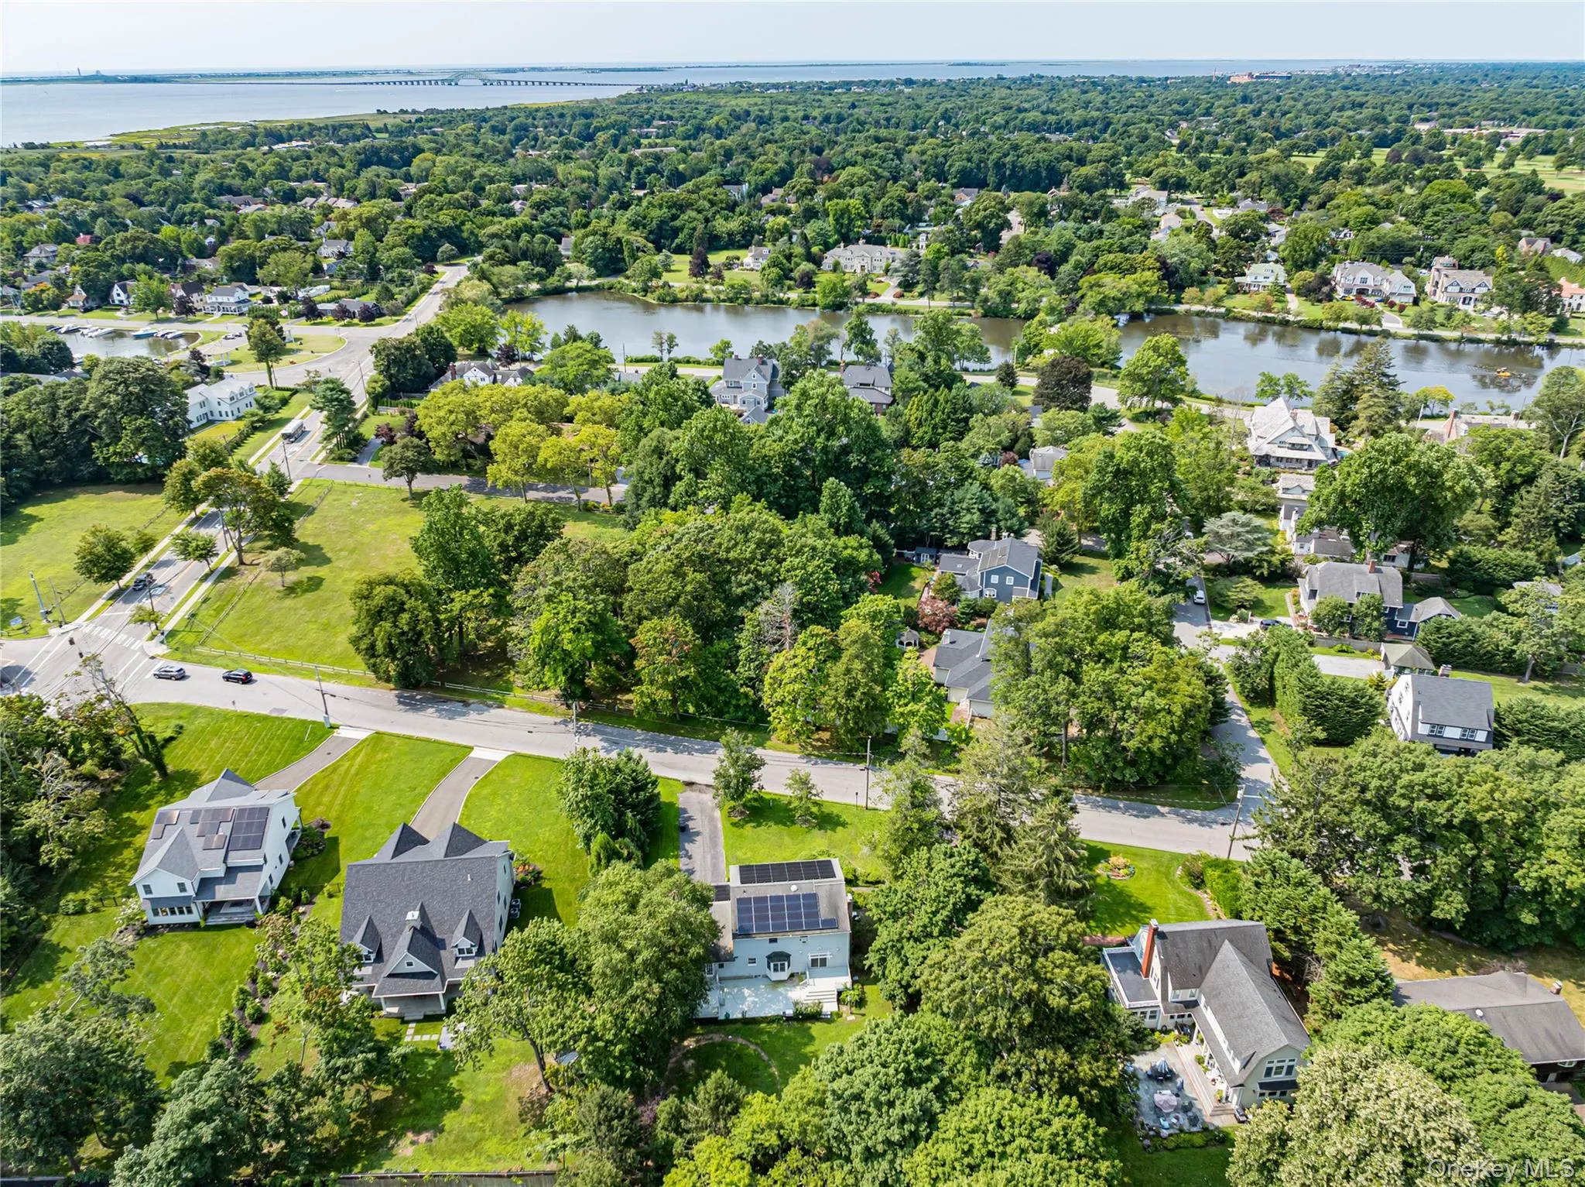
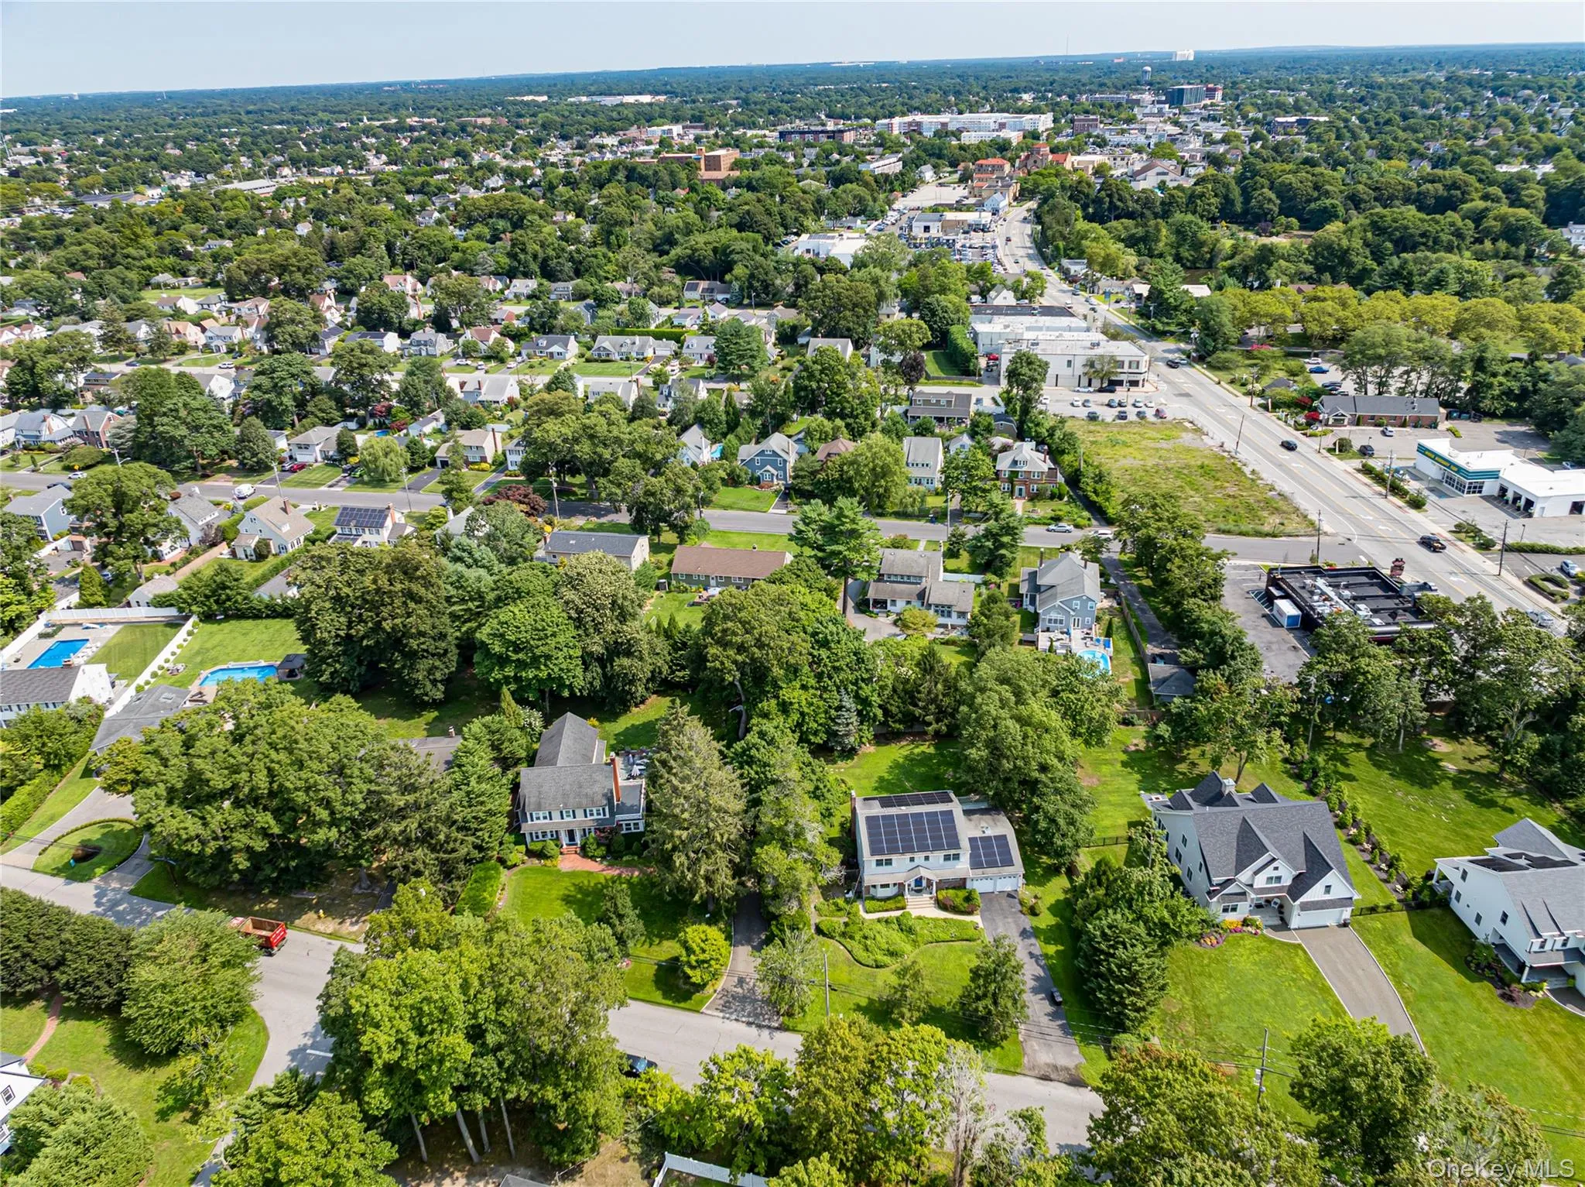
Stroll to charming village shops and restaurants, enjoy the neighborhood parks and picturesque lakes, spend summer days at the private village beach, or head out for an afternoon of boating on the Great South Bay. From the Grand Concourse to the waterfront, Brightwaters offers a special sense of community and a South Shore lifestyle that is difficult to duplicate.
3,000 square feet. Generous bedrooms. Beautiful property. Endless potential. Incredible location.
Come bring your vision and discover everything this home and life in Brightwaters Village have to offer.
- Heating System:
- Oil
- Cooling System:
- Central Air
- Basement:
- Finished, Full
- Fence:
- Back Yard
- Patio:
- Deck
- Appliances:
- Dishwasher, Refrigerator, Dryer, Washer, Electric Oven, Gas Cooktop
- Fireplace Features:
- Gas
- Fireplaces Total:
- 1
- Flooring:
- Hardwood
- Garage Spaces:
- 2
- Interior Features:
- Eat-in Kitchen, Granite Counters, Open Kitchen, Open Floorplan, Chefs Kitchen, Kitchen Island, Formal Dining, Primary Bathroom, Recessed Lighting
- Laundry Features:
- In Hall
- Lot Features:
- Near Public Transit, Back Yard, Landscaped, Front Yard
- Parking Features:
- Driveway, Garage
- Sewer:
- Public Sewer
- Utilities:
- Natural Gas Available, Water Connected, Electricity Connected, Sewer Connected
- City:
- Islip
- State:
- NY
- Street:
- Windsor
- Street Number:
- 220
- Street Suffix:
- Avenue
- Postal Code:
- 11718
- Floor Number:
- 0
- Longitude:
- W74° 44' 27.2''
- Latitude:
- N40° 42' 51.6''
- Direction Faces:
- West
- PostalCity:
- Brightwaters
- Architectural Style:
- Colonial
- Construction Materials:
- Frame
- Elementary School:
- Gardiner Manor School
- High School:
- Bay Shore Senior High School
- Levels:
- Two
- Agent MlsId:
- 83267
- MiddleOrJunior School:
- Bay Shore Middle School
- PhotosCount:
- 32
- Special Listing Conditions:
- No
- Tax Annual Amount:
- $21,599
- VirtualTour URL:
- https://youtu.be/u057EVgLqmI
- Water Source:
- Public
- Office MlsId:
- NTTR01
Residential - MLS# 999271
220 Windsor Avenue, Islip, NY
- Property Type :
- Residential
- Property SubType :
- Single Family Residence
- Listing Type :
- For Rent
- Listing ID :
- 999271
- Price :
- $975,000
- Rooms :
- 9
- Bedrooms :
- 4
- Bathrooms :
- 4
- Bathrooms Total :
- 4
- Square Footage :
- 2,886 Sqft
- Lot Area :
- 0.41 Acre
- Year Built :
- 1968
- Status :
- Active
- Listing Agent :
- Matthew B. Arnold
- Listing Office :
- Netter Real Estate Inc




