
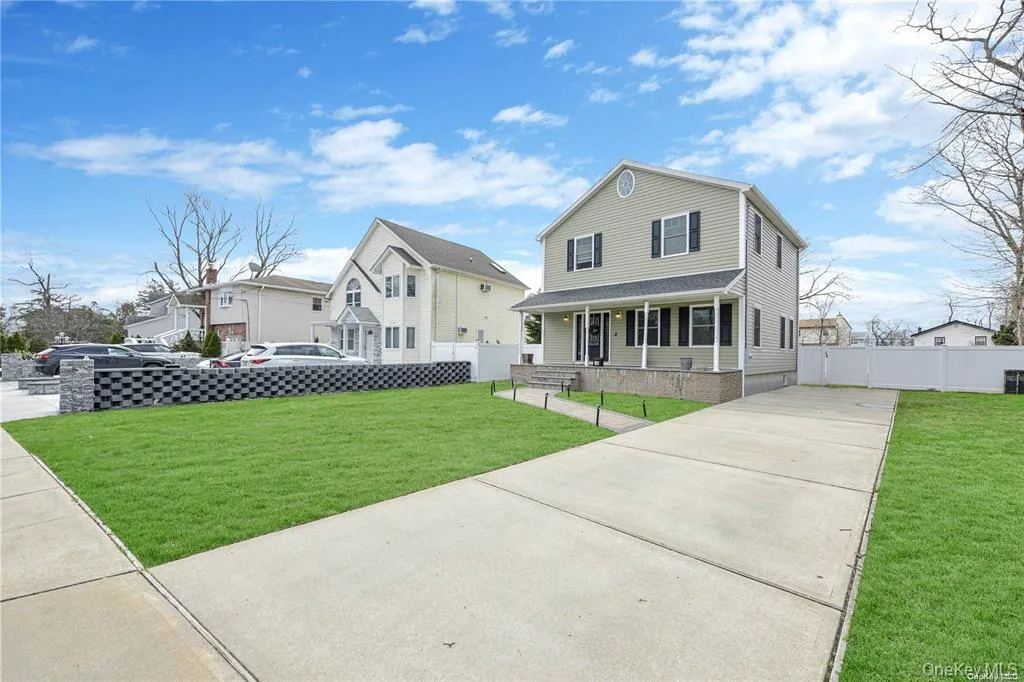
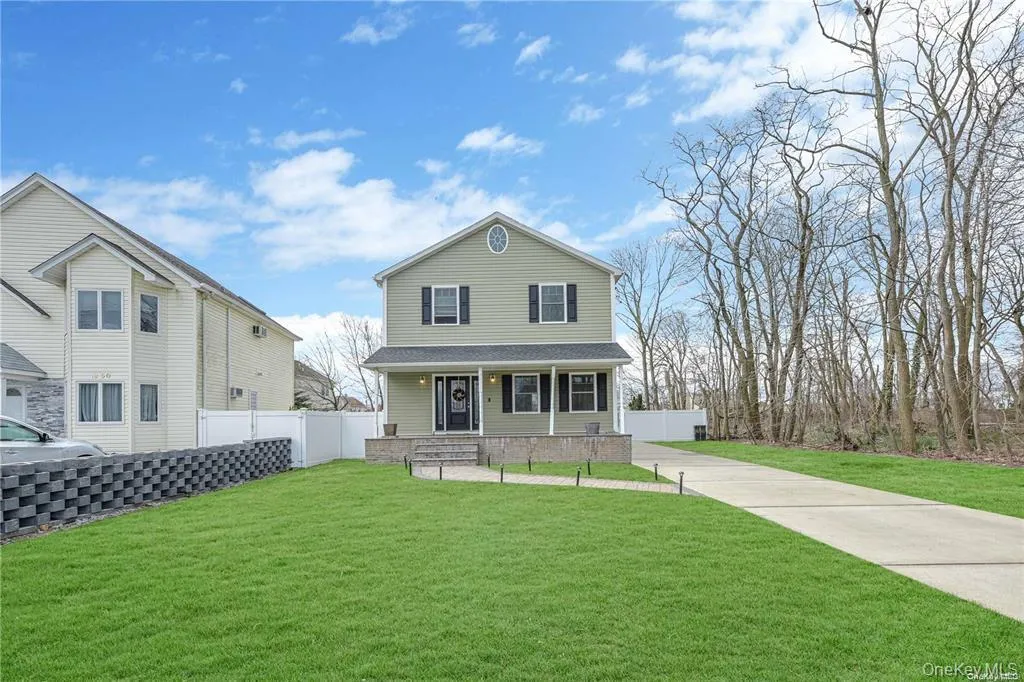
2013 Custom-Built Colonial with an Oversized Backyard — A Rare Investment & End-User Opportunity!
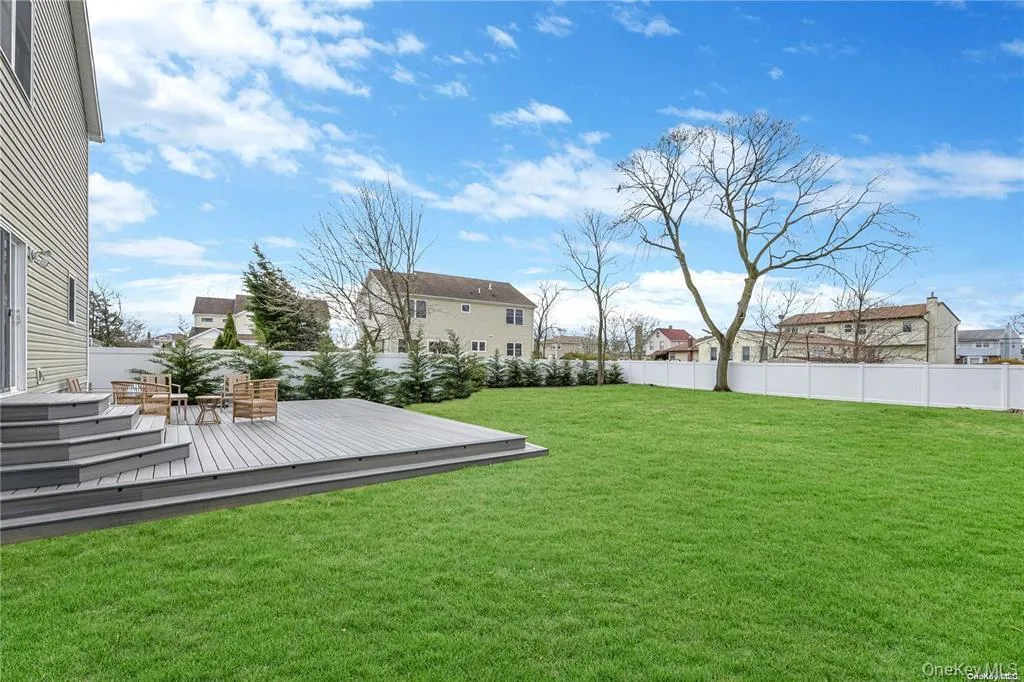
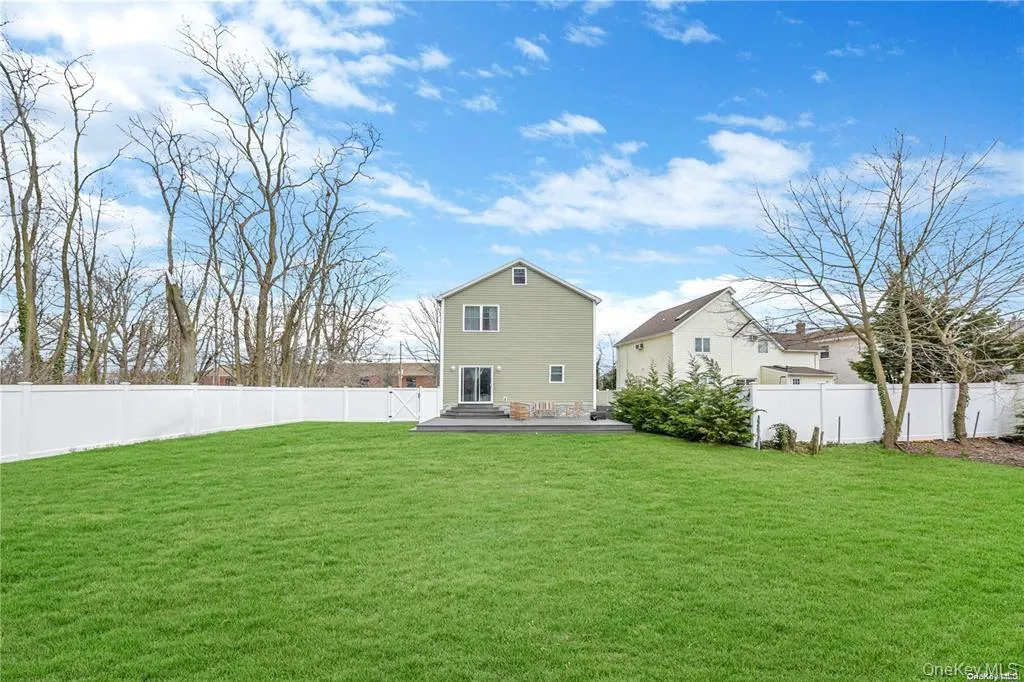
Exceptional custom-built Colonial offering space, versatility, and endless possibilities in a prime location. Situated on an oversized lot rarely found in this area, the expansive backyard offers incredible potential to create your own private oasis with room for a pool, outdoor kitchen, entertaining space, or future expansion.
Perfect for investors, extended living, or homeowners seeking flexibility and long-term value, this property offers a unique layout with tremendous potential and multiple-use possibilities.
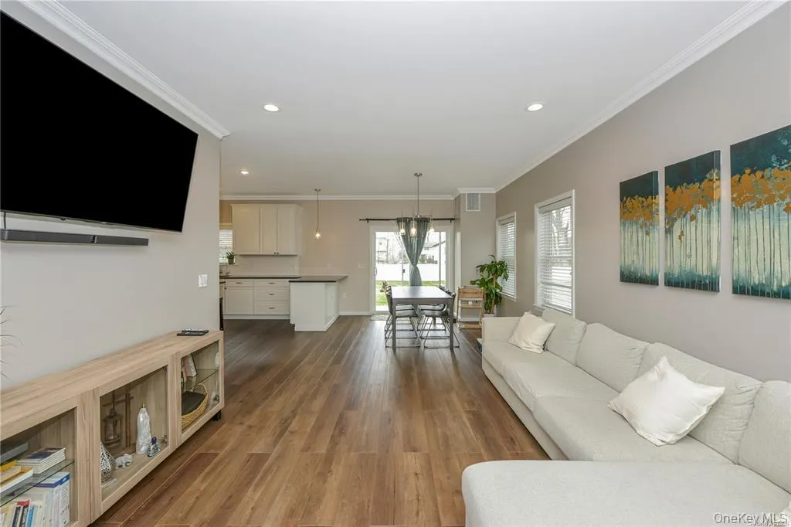
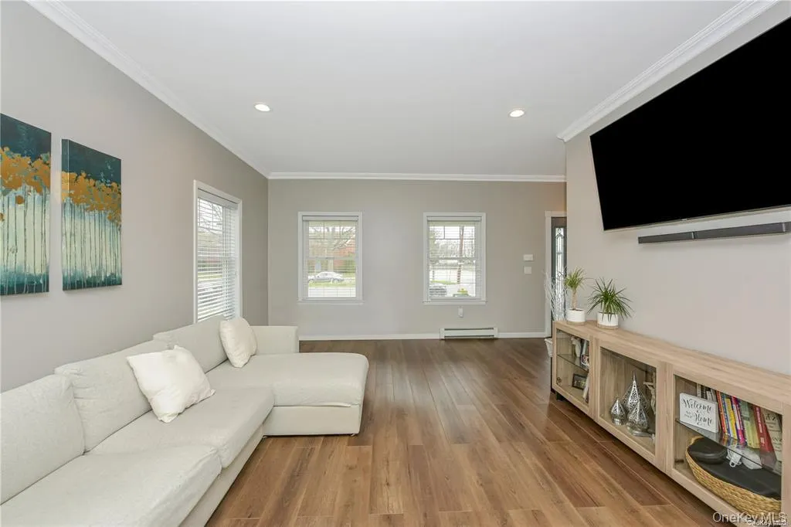
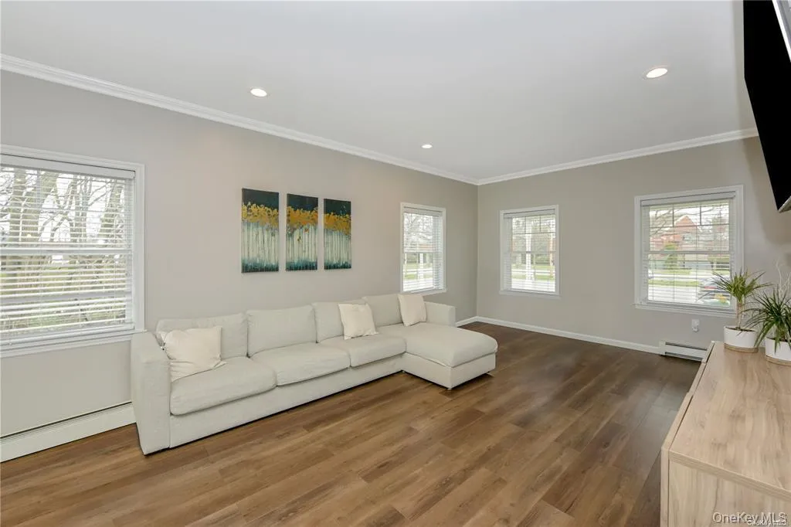
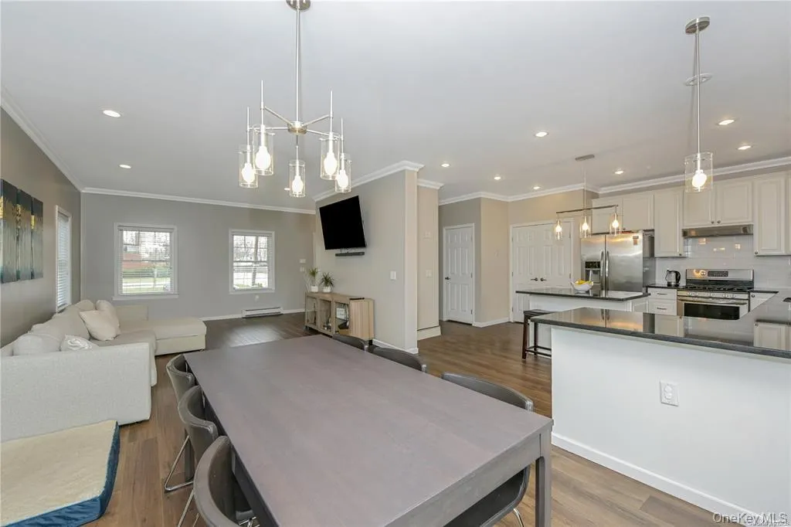
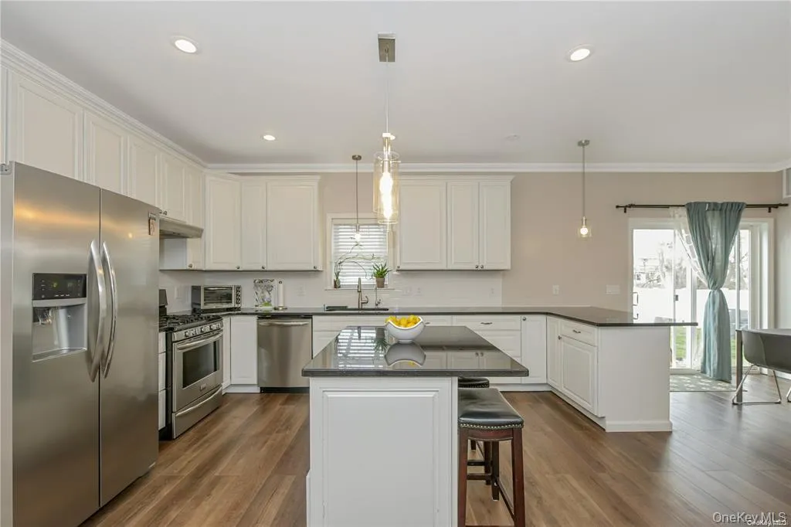
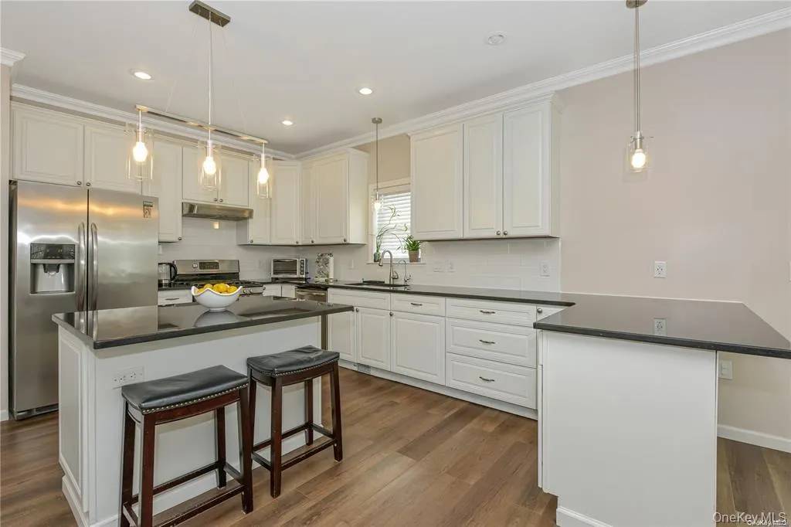
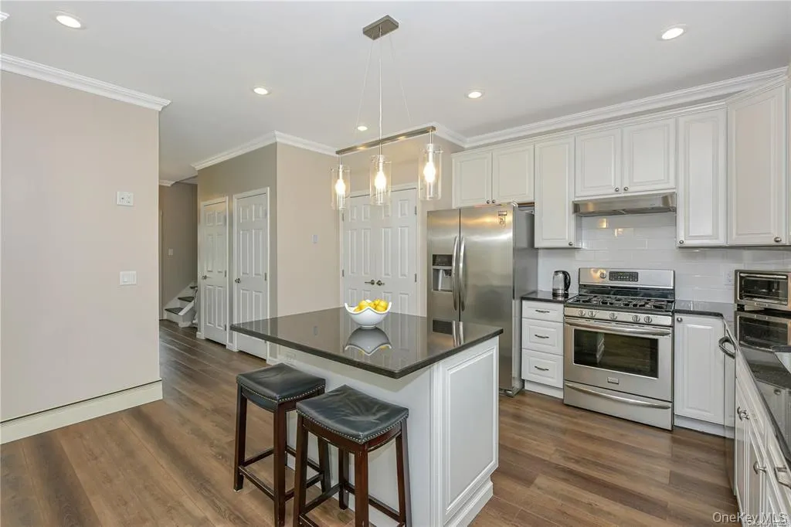
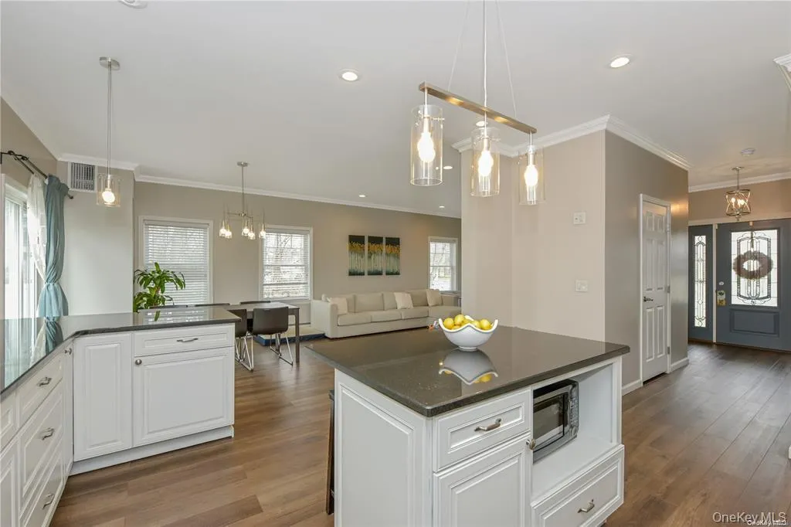
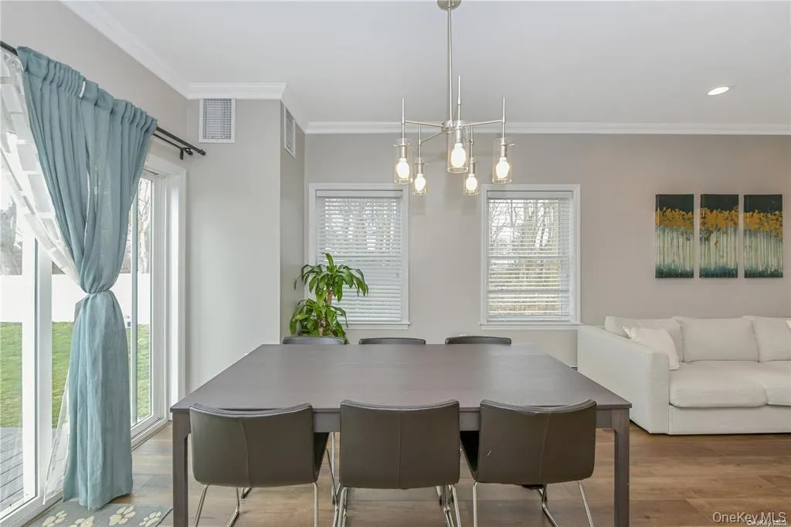
The first floor features a modern open layout with a spacious eat-in kitchen, stainless steel appliances, gas range, granite countertops, abundant cabinetry, and seamless flow into the dining and living areas. Hardwood floors throughout enhance the bright and thoughtfully designed living space.
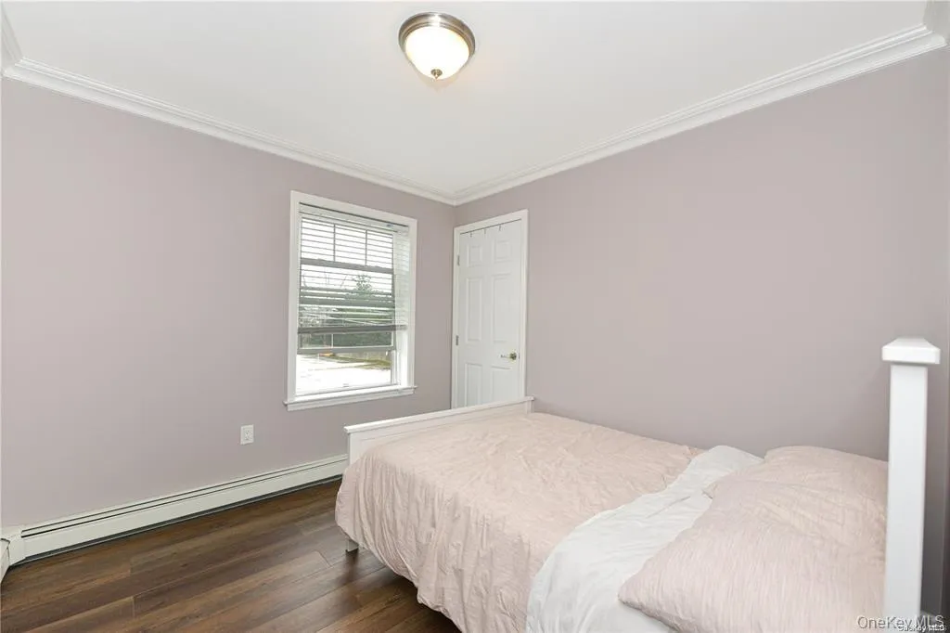
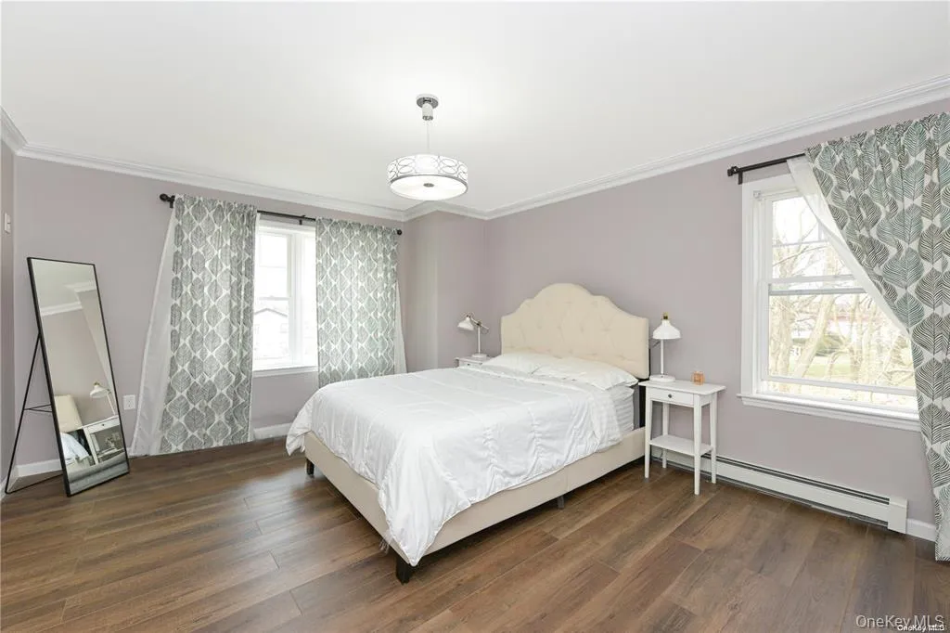
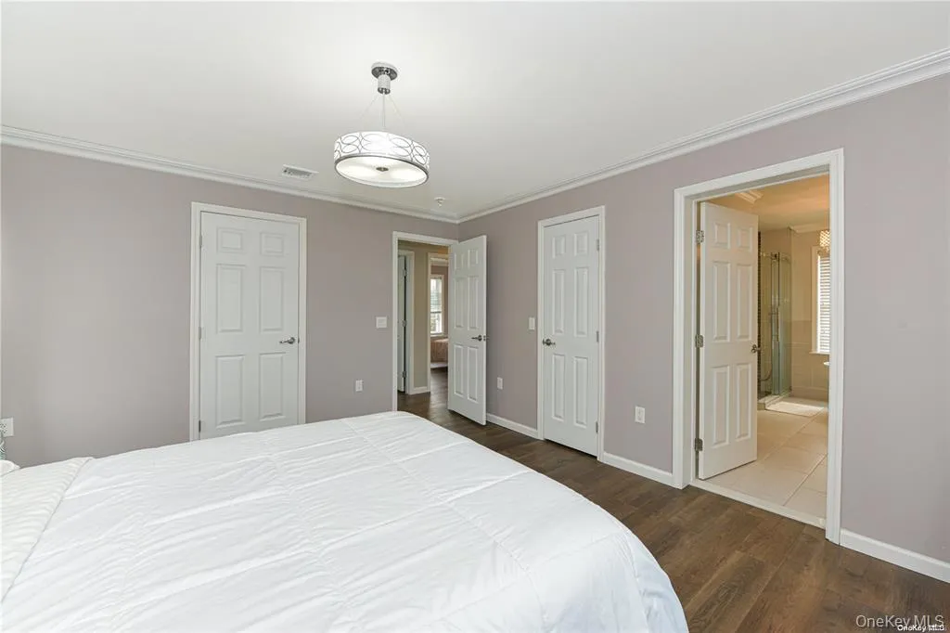
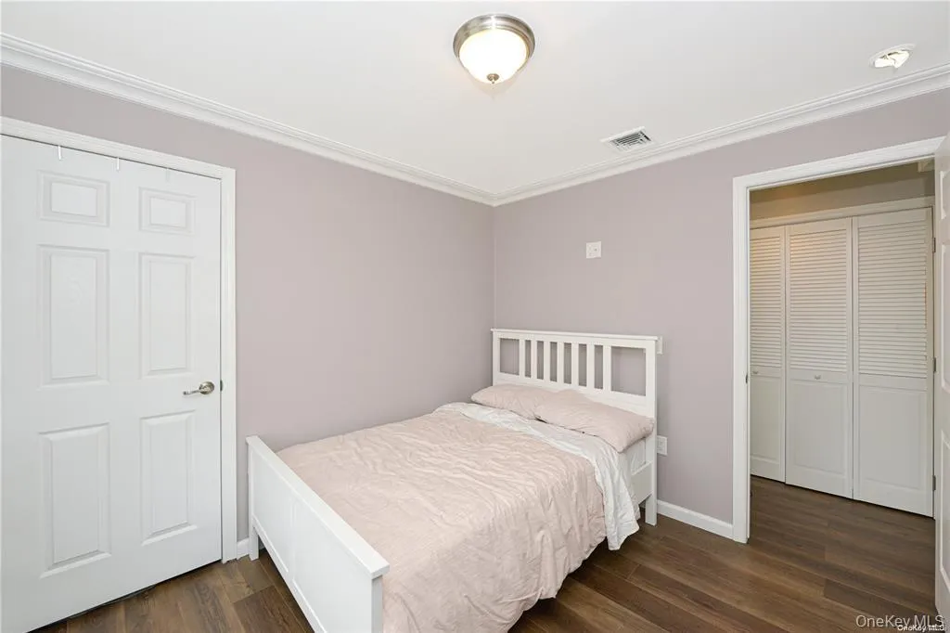
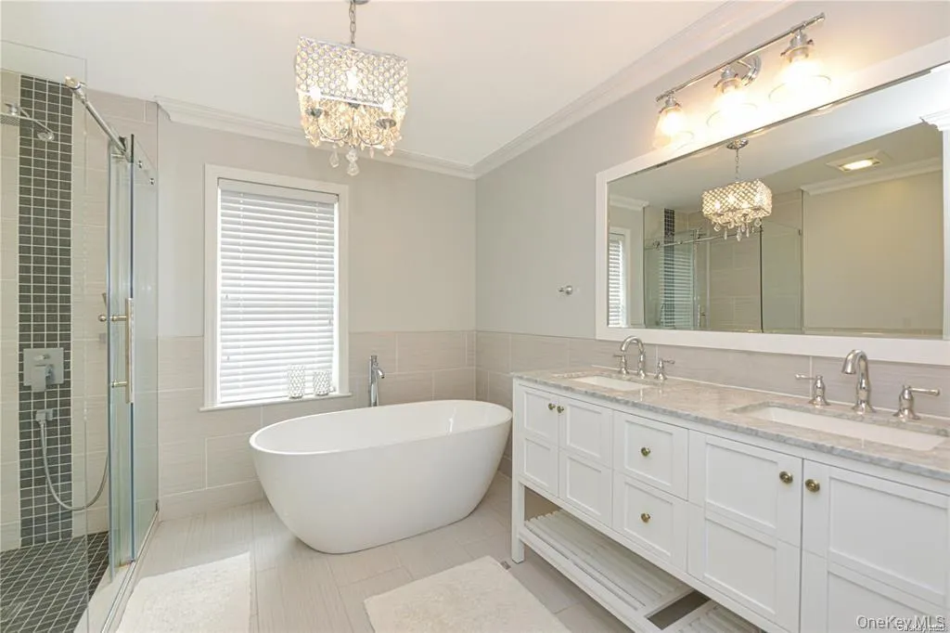
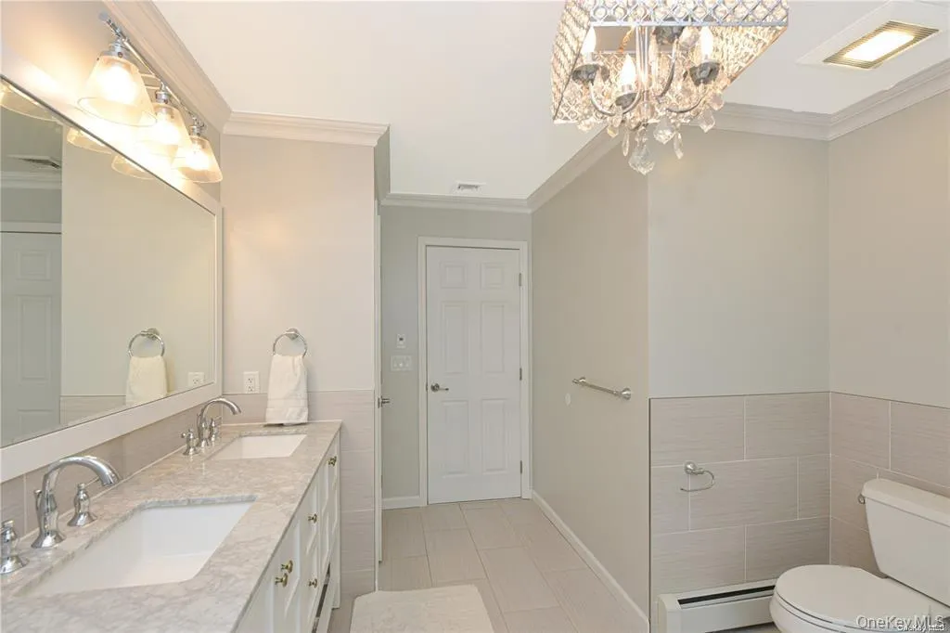
The second level offers spacious bedrooms, including a large primary suite with an ensuite bath and generous closet space.
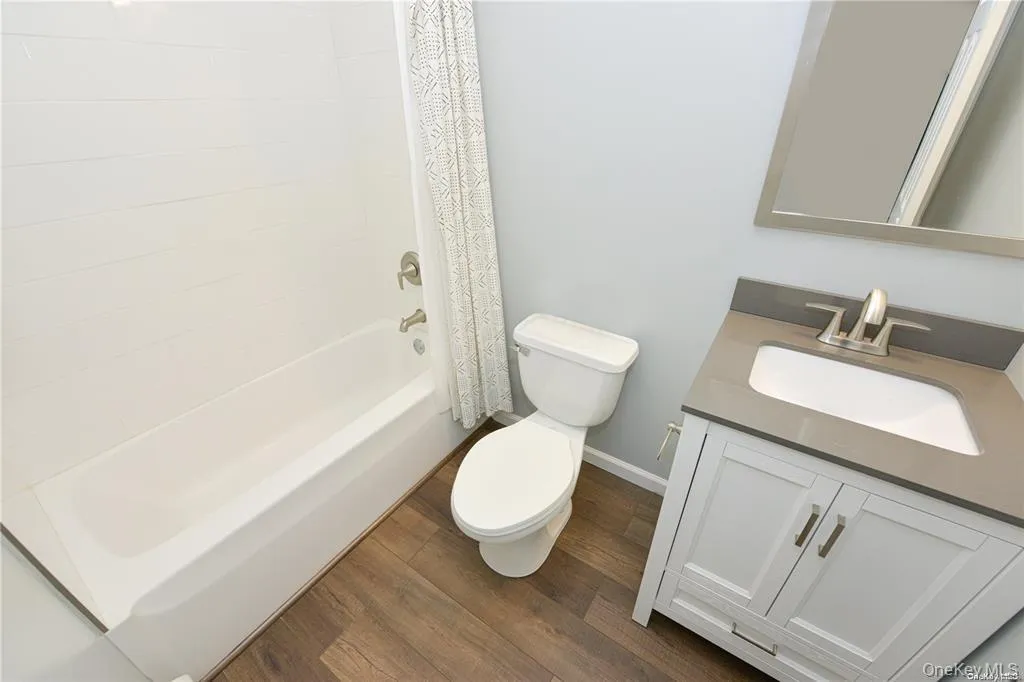
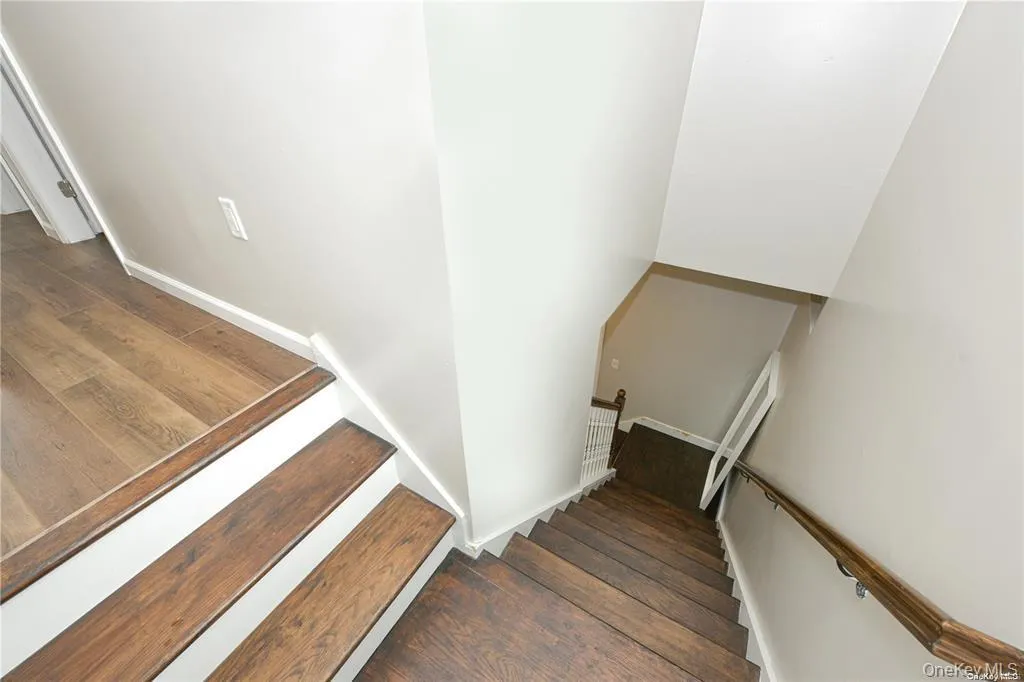
Additional highlights include a Navien gas heating system and a fully finished basement with a separate outside entrance. The lower level features 3 private rooms, each with its own bathroom, creating a suite-style layout ideal for extended living, guest quarters, home offices, recreational space, or added flexibility.
Conveniently located near shopping, restaurants, public transportation, and the LIRR.
An incredible opportunity for investors or homeowners looking for space, flexibility, and future potential — this property truly stands out from the rest.
- Heating System:
- Natural Gas
- Cooling System:
- Central Air
- Basement:
- Finished, Full, Walk-out Access
- Appliances:
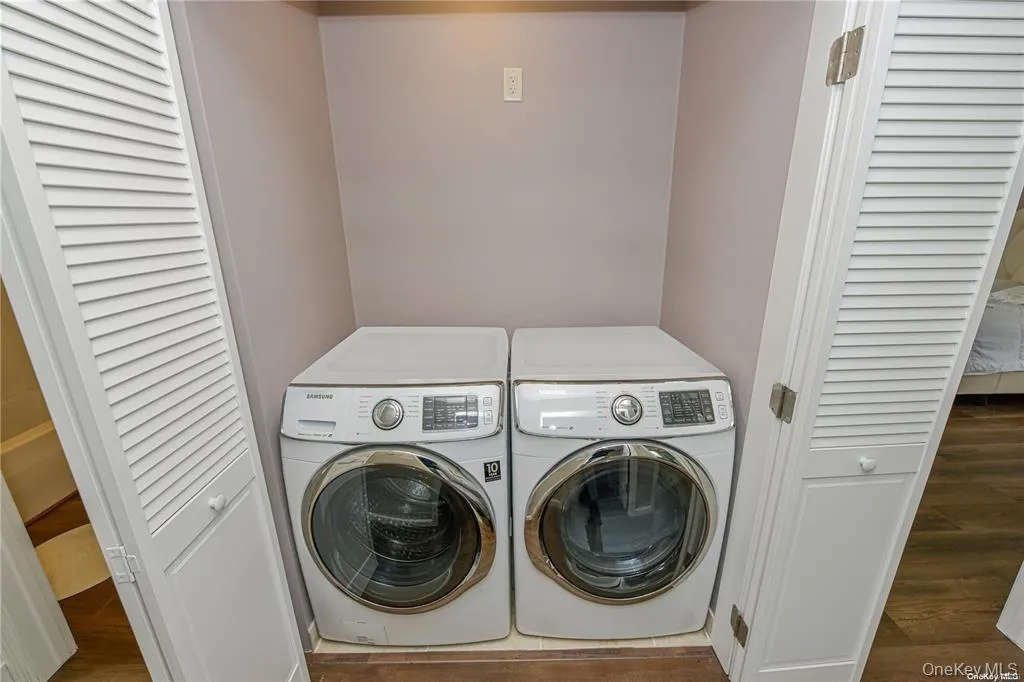
- Dishwasher, Microwave, Dryer, Washer, Gas Range
- Interior Features:
- Eat-in Kitchen, Open Kitchen, Open Floorplan, Pantry, Storage, Kitchen Island, Soaking Tub, Formal Dining, Primary Bathroom, Quartz/quartzite Counters, Natural Woodwork
- Parking Features:
- Driveway
- Sewer:
- Public Sewer
- Utilities:
- Natural Gas Connected
- City:
- Hempstead
- State:
- NY
- Street:
- Oakfield
- Street Number:
- 1246
- Street Suffix:
- Avenue
- Postal Code:
- 11793
- Floor Number:
- 0
- Longitude:
- W74° 28' 26.5''
- Latitude:
- N40° 41' 27.2''
- PostalCity:
- Wantagh
- Architectural Style:
- Colonial
- Construction Materials:
- Vinyl Siding
- Elementary School:
- Saw Mill Road School
- High School:
- Wellington C Mepham High Sch
- Agent MlsId:
- 175008
- MiddleOrJunior School:
- Grand Avenue Middle School
- PhotosCount:
- 24
- Special Listing Conditions:
- No
- Tax Annual Amount:
- $15,146
- Water Source:
- Public
- Office MlsId:
- HMSM03
Residential - MLS# 996861
1246 Oakfield Avenue, Hempstead, NY
- Property Type :
- Residential Sale
- Property SubType :
- Single Family Residence
- Listing Type :
- For Rent
- Listing ID :
- 996861
- Price :
- $1,200,000
- Rooms :
- 8
- Bedrooms :
- 3
- Bathrooms :
- 2
- Half Bathrooms :
- 1
- Bathrooms Total :
- 3
- Square Footage :
- 1,620 Sqft
- Building Area :
- 1,620 Sqft
- Lot Area :
- 0.19 Acre
- Year Built :
- 2013
- Status :
- Active
- Listing Agent :
- Chiarina Loverde
- Listing Office :
- HomeSmart Premier Living Rlty




