
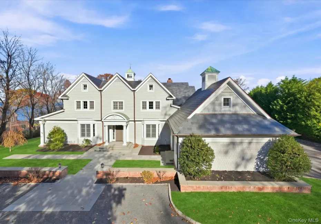
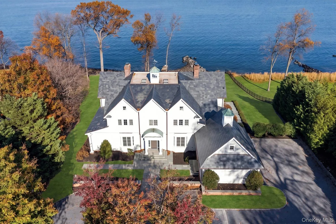
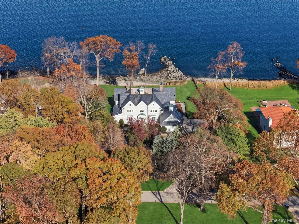
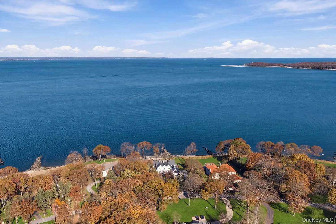
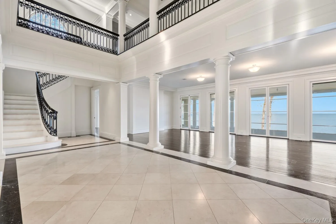
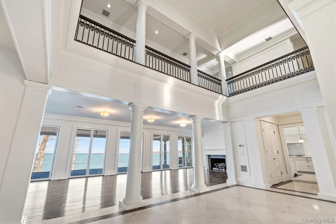
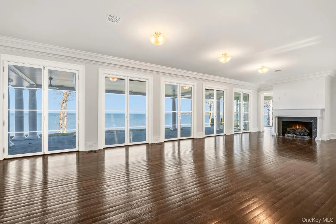
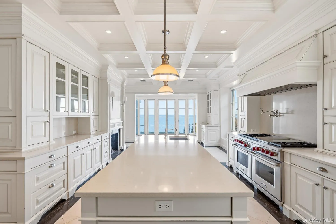
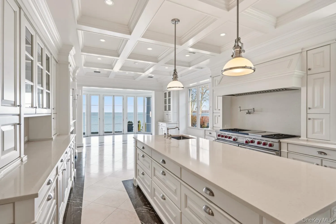
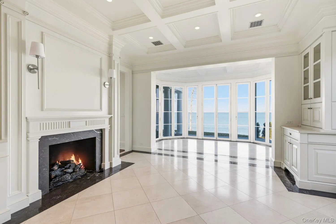
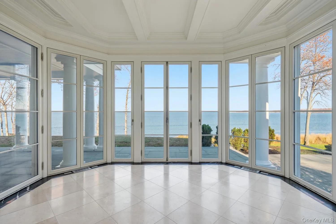
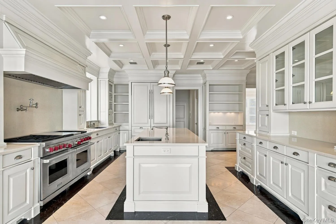
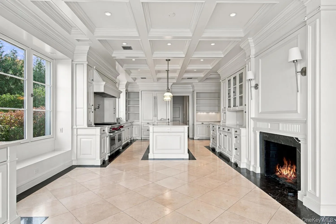
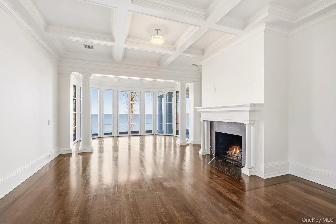
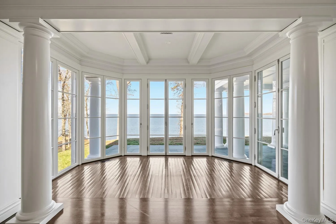
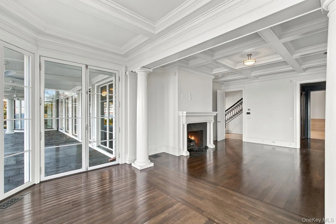
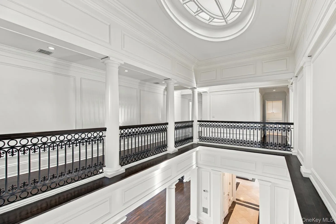
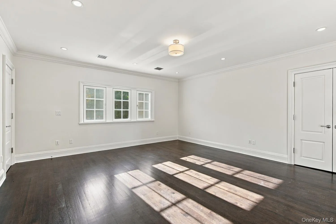
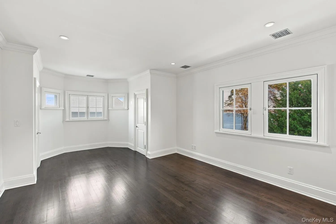
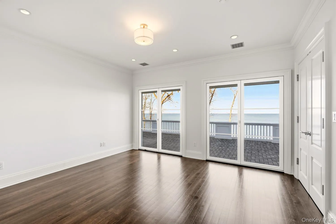
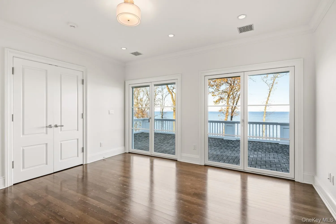
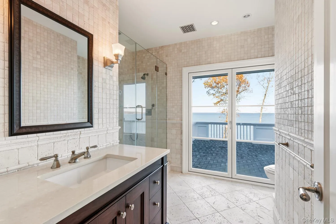
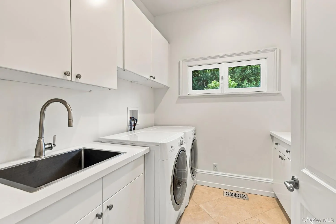
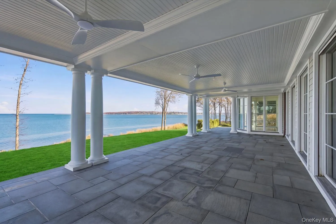
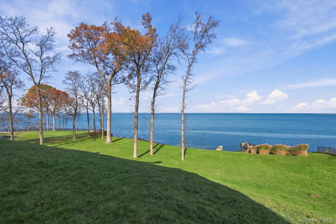
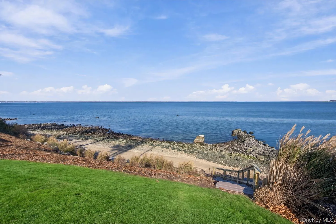
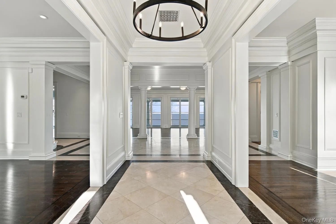
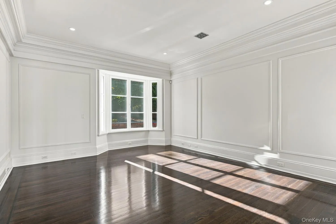
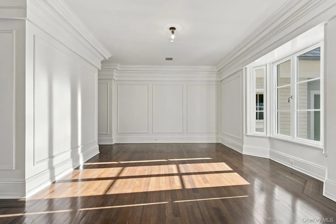
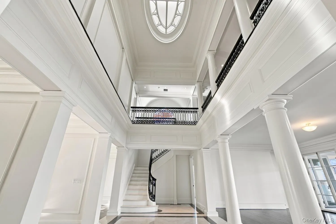
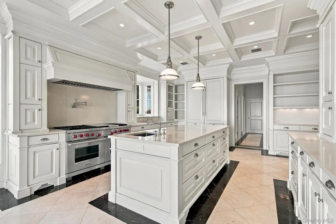
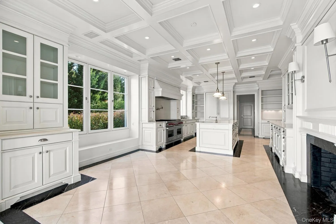
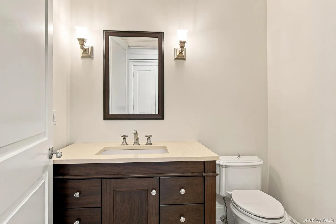
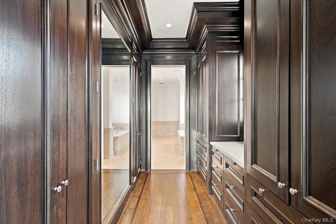
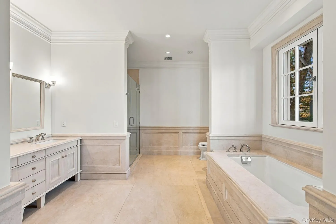
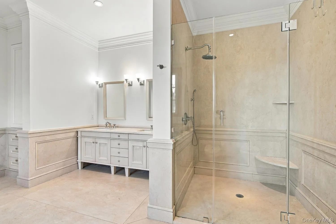
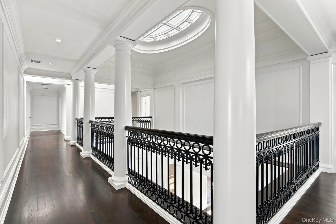
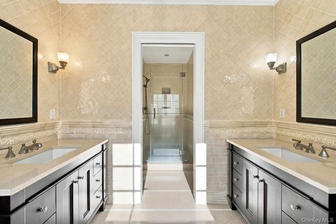
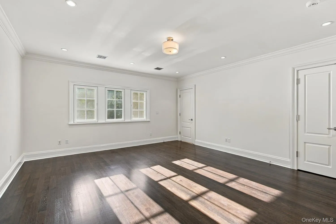
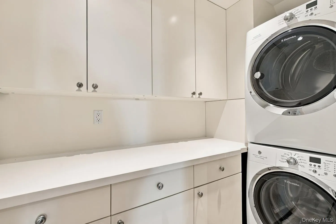
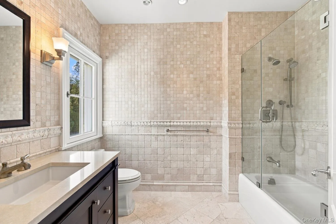
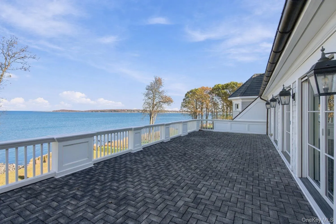
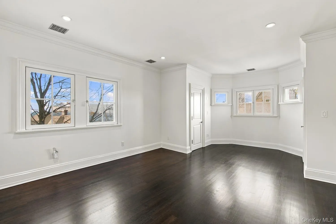
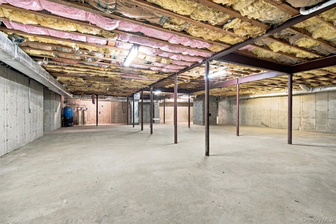
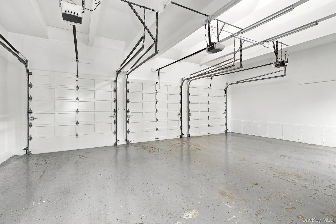
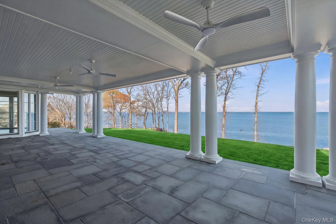
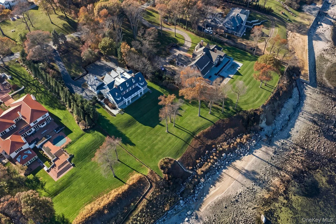
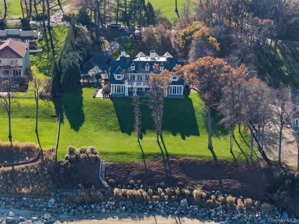
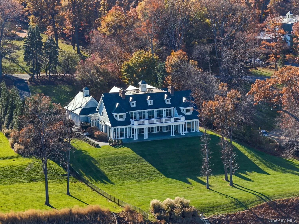
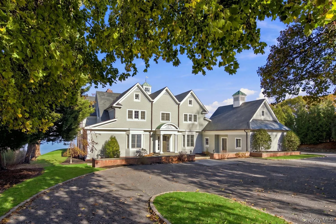
Your forever private retreat awaits in the prestigious Sea Crest Estates! Privately set behind double wrought-iron gates, a spectacular new bluestone-appointed driveway leads to approximately 9,000 square feet of exceptional living space, majestically perched above the Long Island Sound with breathtaking water views enjoyed from nearly every room. A magnificent 35-foot marble foyer welcomes you and opens to the home’s principle living spaces with mahogany wood floors throughout. The stunning custom kitchen is flooded with natural light and features high-end appliances, a center island, coffered ceilings, and a beautiful breakfast nook surrounded by walls of glass with a dual gas fireplace. Offering 7 bedrooms and 4.5 bathrooms, the home features a first-floor primary suite complete with a custom walk-in closet, spacious bathroom, gas fireplace, and private sitting area. The second floor offers four additional bedrooms, each with its own en-suite bathroom, along with a spacious balcony perfectly positioned to enjoy spectacular sunrises and sunsets. Two additional bedrooms, a convenient back staircase, laundry rooms on both levels, and a walk-up attic complete the upper living spaces. Designed for effortless indoor-outdoor living, abundant doors and windows seamlessly connect the interior to the expansive bluestone patio, ideal for entertaining and enjoying the spectacular surroundings. A brand-new Trex revetment provides access to the beach area. The expansive lower level features 11-foot ceilings, a separate entrance, and a clean, dry space ready to be finished or utilized for additional storage. An extraordinary lifestyle awaits, with coveted access to Lloyd Harbor Beach, mooring rights, summer camp, tennis, pickleball, and the natural beauty of nearby Caumsett and Target Rock State Parks, offering endless opportunities for hiking, biking, and fishing. A truly remarkable waterfront offering where privacy, elegance, and an exceptional coastal lifestyle come together.
- Heating System:
- Forced Air
- Cooling System:
- Central Air
- Basement:
- Full
- View:
- Water
- Patio:
- Patio, Porch, Covered
- Appliances:
- Dishwasher, Oven, Refrigerator, Microwave, Dryer, Washer, Oil Water Heater
- Exterior Features:
- Balcony
- Fireplaces Total:
- 3
- Garage Spaces:
- 3
- Interior Features:
- Eat-in Kitchen, Master Downstairs, Entrance Foyer, Cathedral Ceiling(s), Walk-in Closet(s), Formal Dining, Primary Bathroom, Central Vacuum
- Laundry Features:
- Laundry Room
- Lot Features:
- Views, Waterfront
- Parking Features:
- Driveway, Attached
- Sewer:
- Cesspool
- Utilities:
- Water Connected, Electricity Connected
- City:
- Huntington
- State:
- NY
- Street:
- Sea Crest
- Street Number:
- 7
- Street Suffix:
- Drive
- Postal Code:
- 11743
- Floor Number:
- 0
- Longitude:
- W74° 33' 44.3''
- Latitude:
- N40° 56' 1.8''
- Subdivision Name:
- MAP LLOYD HARBOR SEACREST ESTATES
- PostalCity:
- Lloyd Neck
- Architectural Style:
- Estate
- Construction Materials:
- Frame
- Elementary School:
- Goosehill Primary Center
- High School:
- Cold Spring Harbor High School
- Agent MlsId:
- 126082
- MiddleOrJunior School:
- Cold Spring Harbor High School
- PhotosCount:
- 50
- Special Listing Conditions:
- No
- Tax Annual Amount:
- $59,466
- VirtualTour URL:
- https://view.dynamicmediasolutions.com/order/c3adb37d-f685-4855-ba61-08df3c1ef179?version=33_1343947
- Water Source:
- Public
- Office MlsId:
- SPH04
Residential - MLS# 1075072
7 Sea Crest Drive, Huntington, NY
- Property Type :
- Residential
- Property SubType :
- Single Family Residence
- Listing Type :
- For Rent
- Listing ID :
- 1075072
- Price :
- $5,500,000
- Rooms :
- 8
- Bedrooms :
- 7
- Bathrooms :
- 4
- Half Bathrooms :
- 1
- Bathrooms Total :
- 5
- Square Footage :
- 9,000 Sqft
- Lot Area :
- 2.07 Acre
- Year Built :
- 1992
- Status :
- Active
- Listing Agent :
- Kimberly J. Filardi
- Listing Office :
- Signature Premier Properties




