


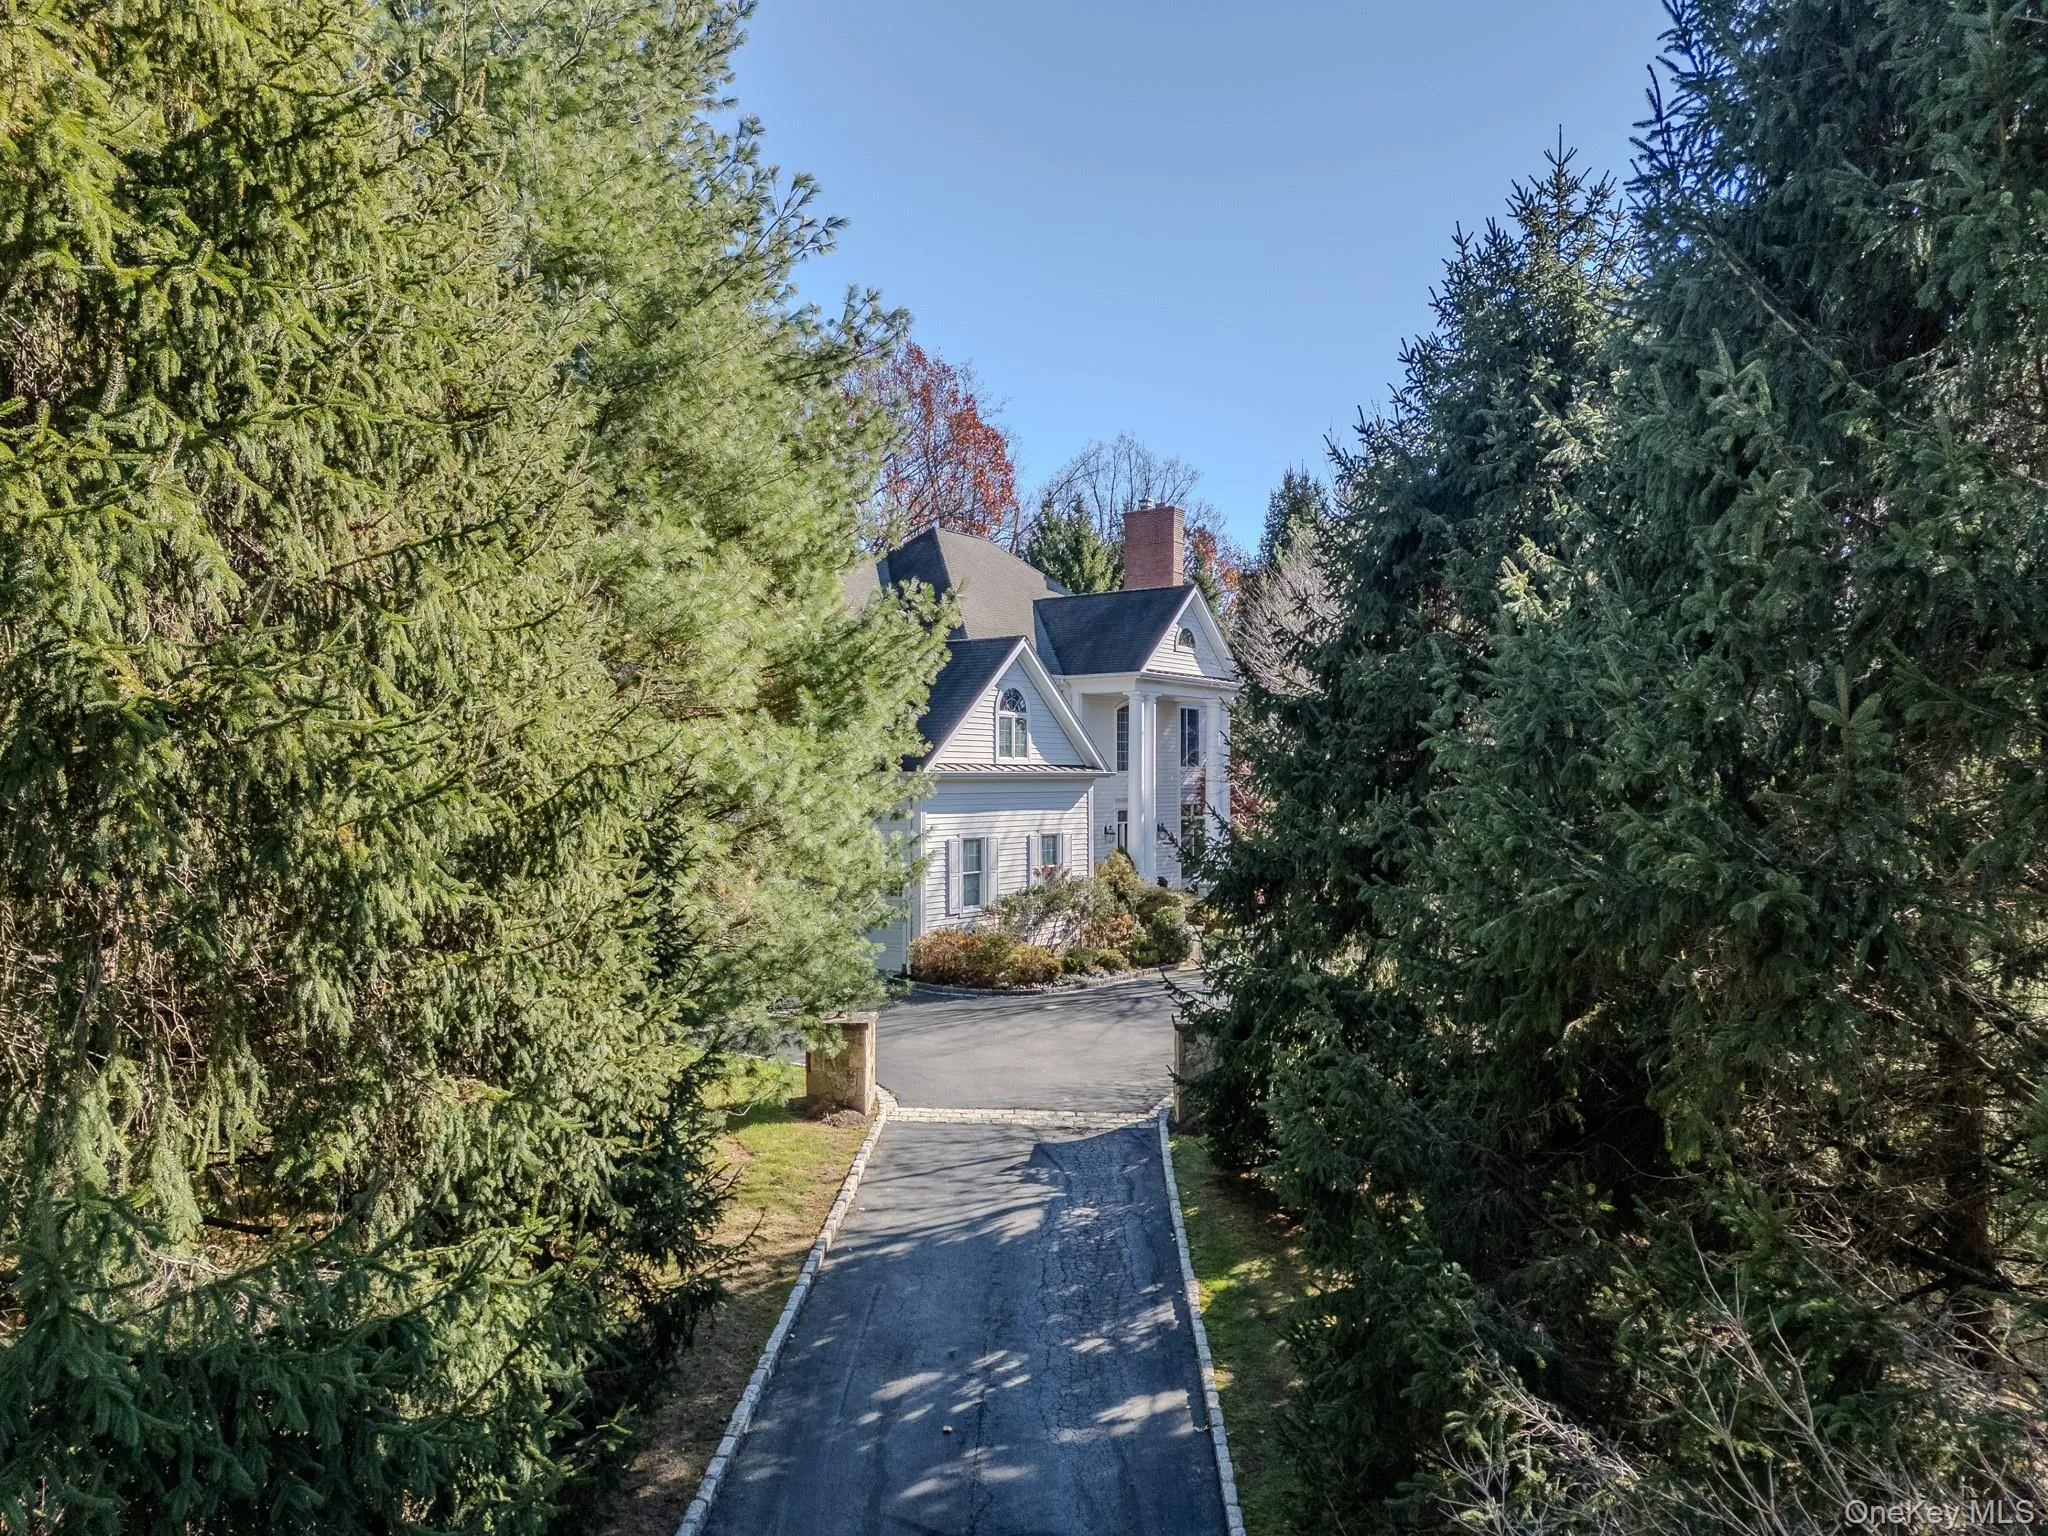
An Extraordinary Place to Call Home.
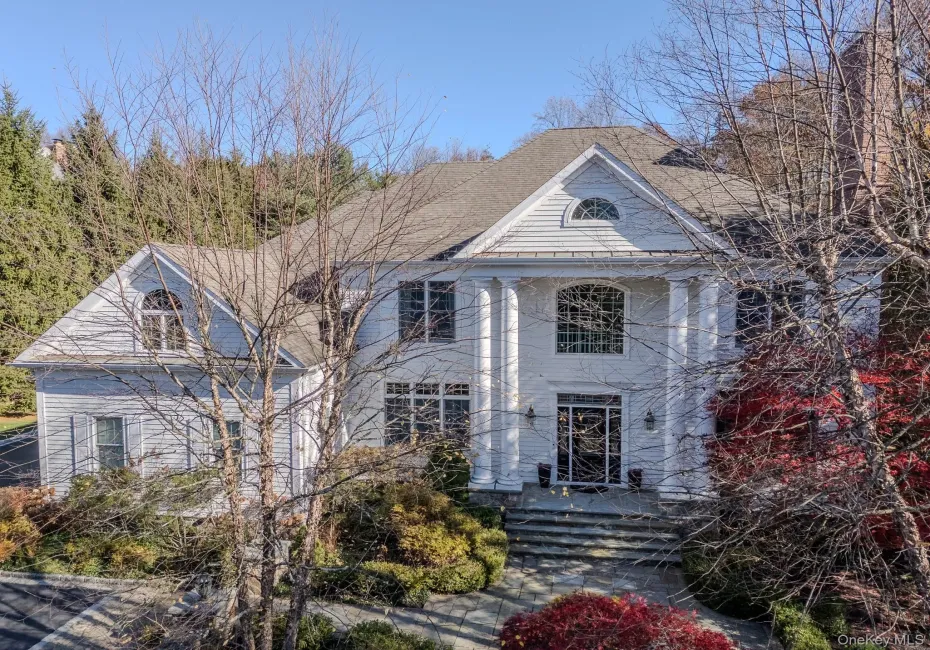
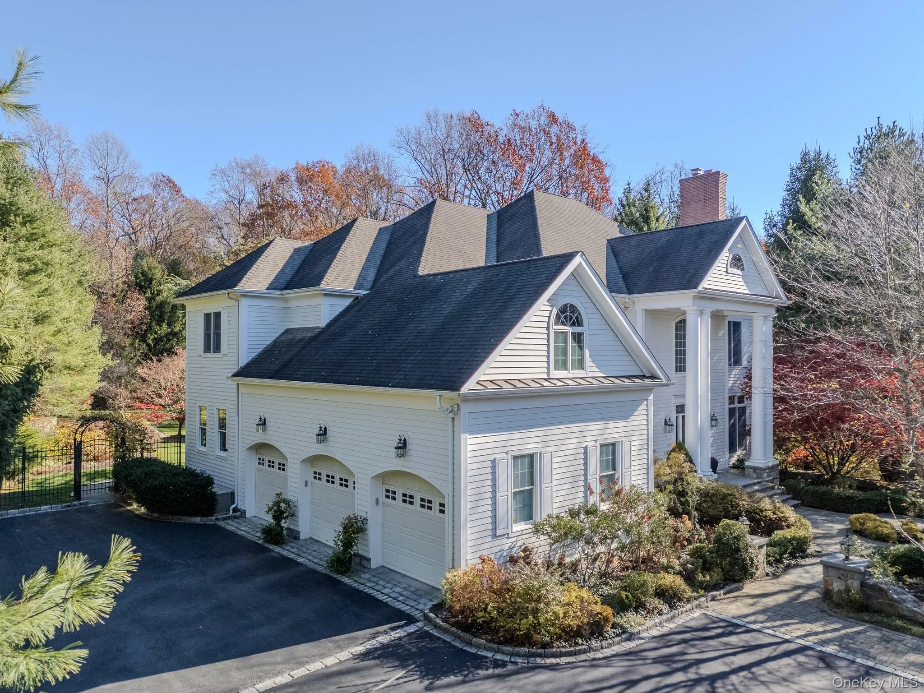
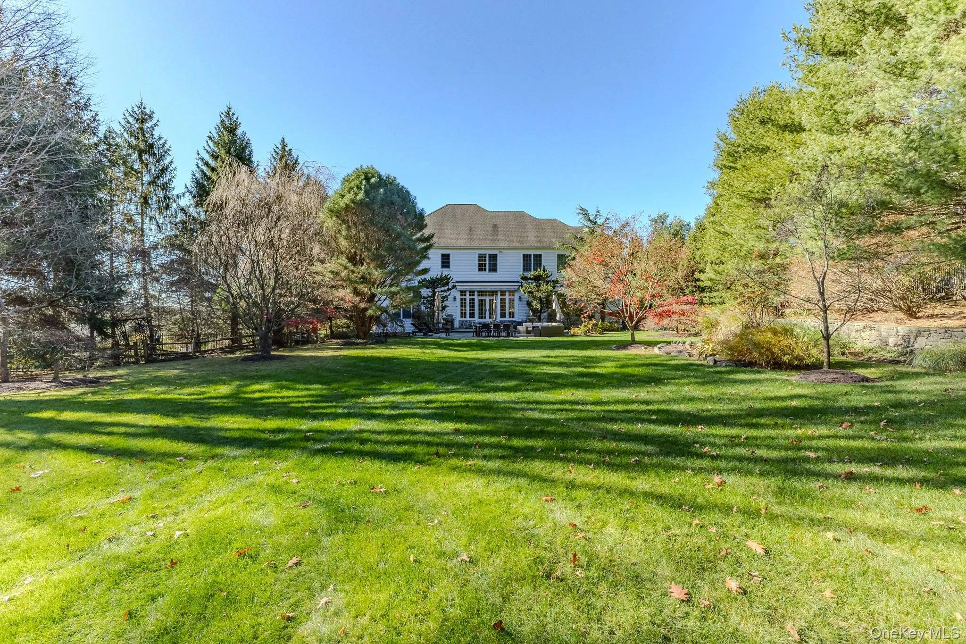
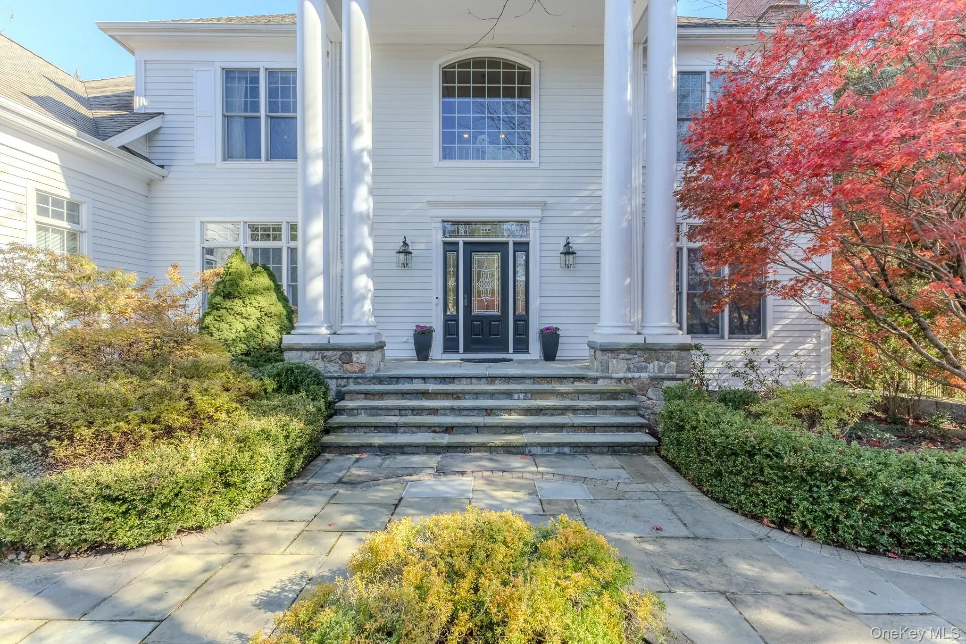
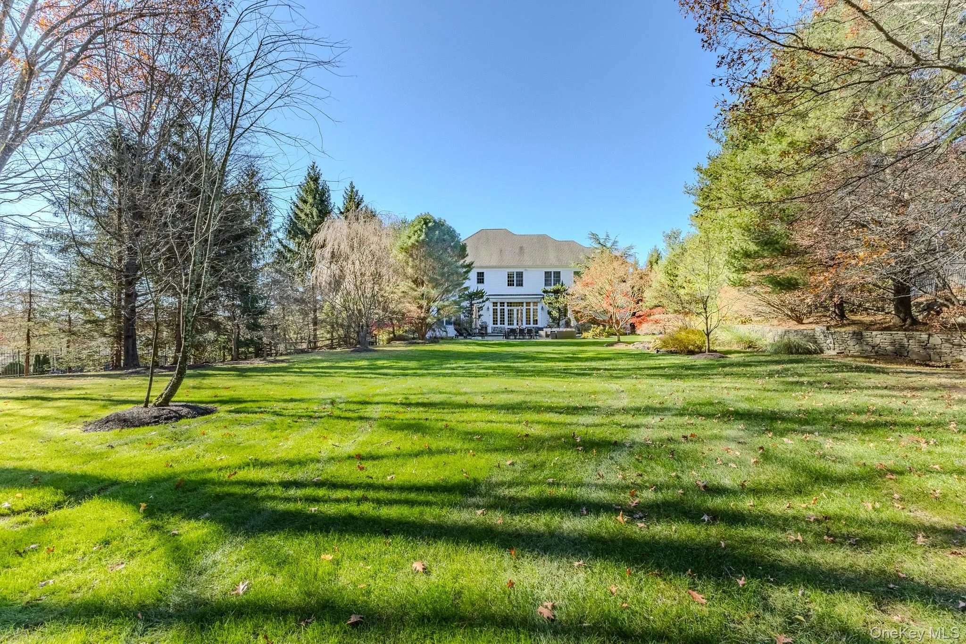
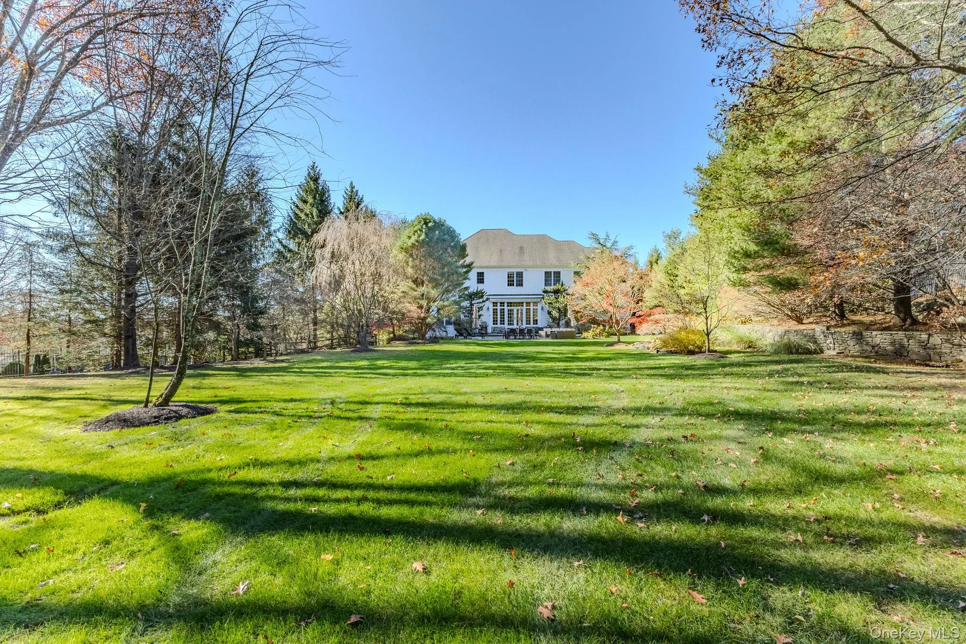
Welcome to this stunning 5-bedroom, 5,809-square-foot custom Colonial, where architectural beauty, exceptional craftsmanship, and thoughtful design come together to create a truly extraordinary lifestyle. Set on approximately one acre of beautifully landscaped, fully fenced property in the highly acclaimed Byram Hills School District, this remarkable residence offers the perfect blend of sophisticated luxury and comfortable everyday living.
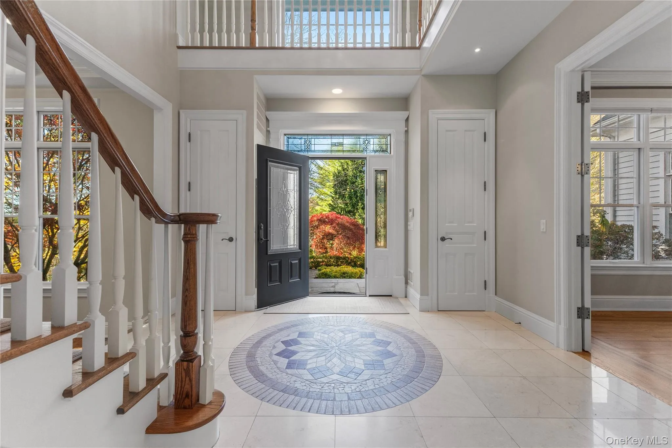
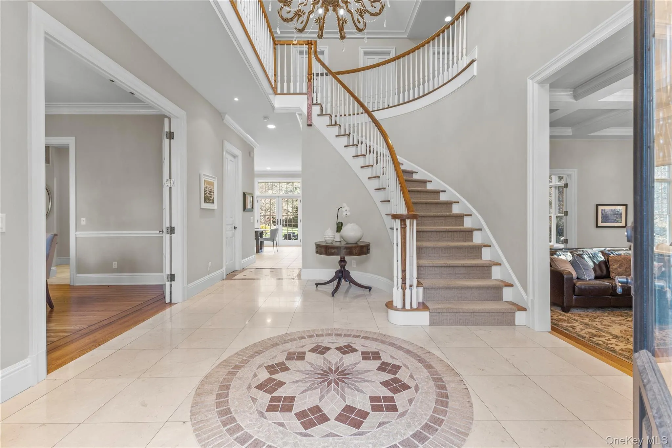
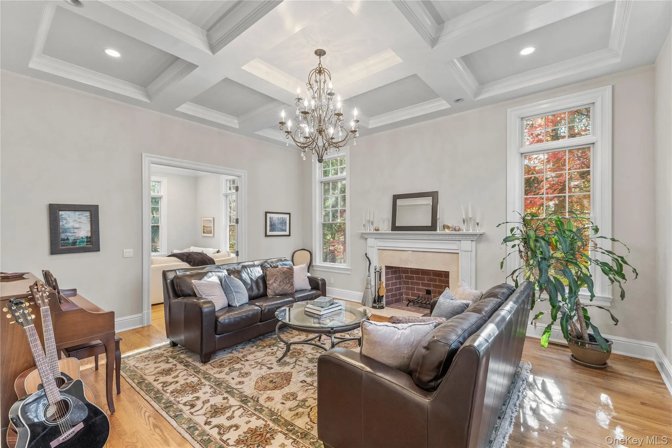
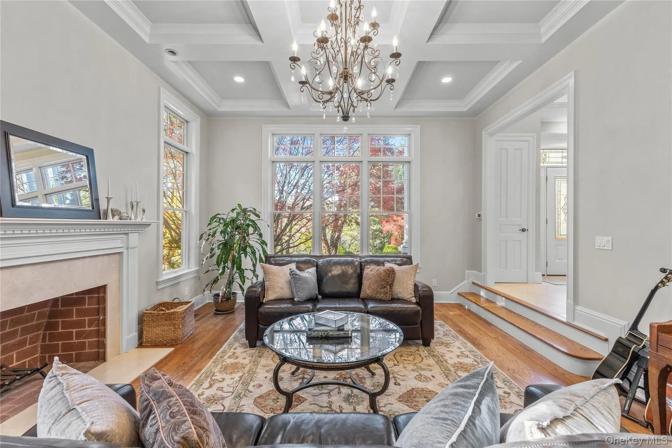
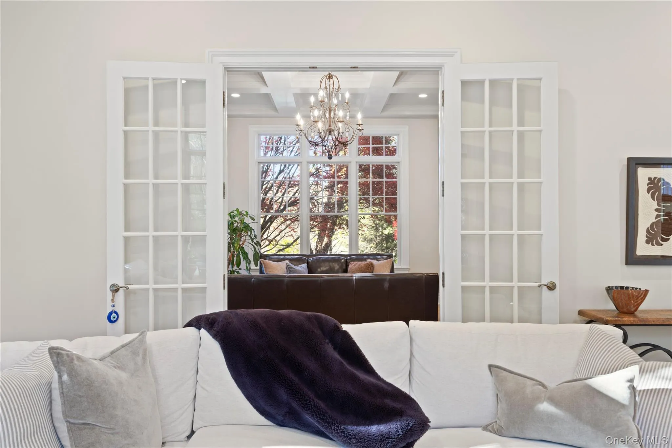
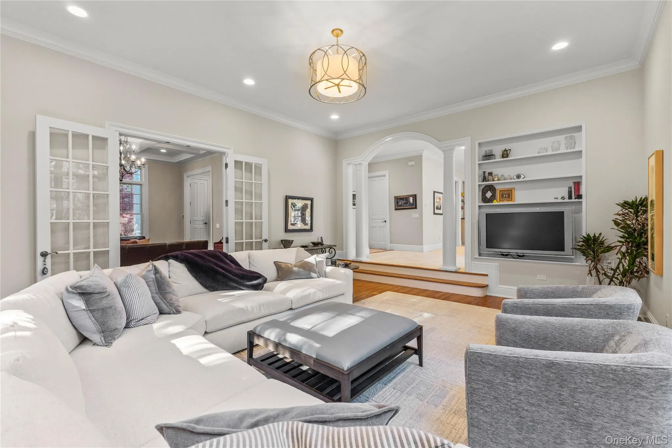
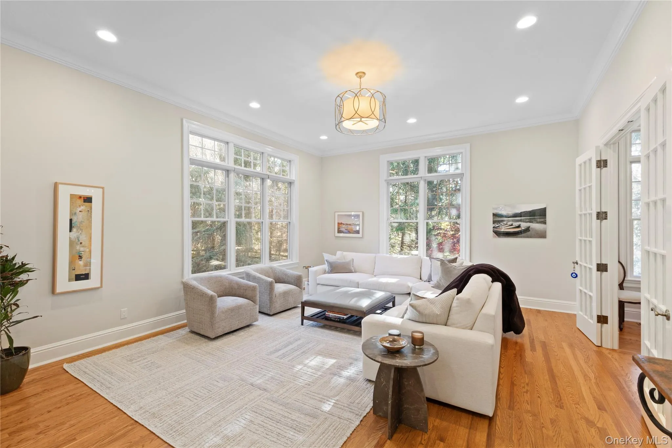
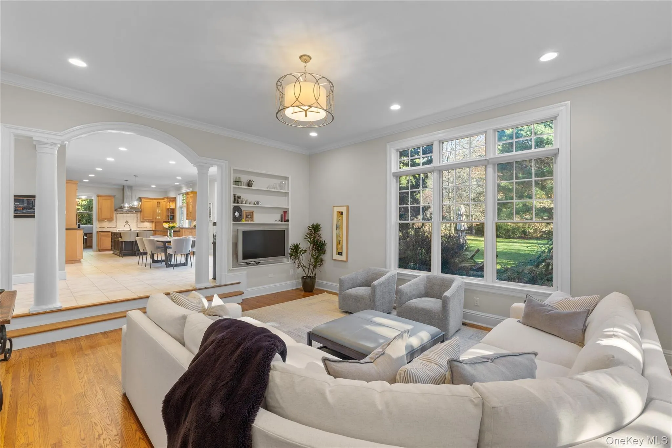
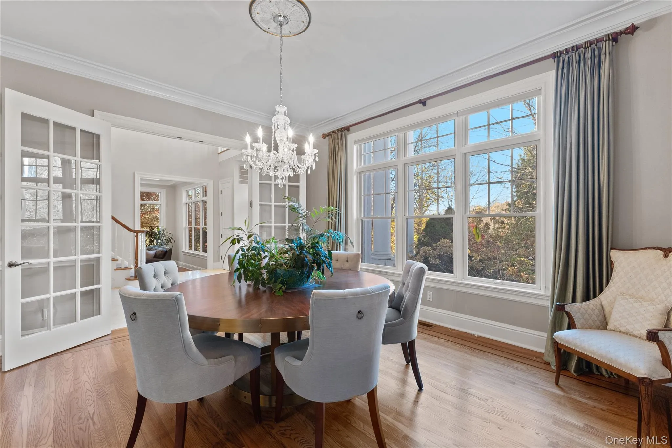
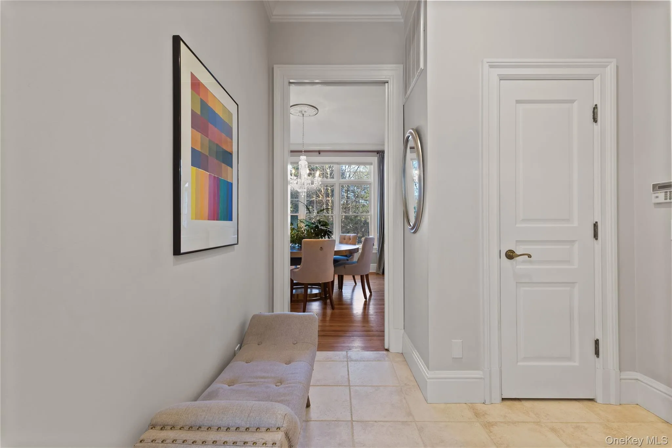
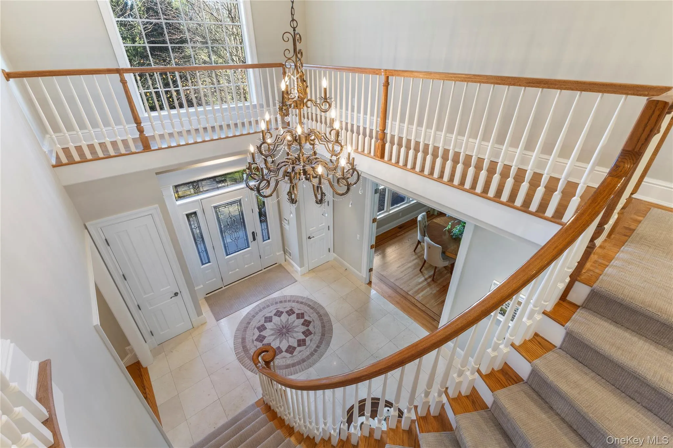
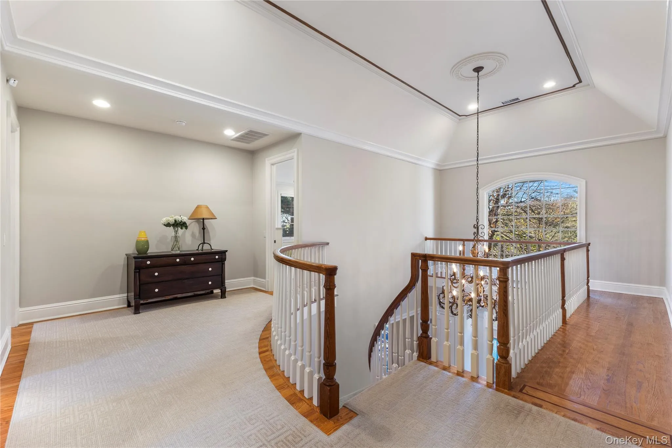
A grand two-story foyer with a graceful curved staircase sets the tone for the exquisite interiors beyond. Soaring 12-foot ceilings, an abundance of oversized windows and glass doors crowned with elegant transoms, extensive custom millwork, coffered ceilings, and beautifully crafted solid-wood doors create an atmosphere of timeless elegance. Natural light pours into the generously proportioned rooms, while a beautiful wood-burning fireplace adds warmth and character.
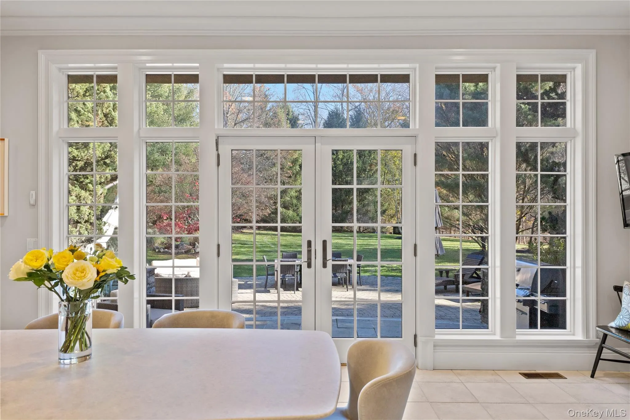
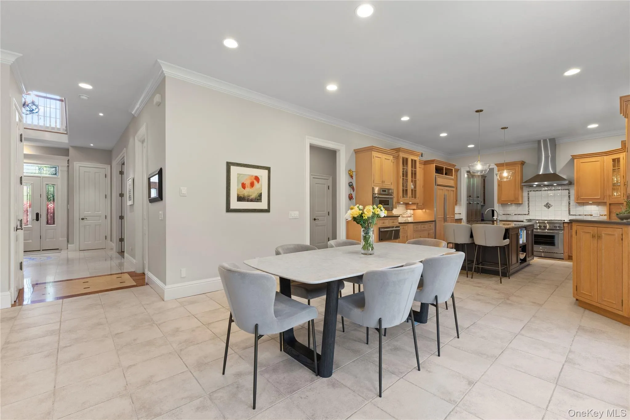
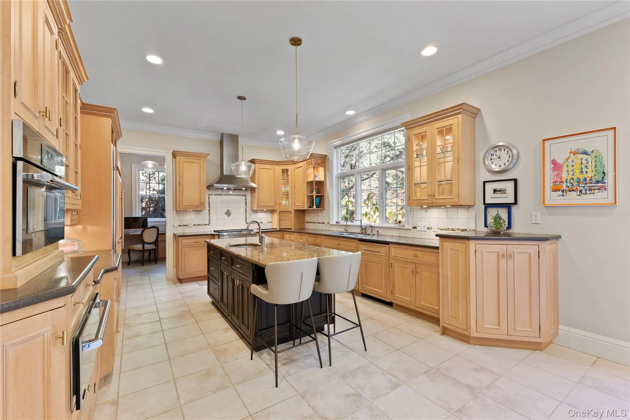
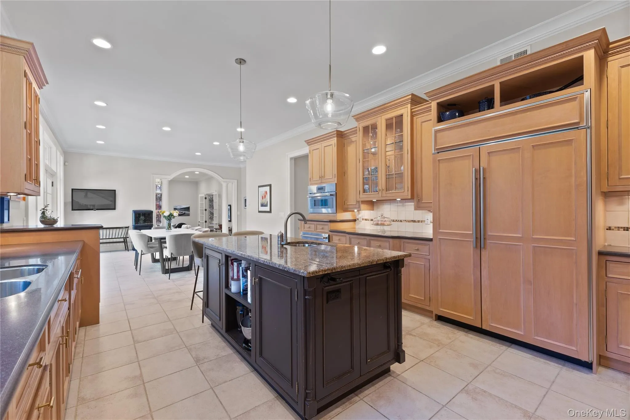
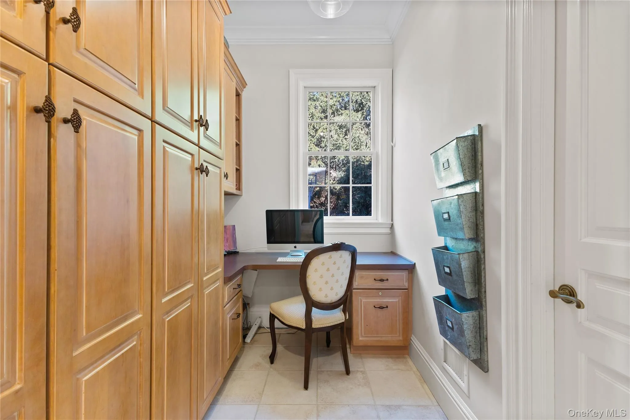
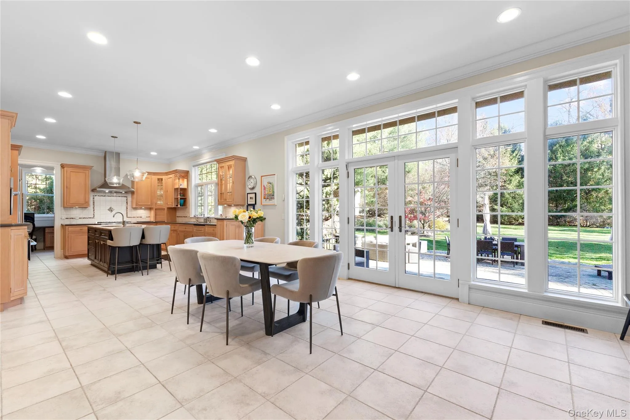
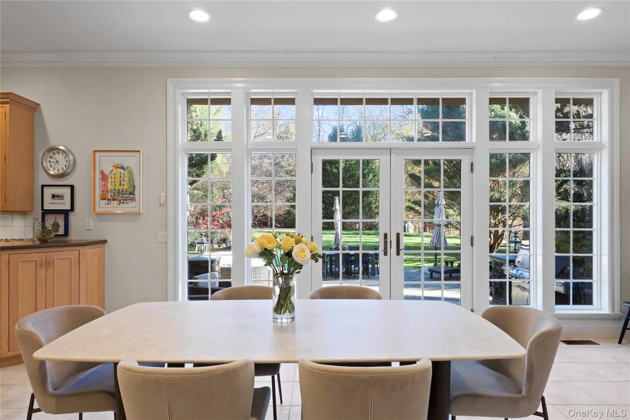
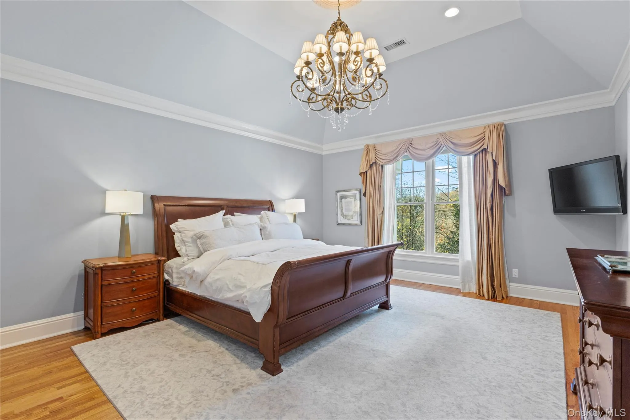
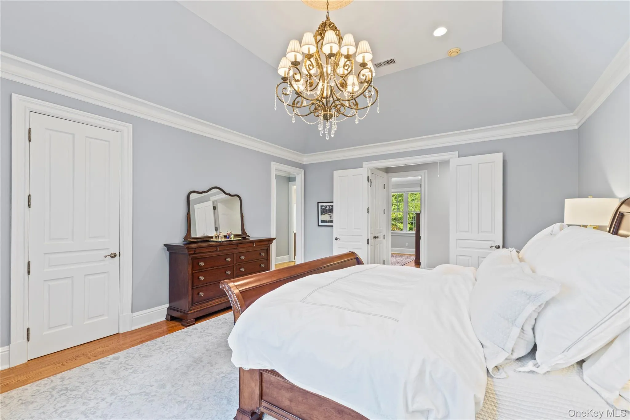
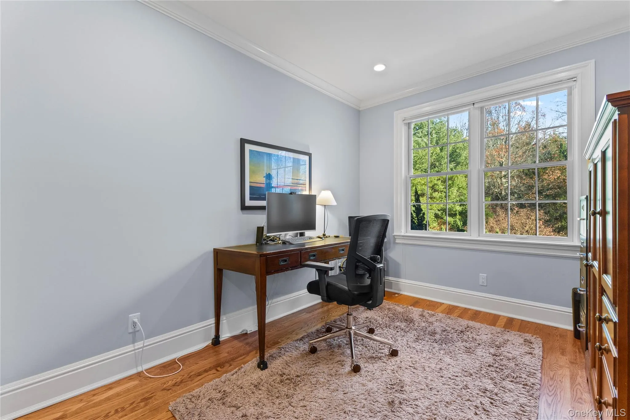
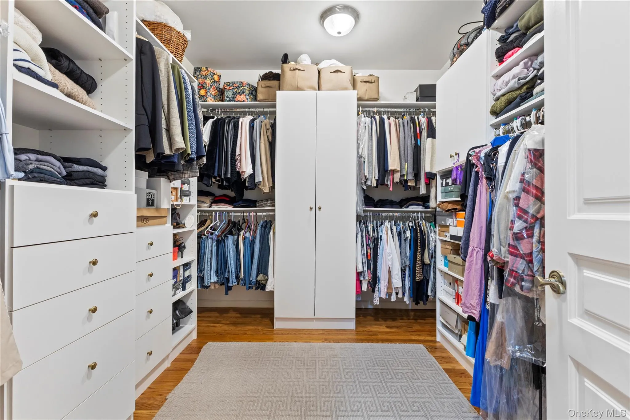
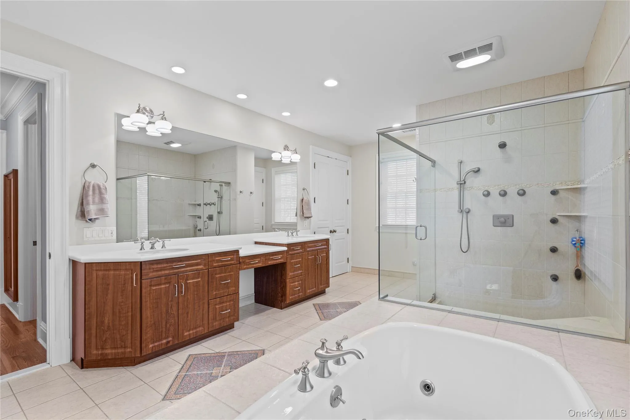
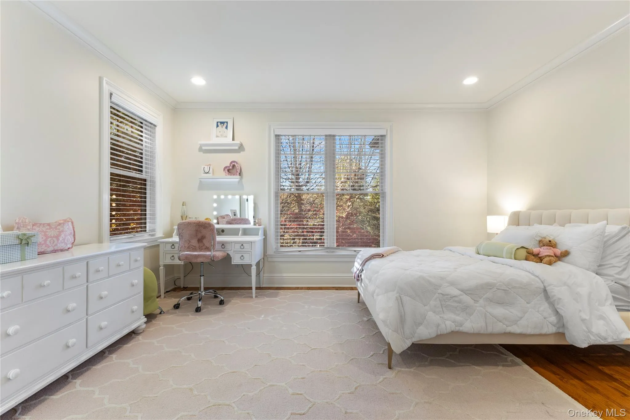
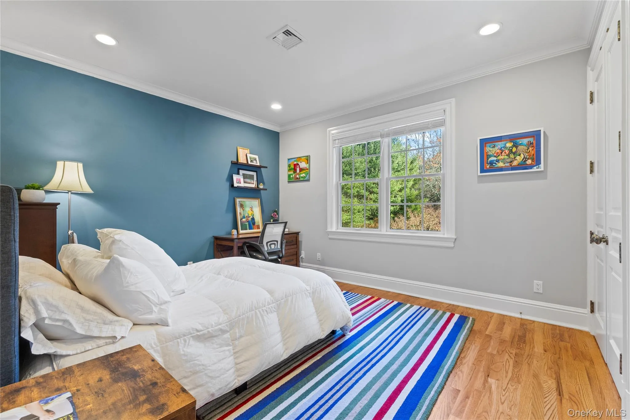
Designed for effortless entertaining and the way we love to live today, the exceptional floor plan offers a wonderful balance of formal and informal gathering spaces. The beautifully appointed oversized chef’s kitchen features custom cabinetry, premium appliances, a generous center island, and a walk-in pantry, opening to a sun-filled breakfast area with walls of glass and French doors leading to the magnificent outdoor entertaining spaces. Radiant heated floors provide an added touch of everyday luxury. The gorgeous primary suite is a private retreat, featuring an elegant dressing area, two spacious walk-in closets, and a luxurious spa-inspired bathroom. Four additional bedrooms provide wonderful accommodations for family and guests.
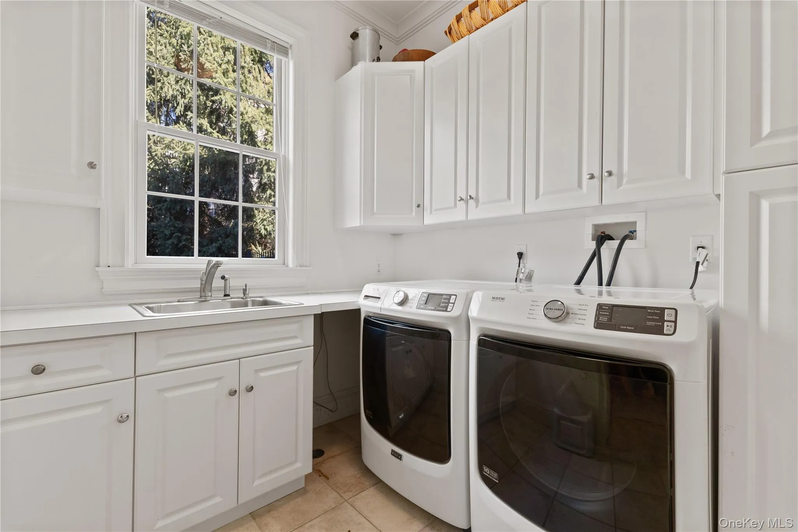
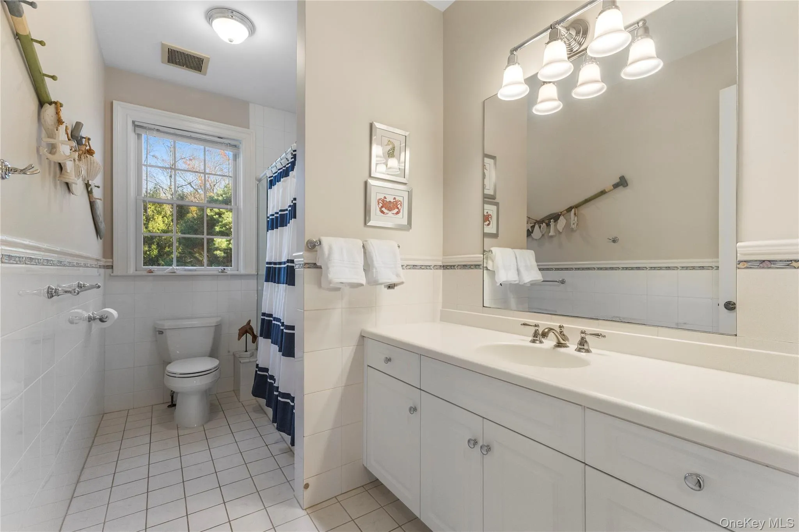
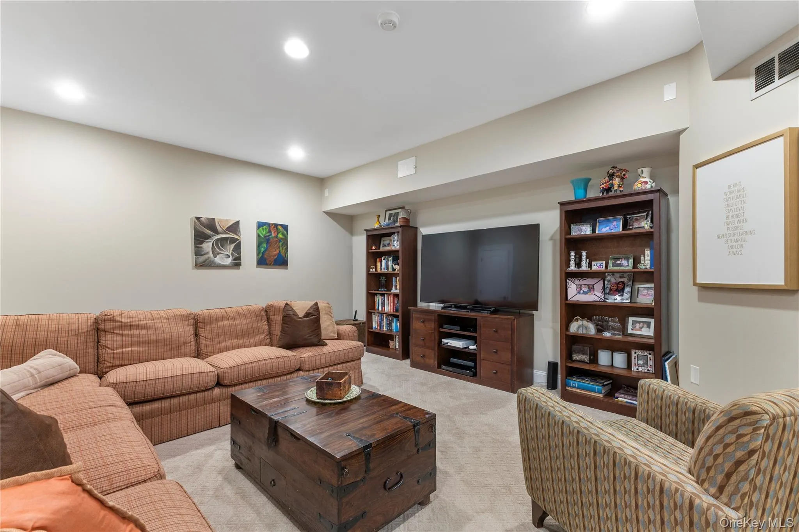
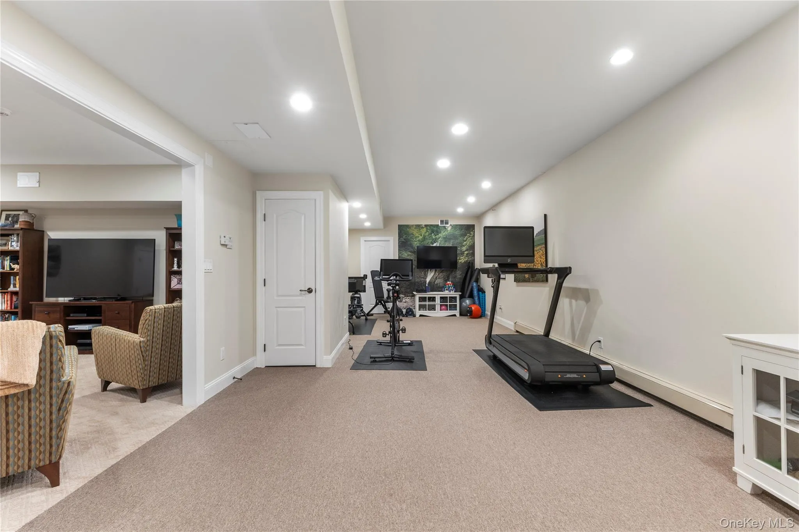
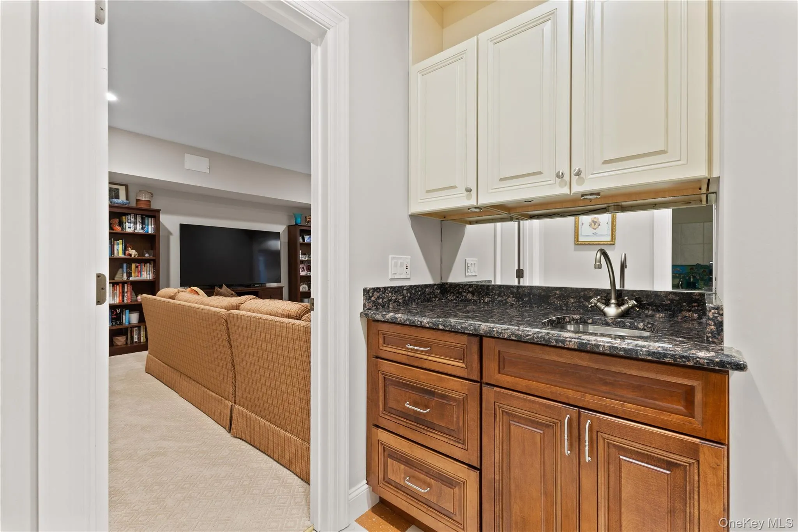
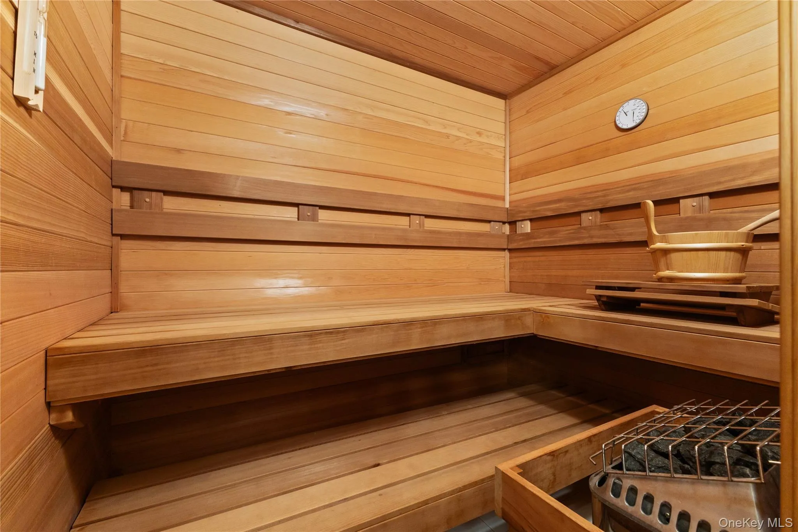
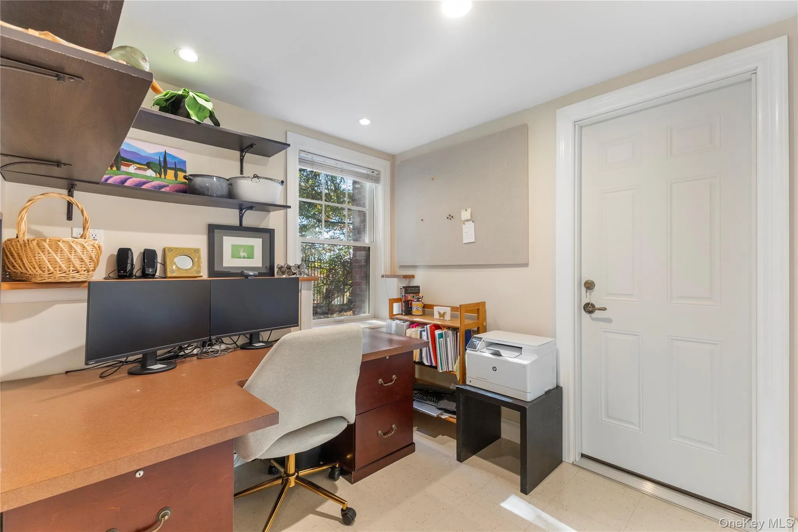
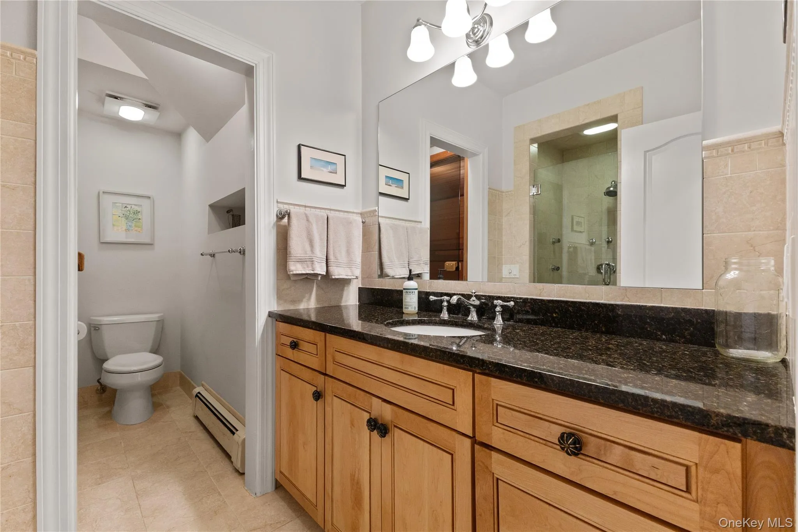
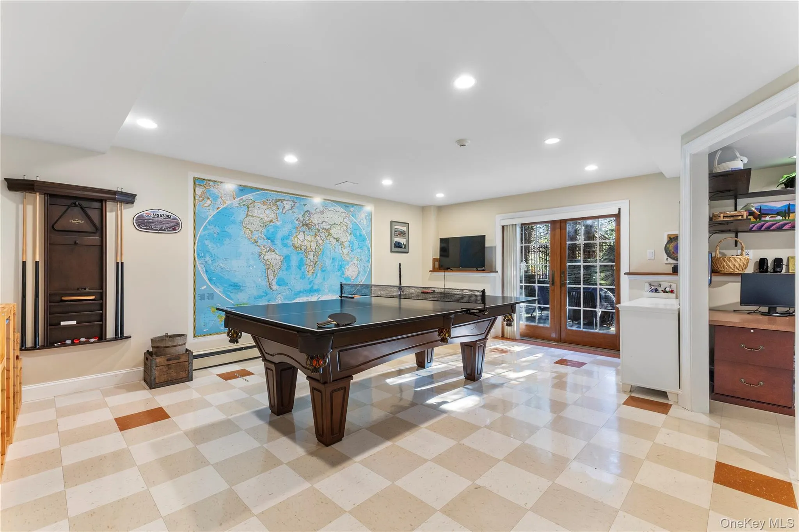
The beautifully finished walk-out garden level takes this home to another level, offering exceptional space for recreation, entertaining, working from home, and relaxation. Complete with an entertainment area, wet bar, private office, full bathroom, sauna, and second laundry room, this fabulous space offers endless possibilities for today’s lifestyle.
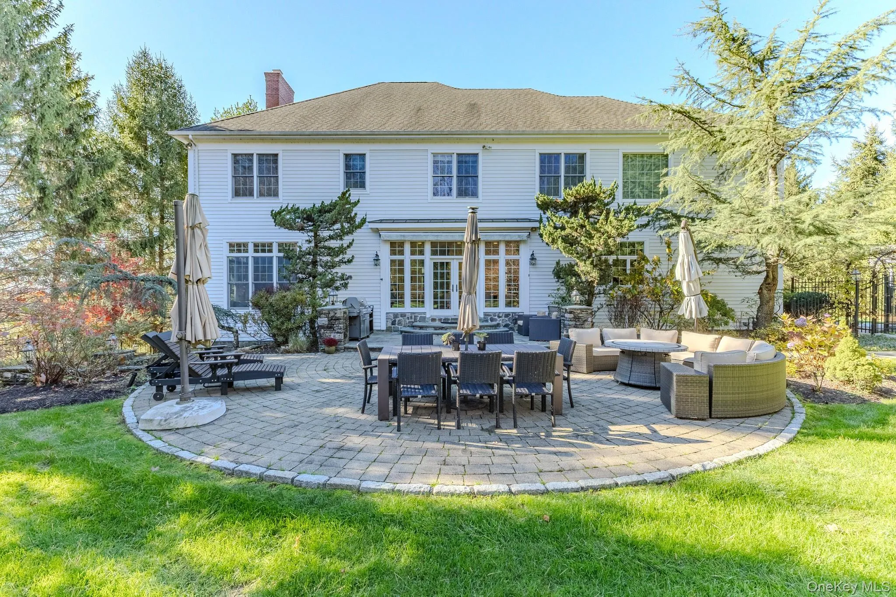
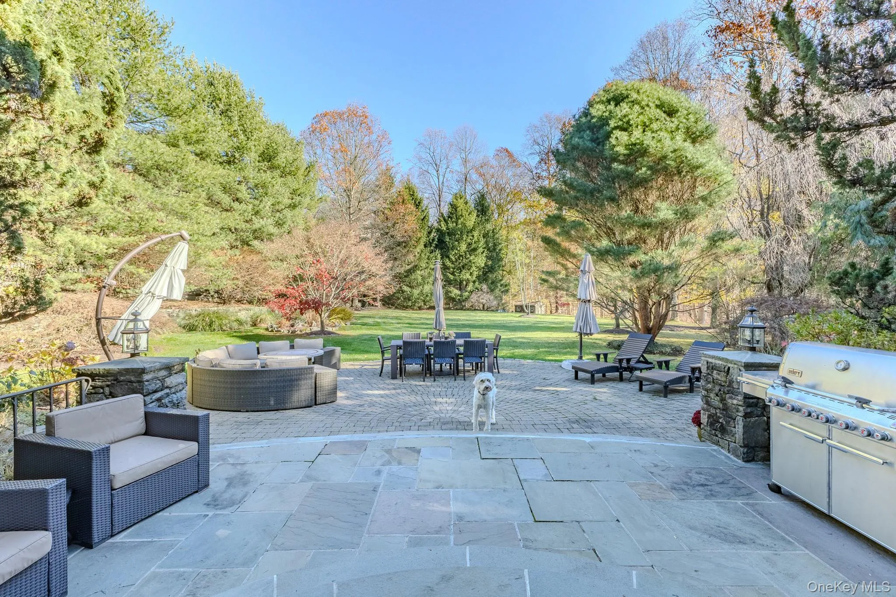
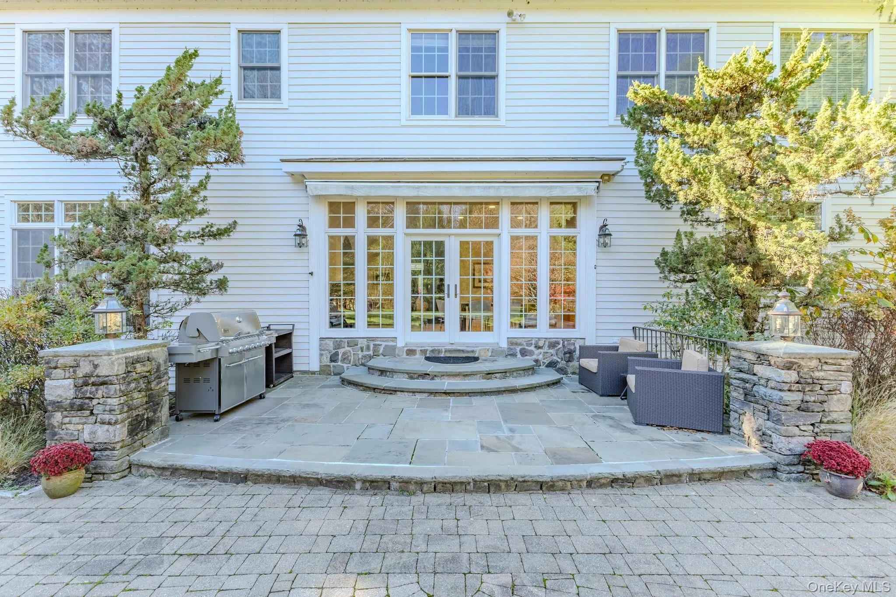
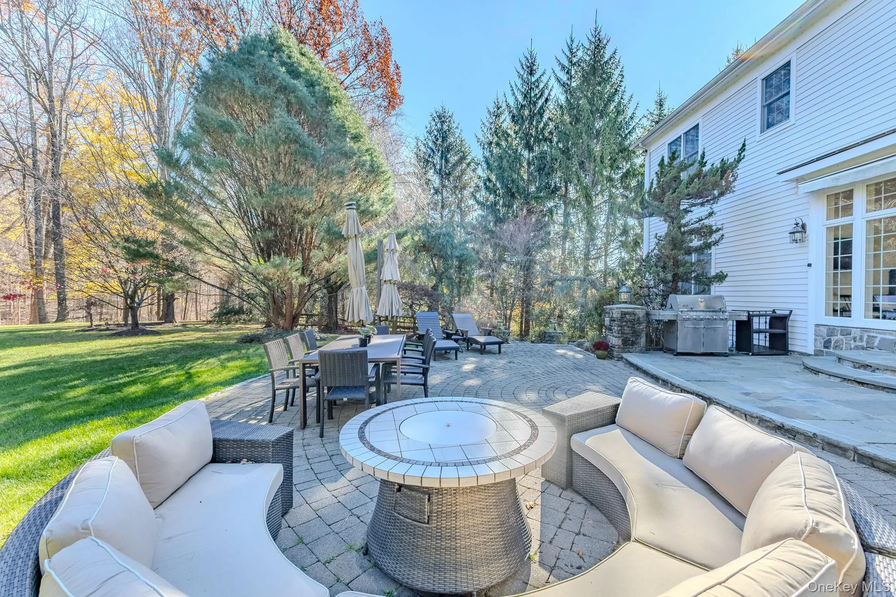
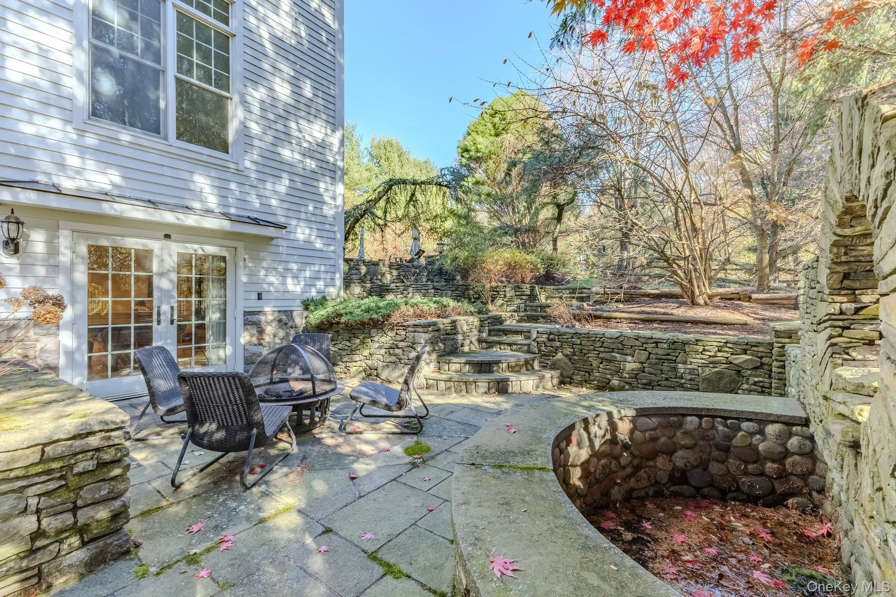
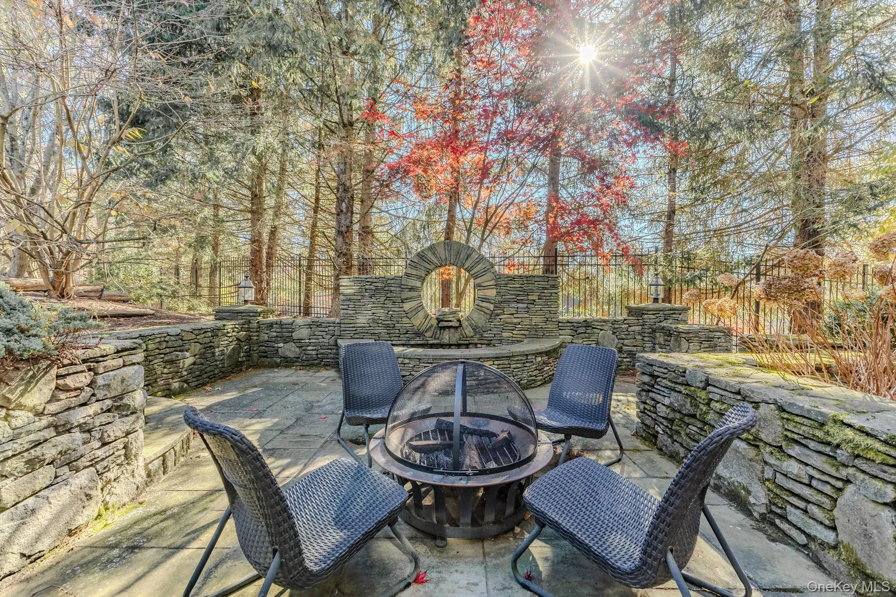
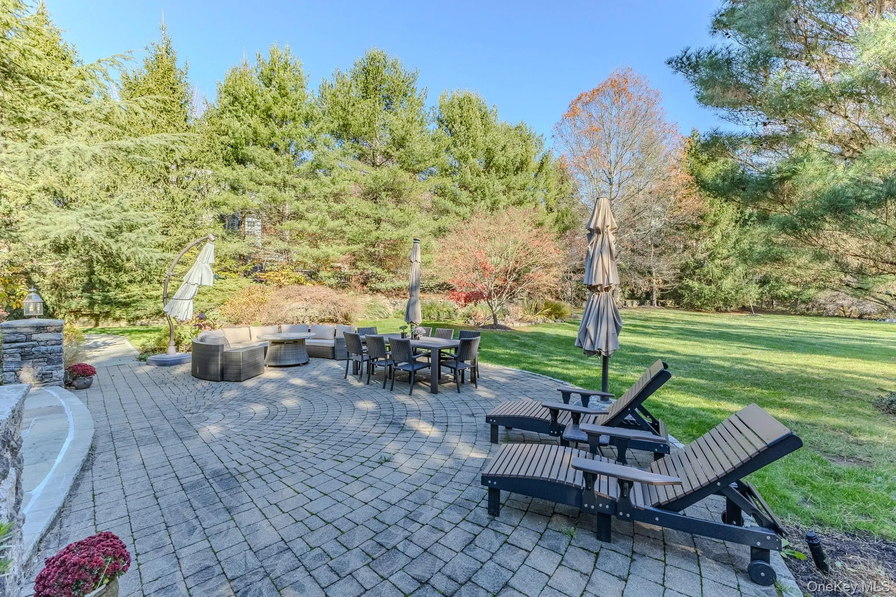
And then there is the property! Step outside to your own private oasis, where expansive cobble stone patios, beautifully crafted stone walls, winding pathways, and a charming stone fountain create a truly enchanting setting. An oversized entertaining patio with a retractable awning provides the perfect backdrop for summer celebrations, outdoor dining, and relaxing afternoons, while the fully fenced grounds offer wonderful privacy and room to enjoy the outdoors.
A truly rare and highly desirable advantage in this area: municipal water, sewer, and natural gas! Combined with exceptional custom construction, multiple heating and cooling zones, and a spacious three-car garage, this home delivers the quality, comfort, and convenience discerning buyers appreciate.
Ideally situated with easy access to the charming towns of Armonk, Chappaqua, and Pleasantville, outstanding dining, shopping, recreation, and a convenient commute to New York City.
A home of exceptional quality, filled with natural light, warmth, and character. A wonderful place to gather, celebrate, grow, and create memories for years to come.
Welcome Home!
- Heating System:
- Natural Gas, Forced Air
- Cooling System:
- Central Air
- Basement:
- Finished, Walk-out Access
- Fence:
- Fenced
- Patio:
- Patio
- Appliances:
- Gas Water Heater
- Exterior Features:
- Courtyard, Awning(s), Basketball Hoop, Fire Pit
- Fireplace Features:
- Wood Burning, Living Room, Masonry
- Fireplaces Total:
- 1
- Flooring:
- Hardwood, Ceramic Tile, Other
- Garage Spaces:
- 3
- Interior Features:
- Eat-in Kitchen, Granite Counters, Open Floorplan, High Ceilings, Cathedral Ceiling(s), Pantry, Storage, Sauna, Walk-in Closet(s), Wet Bar, Chefs Kitchen, Double Vanity, Kitchen Island, Formal Dining, Primary Bathroom, Central Vacuum, Built-in Features, His And Hers Closets, Recessed Lighting, Crown Molding, Tray Ceiling(s)
- Lot Features:
- Level, Sprinklers In Front, Near Shops, Near School, Sprinklers In Rear
- Parking Features:
- Attached
- Sewer:
- Public Sewer
- Spa Features:
- Bath
- Utilities:
- Trash Collection Public
- City:
- Mount Pleasant
- State:
- NY
- Street:
- Deerfield
- Street Number:
- 83
- Street Suffix:
- Lane
- Postal Code:
- 10570
- Floor Number:
- 0
- Longitude:
- W74° 14' 16.8''
- Latitude:
- N41° 8' 19.3''
- Subdivision Name:
- Heritage Court
- Directions:
- Rte 120 to L on Bear Ridge Rd, R on Old Farm Rd, L on Deerfield Ln N to # 83 on the left
- PostalCity:
- Pleasantville
- Architectural Style:
- Colonial
- Construction Materials:
- Frame, Wood Siding, Stone
- Elementary School:
- Coman Hill
- High School:
- Byram Hills High School
- Levels:
- Two
- Agent MlsId:
- 20271
- MiddleOrJunior School:
- H C Crittenden Middle School
- PhotosCount:
- 50
- Special Listing Conditions:
- No
- Tax Annual Amount:
- $40,445
- Water Source:
- Public
- Office MlsId:
- HOULAW04
Residential - MLS# 1074016
83 Deerfield Lane, Mount Pleasant, NY
- Property Type :
- Residential
- Property SubType :
- Single Family Residence
- Listing Type :
- For Rent
- Listing ID :
- 1074016
- Price :
- $2,750,000
- Rooms :
- 14
- Bedrooms :
- 5
- Bathrooms :
- 4
- Half Bathrooms :
- 1
- Bathrooms Total :
- 5
- Square Footage :
- 5,809 Sqft
- Lot Area :
- 1.11 Acre
- Year Built :
- 2001
- Status :
- Active
- Listing Agent :
- Jaimme Pudalov
- Listing Office :
- Houlihan Lawrence Inc.




