
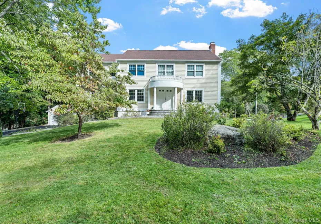
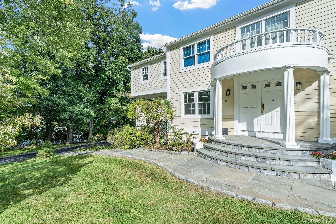
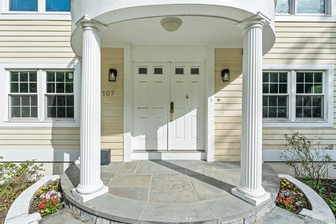
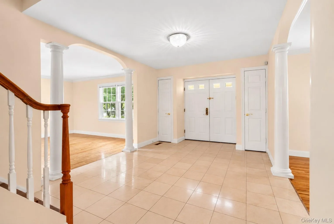
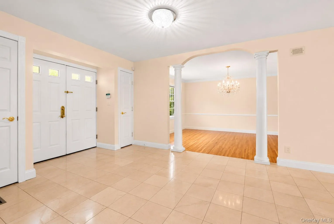
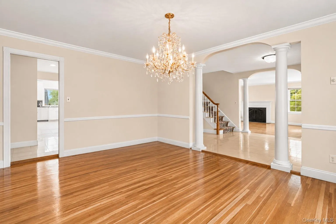
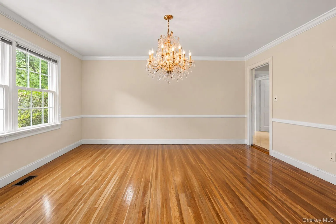
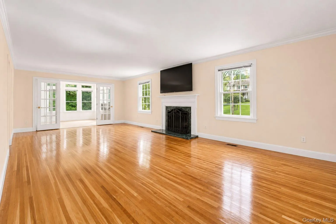
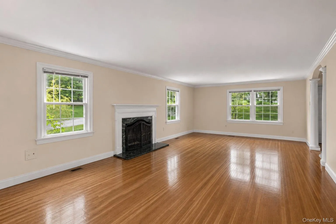
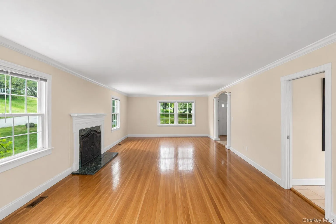
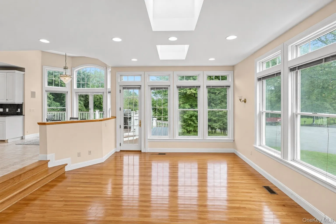
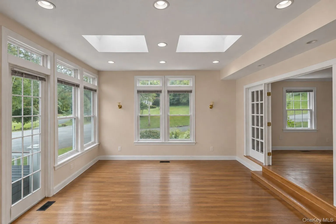
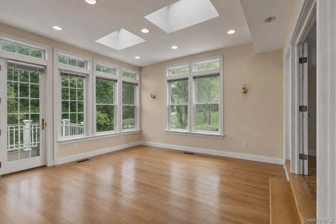
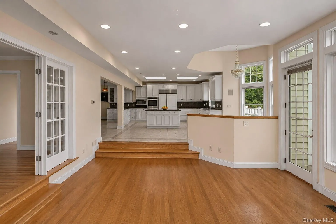
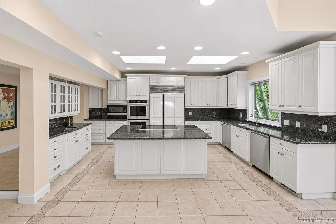
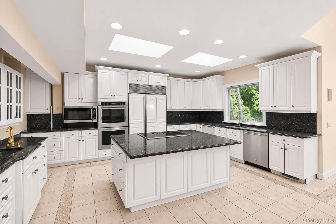
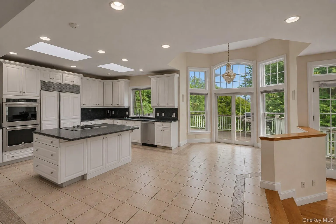
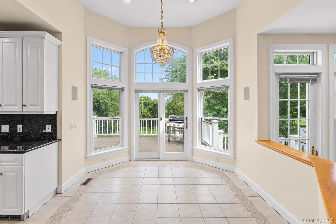
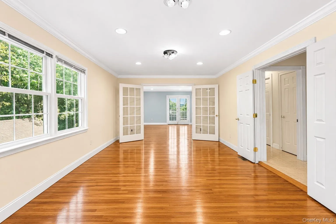
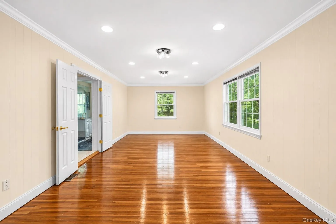
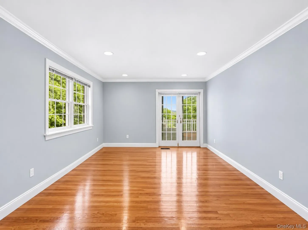
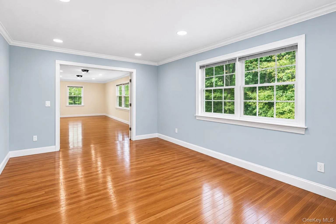
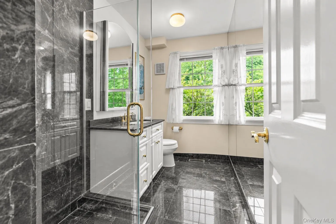
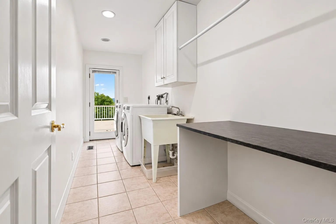
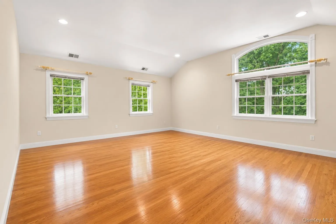
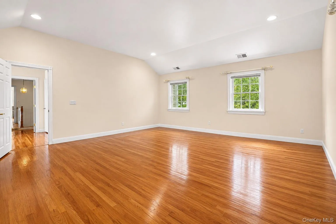
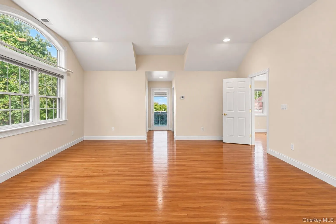
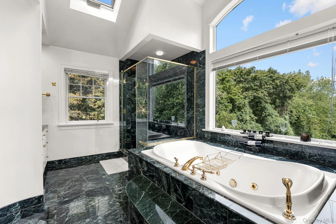
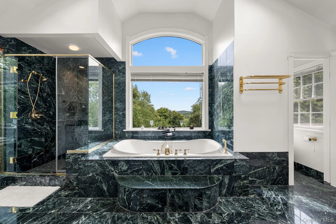
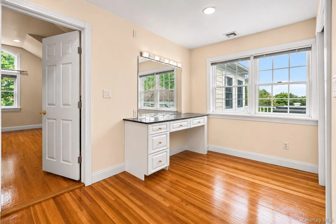
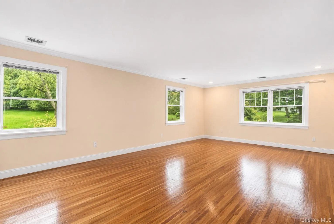
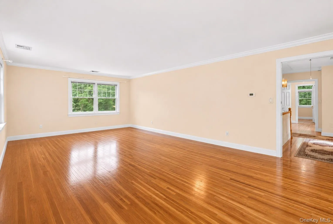
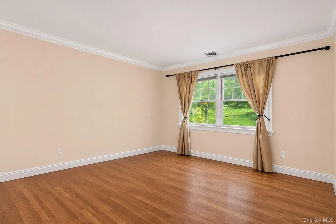
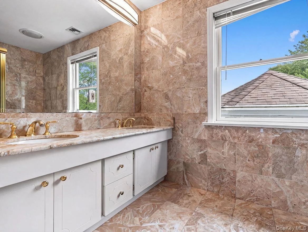
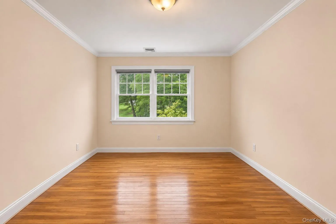
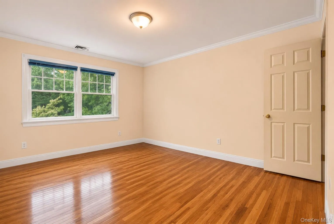
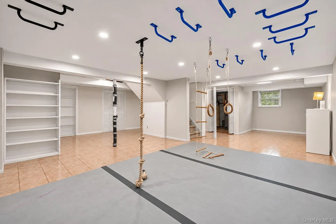
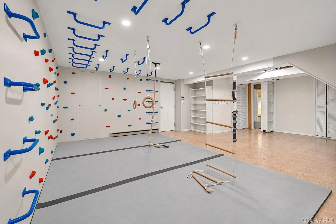
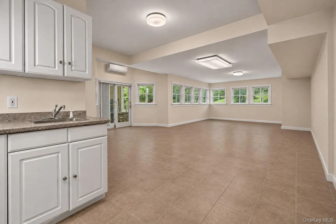
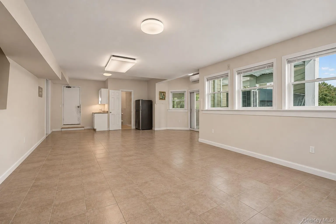
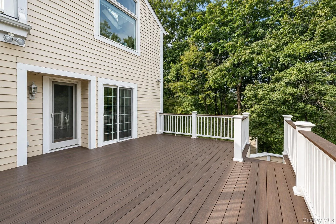
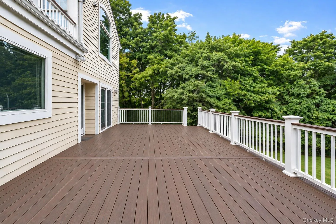
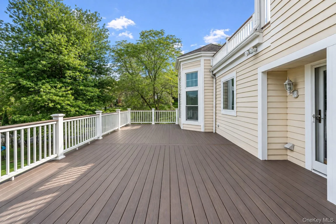
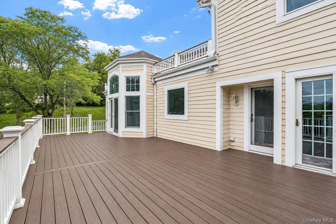
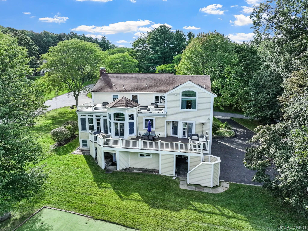
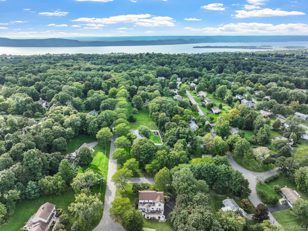
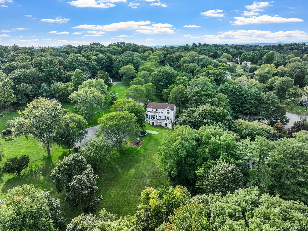
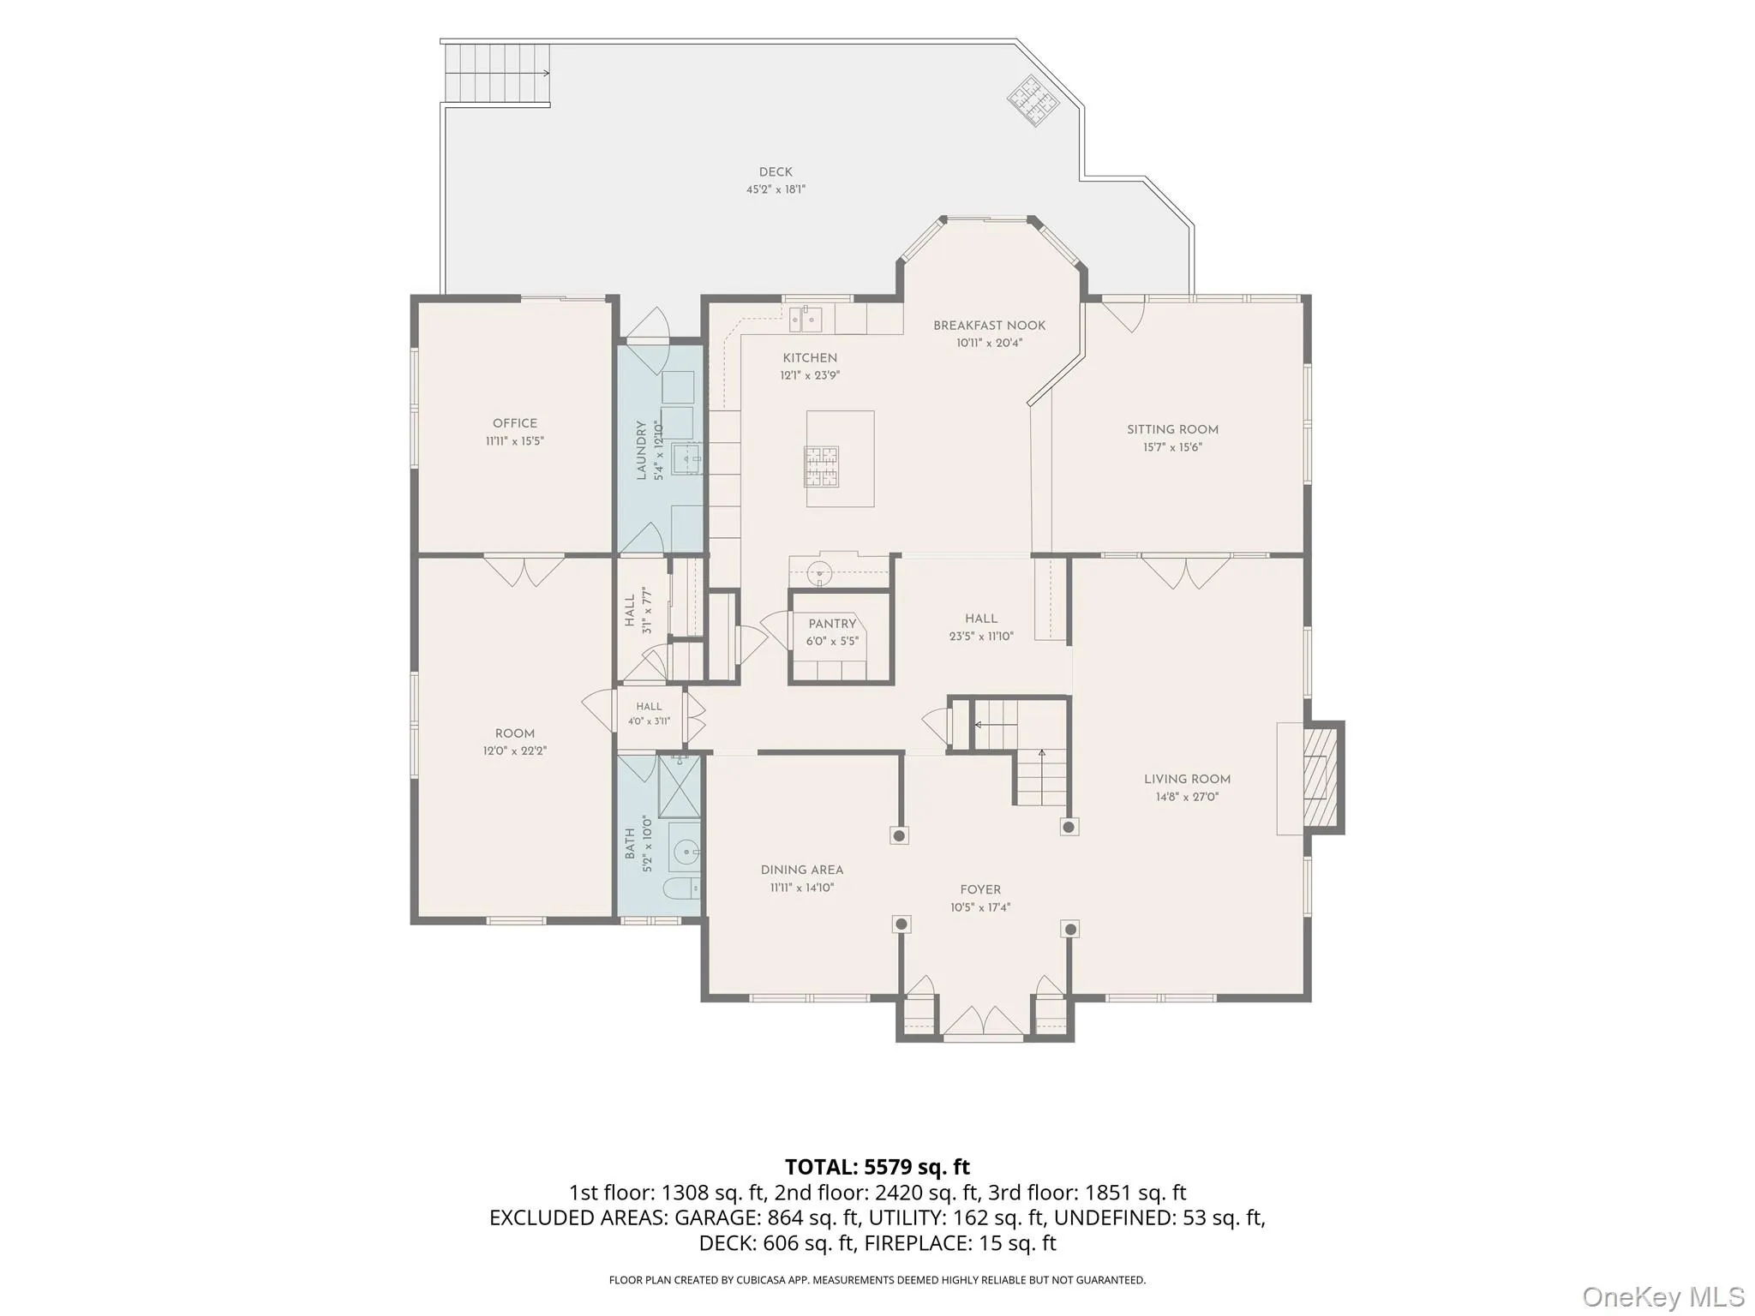
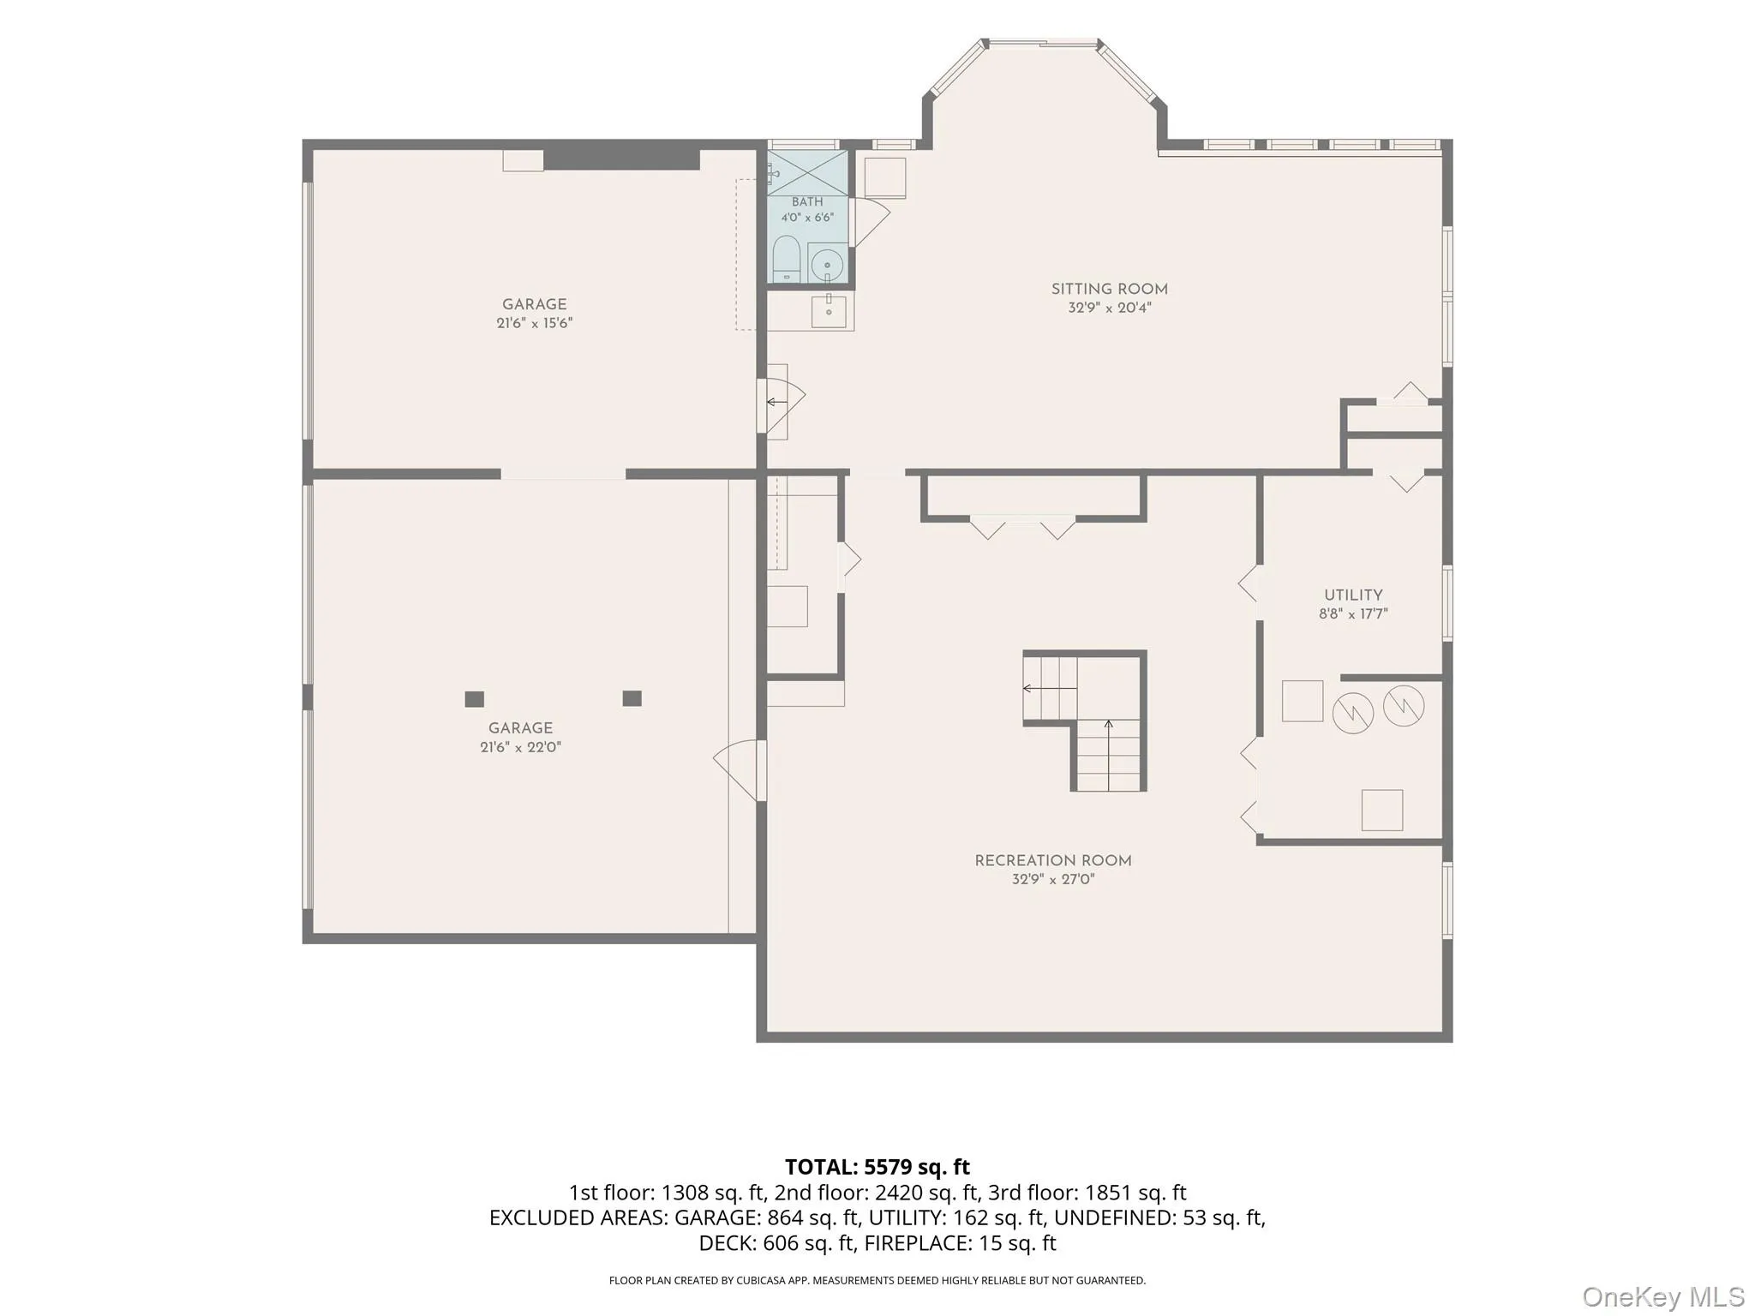
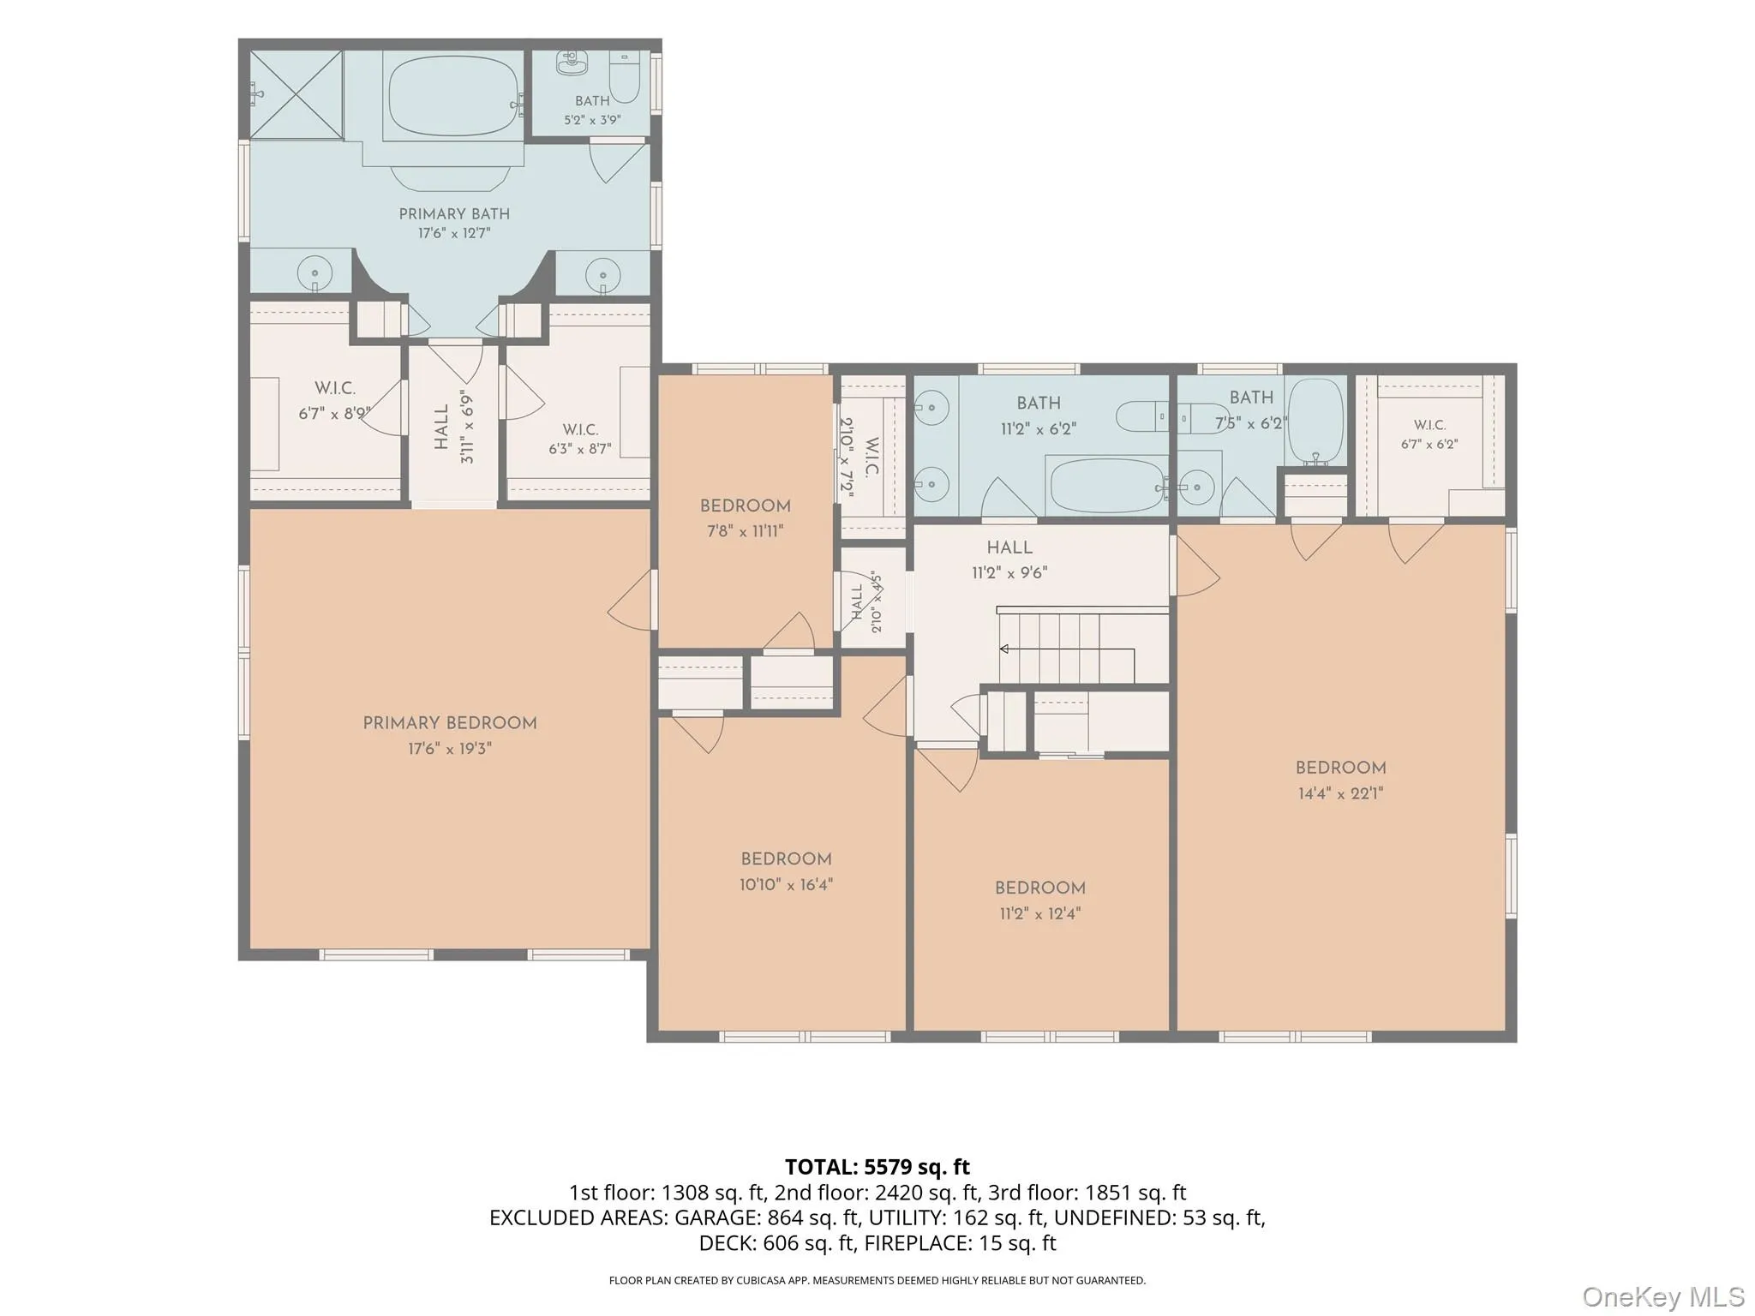
Welcome to this impressive 4-bedroom Colonial, beautifully situated on over an acre of sprawling property in Briarcliff Manor, within the sought-after Briarcliff Manor School District. Set on the corner of a peaceful cul-de-sac, this spacious home enjoys picturesque views, expansive grounds, a putting green and an oversized deck, offering a wonderful setting for everyday living and entertaining. A grand marble entry welcomes you inside, flanked by generously sized formal living and dining rooms. The spacious granite kitchen features double ovens, two dishwashers, a breakfast area, a butler’s room with built-in desk and powered skylights. The kitchen opens to an impressive family room with soaring ceilings and access to the expansive deck overlooking the beautiful property. The main level also features two additional generously sized rooms, a full bath and a convenient laundry room, providing flexible space for guests, extended family, a home office or recreation. Multiple rooms offer direct access to the deck and backyard, creating a wonderful connection between indoor and outdoor living. Upstairs, the spacious primary suite features a private dressing/sitting room, walk-in closets and a large bath with picturesque views. An additional bedroom offers two closets and its own private full bath, while two more bedrooms share a hall bath. The finished lower level provides even more versatility, featuring a large dedicated playroom, additional flexible space ideal for a home office, gym or recreation area, a full bath and a separate entrance. The expansive grounds are a true highlight, featuring a beautiful lawn, putting green, scenic views and an oversized deck with ample space for outdoor dining, entertaining and relaxation. Three attached garage spaces, along with an additional detached garage, provide exceptional parking and storage. With its generous proportions, impressive setting and abundance of living space, this property presents a wonderful opportunity for buyers to bring their vision to life. Ready for updates and improvements, the home offers the potential to enhance its existing character and create something truly special in a desirable Briarcliff Manor location.
- Heating System:
- Natural Gas
- Cooling System:
- Central Air
- Basement:
- Finished, Full, Walk-out Access
- Fence:
- No
- Patio:
- Deck
- Appliances:
- Dishwasher, Refrigerator, Microwave, Stainless Steel Appliance(s), Dryer, Range
- Fireplace Features:
- Family Room
- Fireplaces Total:
- 1
- Flooring:
- Hardwood
- Garage Spaces:
- 3
- Interior Features:
- Eat-in Kitchen, Entrance Foyer, Granite Counters, High Ceilings, Walk-in Closet(s), Kitchen Island, Washer/dryer Hookup, Formal Dining, First Floor Bedroom, Primary Bathroom, First Floor Full Bath, Built-in Features, His And Hers Closets, Breakfast Bar, Crown Molding
- Laundry Features:
- In Hall
- Lot Features:
- Cul-De-Sac, Back Yard, Landscaped, Front Yard
- Parking Features:
- Driveway, Garage, Attached, Carport
- Sewer:
- Public Sewer
- Utilities:
- Cable Available, Natural Gas Available, Phone Available, Electricity Available, Trash Collection Public, Water Connected, Sewer Connected
- City:
- Ossining
- State:
- NY
- Street:
- Hickory
- Street Number:
- 107
- Street Suffix:
- Road
- Postal Code:
- 10510
- Floor Number:
- 0
- Longitude:
- W74° 9' 46.7''
- Latitude:
- N41° 9' 21.9''
- Direction Faces:
- West
- Directions:
- Pleasantville Road to Hickory Road. At corner of Hickory Road and Cypress Lane cul-de-sac.
- PostalCity:
- Briarcliff Manor
- Architectural Style:
- Colonial
- Construction Materials:
- Frame, Vinyl Siding
- Elementary School:
- Todd Elementary School
- High School:
- Briarcliff High School
- Levels:
- Three Or More
- Agent MlsId:
- 6055
- MiddleOrJunior School:
- Briarcliff Middle School
- PhotosCount:
- 50
- Special Listing Conditions:
- No
- Tax Annual Amount:
- $36,215
- Water Source:
- Public
- Office MlsId:
- HOULAW19
- Carport Spaces:
- 1
Residential - MLS# 1074569
107 Hickory Road, Ossining, NY
- Property Type :
- Residential
- Property SubType :
- Single Family Residence
- Listing Type :
- For Rent
- Listing ID :
- 1074569
- Price :
- $1,495,000
- Rooms :
- 10
- Bedrooms :
- 4
- Bathrooms :
- 5
- Bathrooms Total :
- 5
- Square Footage :
- 4,524 Sqft
- Building Area :
- 5,724 Sqft
- Lot Area :
- 1.31 Acre
- Year Built :
- 1969
- Status :
- Active
- Listing Agent :
- James Mulvey, Jr.
- Listing Office :
- Houlihan Lawrence Inc.




