
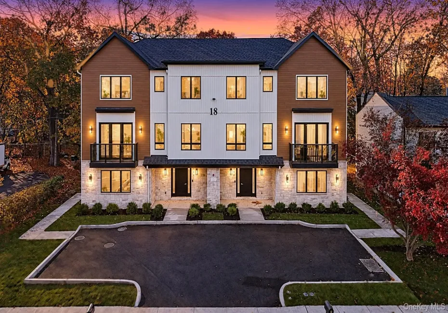
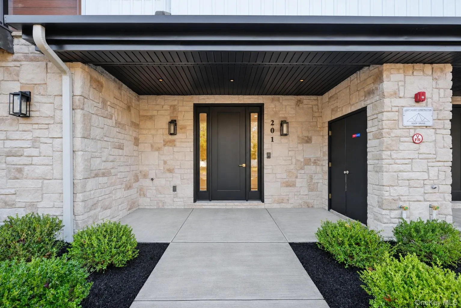
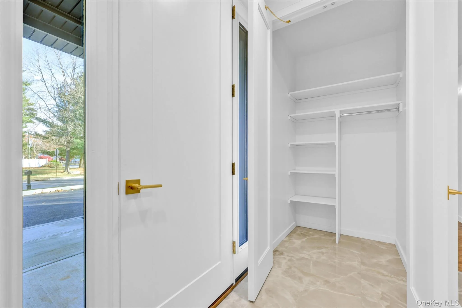
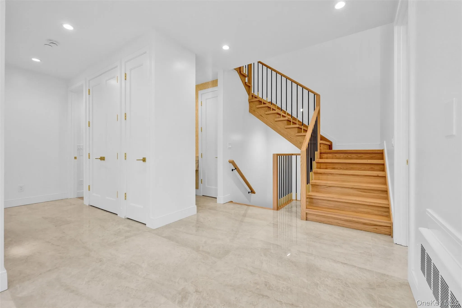
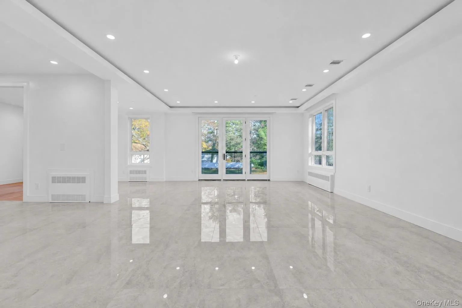
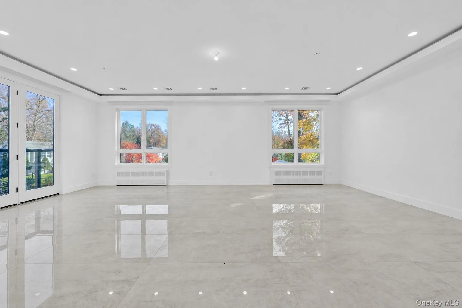
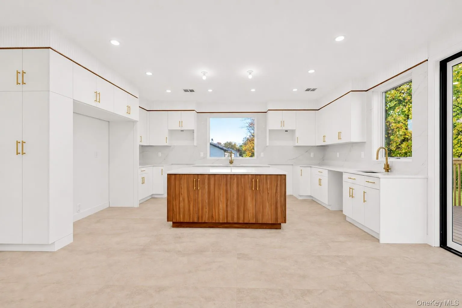
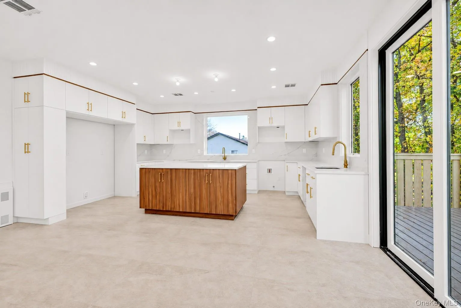
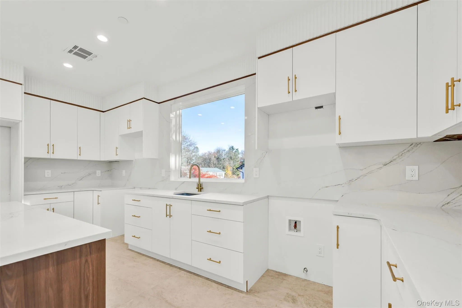
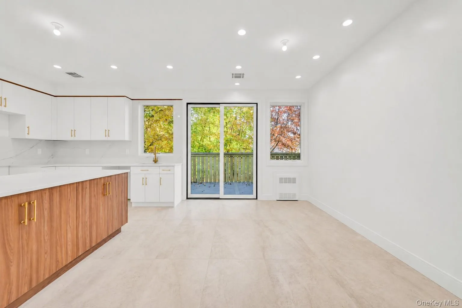
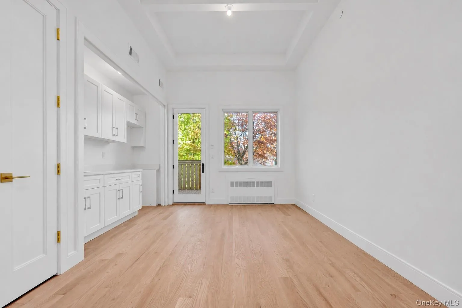
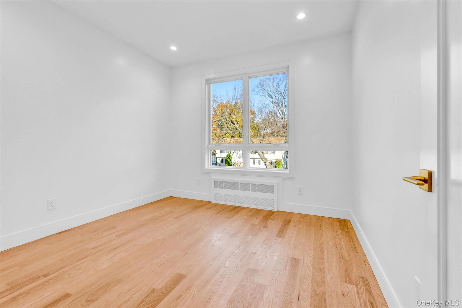
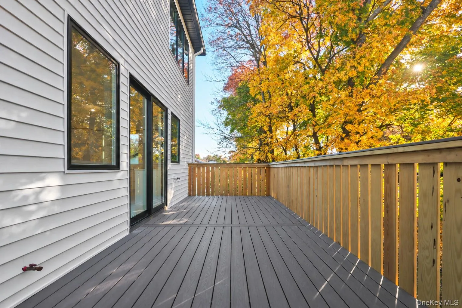
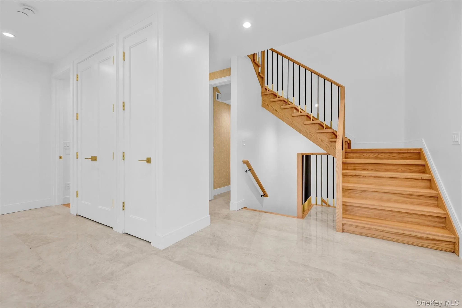
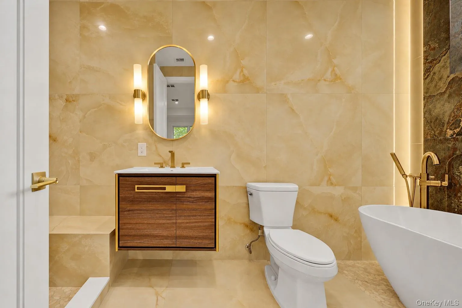
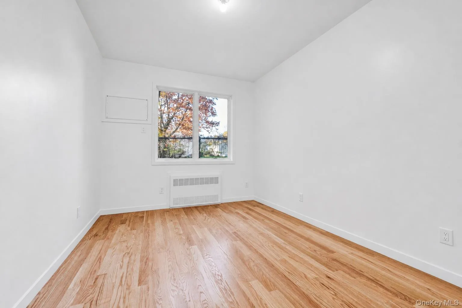
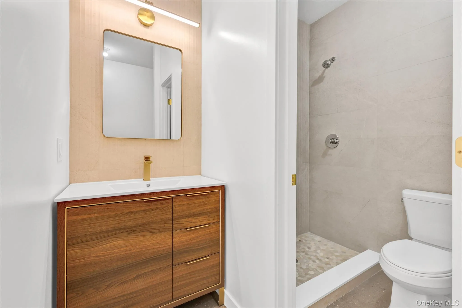
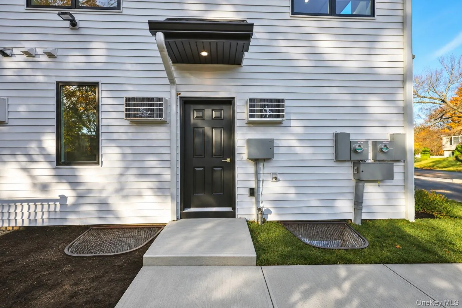
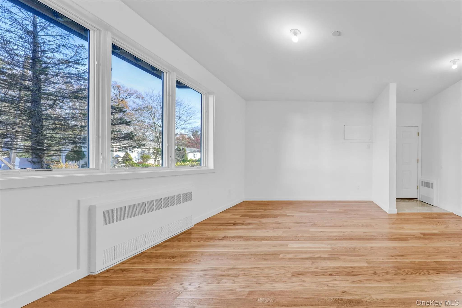
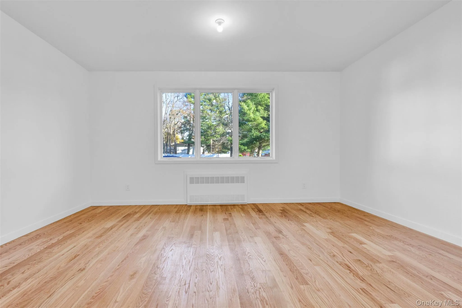
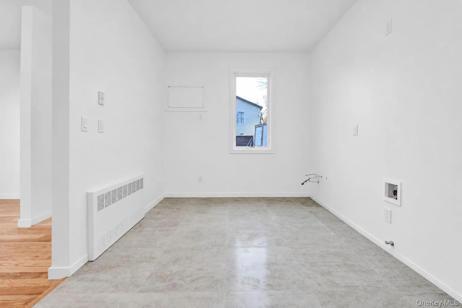
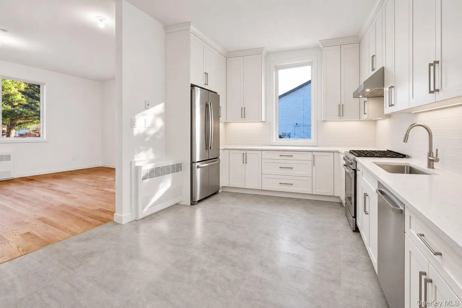
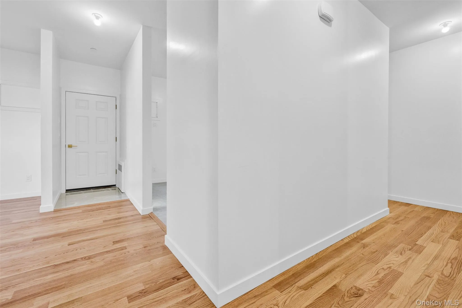
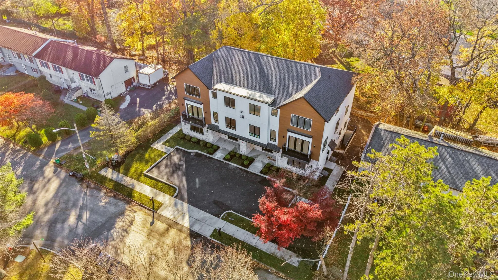
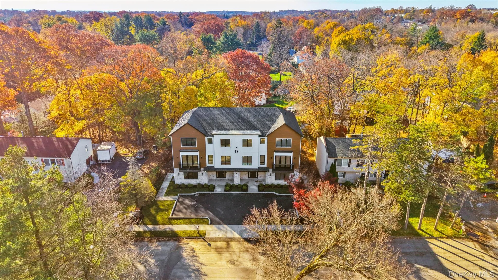
Luxury makes a striking statement at 18 Hazel, offering 4,366+ sq. ft. of beautifully designed living space, premium finishes, and exceptional privacy in a prime location on a quiet cul-de-sac. This impressive side-by-side residence features 9 bedrooms, 7 bathrooms, and a 1,430 sq. ft. unfinished sub-basement. Distinctive architecture, modern exterior lighting and finishes, and beautifully landscaped outdoor spaces create a striking first impression in this highly desired area.
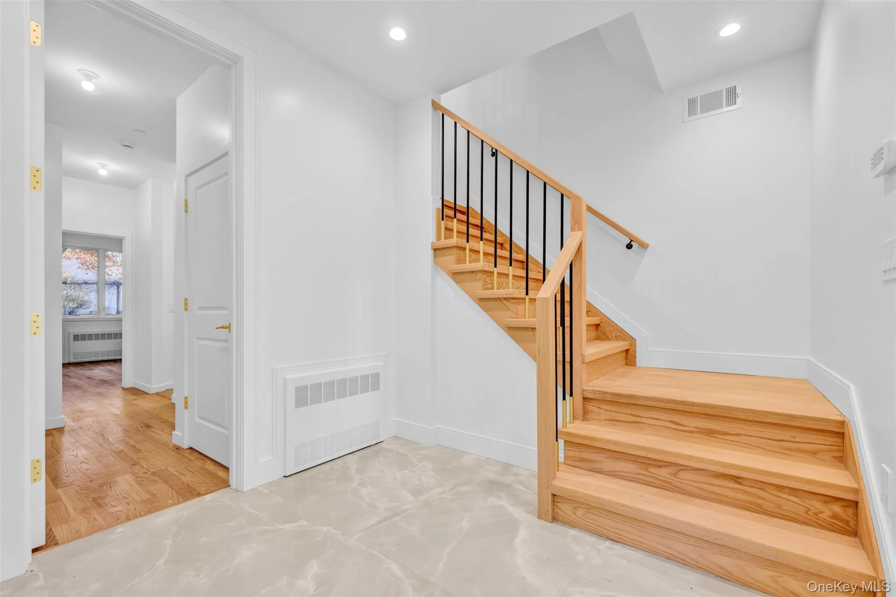
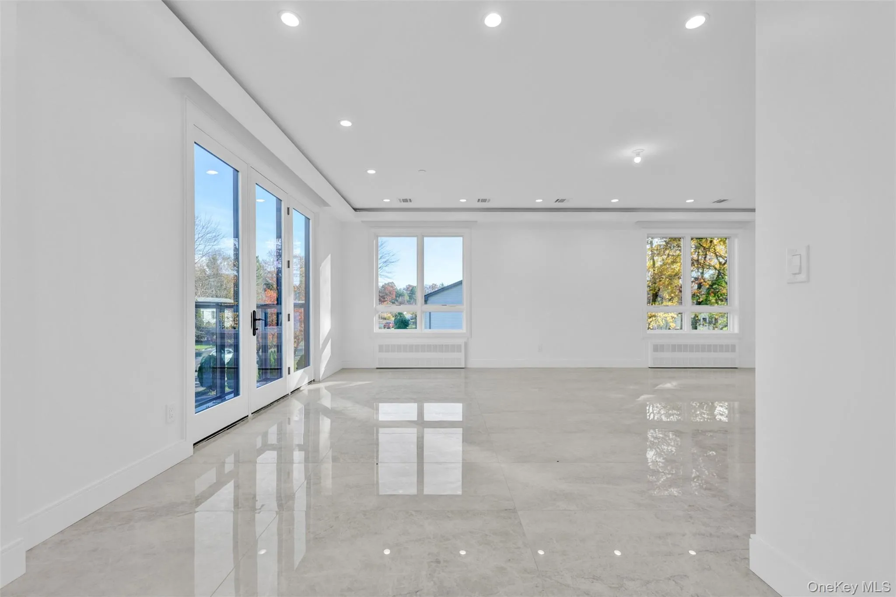
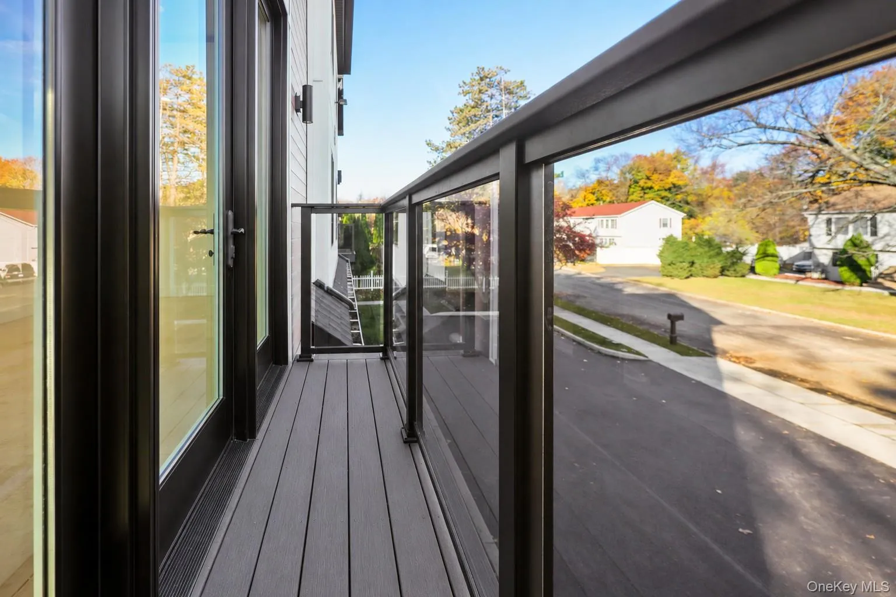
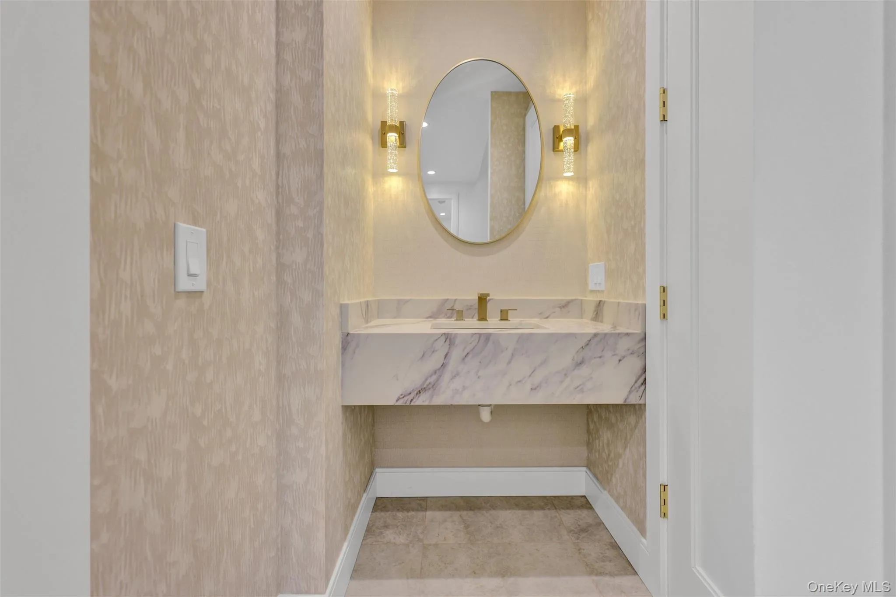
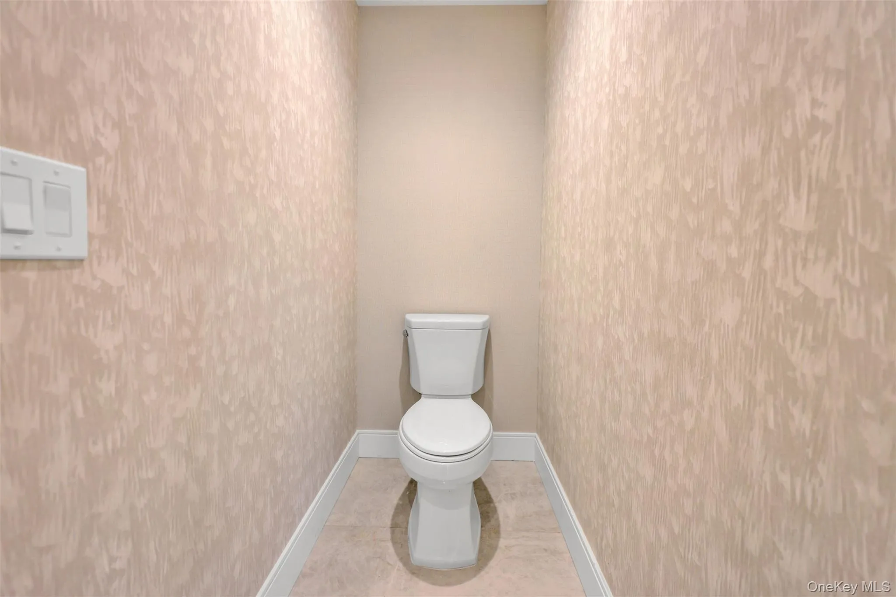
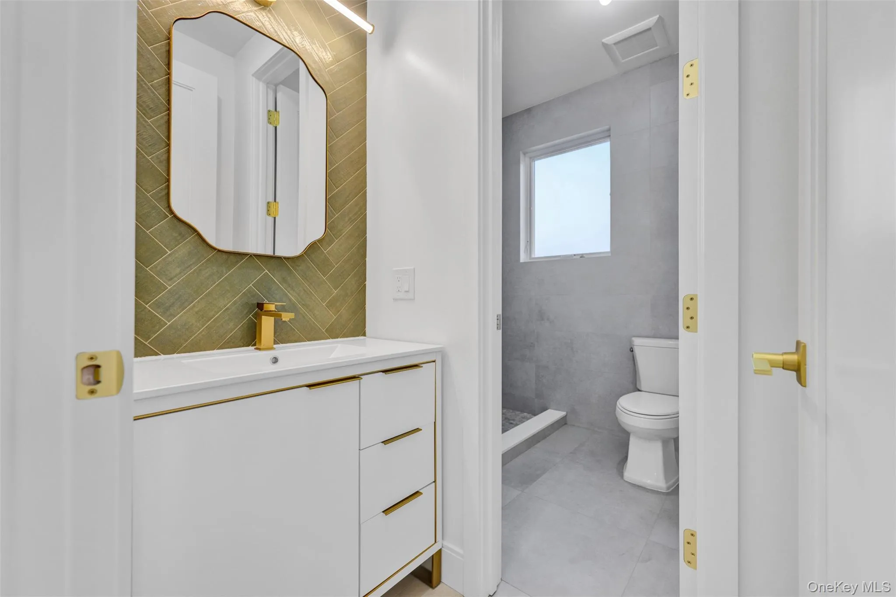
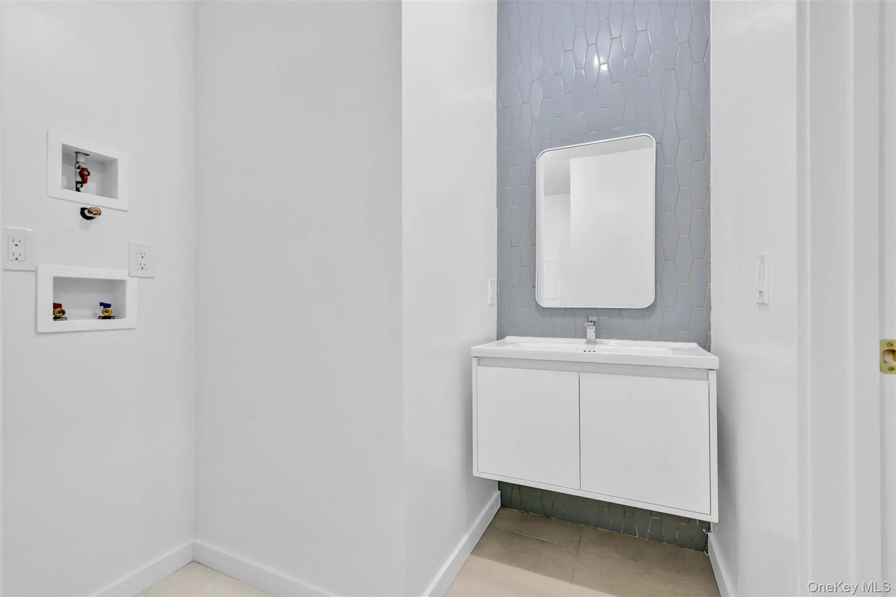
A bright two-story entry beside the staircase welcomes you inside, with a huge coat closet. Upstairs, the expansive main level showcases an open layout with an oversized dining room, huge windows, custom moldings, recessed lighting, sleek tile flooring, and access to the front porch. The designer kitchen features a statement island, premium cabinetry, a beautiful backsplash, and luxurious finishes, with sliding doors opening to a spacious rear porch overlooking the backyard. Hot and cold faucets on the porch add convenience. An oversized playroom with skylight rough-in, a separate seasonal kitchen, a private study, and a stylish powder room with designer wallpaper complete this level.
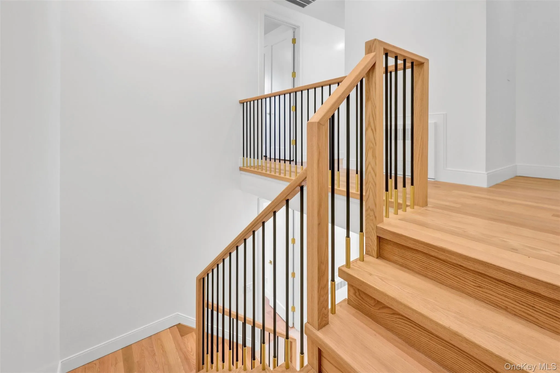
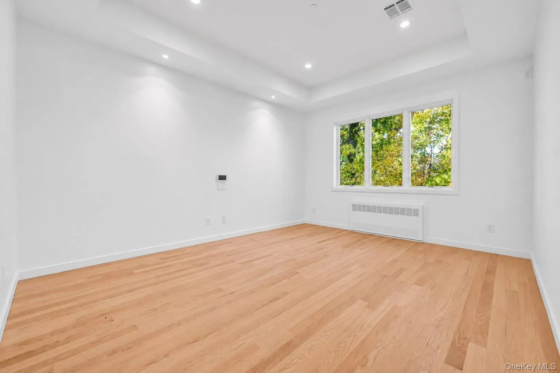
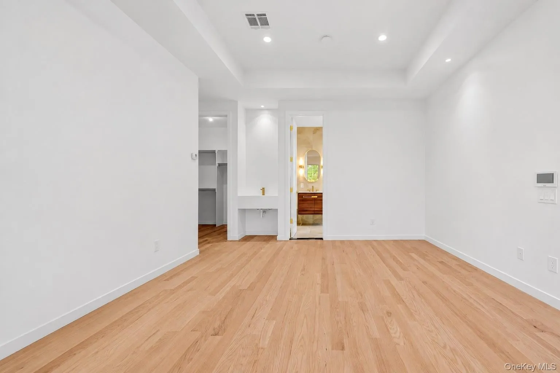
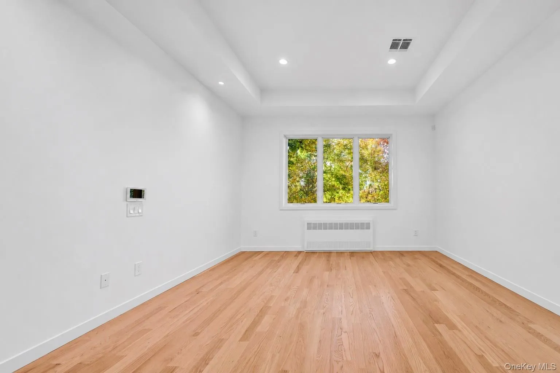
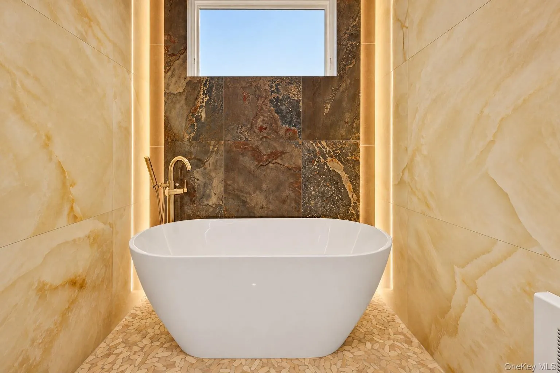
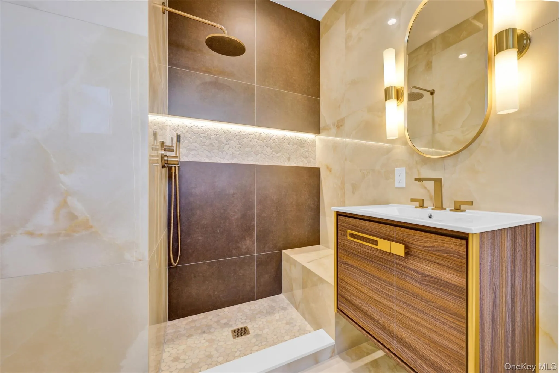
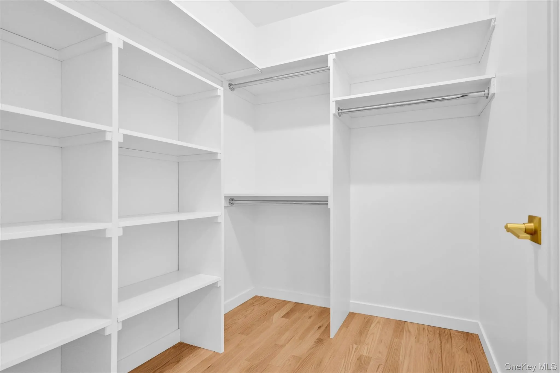
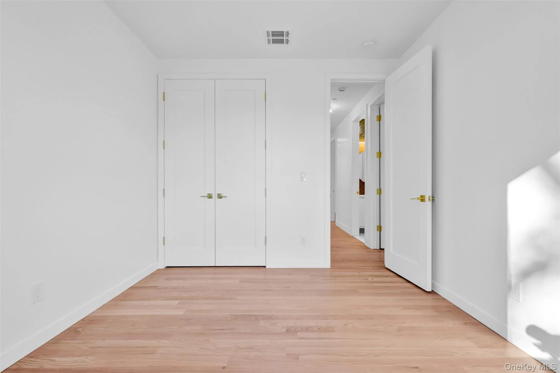
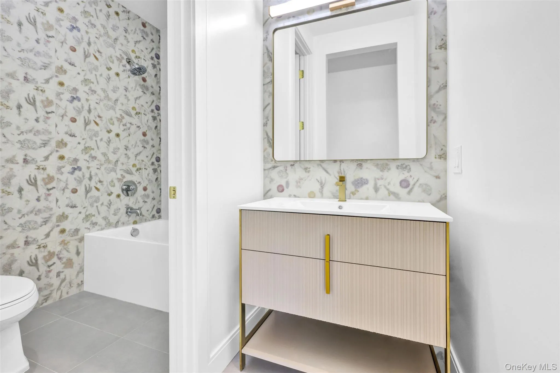
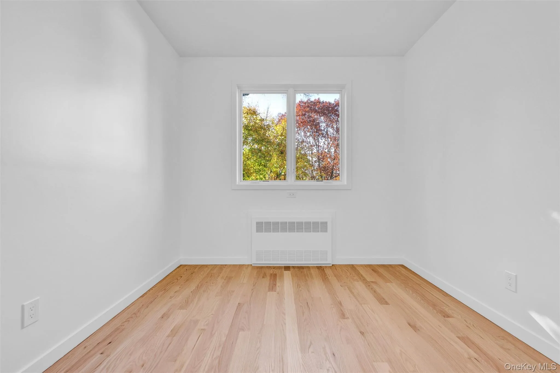
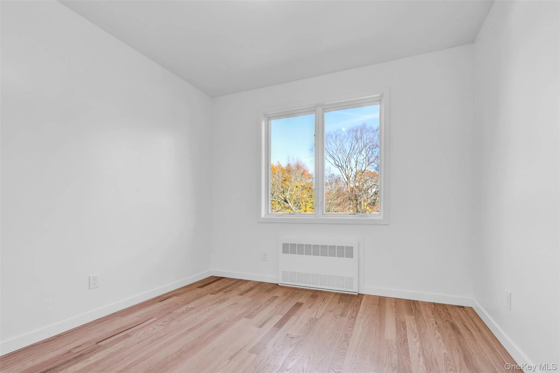
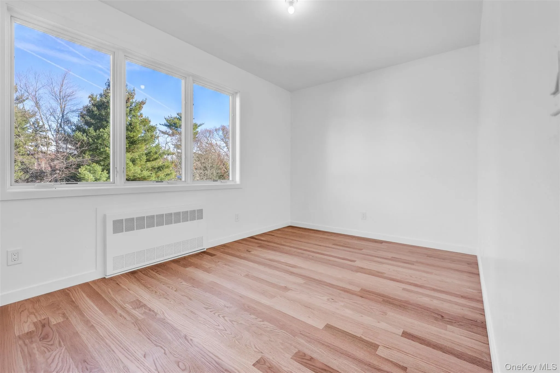
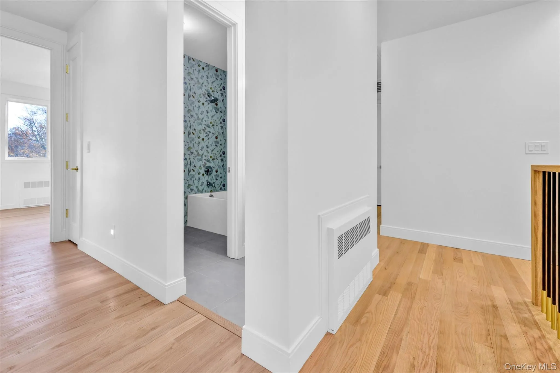
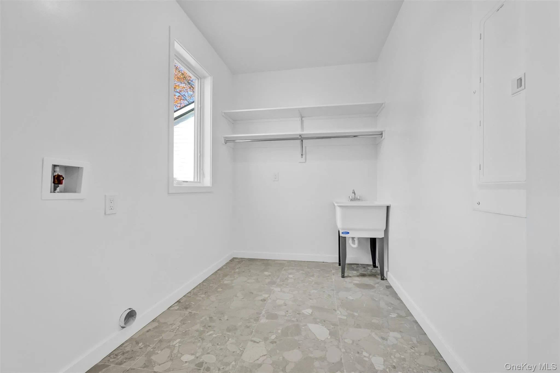
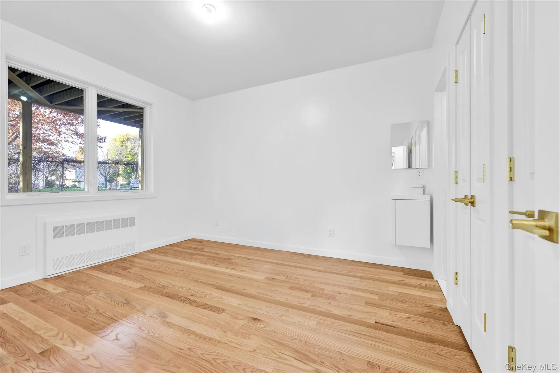
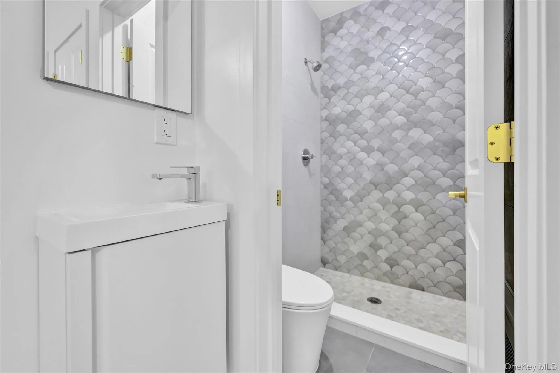
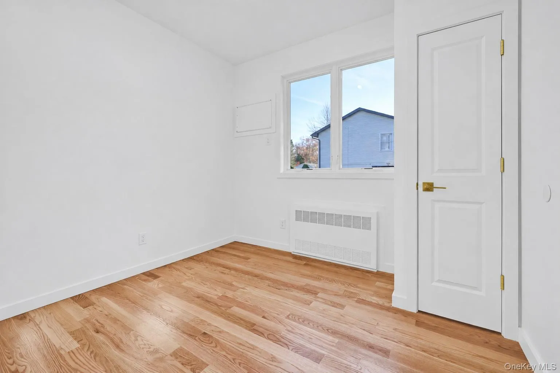
A luxury staircase with upgraded railing and decorative spindles leads to the upper floor. The grand primary suite offers a spacious custom walk-in closet, bedside night lamps, sinks both inside and outside the bathroom, and a luxurious spa-inspired bathroom with a soaking tub, separate rainfall shower, LED lighting, and premium finishes. Four additional generously sized bedrooms, two full bathrooms—including one with direct bedroom access—a laundry room, and attic access provide everyday convenience.
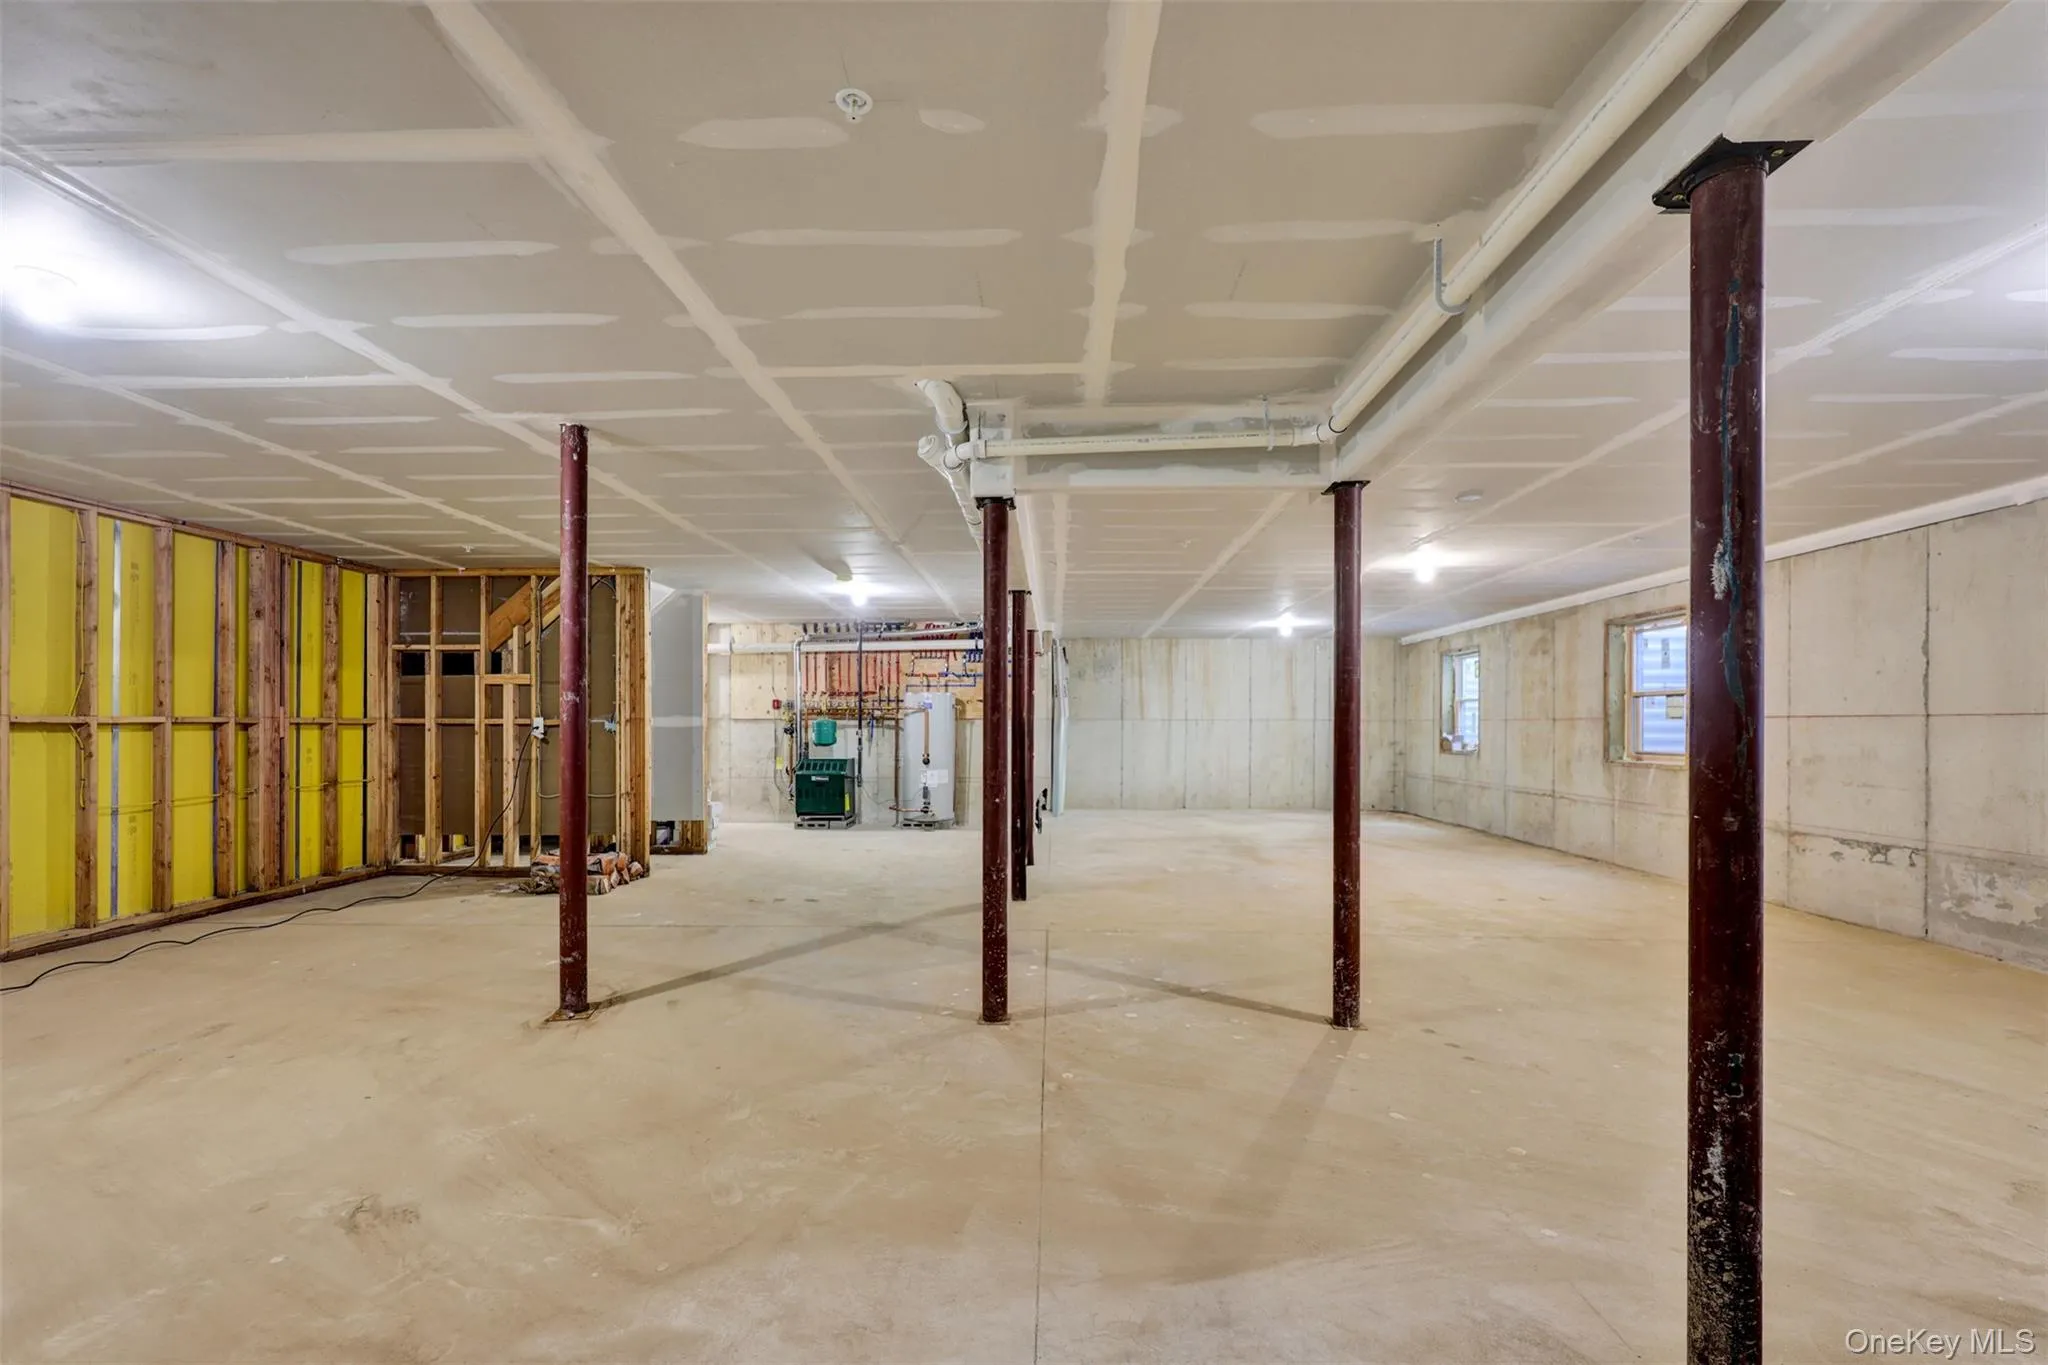
The lower level adds outstanding versatility with a guest suite and private bathroom, plus a three-bedroom in-law suite with the option to convert to four bedrooms, featuring its own kitchen, spacious dining room, two full bathrooms, and a private entrance. The 1,430 sq. ft. unfinished sub-basement features windows and both interior and exterior access, offering excellent potential for future use.
Additional highlights include low Ramapo taxes, beautifully stained parquet flooring with a natural look, square stair nosing, smart intercom system with Wi-Fi connectivity, camera infrastructure, central vacuum system rough-in, fully tiled bathrooms with upgraded vanities and fixtures, and abundant storage with semi-custom closets and chain links on all closet doors. Generous space, thoughtful upgrades, and a prime cul-de-sac location make 18 Hazel an exceptional opportunity for luxury living.
- Heating System:
- Other, Baseboard
- Cooling System:
- Central Air
- Basement:
- Walk-out Access, Unfinished
- Appliances:
- No
- Flooring:
- Hardwood, Tile
- Interior Features:
- Eat-in Kitchen, Master Downstairs, Entrance Foyer, Open Kitchen, Open Floorplan, High Ceilings, Pantry, Storage, Walk-in Closet(s), Chefs Kitchen, Kitchen Island, Washer/dryer Hookup, Soaking Tub, Formal Dining, First Floor Bedroom, In-law Floorplan, Primary Bathroom, Speakers, Entertainment Cabinets, First Floor Full Bath, Built-in Features, Recessed Lighting, Crown Molding, Other
- Laundry Features:
- Laundry Room
- Parking Features:
- Driveway
- Sewer:
- Public Sewer
- Utilities:
- Natural Gas Available, Electricity Connected
- City:
- Ramapo
- State:
- NY
- Street:
- Hazel
- Street Number:
- 18
- Street Suffix:
- Court
- Postal Code:
- 10977
- Floor Number:
- 0
- Longitude:
- W75° 49' 53.1''
- Latitude:
- N41° 8' 27.9''
- Subdivision Name:
- na
- UnitNumber:
- 202
- PostalCity:
- Spring Valley
- Architectural Style:
- Other
- Construction Materials:
- Advanced Framing Technique
- Elementary School:
- East Ramapo Early Chld Ctr At Kakiat
- High School:
- Ramapo High School
- Agent MlsId:
- 69621
- MiddleOrJunior School:
- Kakiat Elementary School
- PhotosCount:
- 50
- Special Listing Conditions:
- No
- Water Source:
- Public
- Office MlsId:
- KWVR01
Residential - MLS# 1074655
18 Hazel Court, Ramapo, NY
- Property Type :
- Residential
- Property SubType :
- Condominium
- Listing Type :
- For Rent
- Listing ID :
- 1074655
- Price :
- $1,450,000
- Rooms :
- 15
- Bedrooms :
- 9
- Bathrooms :
- 5
- Half Bathrooms :
- 2
- Bathrooms Total :
- 7
- Square Footage :
- 4,366 Sqft
- Year Built :
- 2026
- Status :
- Active
- Listing Agent :
- Joel Rottenstein
- Listing Office :
- Keller Williams Valley Realty




