
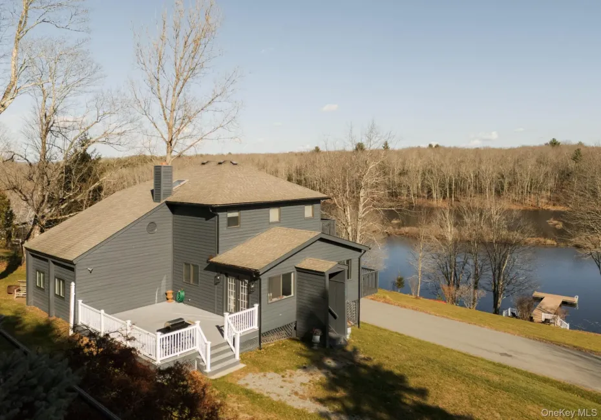

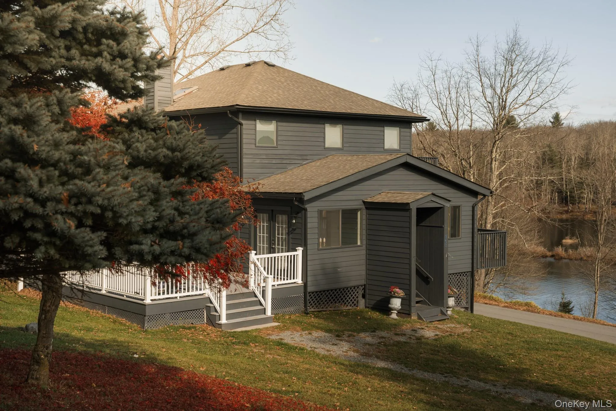
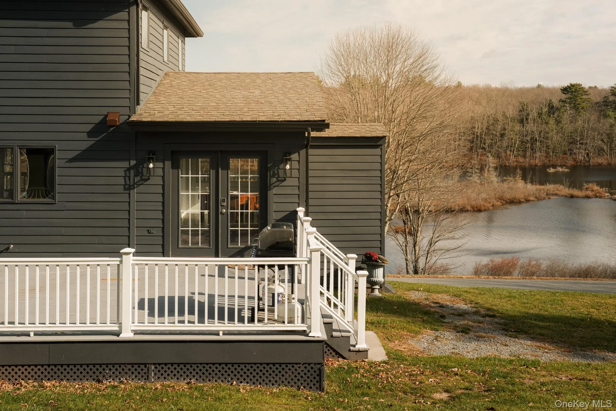
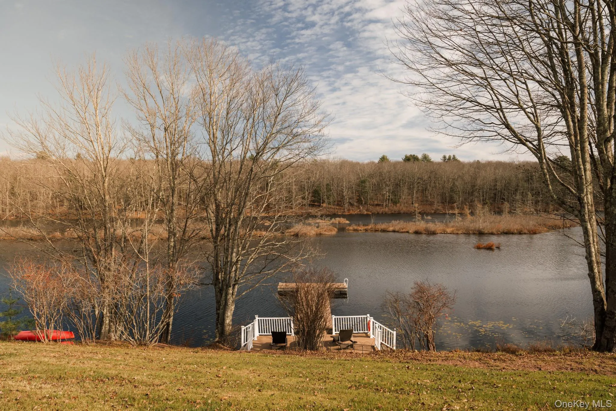
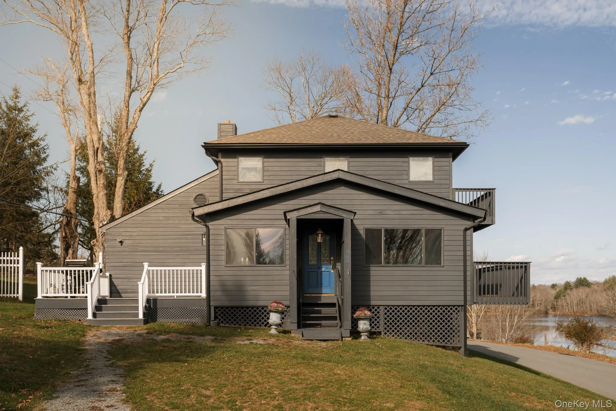
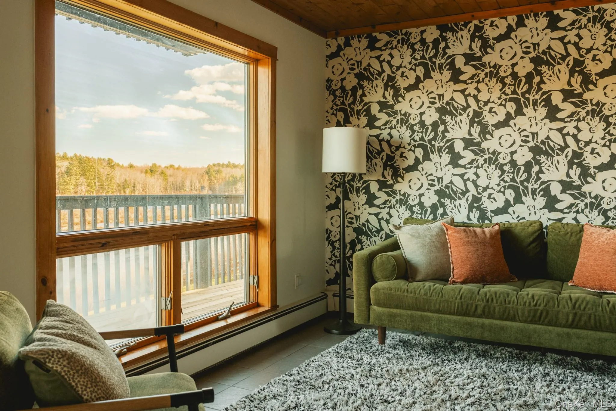
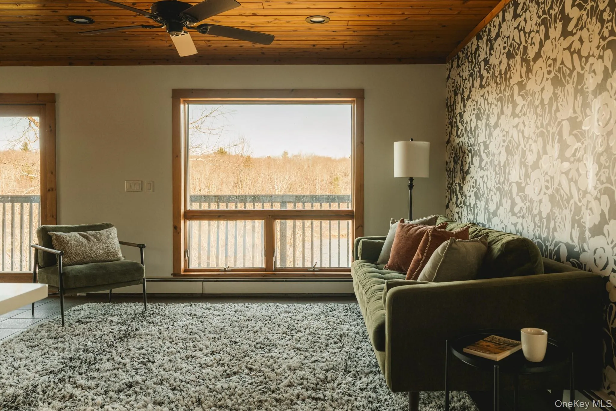
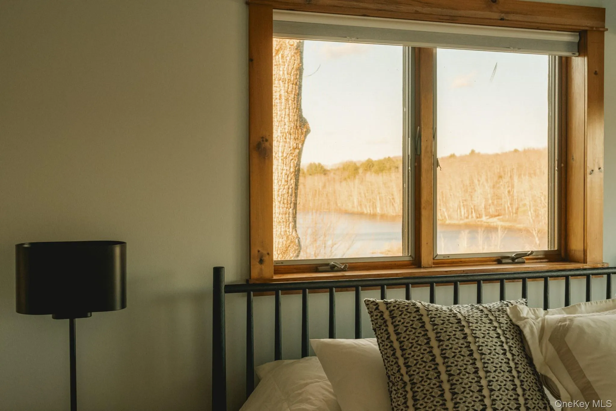
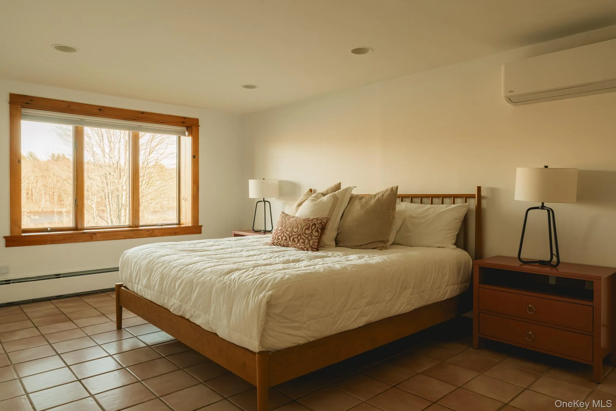
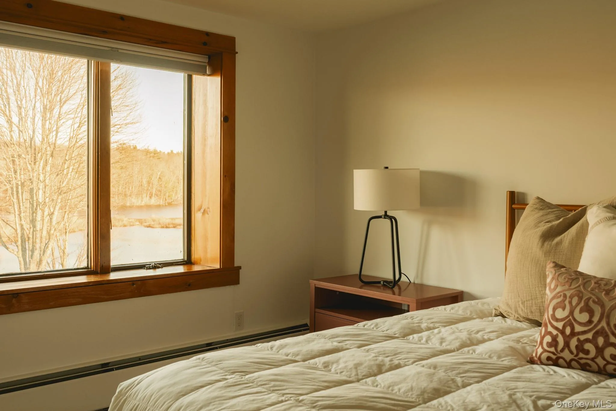
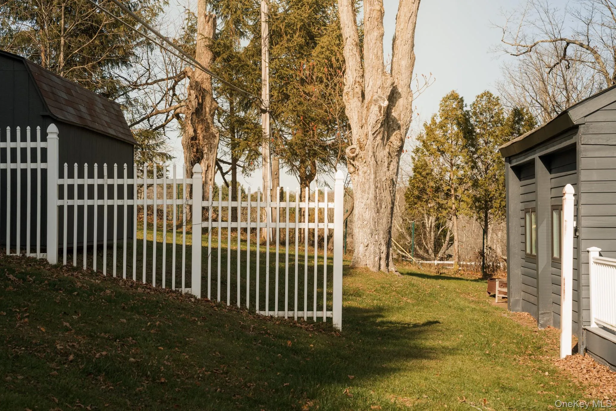
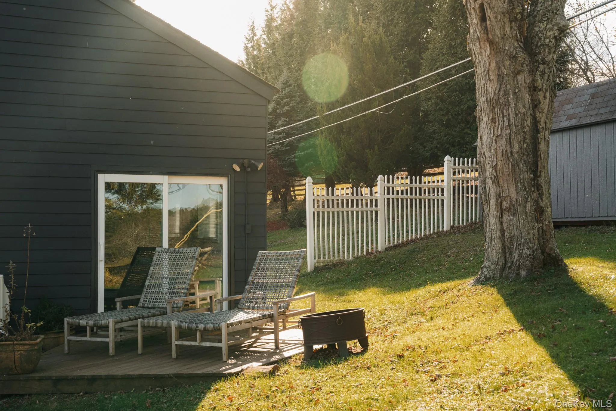
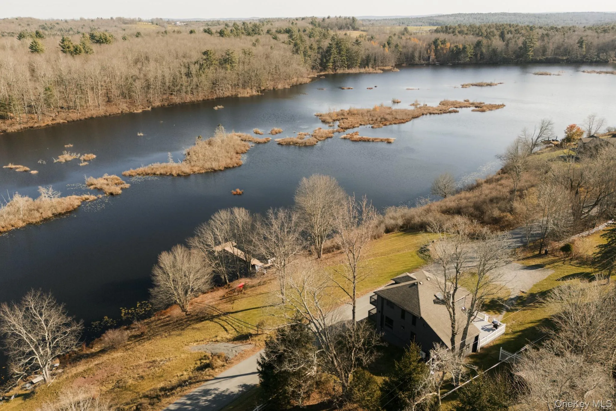
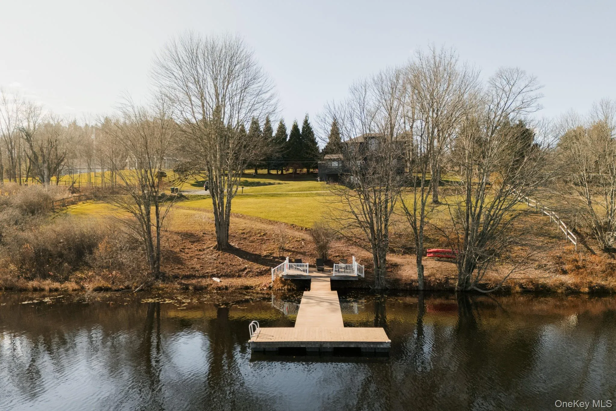
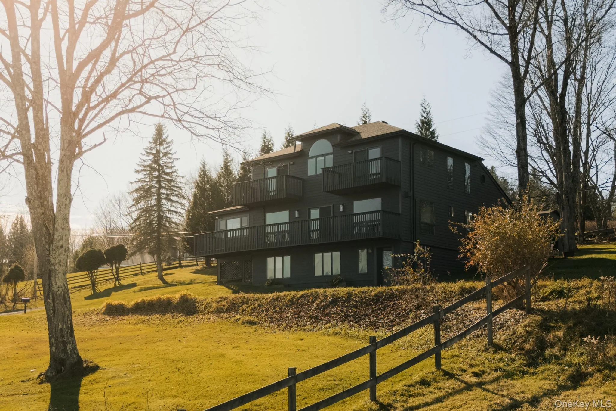
Perched just above the spring-fed waters of Filippini Pond, this charcoal contemporary offers a front-row seat to one of Bethel’s hidden gems. Perfect for swimming, kayaking, fishing, or simply taking in the view, the pond also has a bit of local history. During the original 1969 Woodstock festival, concertgoers made their way here to cool off, with the now-iconic Bethel Woods Center for the Arts just up the road.
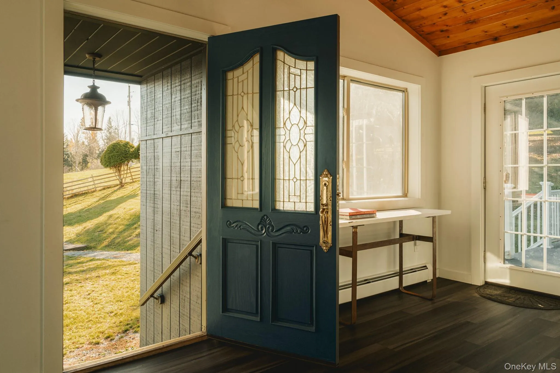
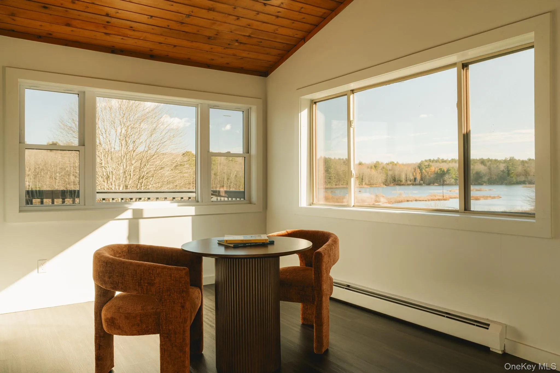
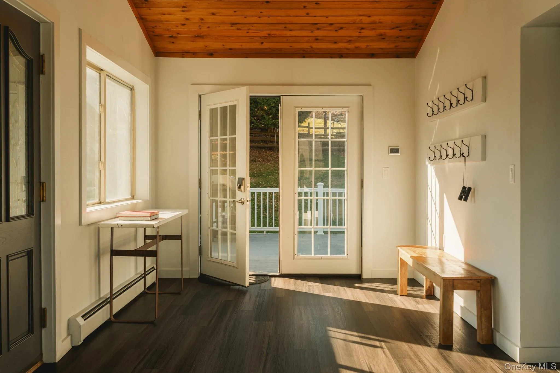
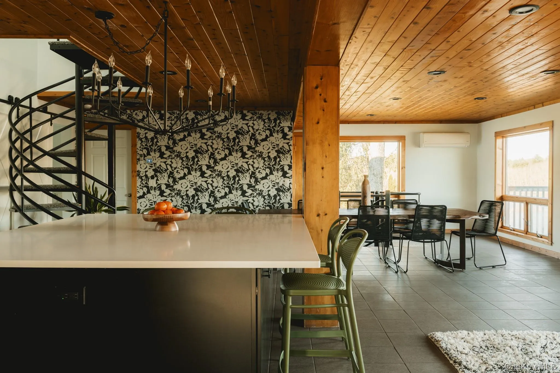
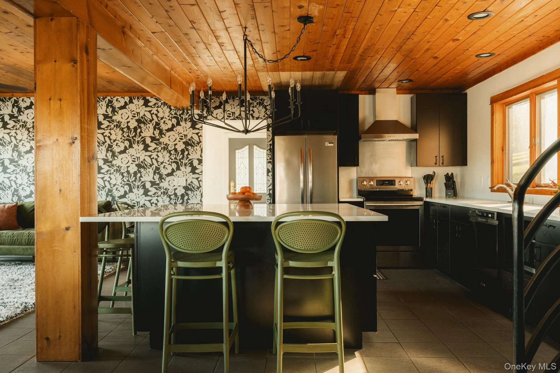
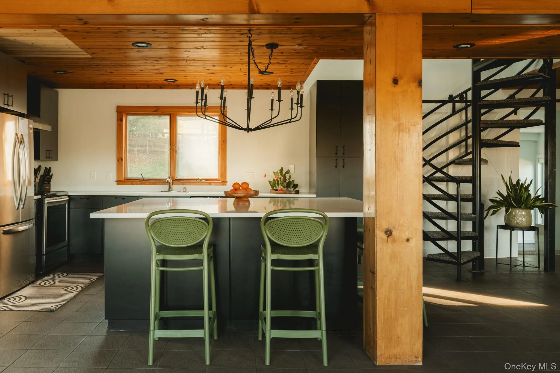
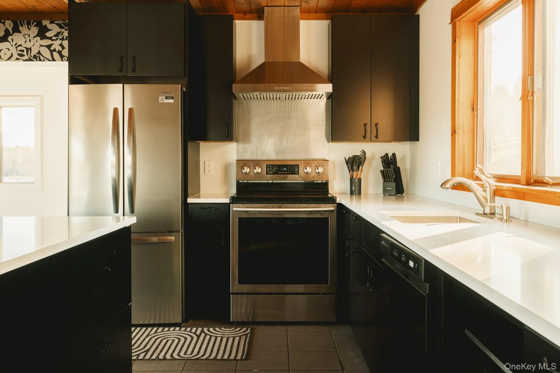
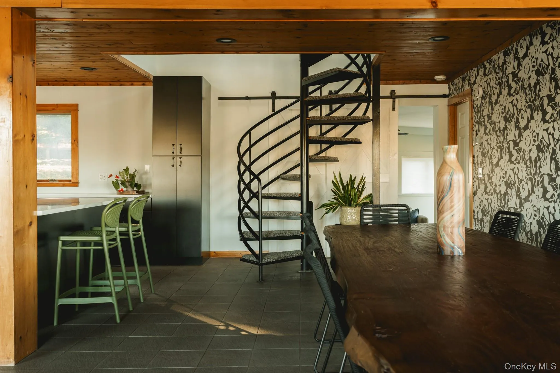
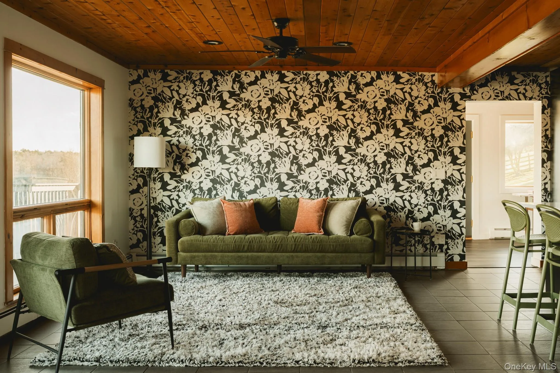
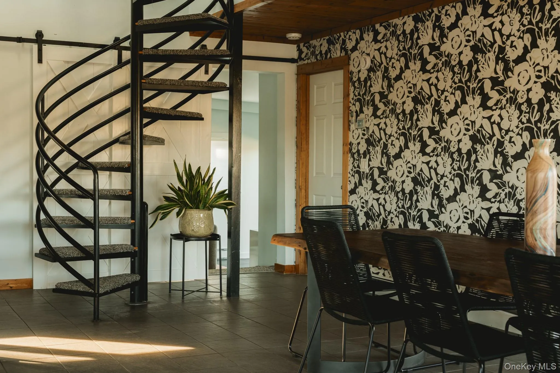
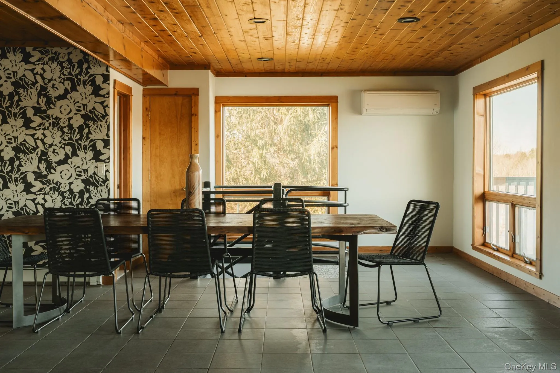
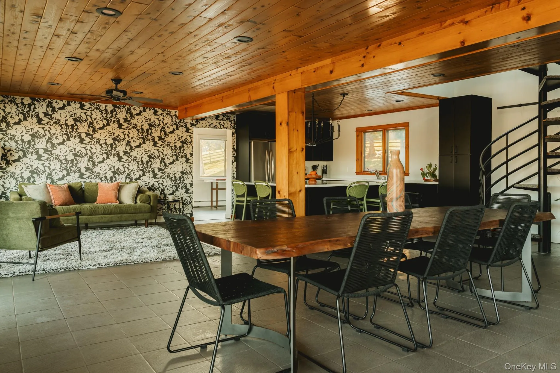
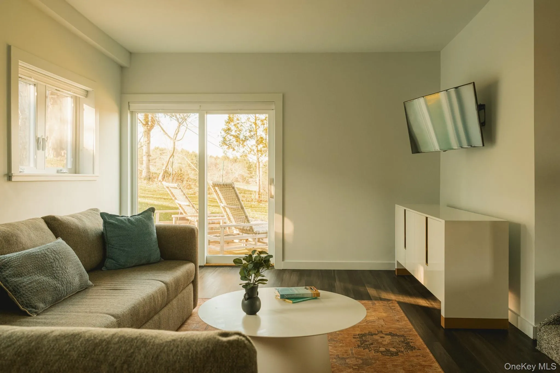
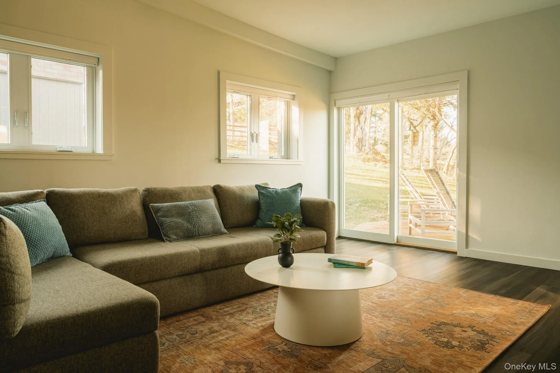
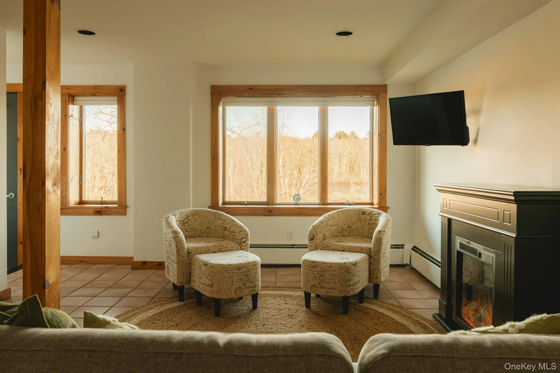
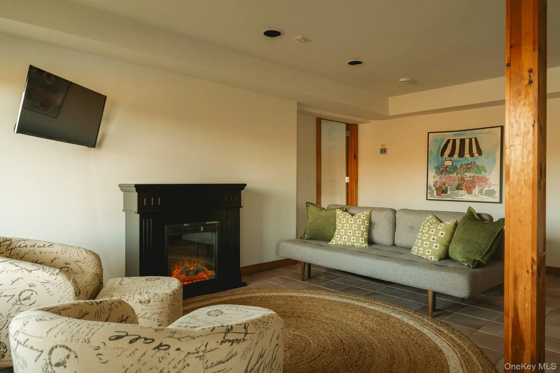
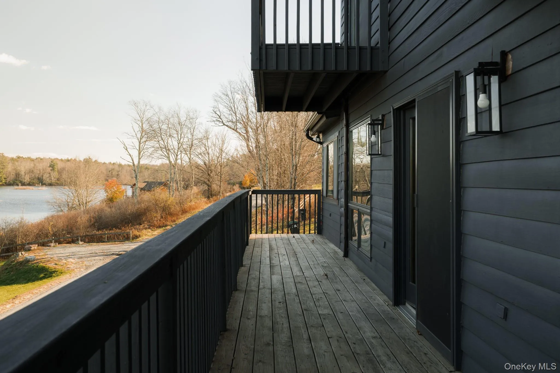
Inside, the home is full of warmth, character, and unexpected details. Wood-plank ceilings and exposed timber posts bring a rustic touch to the open main living space, where a spacious kitchen with a large island flows into a dining area featuring bold floral wallpaper. French doors lead to an expansive balcony overlooking the pond, while the sunroom, with its vaulted wood ceiling and walls of windows, offers an especially lovely place to enjoy the changing seasons and water views. A separate family room with sliders to the patio provides additional space to spread out.
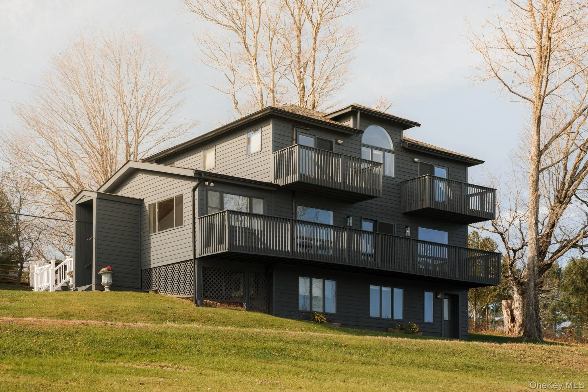
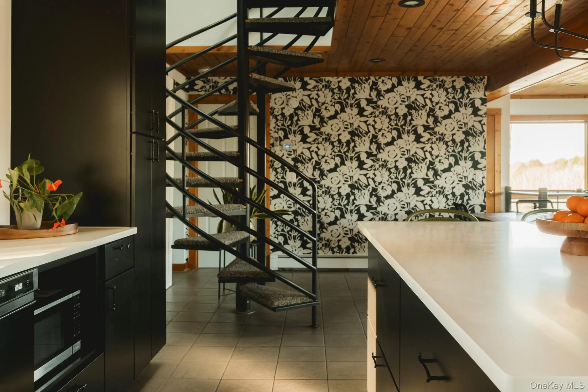
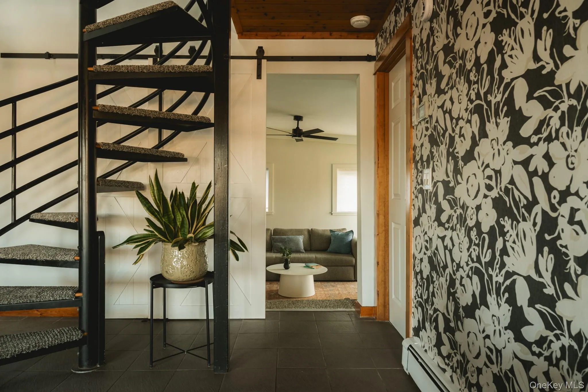
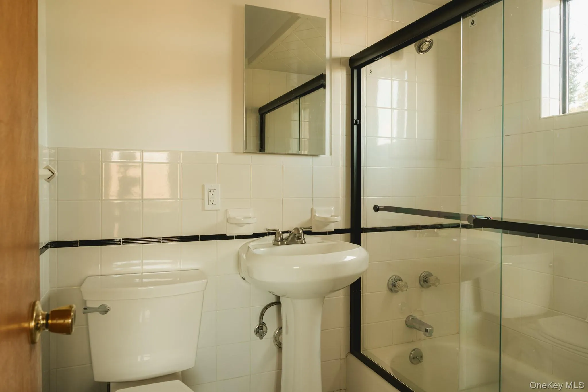
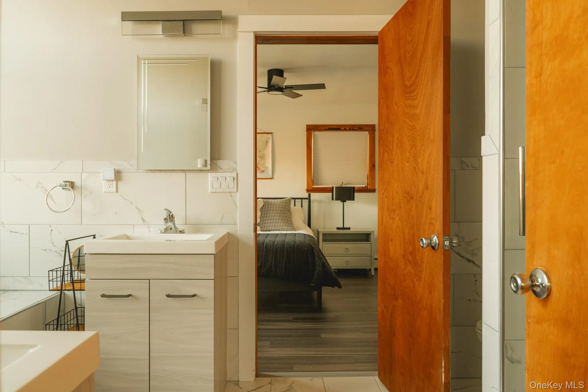
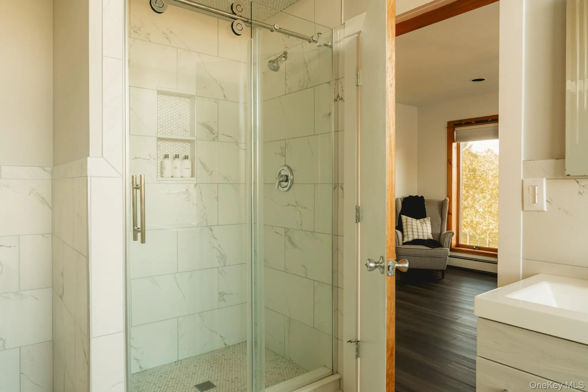
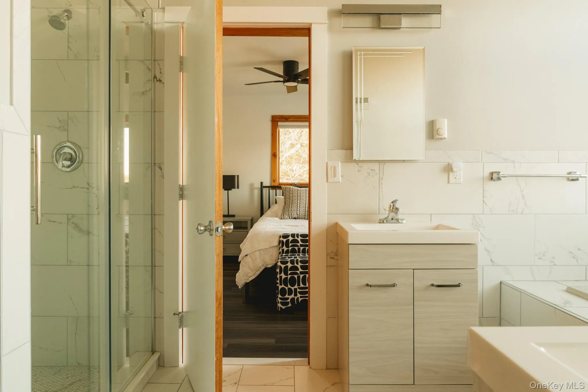
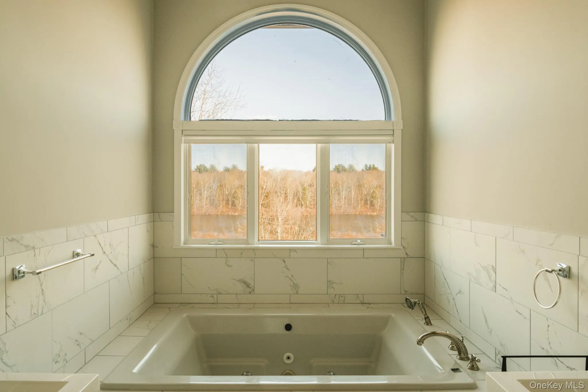
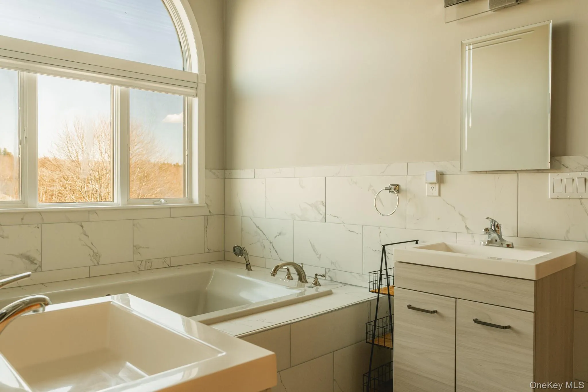
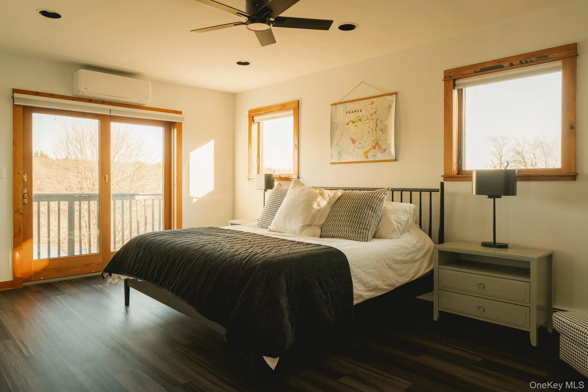
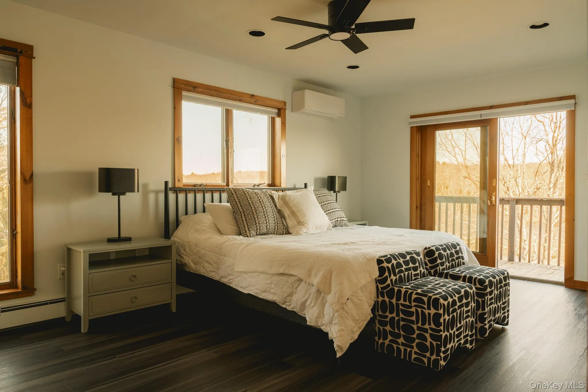
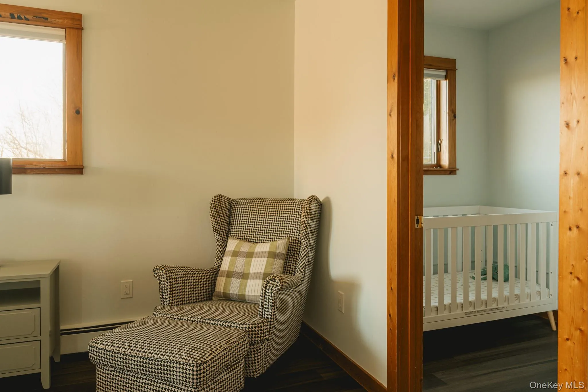
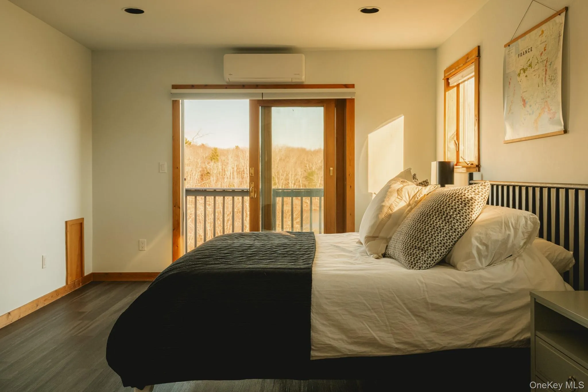
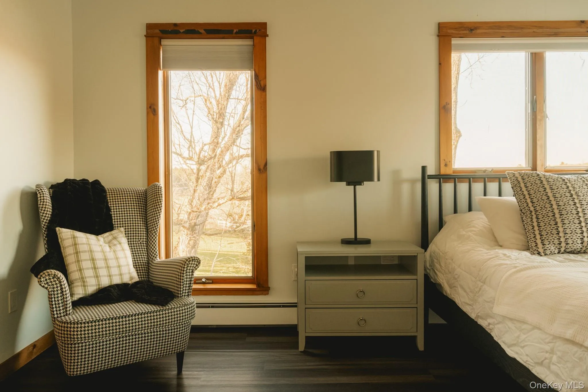
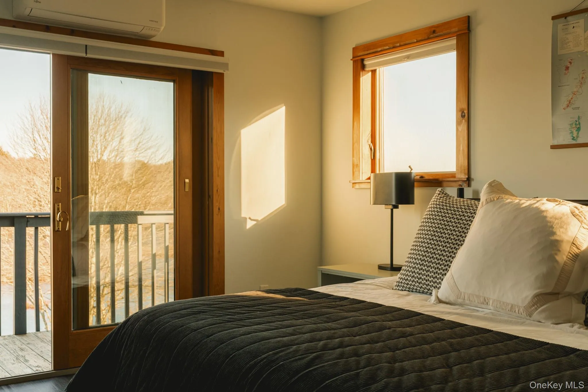
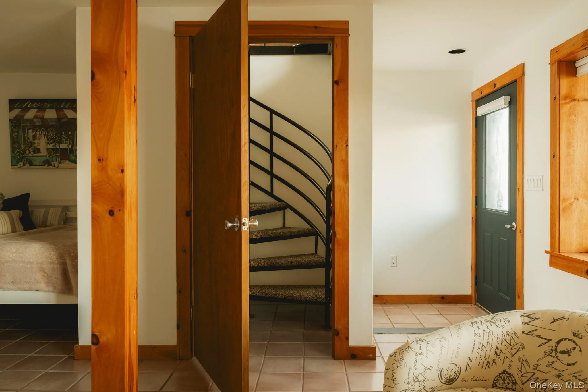
A striking black spiral staircase leads upstairs to two generously sized bedrooms, each with its own private balcony, connected by a Jack-and-Jill bathroom featuring a deep soaking tub and separate shower.
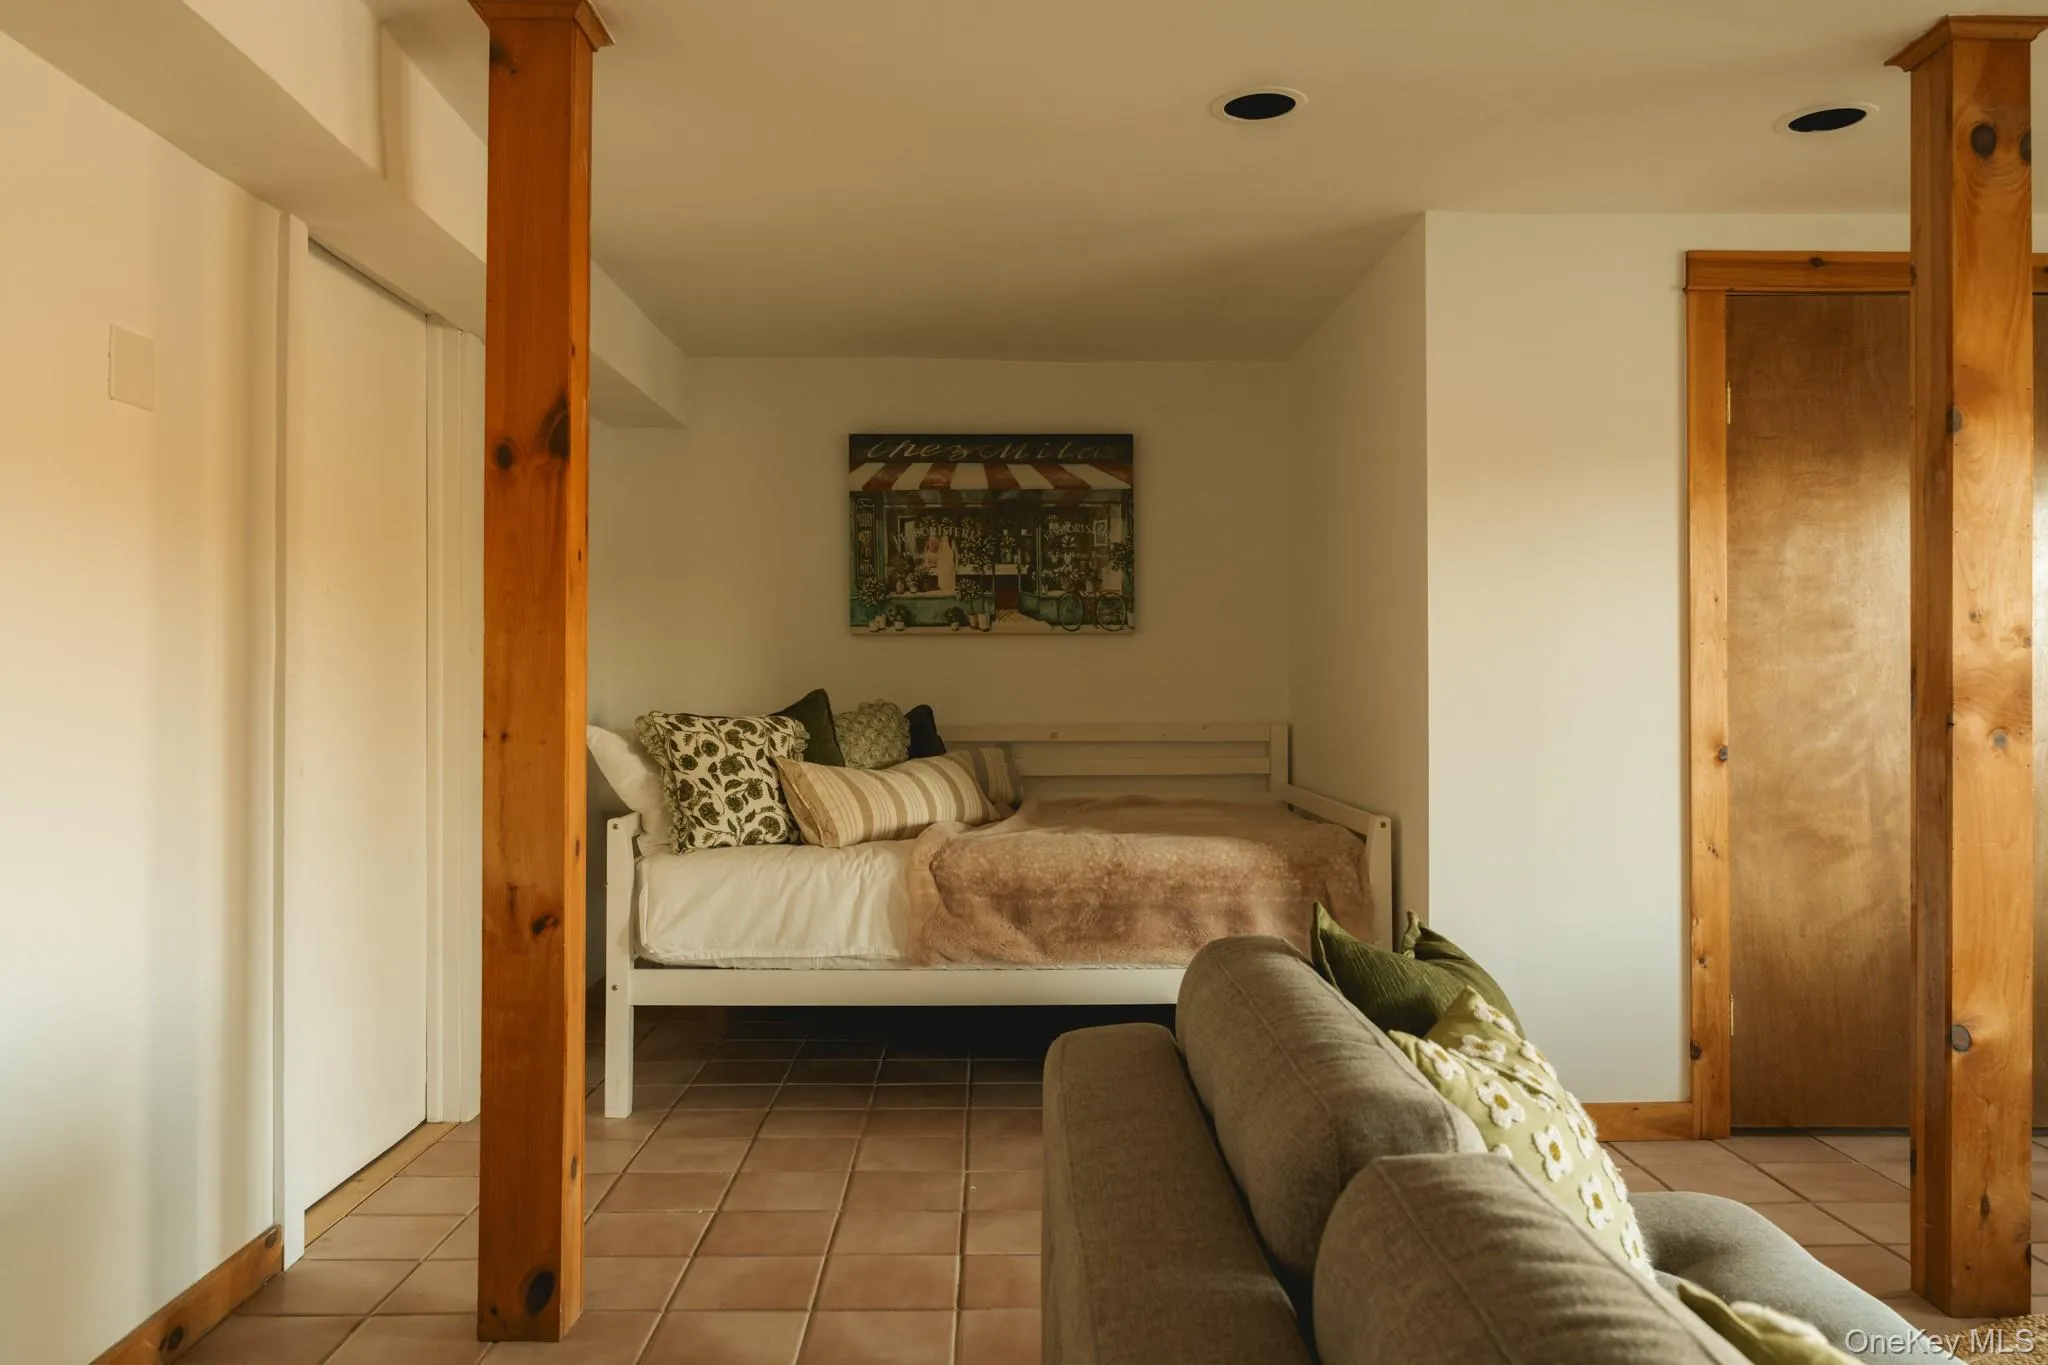
The walk-out lower level offers even more flexibility, with a recreation room, additional bedroom, and private entrance, ideal for hosting guests, extended stays, or creating a dedicated studio or workspace.
Just across the quiet lane, a private dock and sun deck provide direct access to the pond, making it easy to spend summer days on the water and evenings watching the light change across the landscape.
Beyond the pond, you’re minutes from the music, arts, and cultural events at Bethel Woods, with Holiday Mountain, Resorts World Catskills, and the charming river towns along the Delaware all within easy reach. Approximately 1 hour and 45 minutes from the George Washington Bridge, this is a getaway that feels wonderfully removed without being far from it all.
- Heating System:
- Oil
- Cooling System:
- Ductless
- Basement:
- Finished
- View:
- Lake, Water, Trees/woods
- Patio:
- Patio, Porch
- Appliances:
- Dishwasher, Refrigerator, Microwave, Dryer, Washer, Electric Oven, Electric Range
- Exterior Features:
- Balcony, Dock, Juliet Balcony
- Flooring:
- Carpet, Tile, Laminate
- Interior Features:
- Open Kitchen, Open Floorplan, Walk-in Closet(s), Kitchen Island, Washer/dryer Hookup, High Speed Internet, Soaking Tub, First Floor Full Bath, Breakfast Bar, Recessed Lighting
- Laundry Features:
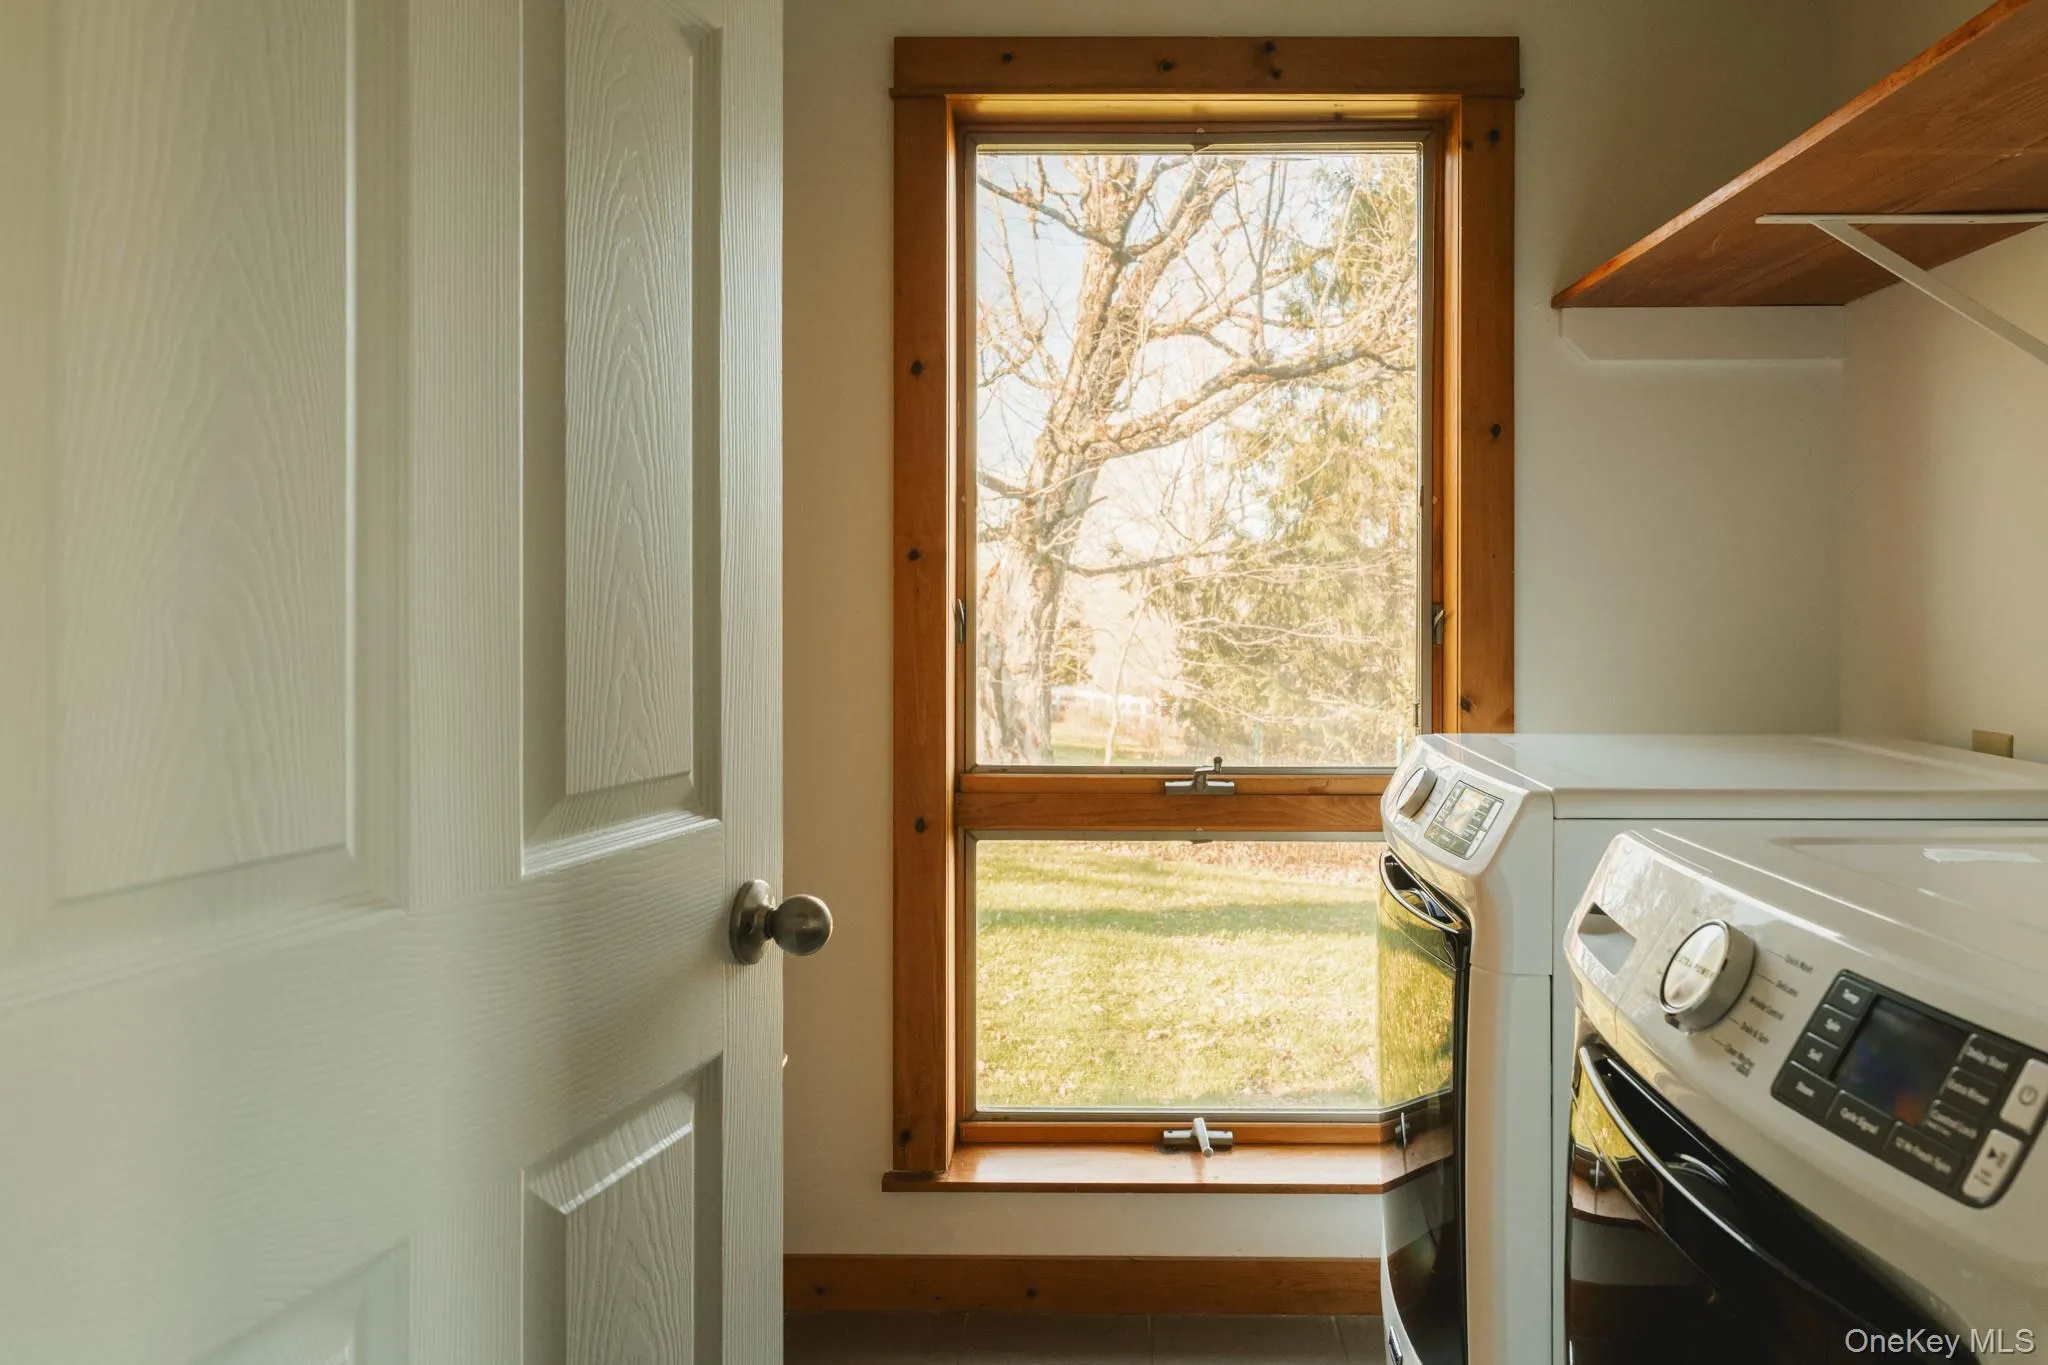
- Laundry Room
- Lot Features:
- Views, Waterfront
- Parking Features:
- Driveway
- Sewer:
- Septic Tank
- Utilities:
- Trash Collection Private, Cable Connected, Electricity Connected
- City:
- Bethel
- State:
- NY
- Street:
- Hurd
- Street Number:
- 363
- Street Suffix:
- Road
- Postal Code:
- 12720
- Floor Number:
- 0
- Longitude:
- W75° 7' 1.8''
- Latitude:
- N41° 42' 38.3''
- PostalCity:
- Bethel
- Architectural Style:
- Contemporary
- Construction Materials:
- Wood Siding, Clapboard
- Elementary School:
- Emma C Chase School
- High School:
- Monticello High School
- Levels:
- Tri-level
- Agent MlsId:
- 51513
- MiddleOrJunior School:
- Robert J Kaiser Middle School
- PhotosCount:
- 50
- Special Listing Conditions:
- No
- Tax Annual Amount:
- $8,111
- Water Source:
- Private
- Office MlsId:
- COMPNY16
Residential - MLS# 1073935
363 Hurd Road, Bethel, NY
- Property Type :
- Residential
- Property SubType :
- Single Family Residence
- Listing Type :
- For Rent
- Listing ID :
- 1073935
- Price :
- $695,000
- Rooms :
- 9
- Bedrooms :
- 3
- Bathrooms :
- 2
- Bathrooms Total :
- 2
- Square Footage :
- 2,232 Sqft
- Building Area :
- 3,090 Sqft
- Lot Area :
- 1.13 Acre
- Year Built :
- 1992
- Status :
- Active
- Listing Agent :
- Monica Schwerberg
- Listing Office :
- Compass Greater NY, LLC




