
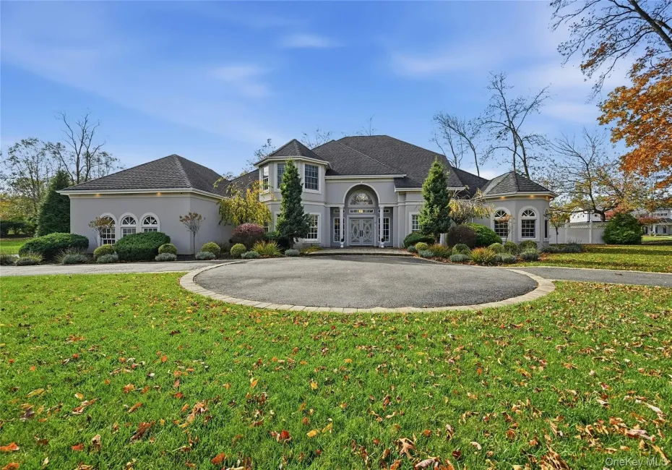
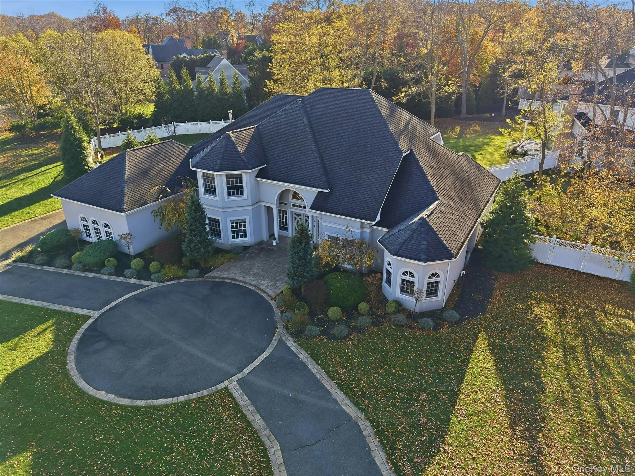
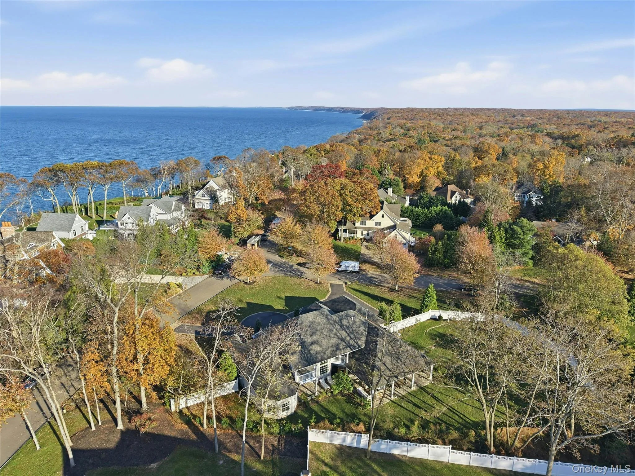
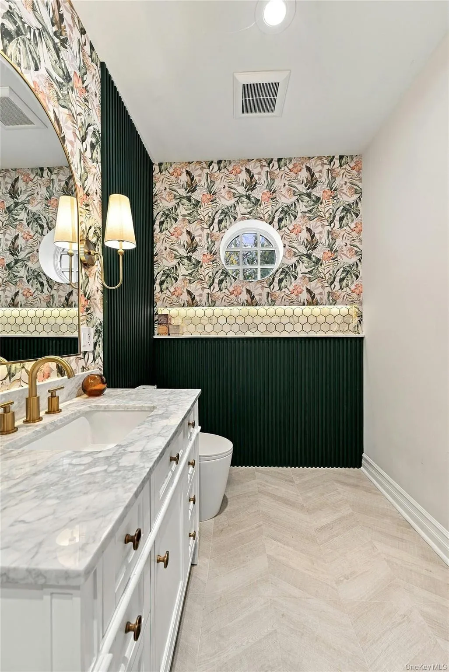
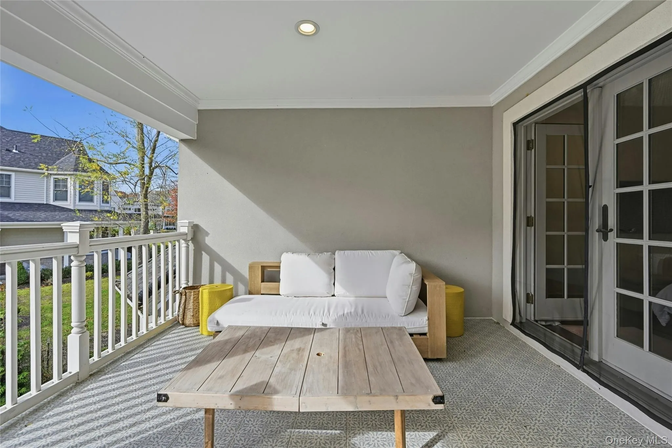
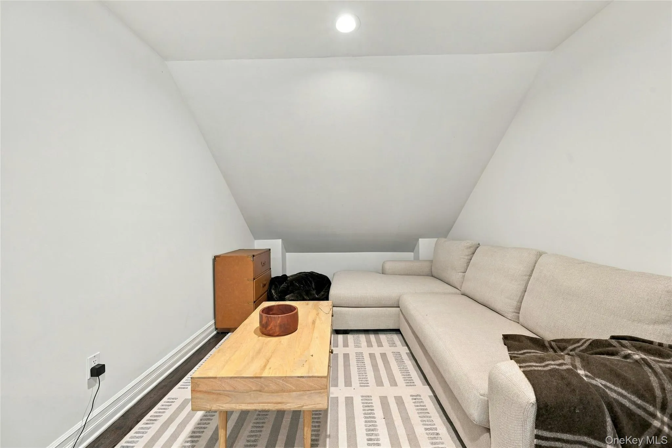
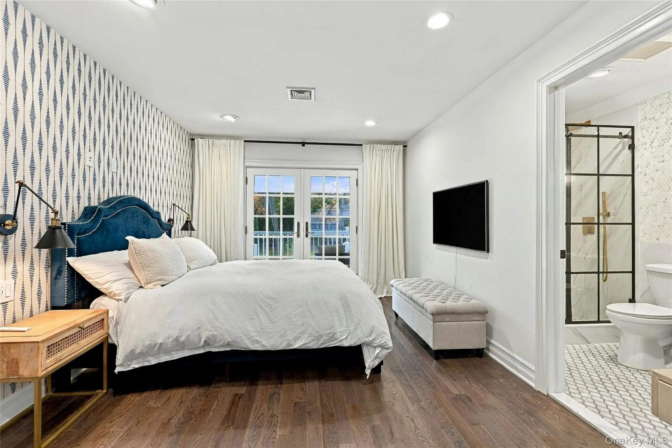
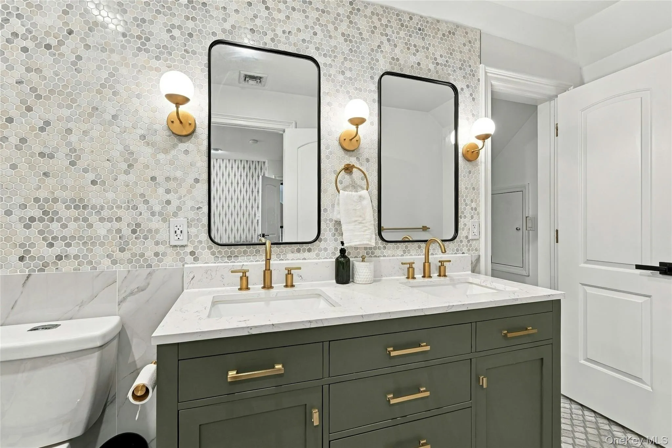
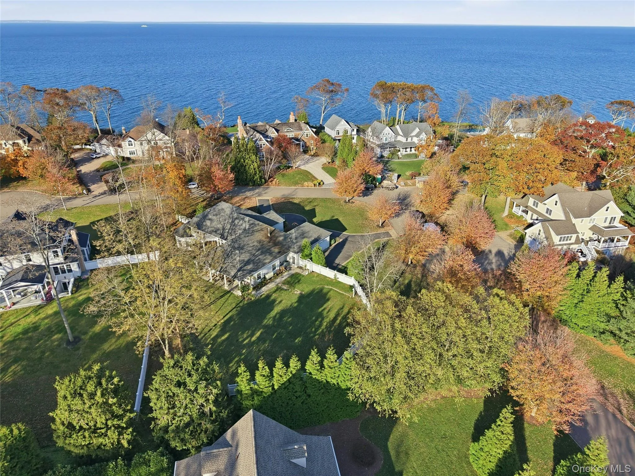
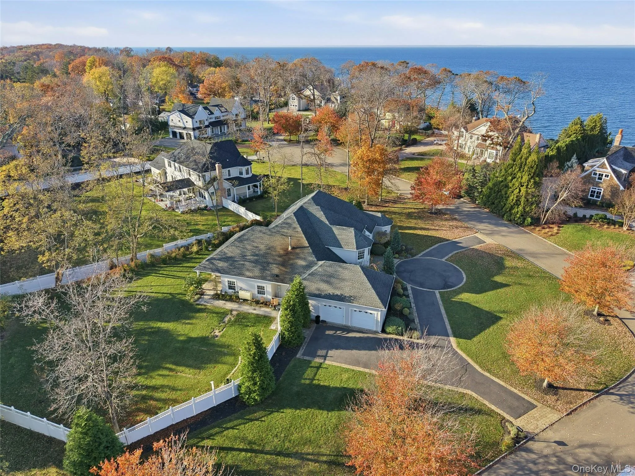
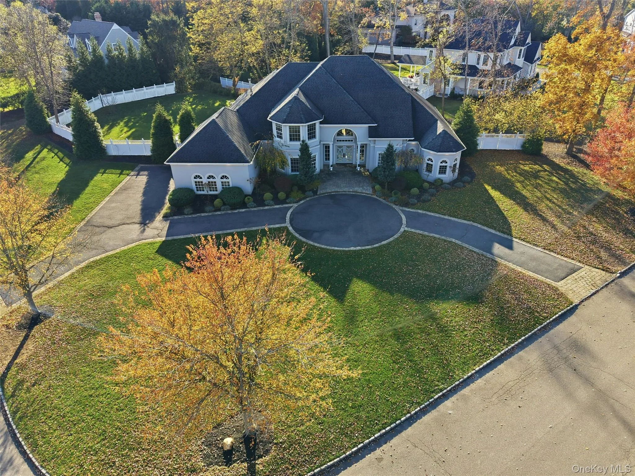
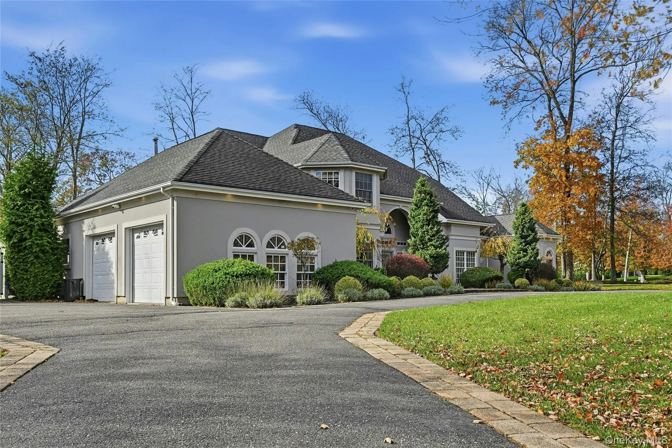
Nestled within the prestigious Crescent on the Sound community, this exceptional coastal residence offers the perfect blend of timeless elegance, modern luxury, and effortless everyday living. Extensively renovated over the last two years, the home showcases exquisite craftsmanship, sophisticated design, and an ideal layout for both grand-scale entertaining and private relaxation.
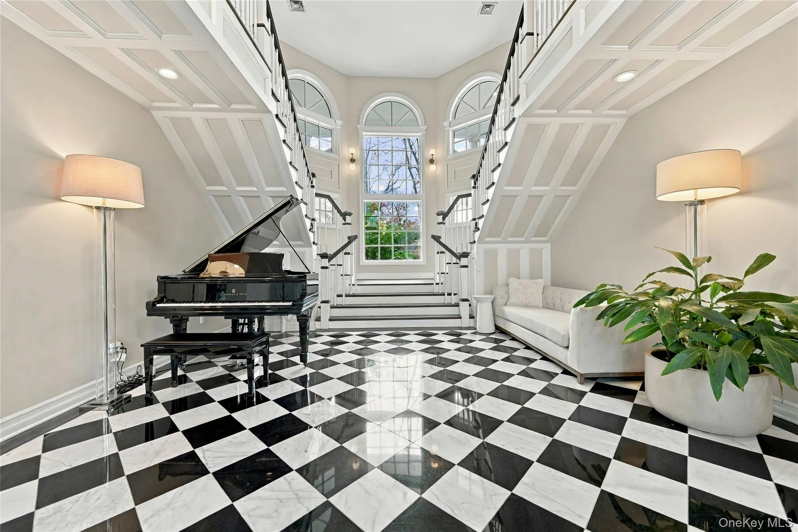
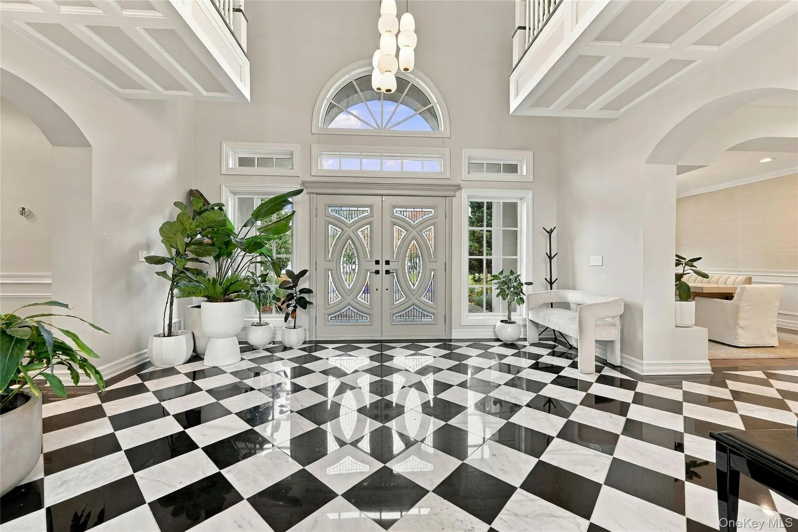
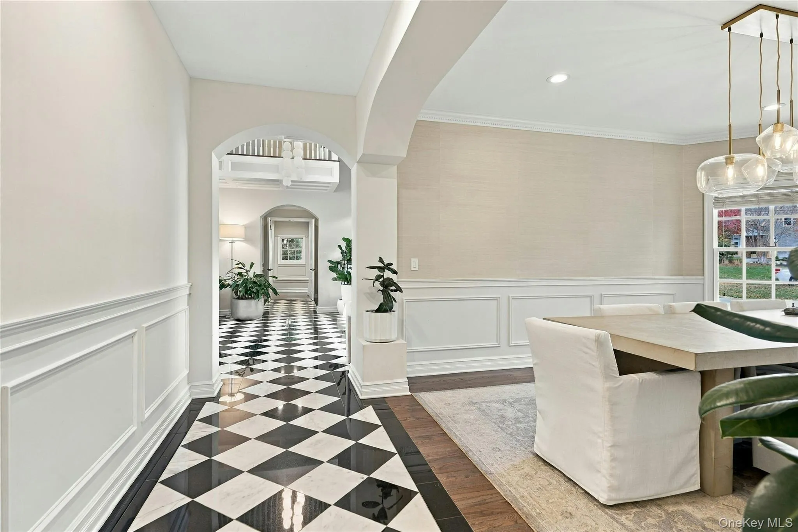
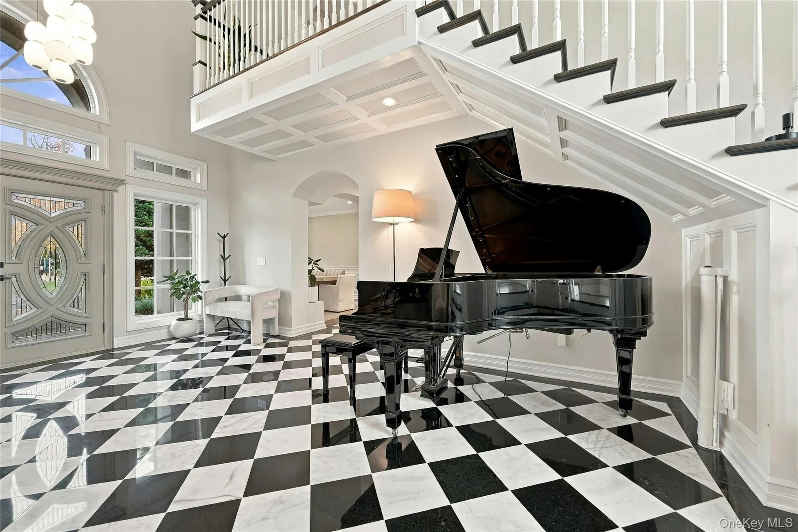
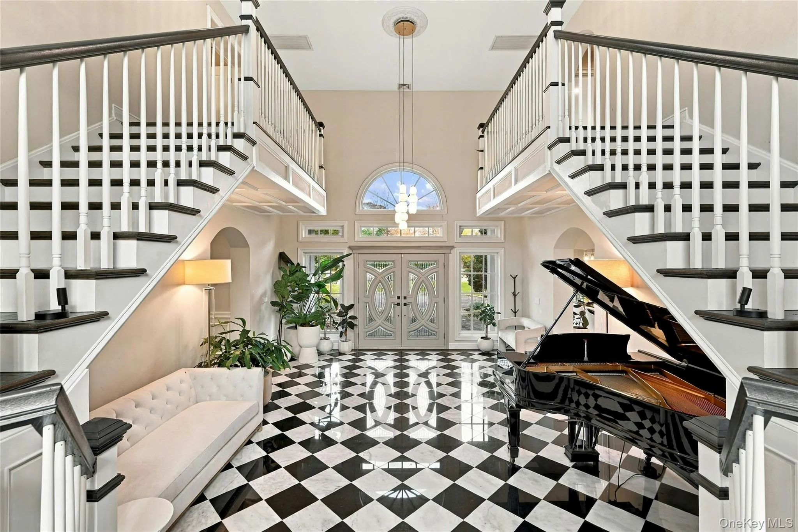
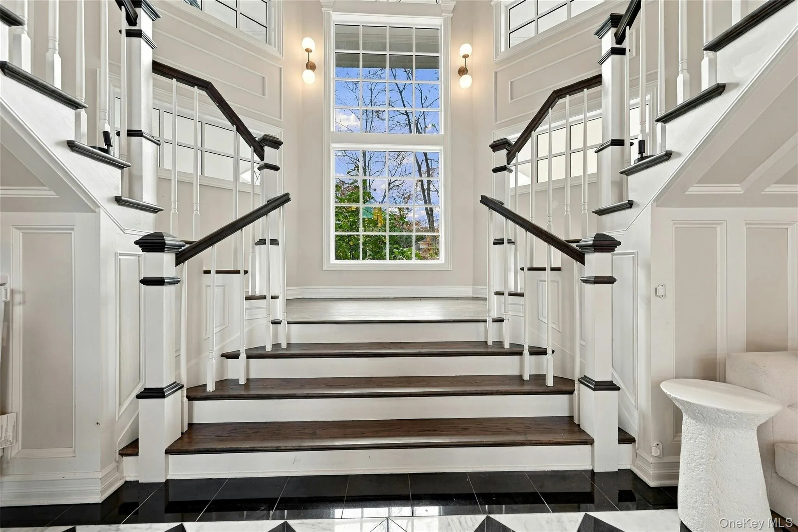
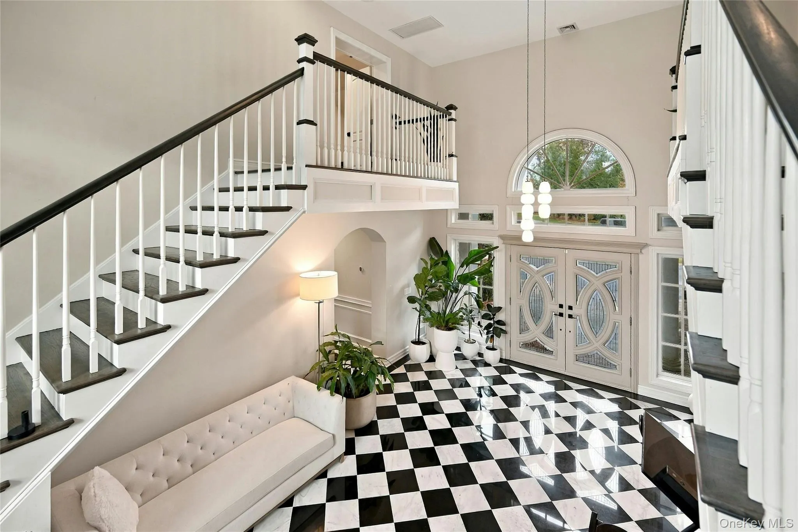
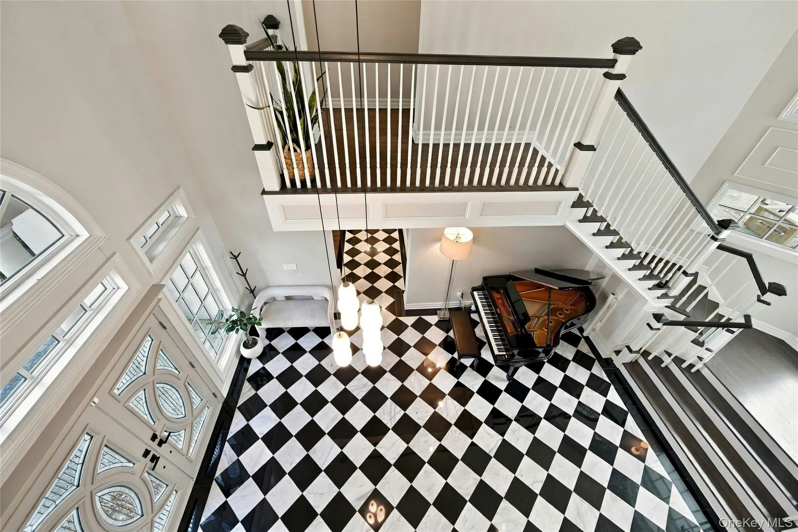
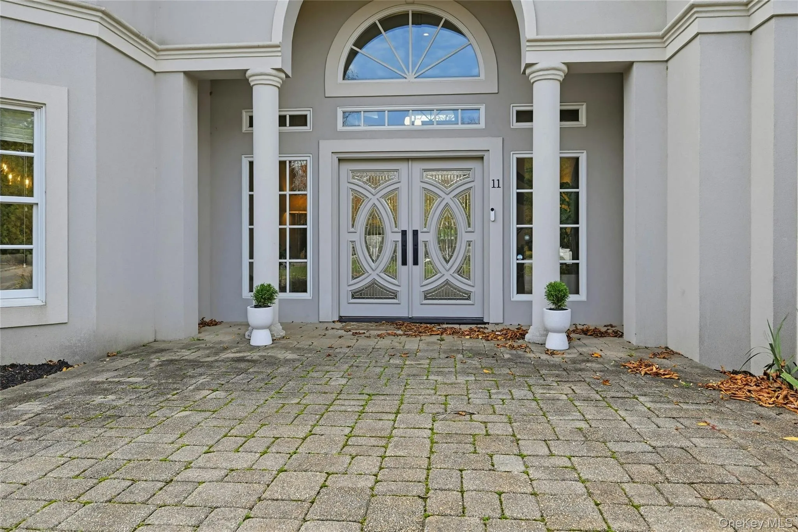
A dramatic double-door entry welcomes you into a breathtaking two-story foyer featuring marble floors, stunning architectural windows, and a magnificent imperial staircase. Exceptional custom millwork throughout the home enhances its refined character and attention to detail.
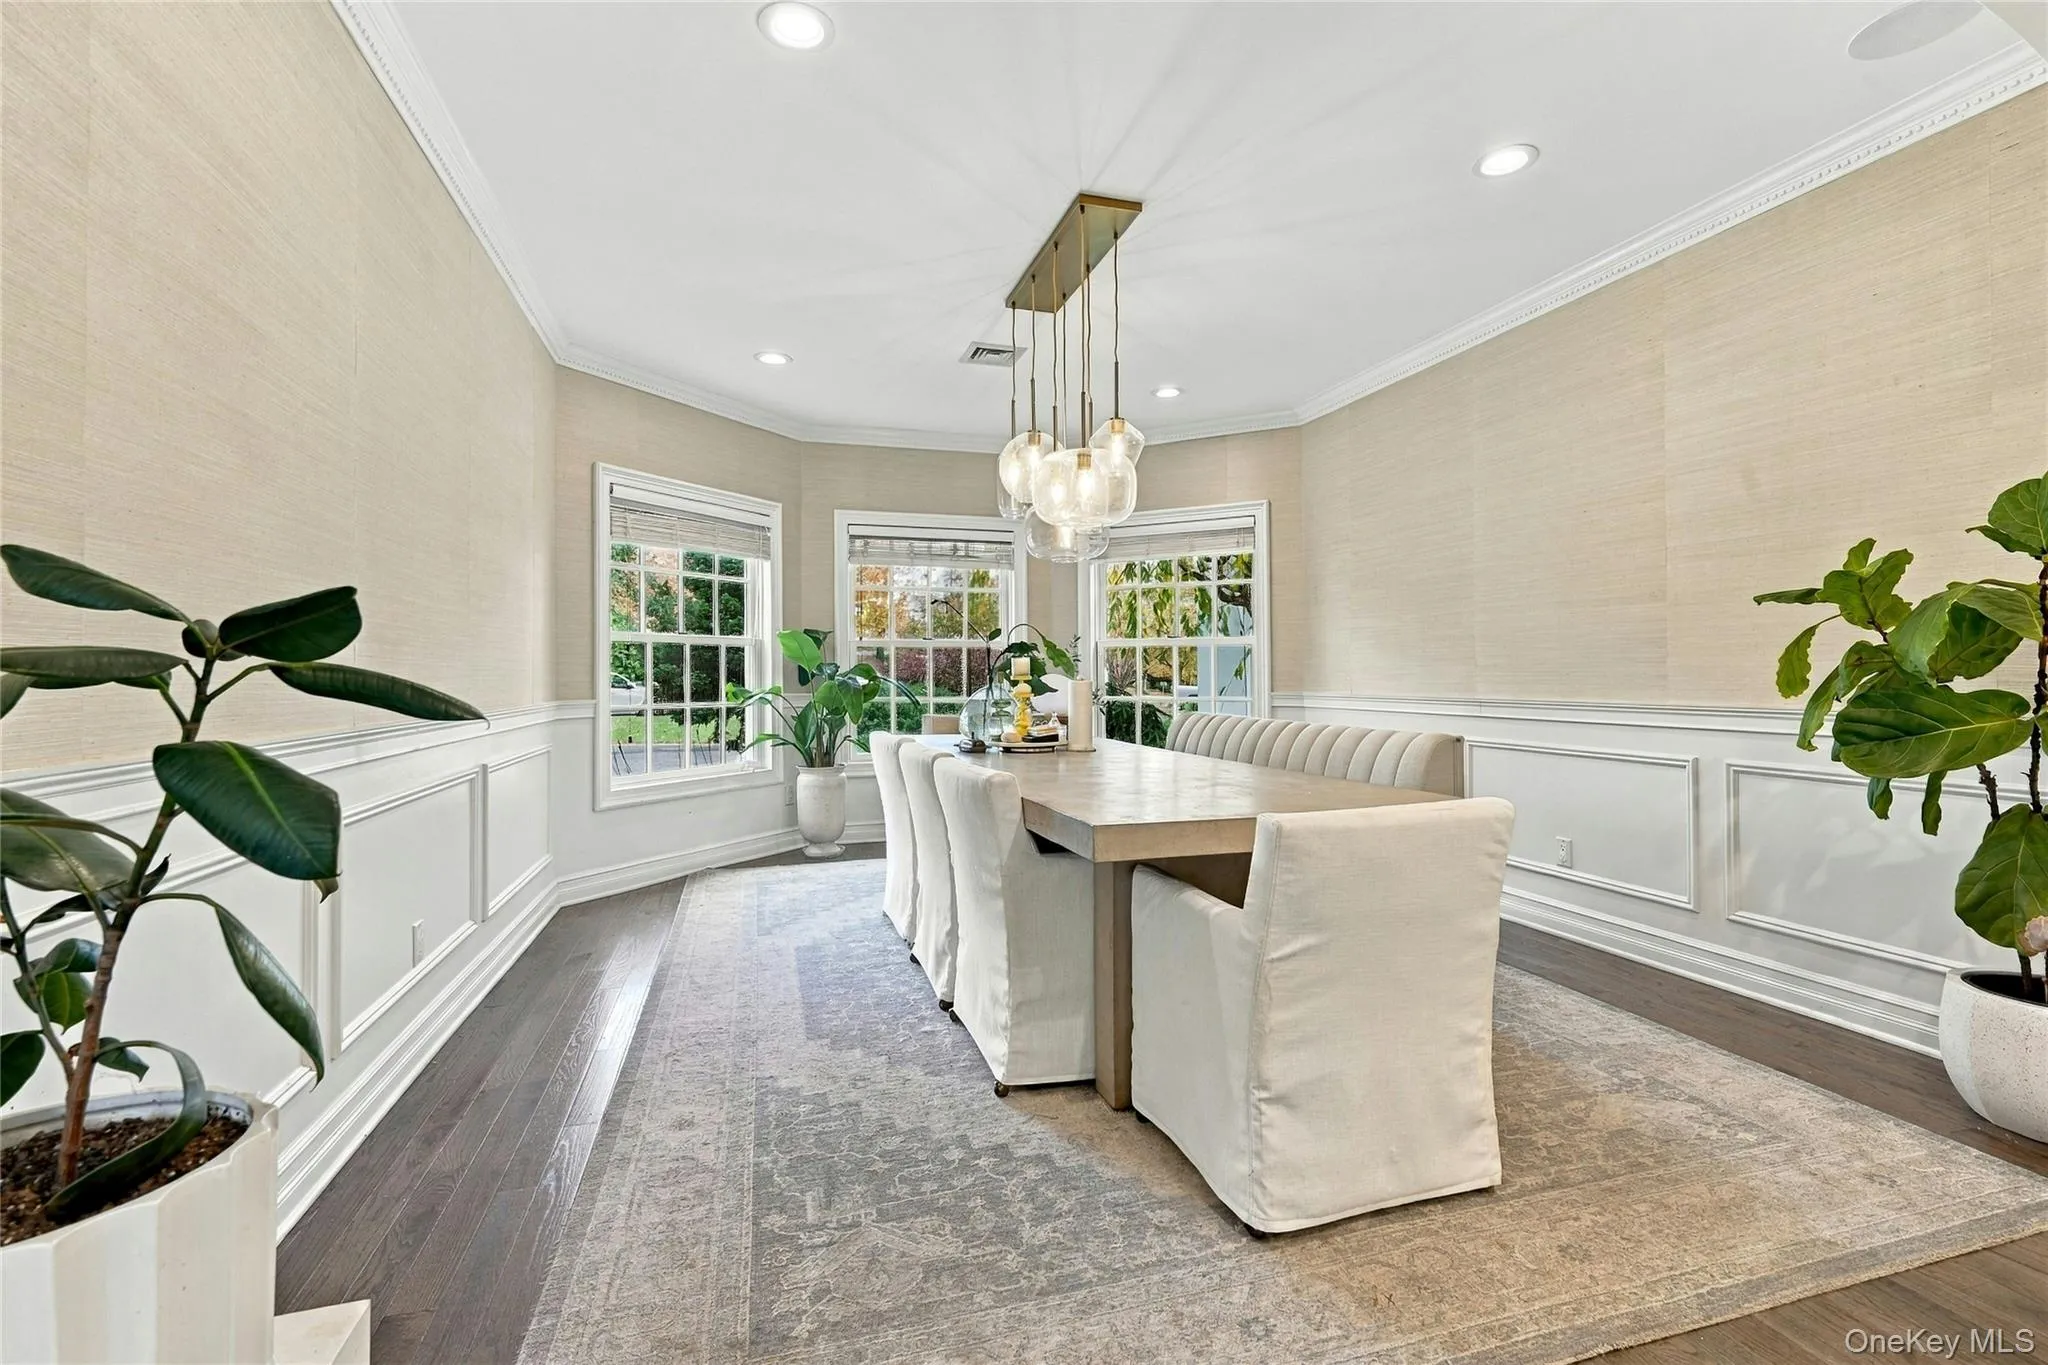
The formal dining room is richly appointed with hardwood flooring, designer lighting, and elegant finishes, creating the perfect setting for memorable gatherings. Adjacent to the dining room, a stylish dry bar and the chef’s kitchen allow for seamless entertaining.
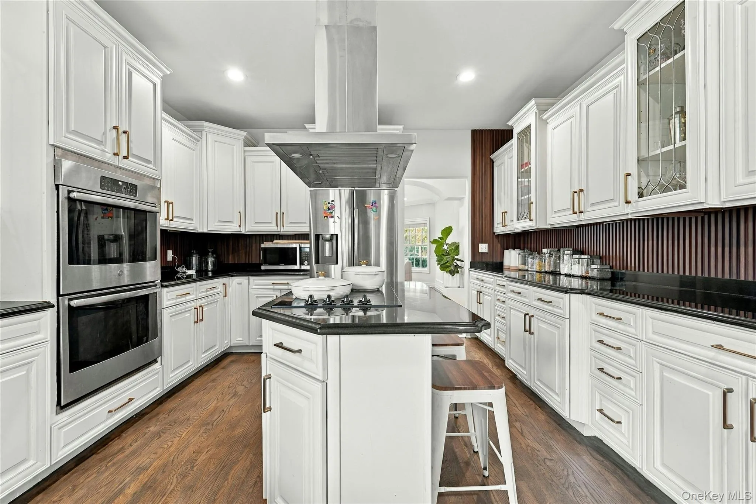
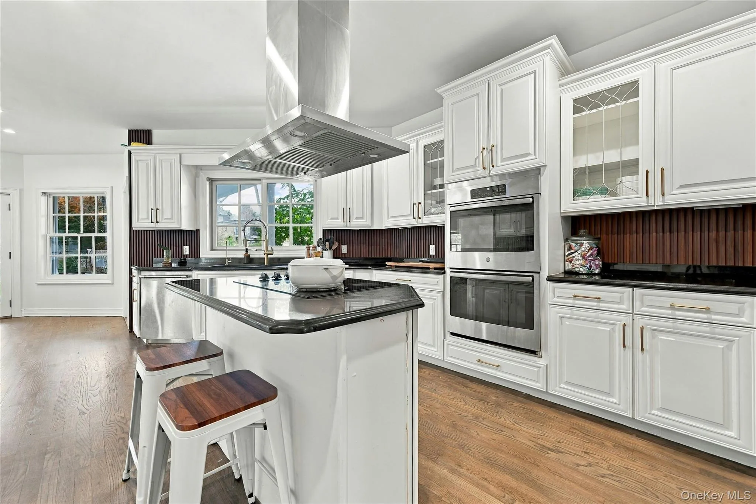
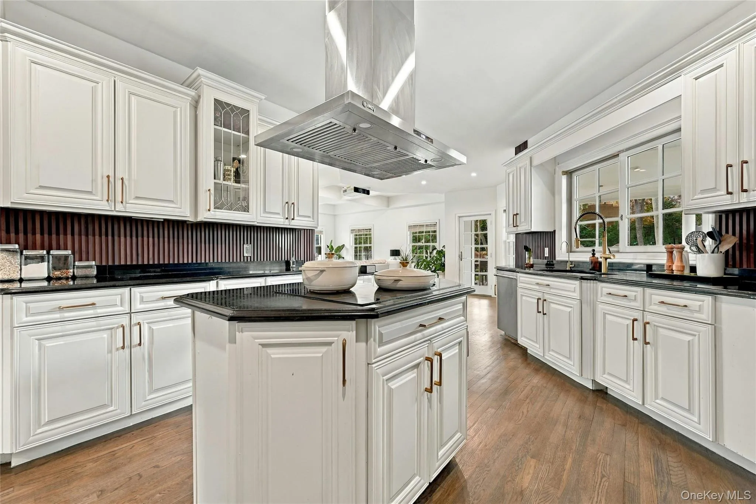
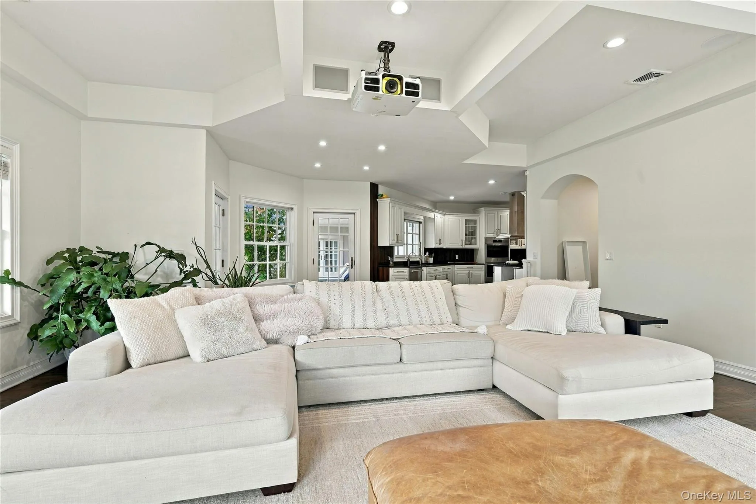
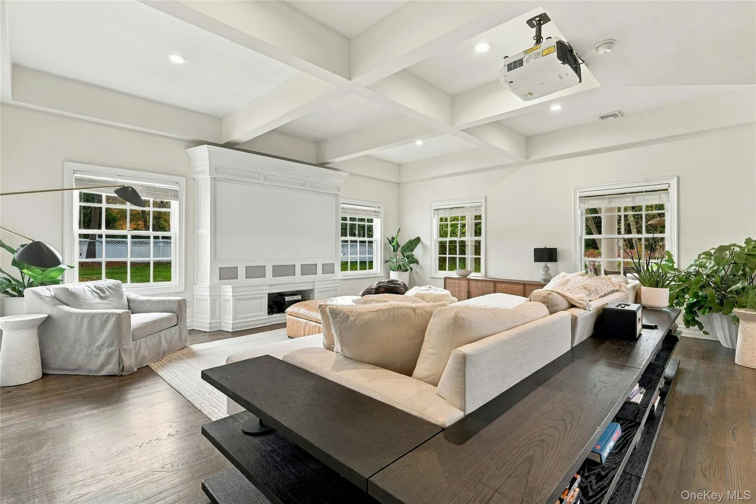
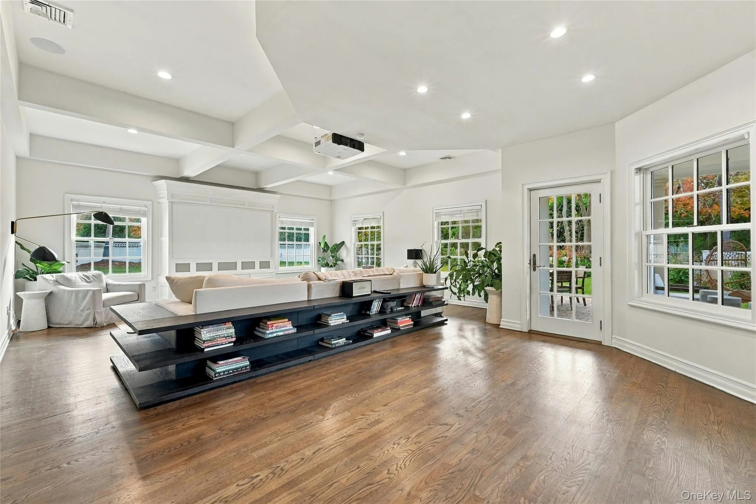
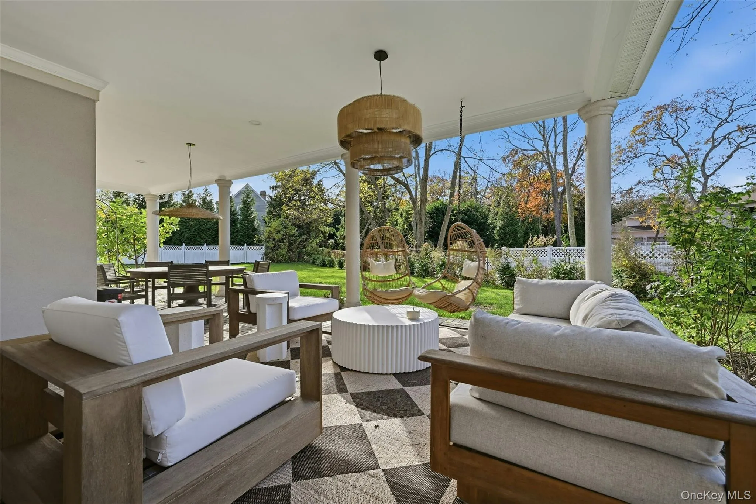
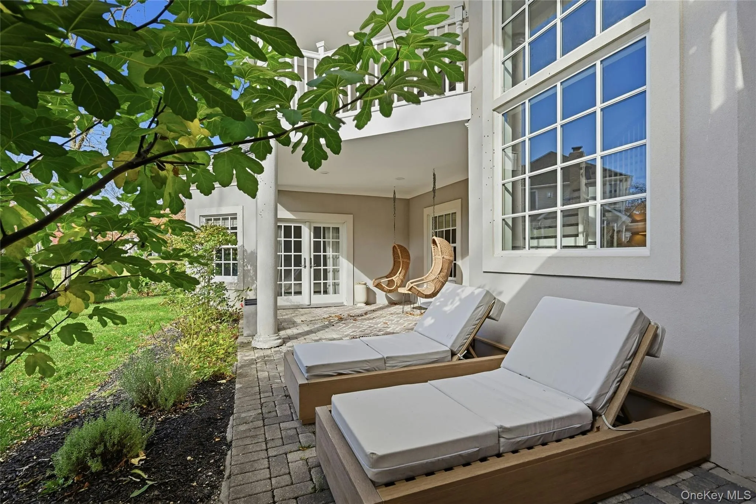
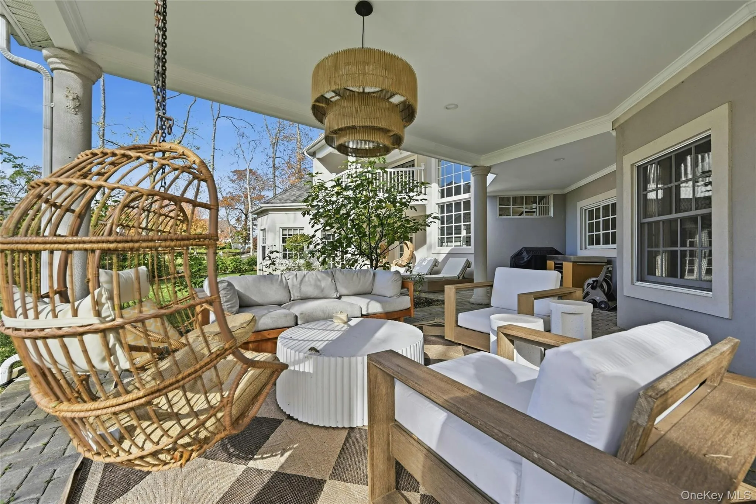
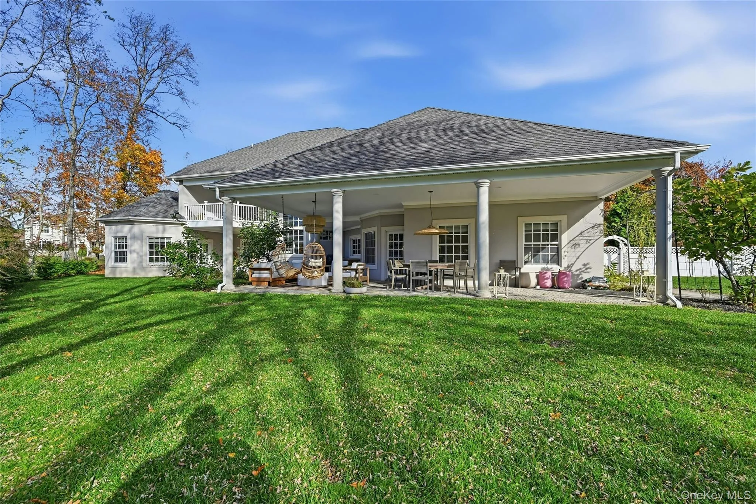
Beautifully appointed with custom white cabinetry, granite countertops, stainless steel appliances, double ovens, and a breakfast bar with electric cooktop, the kitchen is both functional and inviting. The adjoining den, featuring hardwood floors and a built-in projection theater system*, opens directly to the covered patio, creating a seamless transition between indoor and outdoor living.
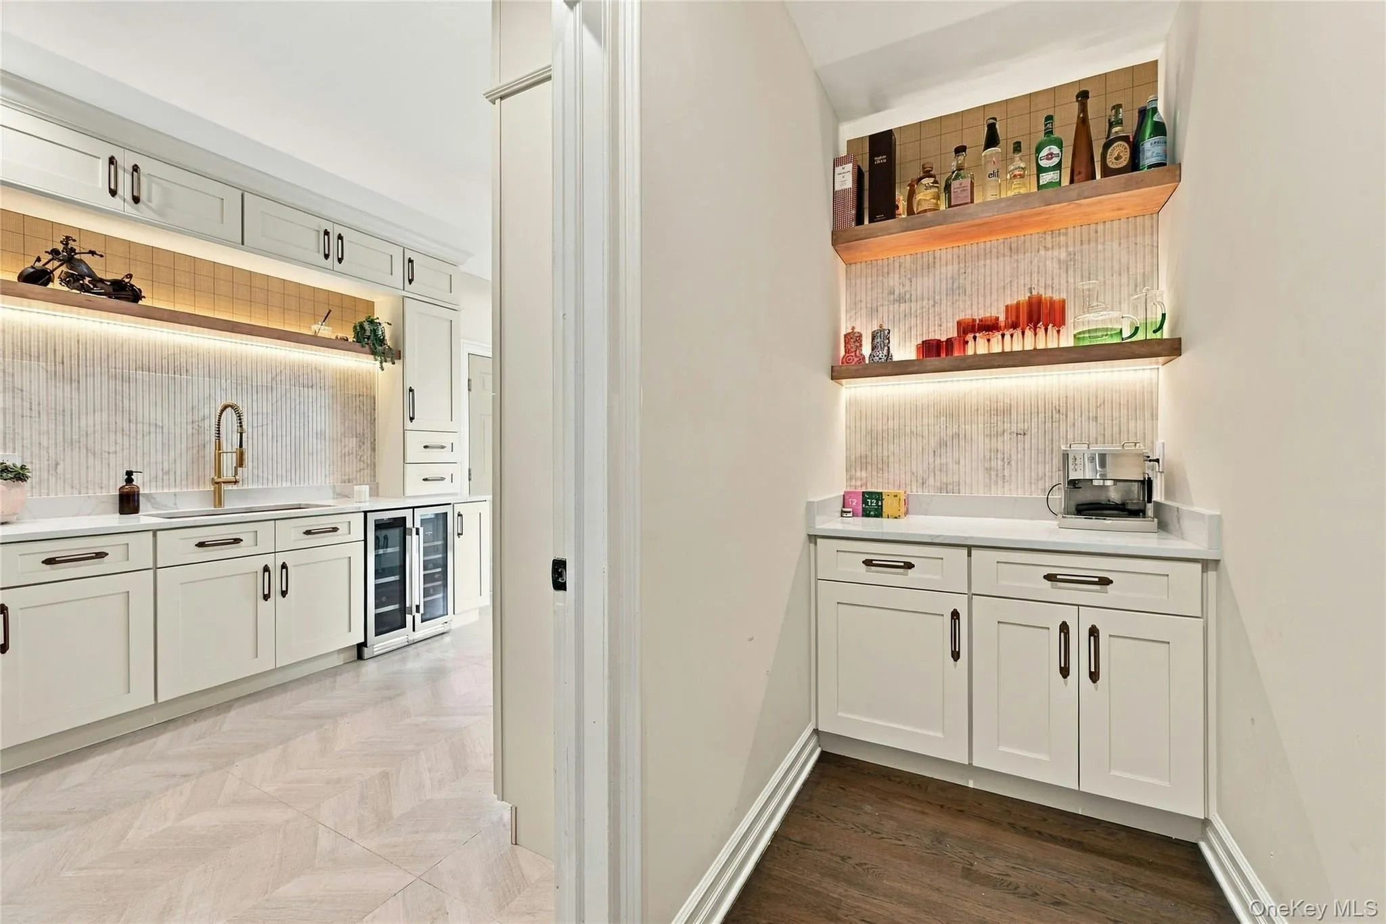
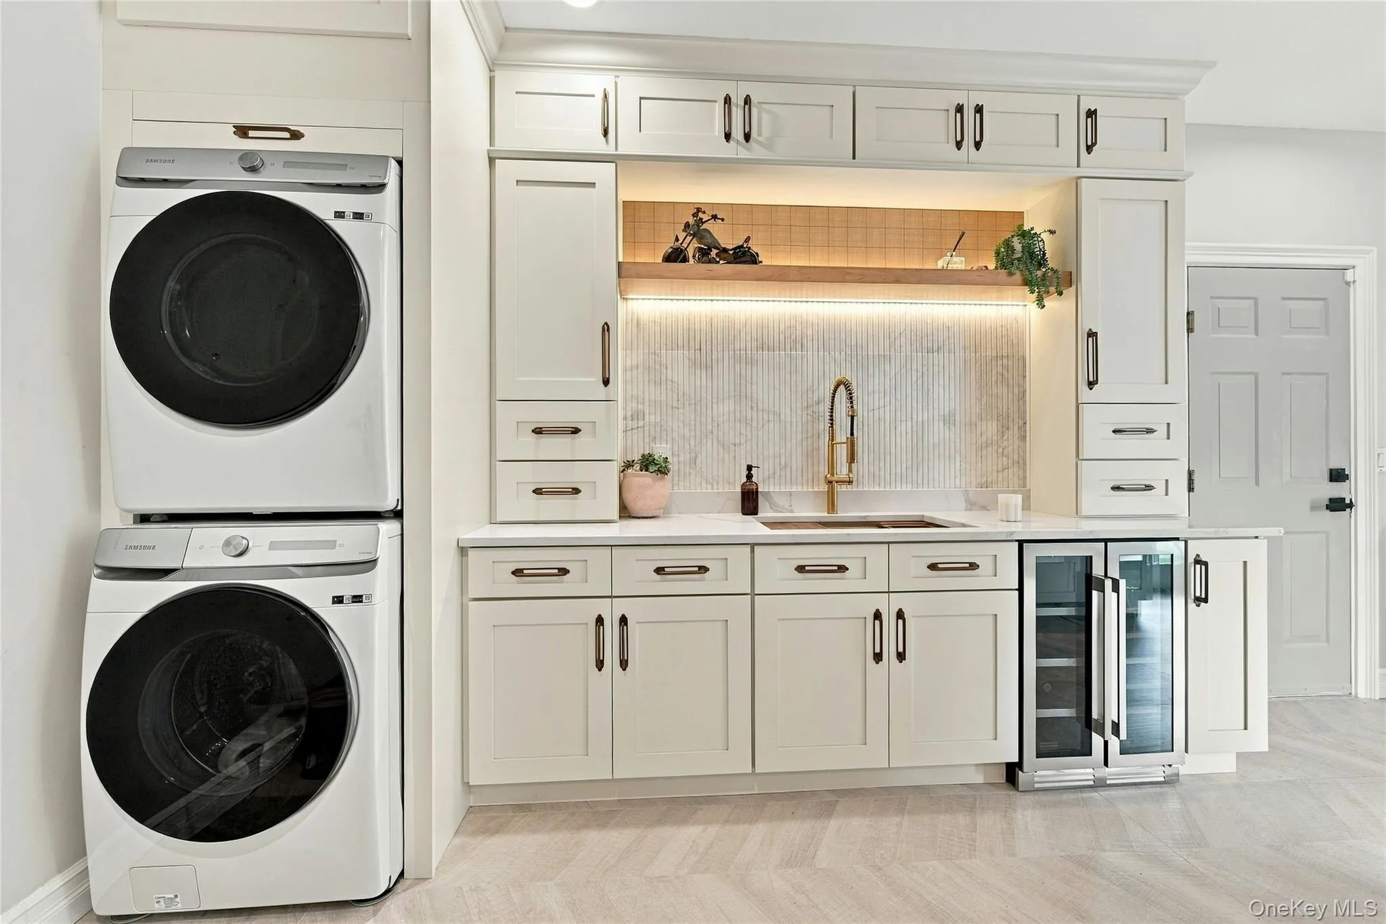
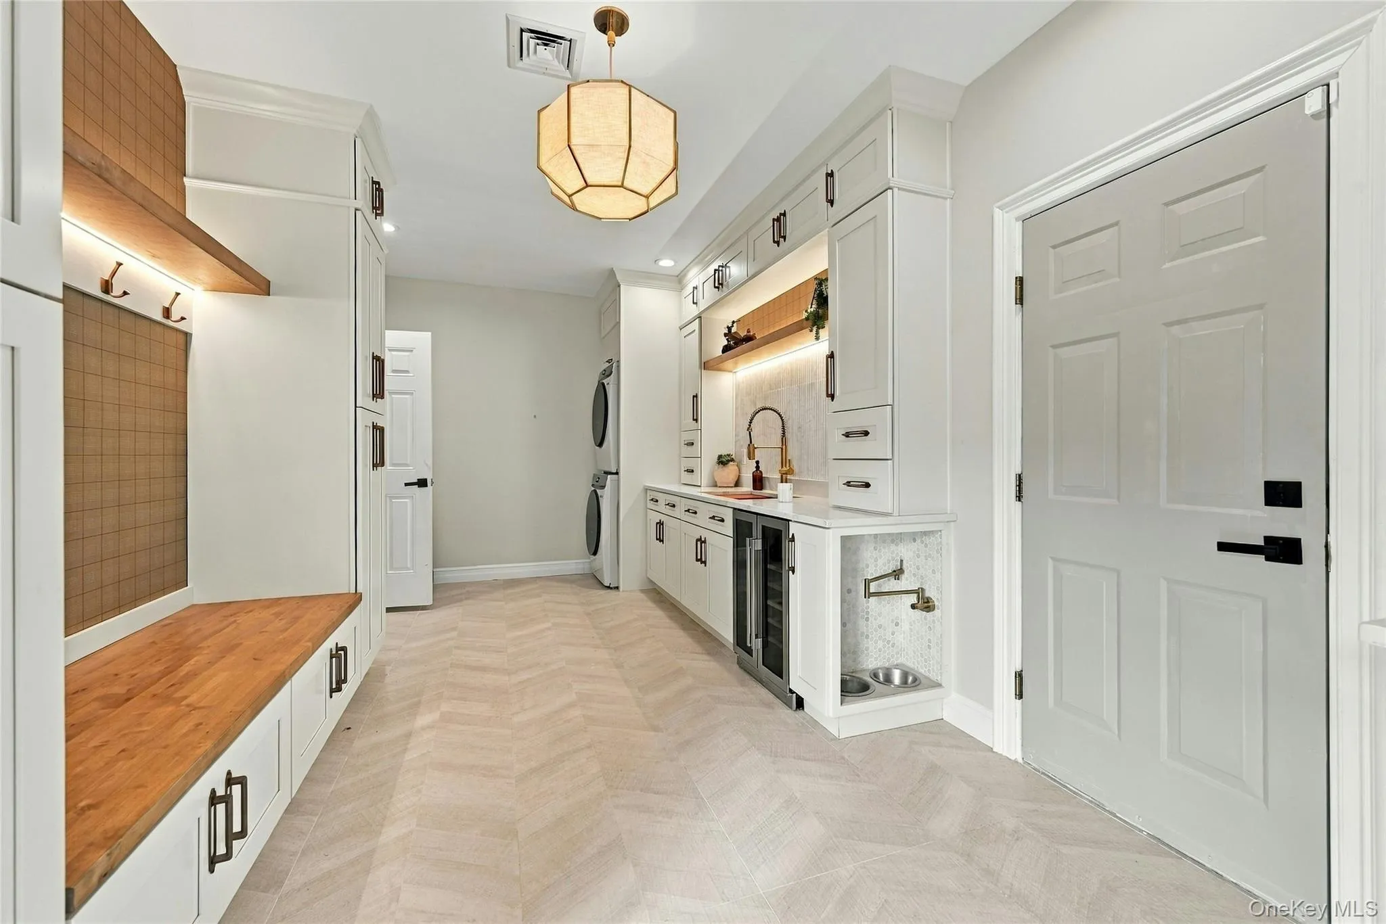
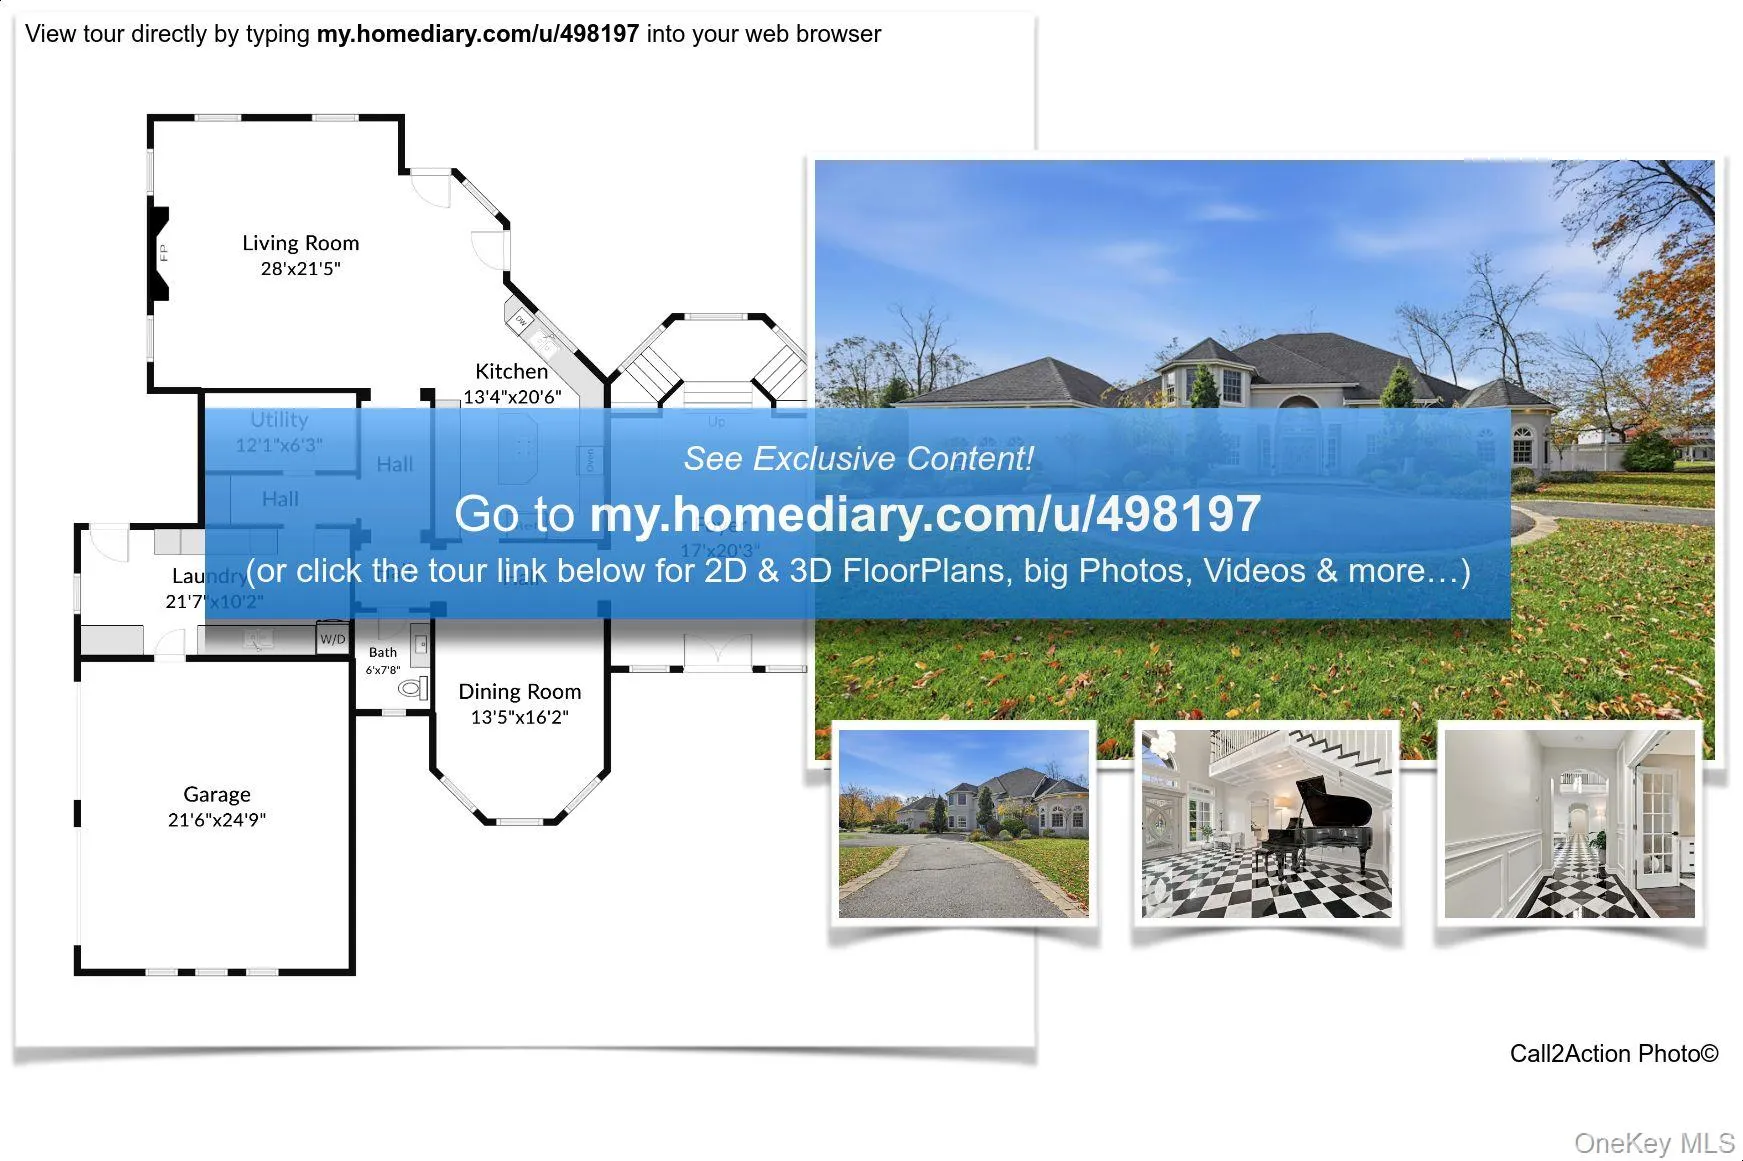
A recently completed mudroom offers exceptional functionality with custom cabinetry, a seating area, utility sink, accent-lit shelving, direct garage access, backyard entry, and even a dedicated pot filler for the family dog’s water station.
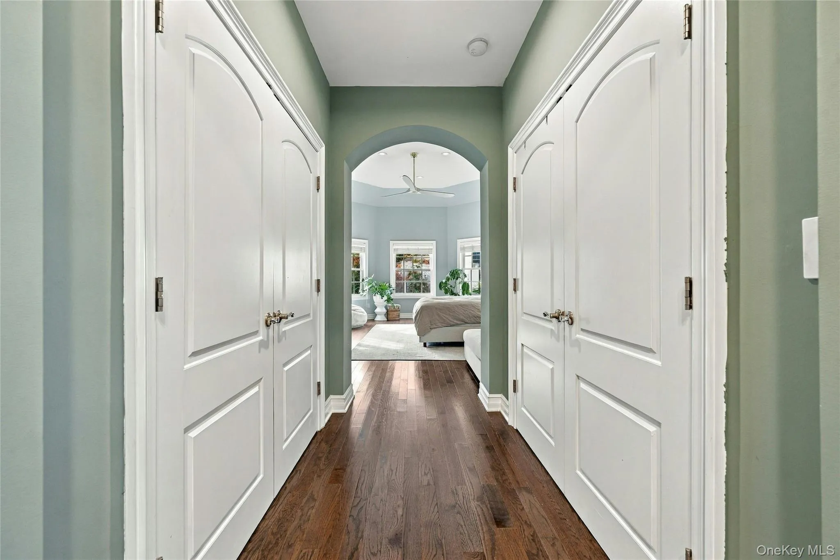
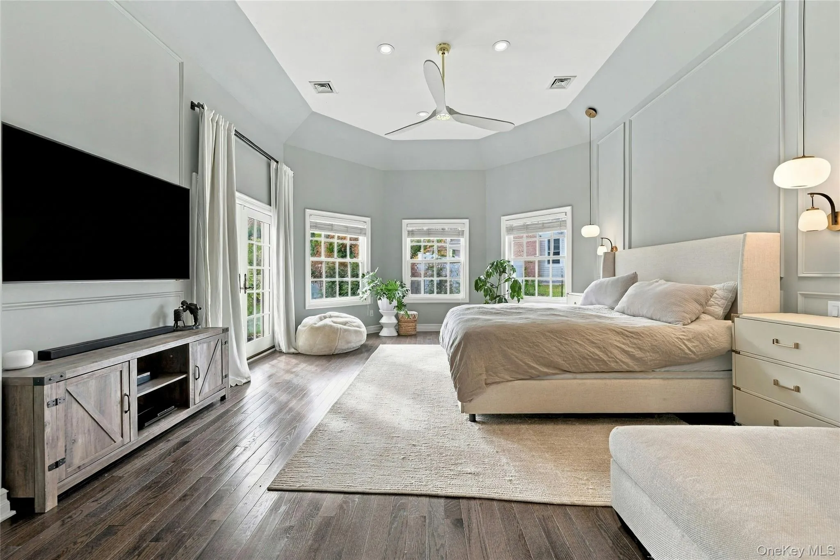
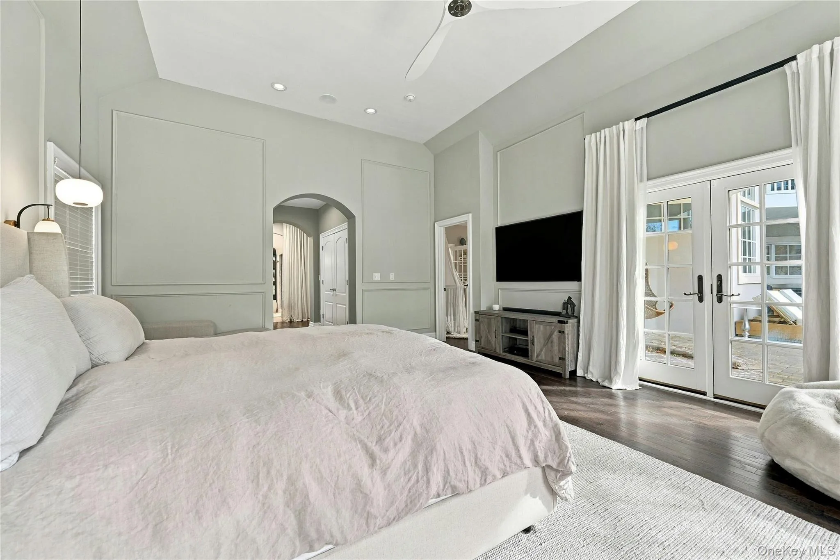
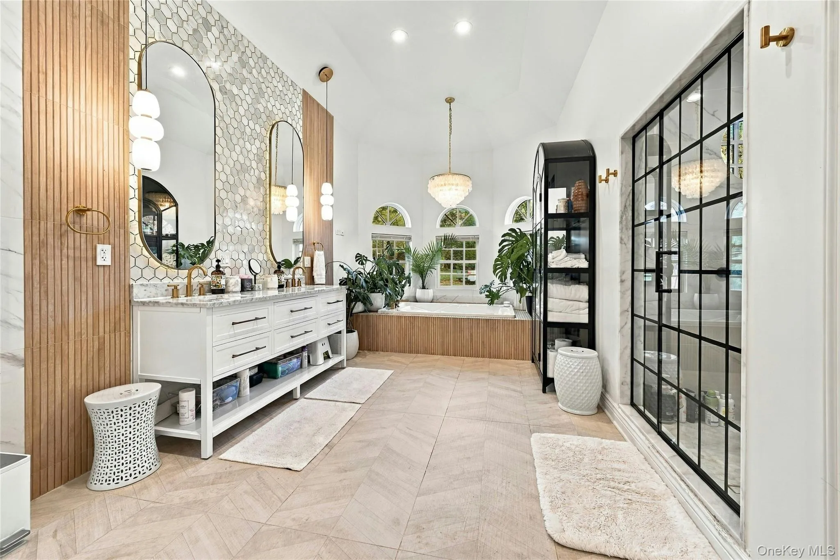
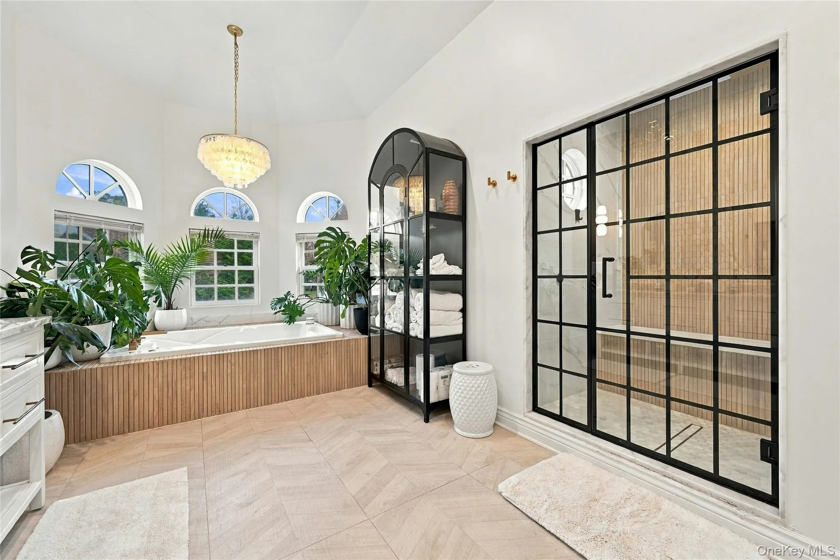
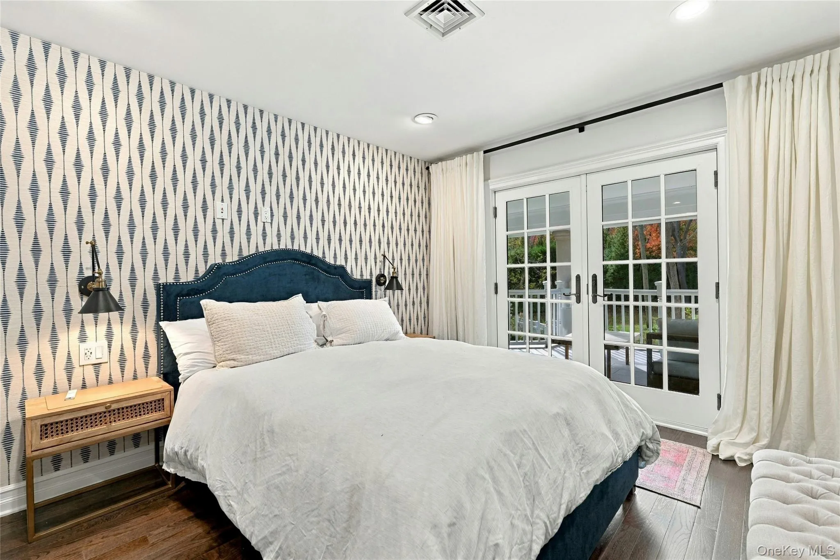
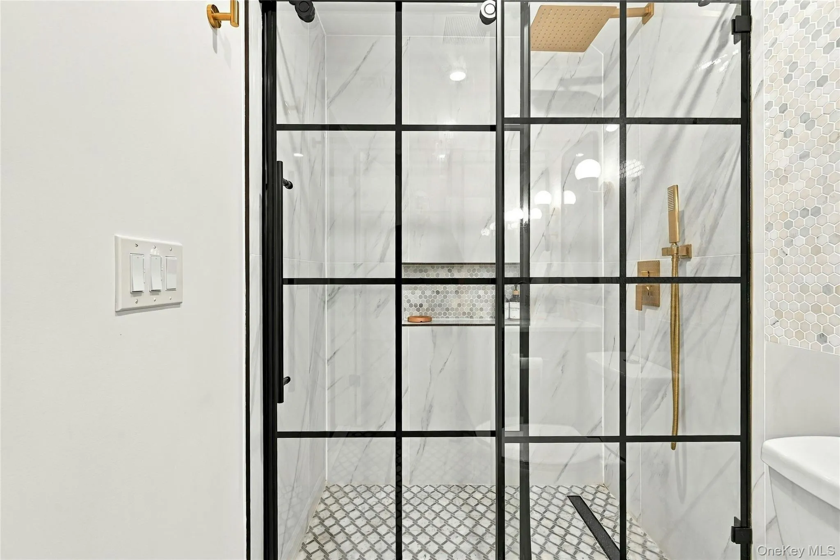
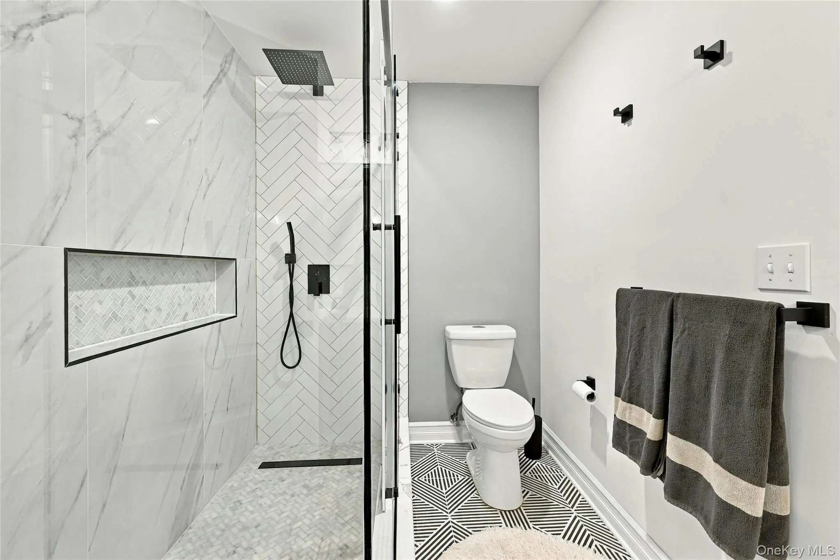
The main-level primary suite serves as a private retreat, featuring French doors to the covered patio, a tray ceiling, dual walk-in closets, and a spa-inspired bath complete with a whirlpool tub, steam shower, double vanity, and an additional walk-in dressing closet.
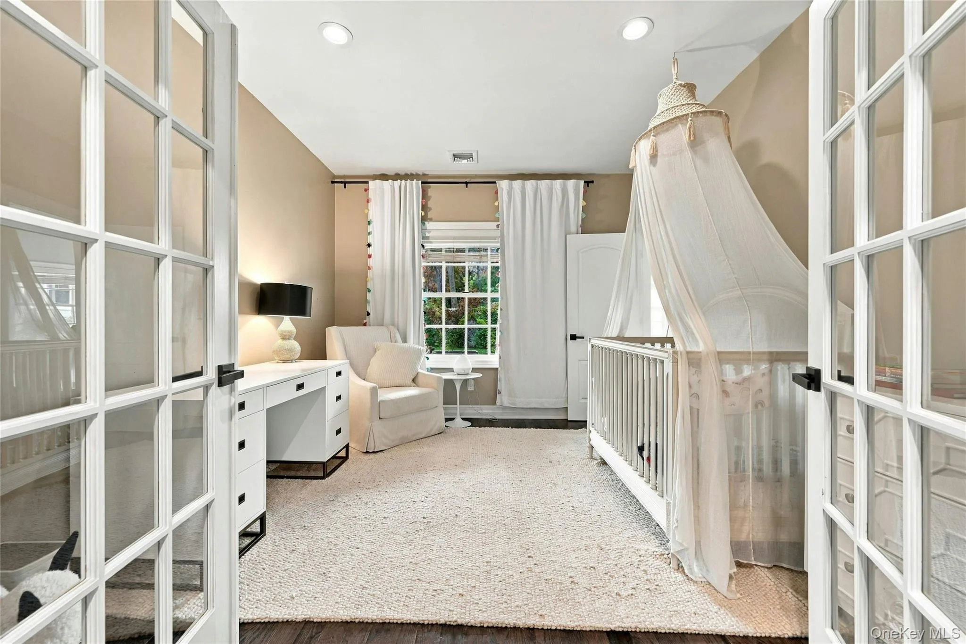
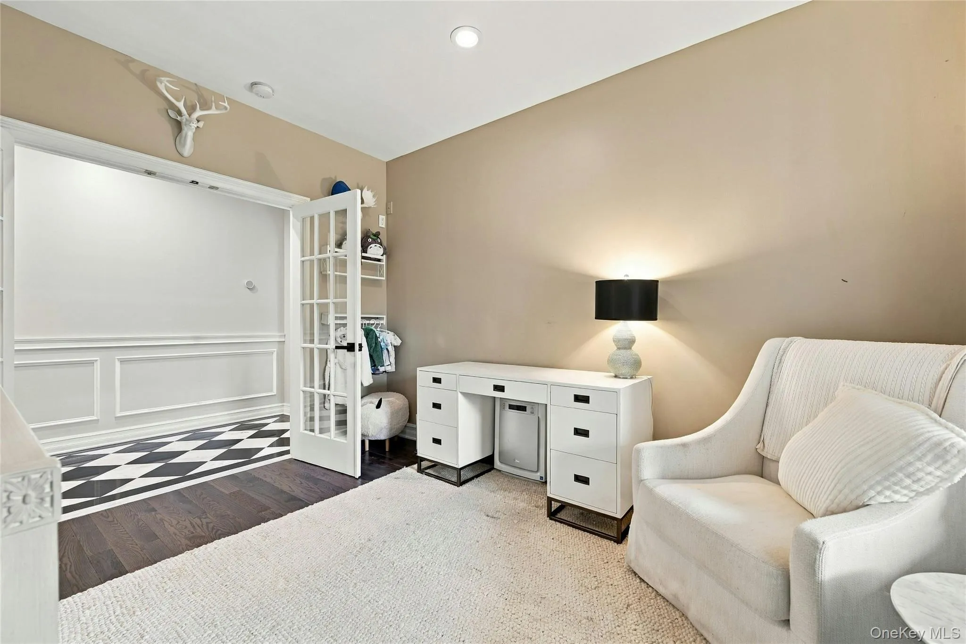
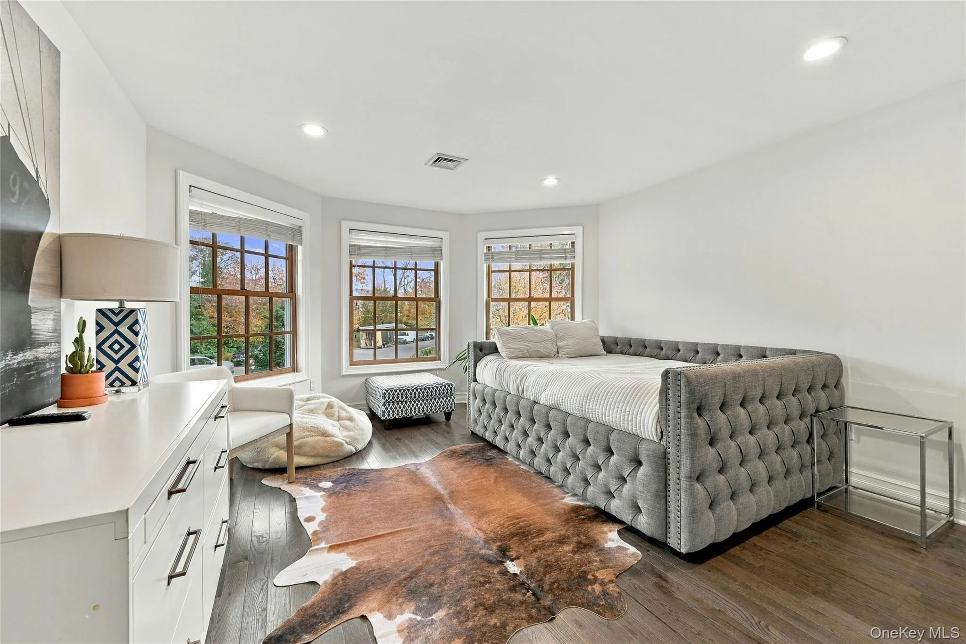
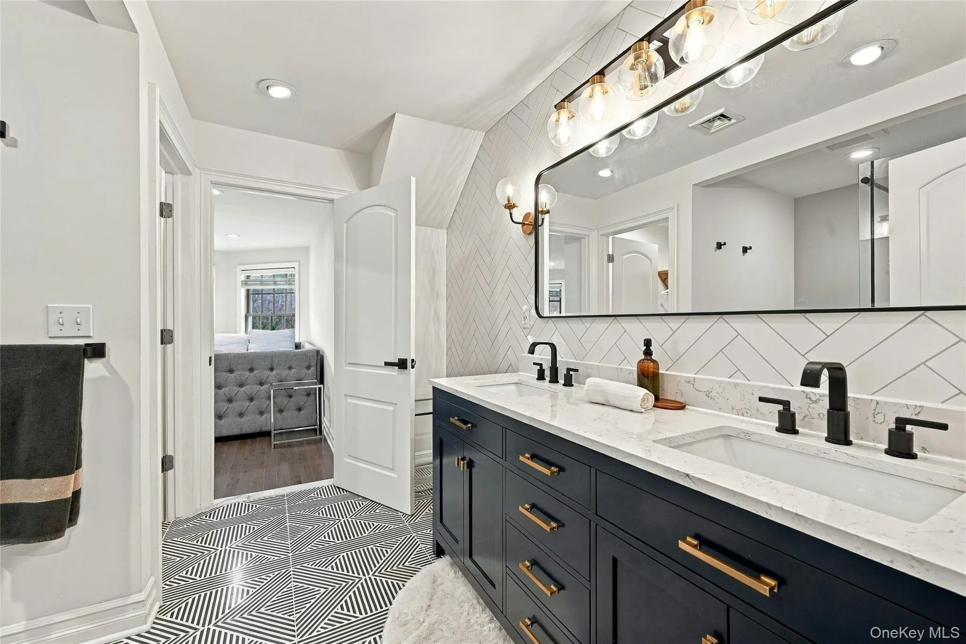
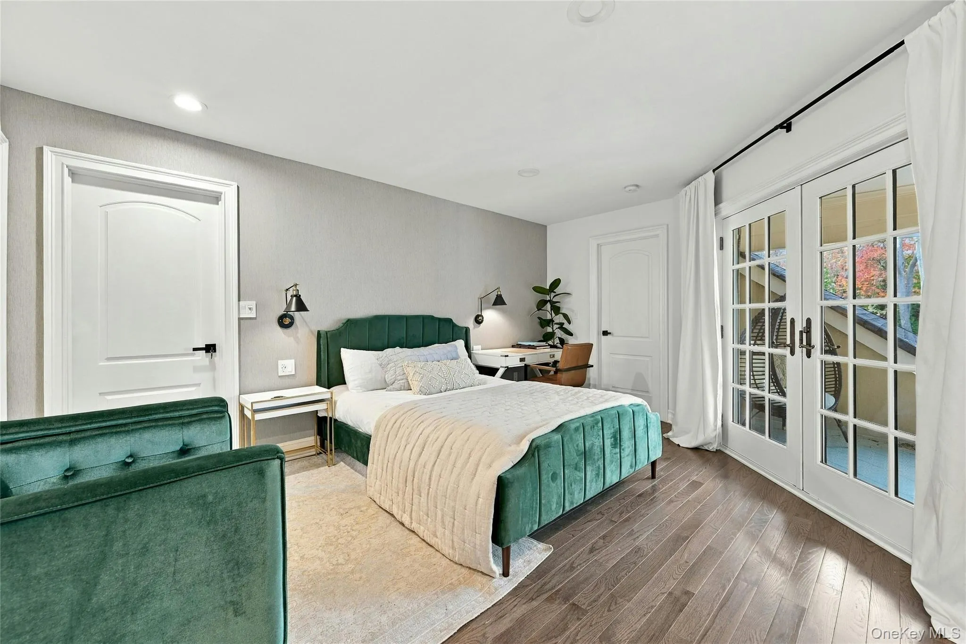
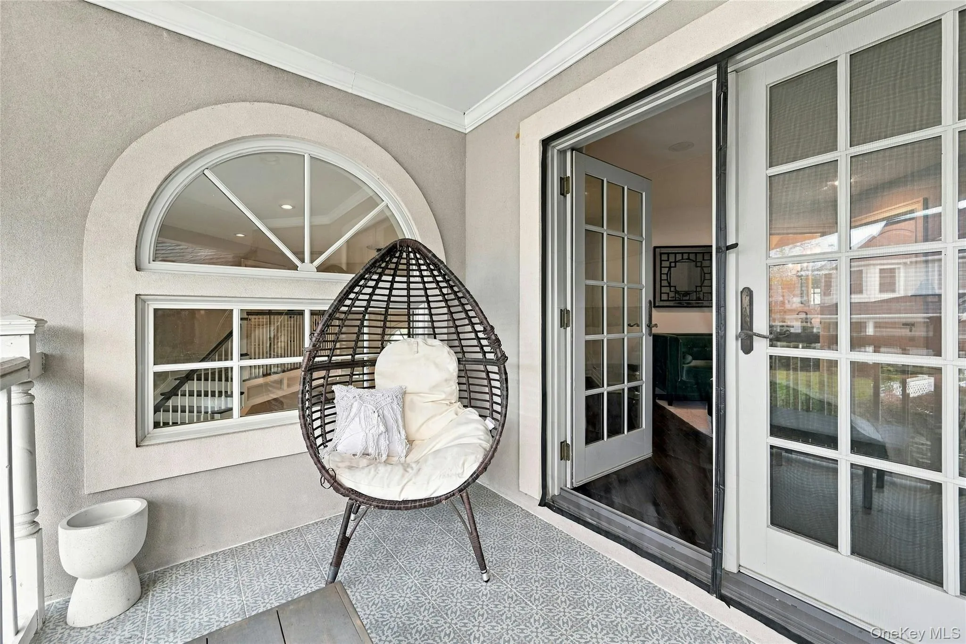
The bifurcated staircase leads to three generously sized secondary bedrooms thoughtfully positioned for privacy. Two bedrooms enjoy private balconies, while all feature hardwood flooring, walk-in closets, and beautifully appointed baths, including a convenient Jack-and-Jill configuration.
Offering luxury, comfort, and effortless modern living, this remarkable residence is enhanced by integrated smart home technology, a Sonos audio system, and a comprehensive security system. Combining exceptional craftsmanship, resort-inspired amenities, and an unparalleled coastal setting, this is a rare opportunity to own within one of Long Island’s most coveted waterfront communities.
- Heating System:
- Oil
- Cooling System:
- Central Air
- Appliances:
- Dishwasher, Oven, Refrigerator, Stainless Steel Appliance(s), Dryer, Washer, Cooktop, Wine Refrigerator, Electric Oven, Exhaust Fan, Electric Cooktop
- Flooring:
- Hardwood, Other
- Garage Spaces:
- 2
- Interior Features:
- Master Downstairs, Entrance Foyer, Granite Counters, High Ceilings, Cathedral Ceiling(s), Storage, Smart Thermostat, Walk-in Closet(s), Wet Bar, Chefs Kitchen, Double Vanity, Kitchen Island, Walk Through Kitchen, Washer/dryer Hookup, Soaking Tub, Formal Dining, First Floor Bedroom, Primary Bathroom, Central Vacuum, First Floor Full Bath, His And Hers Closets, Breakfast Bar, Recessed Lighting, Crown Molding, Dry Bar
- Laundry Features:
- Inside, Laundry Room, Washer Hookup, Electric Dryer Hookup
- Parking Features:
- Driveway, Garage
- Sewer:
- Septic Tank
- Utilities:
- Cable Available, Phone Available, Underground Utilities, Water Connected, Electricity Connected
- City:
- Riverhead
- State:
- NY
- Street:
- Waverly
- Street Number:
- 11
- Street Suffix:
- Court
- Postal Code:
- 11792
- Floor Number:
- 0
- Longitude:
- W73° 5' 4.6''
- Latitude:
- N40° 46' 45.4''
- Subdivision Name:
- Crescent on the Sound
- Directions:
- North Wading River Roads to Crescent on the Sound to Waverly Court
- PostalCity:
- Wading River
- Architectural Style:
- Mediterranean
- Association Fee:
- $740
- Association Fee Frequency:
- Annually
- Association Fee Includes:
- Other
- Construction Materials:
- Stucco
- Elementary School:
- Riley Avenue School
- High School:
- Riverhead Senior High School
- Levels:
- Bi-level
- Agent MlsId:
- 102784
- MiddleOrJunior School:
- Riverhead Middle School
- PhotosCount:
- 50
- Special Listing Conditions:
- No
- Tax Annual Amount:
- $24,354
- VirtualTour URL:
- https://unbranded.youriguide.com/11_waverly_ct_wading_river_ny/
- Water Source:
- Public
- Office MlsId:
- BRMN19
Residential - MLS# 1072598
11 Waverly Court, Riverhead, NY
- Property Type :
- Residential
- Property SubType :
- Single Family Residence
- Listing Type :
- For Rent
- Listing ID :
- 1072598
- Price :
- $2,295,000
- Rooms :
- 14
- Bedrooms :
- 4
- Bathrooms :
- 3
- Half Bathrooms :
- 1
- Bathrooms Total :
- 4
- Square Footage :
- 4,386 Sqft
- Building Area :
- 4,742 Sqft
- Lot Area :
- 0.78 Acre
- Year Built :
- 2007
- Status :
- Active
- Listing Agent :
- Laura A. Bloom AHWD CBR E-PRO MRP
- Listing Office :
- Coldwell Banker American Homes




