
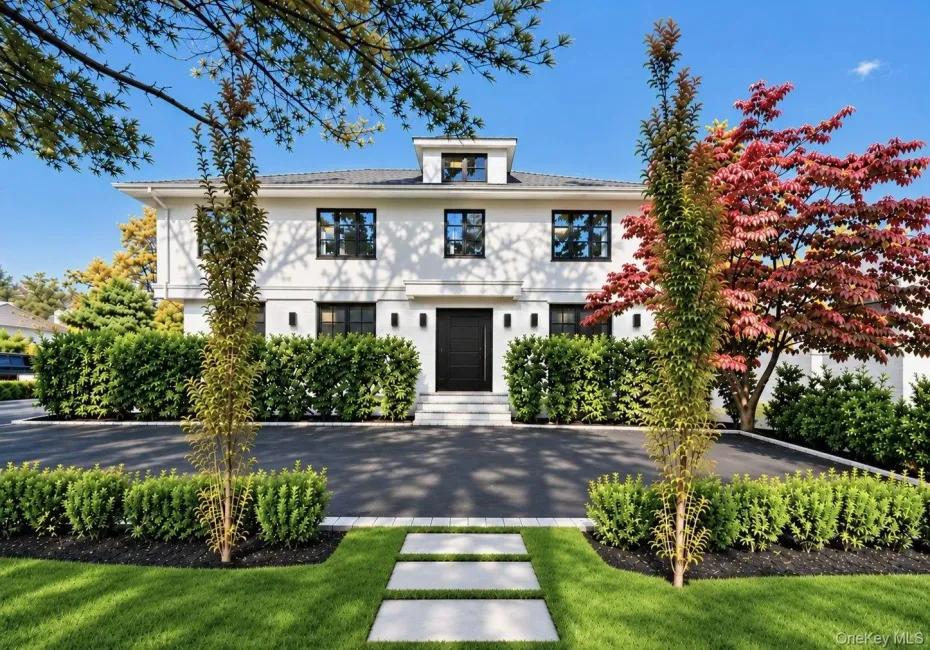
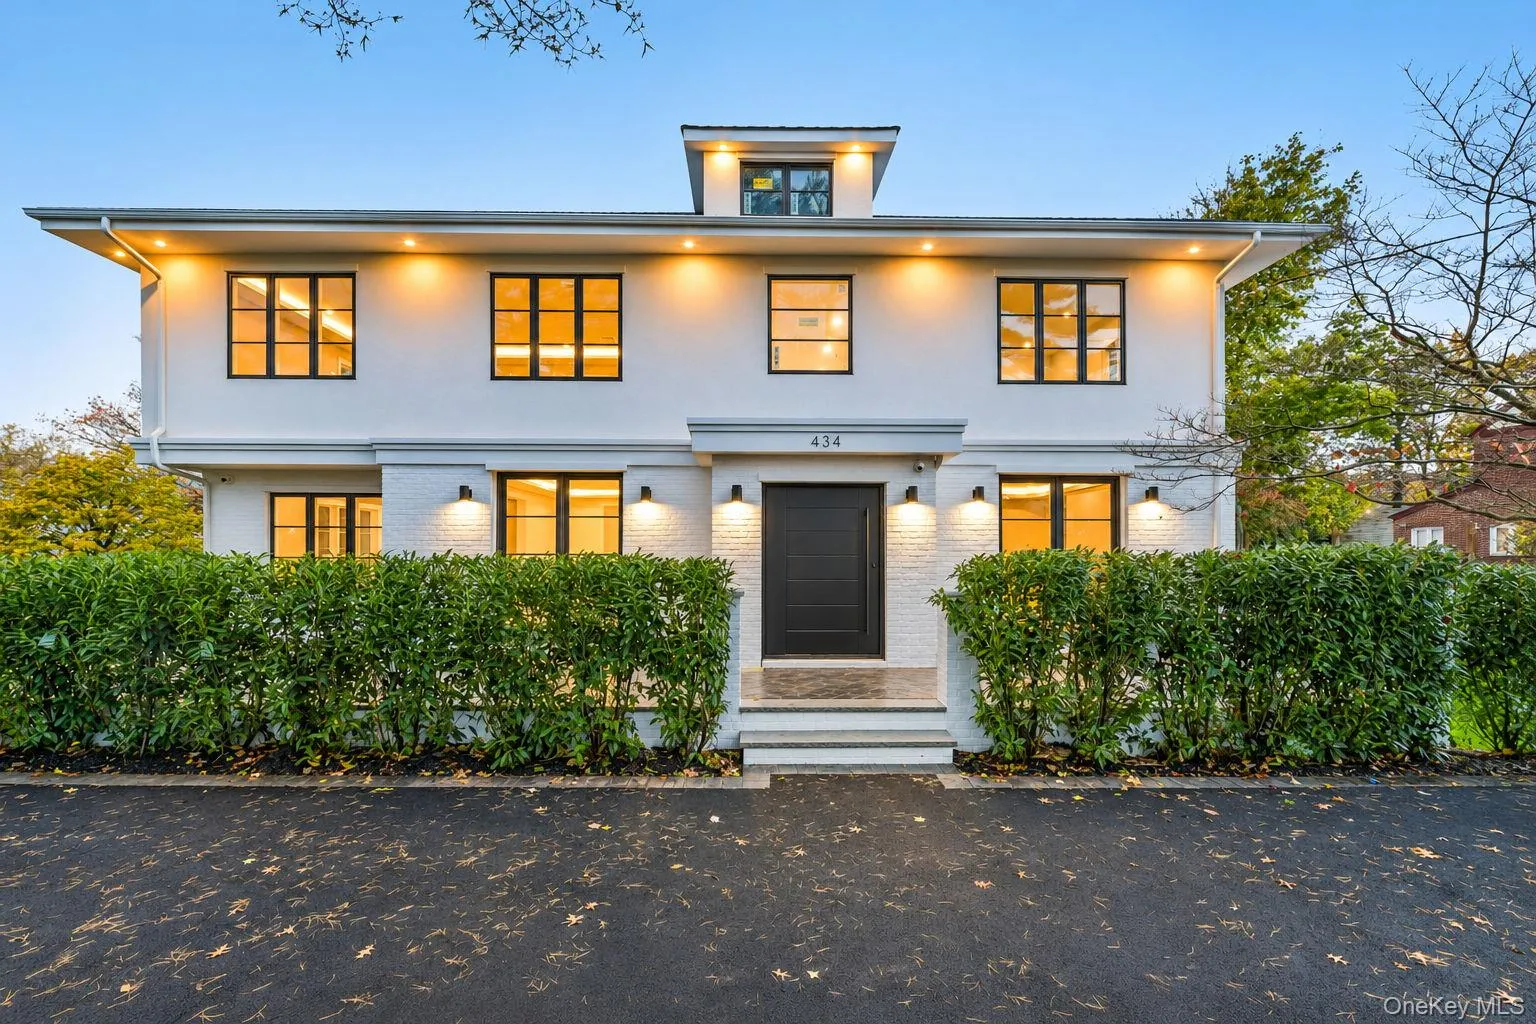
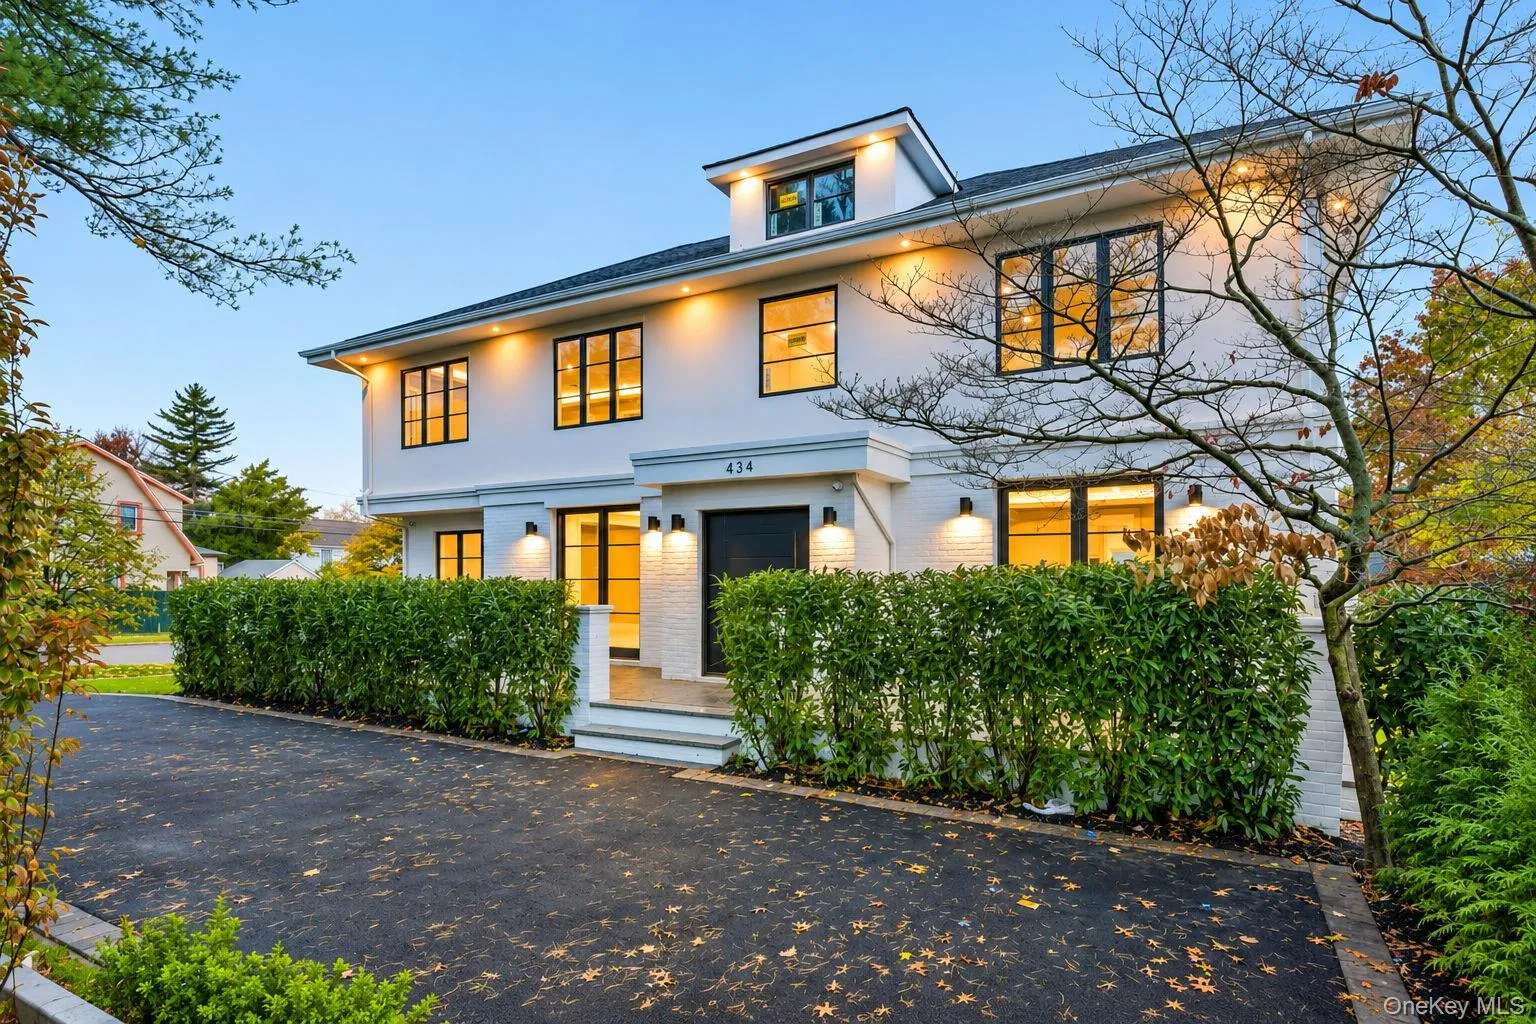

An Extraordinary New Construction Luxury Residence in the Heart of Cedarhurst
A rare expression of architectural elegance, uncompromising craftsmanship, and refined luxury in one of Cedarhurst’s most coveted locations.
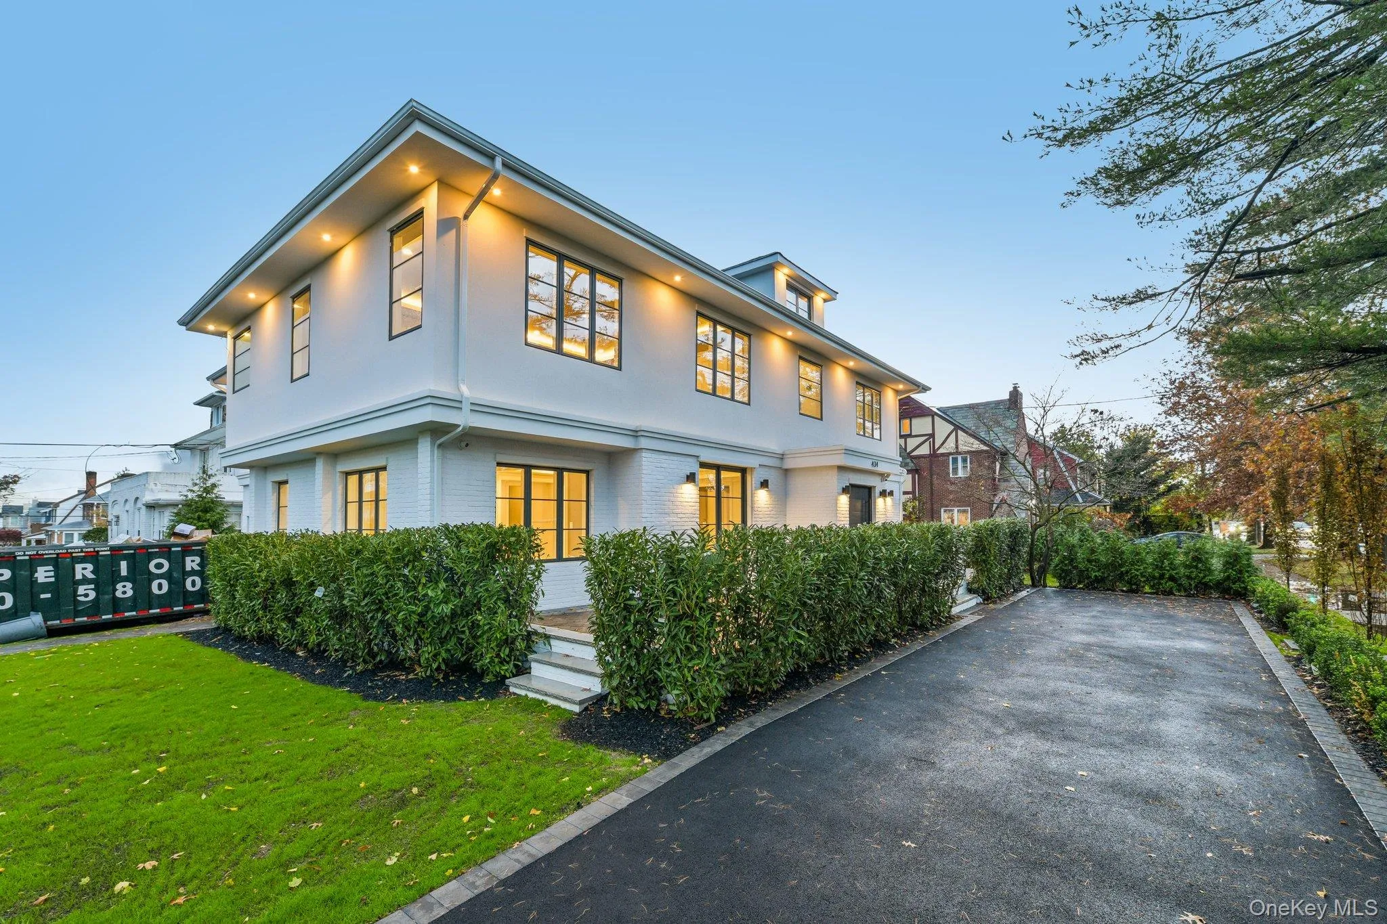
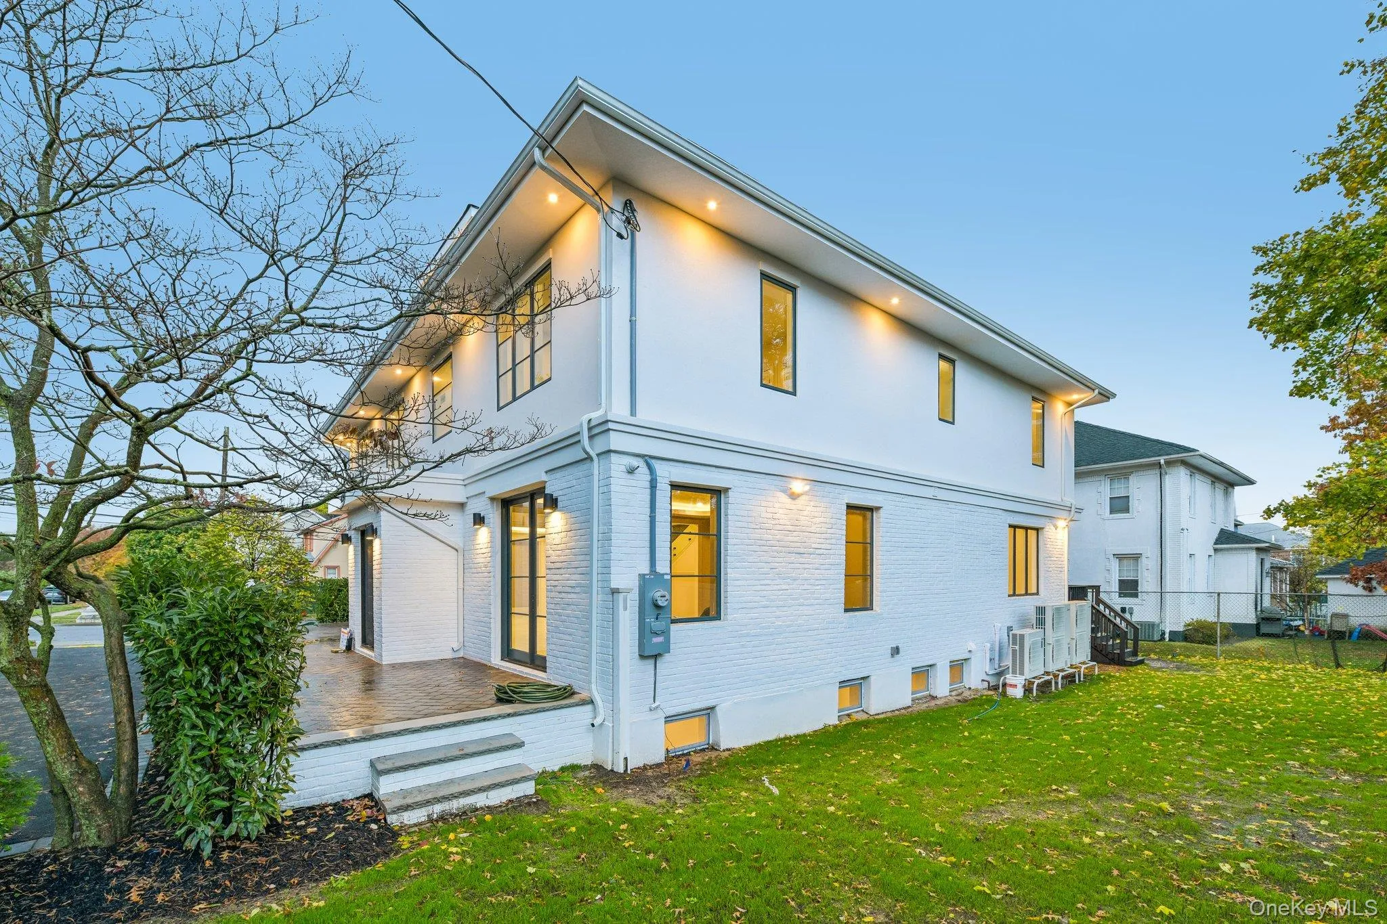
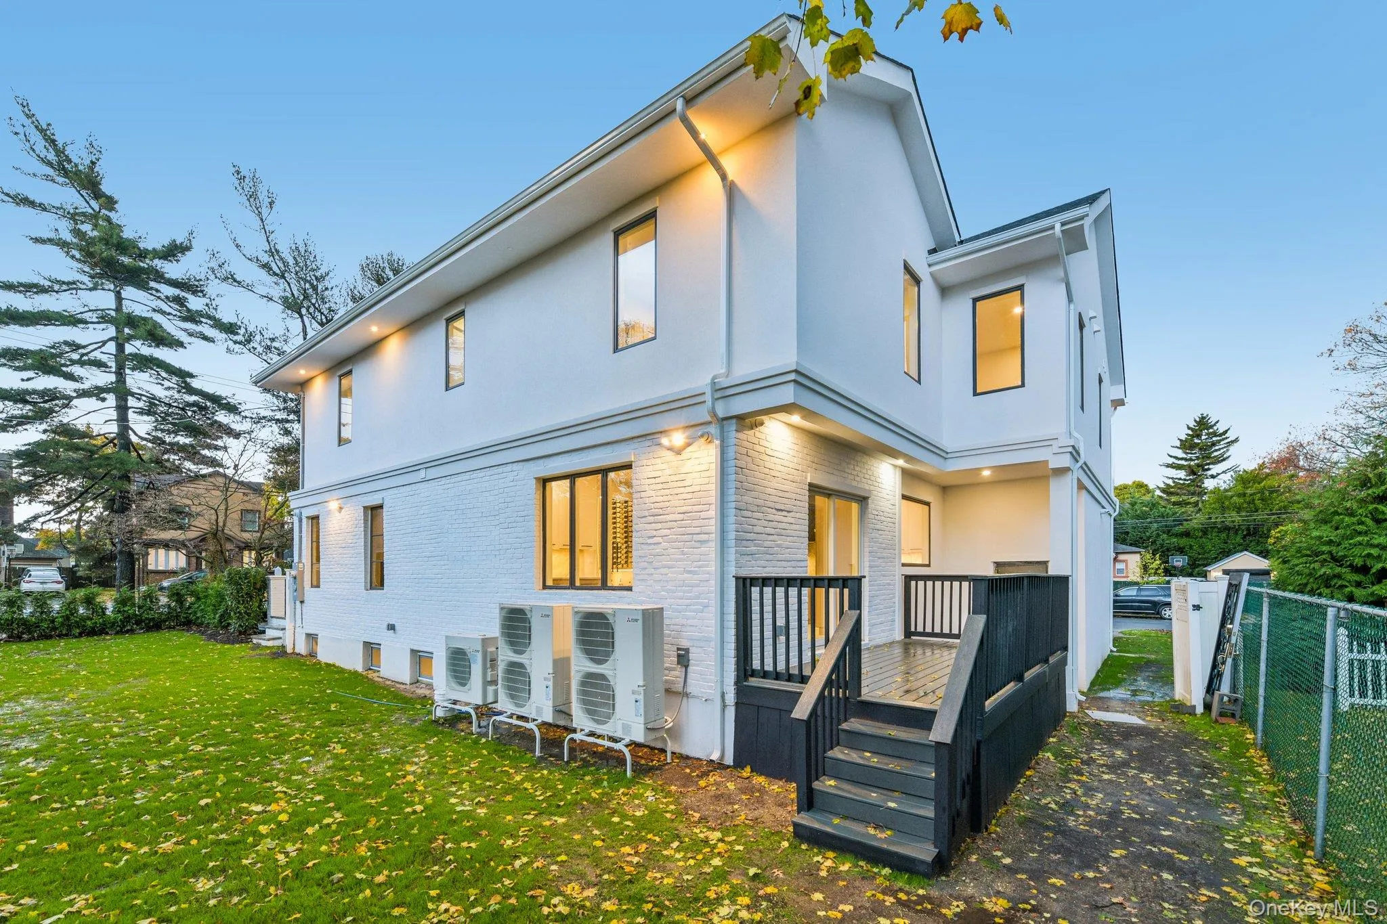
Introducing an exceptional newly constructed brick and stucco estate, masterfully designed to offer an unparalleled standard of luxury living. Situated on an expansive 8,000 sq. ft. property and boasting approximately 5,600 sq. ft. of exquisitely appointed interior space, including the finished lower level, this remarkable residence is a showcase of sophisticated design, superior craftsmanship, and extraordinary attention to detail.
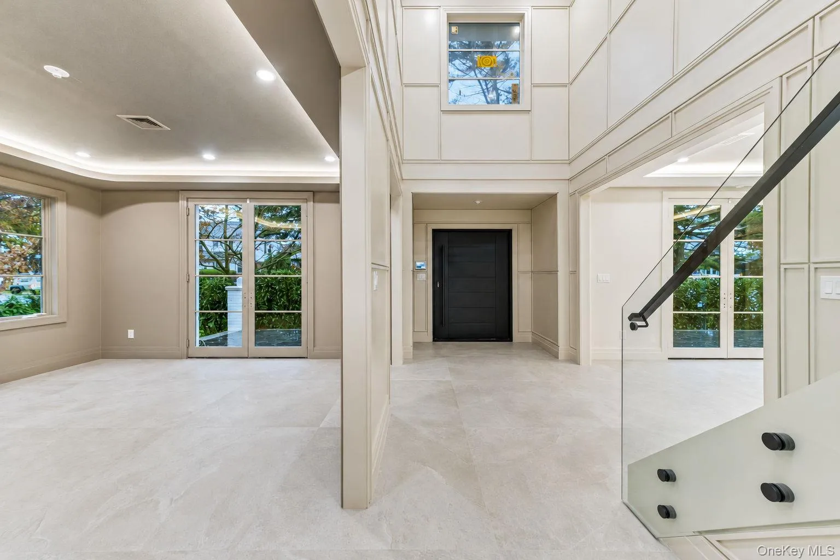
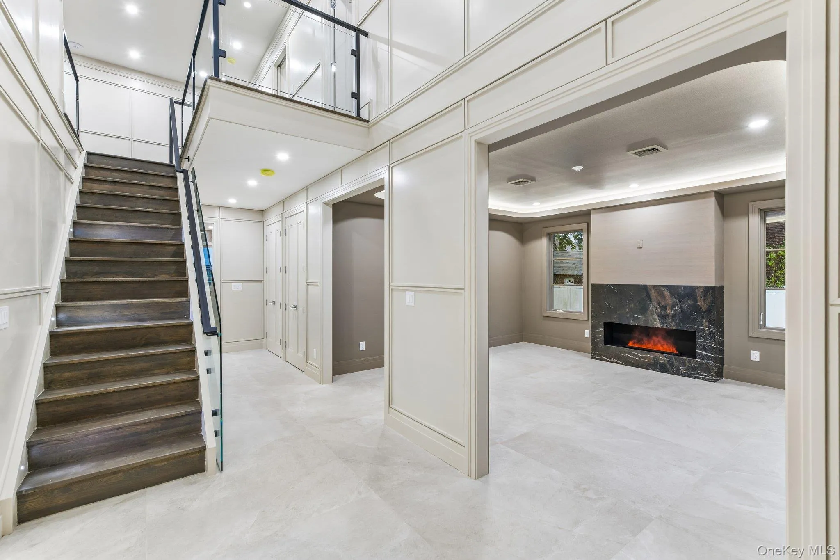
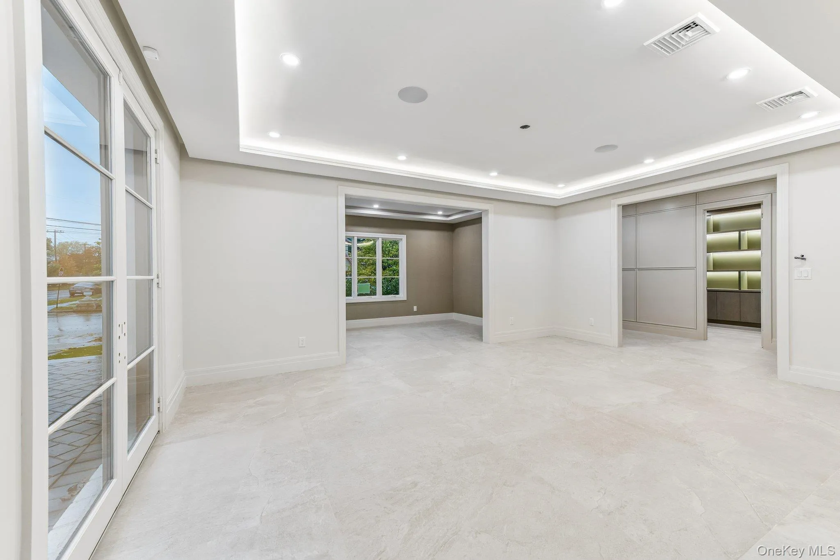
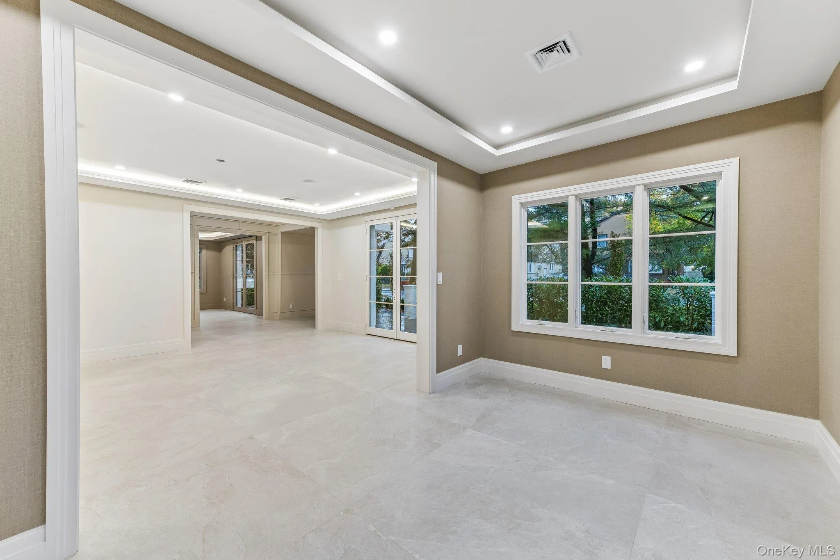
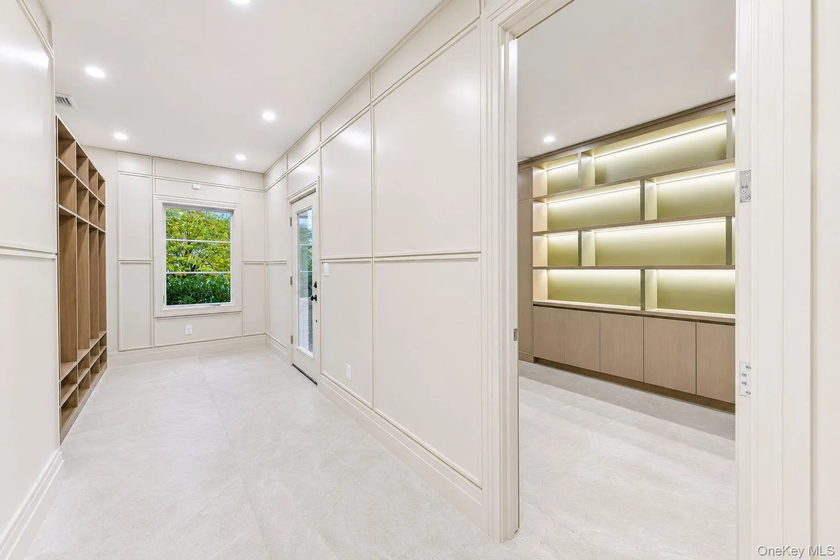
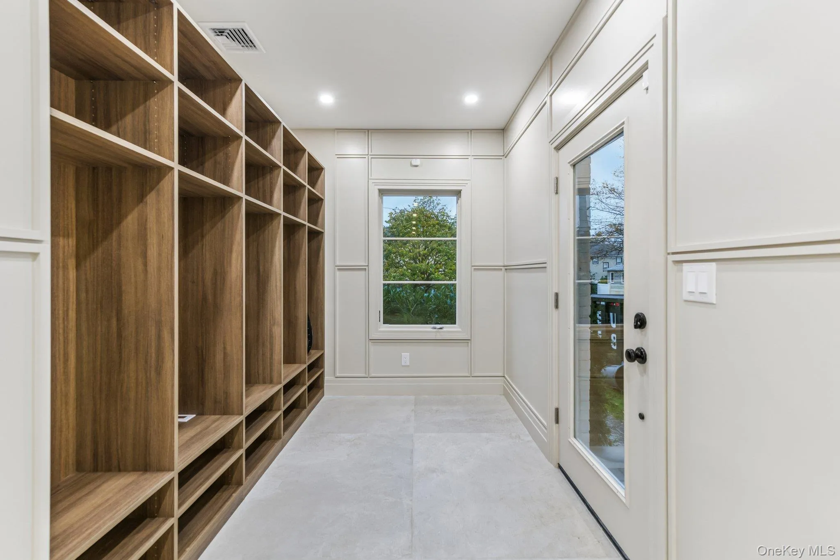
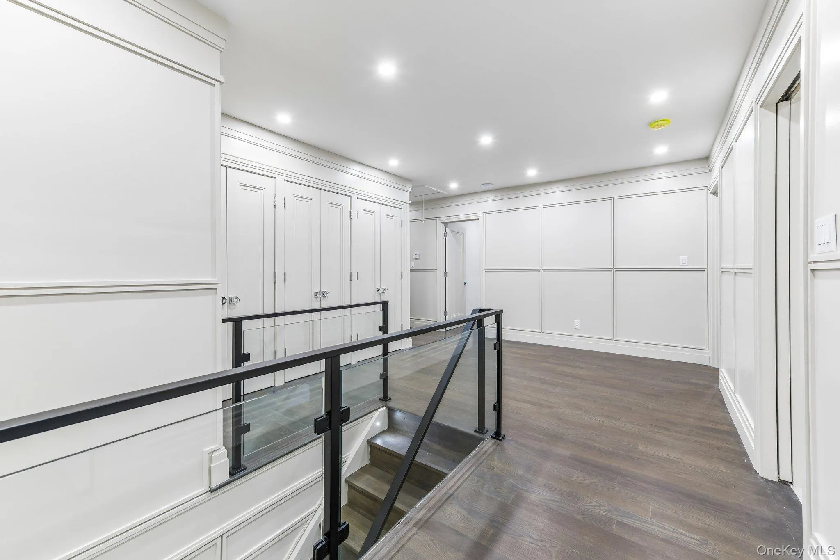
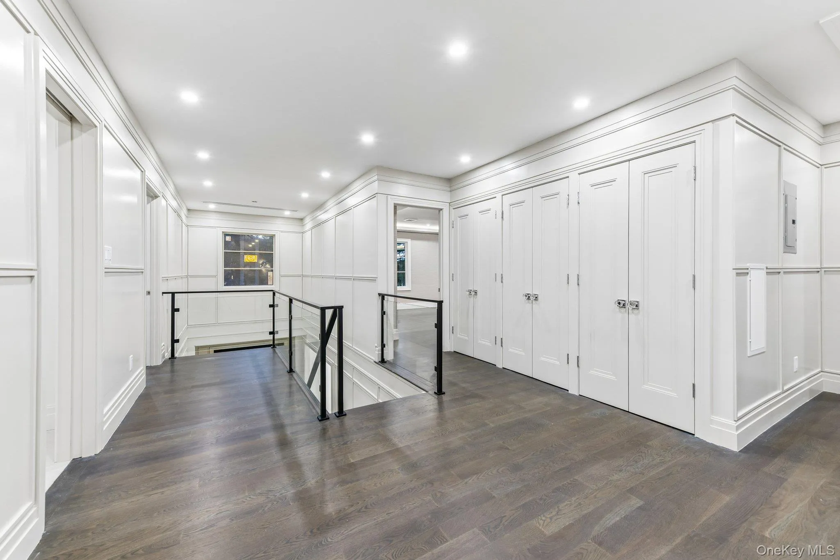
From the moment you enter, soaring ceilings, exquisite architectural moldings, intricate custom millwork, elegant designer finishes, and radiant heated floors create an atmosphere of understated grandeur. Every element has been thoughtfully curated to achieve a seamless balance of timeless elegance and contemporary sophistication.
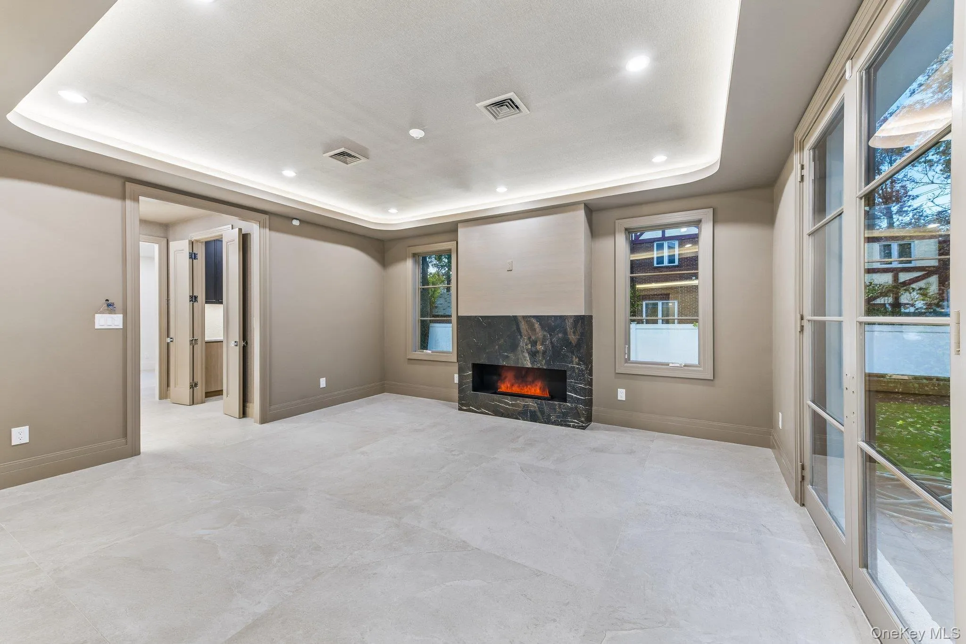
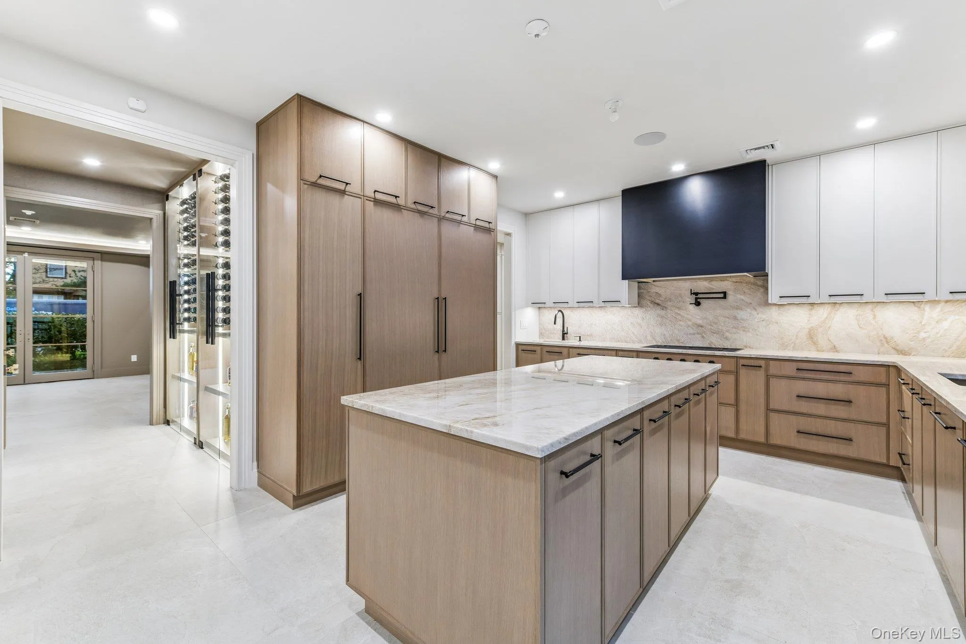
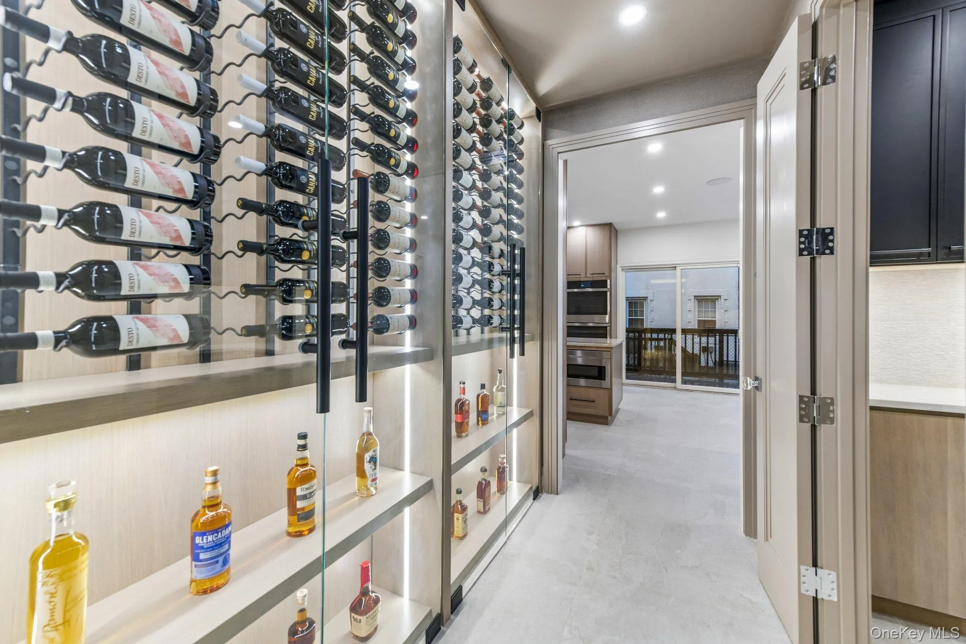
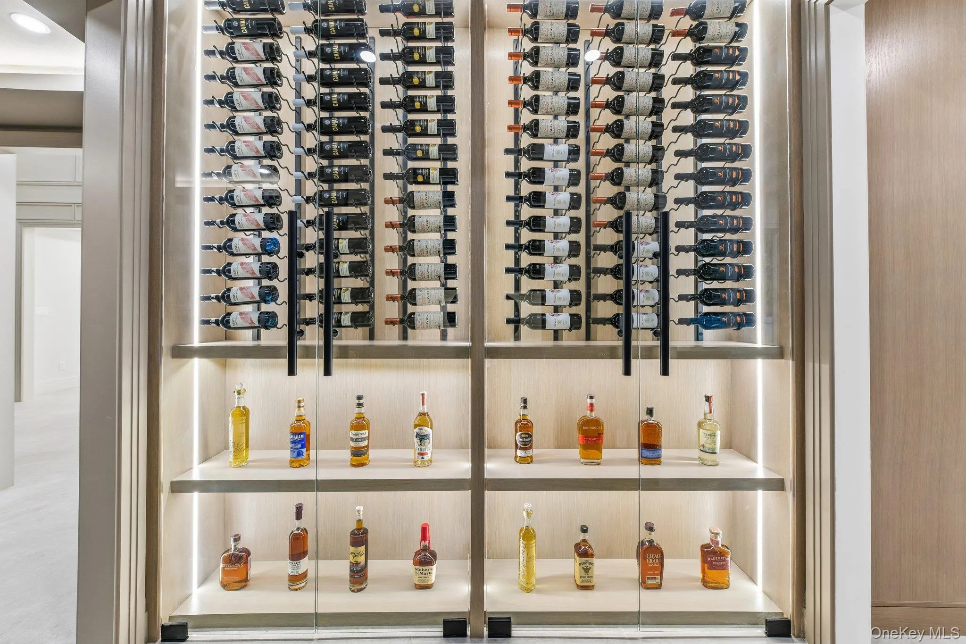
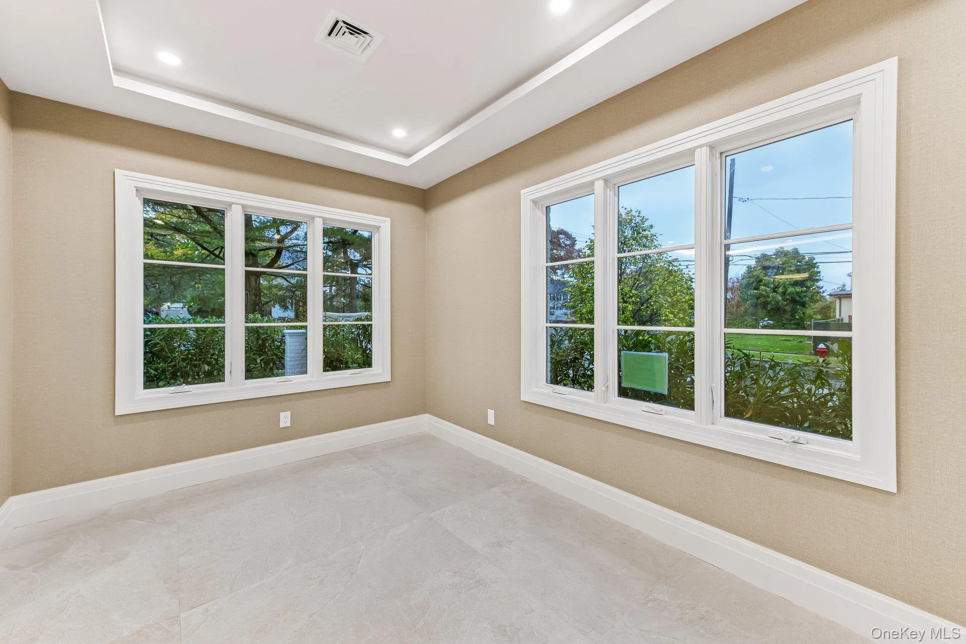
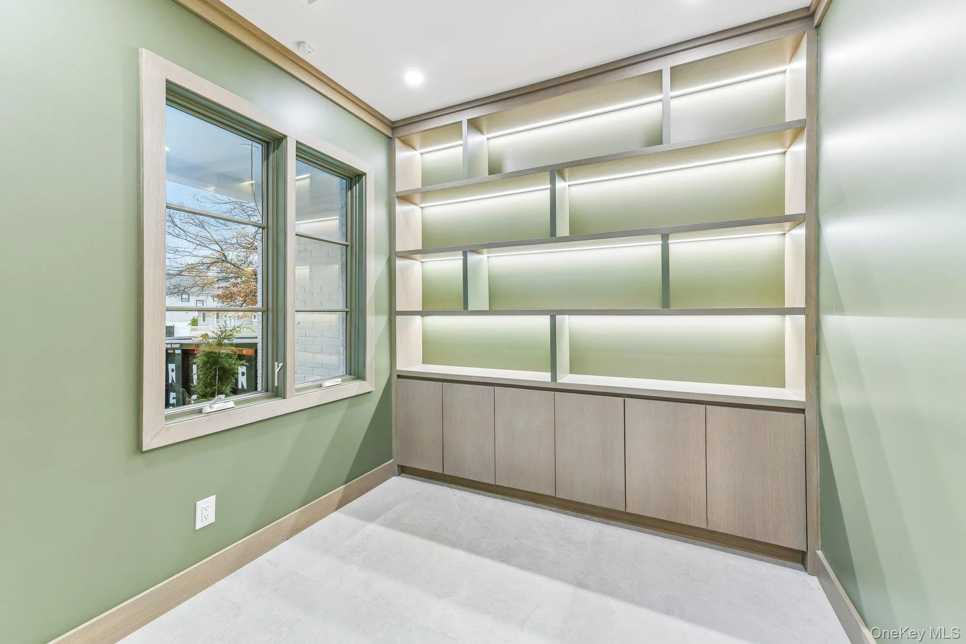
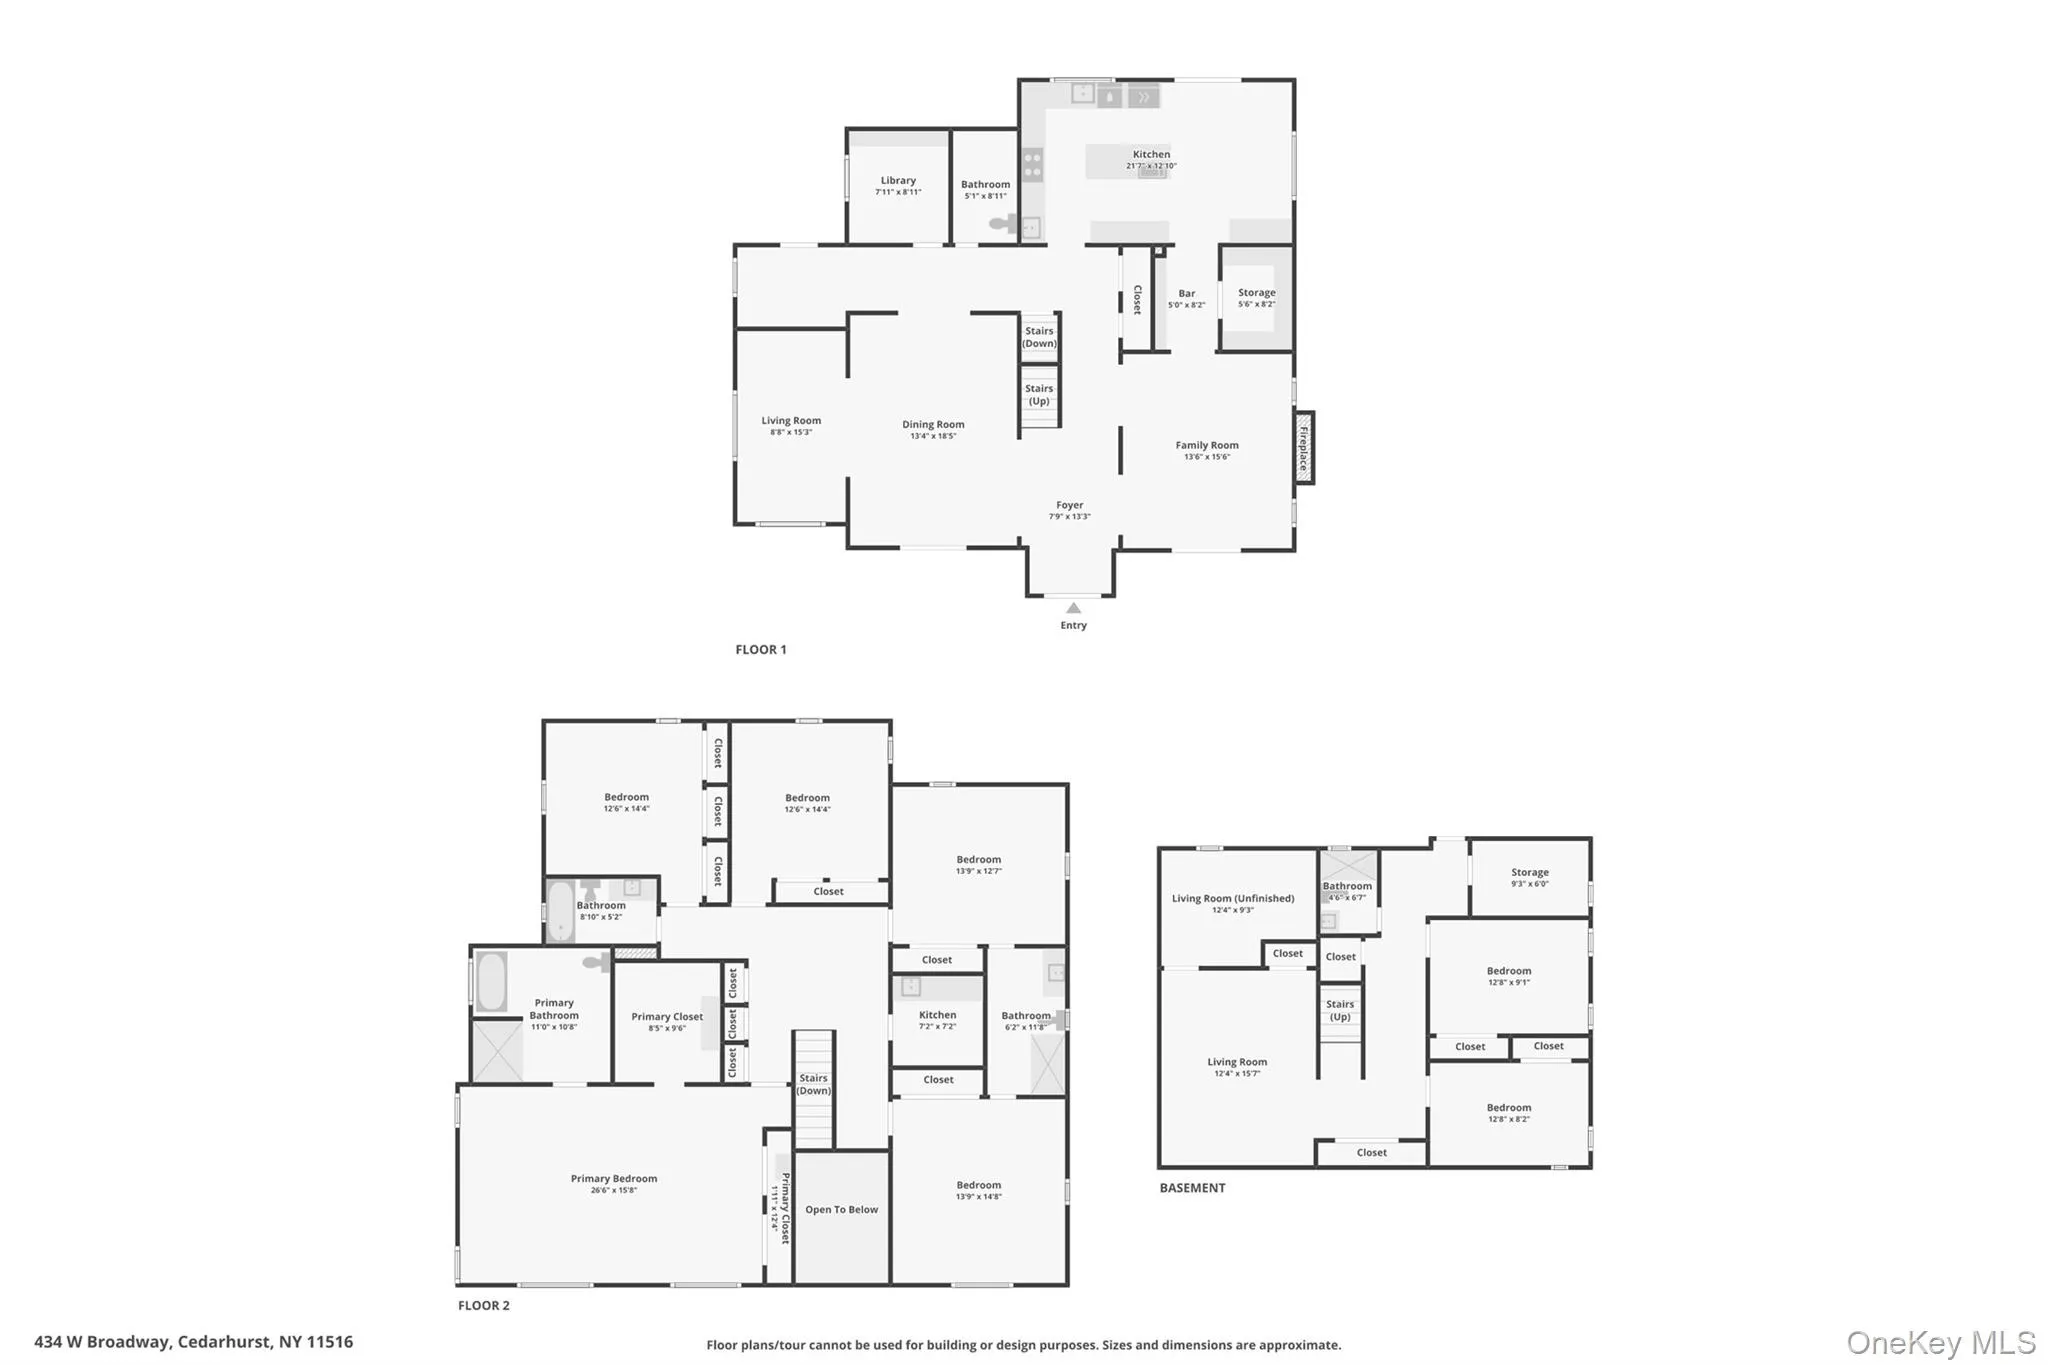
The magnificent main level is designed for both grand-scale entertaining and luxurious everyday living. A gracious living room, expansive formal dining room, inviting den, and distinguished private library provide an exceptional collection of beautifully proportioned living spaces. A stunning custom-designed fireplace makes a striking architectural statement, while a spectacular bespoke wine display serves as a captivating showpiece, adding an unmistakable sense of sophistication and distinction. Together, these exceptional design elements elevate the residence with an atmosphere of refined elegance.
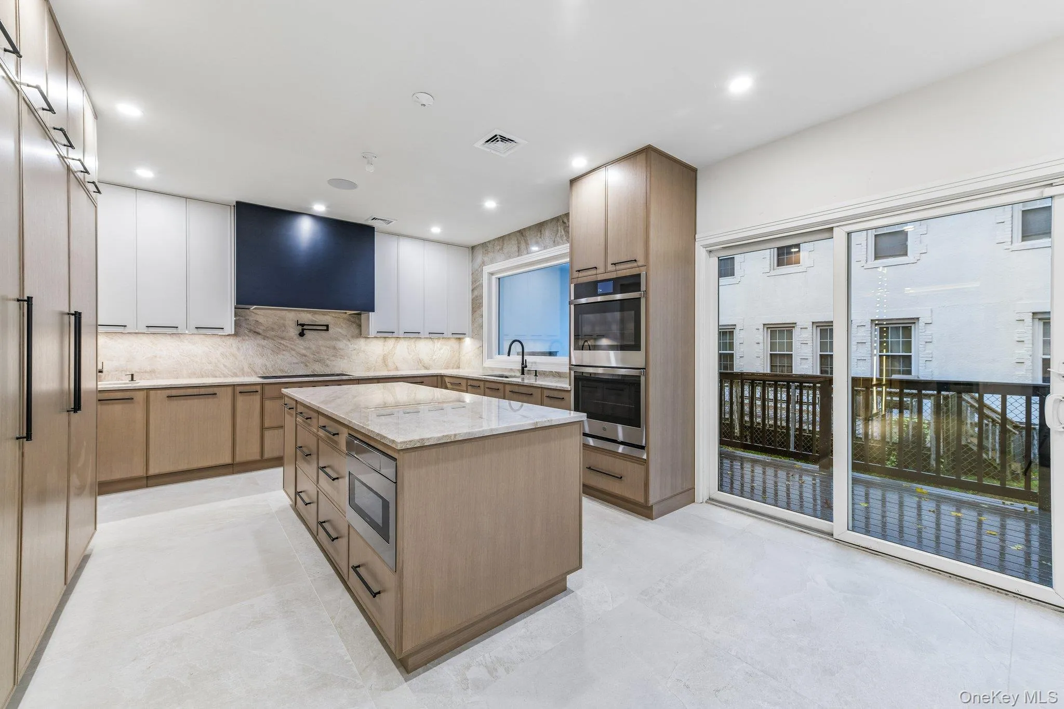
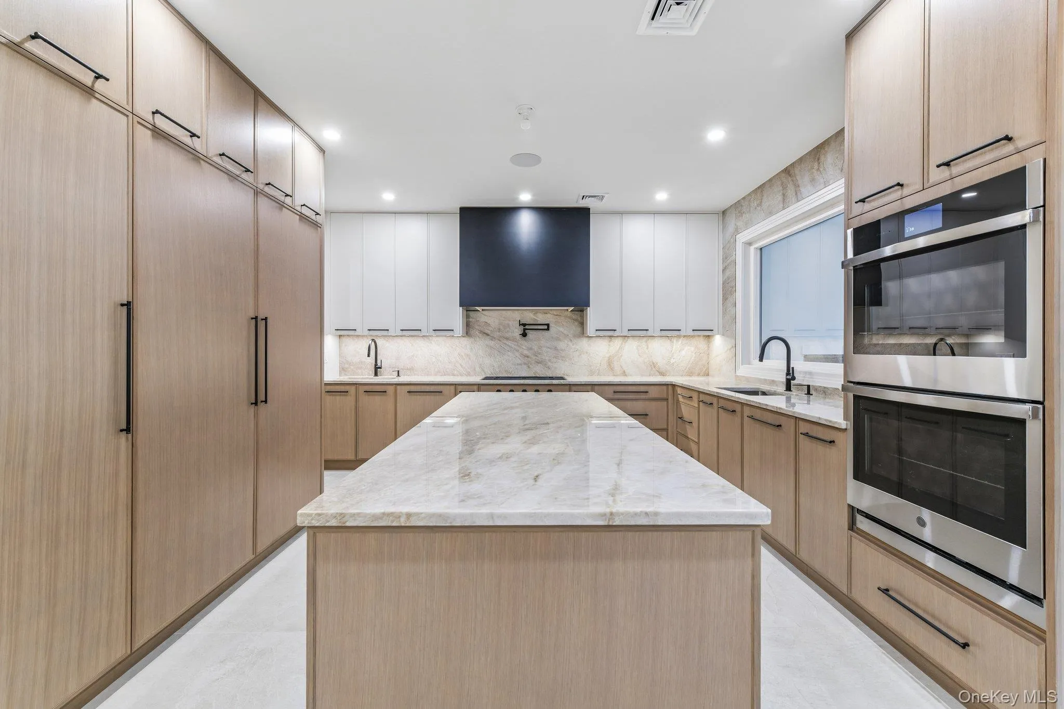
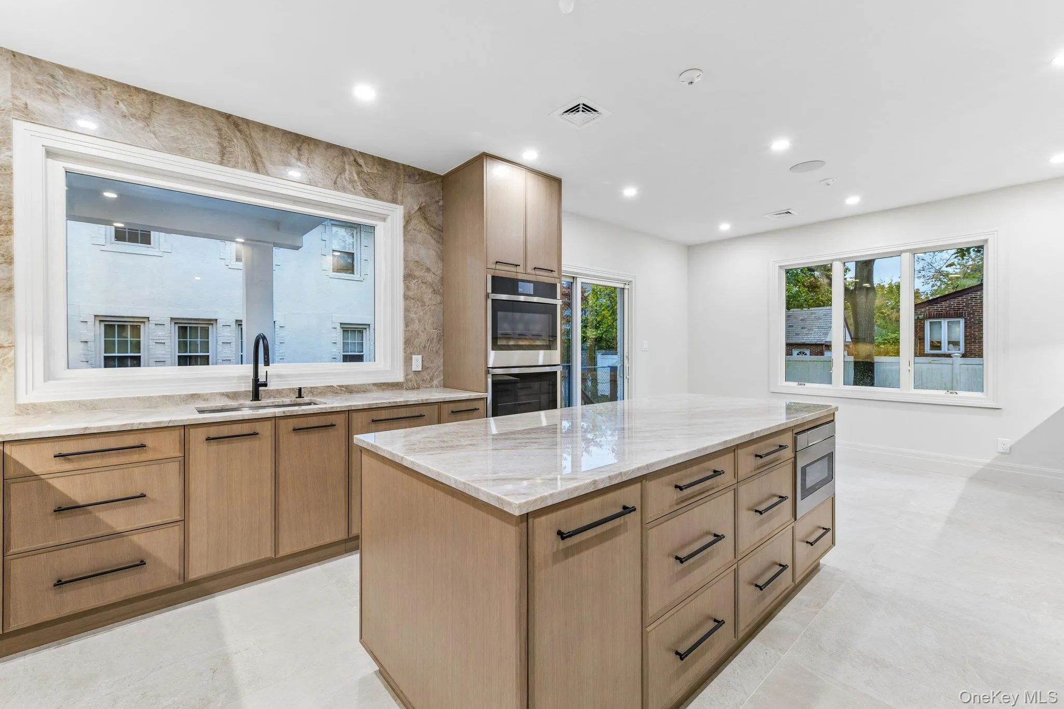
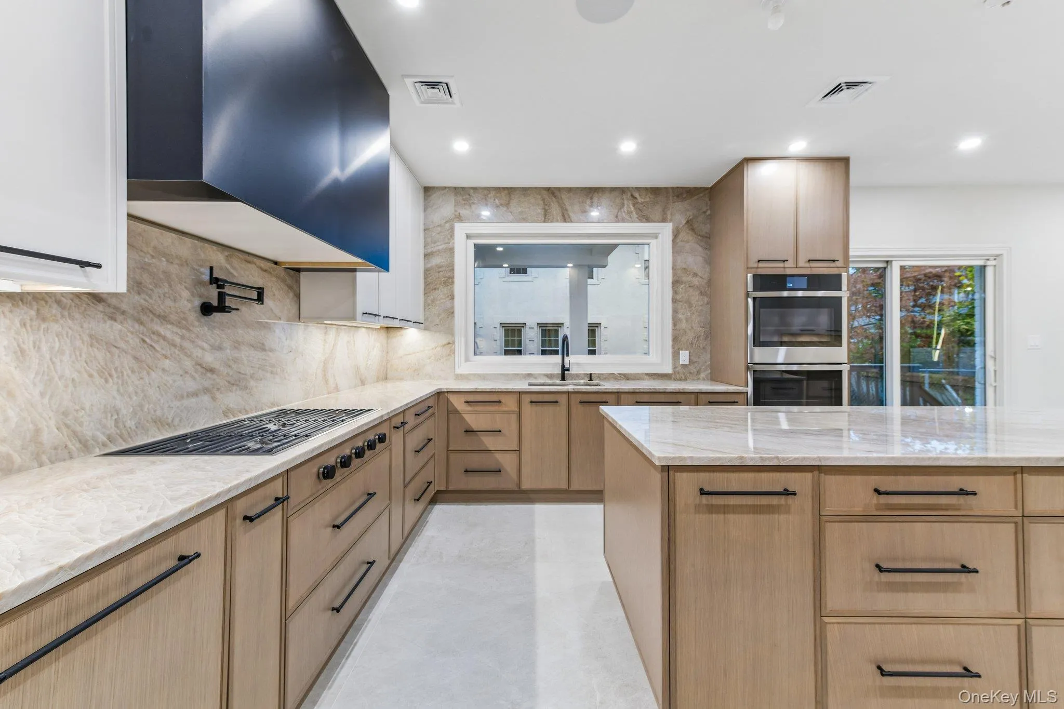
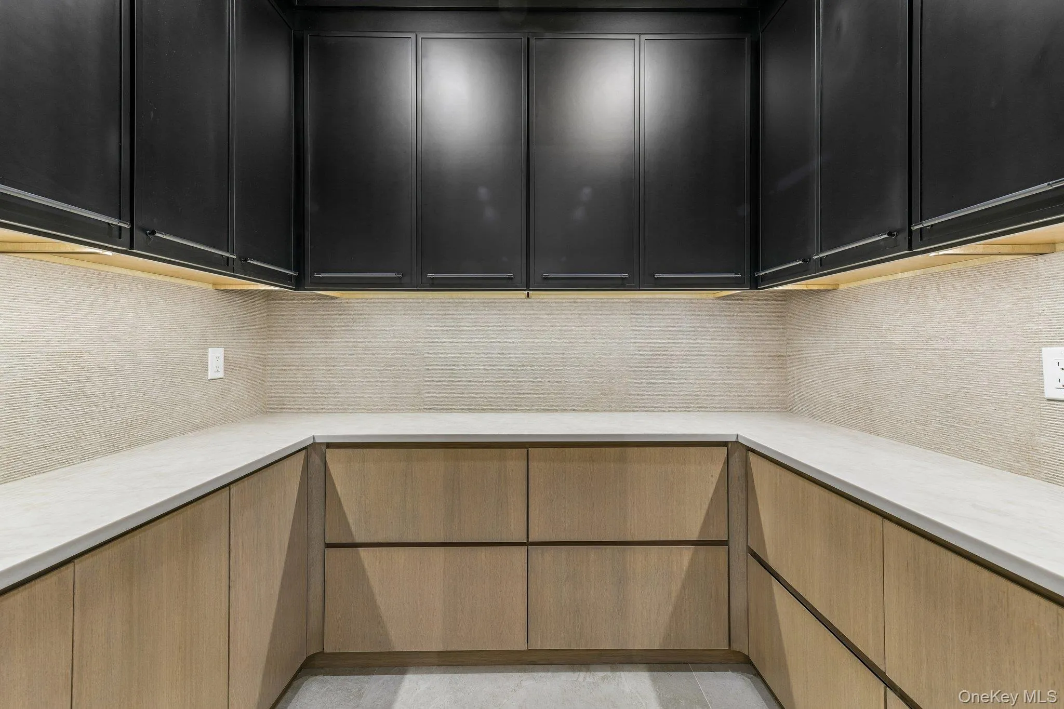
At the heart of the residence lies a spectacular gourmet kosher kitchen, where exceptional design meets uncompromising functionality. Featuring bespoke cabinetry, breathtaking Taj Mahal natural stone countertops, premium high-end appliances, and meticulously selected finishes, this extraordinary culinary space is as beautiful as it is functional.
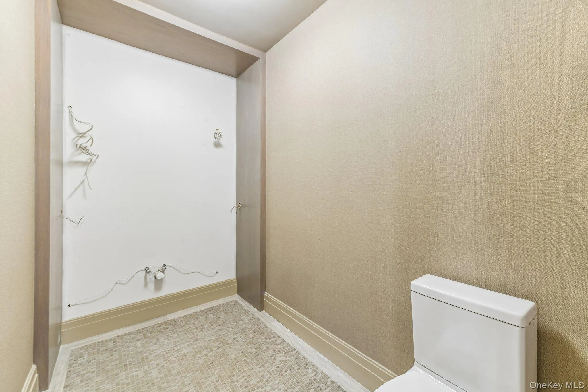
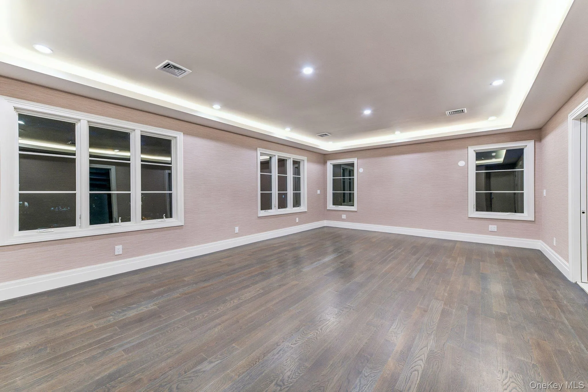
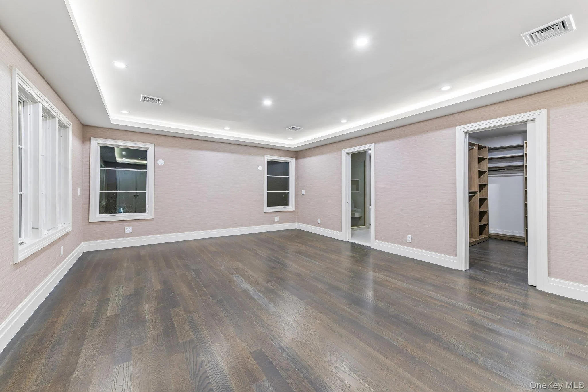
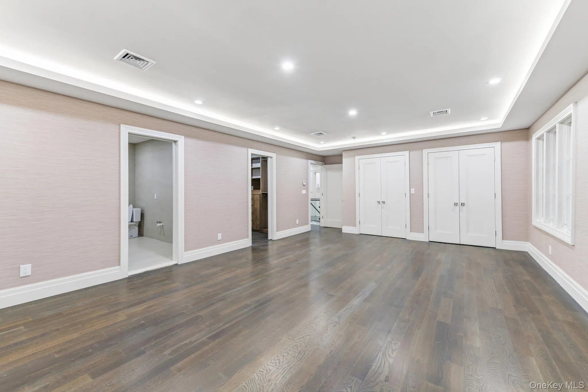
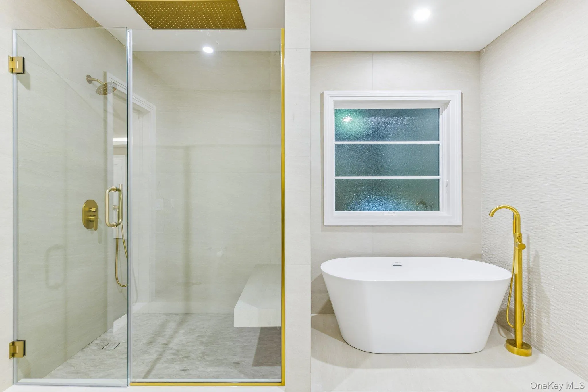
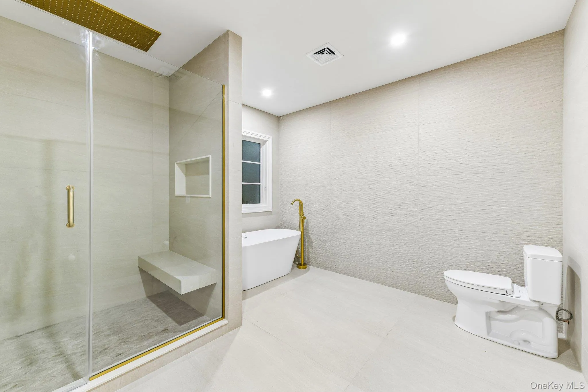
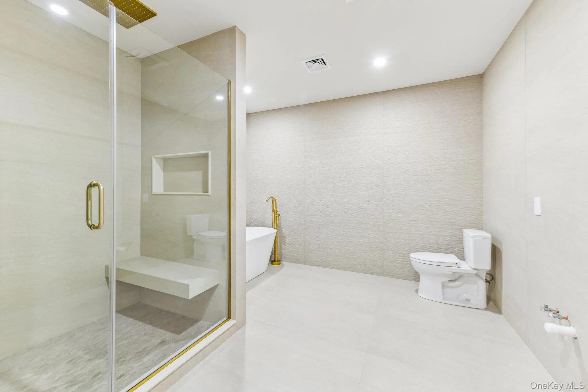
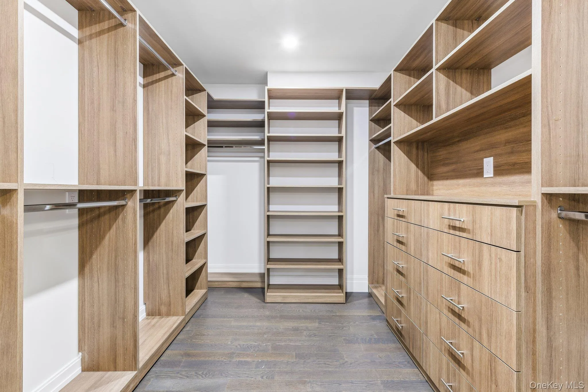
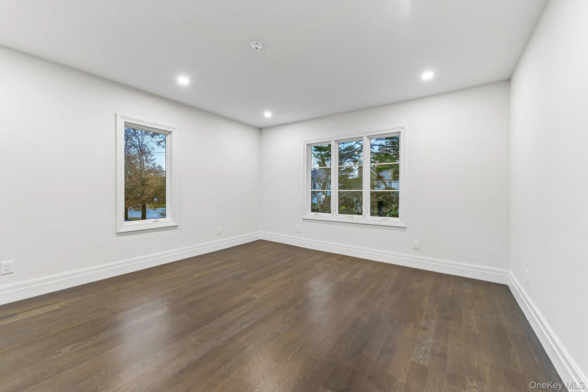
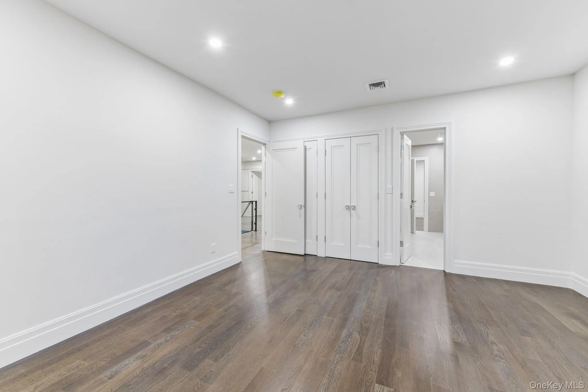
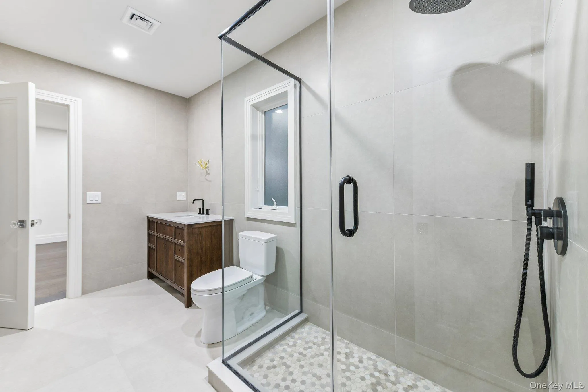
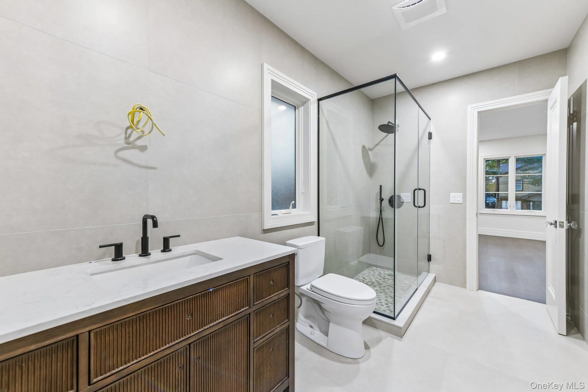
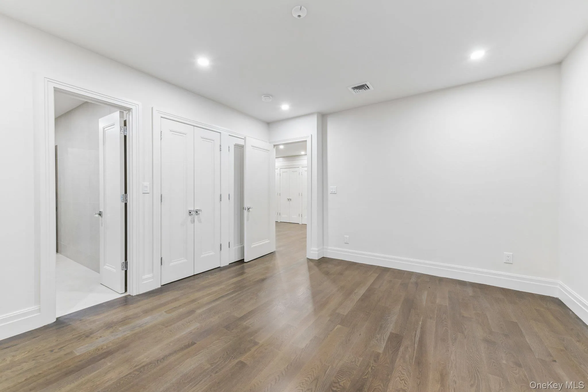
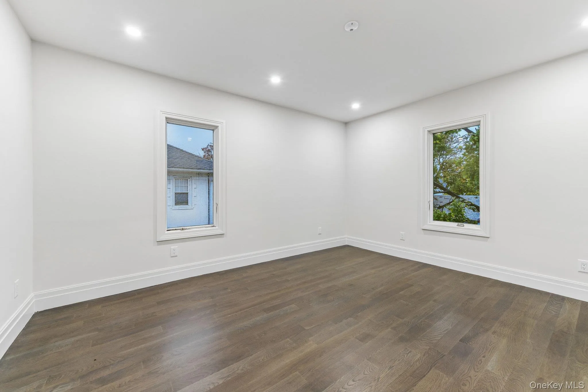
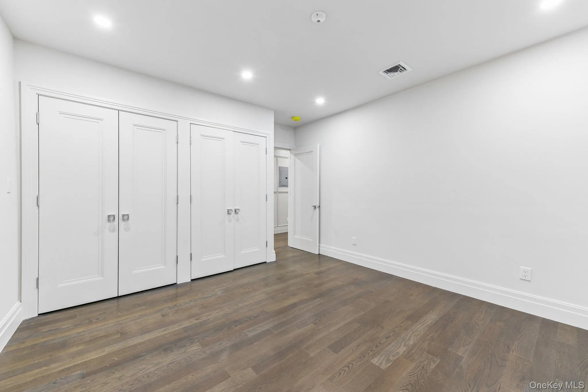
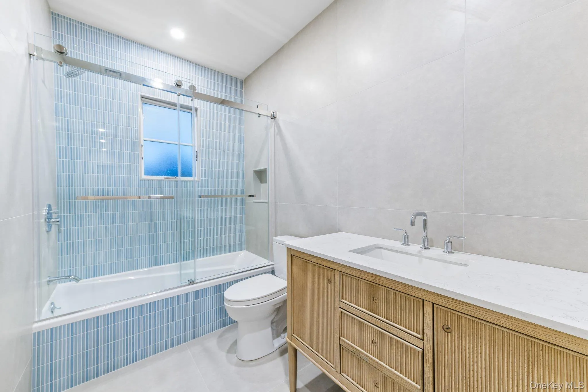
Ascending to the second level, five generously proportioned bedrooms and three elegantly appointed full bathrooms offer an exceptional level of comfort and privacy. The magnificent primary suite is a private sanctuary, featuring an expansive custom walk-in closet and a lavish, spa-inspired bathroom adorned with exquisite finishes, a luxurious soaking tub, and an indulgent rainfall shower.
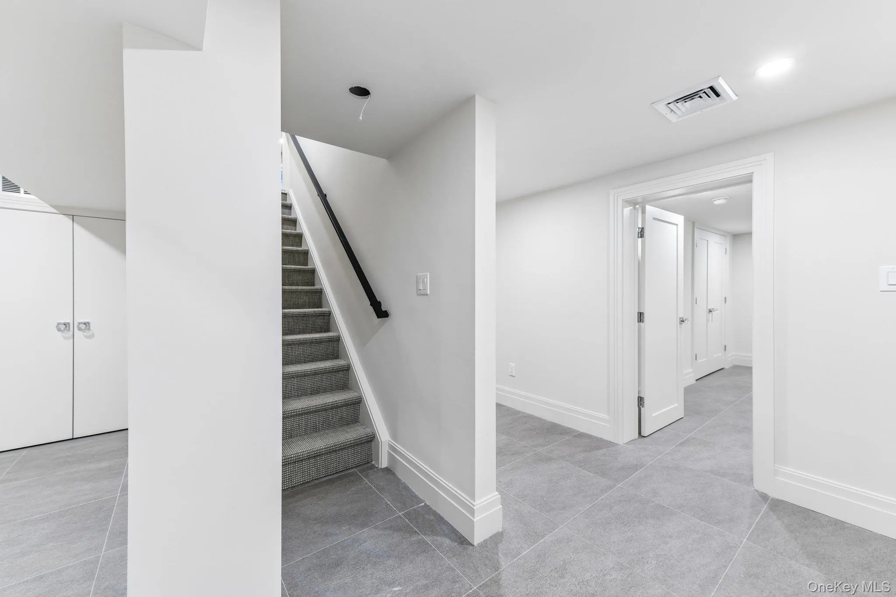
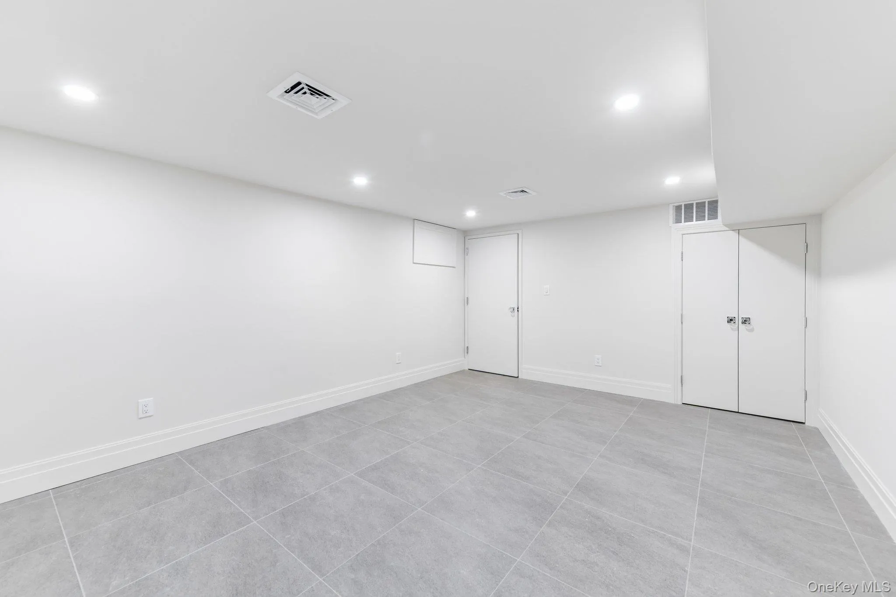
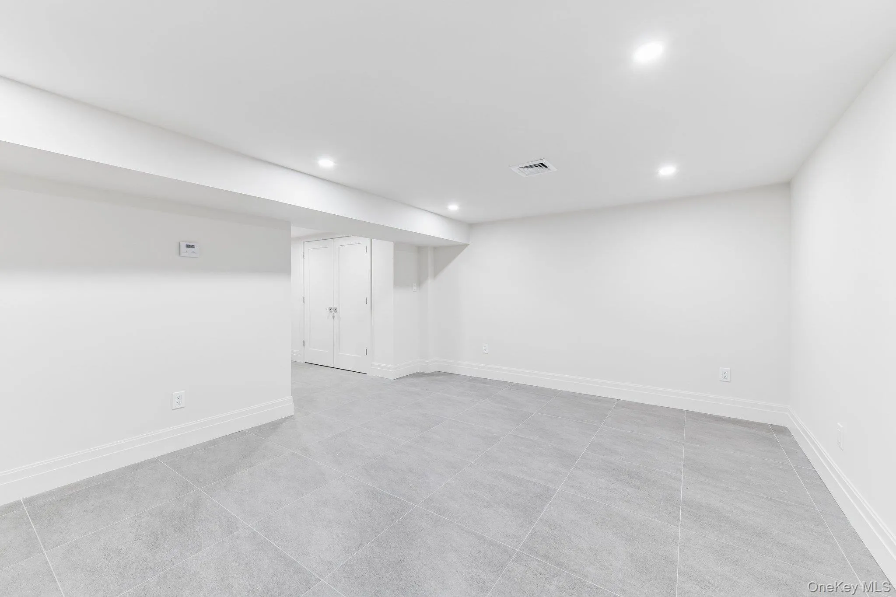
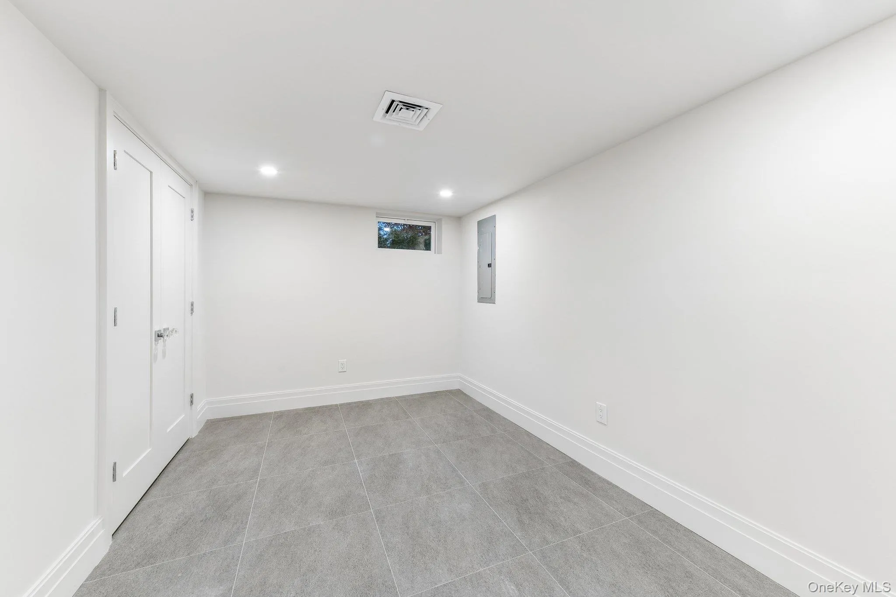
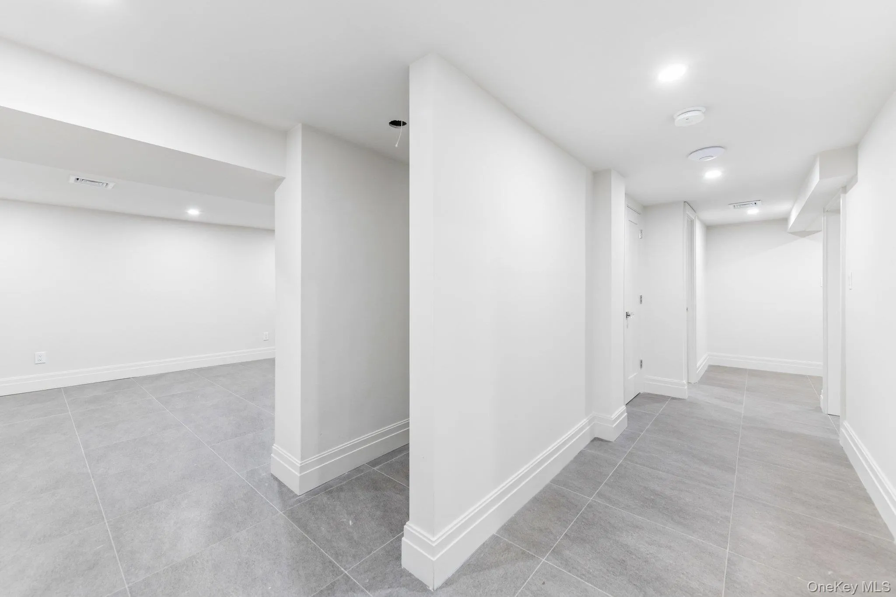
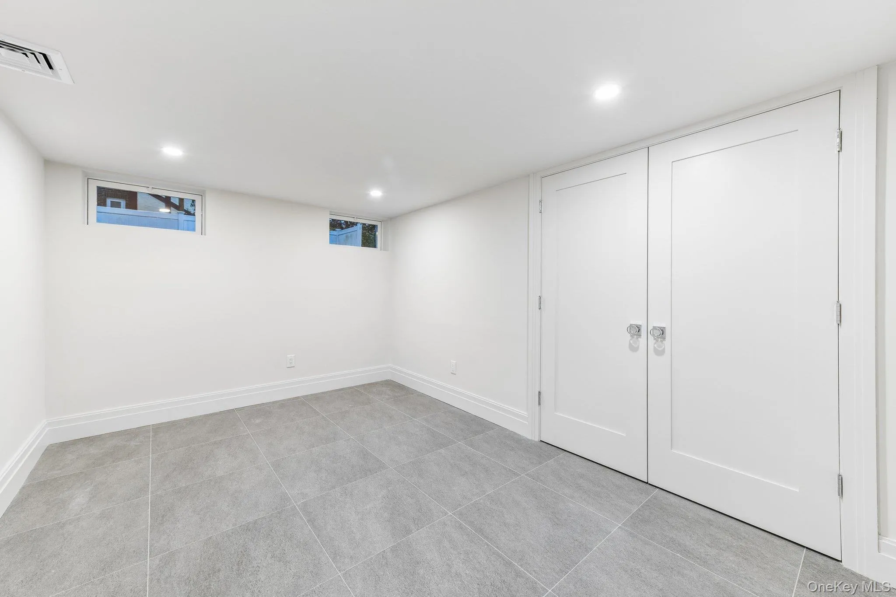
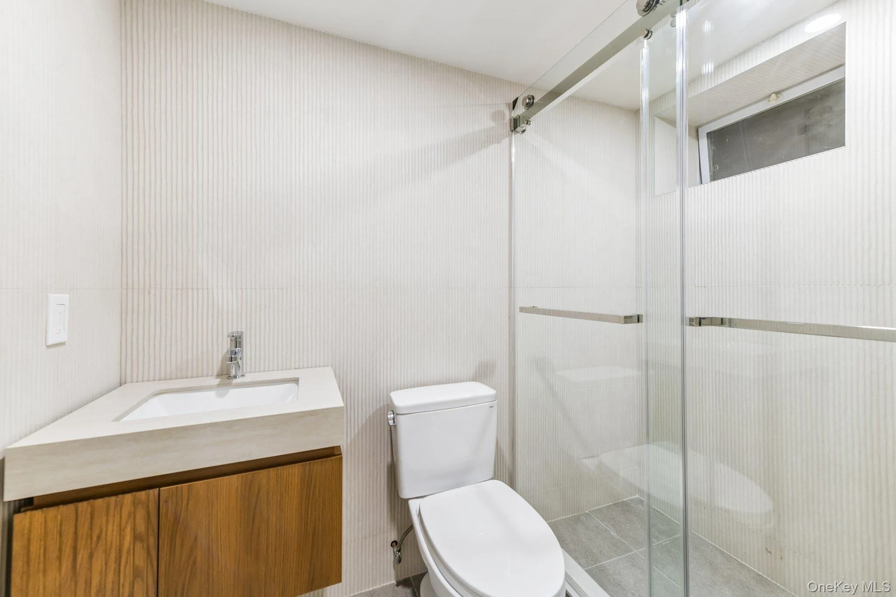
The beautifully finished lower level extends the home’s luxurious living accommodations, offering an expansive family and entertainment room, two additional guest rooms, and a full bathroom. Perfectly suited for hosting extended family and overnight guests, this thoughtfully designed space provides both versatility and comfort.
Beyond the interior, the oversized 8,000 sq. ft. grounds offer an expansive backyard with extraordinary potential for outdoor entertaining, recreation, and relaxation. An exceptionally spacious driveway with parking for up to eight vehicles, a remarkable convenience in this highly desirable neighborhood.
Ideally positioned in the heart of Cedarhurst, the residence enjoys convenient access to premier shopping, dining, transportation, parks, and houses of worship, offering the perfect combination of privacy, prestige, and accessibility.
More than a home, this is a statement of distinction. An extraordinary opportunity to own a newly constructed luxury residence where architectural beauty, exceptional craftsmanship, and thoughtfully curated details converge to create a truly remarkable living experience.
For the discerning buyer seeking something beyond the ordinary, this exceptional Cedarhurst residence stands in a class of its own.
Not in flood zone
- Heating System:
- Forced Air, Radiant Floor
- Cooling System:
- Central Air
- Basement:
- Finished, Walk-out Access
- Appliances:
- Dishwasher, Oven, Refrigerator, Stainless Steel Appliance(s)
- Fireplace Features:
- Electric
- Flooring:
- Hardwood, Ceramic Tile
- Garage Spaces:
- 1
- Interior Features:
- Eat-in Kitchen, Entrance Foyer, High Ceilings, Pantry, Storage, Walk-in Closet(s), Kitchen Island, Washer/dryer Hookup, Soaking Tub, Formal Dining, Primary Bathroom, His And Hers Closets, Recessed Lighting
- Laundry Features:
- Laundry Room
- Parking Features:
- Driveway, Garage
- Sewer:
- Public Sewer
- Utilities:
- Natural Gas Connected, Water Connected, Electricity Connected, Sewer Connected
- City:
- Hempstead
- State:
- NY
- Street:
- Broadway
- Street Number:
- 434
- Postal Code:
- 11516
- Floor Number:
- 0
- Longitude:
- W74° 16' 36.7''
- Latitude:
- N40° 37' 6.2''
- Directions:
- gps
- PostalCity:
- Cedarhurst
- Street Dir Prefix:
- W
- Architectural Style:
- Colonial
- Construction Materials:
- Brick, Stucco
- Elementary School:
- Lawrence Elementary School-Broadway
- High School:
- Lawrence Senior High School
- Levels:
- Three Or More
- Agent MlsId:
- 207493
- MiddleOrJunior School:
- LAWRENCE MIDDLE SCHOOL AT BROADWAY CAMPUS
- PhotosCount:
- 50
- Special Listing Conditions:
- No
- Tax Annual Amount:
- $12,470
- Water Source:
- Public
- Office MlsId:
- PNIT01
Residential - MLS# 1031538
434 Broadway, Hempstead, NY
- Property Type :
- Residential
- Property SubType :
- Single Family Residence
- Listing Type :
- For Rent
- Listing ID :
- 1031538
- Price :
- $3,349,000
- Rooms :
- 13
- Bedrooms :
- 5
- Bathrooms :
- 4
- Half Bathrooms :
- 1
- Bathrooms Total :
- 5
- Square Footage :
- 4,400 Sqft
- Building Area :
- 4,400 Sqft
- Lot Area :
- 0.18 Acre
- Lot Dimensions :
- 80x100
- Year Built :
- 2026
- Status :
- Active
- Listing Agent :
- David Wiener
- Listing Office :
- Pin It Realty LLC




